Book your tour. Save an average of $18,473. We'll handle the rest.
We collect exclusive builder offers, book your tours, and support you from start to housewarming.
- Confirmed tours
- Get matched & compare top deals
- Expert help, no pressure
- No added fees
Estimated value based on Jome data, T&C apply

- 4 bd
- 3 ba
- 2,579 sqft
781 Cattle Barn Rd, Monroe, GA 30656
Why tour with Jome?
- No pressure toursTour at your own pace with no sales pressure
- Expert guidanceGet insights from our home buying experts
- Exclusive accessSee homes and deals not available elsewhere
Jome is featured in


- Single-Family
- Quick move-in
- $193.83/sqft
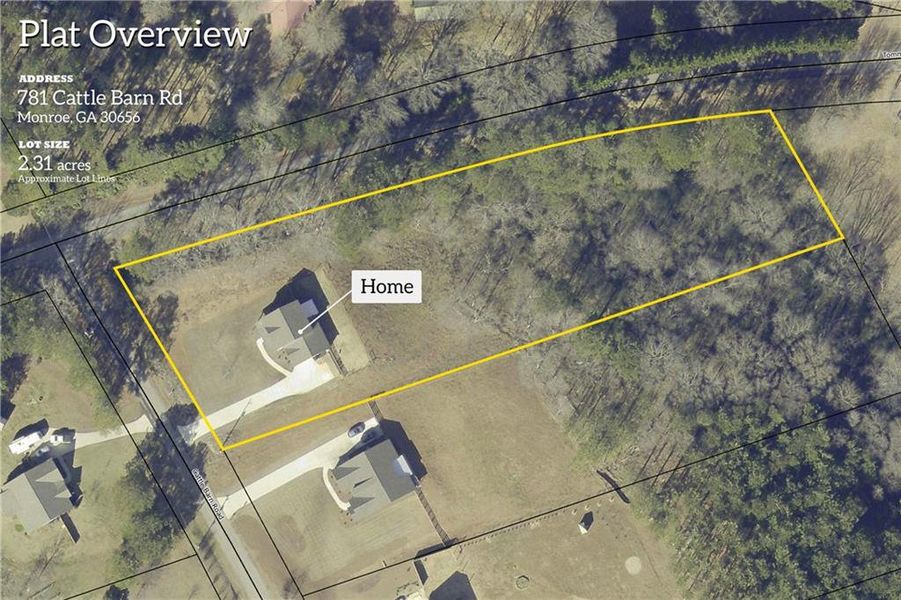
- 2.31-acre lot
Home description
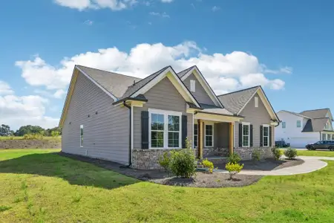

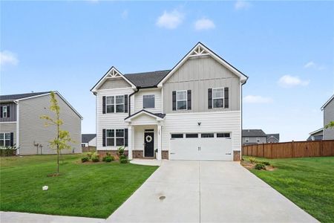
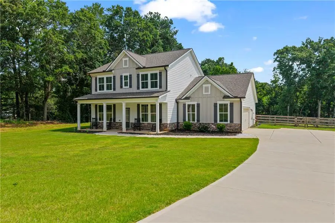
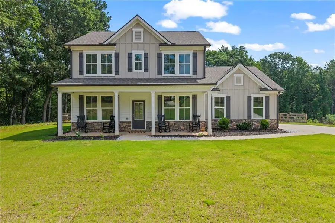
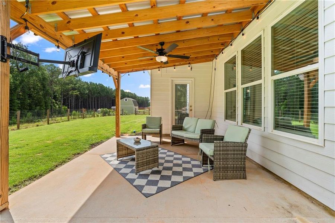
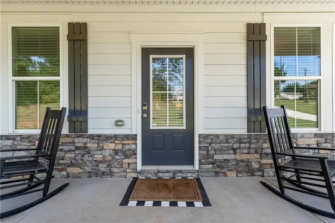
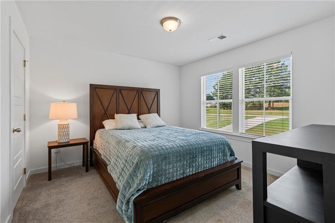
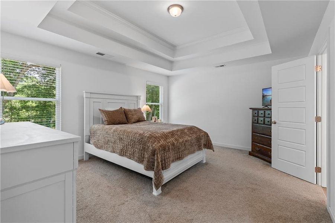
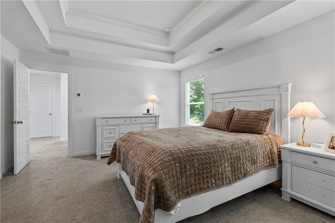
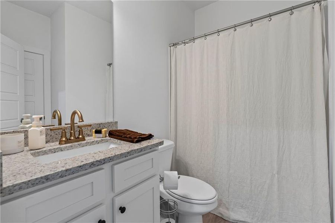
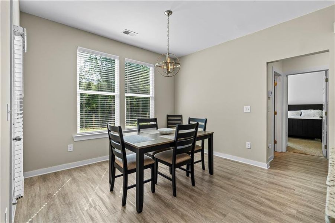
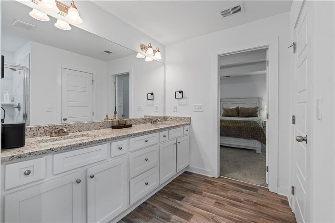
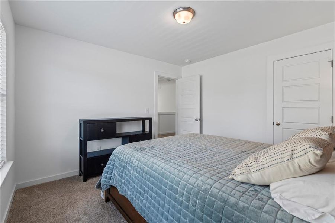
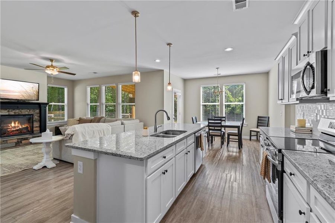
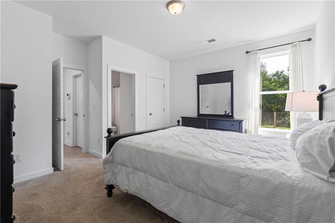
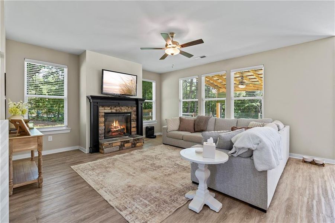
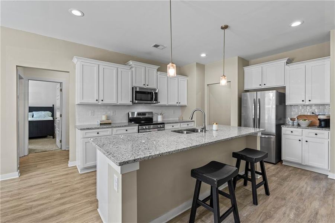
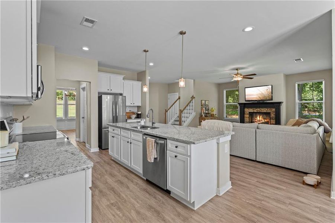
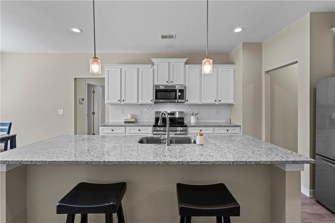
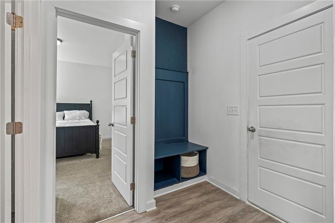
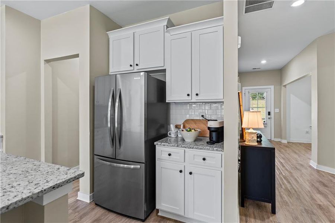
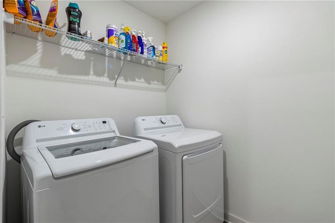
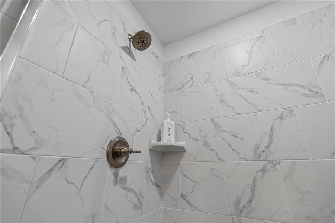
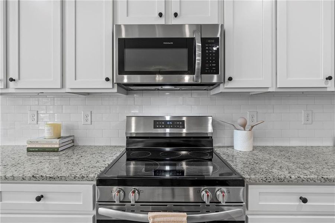
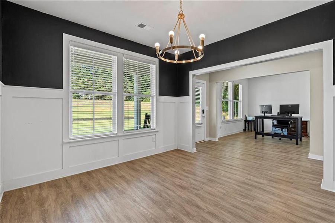
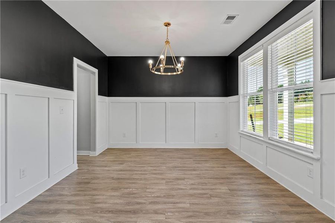
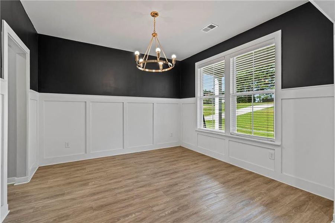
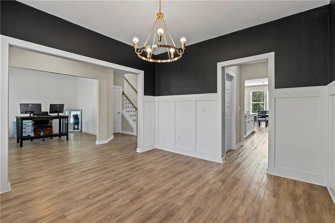
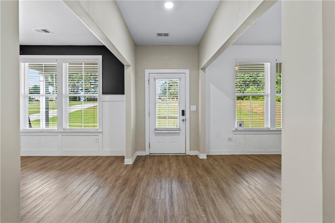
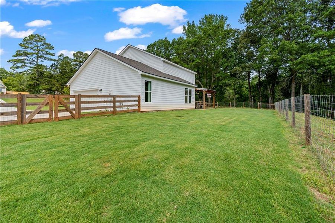
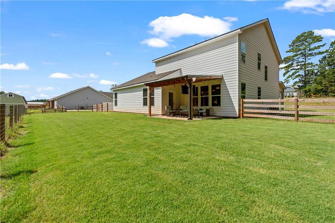
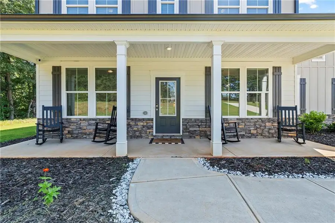
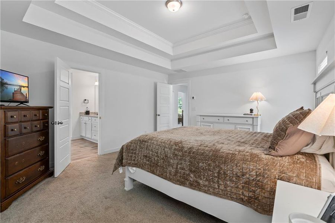
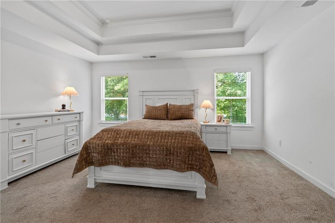
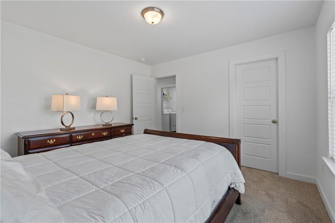
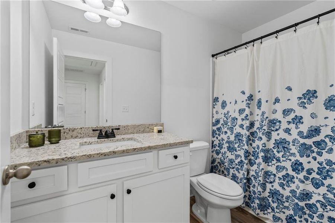
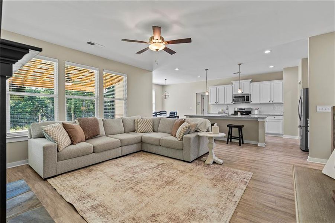
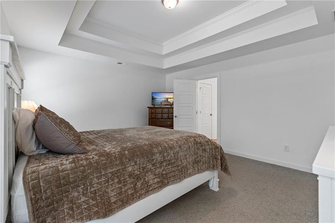
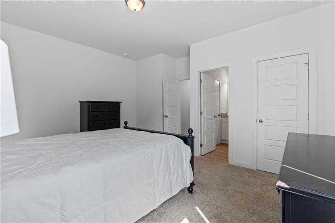
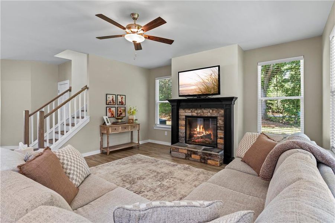
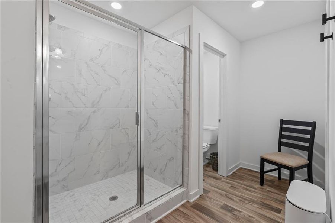
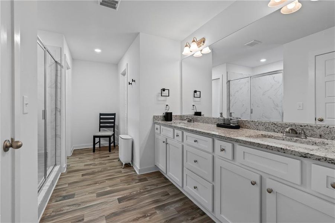
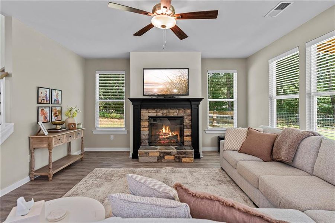
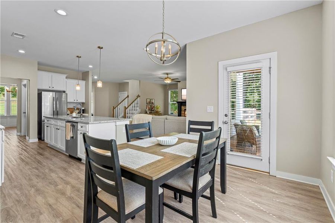
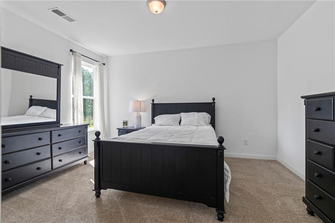
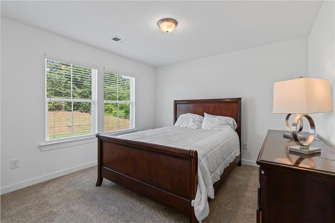
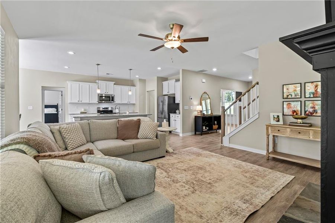
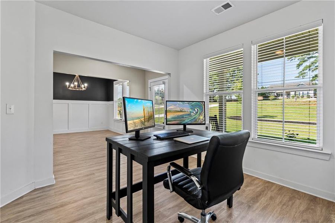
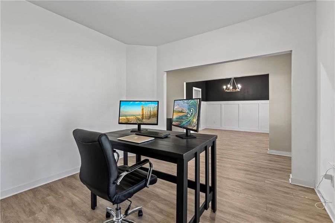
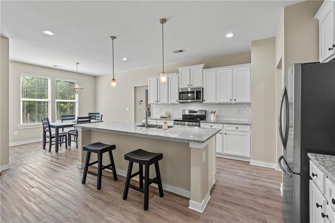
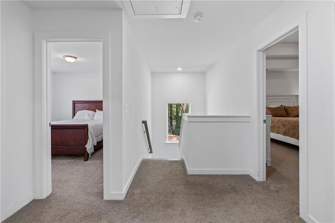
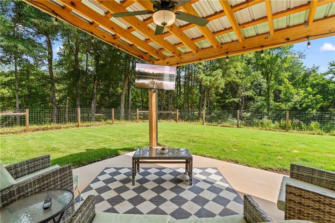
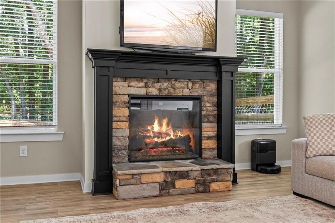
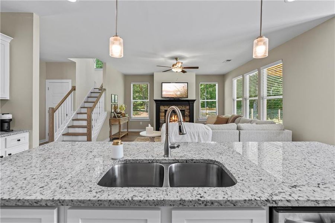
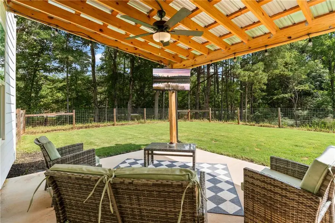
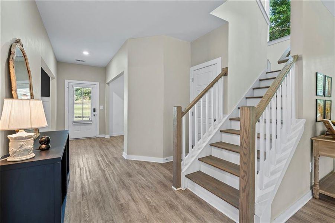
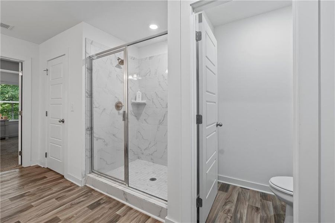

ZERO DOWN! 100% Financing Available! Like New! Only 2 Years Old! 2.31 Acres - No HOA! Experience the perfect blend of modern comfort and timeless farmhouse charm with this Beautiful Home. Situated on a private 2.31-acre estate-sized, pool-friendly lot with NO HOA, this thoughtfully designed home offers exceptional living spaces both inside and out. A welcoming covered front porch featuring stately columns, stone accents, and expansive windows creates stunning curb appeal. Inside, the impressive foyer showcases wide-plank luxury vinyl plank flooring and opens to a versatile flex room and an elegant formal dining room complete with a beautiful trim package and designer lighting. The spacious family room is filled with natural light and features soaring 9-foot ceilings along with a striking stacked stone fireplace. Flowing seamlessly into the chef-inspired kitchen, you'll find an oversized granite island, a spacious walk-in pantry, and a bright breakfast area-perfect for casual dining and entertaining. Easy access to the covered rear patio creates an ideal indoor-outdoor living experience for family gatherings and weekend cookouts. Conveniently located off the garage is a functional mud room area complete with a built-in mud bench, a full bathroom, and a generously sized guest suite, offering privacy and flexibility for guests or multigenerational living. Upstairs, stained oak stairs lead to two spacious secondary bedrooms, a centrally located laundry room, and a full bath featuring granite countertops. The luxurious primary suite showcases elegant double tray ceilings, oversized windows, a spa-inspired bath with a super shower, and a spacious walk-in closet, creating the perfect private retreat. Outside, enjoy the peace and privacy of a 2.31-acre, pool-friendly homesite, offering endless possibilities for creating your dream outdoor oasis-all with the freedom of NO HOA. Property Highlights: Contemporary farmhouse design; 2.31-acre estate-sized, pool-friendly lot; No HOA; Covered front porch; Covered rear patio with TV; Flex room and formal dining room; Spacious family room with stacked stone fireplace; Gourmet kitchen with oversized granite island; Bright breakfast area; Walk-in pantry; Main-level guest suite with full bath; Mud room area with built-in mud bench off the garage; Luxury vinyl plank flooring; Granite countertops throughout; Spacious primary suite with elegant double tray ceiling; Spa-inspired primary bath with super shower; Large walk-in closet; Two additional bedrooms upstairs; Convenient second-floor laundry room; Incentives available with preferred lender; 100% USDA financing available for qualified buyers; Don't miss the opportunity to own this beautifully crafted home that combines modern finishes, thoughtful design, and peaceful country living on a private 2.31-acre, pool-friendly homesite with NO HOA.
Keller Williams Realty Atl Partners, MLS 7803739
May also be listed on the My Home Communities website
Information last verified by Jome: Today at 2:59 AM (October 19, 2026)
 Home highlights

Versatile arena in Duluth hosting concerts, sports, and events near Gwinnett’s shops and residential communities.
 Greenbelt View
 Energy Efficient
Book your tour. Save an average of $18,473. We'll handle the rest.
We collect exclusive builder offers, book your tours, and support you from start to housewarming.
- Confirmed tours
- Get matched & compare top deals
- Expert help, no pressure
- No added fees
Estimated value based on Jome data, T&C apply
Home details
- Property status:
- Move-in ready
- Lot size (acres):
- 2.31
- Size:
- 2,579 sqft
- Stories:
- 2
- Beds:
- 4
- Baths:
- 3
- Garage spaces:
- 2
- Fence:
- No Fence
Construction details
- Builder Name:
- My Home Communities
- Completion Date:
- March, 2024
- Year Built:
- 2024
- Roof:
- Metal Roofing, Composition Roofing, Shingle Roofing
Home features & finishes
- Construction Materials:
- CementStone
- Cooling:
- Ceiling Fan(s)Central Air
- Flooring:
- Laminate FlooringVinyl FlooringCarpet Flooring
- Foundation Details:
- SlabConcrete Perimeter
- Garage/Parking:
- Door OpenerGarageSide Entry Garage/ParkingAttached Garage
- Home amenities:
- ENERGY STAR CertifiedGreen Construction
- Interior Features:
- Ceiling-HighWalk-In ClosetFoyerTray CeilingWalk-In PantryDouble Vanity
- Kitchen:
- DishwasherMicrowave OvenRefrigeratorKitchen IslandKitchen Range
- Laundry facilities:
- Laundry Facilities In HallLaundry Facilities On Upper LevelDryerWasherUtility/Laundry Room
- Property amenities:
- BackyardLandscapingCabinetsElectric FireplaceFireplaceYardPorch
- Rooms:
- KitchenDining RoomFamily RoomLiving RoomSeparate Living and Dining
- Security system:
- Fire Alarm SystemSmoke DetectorCarbon Monoxide Detector

Get a consultation with our New Homes Expert
- See how your home builds wealth
- Plan your home-buying roadmap
- Discover hidden gems
Utility information
- Heating:
- Electric Heating, Zoned Heating, Water Heater, Central Heating, Central Heat
- Sewer:
- Septic Tank
- Utilities:
- Electricity Available, Phone Available, Cable Available, Water Available
- Water source:
- Public
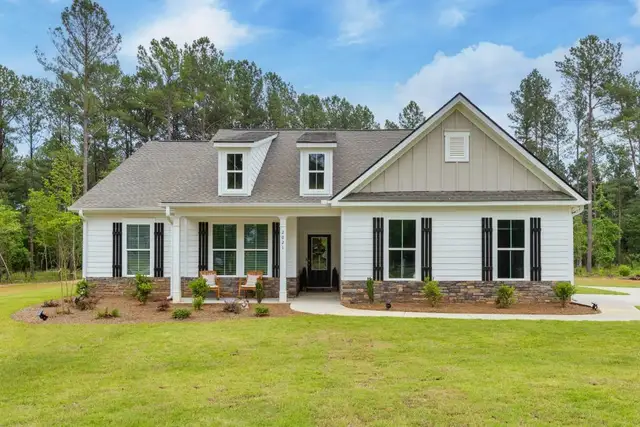
Community details
Crossing Creeks
by My Home Communities, Monroe, GA
- 1 home
- 2,579 - 2,579 sqft
View Crossing Creeks details
Community amenities
- Energy Efficient
- Woods View
- Greenbelt View
About the builder - My Home Communities

Neighborhood
Home address
Schools in Walton County School District

GreatSchools’ Summary Rating calculation is based on 4 of the school’s themed ratings, including test scores, student/academic progress, college readiness, and equity. This information should only be used as a reference. Jome is not affiliated with GreatSchools and does not endorse or guarantee this information. Please reach out to schools directly to verify all information and enrollment eligibility. Data provided by GreatSchools.org © 2025
Places of interest
Getting around
Air quality
Noise level
A Soundscore™ rating is a number between 50 (very loud) and 100 (very quiet) that tells you how loud a location is due to environmental noise.

Considering this home?
Our expert will guide your tour, in-person or virtual
Need more information?
Text or call (888) 545-5198
Financials
Estimated monthly payment
Let us help you find your dream home
How many bedrooms are you looking for?
Similar homes nearby
Recently added communities in this area
Nearby communities in Monroe



 Images coming soon
Hebron Church Road
by Reliant Homes, Winder, GA



New homes in nearby cities
More New Homes in Monroe, GA

Keller Williams Realty Atl Partners, MLS 7803739
Some IDX listings have been excluded from this IDX display. Listings identified with the FMLS IDX logo come from FMLS and are held by brokerage firms other than the owner of this website. The listing brokerage is identified in any listing details. Information is deemed reliable but is not guaranteed. If you believe any FMLS listing contains material that infringes your copyrighted work please click here to review our DMCA policy and learn how to submit a takedown request. © 2025 First Multiple Listing Service, Inc.
Read moreLast checked Oct 19, 2:59 am
- Jome
- New homes search
- Georgia
- Atlanta Metropolitan Area
- Walton County
- Monroe
- Crossing Creeks
- 781 Cattle Barn Rd, Monroe, GA 30656