Book your tour. Save an average of $18,473. We'll handle the rest.
We collect exclusive builder offers, book your tours, and support you from start to housewarming.
- Confirmed tours
- Get matched & compare top deals
- Expert help, no pressure
- No added fees
Estimated value based on Jome data, T&C apply







- 5 bd
- 5.5 ba
- 8,161 sqft
6141 Bethany View Trl, Buford, GA 30518
Why tour with Jome?
- No pressure toursTour at your own pace with no sales pressure
- Expert guidanceGet insights from our home buying experts
- Exclusive accessSee homes and deals not available elsewhere
Jome is featured in


- Single-Family
- Quick move-in
- $269.45/sqft
- 0.79-acre lot
Home description
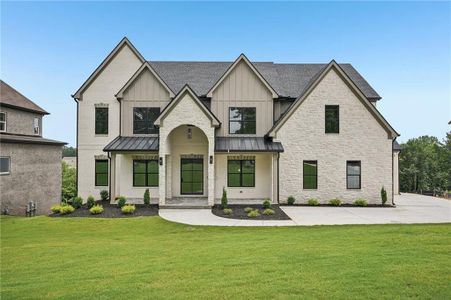
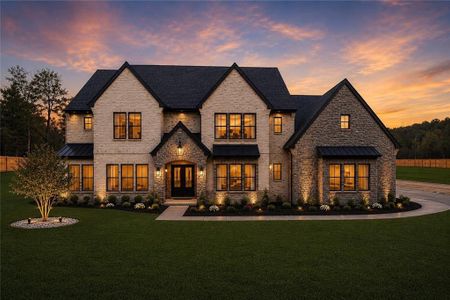
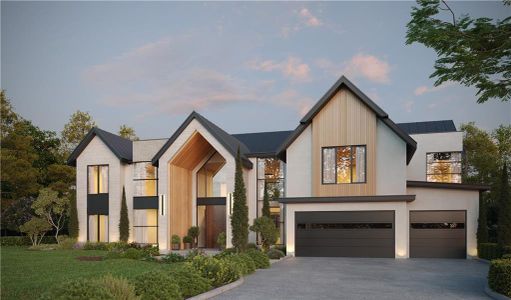
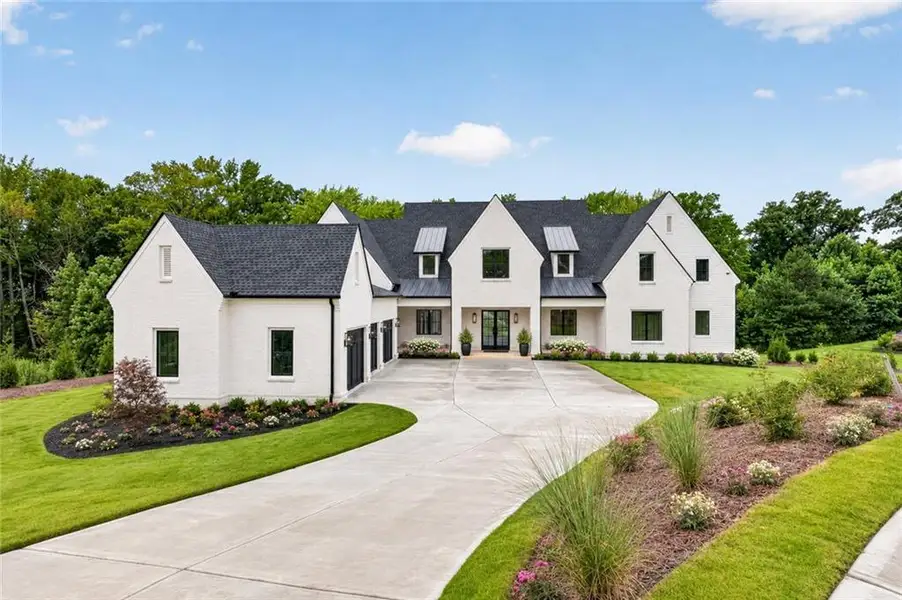
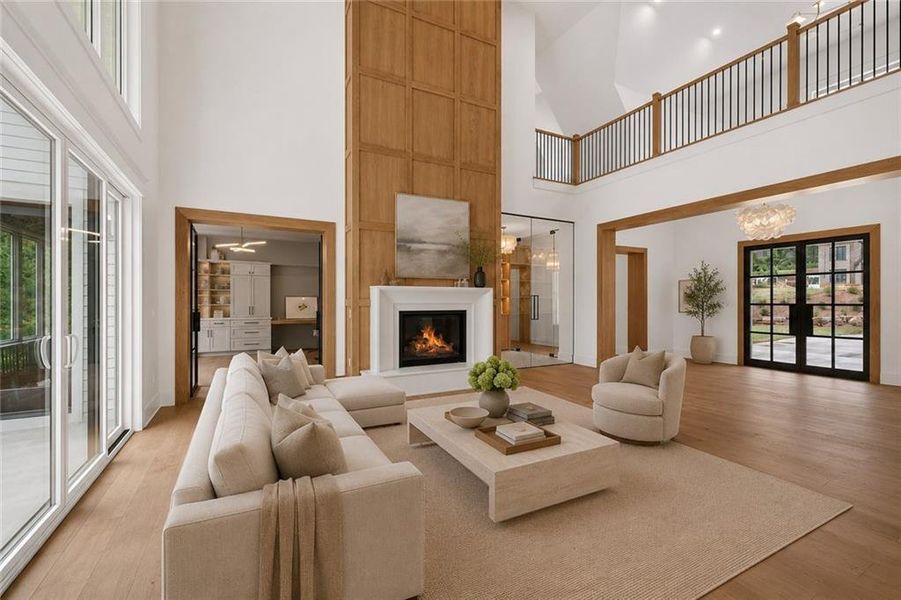
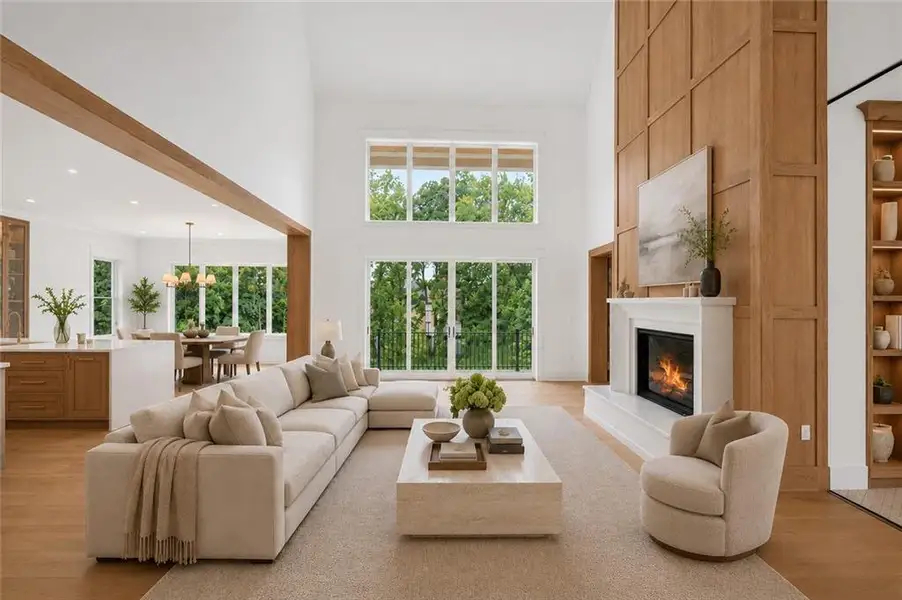
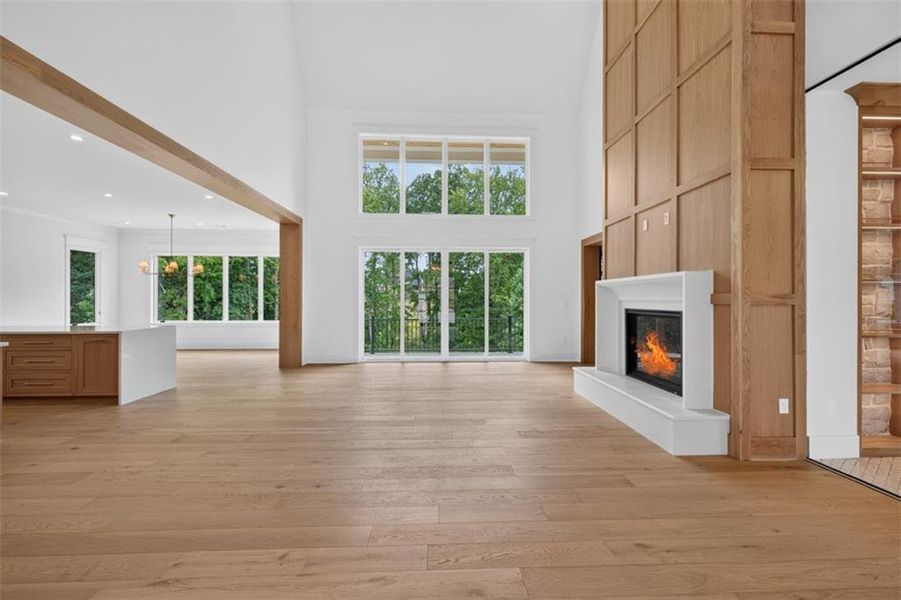
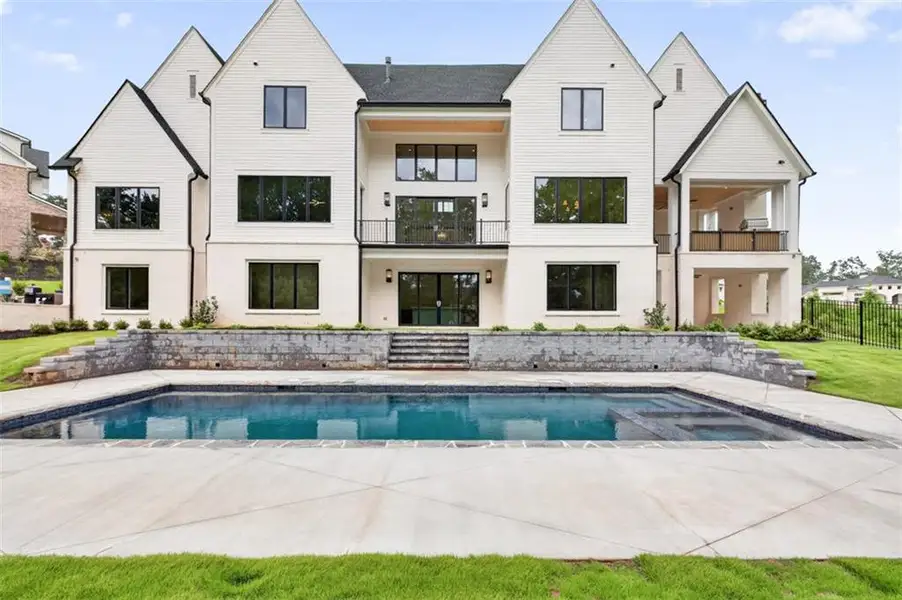
Welcome to this extraordinary custom lifestyle estate nestled behind the gates of the exclusive Bethany Estates—a private community where luxury, tranquility, and timeless design converge. Perfectly positioned on a beautifully landscaped cul-de-sac, within the highly acclaimed Buford City School District.
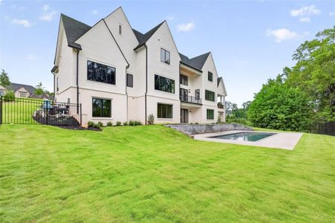
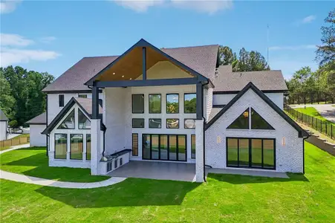
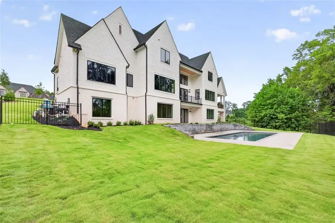
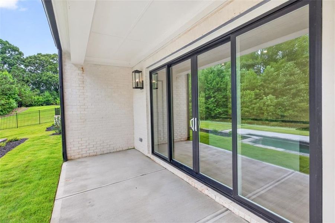
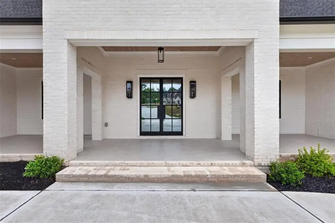
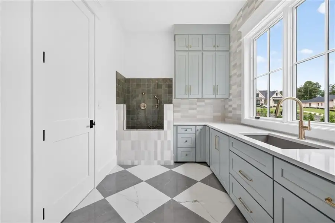
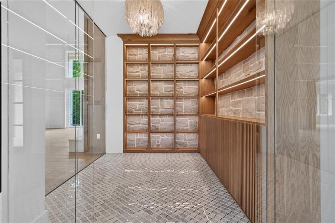
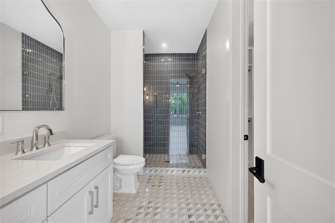
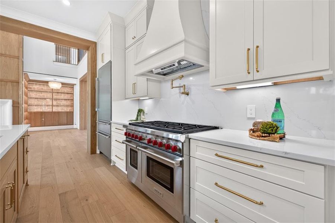
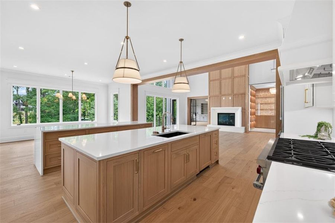
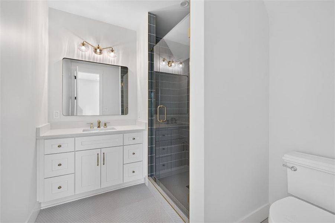
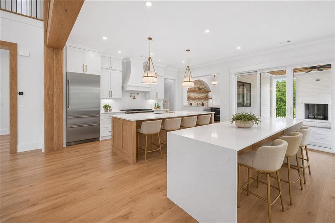
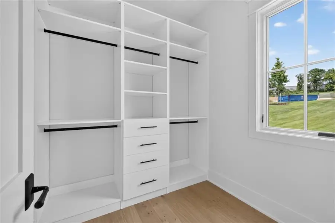
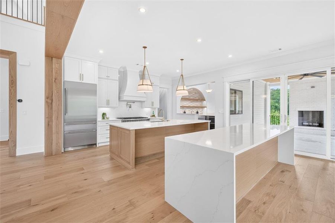
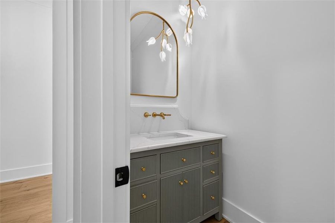
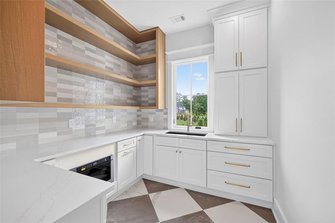
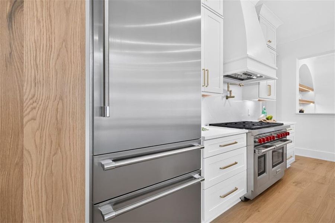
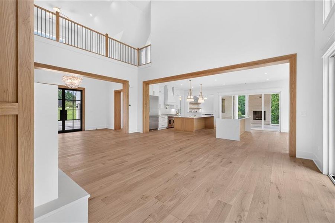
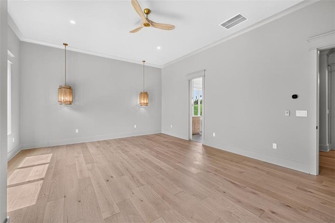
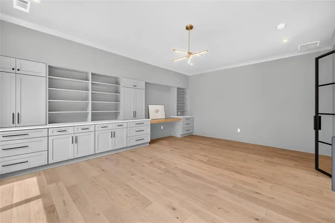
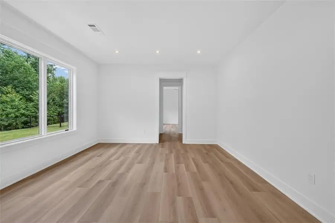
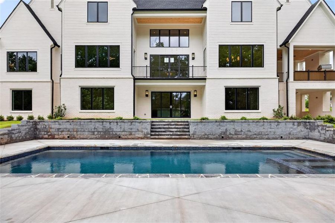
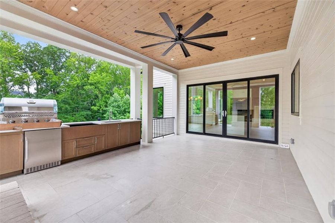
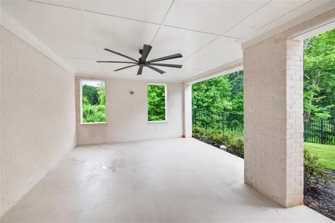
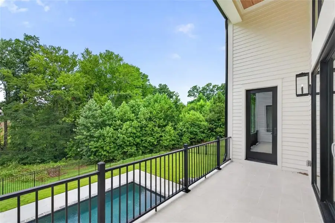
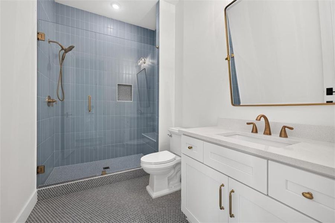
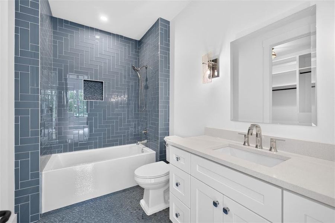
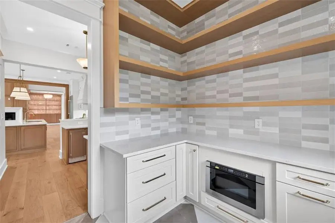
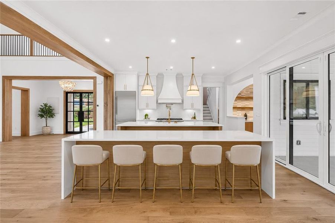
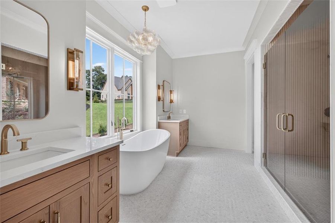
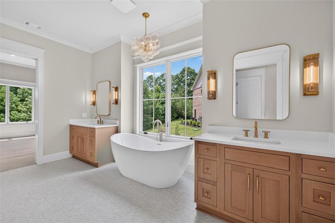
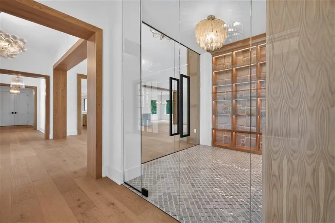
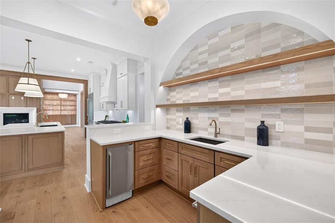
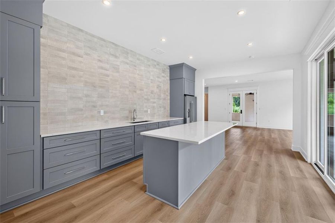
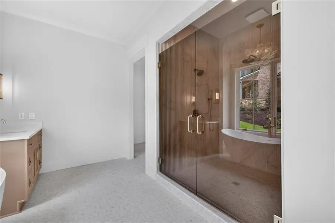
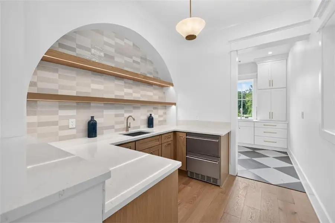
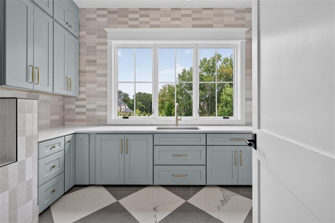
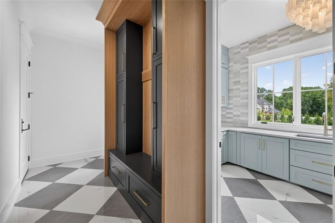
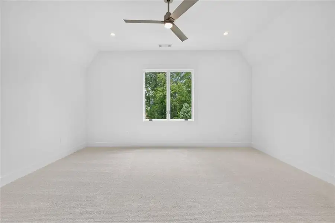
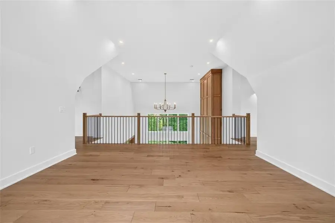
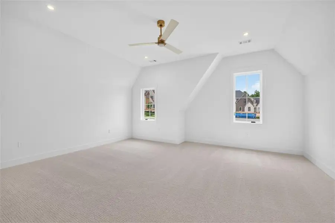
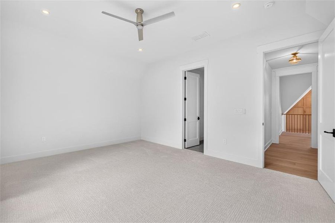
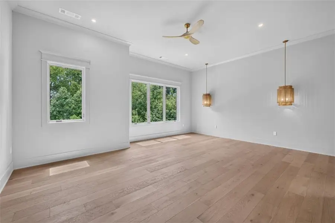
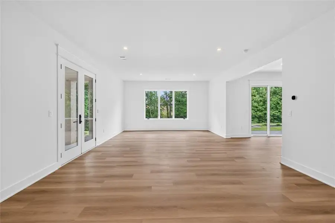
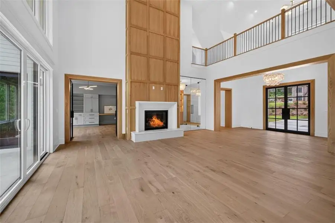
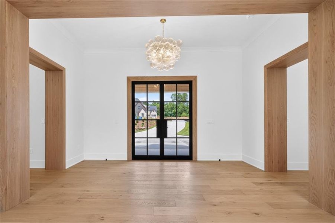
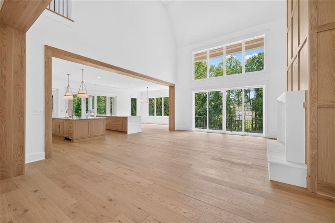
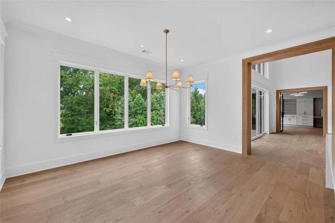
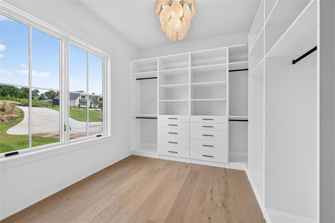
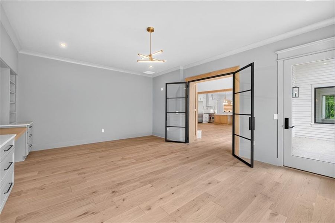
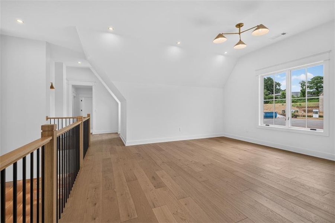
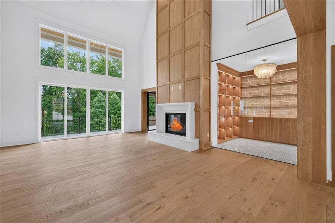
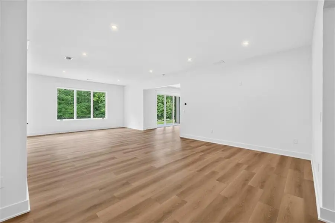
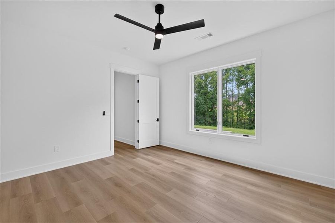
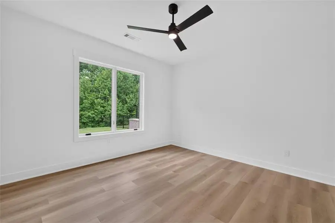
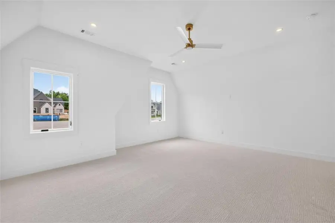
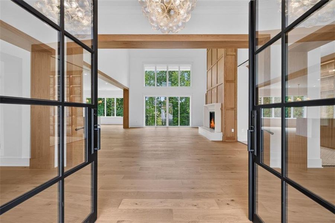
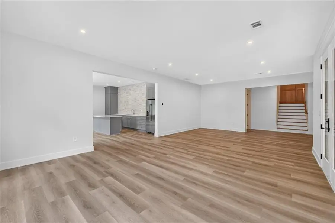
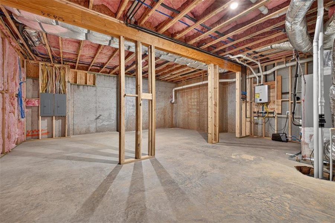
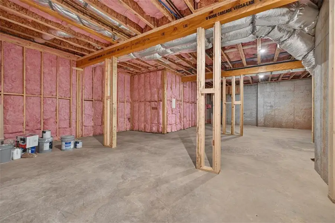
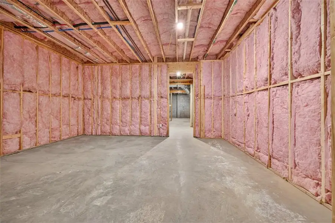
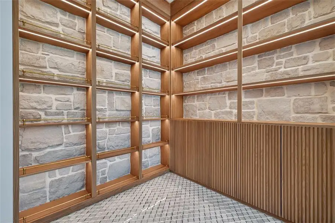
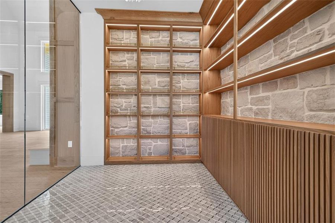
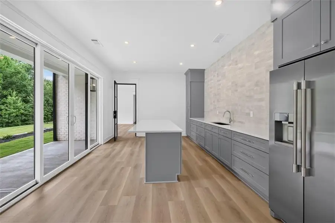
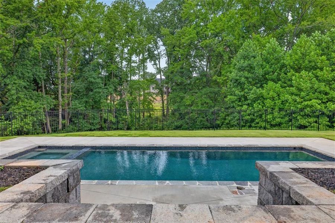
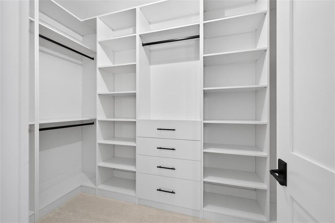
From the moment you step inside, soaring ceilings, with living room height of an impressive 21 feet -with enhanced dramatic architectural details, and breathtaking glass walls create an unforgettable first impression. Sunlight pours throughout all three levels, illuminating every thoughtfully curated space and showcasing the home's exceptional craftsmanship, sophisticated finishes, and seamless connection to the outdoors. At the heart of the home is a spectacular designer chef's kitchen, appointed with premium luxury appliances, custom cabinetry, expansive gathering spaces, and an impressive scullery kitchen that allows effortless entertaining while keeping preparation discreetly tucked away. Whether hosting intimate dinners or grand celebrations, this home was designed with both elegance and functionality in mind. The primary suite, privately situated on the main level, serves as a true sanctuary away from the home's entertaining spaces. This luxurious retreat features expansive dual custom closets and a breathtaking spa-inspired bath highlighted by an exquisite designer shower, creating an experience that rivals the world's finest luxury resorts. Each additional bedroom is thoughtfully designed with its own private ensuite, offering comfort, privacy, and refined accommodations for family and guests alike. The terrace level expands the home's incredible versatility with a full second kitchen, making it ideal for multigenerational living, extended guest stays, or exceptional entertaining. Flexible spaces offer endless possibilities for a private fitness studio, media lounge, executive office, game room, wine tasting room, or additional designer living areas, all complemented by abundant storage. Step outside to experience your own private resort. The heated walk-out pool and spa, beautifully designed outdoor living spaces, and fully equipped outdoor kitchen create an extraordinary setting for year-round entertaining or peaceful evenings. Every element has been intentionally designed to blend luxury, comfort, and effortless indoor-outdoor living. With Lake Lanier, vibrant downtown Buford, championship golf, upscale shopping, acclaimed restaurants, and premier schools just moments away, this is far more than a home—it is a destination for refined living with 11,171 sq.ft. of livable space. Welcome home, where exceptional craftsmanship meets an extraordinary lifestyle.
Hill Wood Realty, LLC., MLS 7777559
Information last verified by Jome: Today at 2:14 AM (September 5, 2026)
 Home highlights

Popular North Georgia lake offering boating, fishing, and lakeside living near metro Atlanta and mountain getaways.
 Walking, Jogging, Hike Or Bike Trails
 Shopping Nearby
Book your tour. Save an average of $18,473. We'll handle the rest.
We collect exclusive builder offers, book your tours, and support you from start to housewarming.
- Confirmed tours
- Get matched & compare top deals
- Expert help, no pressure
- No added fees
Estimated value based on Jome data, T&C apply
Home details
- Property status:
- Move-in ready
- Lot size (acres):
- 0.79
- Size:
- 8,161 sqft
- Stories:
- 2
- Beds:
- 5
- Baths:
- 5
- Half baths:
- 2
- Garage spaces:
- 3
- Fence:
- Wrought Iron Fence
Construction details
- Year Built:
- 2026
- Roof:
- Composition Roofing
Home features & finishes
- Construction Materials:
- CementBrick
- Cooling:
- Central Air
- Flooring:
- Ceramic FlooringCarpet FlooringTile FlooringHardwood Flooring
- Foundation Details:
- Brick/MortarConcrete Perimeter
- Garage/Parking:
- Door OpenerGarageSide Entry Garage/ParkingAttached Garage
- Home amenities:
- InternetHome Accessibility FeaturesENERGY STAR Certified
- Interior Features:
- Ceiling-HighCeiling-VaultedWalk-In ClosetFoyerCoffered CeilingTray CeilingWet BarBreakfast BarWalk-In PantryLoftSeparate ShowerDouble Vanity
- Kitchen:
- DishwasherDisposalKitchen Island
- Laundry facilities:
- Laundry Facilities On Upper LevelLaundry Facilities On Main LevelUtility/Laundry Room
- Lighting:
- Exterior Lighting
- Property amenities:
- Cul-de-sacBasementBarBalconyPoolDeckGas Log FireplaceBackyardLandscapingCabinetsFireplaceYardPorch
- Rooms:
- Sun RoomBonus RoomWine RoomPrimary Bedroom On MainKitchenOffice/StudyFamily RoomPrimary Bedroom Downstairs
- Security system:
- Fire Alarm SystemSmoke Detector

Get a consultation with our New Homes Expert
- See how your home builds wealth
- Plan your home-buying roadmap
- Discover hidden gems
Utility information
- Heating:
- Electric Heating, Zoned Heating, Central Heating, Forced Air Heating
- Sewer:
- Septic Tank
- Utilities:
- Electricity Available, Natural Gas Available, Underground Utilities, Cable Available, Sewer Available, Water Available, High Speed Internet Access
- Water source:
- Public
Community amenities
- Woods View
- Waterfront View
- Walking, Jogging, Hike Or Bike Trails
- Shopping Nearby
Neighborhood
Home address
Schools in Hall County School District

GreatSchools’ Summary Rating calculation is based on 4 of the school’s themed ratings, including test scores, student/academic progress, college readiness, and equity. This information should only be used as a reference. Jome is not affiliated with GreatSchools and does not endorse or guarantee this information. Please reach out to schools directly to verify all information and enrollment eligibility. Data provided by GreatSchools.org © 2025
Places of interest
Getting around
Air quality
Noise level
A Soundscore™ rating is a number between 50 (very loud) and 100 (very quiet) that tells you how loud a location is due to environmental noise.
Natural hazards risk
Provided by FEMA

Considering this home?
Our expert will guide your tour, in-person or virtual
Need more information?
Text or call (888) 545-5198
Financials
Estimated monthly payment
Let us help you find your dream home
How many bedrooms are you looking for?
Similar homes nearby
Recently added communities in this area
Nearby communities in Buford



 Images coming soon
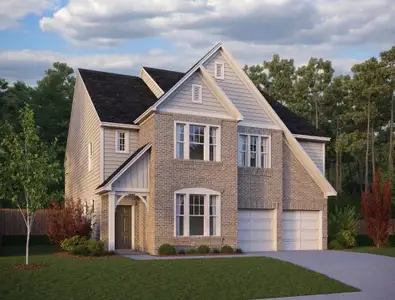
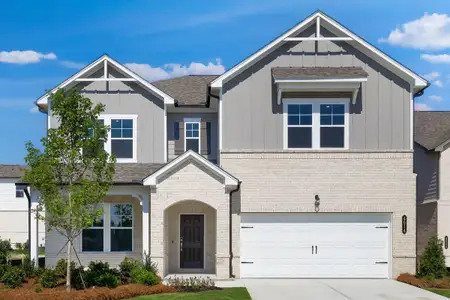
Preserve at Hillcrest
by UnionMain Homes, Sugar Hill, GA
New homes in nearby cities
More New Homes in Buford, GA

Hill Wood Realty, LLC., MLS 7777559
Some IDX listings have been excluded from this IDX display. Listings identified with the FMLS IDX logo come from FMLS and are held by brokerage firms other than the owner of this website. The listing brokerage is identified in any listing details. Information is deemed reliable but is not guaranteed. If you believe any FMLS listing contains material that infringes your copyrighted work please click here to review our DMCA policy and learn how to submit a takedown request. © 2025 First Multiple Listing Service, Inc.
Read moreLast checked Sep 5, 1:40 am
- Jome
- New homes search
- Georgia
- Atlanta Metropolitan Area
- Gwinnett County
- Buford
- 6141 Bethany View Trl, Buford, GA 30518