Book your tour. Save an average of $18,473. We'll handle the rest.
We collect exclusive builder offers, book your tours, and support you from start to housewarming.
- Confirmed tours
- Get matched & compare top deals
- Expert help, no pressure
- No added fees
Estimated value based on Jome data, T&C apply

- 5 bd
- 5.5 ba
- 10,575 sqft
6222 Bridgewood Dr, Buford, GA 30518
Why tour with Jome?
- No pressure toursTour at your own pace with no sales pressure
- Expert guidanceGet insights from our home buying experts
- Exclusive accessSee homes and deals not available elsewhere
Jome is featured in


- Single-Family
- Quick move-in
- $217.4/sqft
- $2,100/annual HOA
Home description
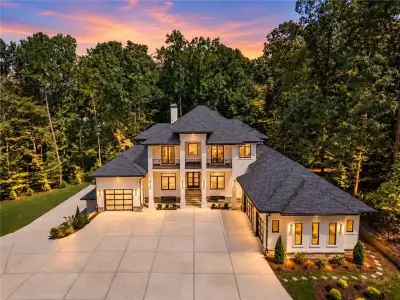
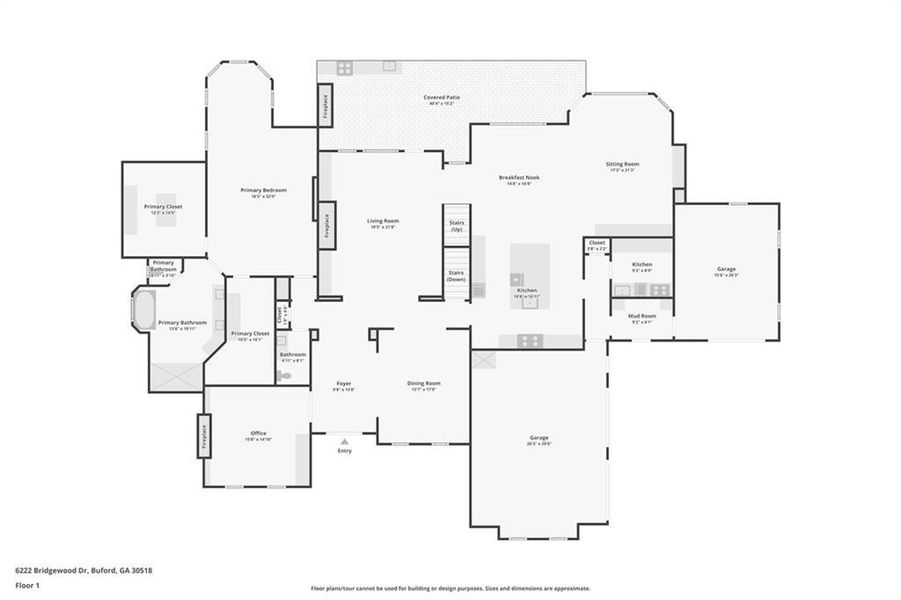
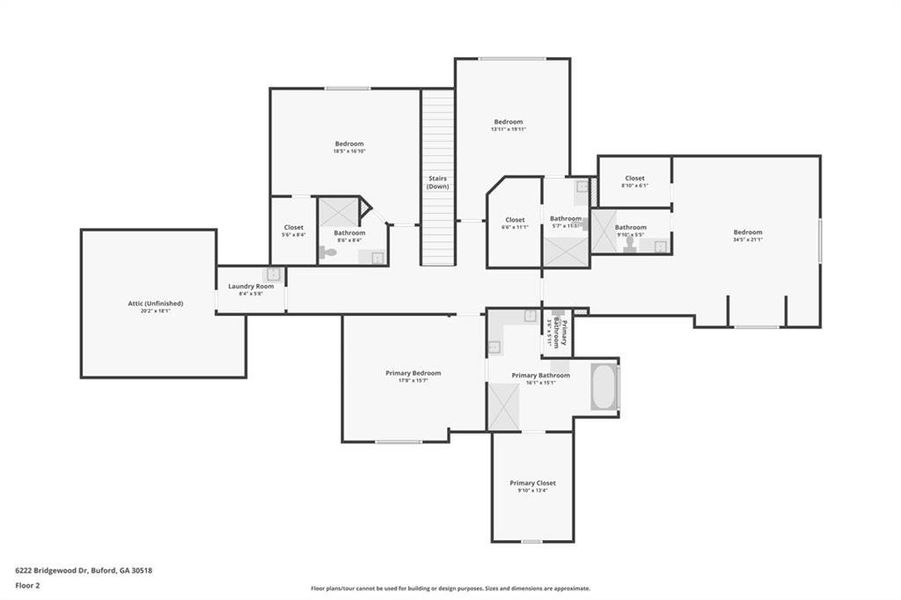
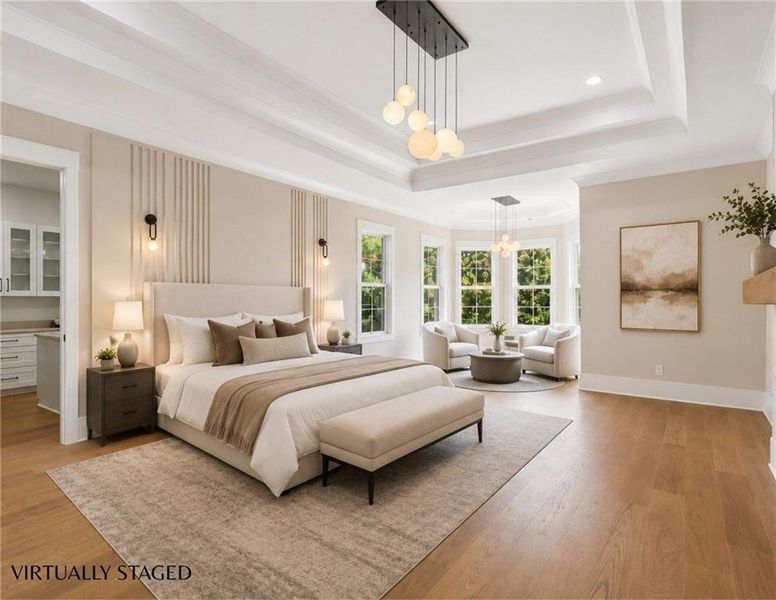
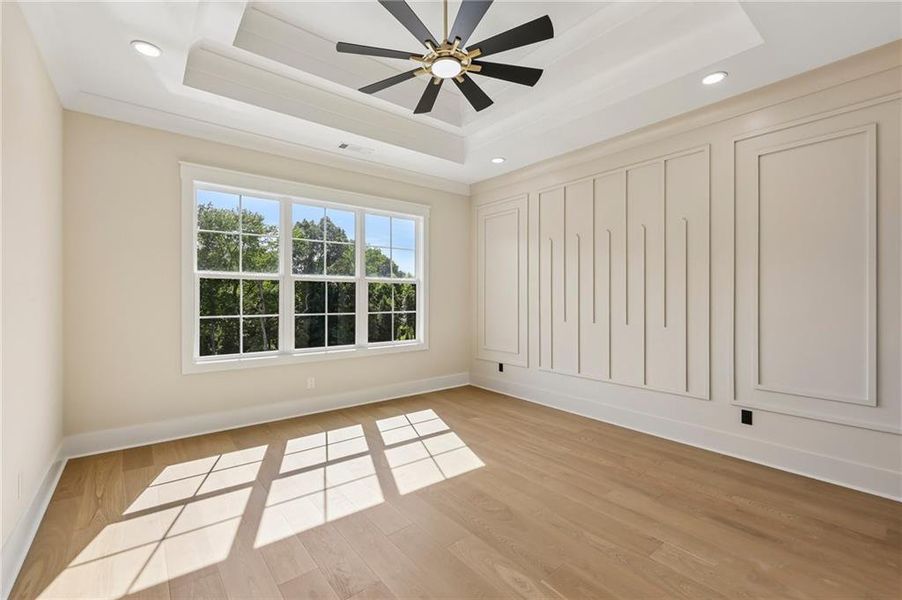
Over 10,500 Square Feet | 5 Bedrooms | 5.5 Bathrooms | Private Pool & Spa | Two Kitchens | Two Primary Suites | Buford City Schools
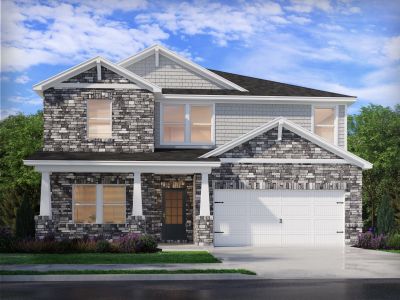
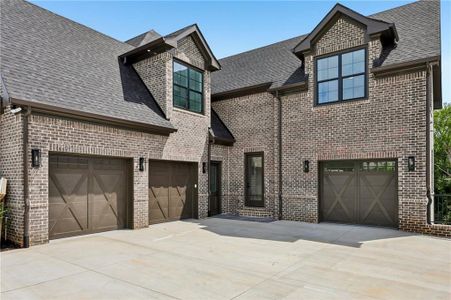
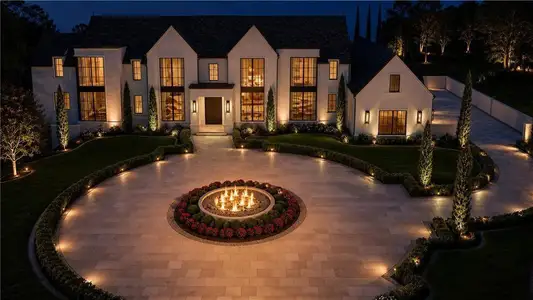
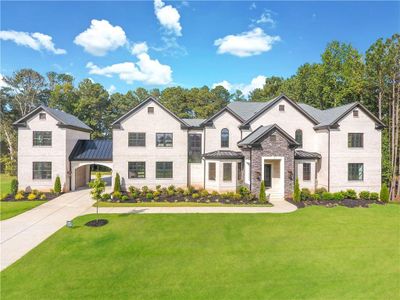
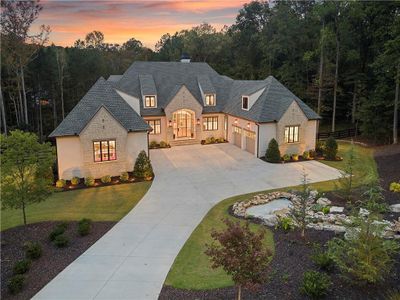
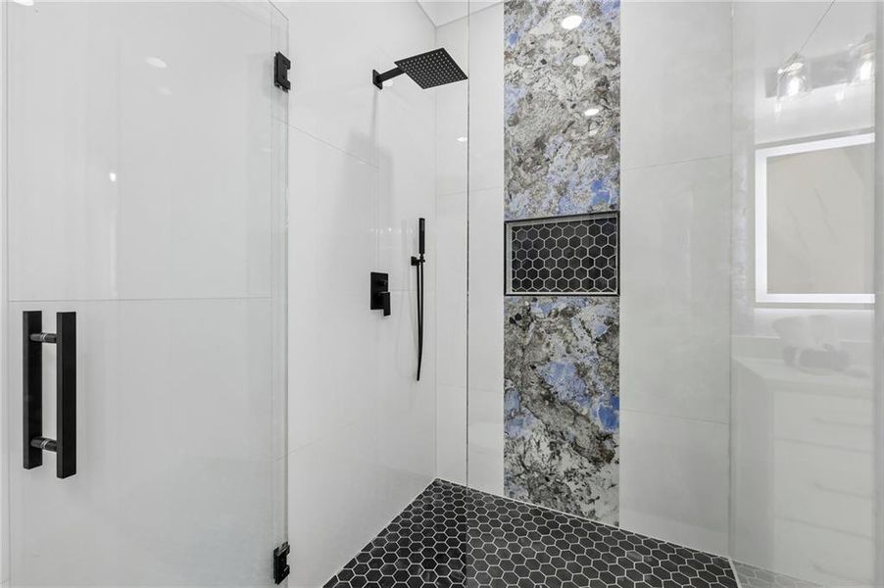
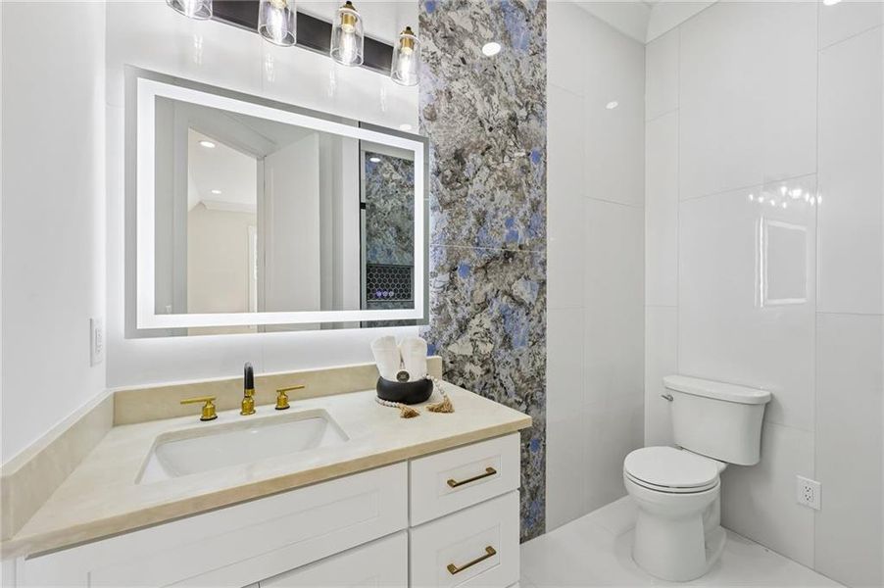
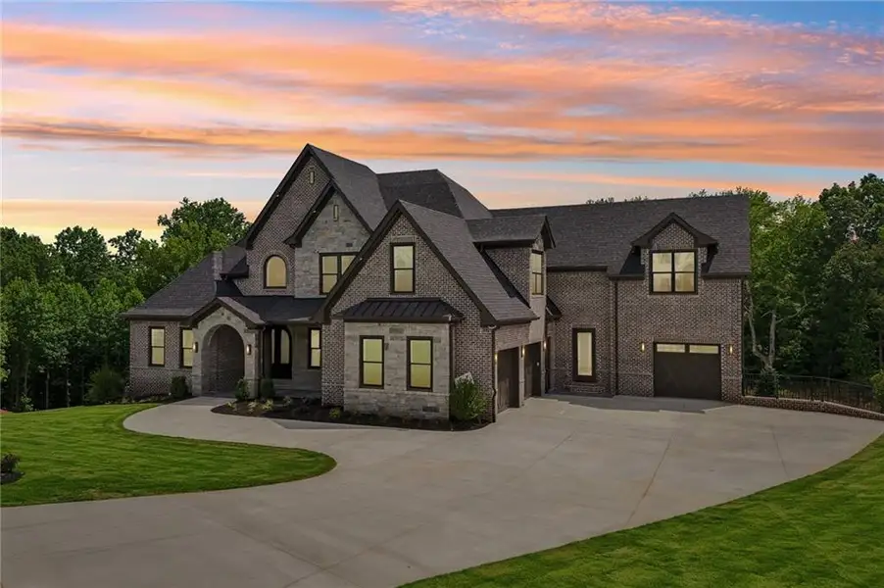
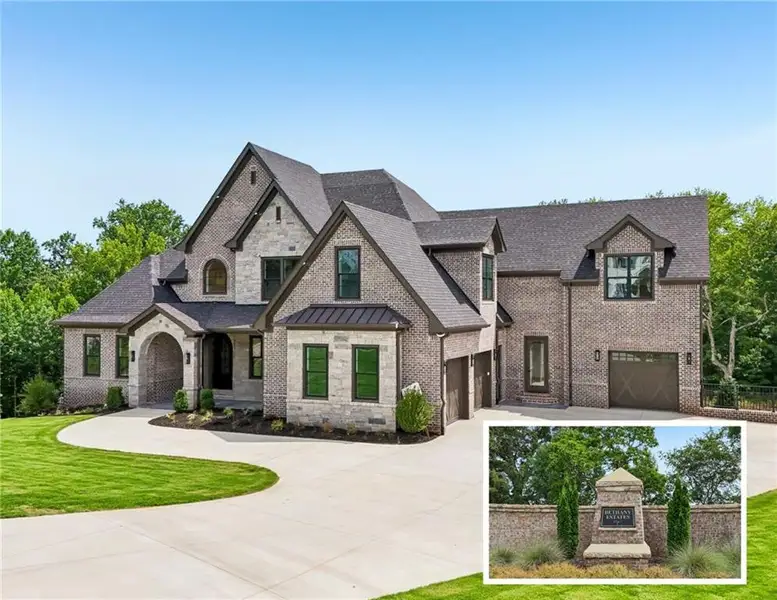
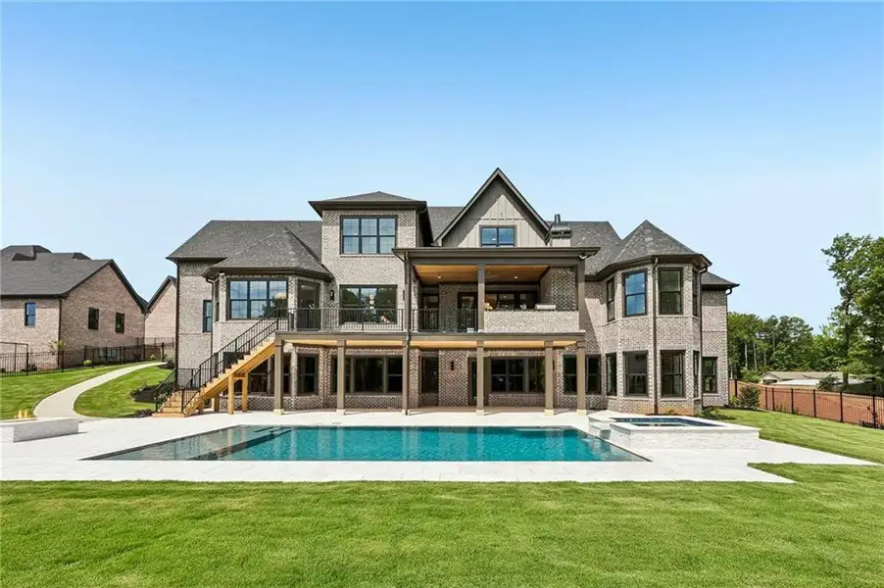
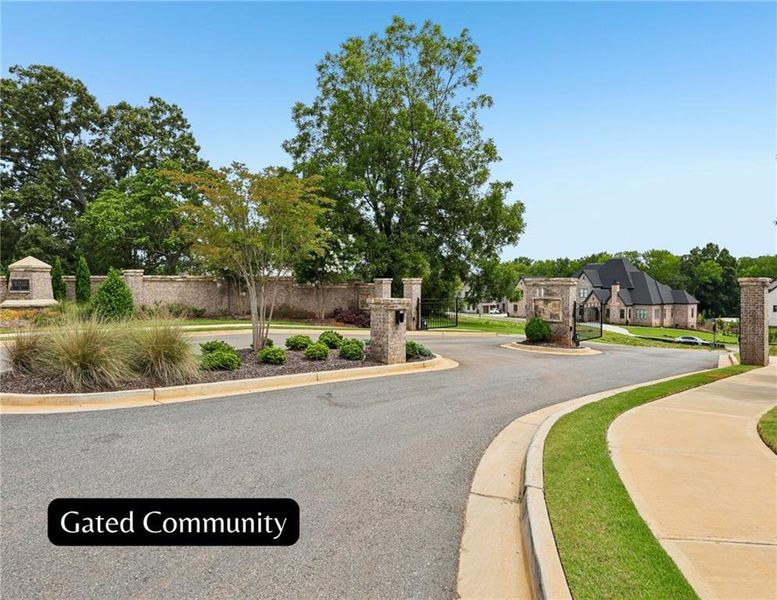
A statement of luxury, scale, and exceptional design, this newly completed estate offers more than 10,500 square feet of beautifully appointed living space within the exclusive gated community of Bethany Estates, an intimate enclave of just 22 custom residences. Located in the highly acclaimed Buford City School District while benefiting from Hall County taxes, this extraordinary home delivers the space, amenities, and lifestyle luxury buyers are searching for.
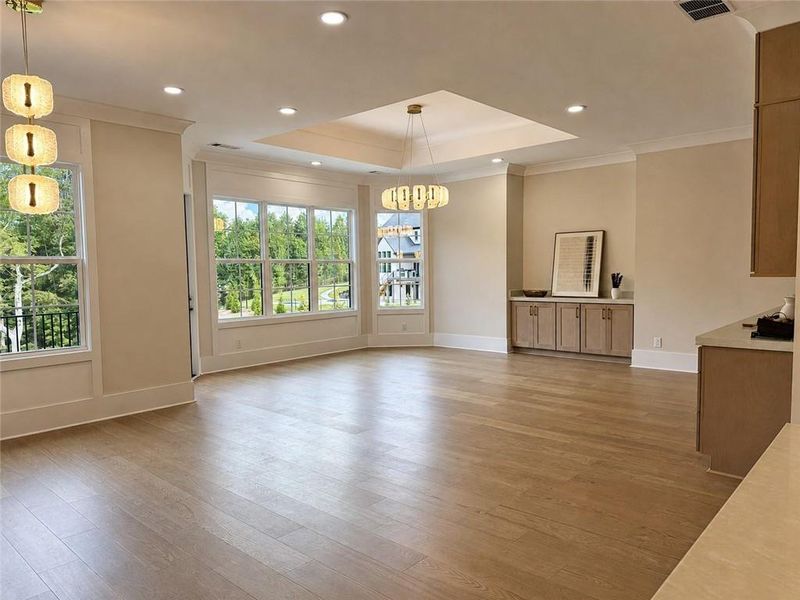
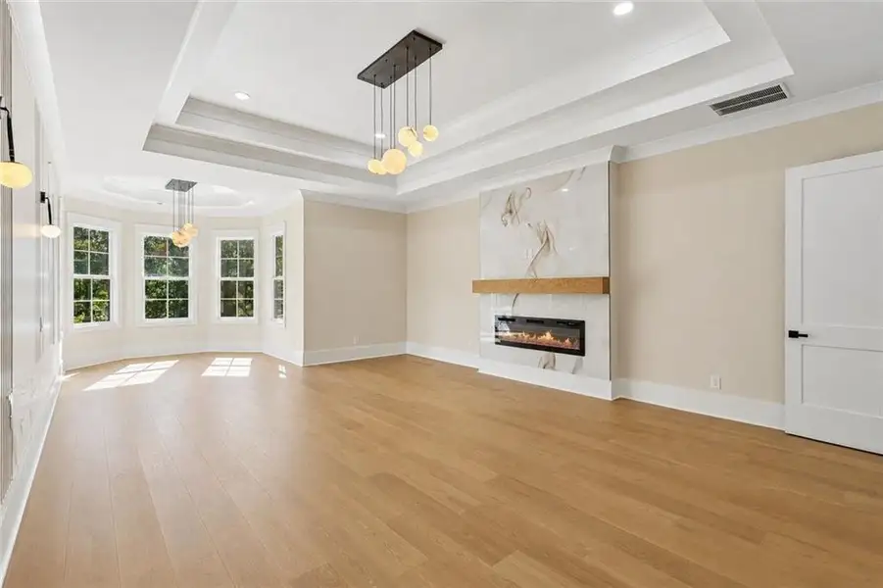
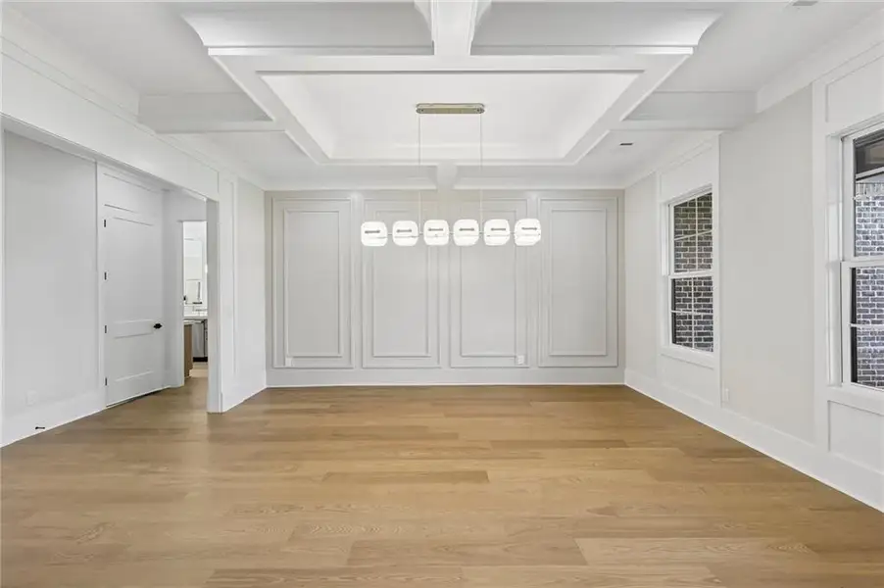
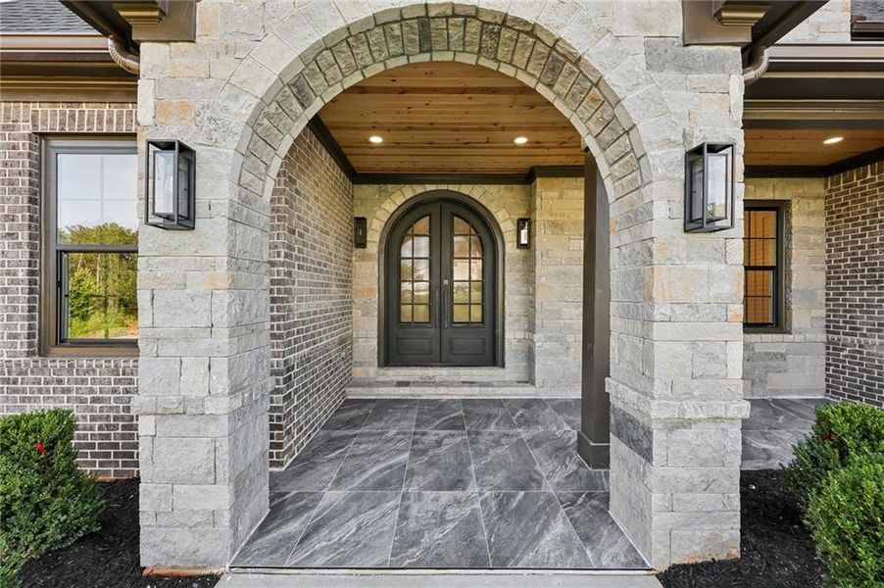
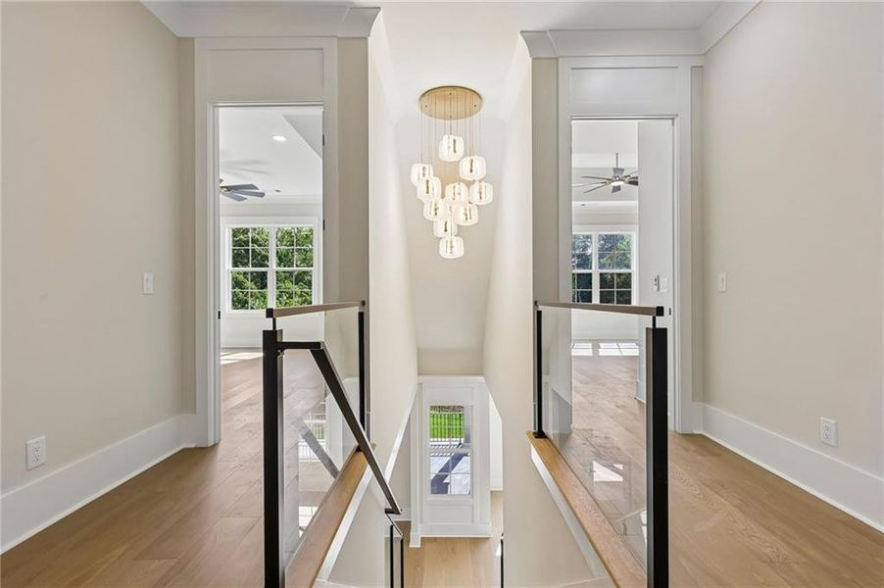
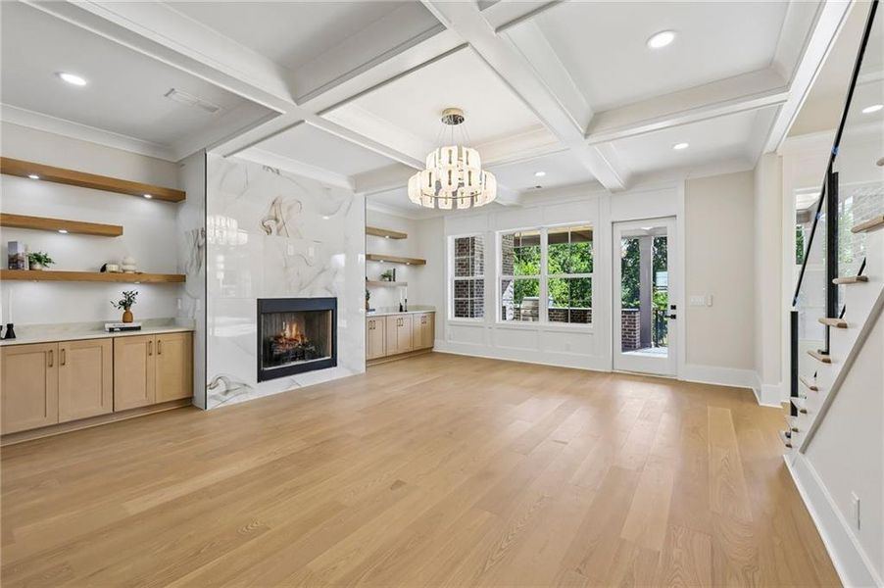
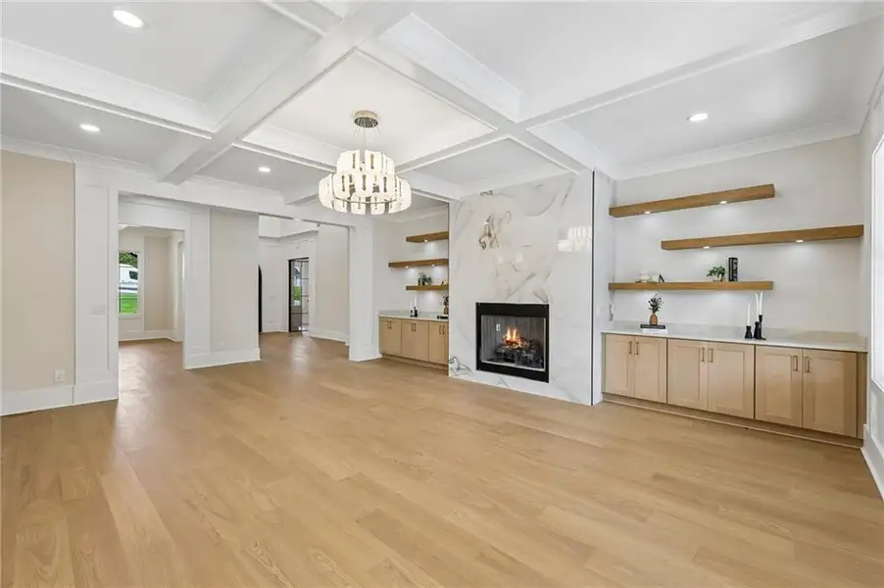
From the moment you enter the dramatic two-story foyer, the scale and craftsmanship of the home are immediately apparent. Soaring ceilings, extensive custom millwork, designer finishes, and beautifully proportioned living spaces create an atmosphere that is impressive without sacrificing warmth or livability.
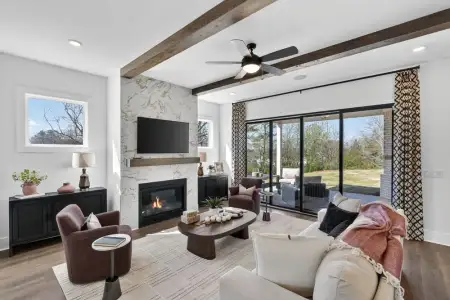
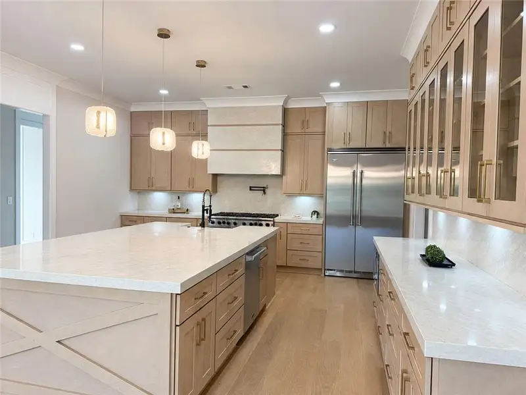
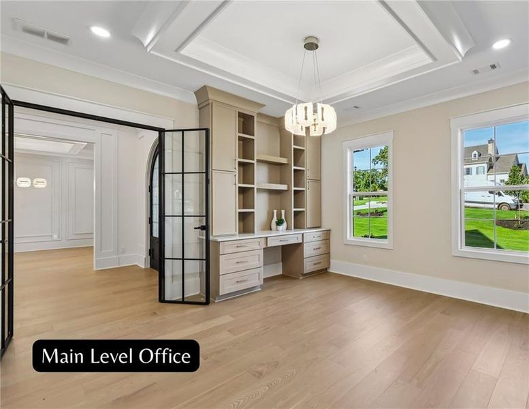
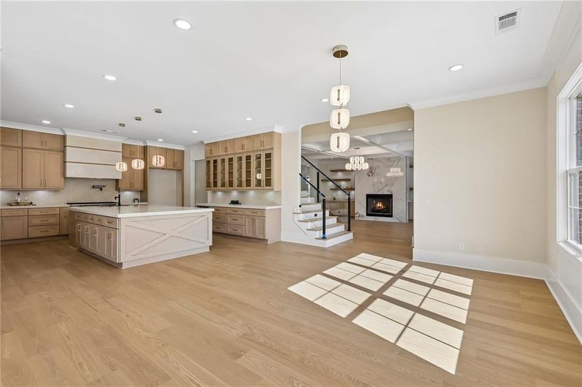
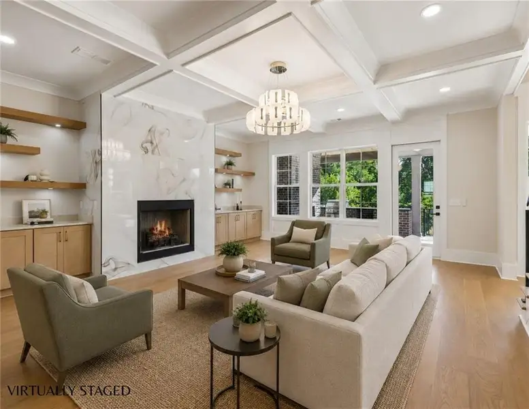
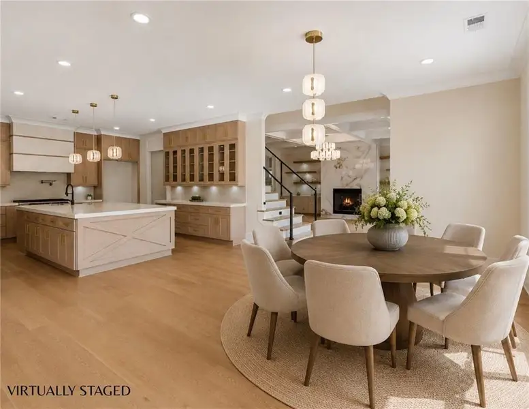
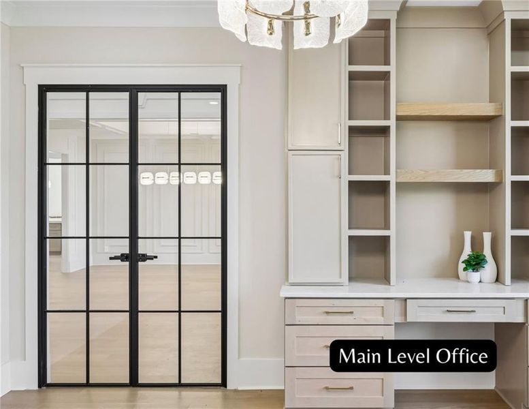
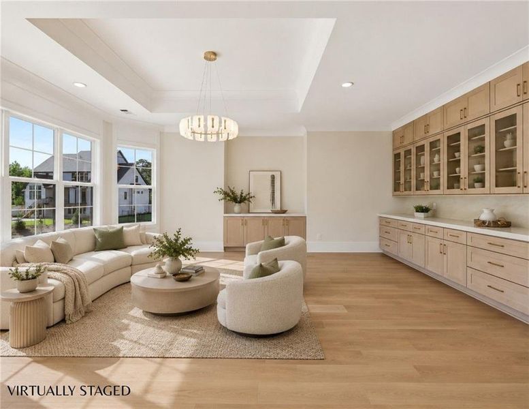
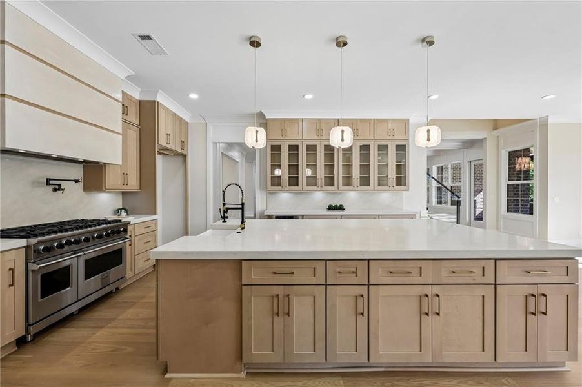
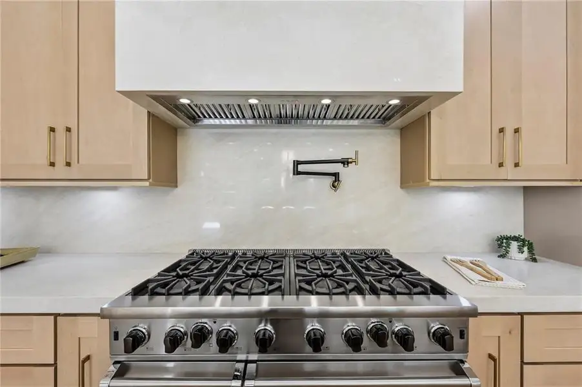
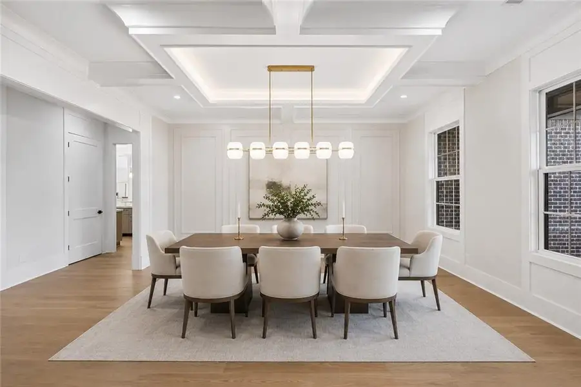
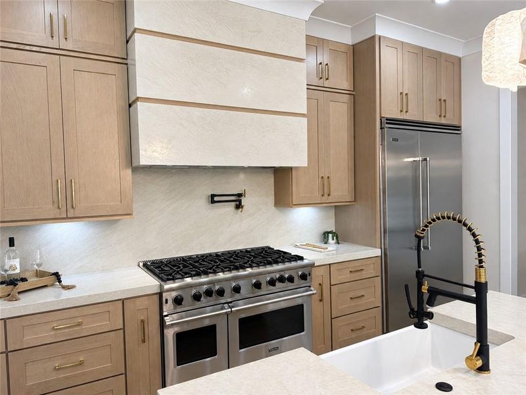
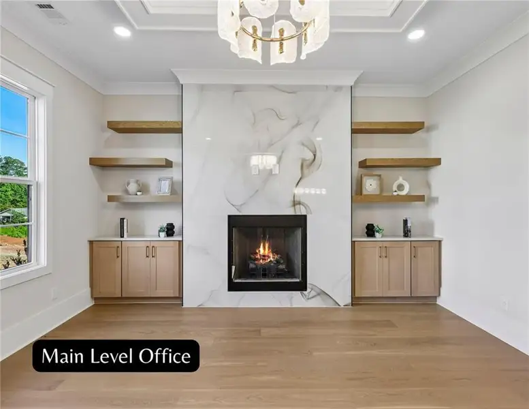
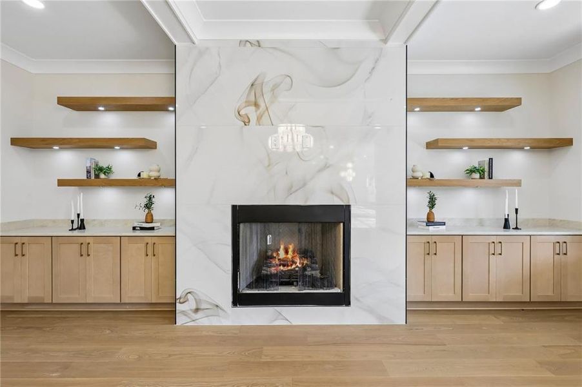
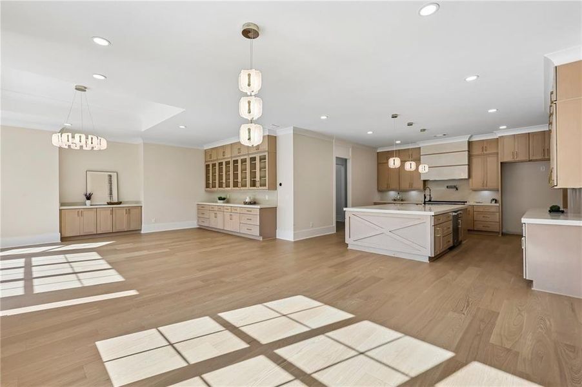
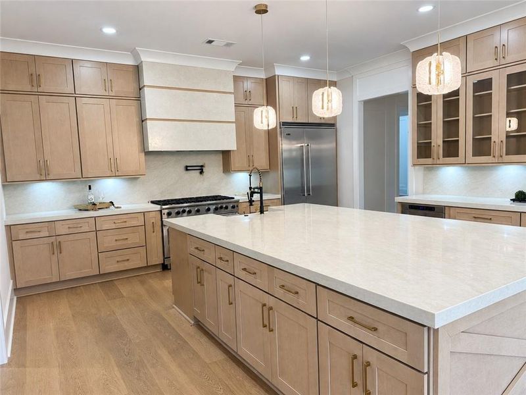
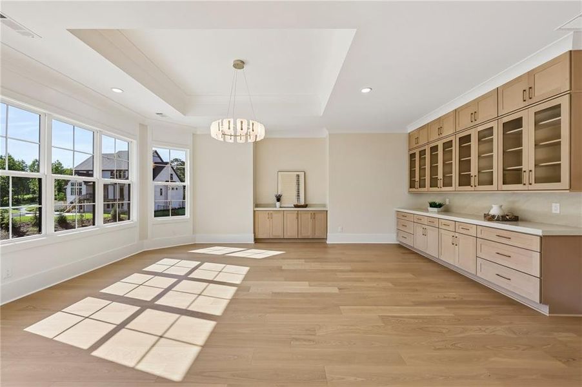
Designed equally well for entertaining and everyday life, the main level features an executive office with fireplace and custom built-ins, a formal dining room, expansive living areas, and an exceptional chef’s kitchen. European-inspired cabinetry, premium stone surfaces, integrated appliances, illuminated display cabinetry, and a dramatic waterfall island create a striking centerpiece for the home.
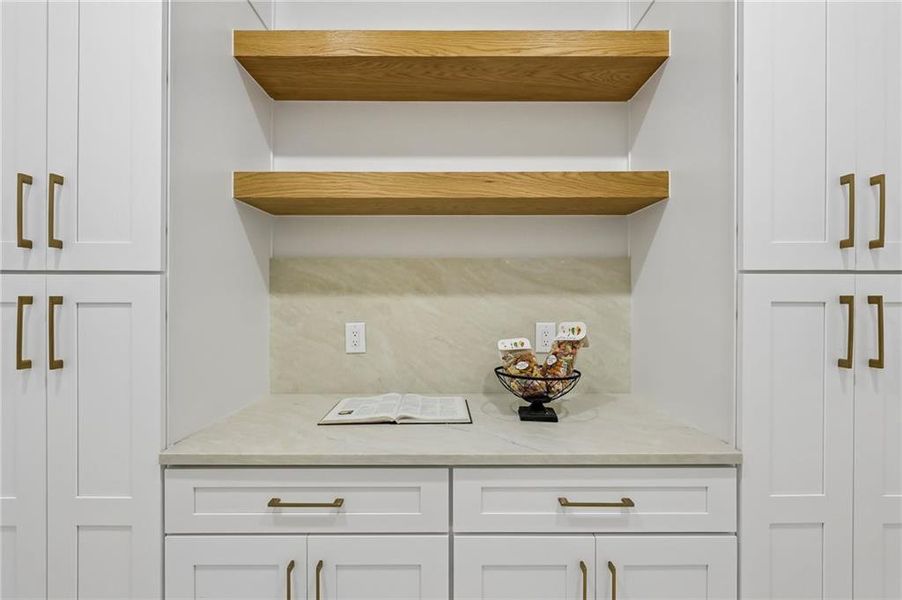
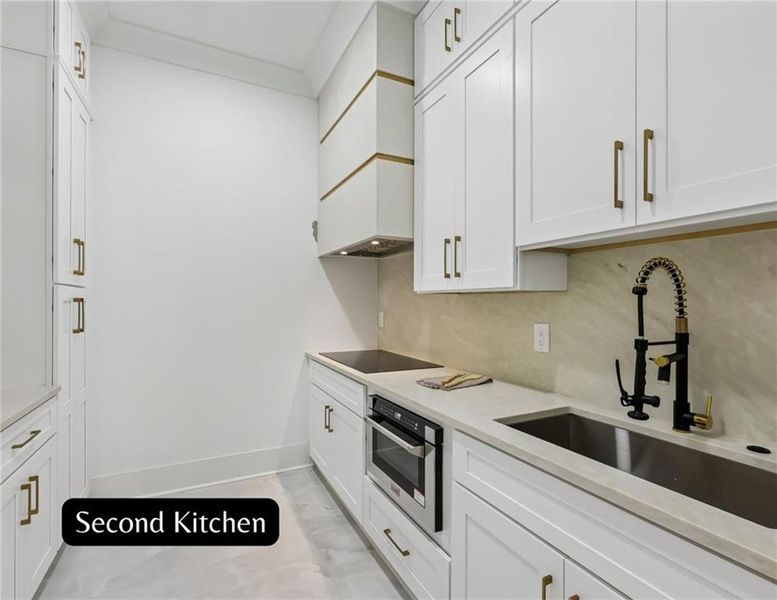
Adding another level of functionality is a fully equipped second kitchen with its own cooking, prep, and storage areas—an incredible feature for entertaining, catered events, holiday gatherings, or simply keeping the main kitchen presentation-ready.
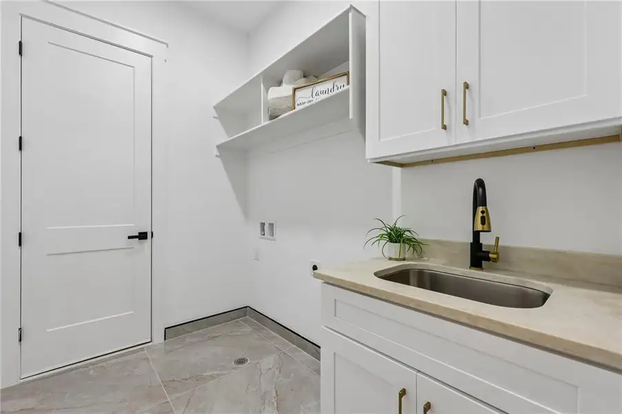
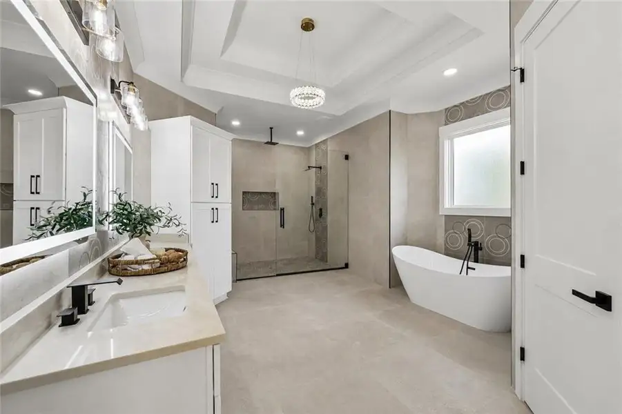
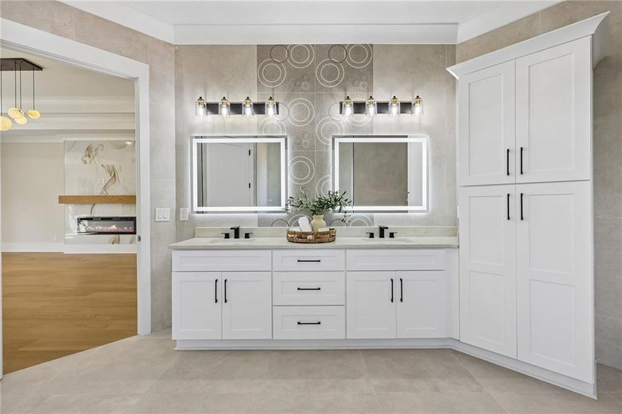
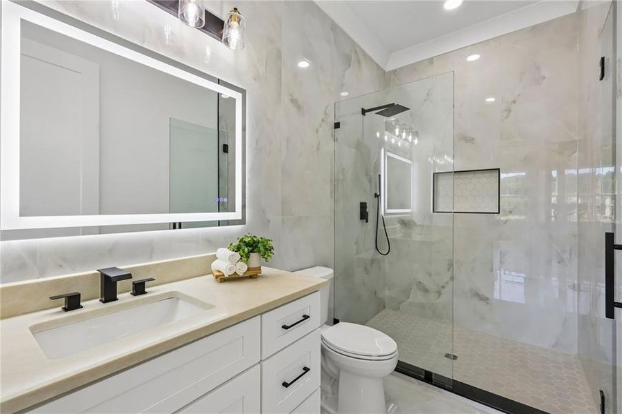
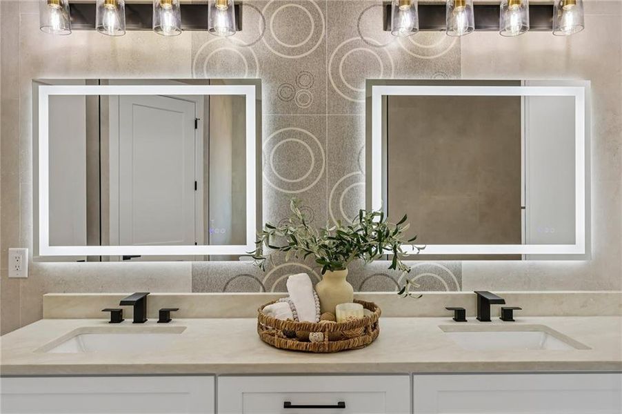
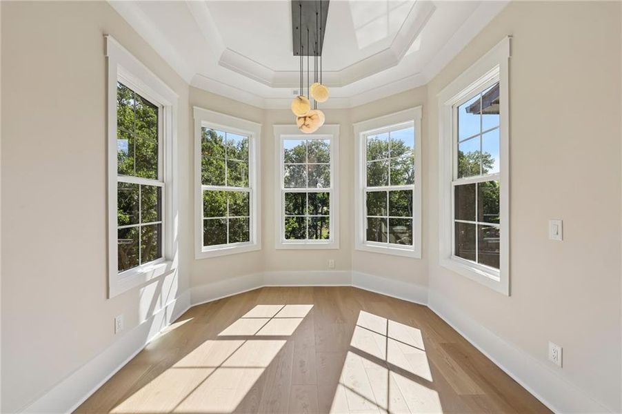
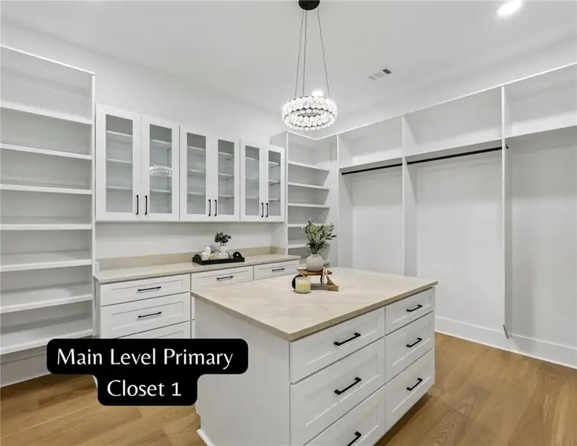
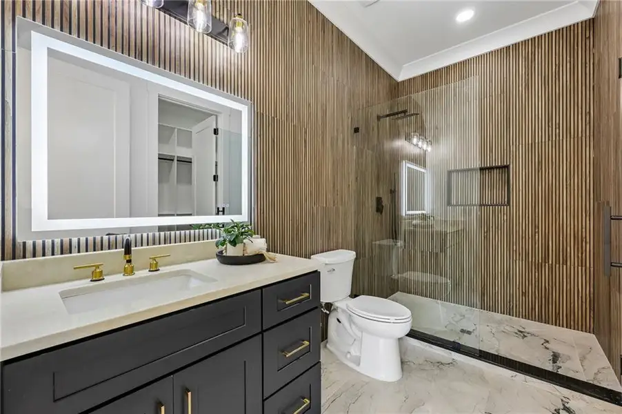
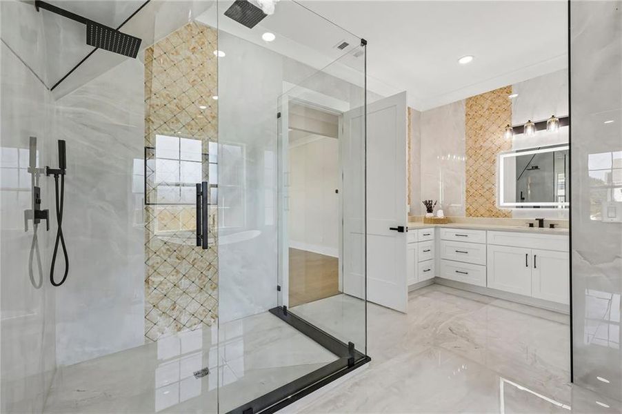
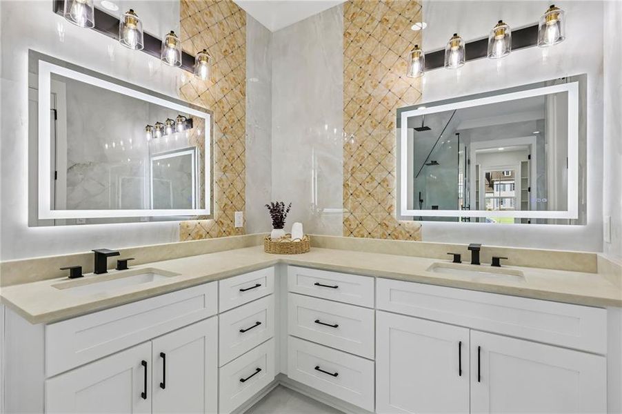
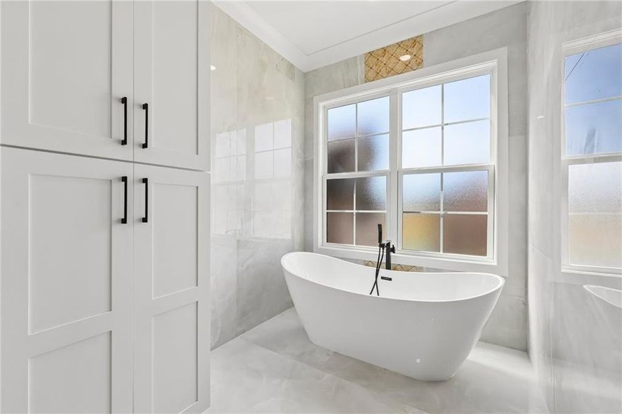
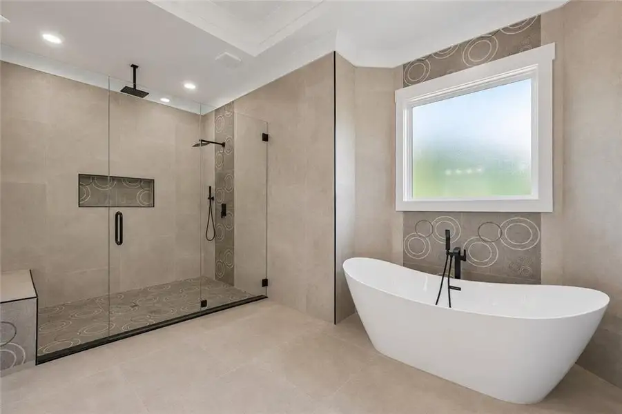
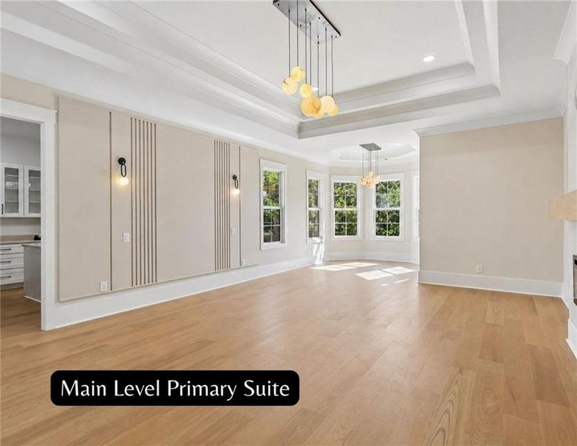
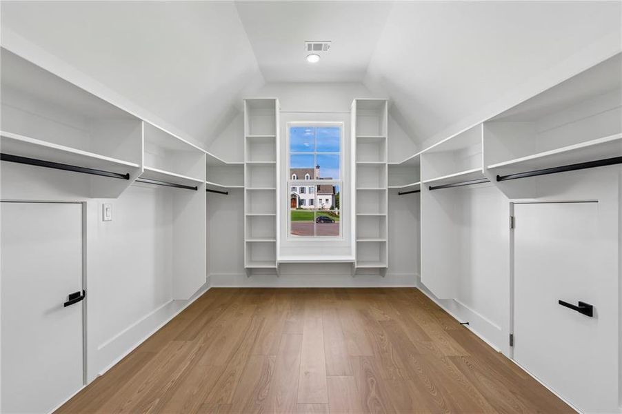
Two true primary suites provide exceptional flexibility for multigenerational living and extended guests. The main-level primary suite is a private retreat overlooking the backyard oasis and features a spacious sitting area, spa-inspired bath, and two oversized custom walk-in closets. One closet includes its own laundry hookup, while an additional full laundry room provides even more convenience.
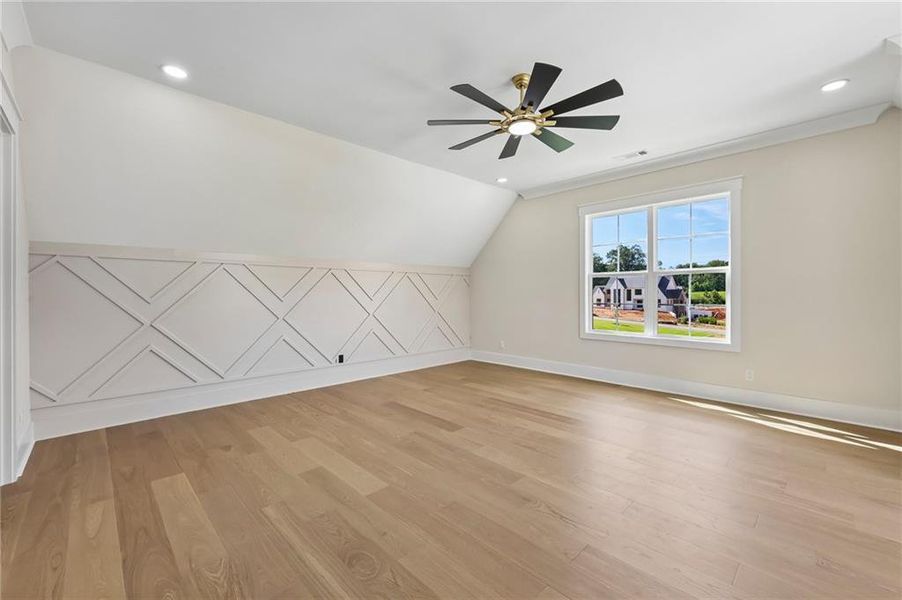
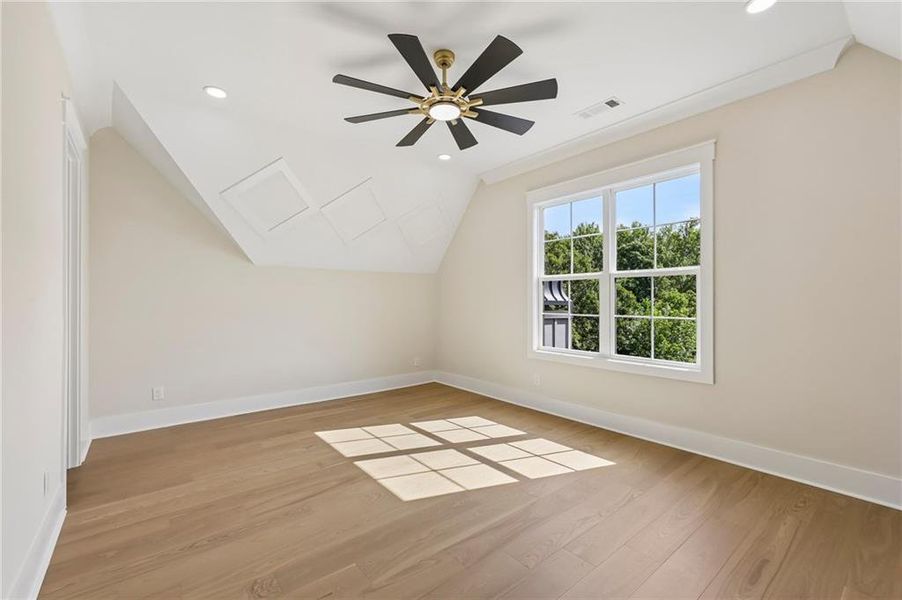
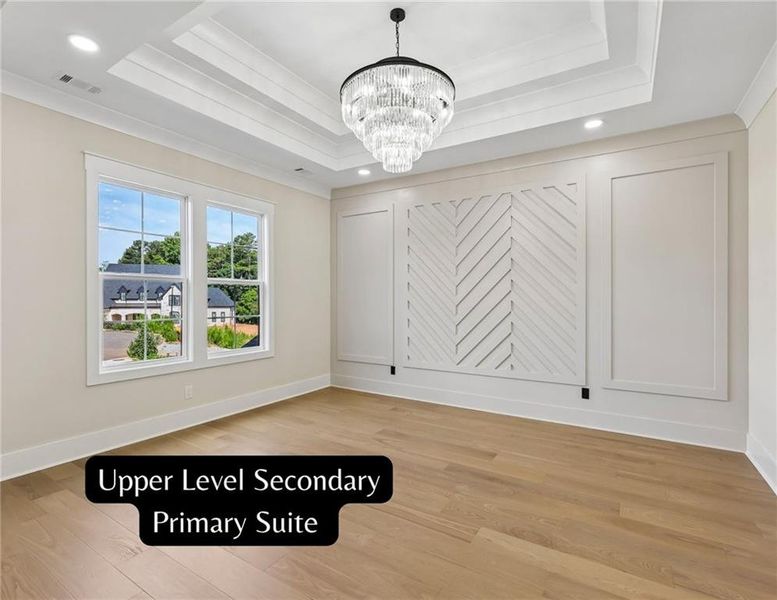
Upstairs, the second primary suite offers another beautifully appointed private retreat with a luxurious ensuite bath and walk-in closet. Additional bedrooms continue the home’s emphasis on privacy and comfort, with ensuite accommodations and generous closet space.
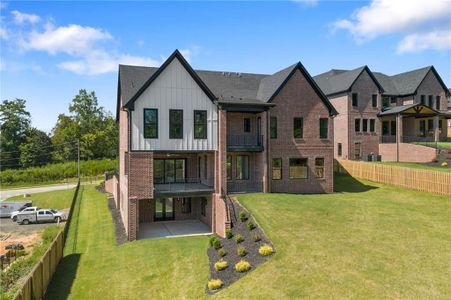
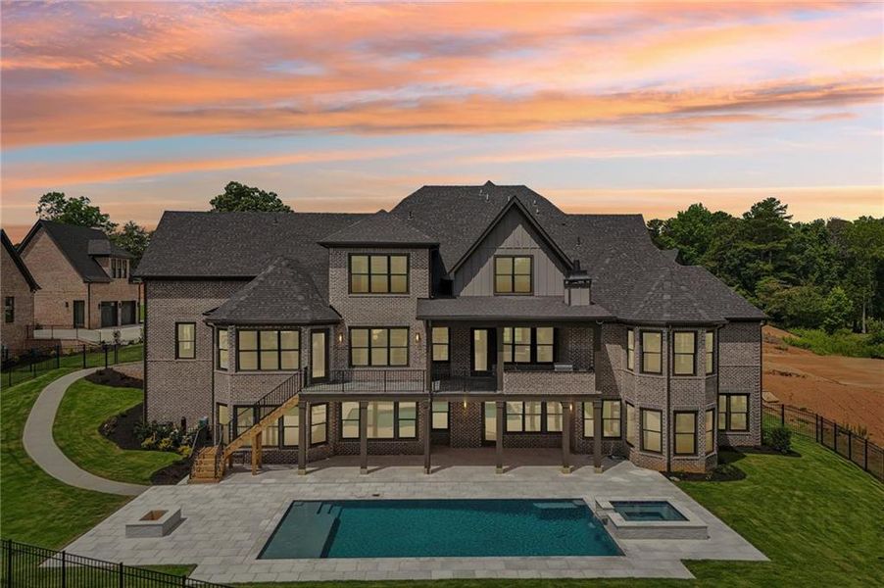
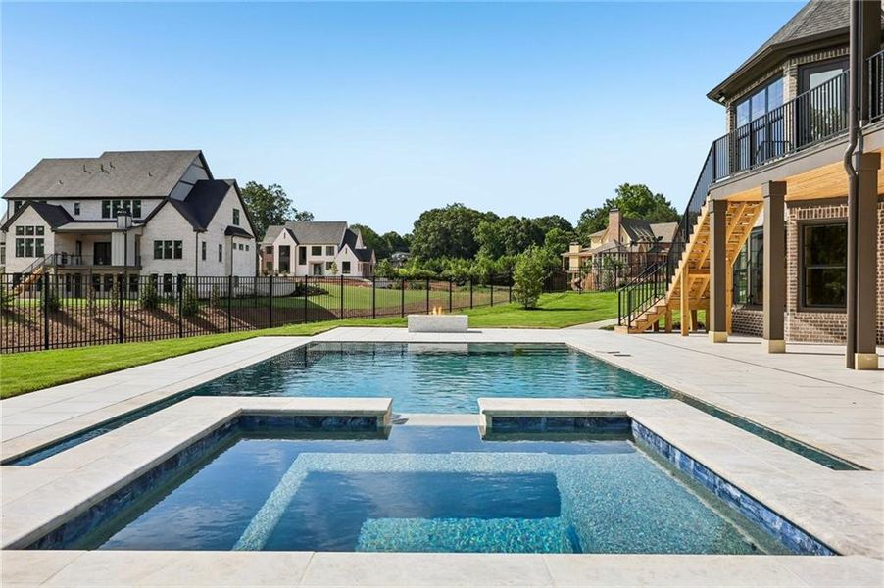
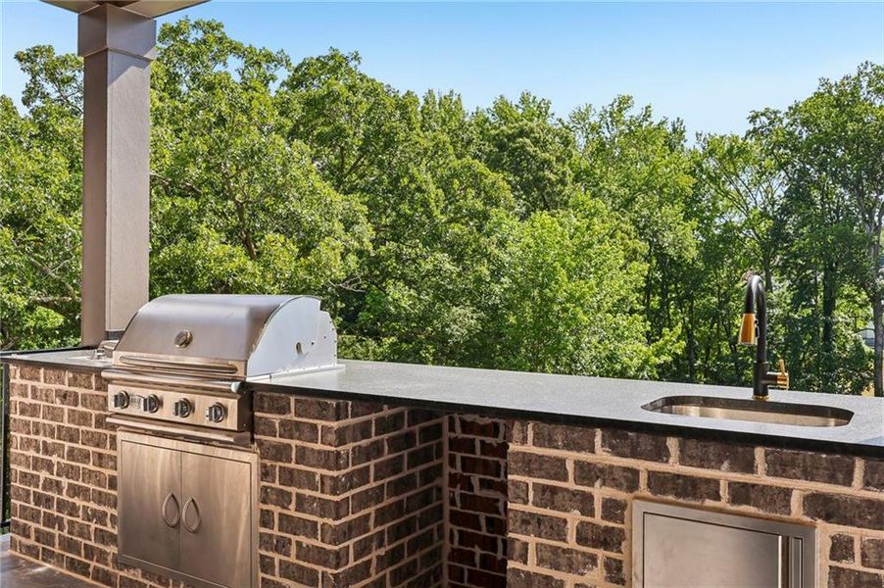
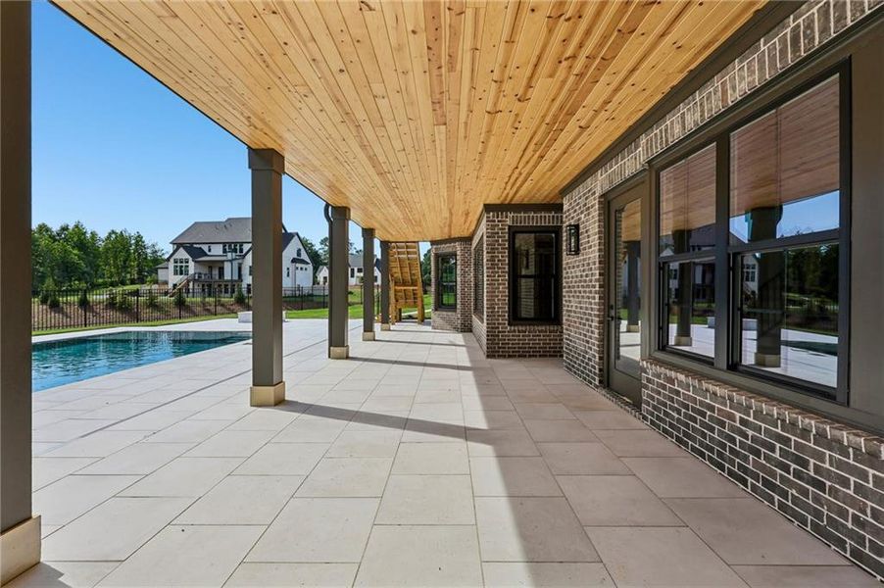
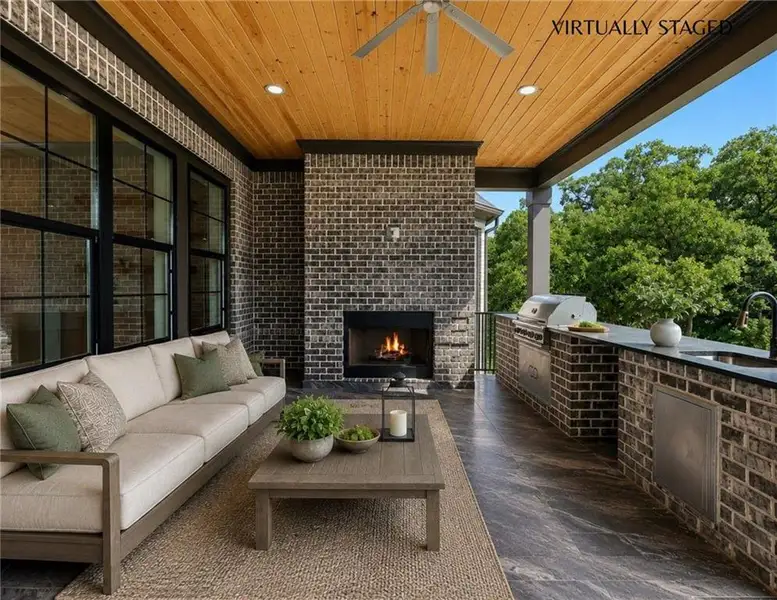
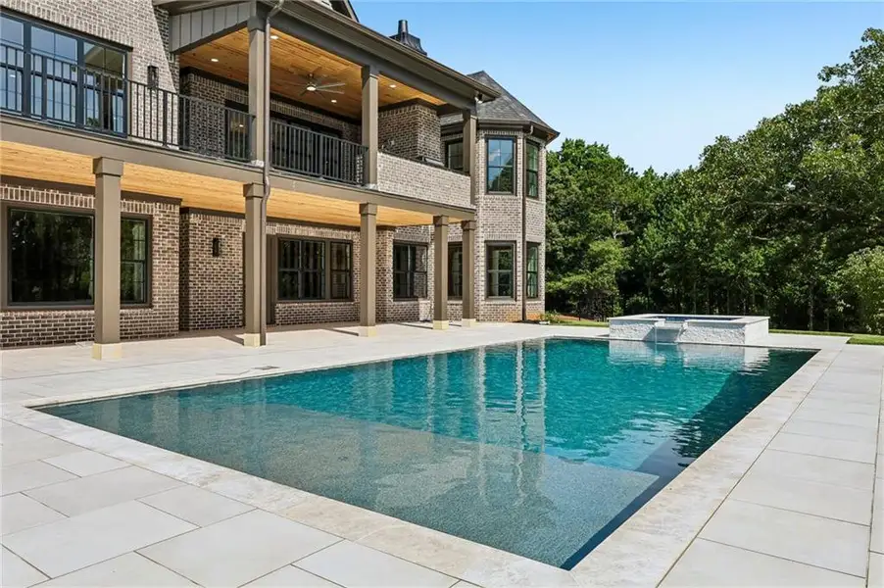
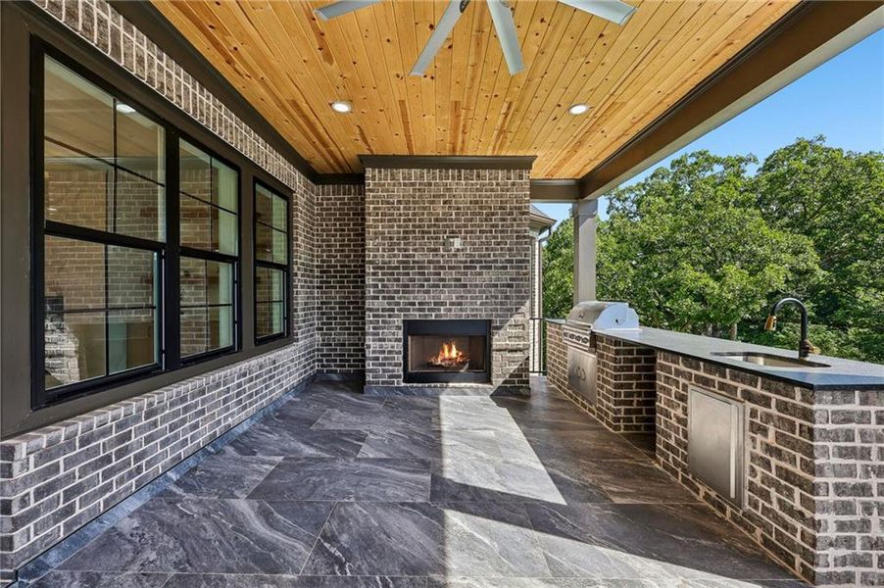
The backyard transforms this estate into a private resort. A spectacular heated pool and spa with waterfall feature—designed by a nationally recognized, HGTV-featured pool designer—serves as the centerpiece of the outdoor living experience. An expansive covered entertaining area with fireplace, built-in grill, sink, and abundant gathering space overlooks the pool and creates a seamless setting for everything from quiet evenings at home to large-scale entertaining. Approximately 30 feet of additional privacy landscaping is being added along the rear of the property, creating an even more private outdoor setting.
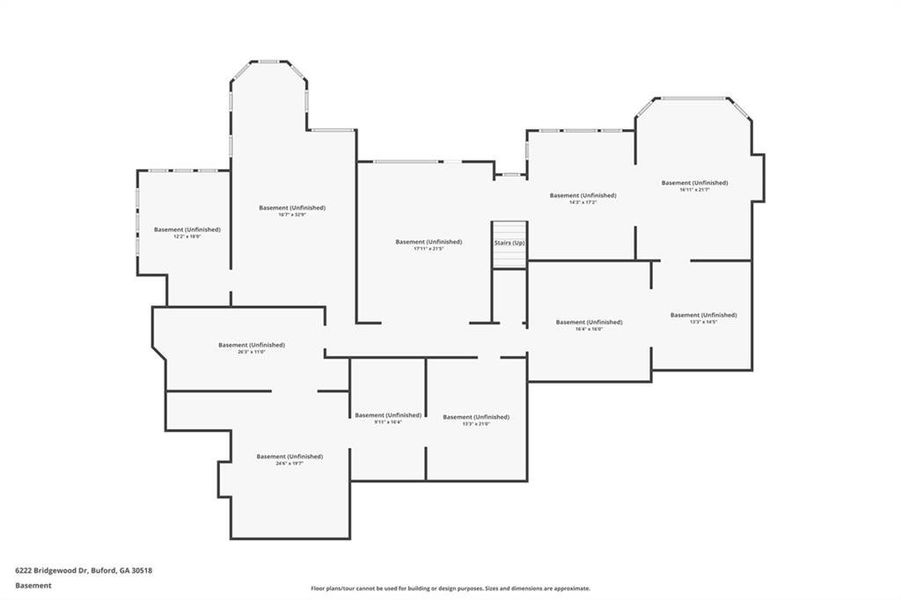
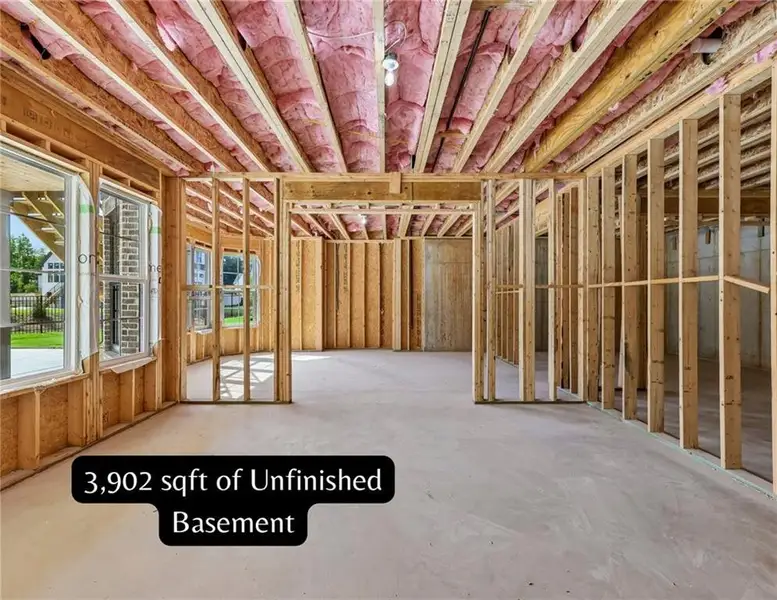
The full daylight walkout basement provides tremendous opportunity for future customization. With the home’s impressive scale, it could accommodate a golf simulator, theater, fitness center, wine cellar, recreation space, guest accommodations, or additional multigenerational living.
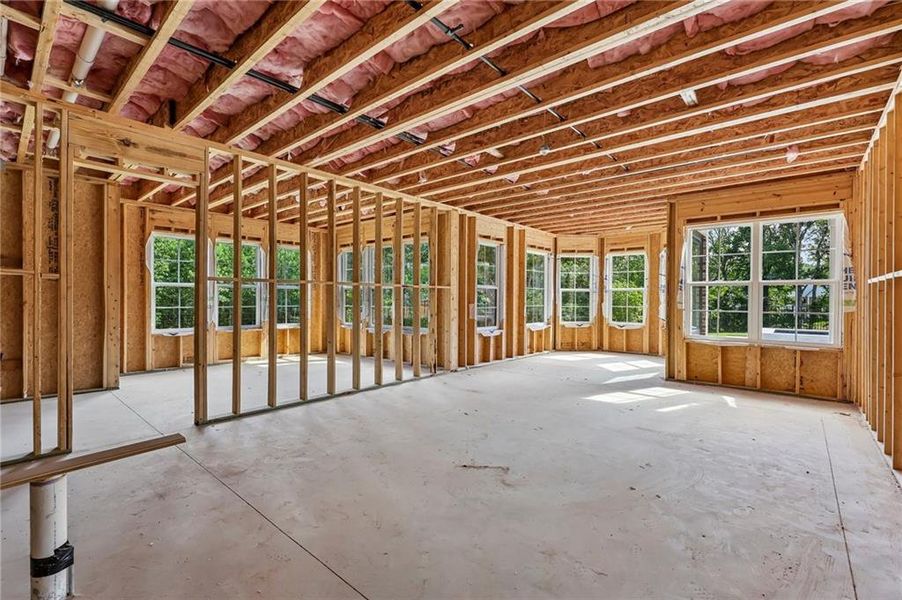
What truly sets this property apart is how much is already here. Rather than purchasing new construction and then investing significant time and expense adding a pool, spa, outdoor entertaining areas, secondary kitchen, custom closets, and other luxury features, this estate is newly completed, move-in ready, and designed for immediate enjoyment.
Over 10,500 square feet. Two primary suites. Two kitchens. Private pool and spa. Exceptional outdoor living. Gated community. Buford City Schools. Hall County taxes.
With only a limited number of homes ever to be offered in Bethany Estates, opportunities of this caliber are exceptionally rare. This is not simply a new construction home—it is a complete luxury estate created for buyers who want space, privacy, exceptional amenities, and a home that is ready to enjoy from day one.
Keller Williams Realty Community Partners, MLS 7831794
Information last verified by Jome: Today at 1:55 AM (October 20, 2026)
 Home highlights

Popular North Georgia lake offering boating, fishing, and lakeside living near metro Atlanta and mountain getaways.
 Walking, Jogging, Hike Or Bike Trails
 Shopping Nearby
 Gated Community
 Smart Home System
 Sidewalks Available
Book your tour. Save an average of $18,473. We'll handle the rest.
We collect exclusive builder offers, book your tours, and support you from start to housewarming.
- Confirmed tours
- Get matched & compare top deals
- Expert help, no pressure
- No added fees
Estimated value based on Jome data, T&C apply
Home details
- Property status:
- Move-in ready
- Lot size (acres):
- 0.90
- Size:
- 10,575 sqft
- Stories:
- 2
- Beds:
- 5
- Baths:
- 5
- Half baths:
- 1
- Garage spaces:
- 3
- Fence:
- No Fence
Construction details
- Year Built:
- 2026
- Roof:
- Roof Gutter, Composition Roofing
Home features & finishes
- Construction Materials:
- Brick
- Cooling:
- Ceiling Fan(s)Central Air
- Flooring:
- Marble FlooringVinyl FlooringCarpet FlooringHardwood Flooring
- Foundation Details:
- Concrete PerimeterBlock
- Garage/Parking:
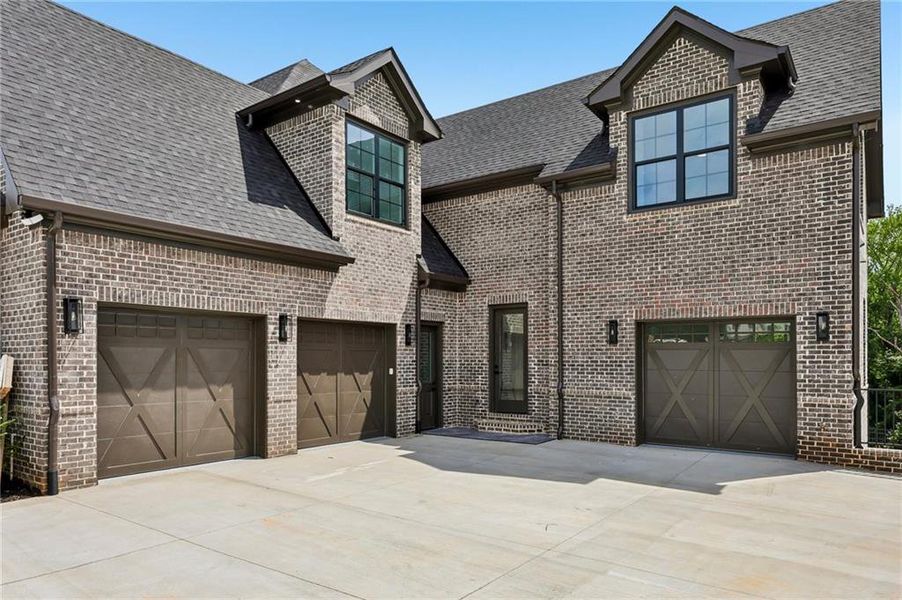
- Door OpenerGarageFront Entry Garage/ParkingSide Entry Garage/ParkingAttached Garage
- Home amenities:
- InternetGreen Construction
- Interior Features:
- Ceiling-HighWindow TreatmentsCeiling-VaultedWalk-In ClosetCrown MoldingFoyerCoffered CeilingPantryBuilt-in BookshelvesLibraryTray CeilingBreakfast BarWalk-In PantryBay WindowsSeparate ShowerDouble Vanity
- Kitchen:
- DishwasherMicrowave OvenOvenRefrigeratorDisposalGas CooktopSelf Cleaning OvenKitchen IslandGas OvenKitchen RangeDouble Oven
- Laundry facilities:
- Laundry Facilities On Upper LevelLaundry Facilities On Main LevelUtility/Laundry Room
- Lighting:
- Exterior LightingLighting
- Property amenities:
- Cul-de-sacBasementBarPoolDeckOutdoor FireplaceBackyardButler's PantrySoaking TubLandscapingCabinetsFireplaceYardSmart Home SystemPorch
- Rooms:
- AtticPrimary Bedroom On MainSitting AreaKitchenSitting RoomOffice/StudyMudroomDining RoomFamily RoomLiving RoomBreakfast AreaSeparate Living and DiningPrimary Bedroom Downstairs
- Security system:
- Smoke DetectorCarbon Monoxide Detector

Get a consultation with our New Homes Expert
- See how your home builds wealth
- Plan your home-buying roadmap
- Discover hidden gems
Utility information
- Heating:
- Central Heating, Forced Air Heating
- Sewer:
- Public Sewer
- Utilities:
- Electricity Available, Natural Gas Available, Underground Utilities, Phone Available, Cable Available, Sewer Available, Water Available, High Speed Internet Access
- Water source:
- Public
Community amenities
- Woods View
- Gated Community
- Sidewalks Available
- Walking, Jogging, Hike Or Bike Trails
- Shopping Nearby
Neighborhood
Home address
Schools in Hall County School District

GreatSchools’ Summary Rating calculation is based on 4 of the school’s themed ratings, including test scores, student/academic progress, college readiness, and equity. This information should only be used as a reference. Jome is not affiliated with GreatSchools and does not endorse or guarantee this information. Please reach out to schools directly to verify all information and enrollment eligibility. Data provided by GreatSchools.org © 2025
Places of interest
Getting around
Air quality
Noise level
A Soundscore™ rating is a number between 50 (very loud) and 100 (very quiet) that tells you how loud a location is due to environmental noise.
Natural hazards risk
Provided by FEMA

Considering this home?
Our expert will guide your tour, in-person or virtual
Need more information?
Text or call (888) 545-5198
Financials
Estimated monthly payment
Let us help you find your dream home
How many bedrooms are you looking for?
Similar homes nearby
Recently added communities in this area
Nearby communities in Buford


 Images coming soon
Preserve at Hillcrest
by UnionMain Homes, Sugar Hill, GA
New homes in nearby cities
More New Homes in Buford, GA

Keller Williams Realty Community Partners, MLS 7831794
Some IDX listings have been excluded from this IDX display. Listings identified with the FMLS IDX logo come from FMLS and are held by brokerage firms other than the owner of this website. The listing brokerage is identified in any listing details. Information is deemed reliable but is not guaranteed. If you believe any FMLS listing contains material that infringes your copyrighted work please click here to review our DMCA policy and learn how to submit a takedown request. © 2025 First Multiple Listing Service, Inc.
Read moreLast checked Oct 20, 1:40 am
- Jome
- New homes search
- Georgia
- Atlanta Metropolitan Area
- Hall County
- Buford
- 6222 Bridgewood Dr, Buford, GA 30518