Book your tour. Save an average of $18,473. We'll handle the rest.
We collect exclusive builder offers, book your tours, and support you from start to housewarming.
- Confirmed tours
- Get matched & compare top deals
- Expert help, no pressure
- No added fees
Estimated value based on Jome data, T&C apply
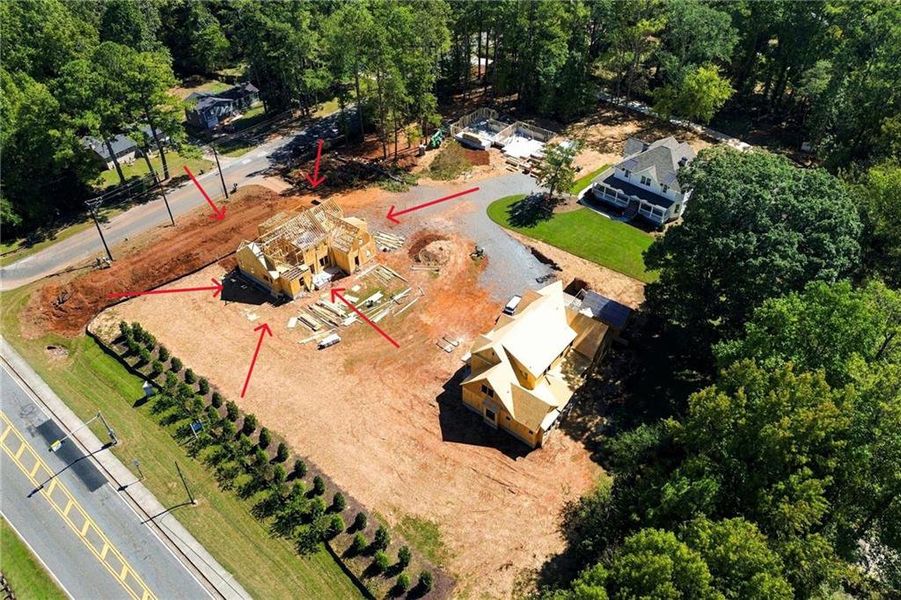
- 4 bd
- 5 ba
- 3,764 sqft
258 Windsor Dr, Marietta, GA 30064
Why tour with Jome?
- No pressure toursTour at your own pace with no sales pressure
- Expert guidanceGet insights from our home buying experts
- Exclusive accessSee homes and deals not available elsewhere
Jome is featured in


- Single-Family
- Under construction
- $384.96/sqft
- 0.97-acre lot
Home description
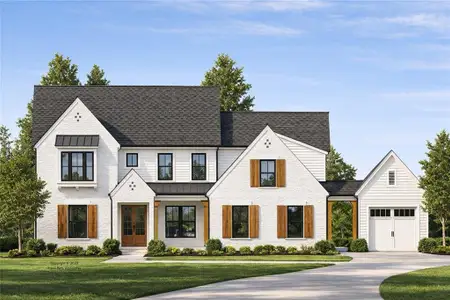
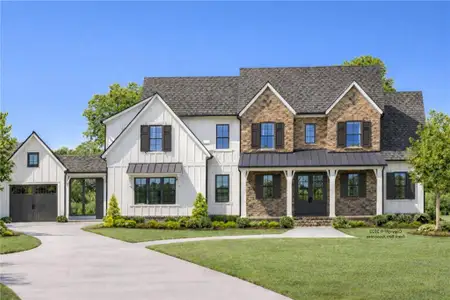
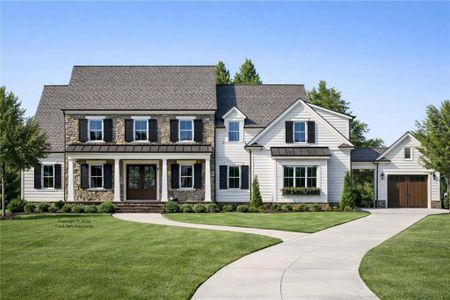
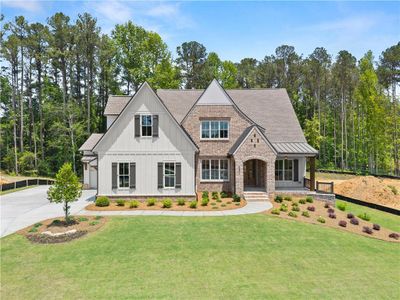
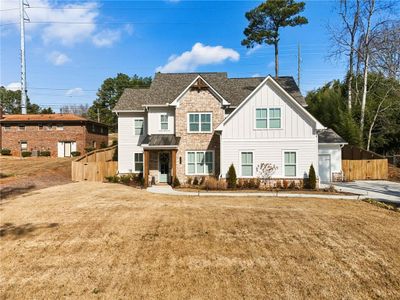
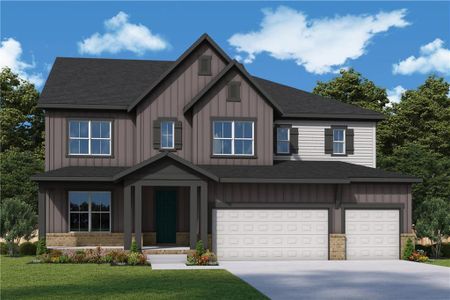
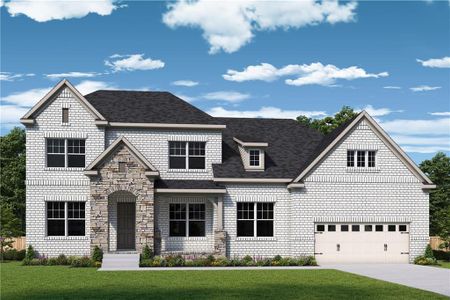
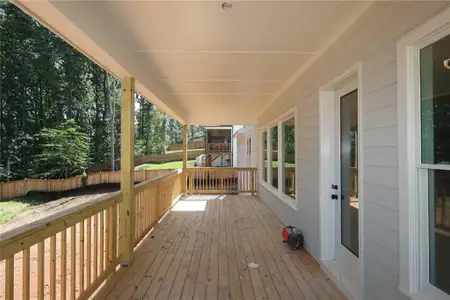
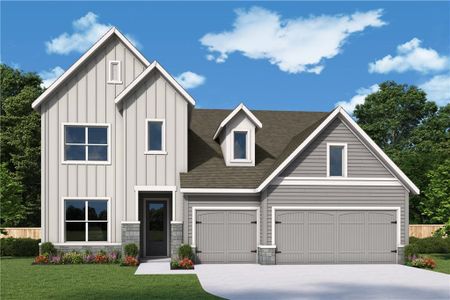
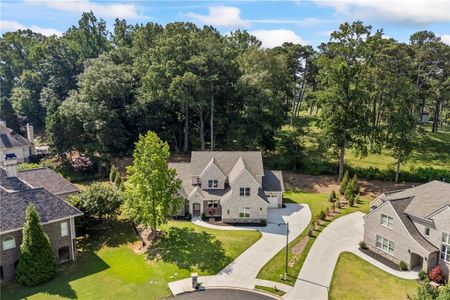
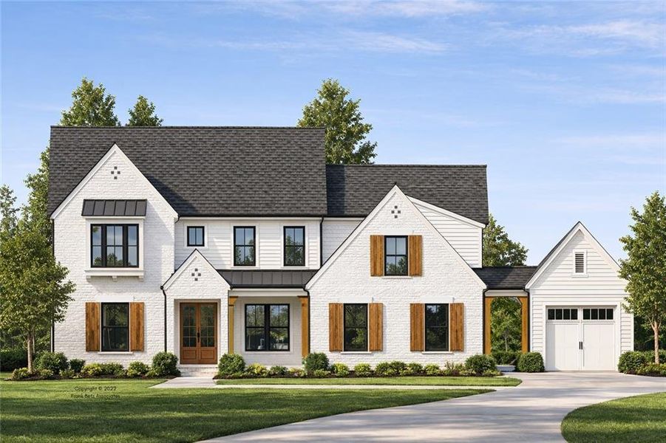
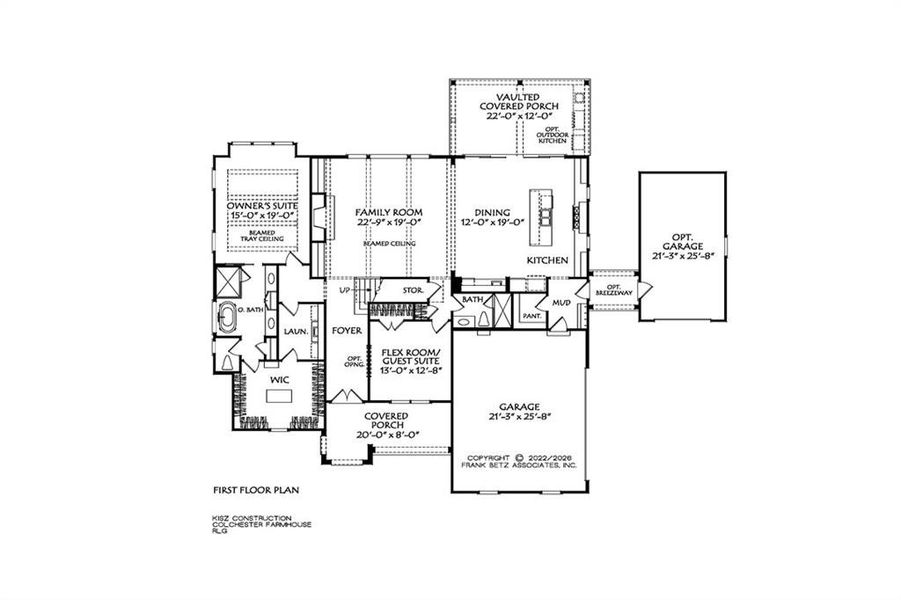
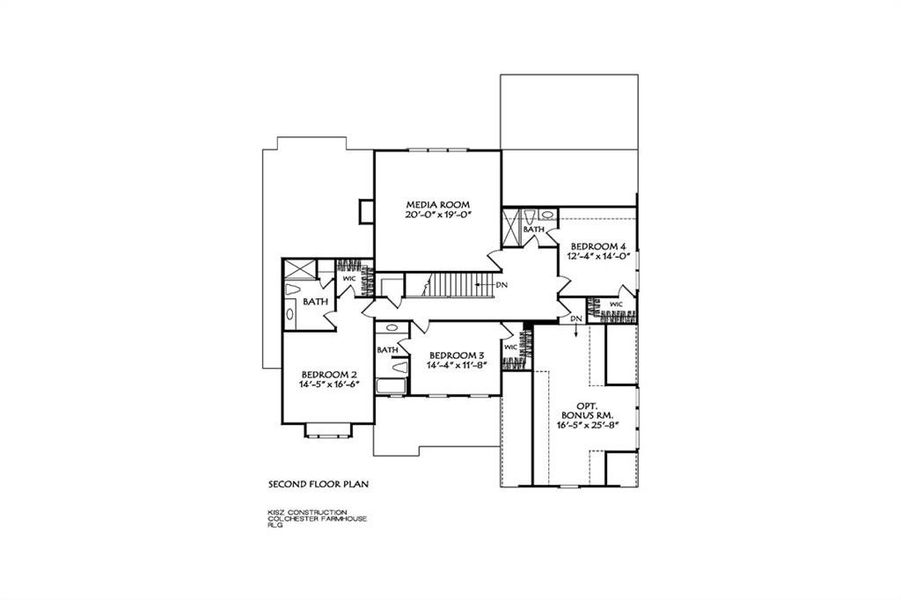
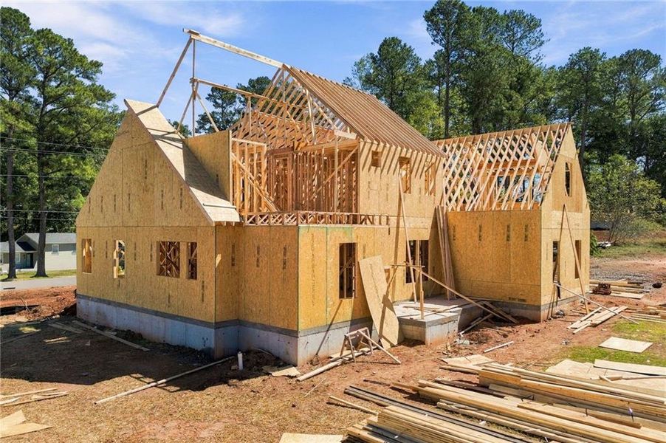
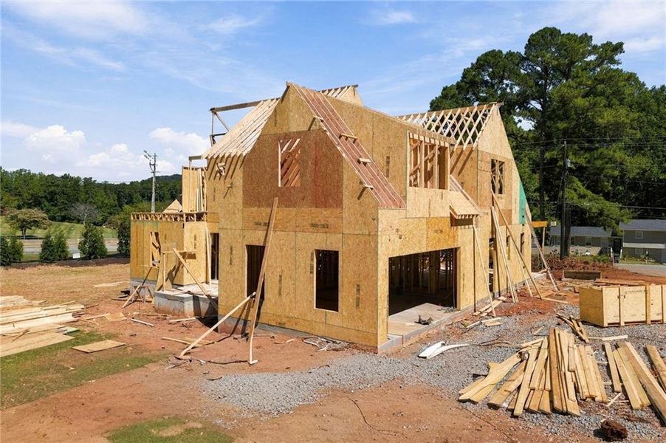
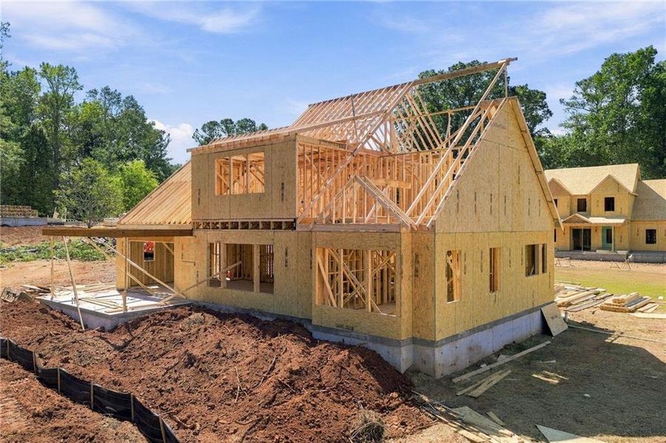
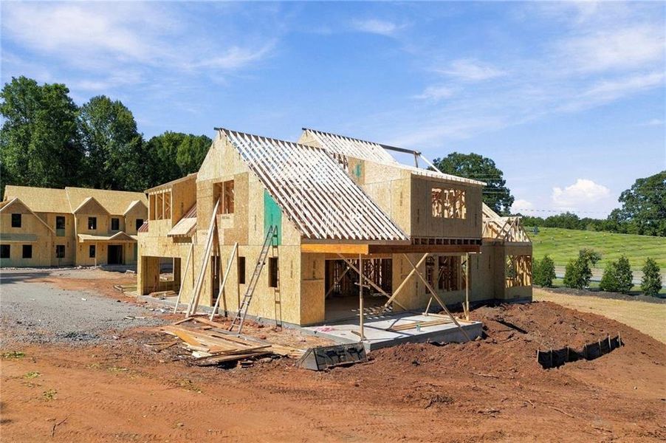
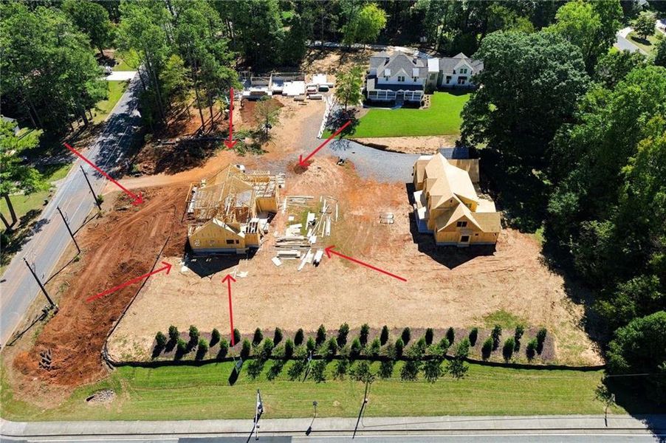
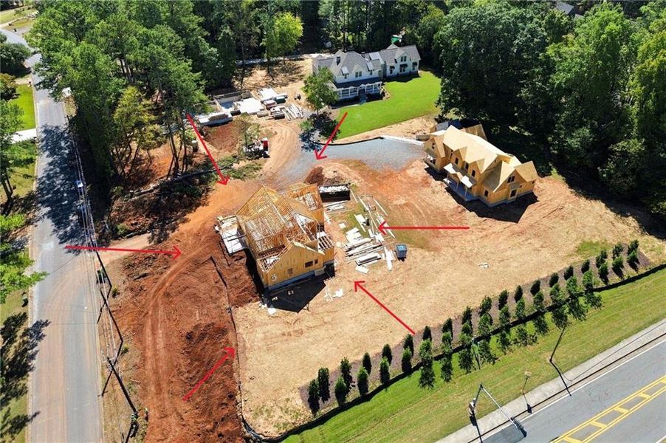
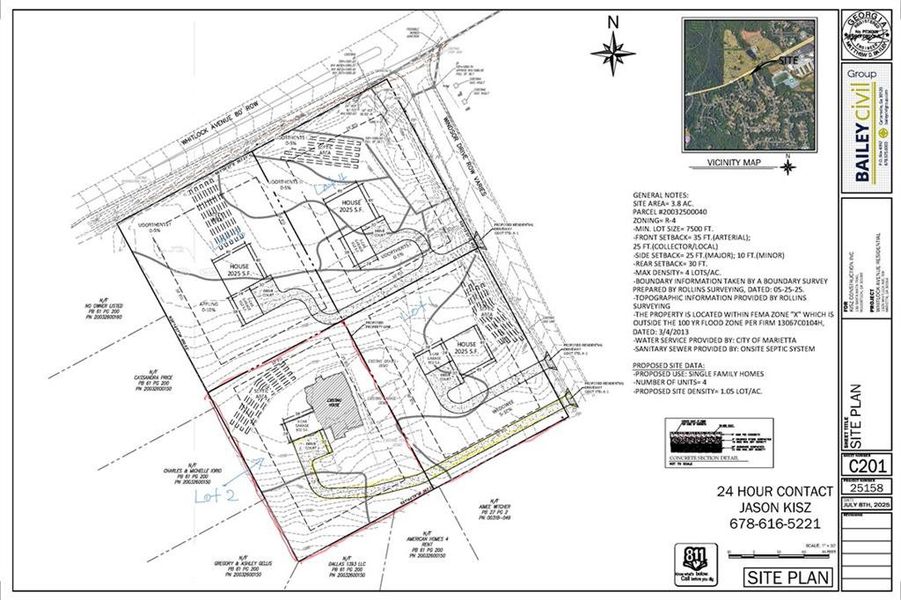
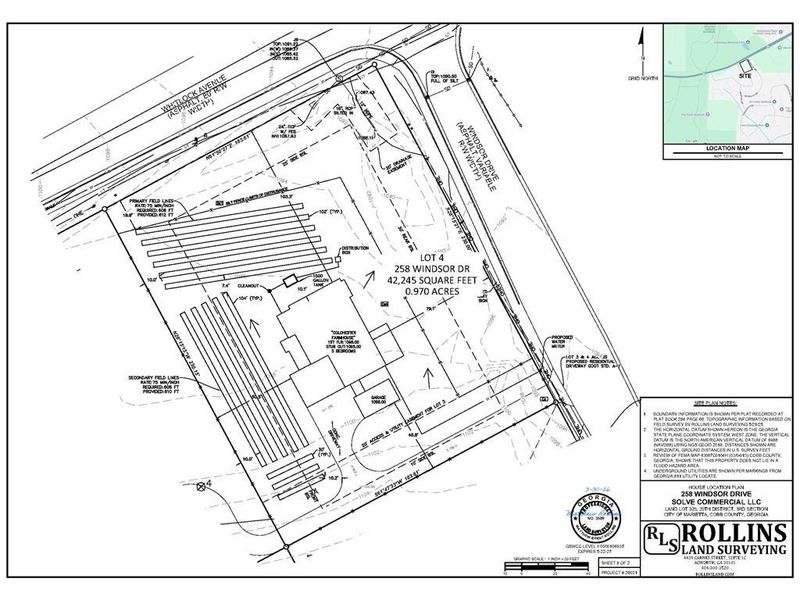
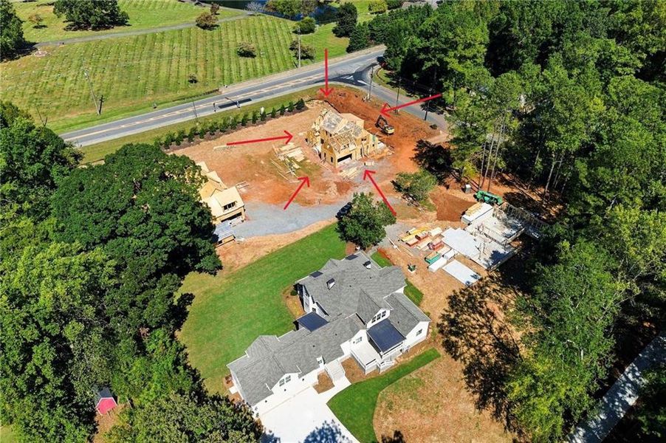
Designed and built by Kisz Construction. NO HOA and on .97 acres. The Colchester Farmhouse is a modern farmhouse design of luxurious living space. It strikes a balance between grand, open-concept entertaining and private, cozy retreats, wrapping it all in an exterior rich with rustic texture. The exterior serves as a warm welcome, blending rustic textures with crisp modern lines. A classic 20-foot-wide front porch acts as a protected transition zone, perfect for evening conversation or morning coffee. The Main Level: Step through the foyer, and the home unfolds into a bright, airy comfortable space. The entire back of the main level functions as a singular, integrated grand room where high-end finishes meet effortless functionality. The Family Room & Culinary Hub: At 22' x 19', the family room features a striking 12-foot ceiling that pulls the eyes upward. Wide window groupings flood the space with natural light, while a massive sliding door flows seamlessly onto a sprawling 22-foot-deep rear porch, extending the living space outdoors. The kitchen features an oversized central island overlooking the dining area, anchored by a walk-in pantry. Professional appliances will enhance the chef in you. The Owner's Secluded Suite: Located in its own private wing of the main floor for maximum quiet, the owner's suite features a 10-foot ceiling. The attached spa-like bathroom flows directly into a massive walk-in wardrobe and connects to the laundry room, ensuring morning routines are completely self-contained. Main-Floor Flexibility: A secondary "flex room" sits on the main level which can be an office / guest suite / playroom and more. Serviced by a full bath, it shifts effortlessly from a high-end work-from-home center to a private main-floor guest room. The Everyday Entry: Tucked away by the 2-car attached garage & optional detached 3rd car garage is a functional mudroom, designed to capture clutter, backpacks, and muddy boots before they ever touch the main living spaces. The Upper Level: Privacy & Expansion. Moving upstairs, the second floor includes 3 bedrooms, 3 full bathrooms, media room and optional bonus room, making this ideal space for family or long-term visitors. The Bonus Room Potential: An optional bonus room sits waiting at the end of the hall. If finished, this will add even more options for your growing family like a home theater, or fully equipped games lounge or gym. This home will sit on .97 acres with the septic system located so a pool can be an option in the rear yard. Home will begin construction July 2026 and completion early 2027. Just over 2 miles from the Marietta Square. Designed and built by Kisz Construction.
RE/MAX Town and Country, MLS 7801767
Information last verified by Jome: Today at 2:48 AM (October 13, 2026)
 Home highlights

Home of the Atlanta Braves with modern ballpark vibes, dining, and housing in the vibrant Battery Atlanta district.
 Walking, Jogging, Hike Or Bike Trails
 Shopping Nearby
Book your tour. Save an average of $18,473. We'll handle the rest.
We collect exclusive builder offers, book your tours, and support you from start to housewarming.
- Confirmed tours
- Get matched & compare top deals
- Expert help, no pressure
- No added fees
Estimated value based on Jome data, T&C apply
Home details
- Property status:
- Under construction
- Lot size (acres):
- 0.97
- Size:
- 3,764 sqft
- Stories:
- 2
- Beds:
- 4
- Baths:
- 5
- Garage spaces:
- 2
- Fence:
- No Fence
Construction details
- Year Built:
- 2026
- Roof:
- Roof Gutter, Composition Roofing, Shingle Roofing
Home features & finishes
- Construction Materials:
- Brick
- Cooling:
- Ceiling Fan(s)Central Air
- Flooring:
- Carpet FlooringTile FlooringHardwood Flooring
- Foundation Details:
- SlabConcrete Perimeter
- Garage/Parking:
- Door OpenerGarageFront Entry Garage/ParkingSide Entry Garage/Parking
- Home amenities:
- Internet
- Interior Features:
- Ceiling-HighWalk-In ClosetCrown MoldingFoyerBuilt-in BookshelvesBreakfast BarWalk-In PantrySeparate ShowerDouble Vanity
- Kitchen:
- DishwasherMicrowave OvenOvenRefrigeratorGas CooktopKitchen IslandGas OvenKitchen RangeDouble Oven
- Laundry facilities:
- DryerLaundry Facilities On Main LevelUtility/Laundry Room
- Lighting:
- Lighting
- Property amenities:
- BarBackyardSoaking TubLandscapingCabinetsFireplaceYardPorch
- Rooms:
- AtticBonus RoomPrimary Bedroom On MainKitchenMedia RoomFamily RoomOpen Concept FloorplanPrimary Bedroom Downstairs
- Security system:
- Smoke Detector

Get a consultation with our New Homes Expert
- See how your home builds wealth
- Plan your home-buying roadmap
- Discover hidden gems
Utility information
- Heating:
- Zoned Heating, Water Heater, Central Heating, Gas Heating, Forced Air Heating, Tankless water heater
- Sewer:
- Septic Tank
- Utilities:
- Electricity Available, Natural Gas Available, Underground Utilities, Phone Available, Cable Available, Water Available, High Speed Internet Access
- Water source:
- Public
Community amenities
- Walking, Jogging, Hike Or Bike Trails
- Shopping Nearby
Neighborhood
Home address
Schools in Cobb County School District

GreatSchools’ Summary Rating calculation is based on 4 of the school’s themed ratings, including test scores, student/academic progress, college readiness, and equity. This information should only be used as a reference. Jome is not affiliated with GreatSchools and does not endorse or guarantee this information. Please reach out to schools directly to verify all information and enrollment eligibility. Data provided by GreatSchools.org © 2025
Places of interest
Getting around
Air quality
Noise level
A Soundscore™ rating is a number between 50 (very loud) and 100 (very quiet) that tells you how loud a location is due to environmental noise.
Natural hazards risk
Provided by FEMA

Considering this home?
Our expert will guide your tour, in-person or virtual
Need more information?
Text or call (888) 545-5198
Financials
Estimated monthly payment
Let us help you find your dream home
How many bedrooms are you looking for?
Similar homes nearby
Recently added communities in this area
Nearby communities in Marietta



 Images coming soon
Kensington
by McKinley Homes, Marietta, GA
Images coming soonBrixton Hall
by McKinley Homes, Marietta, GA

New homes in nearby cities
More New Homes in Marietta, GA

RE/MAX Town and Country, MLS 7801767
Some IDX listings have been excluded from this IDX display. Listings identified with the FMLS IDX logo come from FMLS and are held by brokerage firms other than the owner of this website. The listing brokerage is identified in any listing details. Information is deemed reliable but is not guaranteed. If you believe any FMLS listing contains material that infringes your copyrighted work please click here to review our DMCA policy and learn how to submit a takedown request. © 2025 First Multiple Listing Service, Inc.
Read moreLast checked Oct 13, 7:40 am
- Jome
- New homes search
- Georgia
- Atlanta Metropolitan Area
- Cobb County
- Marietta
- 258 Windsor Dr, Marietta, GA 30064