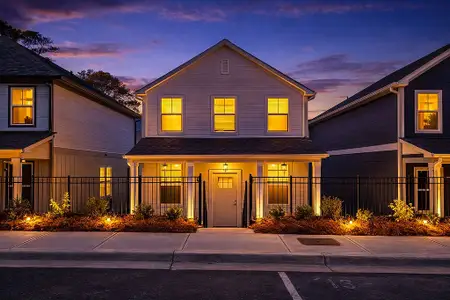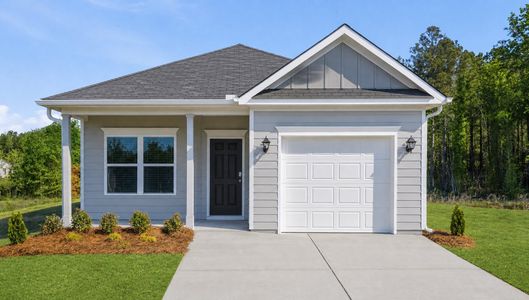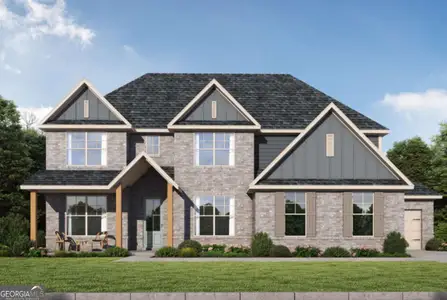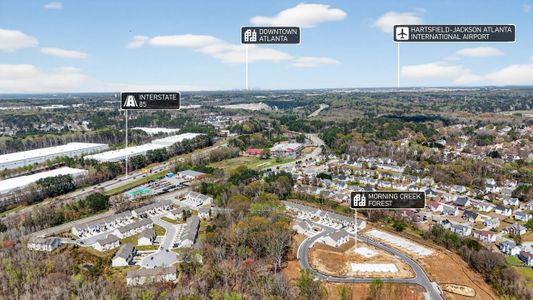


- 2 bd
- 2 ba
- 1,367 sqft
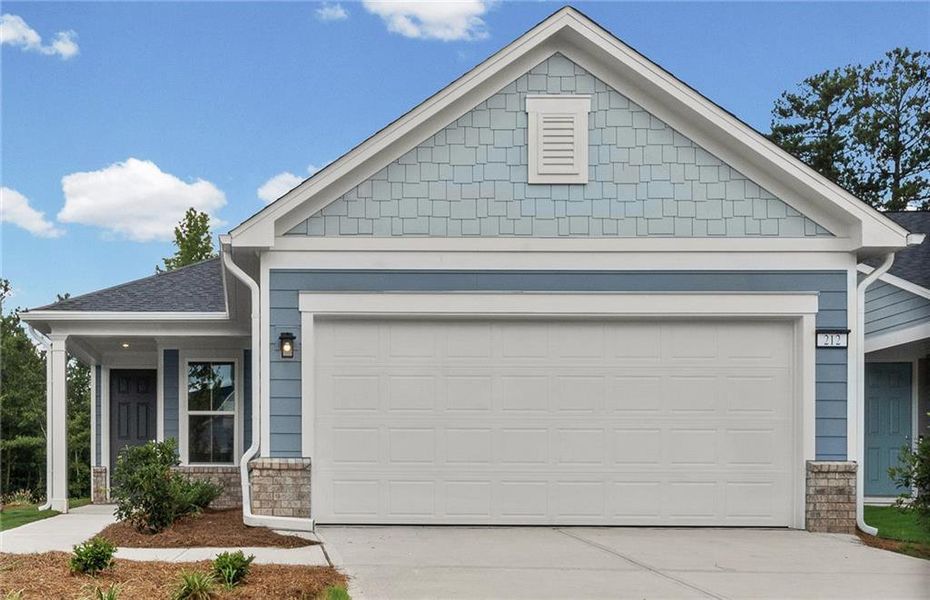
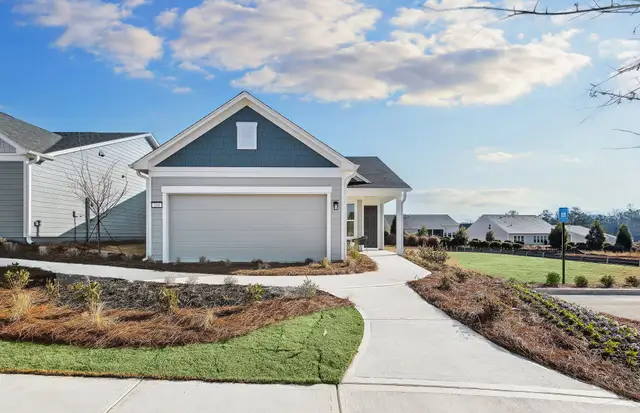
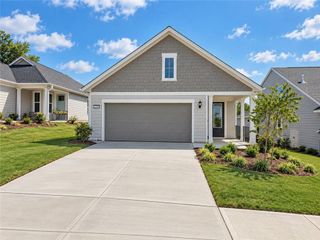
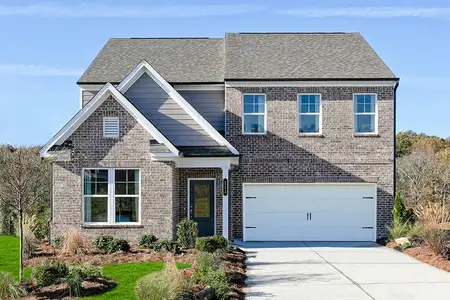
212 Ravenna Dr, Griffin, GA 30223
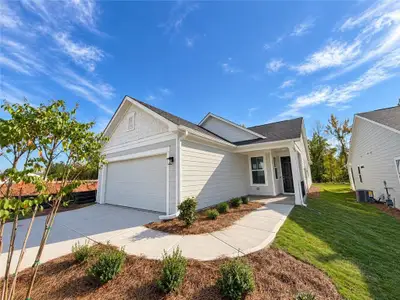
- Single-Family
- $219.26/sqft
- $265/monthly HOA
- 0.16-acre lot
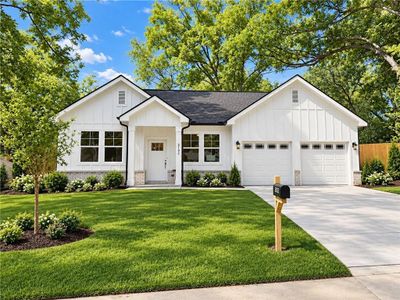
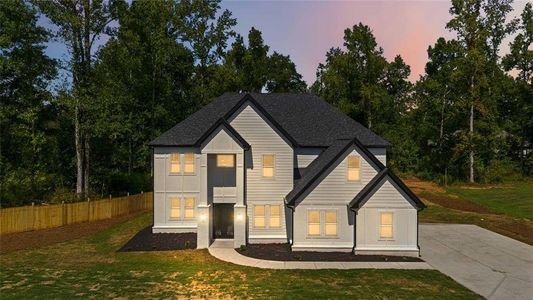
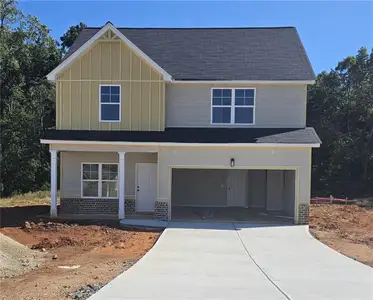
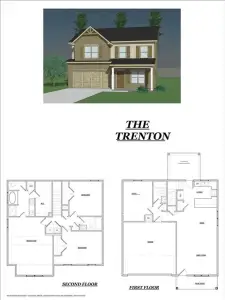
New Homes for Sale Near 212 Ravenna Dr, Griffin, GA 30223
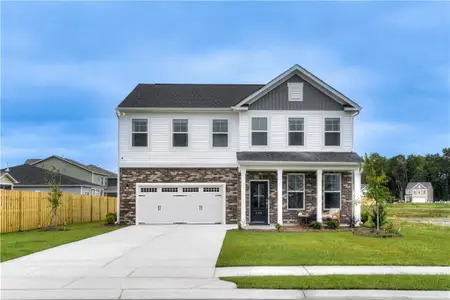
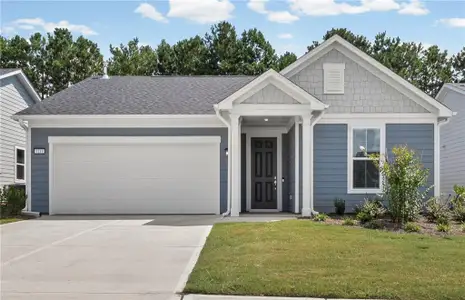
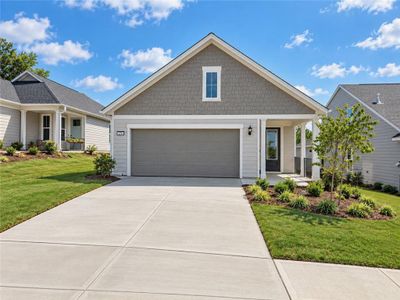
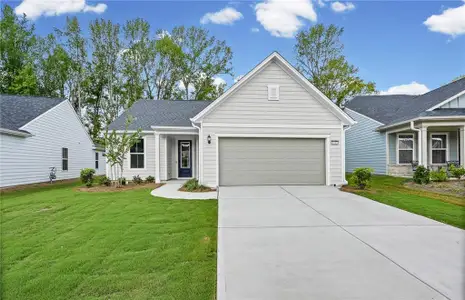
About this Home
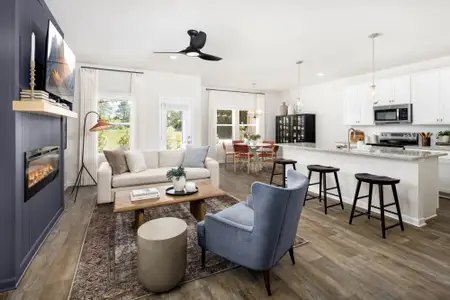
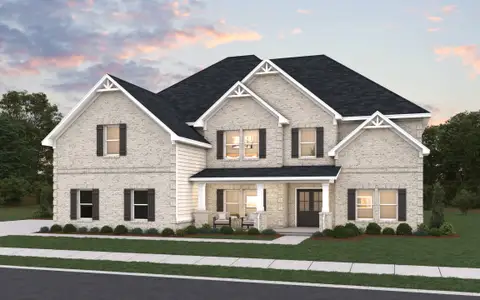
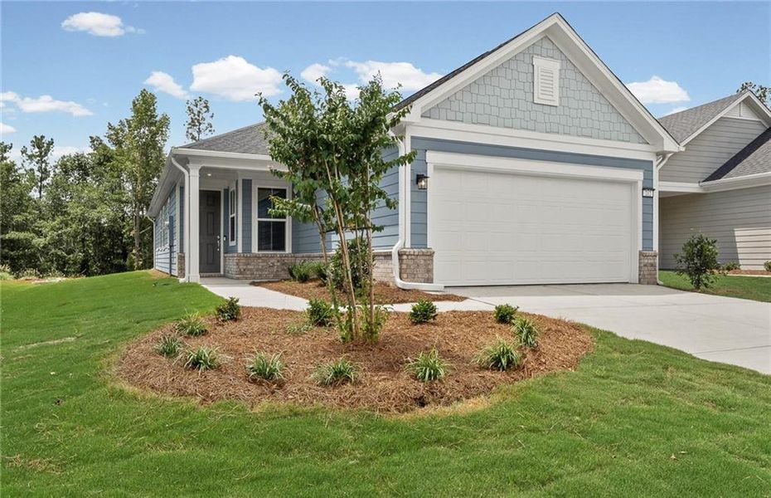
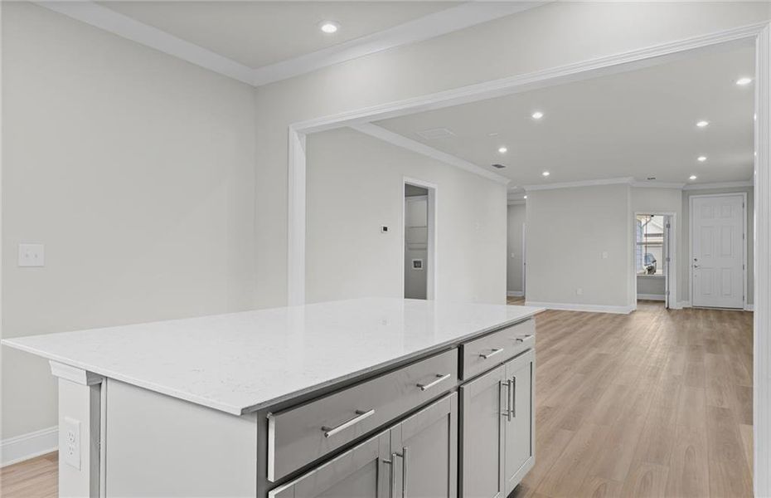
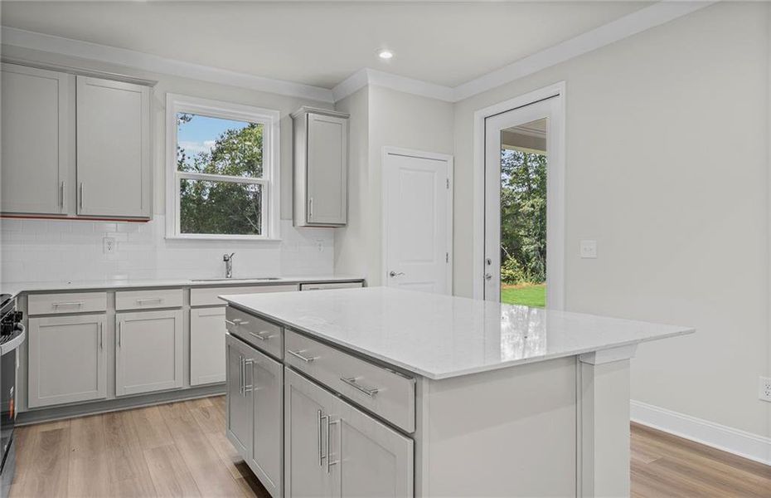
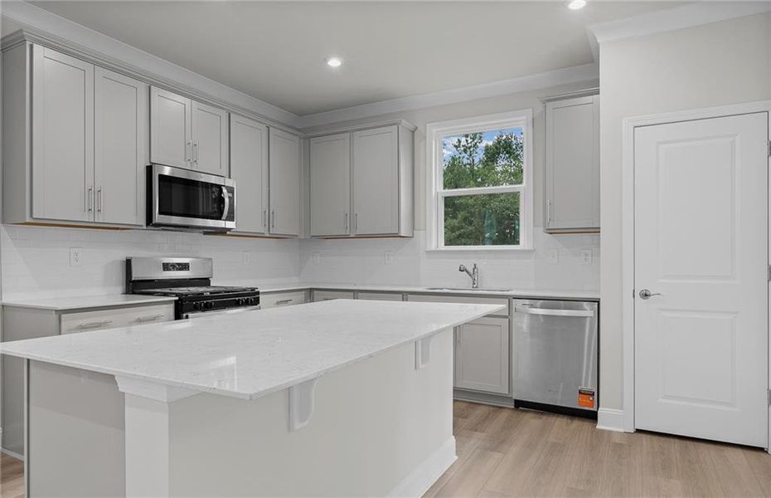
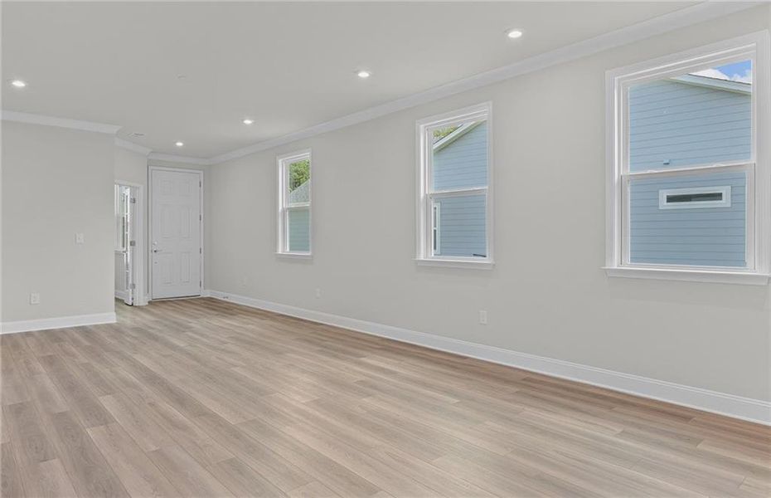
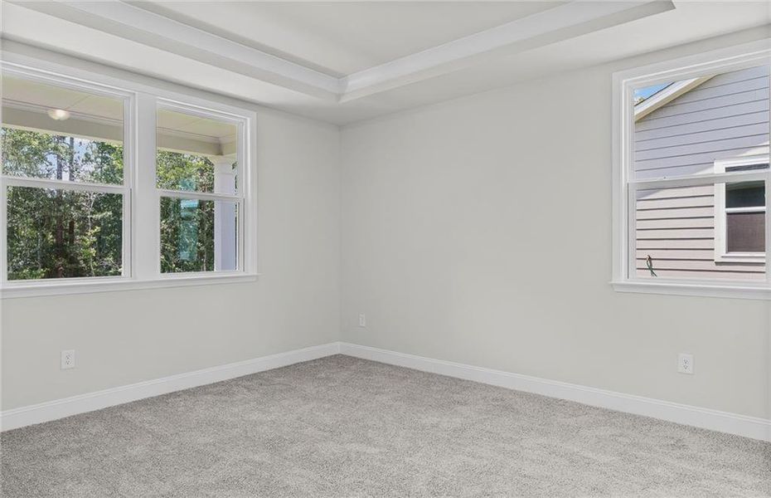
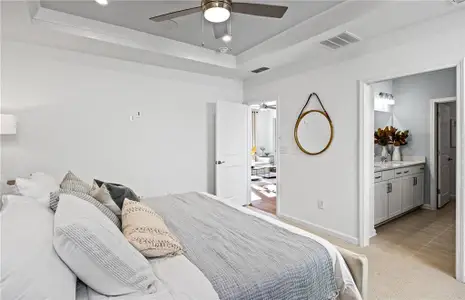
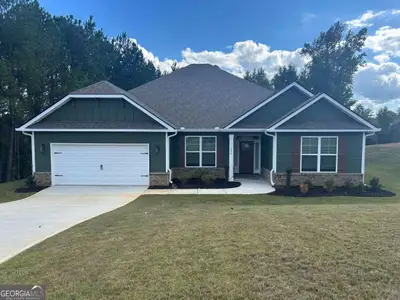
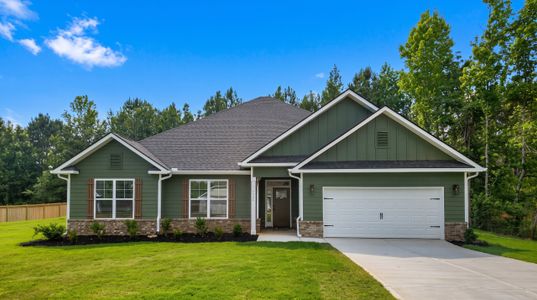
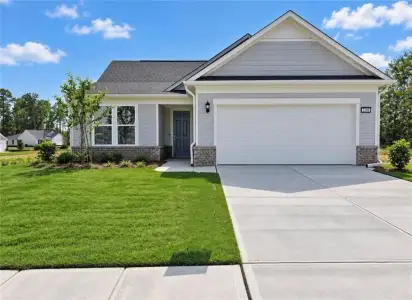
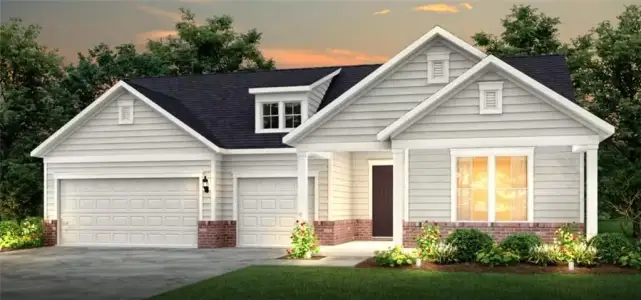
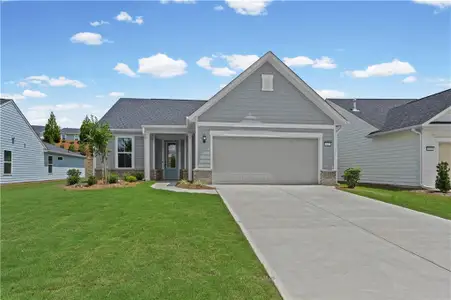
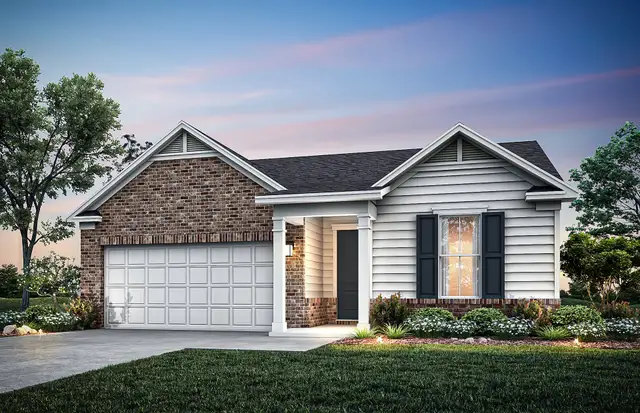
The Candlewood Floorplan at Sun City Peachtree—Experience easy, low-maintenance living in the thoughtfully designed floorplan. This open concept home offers the perfect balance of comfort and flexibility, making it ideal for both quiet relaxation and entertaining family and friends. The spacious layout creates a seamless flow between living areas, providing a welcoming environment for everyday living and special gatherings alike. This home is ready for move in now! Don't miss out on this great opportunity!
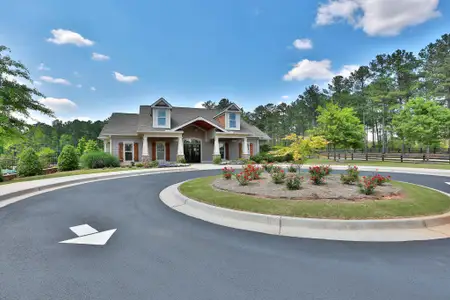
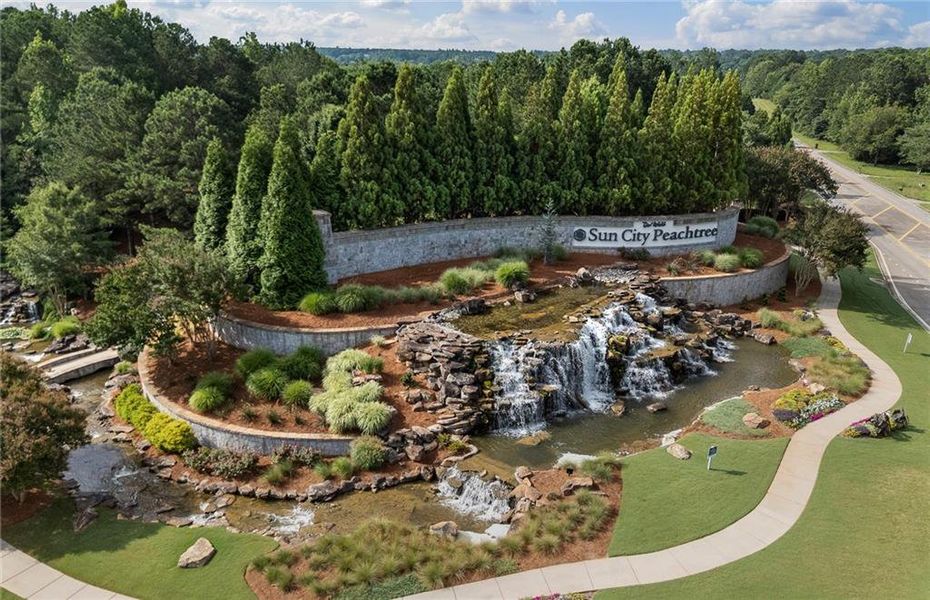

As a resident of Sun City Peachtree, you'll enjoy access to an exceptional collection of resort-style amenities in one of Georgia's premier 55+ active adult communities, including:
18-hole ClubCorp golf course
Indoor and outdoor swimming pools
Theater and social gathering spaces
Tennis, pickleball, and bocce ball courts
Softball field
Scenic walking and nature trails
Numerous clubs, activities, and events
Don't miss this opportunity to become part of this vibrant and highly sought-after active adult community.
Pulte Realty of Georgia, Inc., MLS 7810958
May also be listed on the Del Webb website
Information last verified by Jome: Today at 1:52 AM (October 20, 2026)
Home details
- Property status:
- Sold
- Lot size (acres):
- 0.16
- Size:
- 1,367 sqft
- Stories:
- 1
- Beds:
- 2
- Baths:
- 2
- Garage spaces:
- 2
- Fence:
- No Fence
Construction details
- Builder Name:
- Del Webb
- Completion Date:
- July, 2026
- Year Built:
- 2026
- Roof:
- Roof Gutter, Composition Roofing, Shingle Roofing
Home features & finishes
- Construction Materials:
- CementFrame
- Cooling:
- Central Air
- Flooring:
- Ceramic FlooringVinyl FlooringCarpet FlooringTile FlooringHardwood Flooring
- Foundation Details:
- Slab
- Garage/Parking:
- Door OpenerGarageFront Entry Garage/ParkingAttached Garage
- Home amenities:
- Green Construction
- Interior Features:
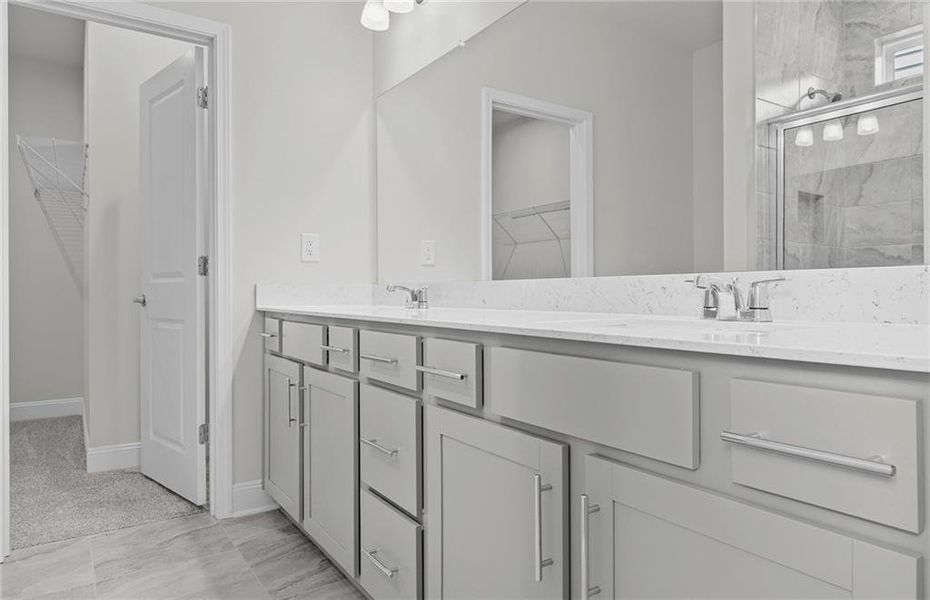
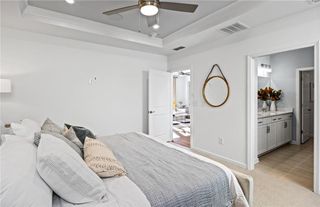
- Ceiling-HighWalk-In ClosetCrown MoldingFoyerPantryTray CeilingDouble Vanity
- Kitchen:
- DishwasherMicrowave OvenDisposalGas CooktopQuartz countertopGas OvenKitchen Range
- Laundry facilities:
- Laundry Facilities In HallLaundry Facilities On Main LevelUtility/Laundry Room
- Lighting:
- Exterior Lighting
- Property amenities:
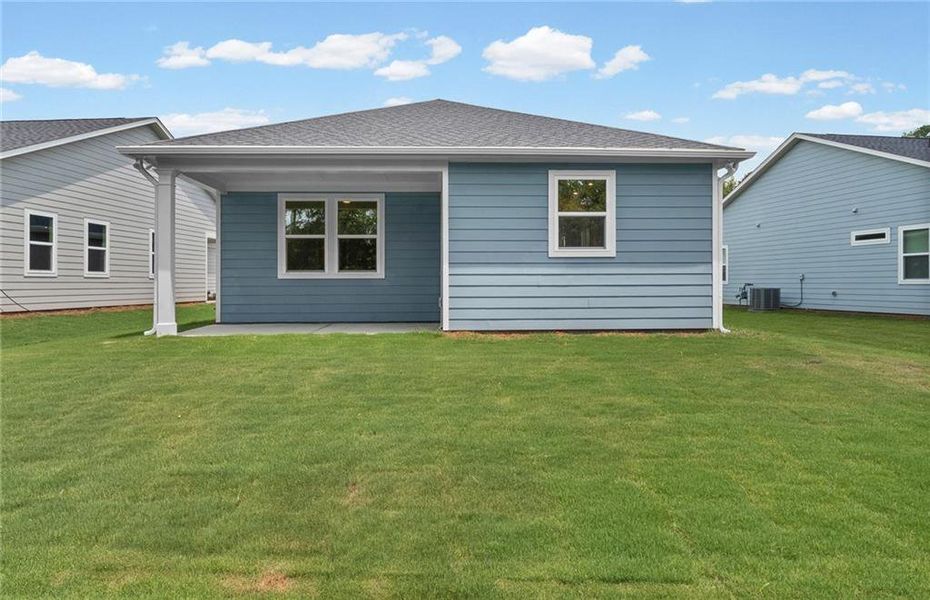
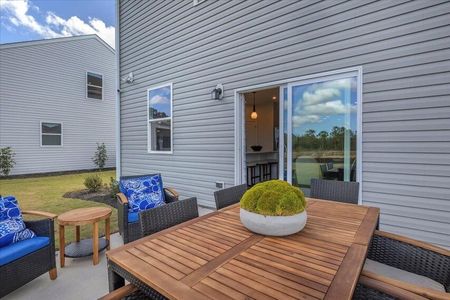
- BackyardLandscapingCabinetsPatioYardSmart Home SystemPorch
- Rooms:
- Primary Bedroom On MainKitchenDining RoomFamily RoomOpen Concept FloorplanPrimary Bedroom Downstairs
- Security system:
- Smoke DetectorCarbon Monoxide Detector
Utility information
- Heating:
- Heat Pump, Zoned Heating, Water Heater
- Sewer:
- Public Sewer
- Utilities:
- Electricity Available, Natural Gas Available, Underground Utilities, Cable Available, Sewer Available, Water Available
- Water source:
- Public

Community details
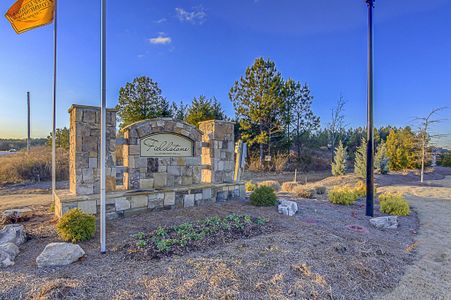
Sun City Peachtree
by Del Webb, Griffin, GA
- 13 homes
- 13 plans
- 1,198 - 2,712 sqft
View Sun City Peachtree details
Community amenities
- Dog Park
- Club House
- Tennis Courts
- Community Pool
- Park Nearby
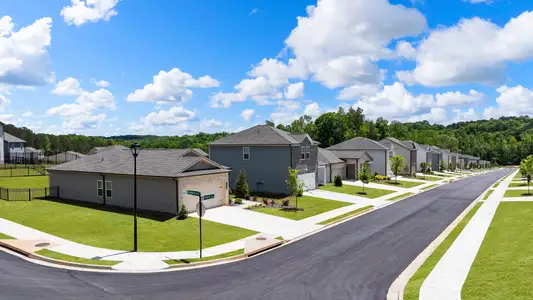
- Sidewalks Available
- Walking, Jogging, Hike Or Bike Trails
- Pickleball Court
More homes in Sun City Peachtree
- Home at address 197 Ravenna Dr, Griffin, GA 30223
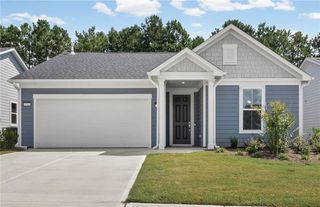
$274,990
Under construction- 3 bd
- 2 ba
- 1,198 sqft
197 Ravenna Dr, Griffin, GA 30223
- Home at address 188 Ravenna Dr, Griffin, GA 30223
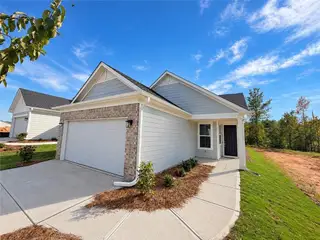
$304,499
Move-in ready- 2 bd
- 2 ba
- 1,367 sqft
188 Ravenna Dr, Griffin, GA 30223
- Home at address 190 Ravenna Dr, Griffin, GA 30223
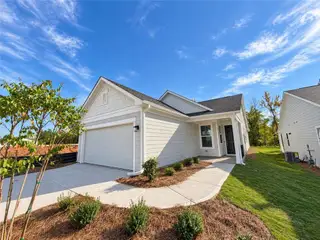
$314,690
Move-in ready- 2 bd
- 2 ba
- 1,367 sqft
190 Ravenna Dr, Griffin, GA 30223
- Home at address 174 Alcovy Ct, Griffin, GA 30223
$333,440
Move-in ready- 2 bd
- 2 ba
- 1,561 sqft
174 Alcovy Ct, Griffin, GA 30223
- Home at address 426 Miscanthus Ct, Griffin, GA 30223
$339,250
Move-in ready- 2 bd
- 2 ba
- 1,542 sqft
426 Miscanthus Ct, Griffin, GA 30223
- Home at address 1111 Leconte Ct, Griffin, GA 30223
$339,474
Move-in ready- 3 bd
- 2 ba
- 1,590 sqft
1111 Leconte Ct, Griffin, GA 30223
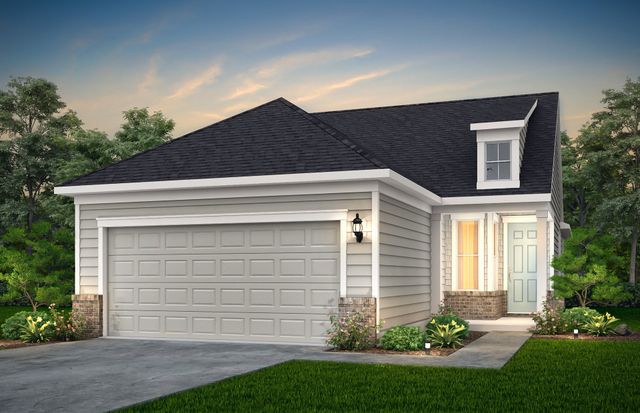
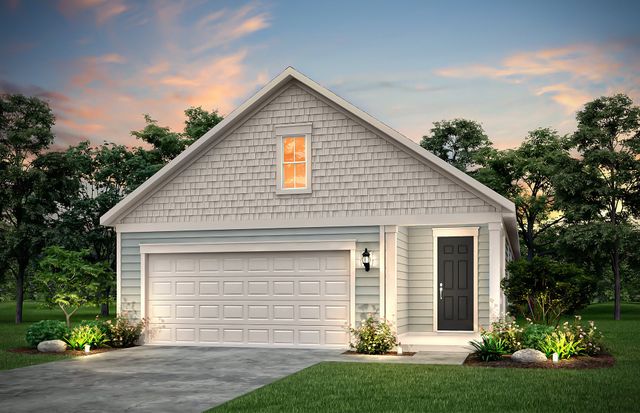
 Floor plans in Sun City Peachtree


About the builder - Del Webb

Neighborhood
Home address
Schools in Spalding County School District
- Grades PK-12Privatenew horizons new directions preparatory academy0.9 mi814 experiment stna

GreatSchools’ Summary Rating calculation is based on 4 of the school’s themed ratings, including test scores, student/academic progress, college readiness, and equity. This information should only be used as a reference. Jome is not affiliated with GreatSchools and does not endorse or guarantee this information. Please reach out to schools directly to verify all information and enrollment eligibility. Data provided by GreatSchools.org © 2025
Places of interest
Getting around
Air quality
Noise level
A Soundscore™ rating is a number between 50 (very loud) and 100 (very quiet) that tells you how loud a location is due to environmental noise.
Financials
Nearby communities in Griffin



 Images coming soon
Glenmaye
by Embry Development Company, Hampton, GA








Homes in Griffin by Del Webb




Recently added communities in this area
Other Builders in Griffin, GA








Nearby sold homes
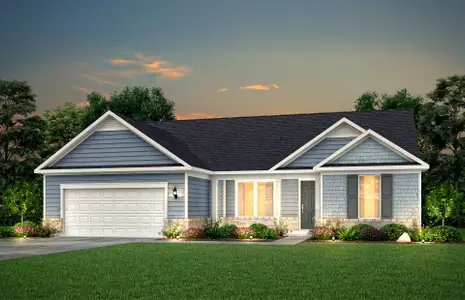
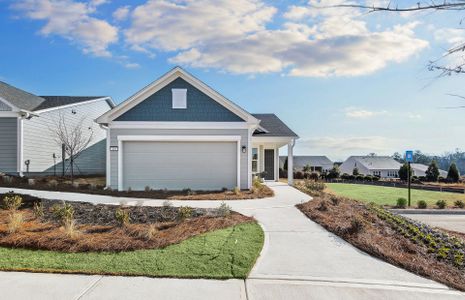
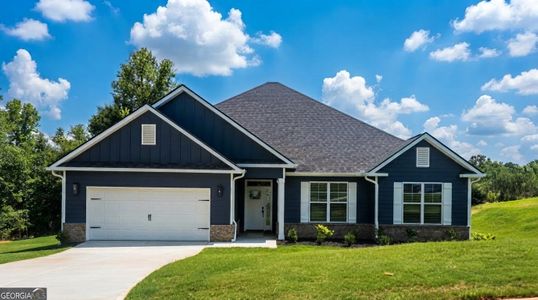
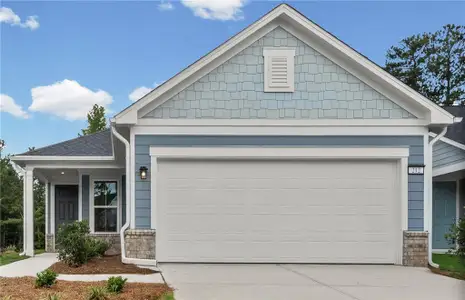
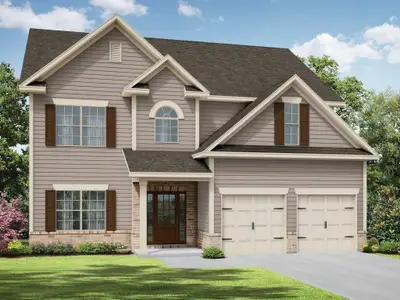
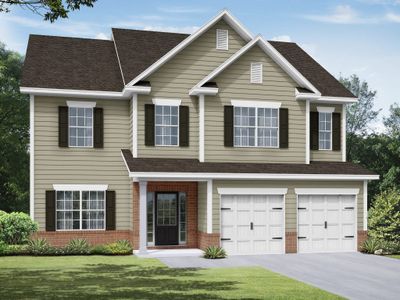
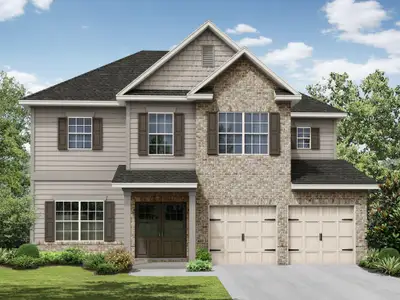
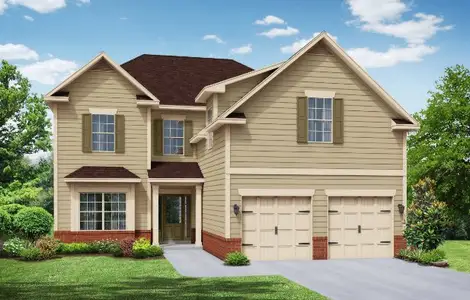
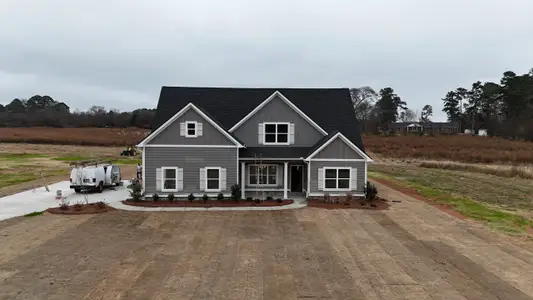
New homes in nearby cities
More New Homes in Griffin, GA

Pulte Realty of Georgia, Inc., MLS 7810958
Some IDX listings have been excluded from this IDX display. Listings identified with the FMLS IDX logo come from FMLS and are held by brokerage firms other than the owner of this website. The listing brokerage is identified in any listing details. Information is deemed reliable but is not guaranteed. If you believe any FMLS listing contains material that infringes your copyrighted work please click here to review our DMCA policy and learn how to submit a takedown request. © 2025 First Multiple Listing Service, Inc.
Read moreLast checked Oct 20, 1:40 am
- Jome
- New homes search
- Georgia
- Atlanta Metropolitan Area
- Spalding County
- Griffin
- Sun City Peachtree
- 212 Ravenna Dr, Griffin, GA 30223