Book your tour. Save an average of $18,473. We'll handle the rest.
We collect exclusive builder offers, book your tours, and support you from start to housewarming.
- Confirmed tours
- Get matched & compare top deals
- Expert help, no pressure
- No added fees
Estimated value based on Jome data, T&C apply


Why tour with Jome?
- No pressure toursTour at your own pace with no sales pressure
- Expert guidanceGet insights from our home buying experts
- Exclusive accessSee homes and deals not available elsewhere
Jome is featured in


- Single-Family
- Quick move-in
- $192.57/sqft
- $265/monthly HOA
Home description
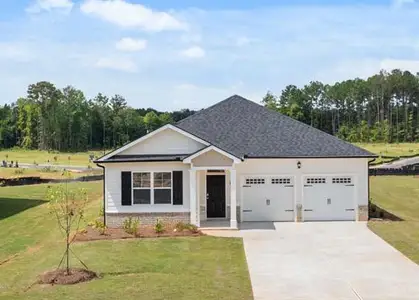
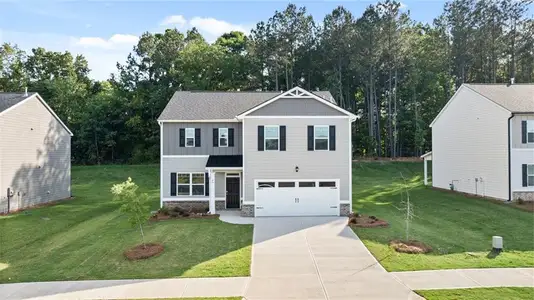
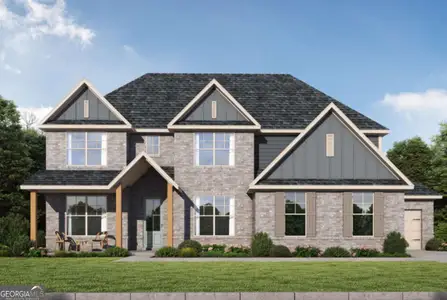
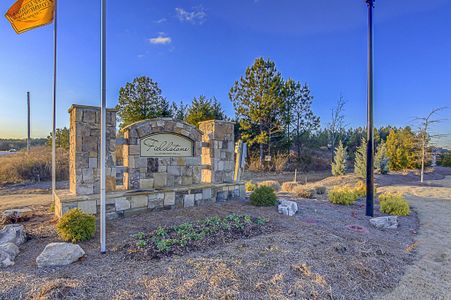
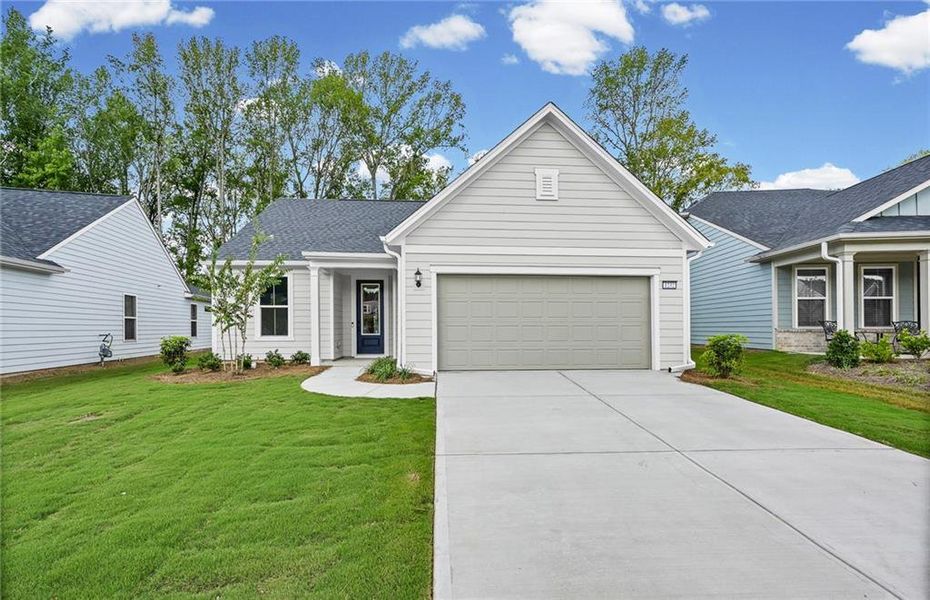
Imagine waking up to peaceful, wooded views, enjoying your morning coffee in the sunroom, and ending the day relaxing in your own private retreat. Welcome to this beautifully upgraded Mainstay in Del Webb Sun City Peachtree where thoughtful design, elegant finishes, and effortless indoor-outdoor living come together.
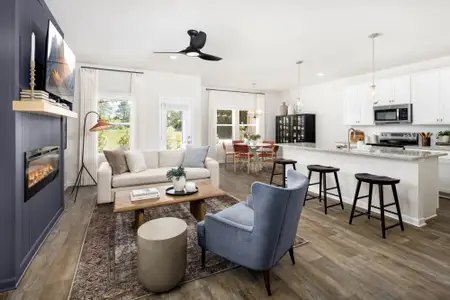
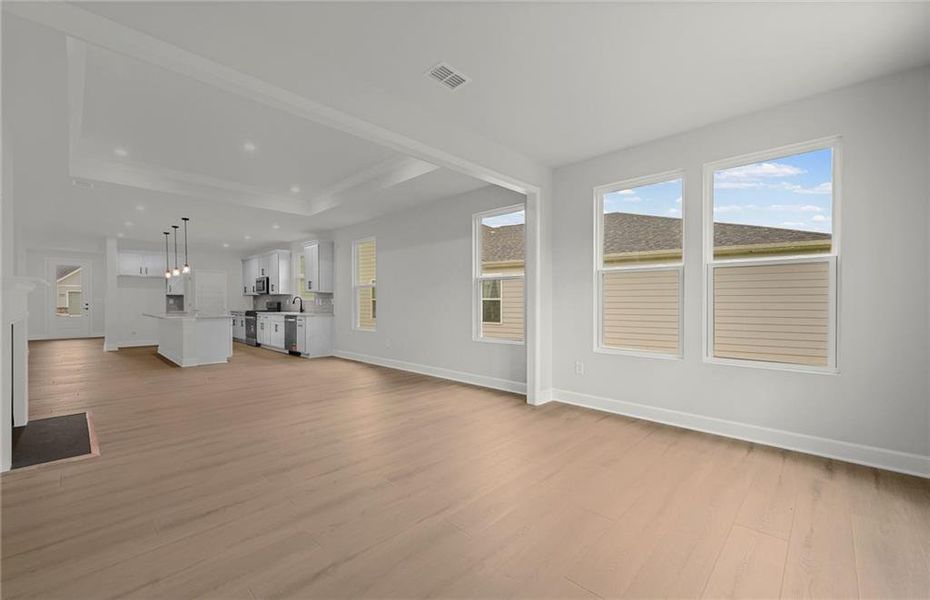
Inside, the open-concept living spaces are filled with natural light and designed for the way you want to live. The gathering room features a stunning tray ceiling and upgraded fireplace with a marble surround - an inviting place to relax, gather with friends, or simply enjoy a quiet evening at home.
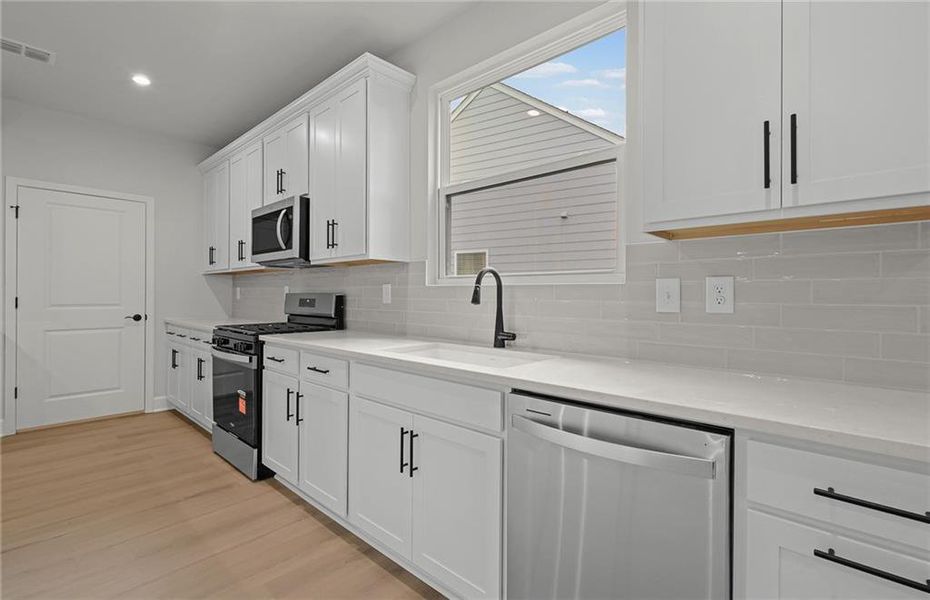
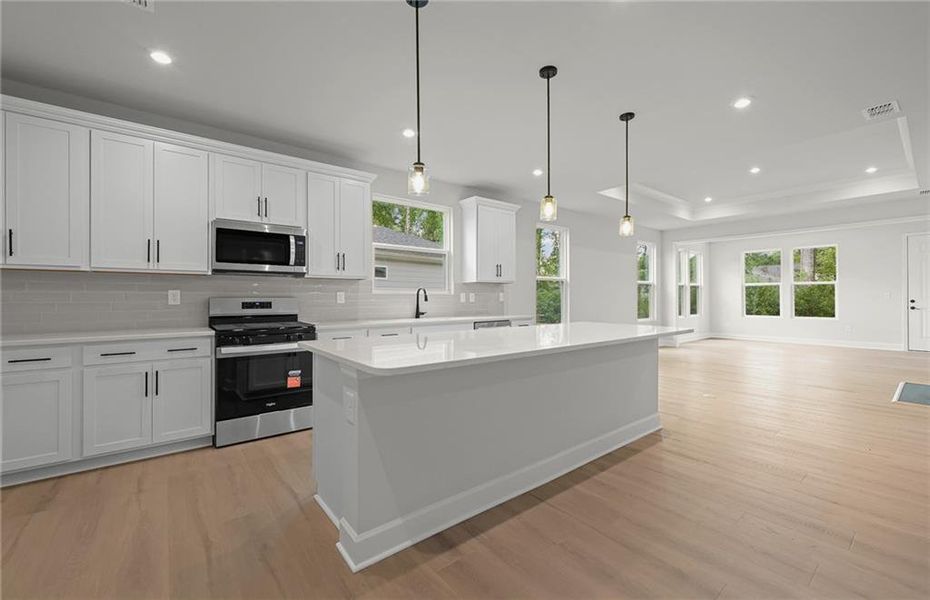
The heart of the home is the beautifully upgraded kitchen, featuring crisp white cabinetry, White Lagoon Silestone quartz countertops, an oversized island, upgraded backsplash, and elegant pendant lighting. It is a space that feels equally perfect for morning conversations over coffee or entertaining family and friends.
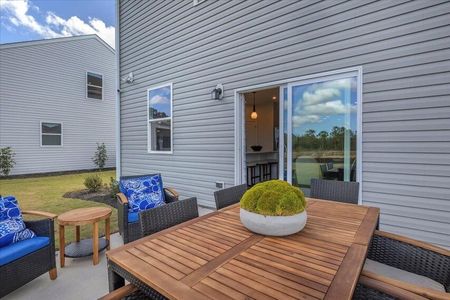
The spacious sunroom may quickly become your favorite room in the house. With views toward the private wooded rear yard, it offers a peaceful place to wind down. Step outside onto the extended patio and enjoy even more space for relaxing and entertaining.
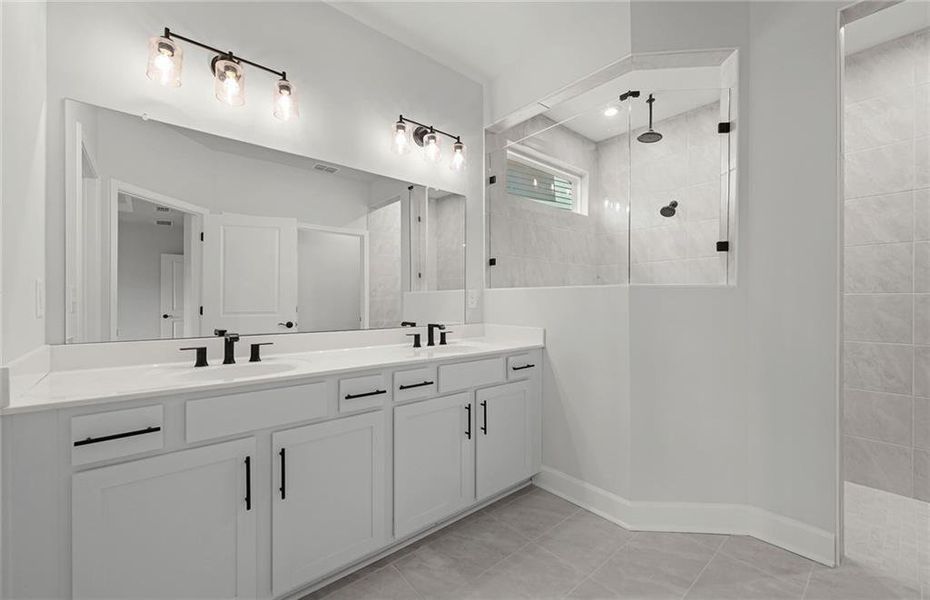
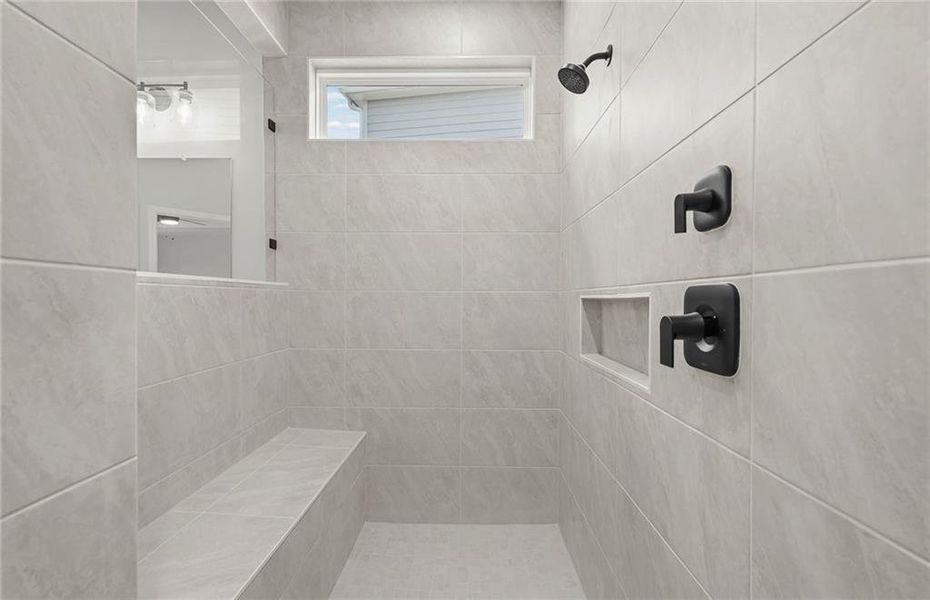
The owner's suite is designed as a true retreat, complete with a tray ceiling and beautifully finished owner's bath with upgraded cabinetry and a tiled shower. A dedicated flex room, third bedroom, extended garage, and carefully selected hardwood, tile, and carpet flooring provide the versatility and comfort to accommodate guests, hobbies, and the lifestyle you've been waiting for.
Every detail has been thoughtfully chosen - from upgraded lighting and ceiling fans to smart-home wiring, Cat6 connectivity, and elegant finishes throughout. This is more than a beautifully upgraded home; it is a place to slow down, entertain, enjoy the seasons, and savor the next chapter of life!
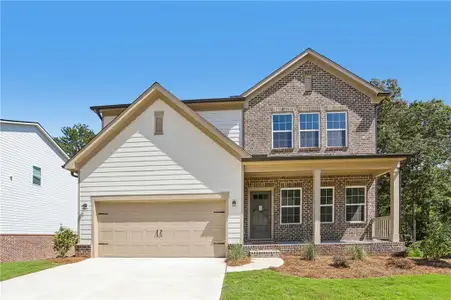
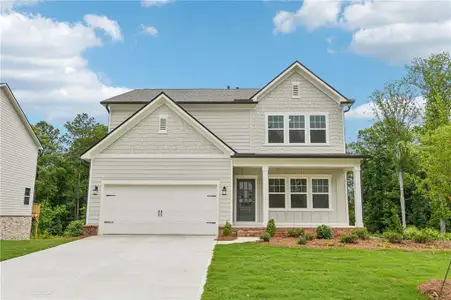
Come experience the privacy, warmth, and peaceful beauty of this exceptional Mainstay in Del Webb Sun City Peachtree.
Pulte Realty of Georgia, Inc., MLS 7841163
May also be listed on the Del Webb website
Information last verified by Jome: Today at 2:50 AM (October 13, 2026)
 Home highlights
 Park Nearby
 Walking, Jogging, Hike Or Bike Trails
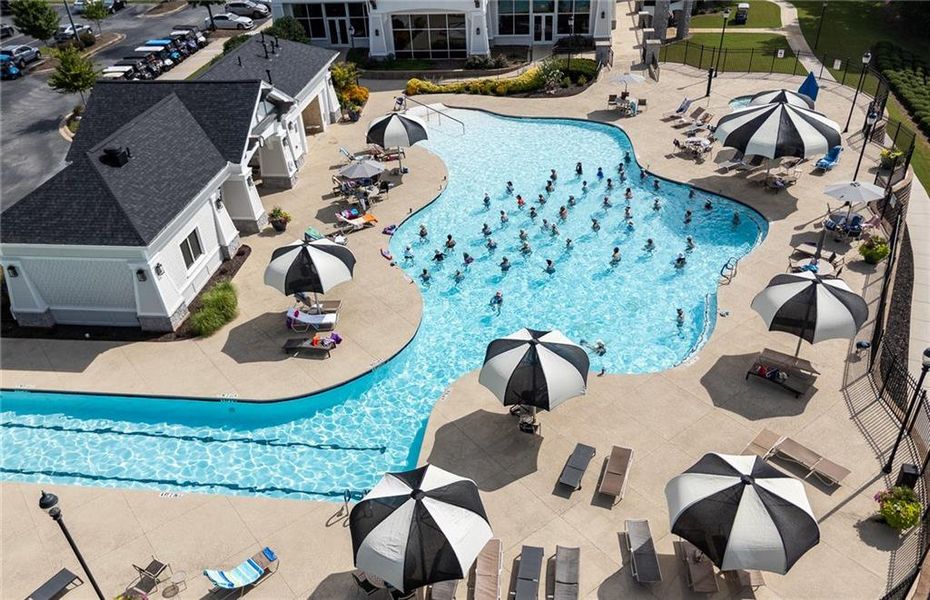
 Community Pool
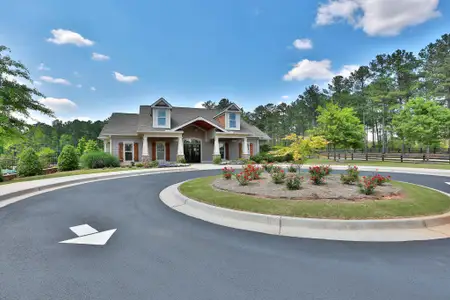
 Club House
 Dog Park
 Tennis Courts
 Pickleball Court
 Smart Home System
 Sidewalks Available
Book your tour. Save an average of $18,473. We'll handle the rest.
We collect exclusive builder offers, book your tours, and support you from start to housewarming.
- Confirmed tours
- Get matched & compare top deals
- Expert help, no pressure
- No added fees
Estimated value based on Jome data, T&C apply
Home details
- Property status:
- Move-in ready
- Lot size (acres):
- 0.20
- Size:
- 2,181 sqft
- Stories:
- 1
- Beds:
- 3
- Baths:
- 2
- Garage spaces:
- 2
- Fence:
- No Fence
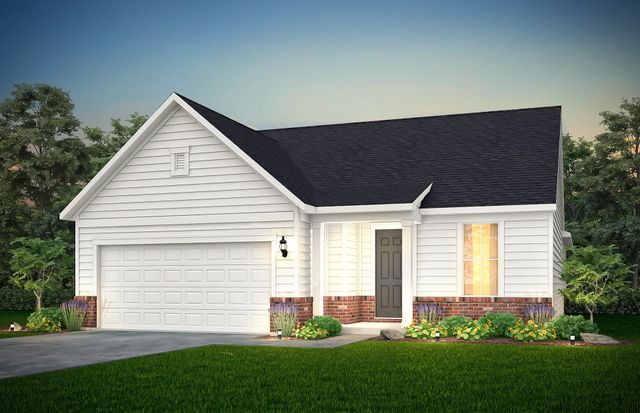
Construction details
- Builder Name:
- Del Webb
- Completion Date:
- July, 2026
- Year Built:
- 2026
- Roof:
- Roof Gutter, Composition Roofing, Shingle Roofing
Home features & finishes
- Construction Materials:
- ConcreteFrame
- Cooling:
- Ceiling Fan(s)Central Air
- Flooring:
- Carpet FlooringTile FlooringHardwood Flooring
- Foundation Details:
- Slab
- Garage/Parking:
- Door OpenerGarageFront Entry Garage/ParkingAttached Garage
- Home amenities:
- InternetGreen Construction
- Interior Features:
- Ceiling-HighWalk-In ClosetFoyerPantryLibraryTray CeilingWalk-In PantryDouble Vanity
- Kitchen:
- DishwasherMicrowave OvenDisposalGas CooktopQuartz countertopKitchen IslandGas OvenKitchen Range
- Laundry facilities:
- Laundry Facilities On Main LevelUtility/Laundry Room
- Lighting:
- Exterior LightingLighting
- Property amenities:
- BackyardLandscapingCabinetsIrrigationPatioFireplaceYardSmart Home SystemPorch
- Rooms:
- Sun RoomGathering RoomPrimary Bedroom On MainKitchenOffice/StudyDining RoomFamily RoomLiving RoomOpen Concept FloorplanPrimary Bedroom Downstairs
- Security system:
- Smoke DetectorCarbon Monoxide Detector

Get a consultation with our New Homes Expert
- See how your home builds wealth
- Plan your home-buying roadmap
- Discover hidden gems
Utility information
- Heating:
- Zoned Heating, Water Heater, Central Heating, Gas Heating
- Sewer:
- Public Sewer
- Utilities:
- Electricity Available, Natural Gas Available, Underground Utilities, HVAC, Cable Available, Sewer Available, Water Available, High Speed Internet Access
- Water source:
- Public

Community details
Sun City Peachtree
by Del Webb, Griffin, GA
- 13 homes
- 13 plans
- 1,198 - 2,712 sqft
View Sun City Peachtree details
Community amenities
- Woods View
- Dog Park
- Club House
- Tennis Courts
- Community Pool
- Park Nearby
- Sidewalks Available
- Waterfront View
- Walking, Jogging, Hike Or Bike Trails
- Pickleball Court
More homes in Sun City Peachtree
- Home at address 197 Ravenna Dr, Griffin, GA 30223
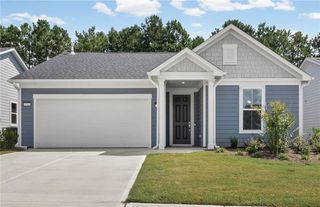
Home
$274,990
- 3 bd
- 2 ba
- 1,198 sqft
197 Ravenna Dr, Griffin, GA 30223
- Home at address 1109 Leconte Ct, Griffin, GA 30223
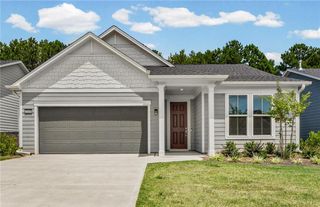
Cressview
$344,224
- 3 bd
- 2 ba
- 1,590 sqft
1109 Leconte Ct, Griffin, GA 30223
- Home at address 1105 Leconte Ct, Griffin, GA 30223
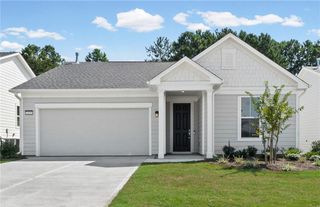
Cressview
$349,775
- 3 bd
- 2 ba
- 1,590 sqft
1105 Leconte Ct, Griffin, GA 30223
- Home at address 1025 Dirr Dr, Griffin, GA 30223
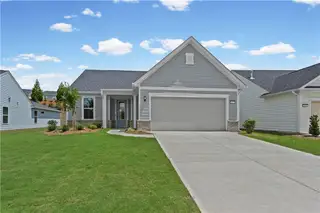
Mainstay
$409,250
- 3 bd
- 2 ba
- 2,030 sqft
1025 Dirr Dr, Griffin, GA 30223
- Home at address 1248 Bartam Dr, Griffin, GA 30223
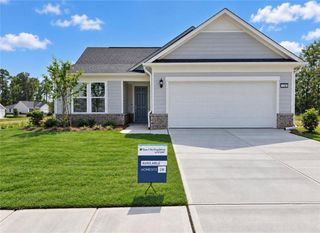
Mystique
$446,200
- 3 bd
- 2 ba
- 1,959 sqft
1248 Bartam Dr, Griffin, GA 30223
- Home at address 208 Cosmos Ct, Griffin, GA 30223
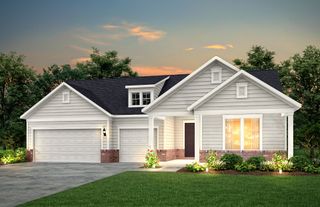
Renown
$574,225
- 3 bd
- 3.5 ba
- 2,712 sqft
208 Cosmos Ct, Griffin, GA 30223
 Floor plans in Sun City Peachtree

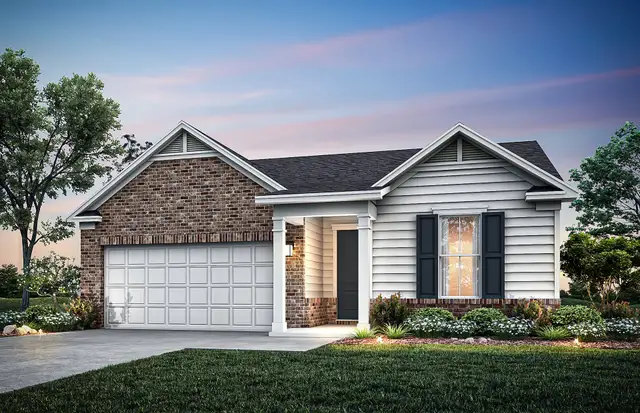

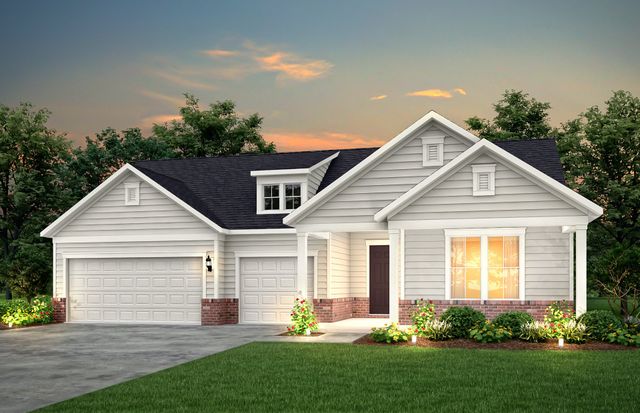
About the builder - Del Webb

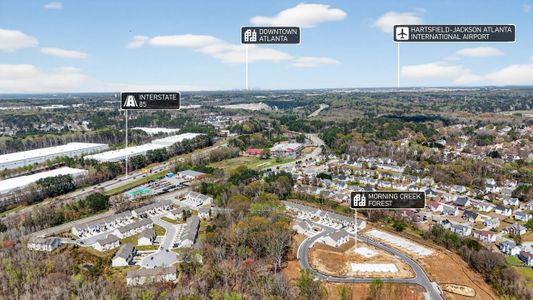
Neighborhood
Home address
Schools in Spalding County School District

GreatSchools’ Summary Rating calculation is based on 4 of the school’s themed ratings, including test scores, student/academic progress, college readiness, and equity. This information should only be used as a reference. Jome is not affiliated with GreatSchools and does not endorse or guarantee this information. Please reach out to schools directly to verify all information and enrollment eligibility. Data provided by GreatSchools.org © 2025
Places of interest
Getting around
Air quality
Noise level
A Soundscore™ rating is a number between 50 (very loud) and 100 (very quiet) that tells you how loud a location is due to environmental noise.

Considering this home?
Our expert will guide your tour, in-person or virtual
Need more information?
Text or call (888) 545-5198
Financials
Estimated monthly payment
Let us help you find your dream home
How many bedrooms are you looking for?
Similar homes nearby
Recently added communities in this area
Nearby communities in Griffin



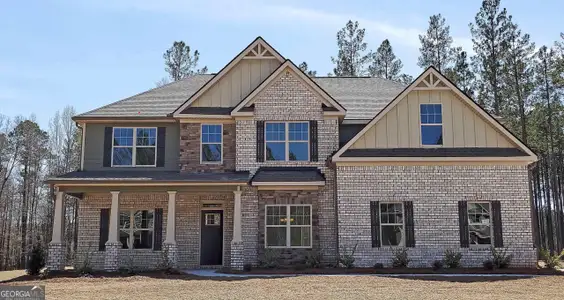
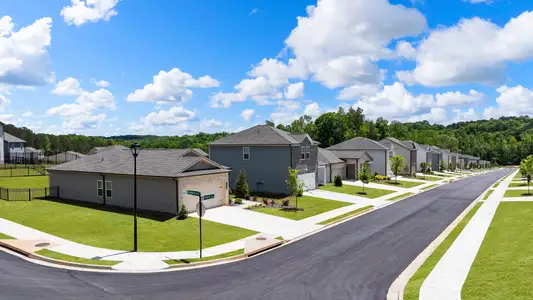

 Images coming soon
Glenmaye
by Embry Development Company, Hampton, GA
New homes in nearby cities
More New Homes in Griffin, GA

Pulte Realty of Georgia, Inc., MLS 7841163
Some IDX listings have been excluded from this IDX display. Listings identified with the FMLS IDX logo come from FMLS and are held by brokerage firms other than the owner of this website. The listing brokerage is identified in any listing details. Information is deemed reliable but is not guaranteed. If you believe any FMLS listing contains material that infringes your copyrighted work please click here to review our DMCA policy and learn how to submit a takedown request. © 2025 First Multiple Listing Service, Inc.
Read moreLast checked Oct 13, 7:40 am
- Jome
- New homes search
- Georgia
- Atlanta Metropolitan Area
- Spalding County
- Griffin
- Sun City Peachtree
- 1232 Bartam Dr, Griffin, GA 30223