
- 4 bd
- 3.5 ba
- 1,798 sqft
314 Laurel Ln, Hapeville, GA 30354
- Single-Family
- $222.19/sqft
- $2,400/annual HOA
- 133 days on Jome
New Homes for Sale Near 314 Laurel Ln, Hapeville, GA 30354
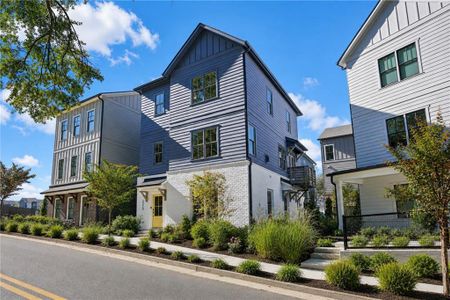
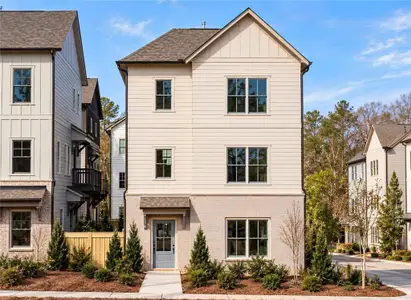
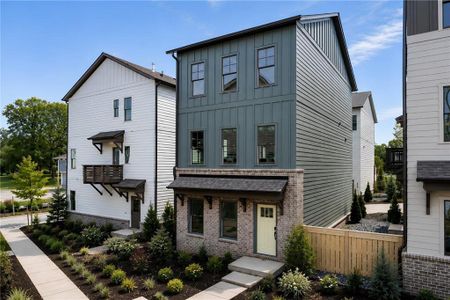
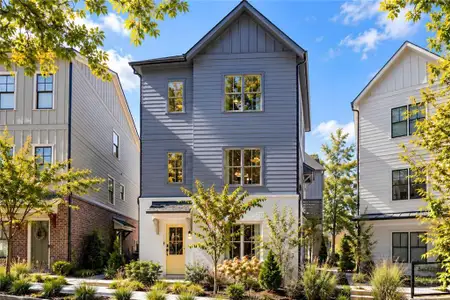
About this Home
About this home
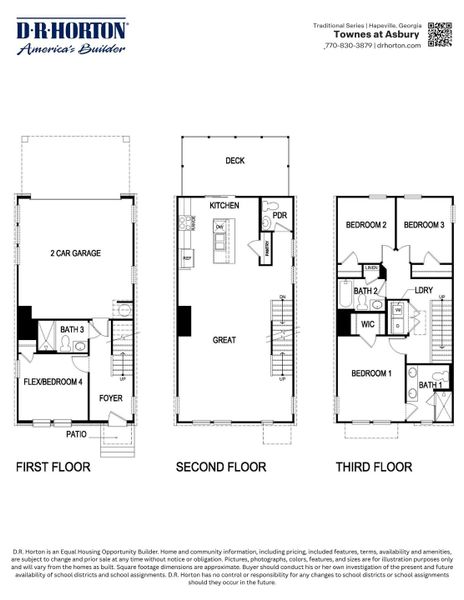
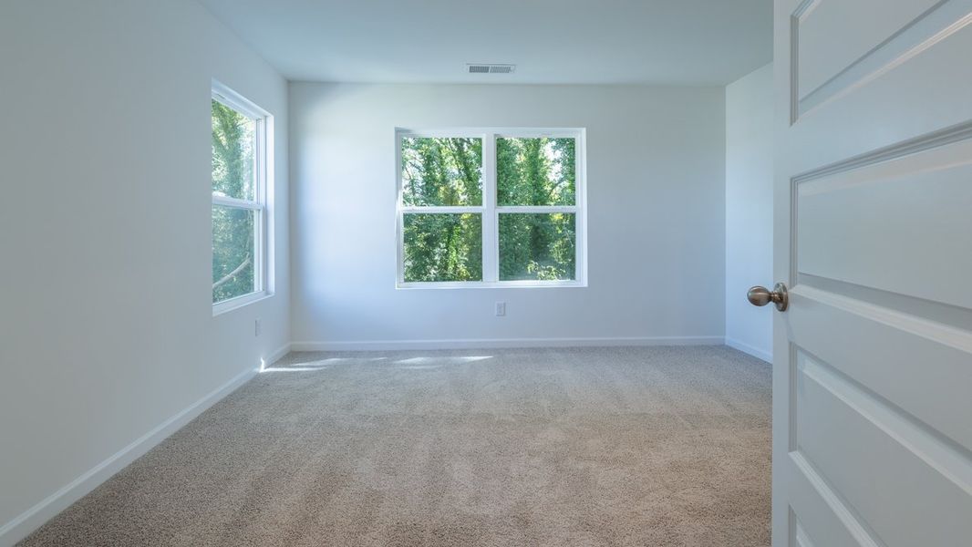
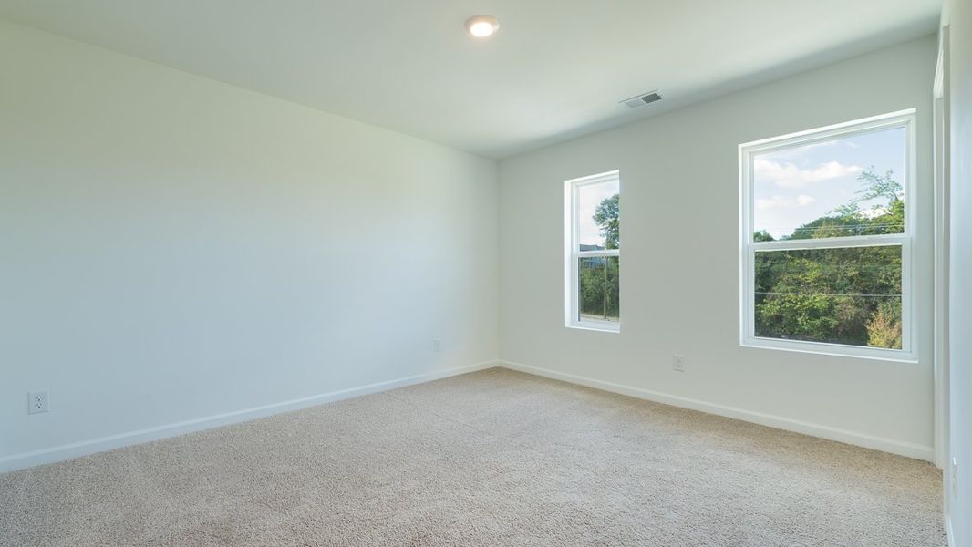
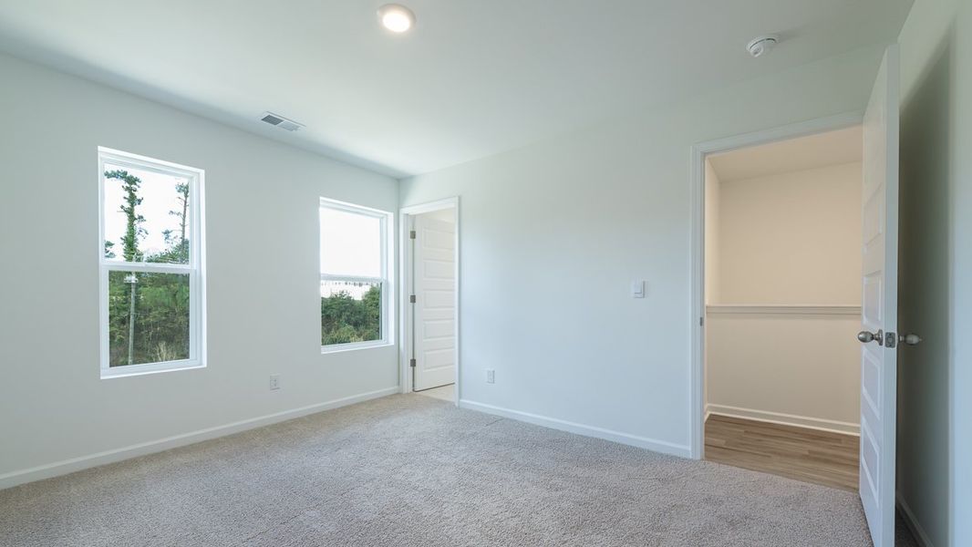
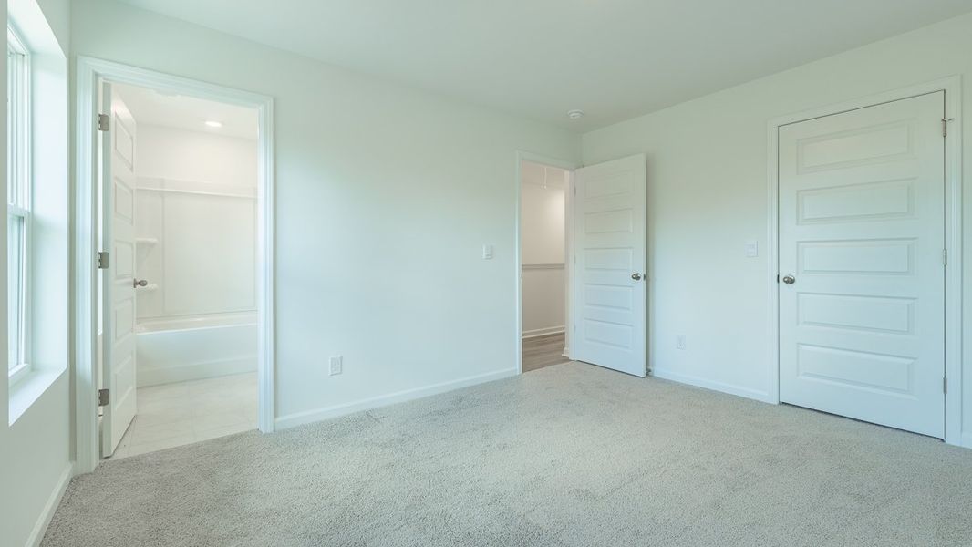
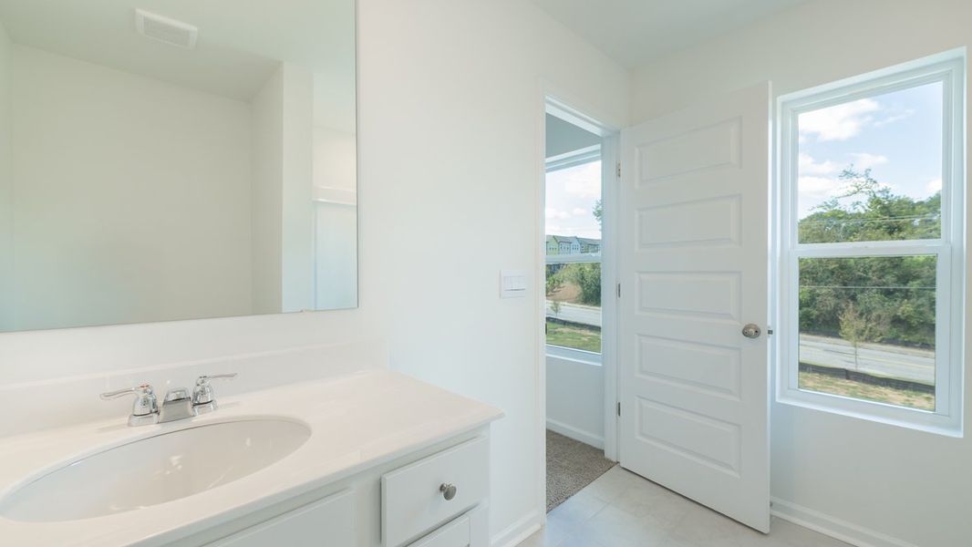
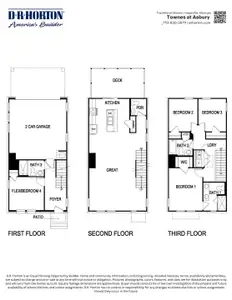
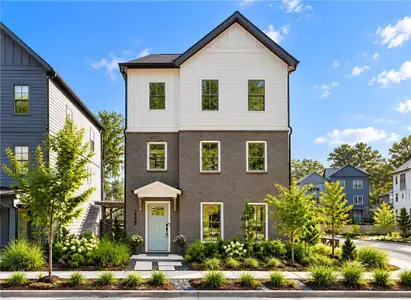
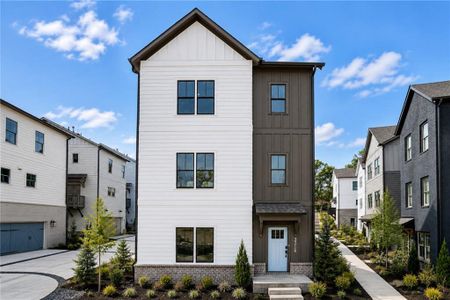
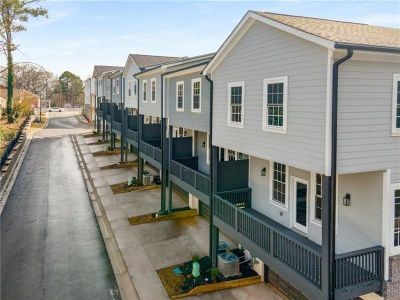
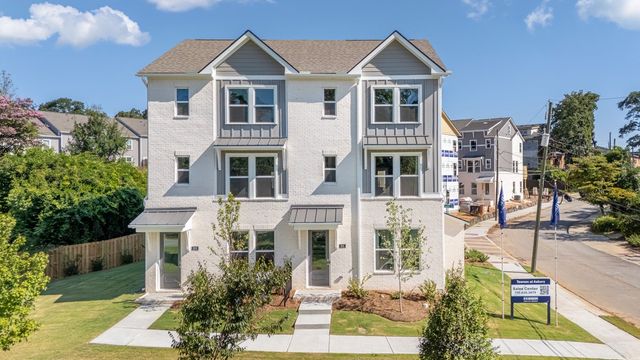
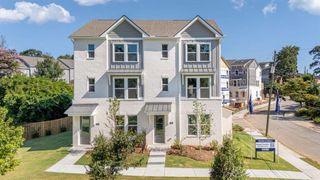
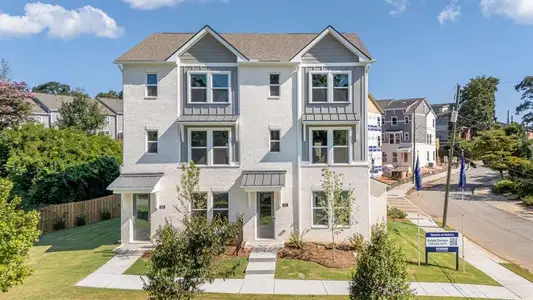
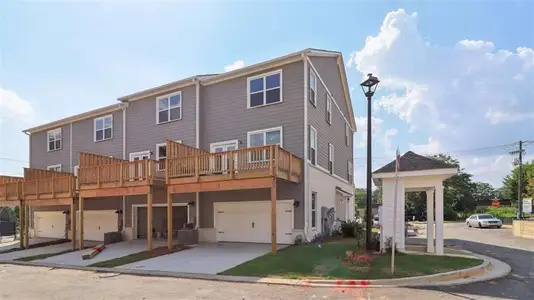
Introducing the brand-new Emerson floor plan at Townes at Asbury — a beautifully designed three-story townhome offering the perfect combination of space, style, and low-maintenance living. This thoughtfully crafted floor plan features 4 bedrooms, 3.5 bathrooms, and modern finishes throughout, making it ideal for today’s lifestyle.
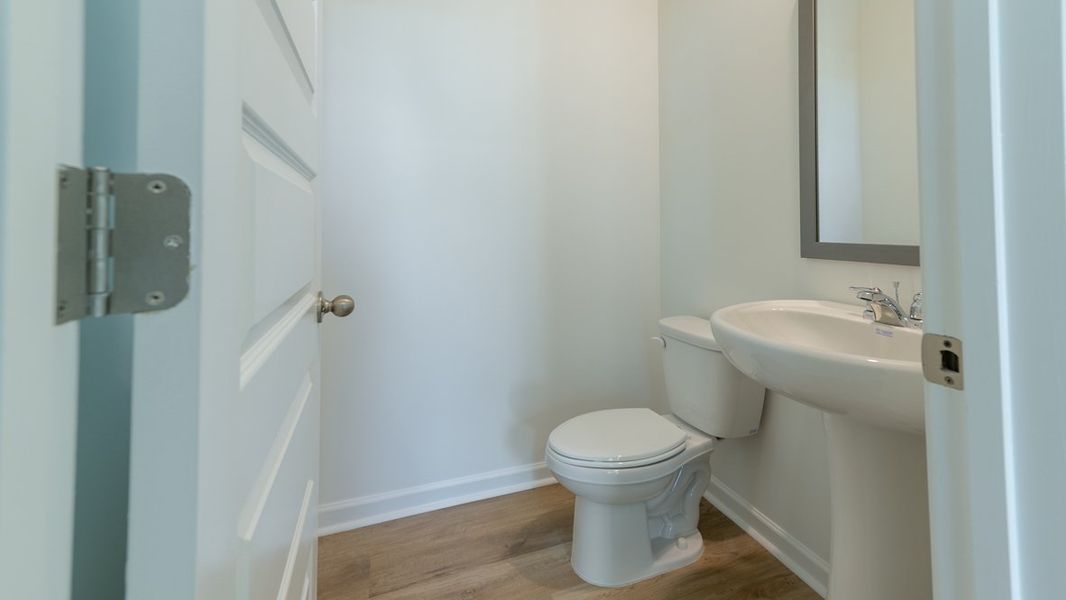
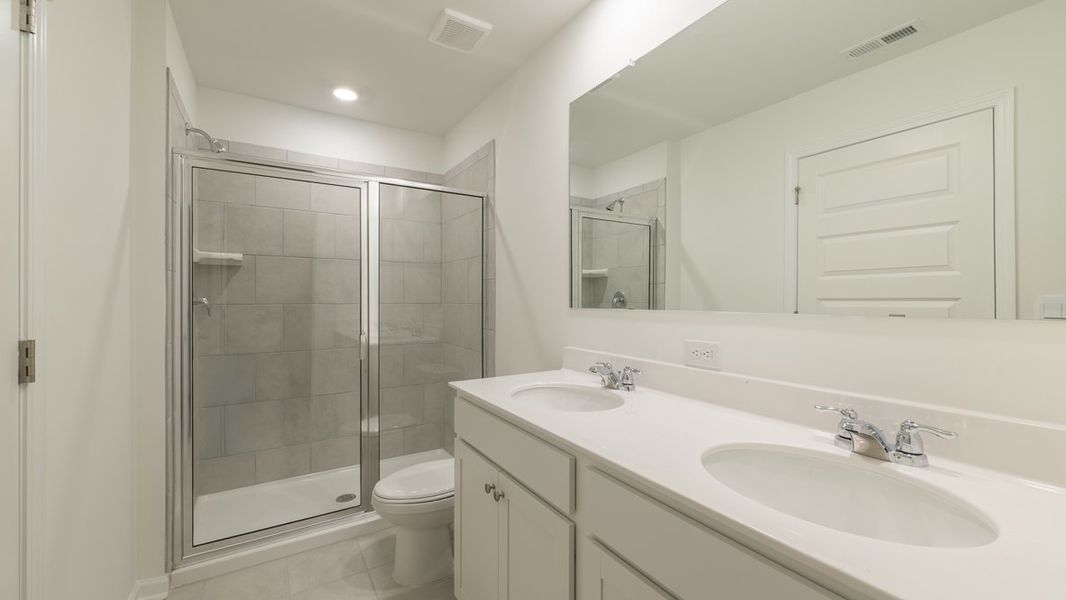
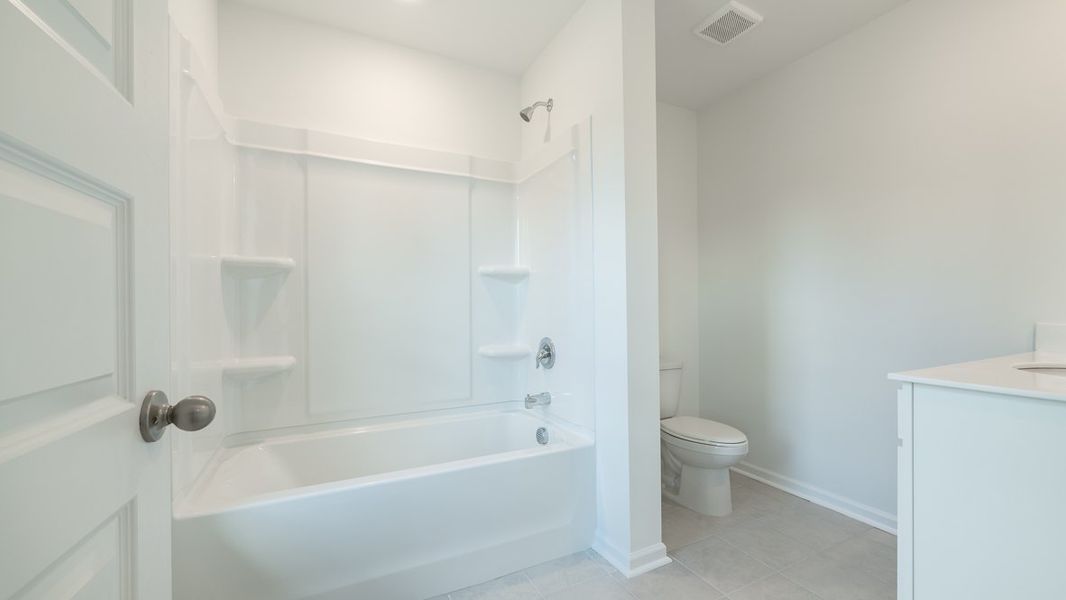
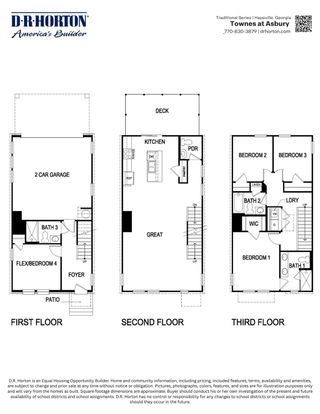
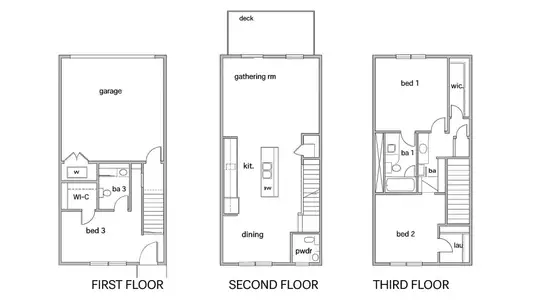
The Emerson welcomes you with a private bedroom and full bathroom on the main level, creating the perfect space for guests, a home office, workout room, or multigenerational living. This flexible first-floor layout provides both convenience and privacy while maximizing functionality across every level of the home.
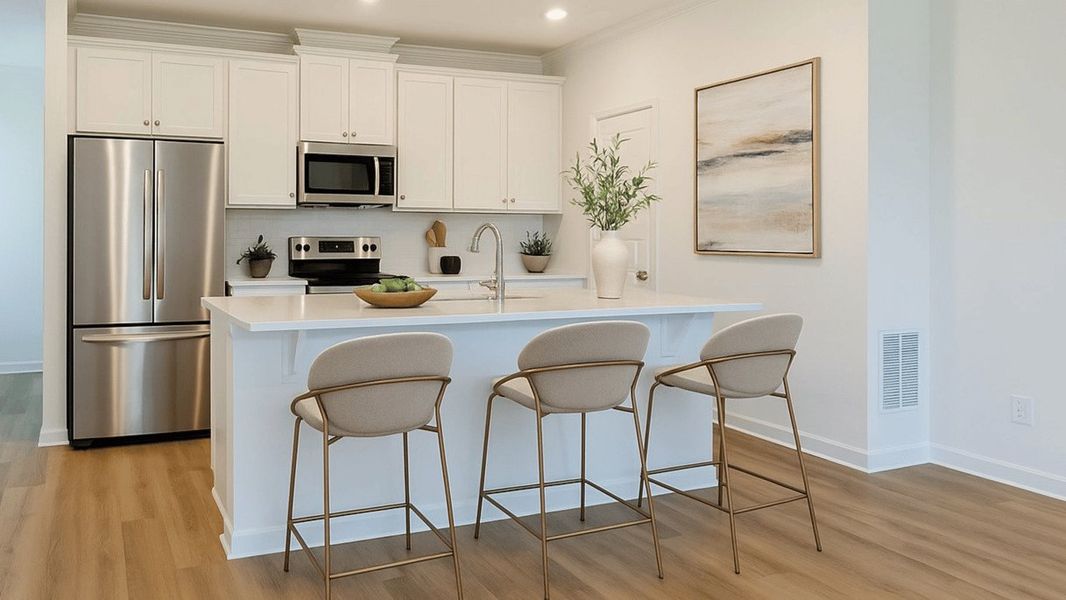
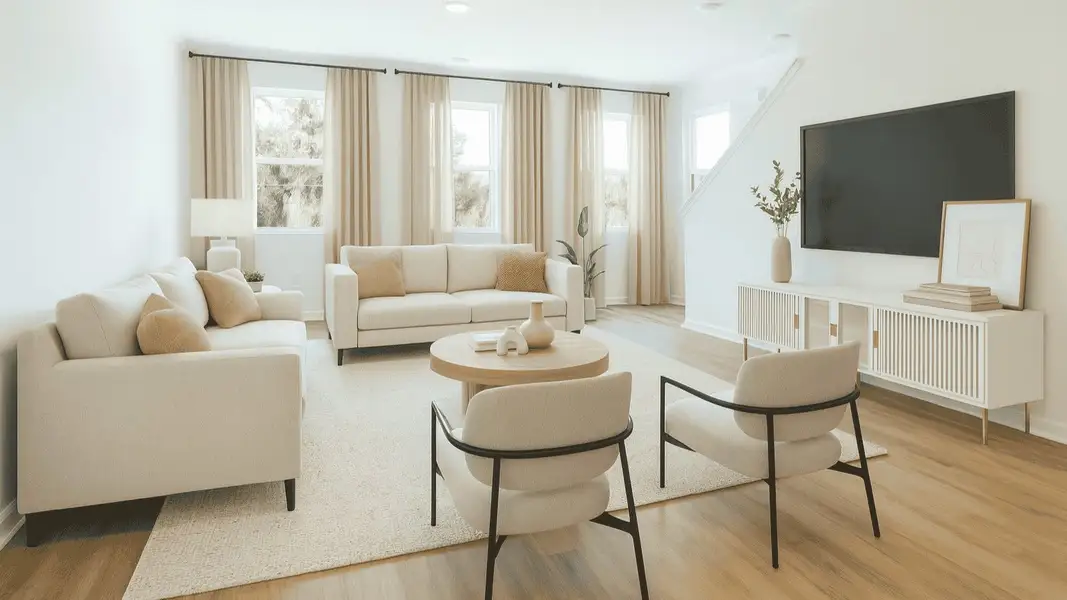
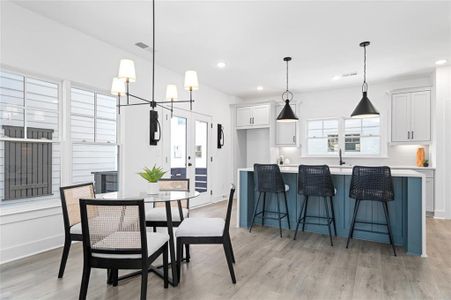
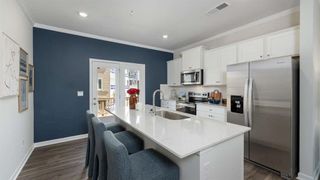
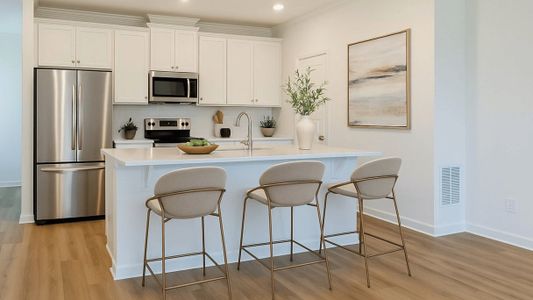
The heart of the home is located on the second floor, where you’ll find an open-concept kitchen overlooking the spacious living and dining areas. Designed for entertaining and everyday comfort, this layout allows for effortless flow and connectivity throughout the main living space. The kitchen features modern cabinetry, ample counter space, and stylish finishes that create a warm and inviting atmosphere.
Luxury Vinyl Plank flooring throughout the main living areas offers both durability and sophistication, providing a sleek and modern aesthetic while remaining easy to maintain. Elegant wrought iron spindles add an elevated designer touch to the staircase and overall interior design.
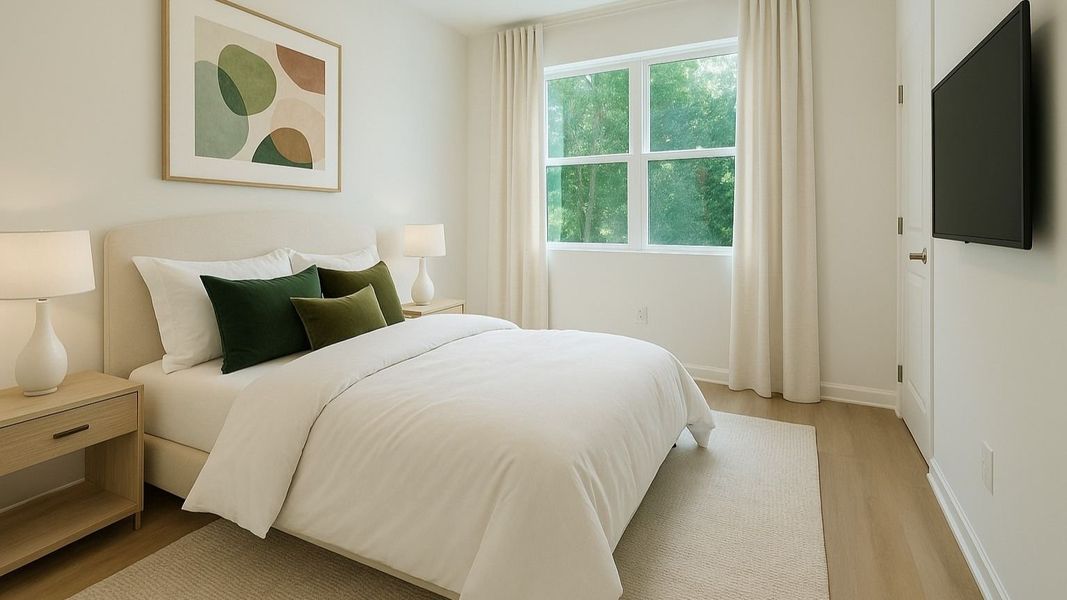
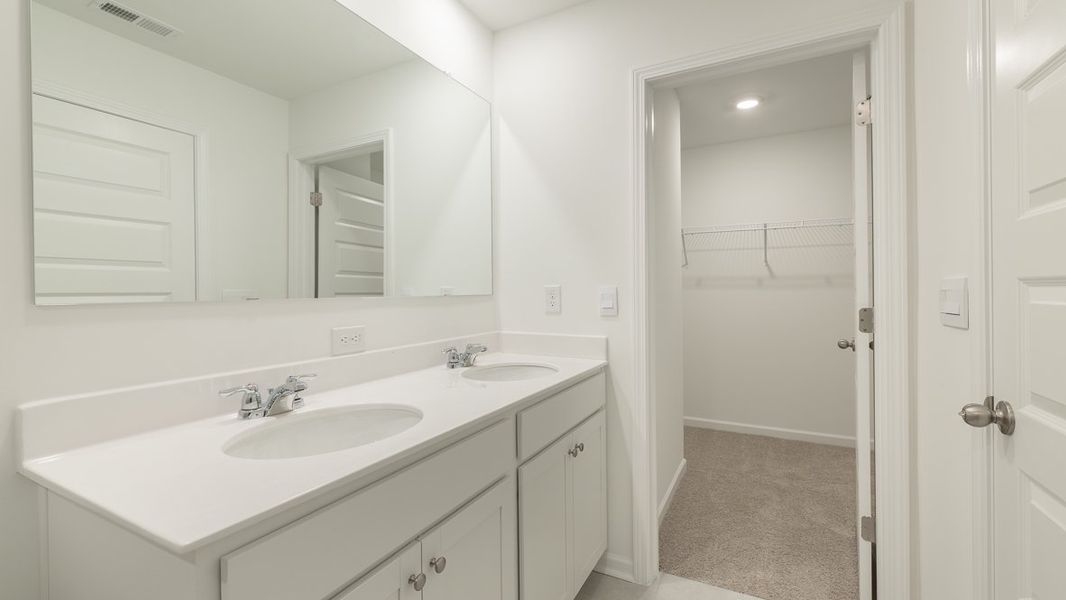
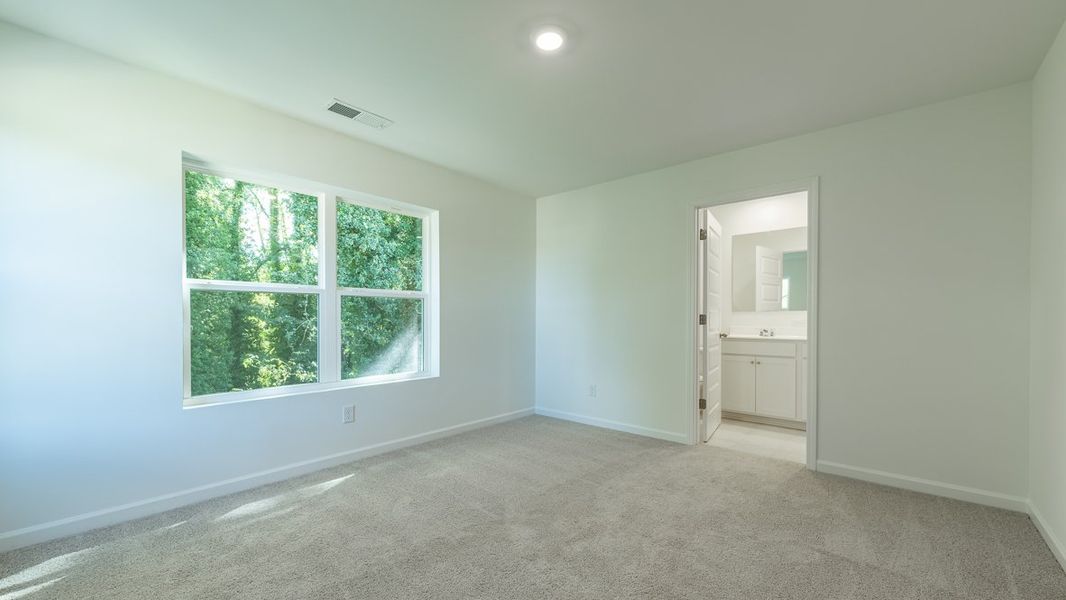
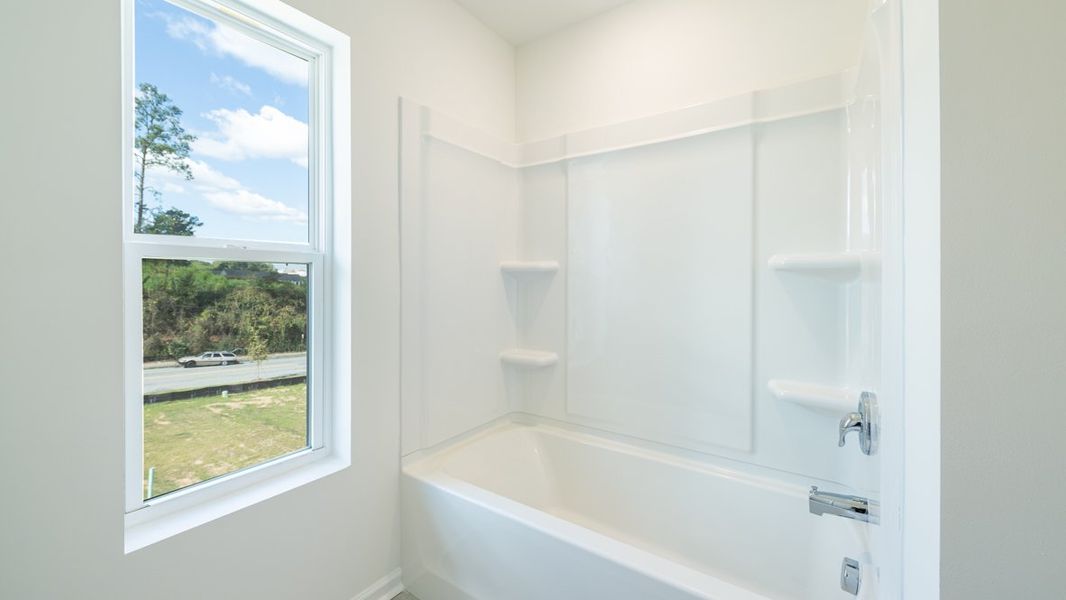
On the third floor, the Emerson features three additional bedrooms, including a spacious primary suite designed for relaxation and comfort. The secondary bedrooms offer flexibility for family members, guests, or additional workspace needs. With 3.5 bathrooms throughout the home, there is plenty of room for everyone to enjoy convenience and privacy.

The Emerson floor plan delivers the spacious feel of a single-family home while offering the benefits of townhome living. With three levels of thoughtfully designed living space, modern interior finishes, and a functional open layout, this home is perfect for homeowners seeking comfort, versatility, and style.
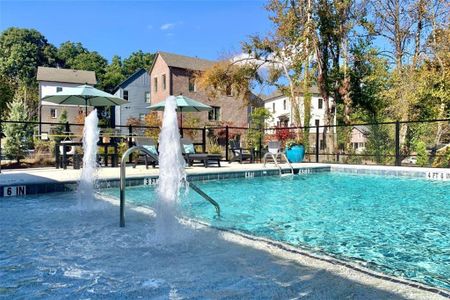
Located at Townes at Asbury, residents enjoy a convenient lifestyle near shopping, dining, entertainment, and major commuter routes while being part of a beautifully planned community. The Emerson plan is where modern townhome living meets timeless design.
May also be listed on the D.R. Horton website
Information last verified by Jome: Friday at 2:55 AM (July 10, 2026)
Home details
- Property status:
- Sold
- Size:
- 1,798 sqft
- Stories:
- 3+
- Beds:
- 4
- Baths:
- 3.5
- Garage spaces:
- 2
Construction details
- Builder Name:
- D.R. Horton
Home features & finishes
- Garage/Parking:

- GarageAttached Garage
- Interior Features:
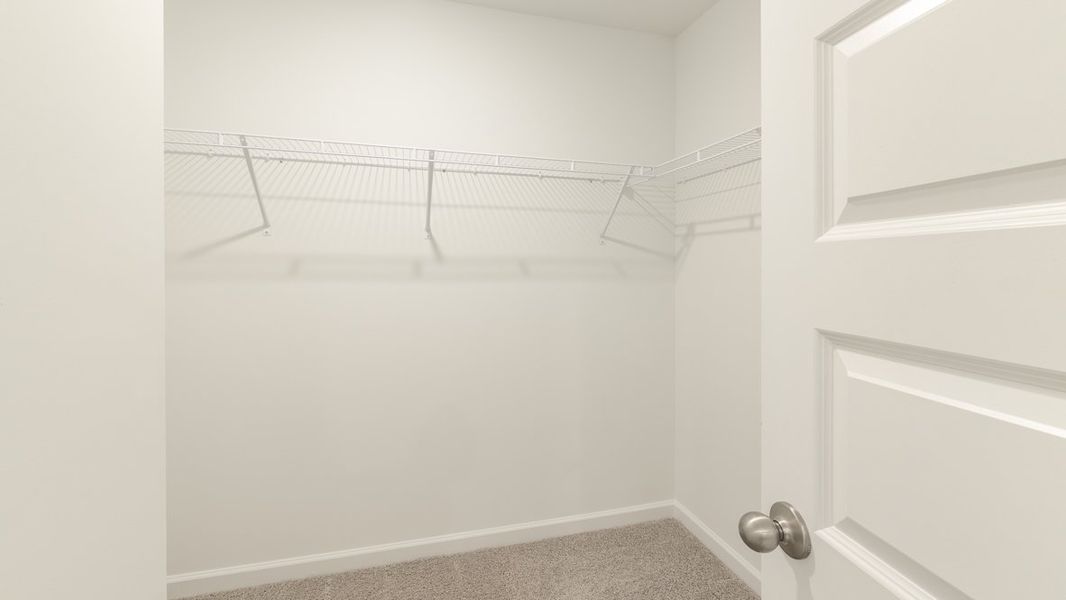
- Walk-In ClosetFull Bath on MainFoyerPantryStaircases
- Kitchen:
- DishwasherRefrigeratorKitchen IslandKitchen Range
- Laundry facilities:
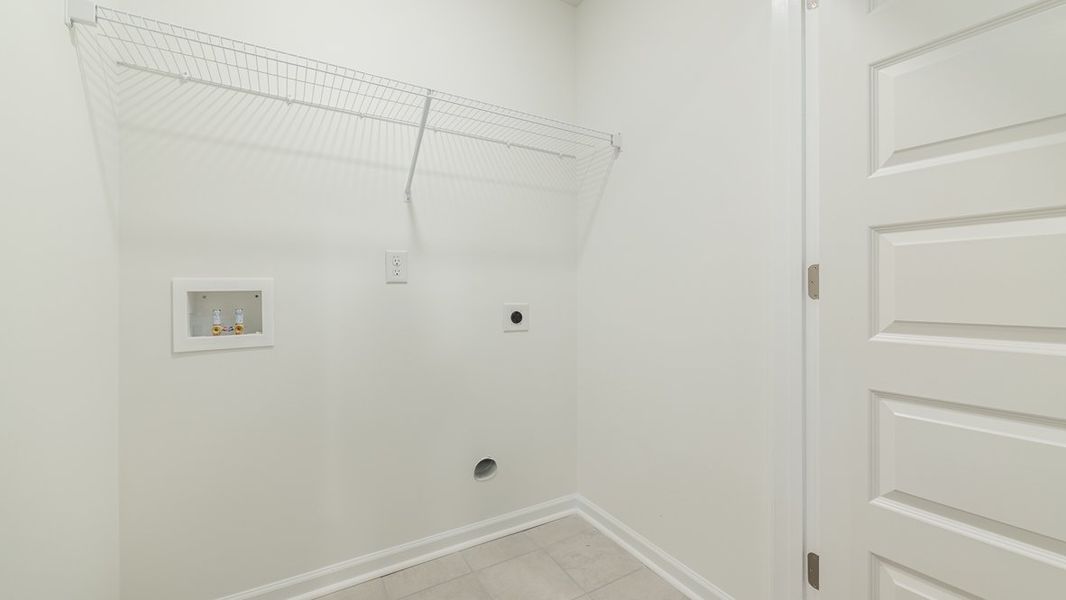
- Laundry Facilities On Upper LevelUtility/Laundry Room
- Property amenities:
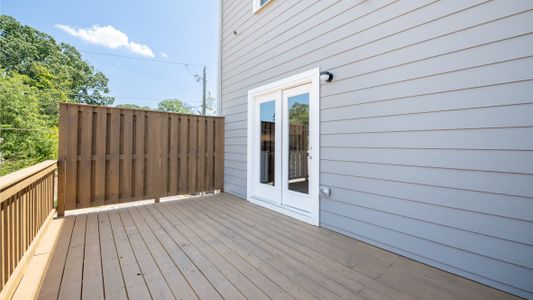
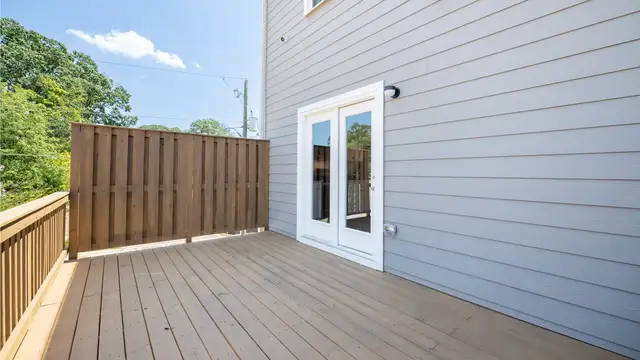
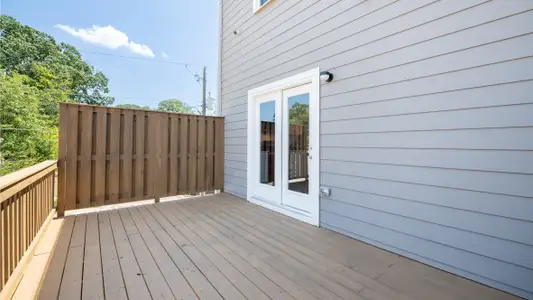
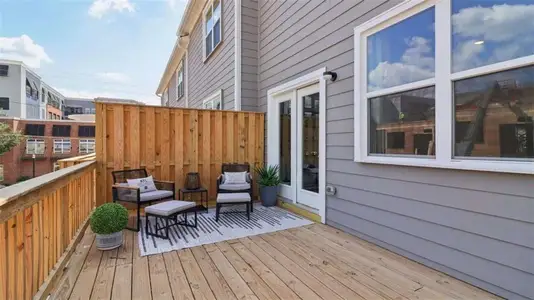
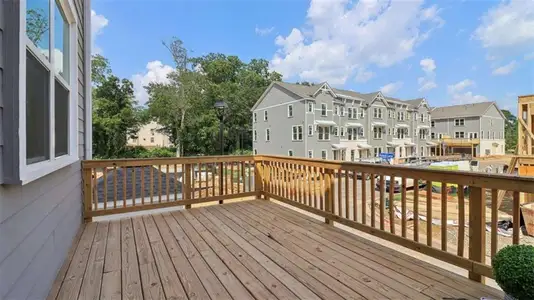
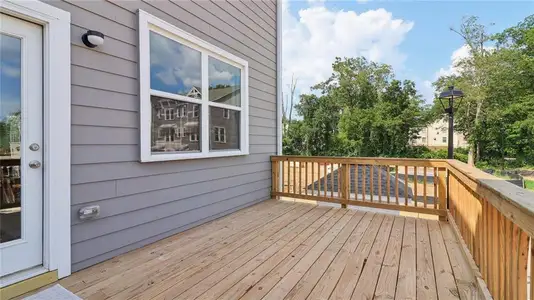
- DeckPatio
- Rooms:
- Flex RoomGreat RoomKitchenPowder RoomOpen Concept FloorplanPrimary Bedroom Upstairs
Community details
Townes at Asbury
by D.R. Horton, Atlanta, GA
- 14 homes
- 1 plan
- 1,798 - 1,798 sqft
View Townes at Asbury details
More homes in Townes at Asbury
- Home at address 314 Laurel Ln, Unit 2017, Hapeville, GA 30354
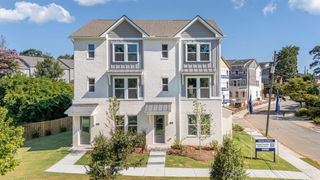
$398,490
Move-in ready- 4 bd
- 3.5 ba
- 1,798 sqft
314 Laurel Ln, Unit 2017, Hapeville, GA 30354
- Home at address 304 Laurel Ln, Hapeville, GA 30354
$415,490
Move-in ready- 4 bd
- 3.5 ba
- 1,798 sqft
304 Laurel Ln, Hapeville, GA 30354
- Home at address 306 Laurel Ln, Hapeville, GA 30354
$415,490
Move-in ready- 4 bd
- 3.5 ba
- 1,798 sqft
306 Laurel Ln, Hapeville, GA 30354
- Home at address 318 Laurel Ln, Hapeville, GA 30354
$417,490
Move-in ready- 4 bd
- 3.5 ba
- 1,798 sqft
318 Laurel Ln, Hapeville, GA 30354
- Home at address 316 Laurel Ln, Hapeville, GA 30354
$418,990
Move-in ready- 4 bd
- 3.5 ba
- 1,798 sqft
316 Laurel Ln, Hapeville, GA 30354
- Home at address 304 Laurel Ln, Unit 2003, Hapeville, GA 30354
$420,490
Move-in ready- 4 bd
- 3.5 ba
- 1,798 sqft
304 Laurel Ln, Unit 2003, Hapeville, GA 30354
 Floor plans in Townes at Asbury
About the builder - D.R. Horton

- 1,069communities on Jome
- 7,592homes on Jome
Neighborhood
Home address
Schools in Fulton County School District
- Grades PK-06Privatediscovery montessori of georgia0.1 mi3391 dogwood drna
- Grades PK-06Privategateway christian academy0.3 mi612 college stna

GreatSchools’ Summary Rating calculation is based on 4 of the school’s themed ratings, including test scores, student/academic progress, college readiness, and equity. This information should only be used as a reference. Jome is not affiliated with GreatSchools and does not endorse or guarantee this information. Please reach out to schools directly to verify all information and enrollment eligibility. Data provided by GreatSchools.org © 2025
Places of interest
Getting around
Air quality
Financials
Nearby communities in Hapeville



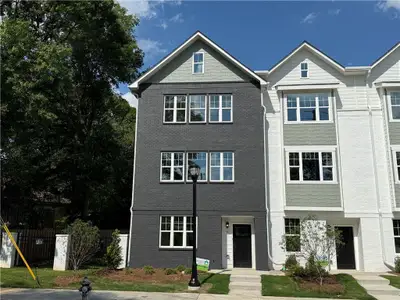
Homes in Hapeville by D.R. Horton
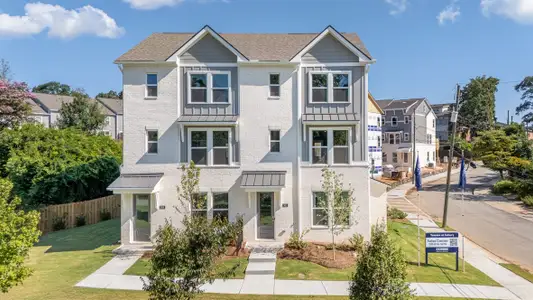
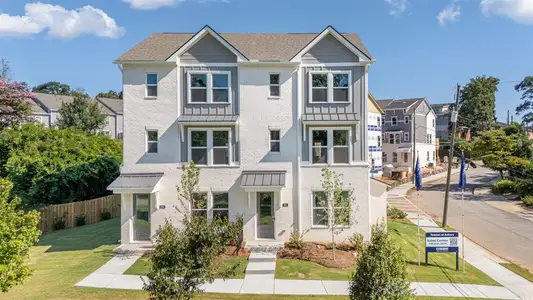
Recently added communities in this area
Other Builders in Hapeville, GA







Nearby sold homes
New homes in nearby cities
More New Homes in Hapeville, GA
- Jome
- New homes search
- Georgia
- Atlanta Metropolitan Area
- Fulton County
- Hapeville
- Townes at Asbury
- 314 Laurel Ln, Hapeville, GA 30354











