Book your tour. Save an average of $18,473. We'll handle the rest.
We collect exclusive builder offers, book your tours, and support you from start to housewarming.
- Confirmed tours
- Get matched & compare top deals
- Expert help, no pressure
- No added fees
Estimated value based on Jome data, T&C apply
- 5 bd
- 4.5 ba
- 6,000 sqft
101 Attwater, Dawsonville, GA 30534
Why tour with Jome?
- No pressure toursTour at your own pace with no sales pressure
- Expert guidanceGet insights from our home buying experts
- Exclusive accessSee homes and deals not available elsewhere
Jome is featured in


- Single-Family
- Quick move-in
- $225/sqft
- $2,500/annual HOA
Home description
New Construction with $50,000 Buyer Incentive — Modern Farmhouse Estate with Private Boat Dock in Crystal Falls, Dawsonville GA
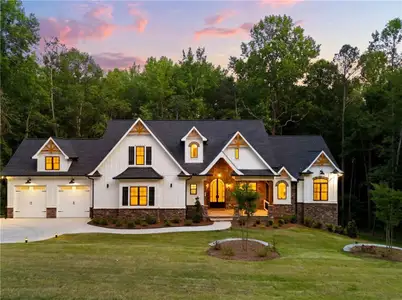
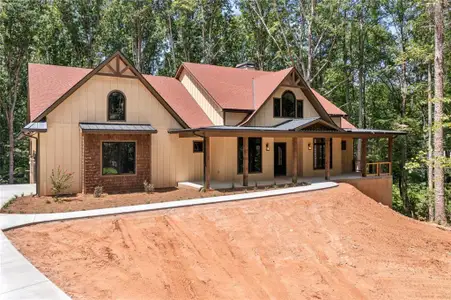
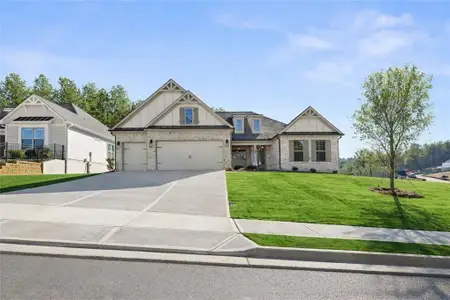
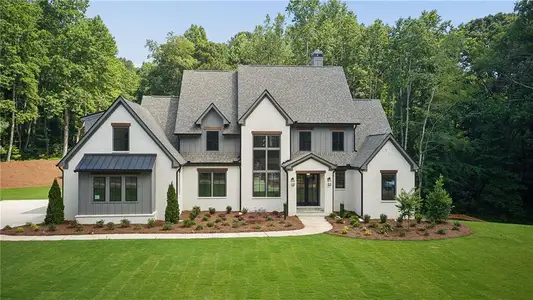
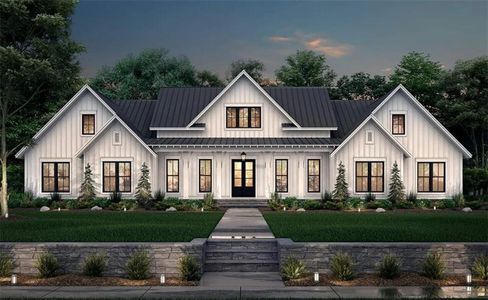
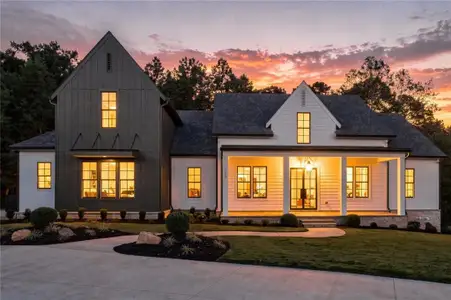
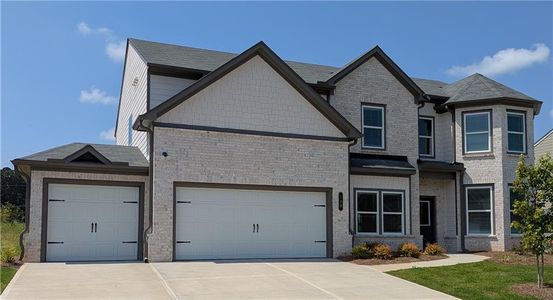
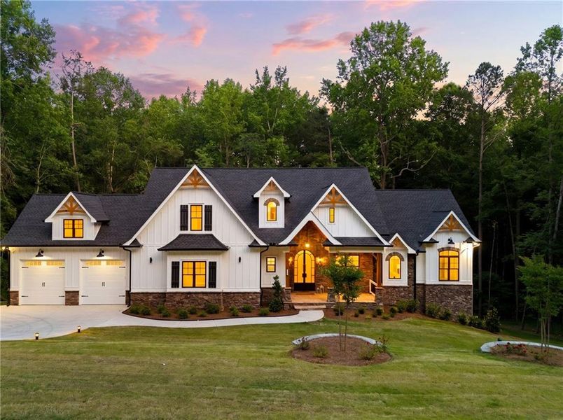
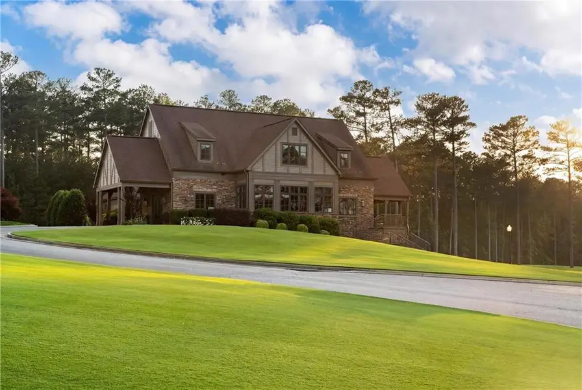
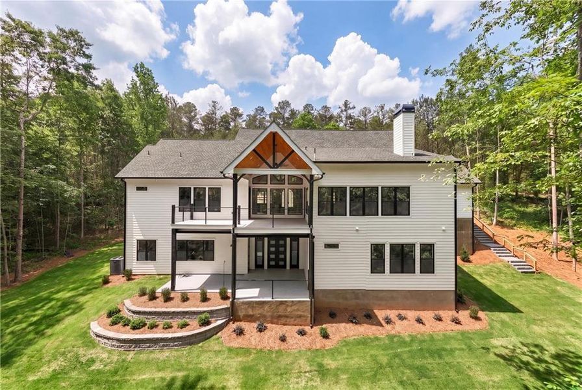
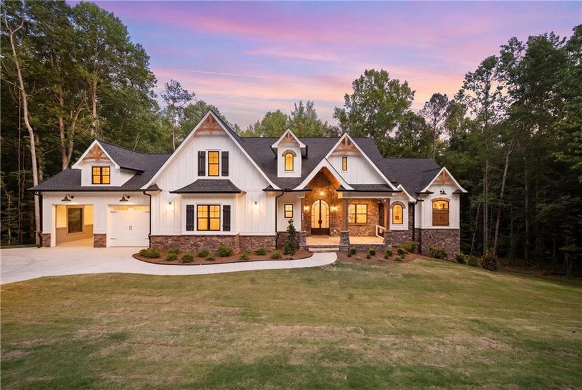
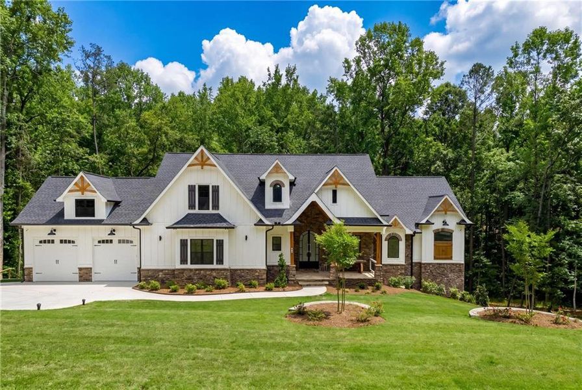
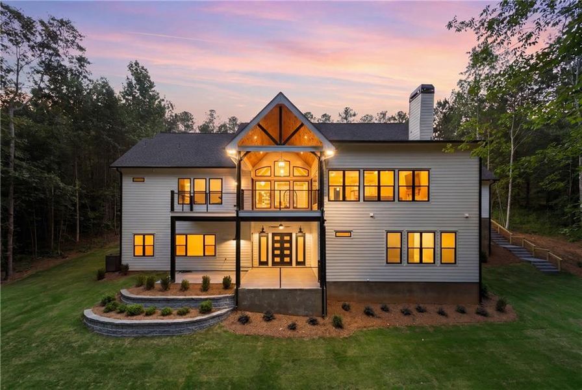
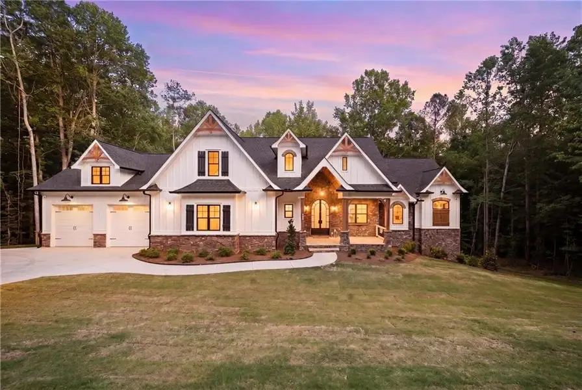
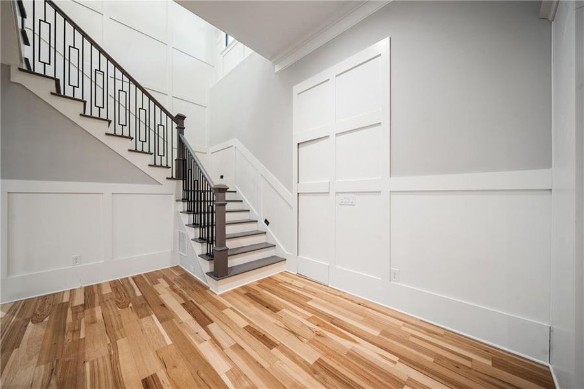
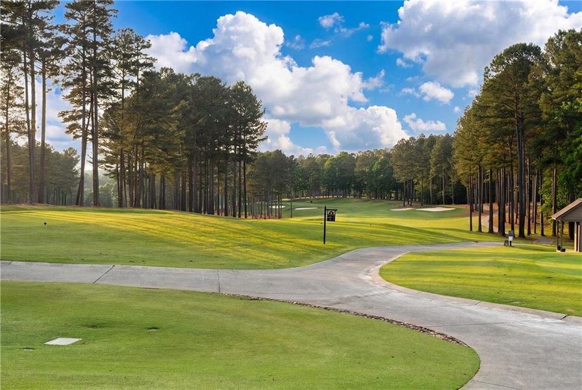
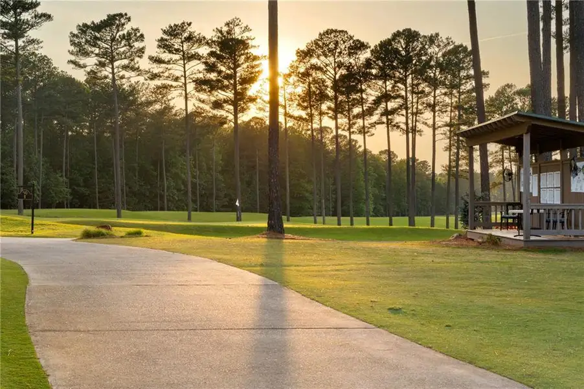
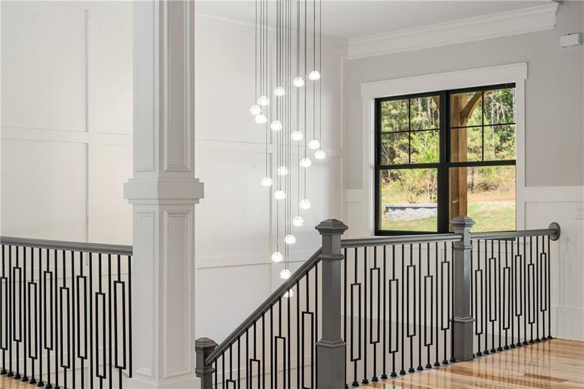

From the moment you enter Crystal Falls — a private lake and golf community built around a 411-acre lake and championship golf course — this new construction home in Dawsonville, GA makes a statement without ever trying too hard. The striking white-and-black modern farmhouse design, accented with rich cedar shingles and warm architectural details, feels elevated, timeless, and impossibly welcoming all at once.
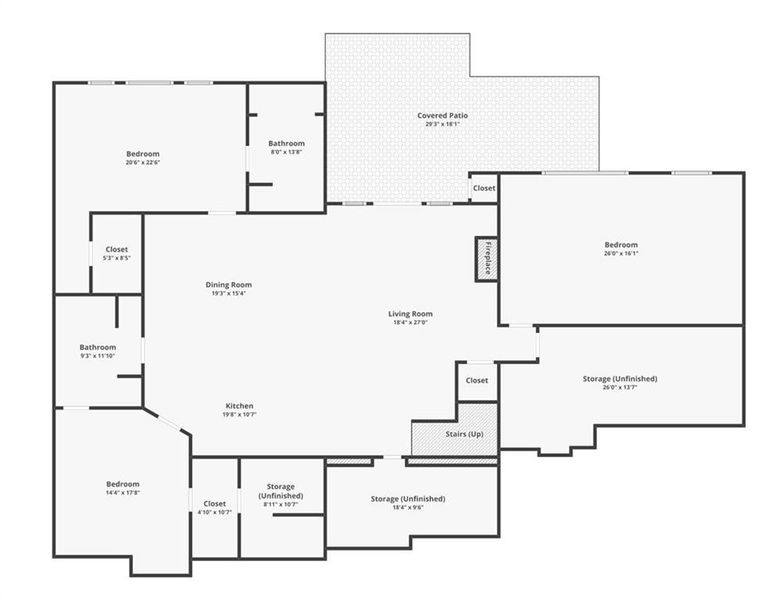
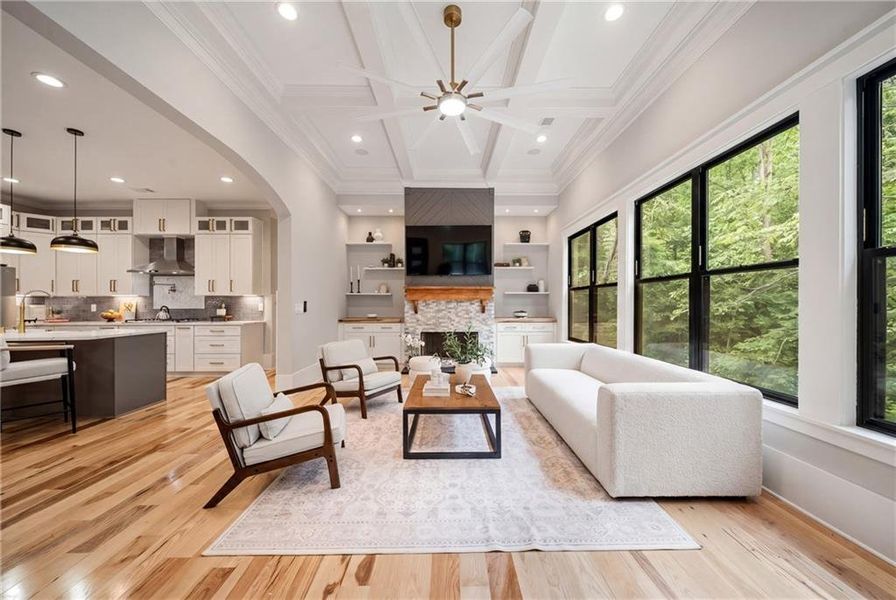
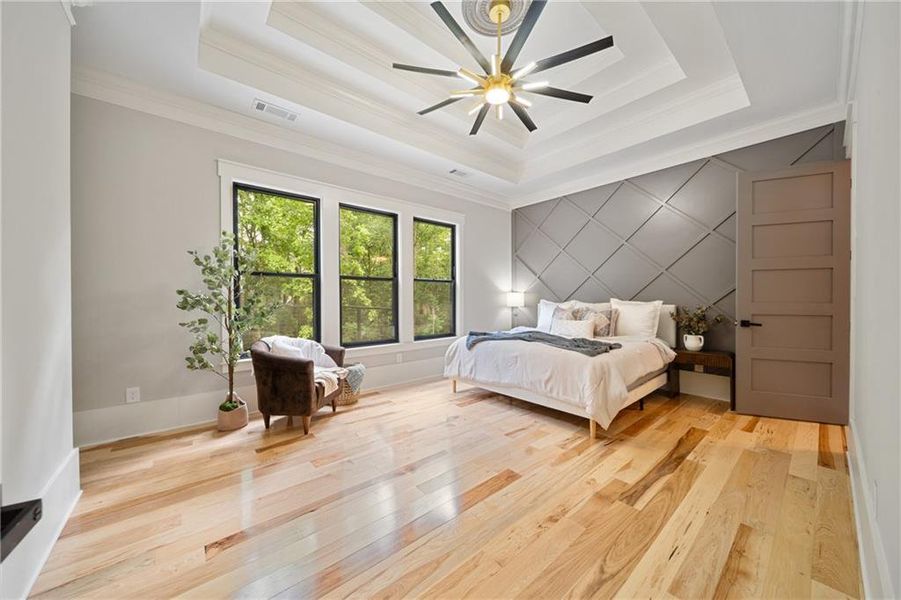
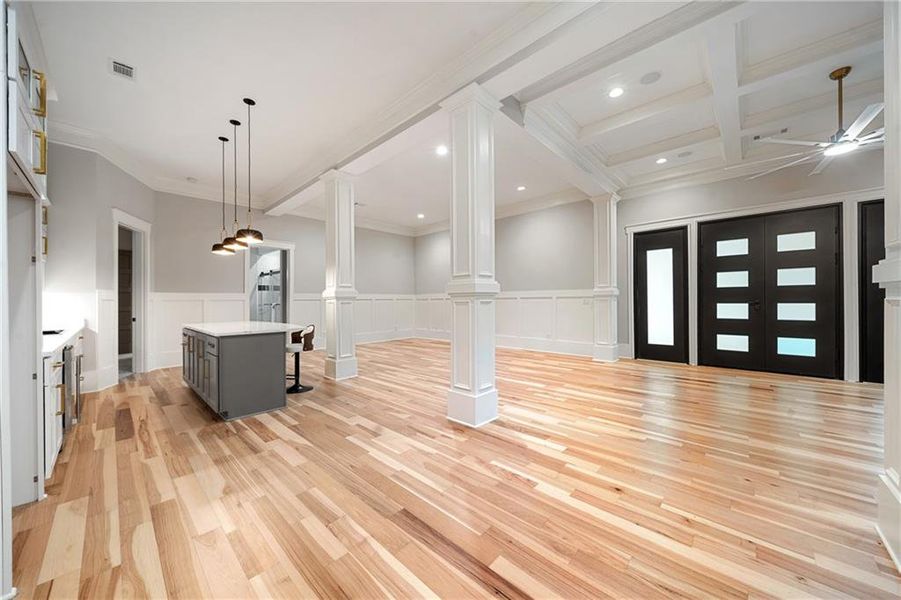
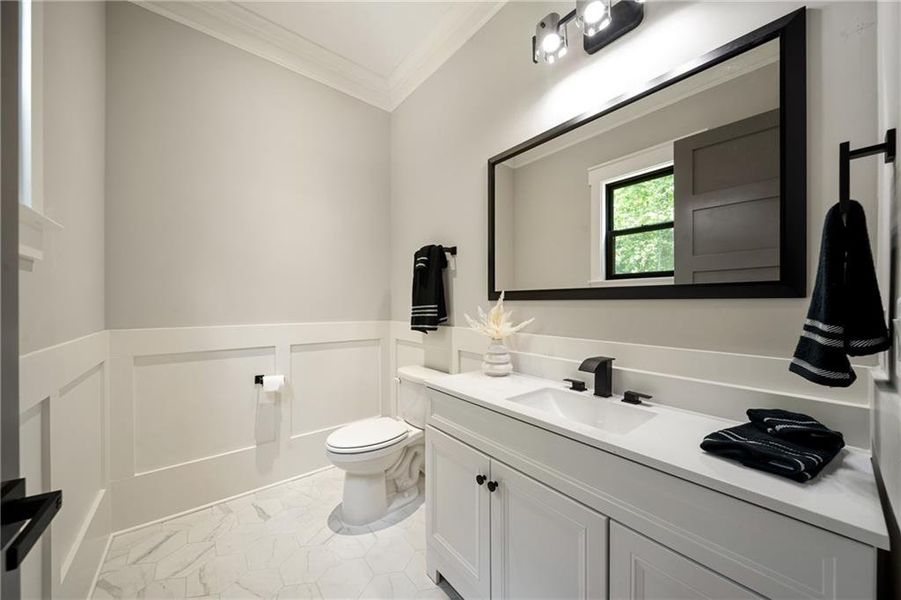
This move-in ready 5-bedroom, 4.5-bath, 6,000-square-foot oversized ranch on a full basement was thoughtfully crafted for everyday luxury and unforgettable entertaining, with a $50,000 incentive to the buyer making now the moment to make it yours.
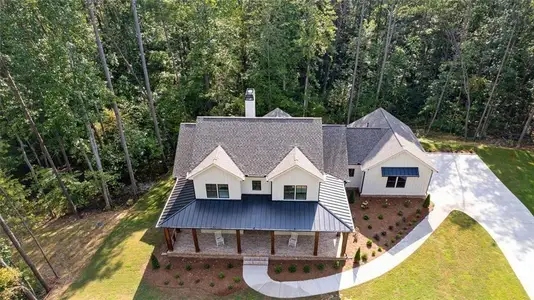
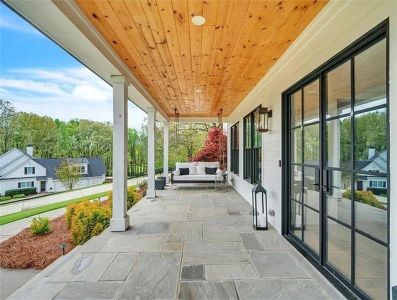
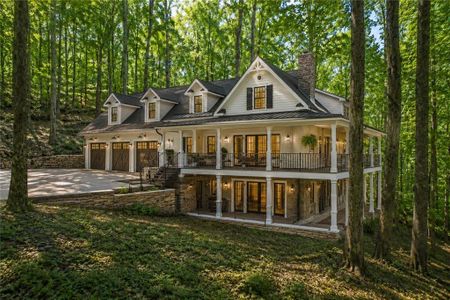
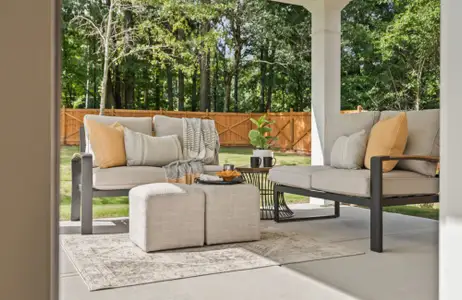
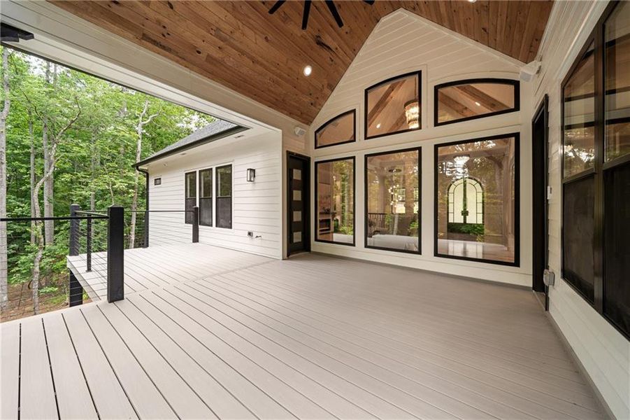
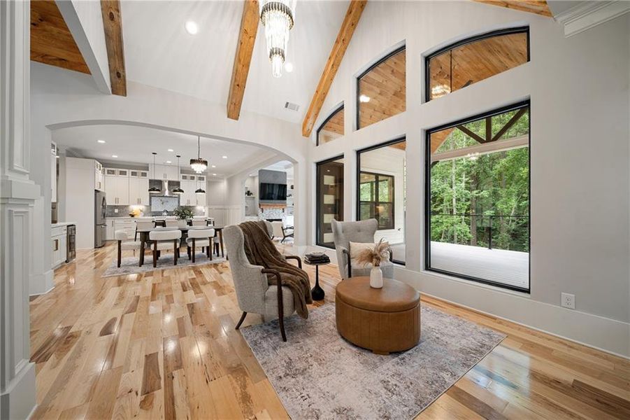
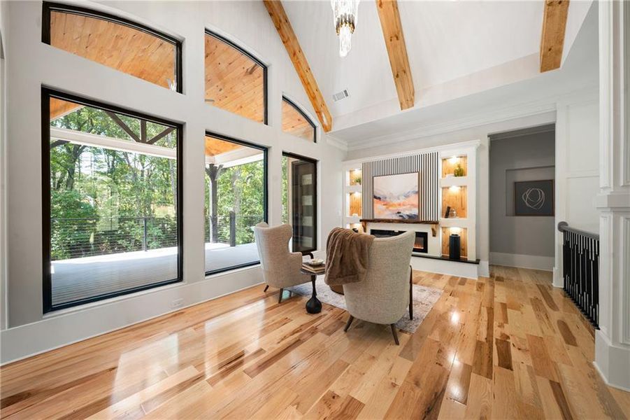
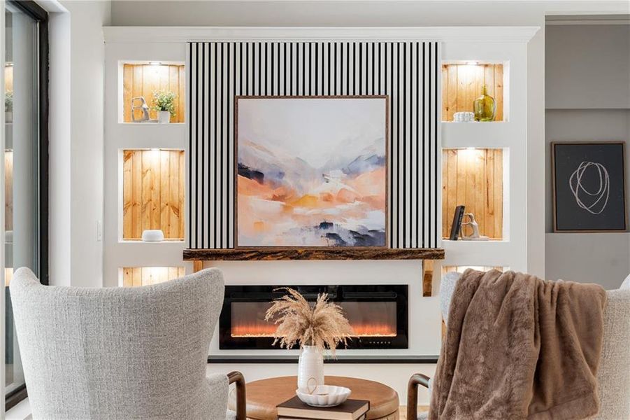
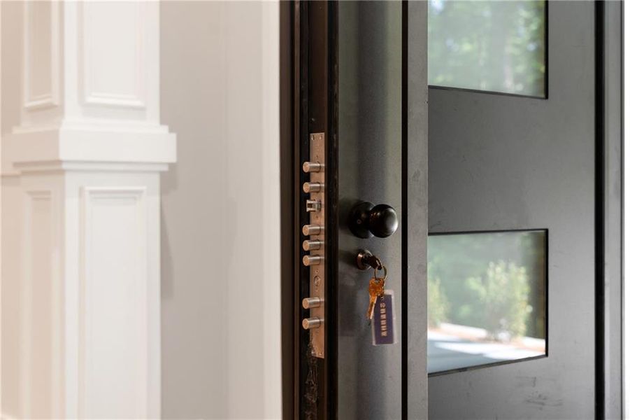
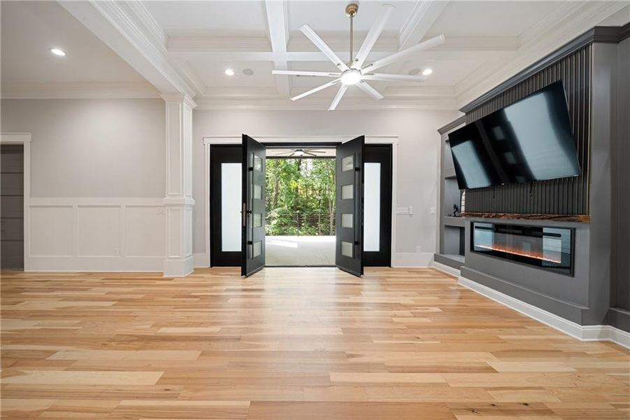
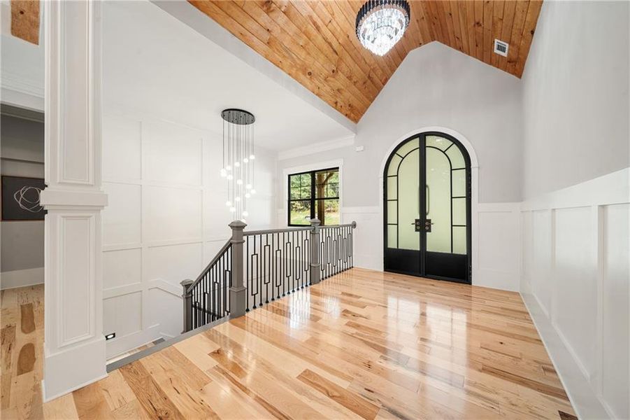
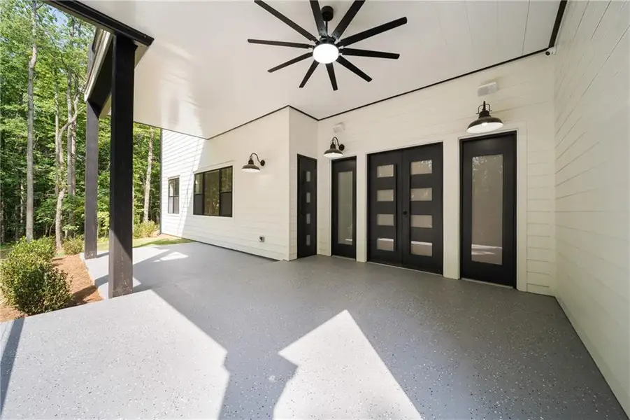
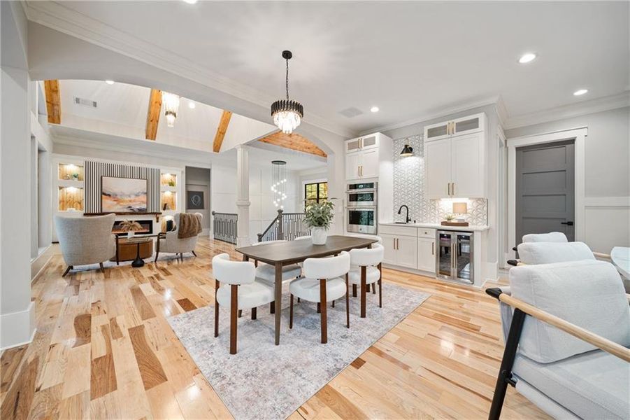
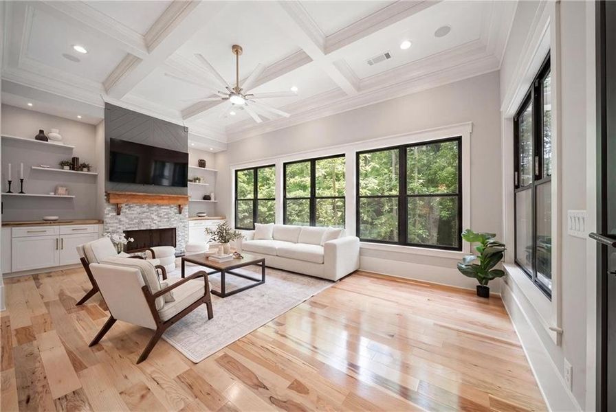
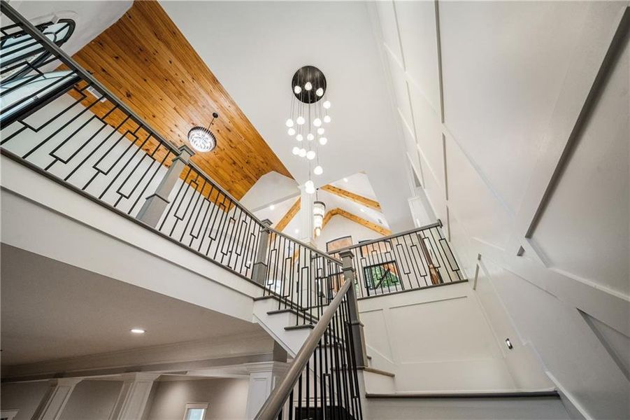
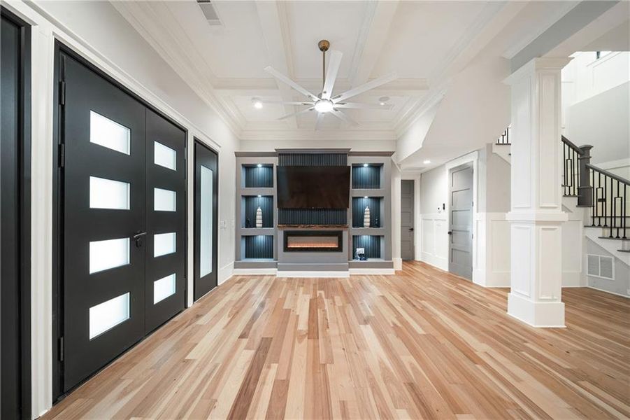
The double-door entry opens into soaring ceilings, expansive living spaces, and walls of natural light that draw your eyes straight through to the outdoor living areas. The main-level covered porch feels like an extension of the home itself — mornings begin slowly with coffee here, evenings end with wine by the fireplace. Below, the covered terrace-level patio creates an entirely different experience, built for entertaining, relaxing, and hosting guests.
And then there's the water. This Dawsonville lake home comes with a private boat dock on Crystal Falls' 411-acre lake, giving the new owner easy access to boating, kayaking, and fishing without ever leaving the neighborhood. Paired with the community's marina club and private boat ramp, lake days here start in the driveway — not an hour down the highway.
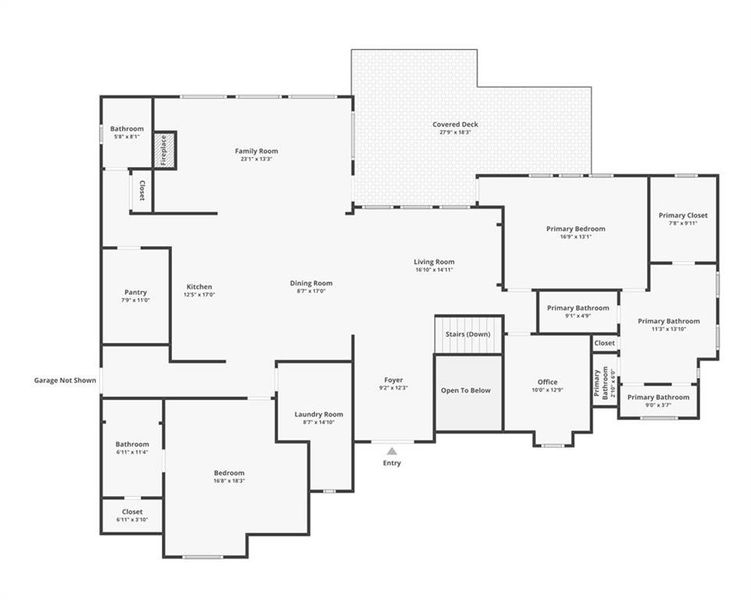
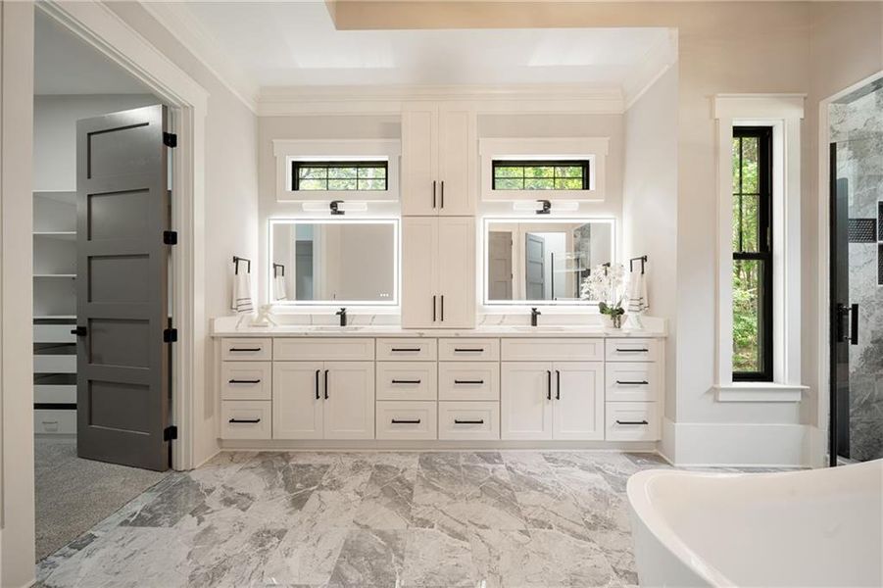
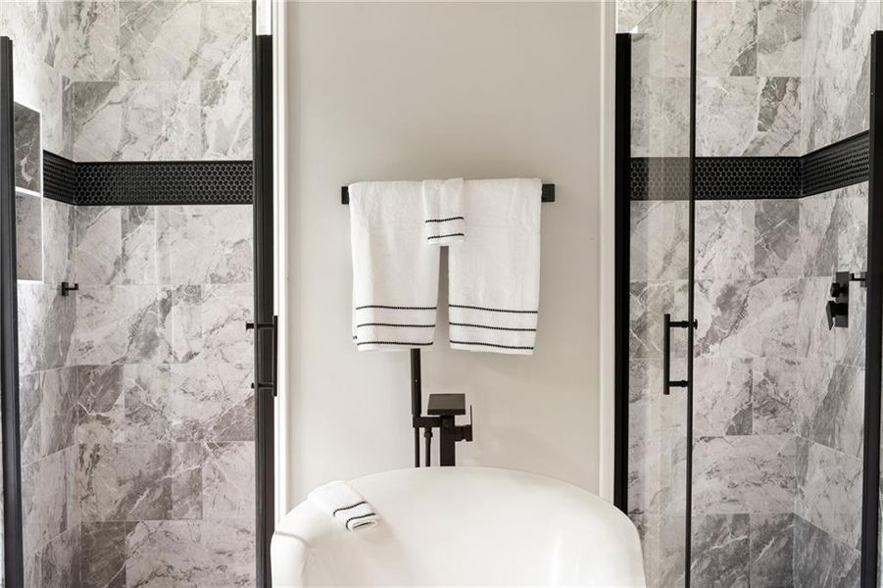
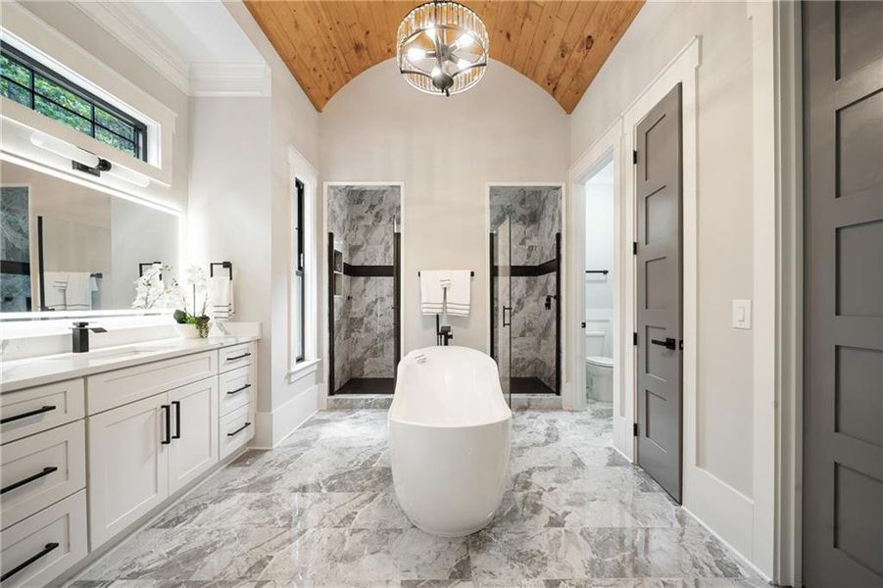
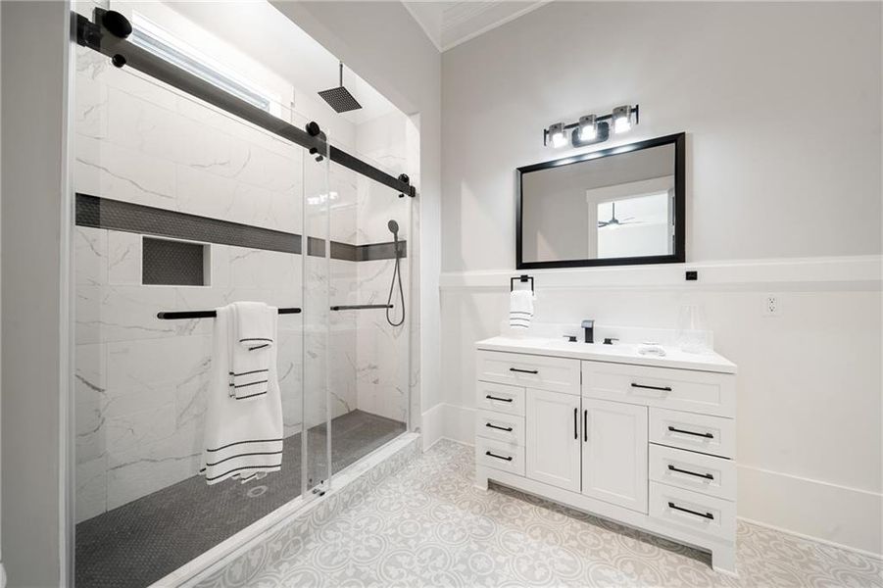
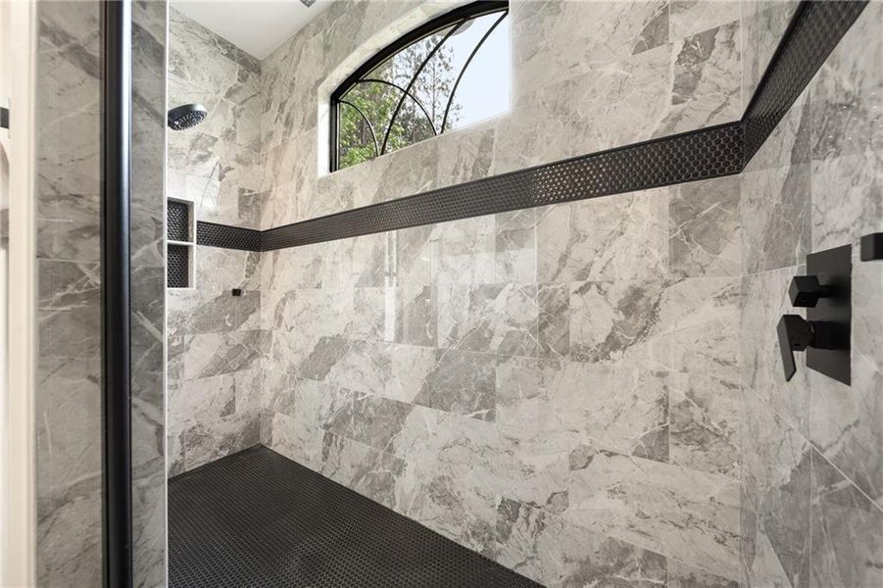
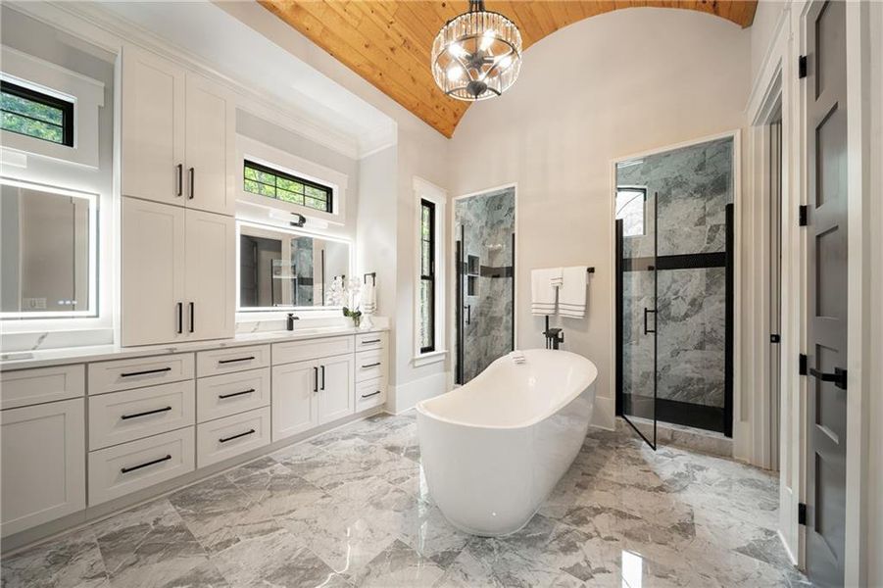
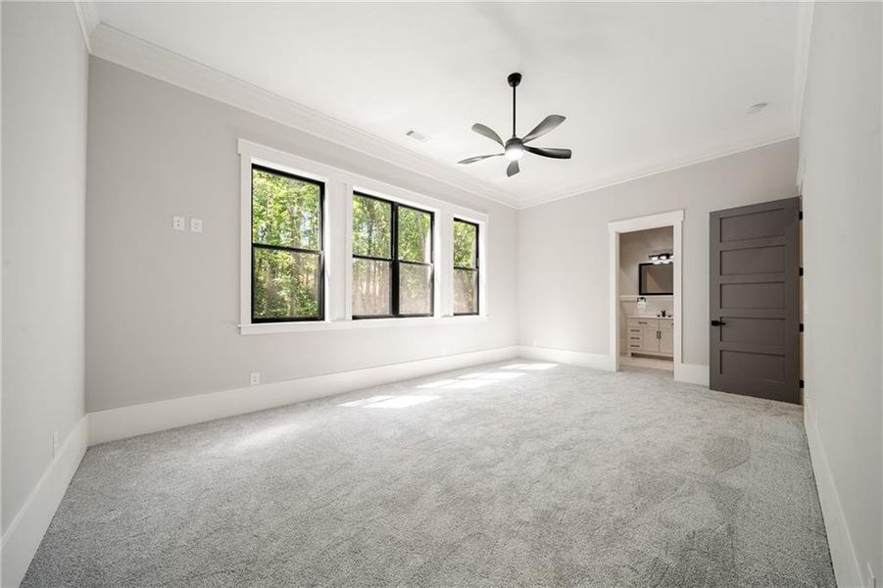
The primary suite is a true retreat, tucked away privately on the main level and designed to rival a five-star spa: a dramatic soaking tub, oversized walk-in shower, designer finishes, and his-and-hers custom closets with extensive built-ins that feel more boutique than storage.
Every detail throughout this new Dawsonville construction home was created for the buyer who wants luxury without sacrificing livability:
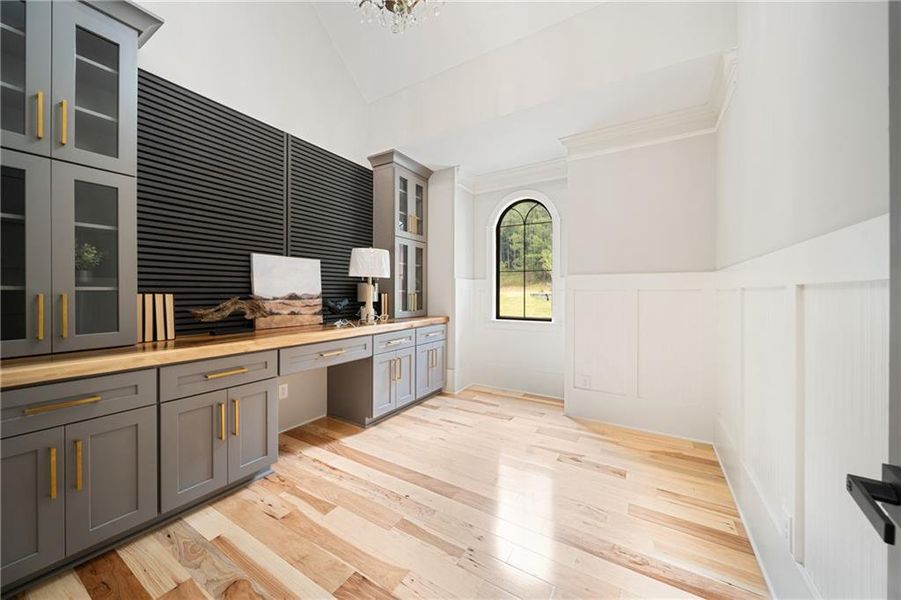
Main-level designated office — perfect work-from-home setup
Main-level ensuite guest retreat for complete guest privacy
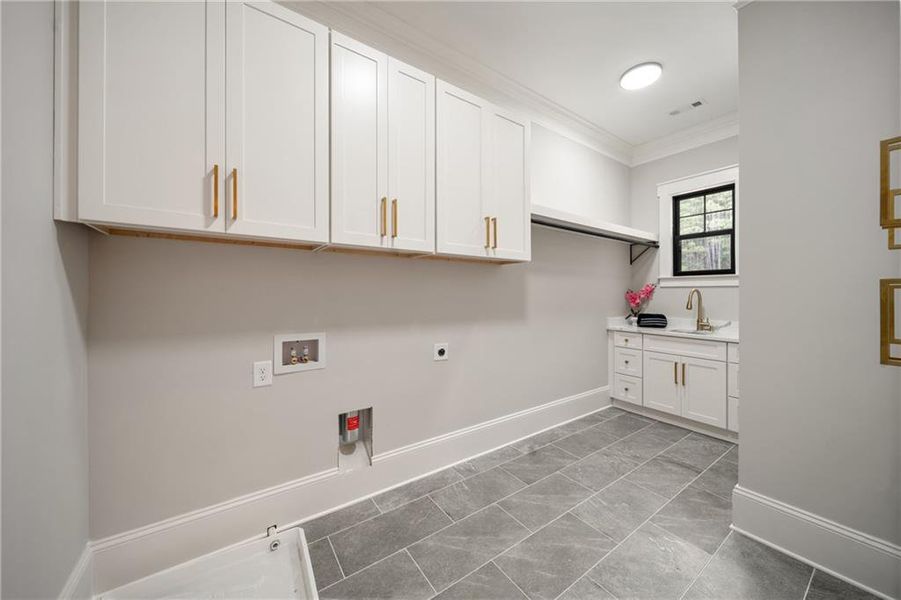
Laundry room with custom built-ins, hanging space, folding areas, and a designer sink
Mudroom with custom drop-zone built-ins for golf bags, backpacks, and busy family life
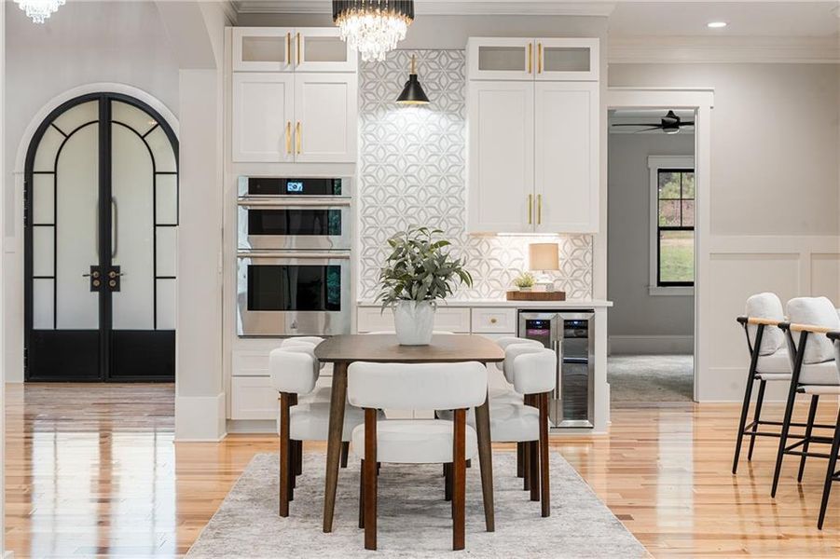
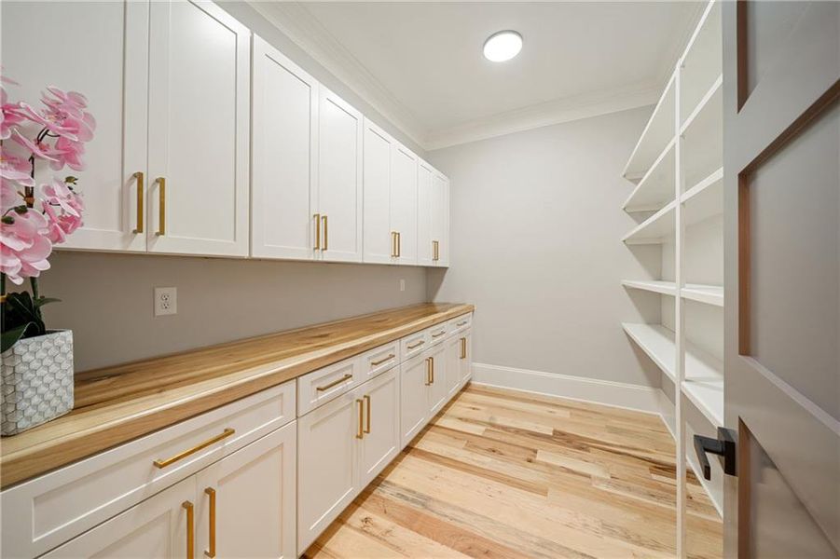
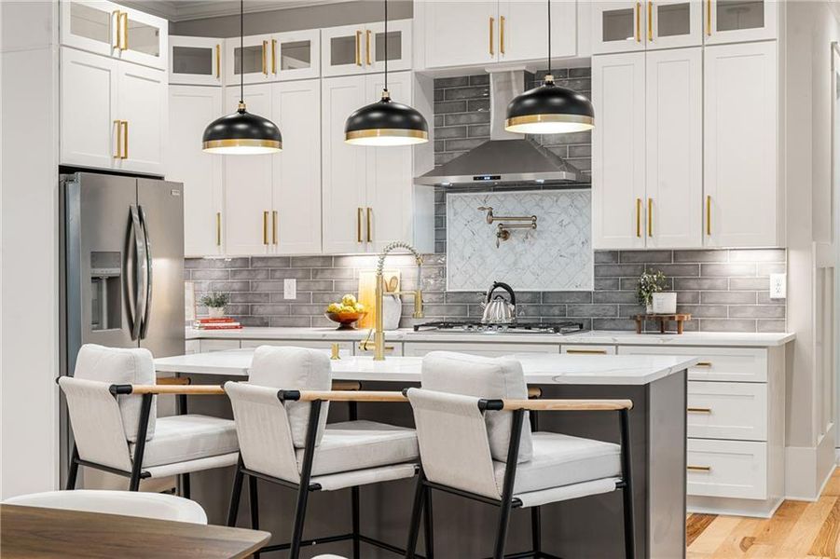
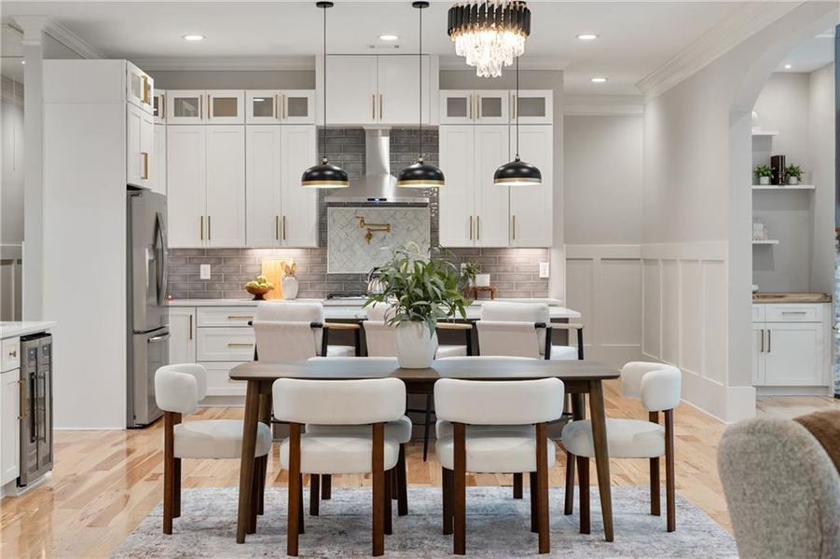
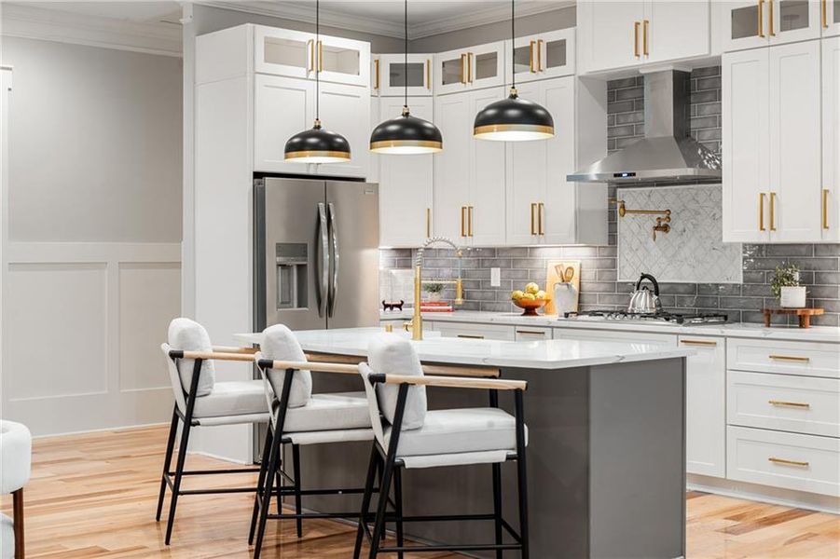
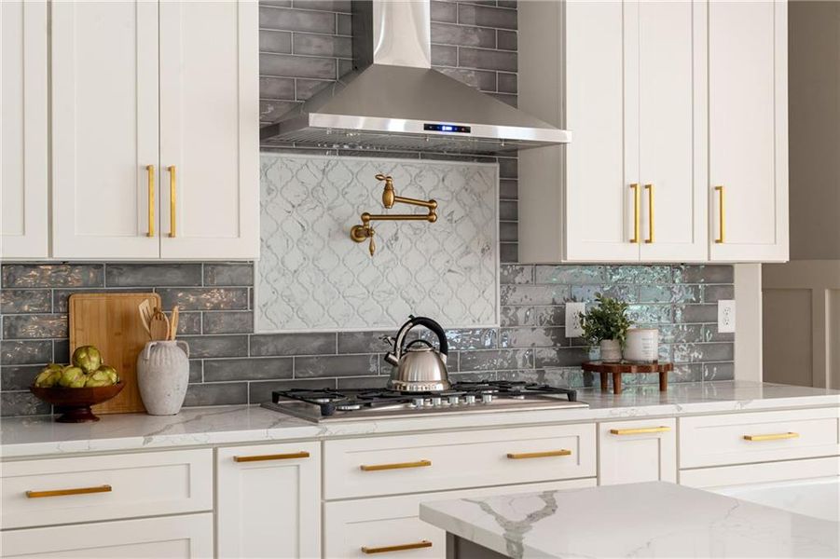
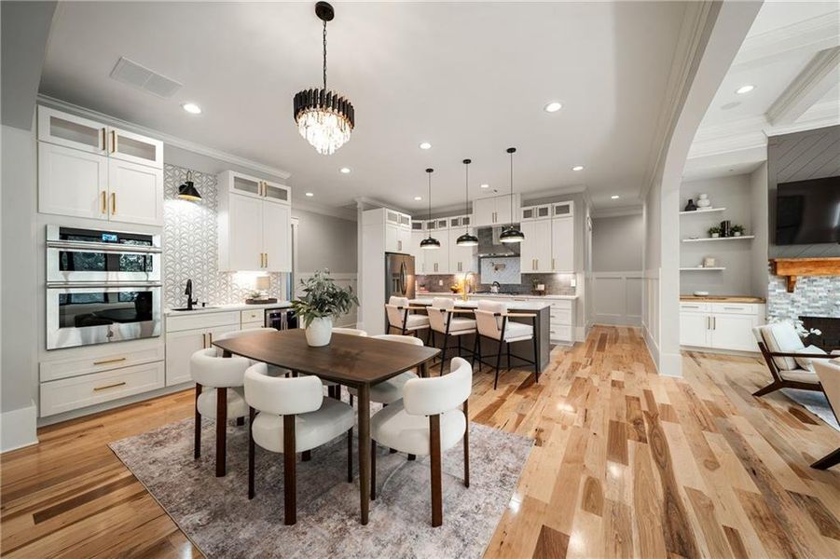
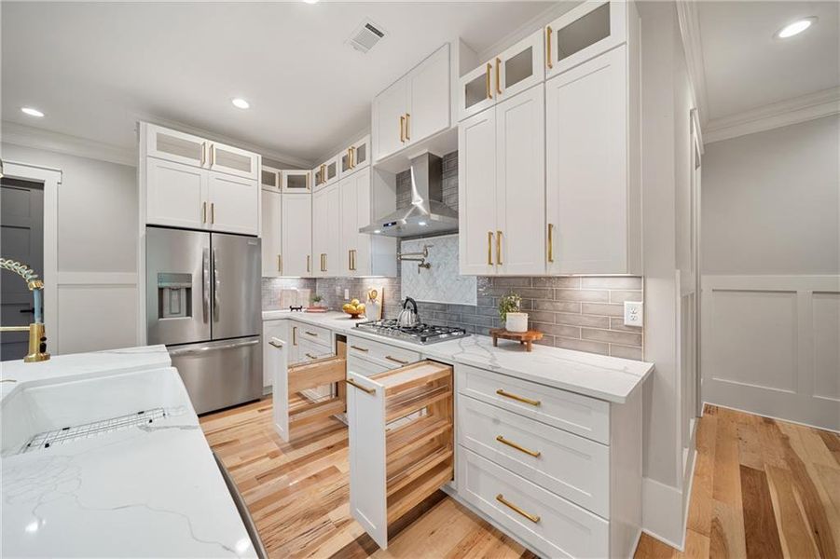
Expansive kitchen built for gathering, with an oversized scullery-style pantry for prep, storage, and entertaining essentials
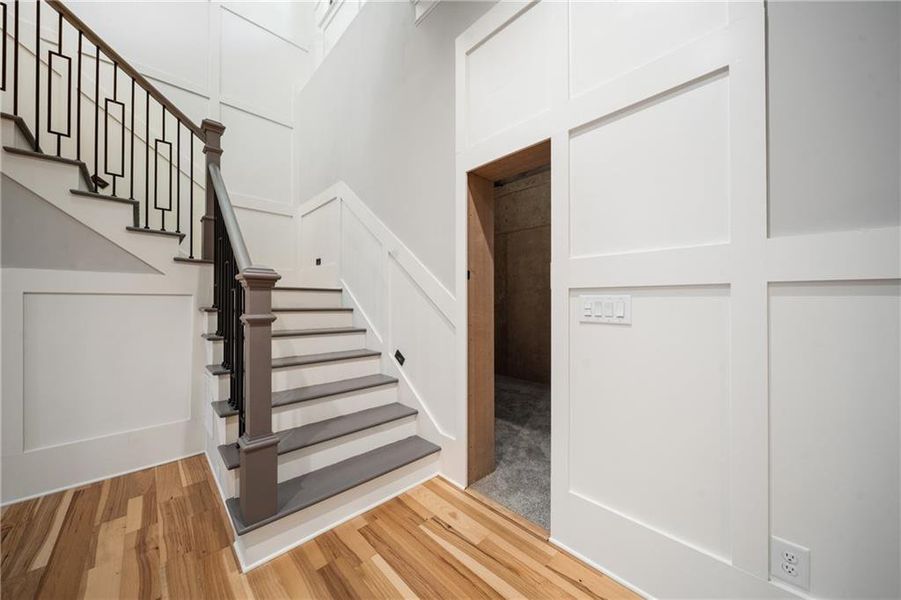
A hidden room adding intrigue and flexibility
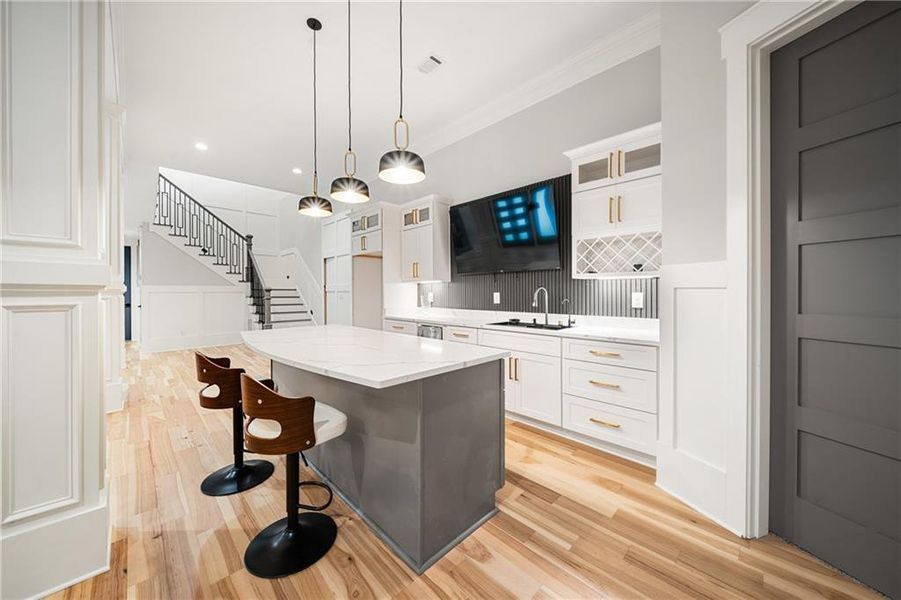
Terrace-level entertaining kitchen — ideal for game days, holidays, or multigenerational living
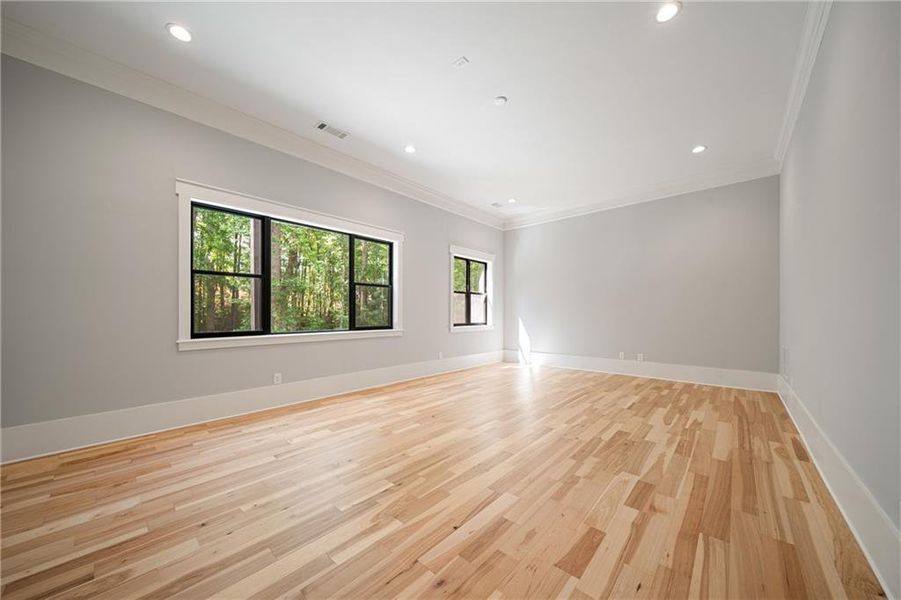
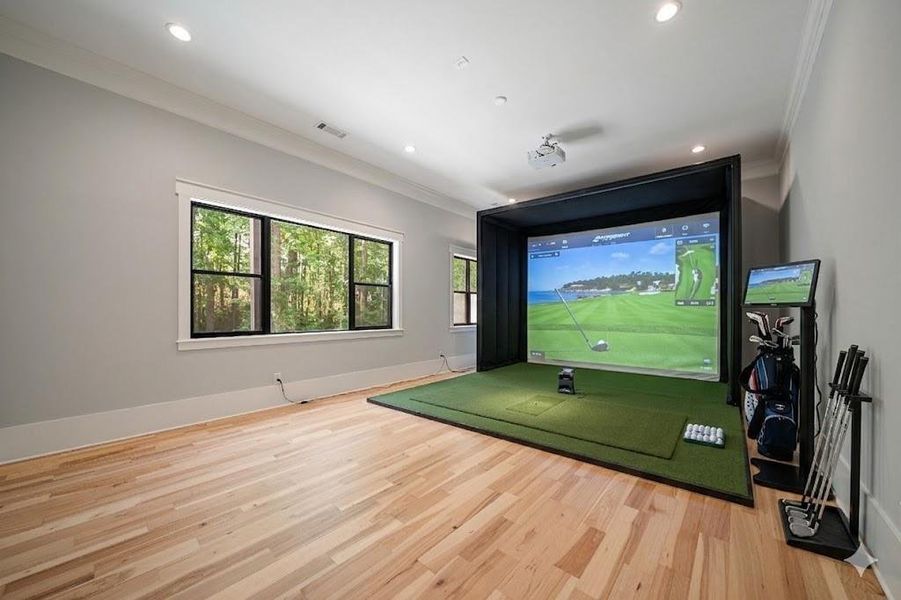
Oversized flex room ready to become a wellness suite with sauna and cold plunge, a golf simulator lounge, a bourbon room, or a private fitness studio
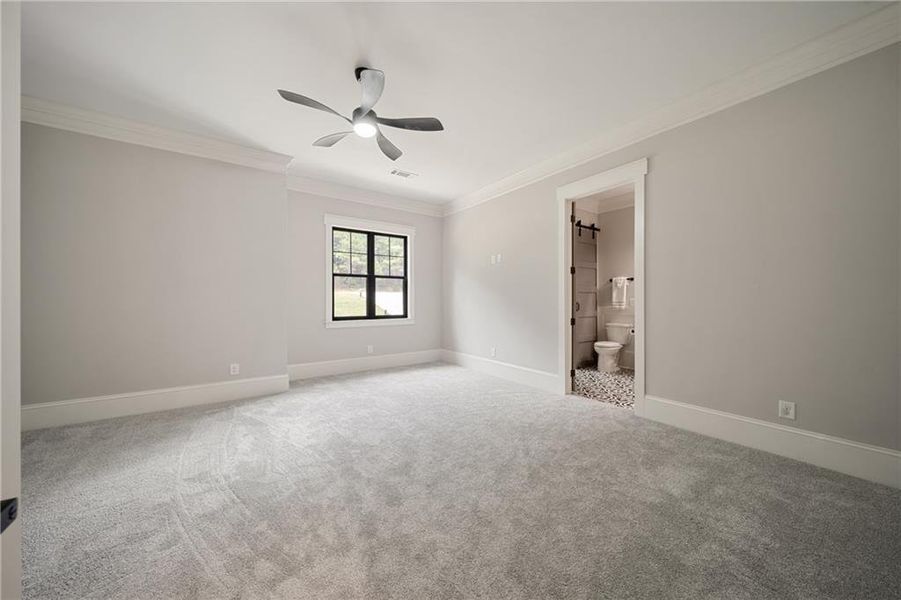
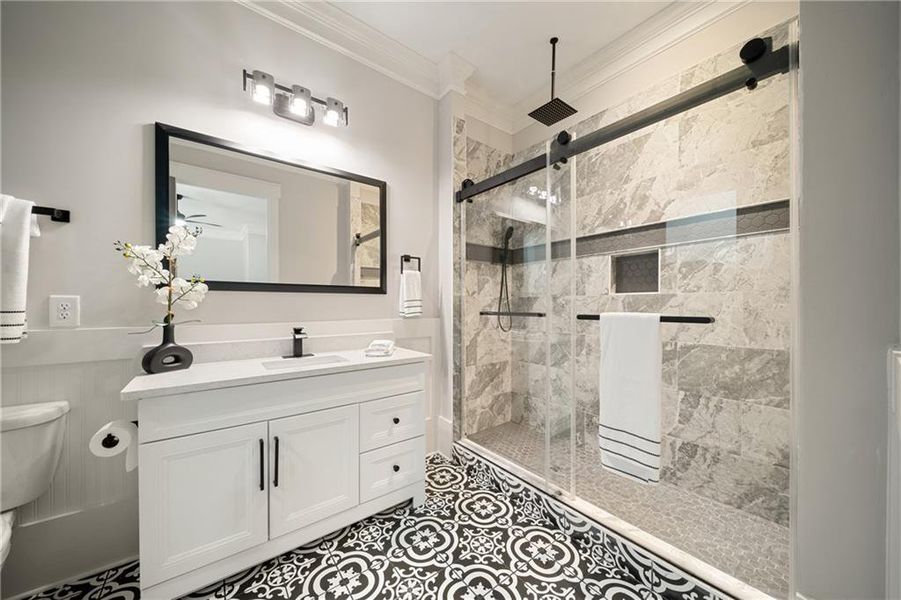
Three additional oversized guest suites with beautifully finished bathrooms
This is the kind of home buyers search endlessly for and rarely find: architectural beauty, intentional luxury, flexible design, and a private boat dock on a 411-acre lake that most golf communities simply can't offer — still customizable to fit your lifestyle, and ready to move into now.
Keller Williams Realty Atlanta Partners, MLS 7774898
Information last verified by Jome: Today at 2:48 AM (August 28, 2026)
 Home highlights

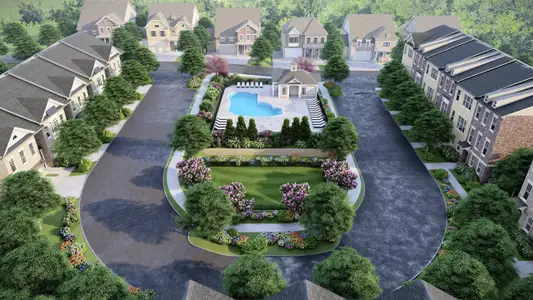
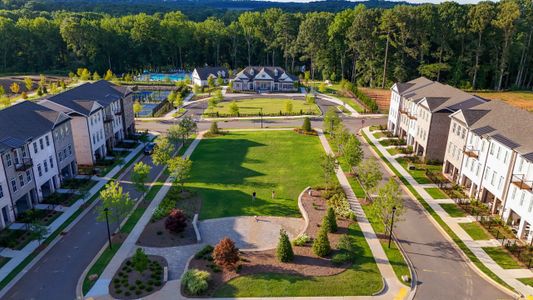
Popular North Georgia lake offering boating, fishing, and lakeside living near metro Atlanta and mountain getaways.
 Community Pool
 Playground
 Club House
 Tennis Courts
 Gated Community
Book your tour. Save an average of $18,473. We'll handle the rest.
We collect exclusive builder offers, book your tours, and support you from start to housewarming.
- Confirmed tours
- Get matched & compare top deals
- Expert help, no pressure
- No added fees
Estimated value based on Jome data, T&C apply
Home details
- Property status:
- Move-in ready
- Lot size (acres):
- 1.59
- Size:
- 6,000 sqft
- Stories:
- 2
- Beds:
- 5
- Baths:
- 4
- Half baths:
- 1
- Garage spaces:
- 2
- Fence:
- No Fence
Construction details
- Year Built:
- 2026
- Roof:
- Roof Gutter, Shingle Roofing
Home features & finishes
- Construction Materials:
- Cedar
- Cooling:
- Central Air
- Flooring:
- Ceramic FlooringCarpet FlooringTile FlooringHardwood Flooring
- Foundation Details:
- Concrete Perimeter
- Garage/Parking:
- Door OpenerGarage
- Home amenities:
- ENERGY STAR CertifiedGreen Construction
- Interior Features:
- Crown MoldingFoyerCoffered CeilingBuilt-in BookshelvesBreakfast BarWalk-In PantrySeparate ShowerDouble Vanity
- Kitchen:
- DishwasherMicrowave OvenRefrigeratorDisposalKitchen Island
- Laundry facilities:
- Laundry Facilities On Main Level
- Lighting:
- Exterior Lighting
- Property amenities:
- BasementBarDeckButler's PantrySoaking TubLandscapingElectric FireplaceFireplaceYardPorch
- Rooms:
- Wine RoomPrimary Bedroom On MainKitchenMedia RoomOffice/StudyFamily RoomOpen Concept FloorplanPrimary Bedroom Downstairs
- Security system:
- Carbon Monoxide Detector

Get a consultation with our New Homes Expert
- See how your home builds wealth
- Plan your home-buying roadmap
- Discover hidden gems
Utility information
- Heating:
- Central Heating
- Sewer:
- Septic Tank
- Utilities:
- Electricity Available, Phone Available, Cable Available, Water Available
- Water source:
- Public
Community amenities
- Woods View
- Playground
- Club House
- Tennis Courts
- Gated Community
- Community Pool
- Dock
- Mountain(s) View
Neighborhood
Home address
- City:
- Dawsonville
- County:
- Dawson
- Zip Code:
- 30534
Schools in Dawson County School District

GreatSchools’ Summary Rating calculation is based on 4 of the school’s themed ratings, including test scores, student/academic progress, college readiness, and equity. This information should only be used as a reference. Jome is not affiliated with GreatSchools and does not endorse or guarantee this information. Please reach out to schools directly to verify all information and enrollment eligibility. Data provided by GreatSchools.org © 2025
Places of interest
Getting around
Air quality
Natural hazards risk
Provided by FEMA

Considering this home?
Our expert will guide your tour, in-person or virtual
Need more information?
Text or call (888) 545-5198
Financials
Estimated monthly payment
Let us help you find your dream home
How many bedrooms are you looking for?
Similar homes nearby
Recently added communities in this area
Nearby communities in Dawsonville
New homes in nearby cities
More New Homes in Dawsonville, GA

Keller Williams Realty Atlanta Partners, MLS 7774898
Some IDX listings have been excluded from this IDX display. Listings identified with the FMLS IDX logo come from FMLS and are held by brokerage firms other than the owner of this website. The listing brokerage is identified in any listing details. Information is deemed reliable but is not guaranteed. If you believe any FMLS listing contains material that infringes your copyrighted work please click here to review our DMCA policy and learn how to submit a takedown request. © 2025 First Multiple Listing Service, Inc.
Read moreLast checked Aug 28, 1:40 am
- Jome
- New homes search
- Georgia
- Atlanta Metropolitan Area
- Dawson County
- Dawsonville
- 101 Attwater, Dawsonville, GA 30534