- 5 bd
- 4 ba
- 4,500 sqft
3590 Fleming Dr, Cumming, GA 30041
- Single-Family
- $243/sqft
- 0.46-acre lot
- 110 days on Jome
New Homes for Sale Near 3590 Fleming Dr, Cumming, GA 30041
About this Home
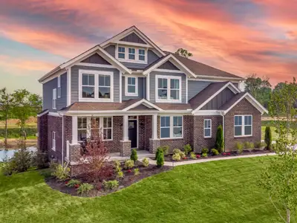
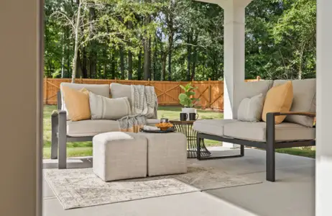
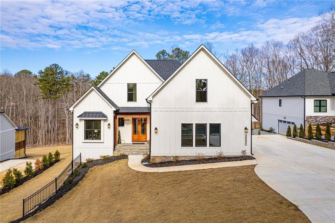
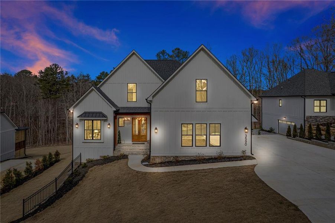
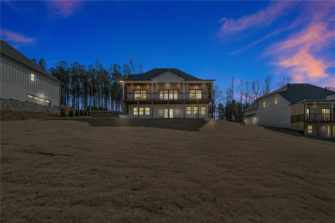
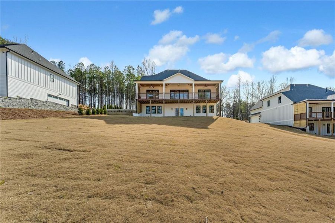
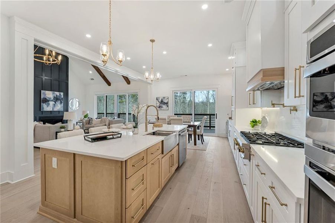
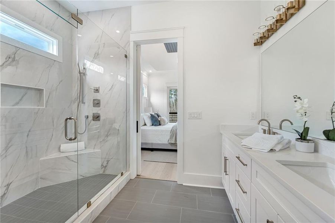
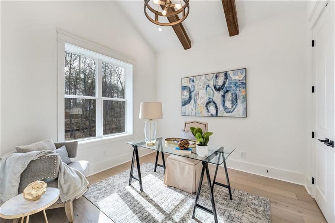
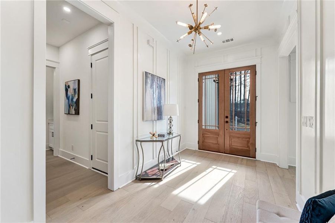
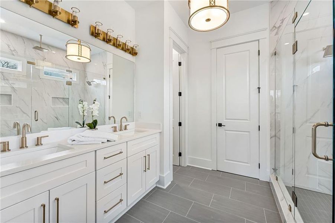
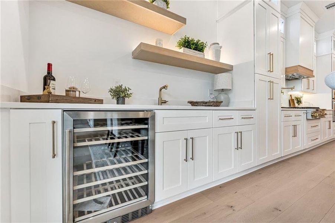
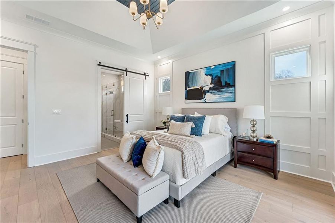
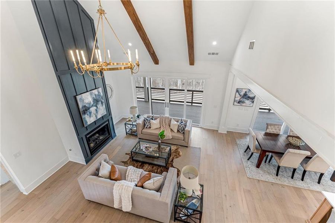
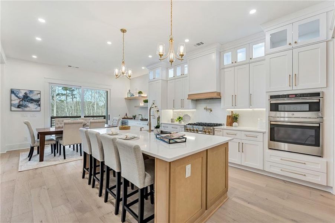
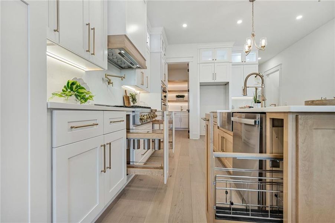
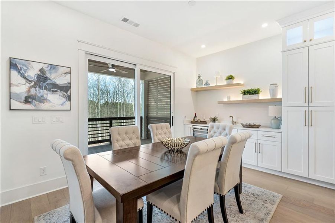
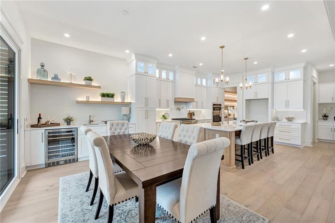
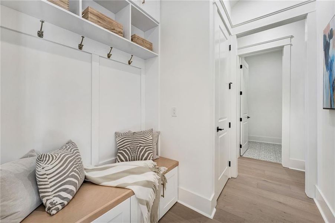
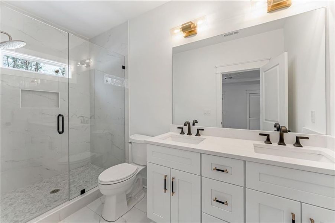
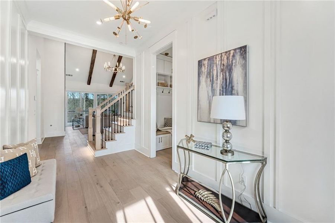
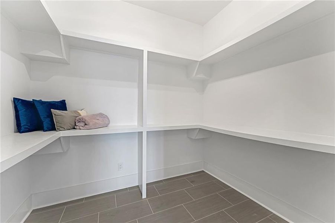
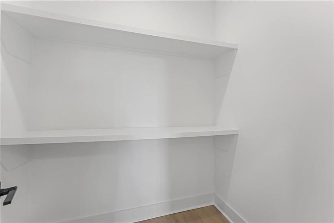
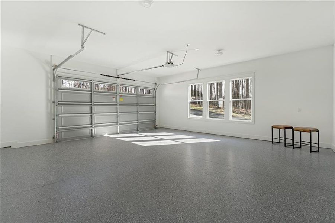
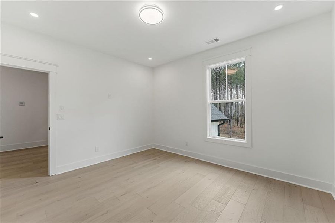
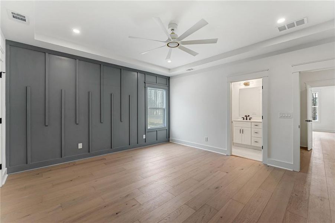
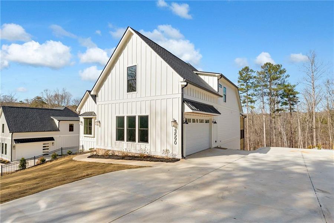
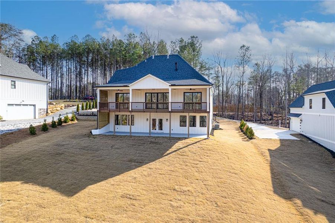
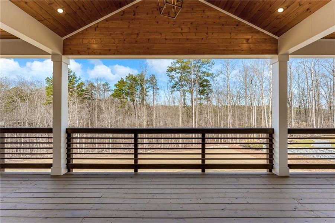
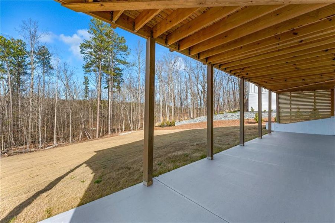
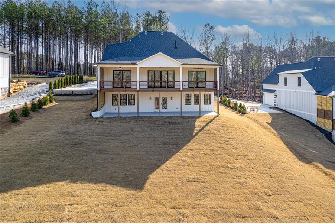
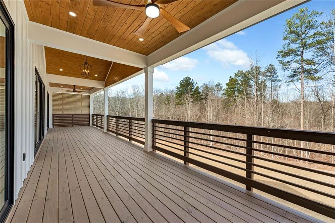
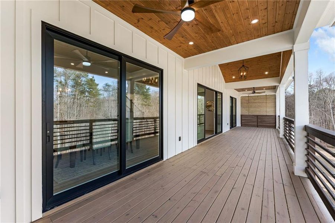
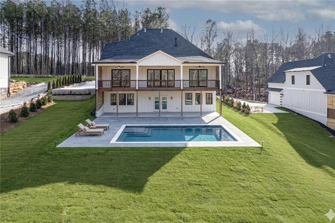
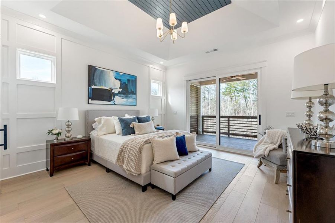
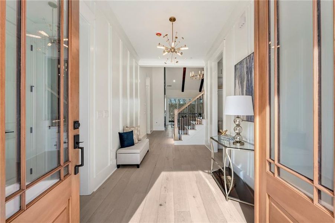
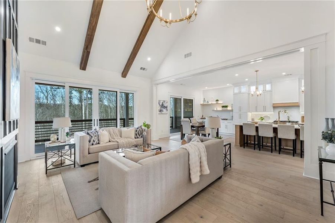
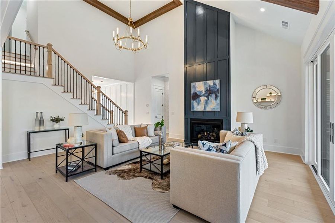
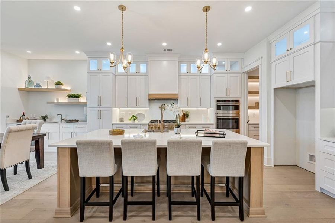
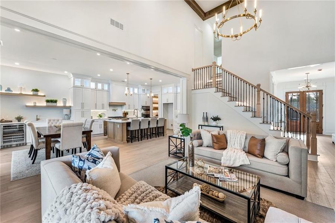
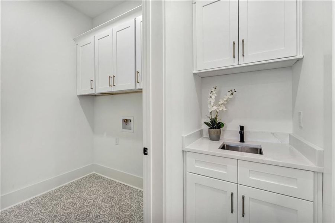
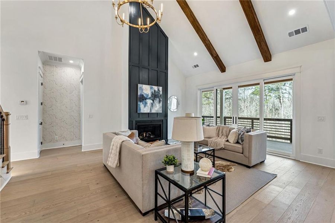
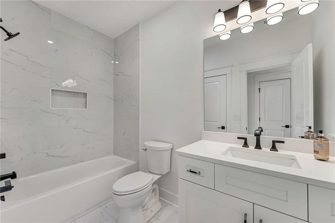
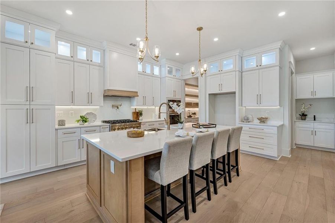
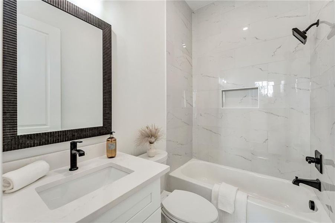
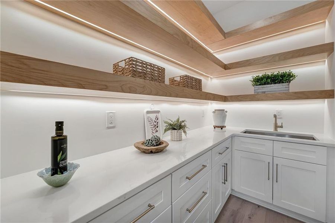
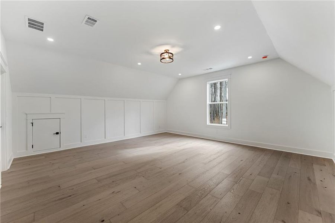
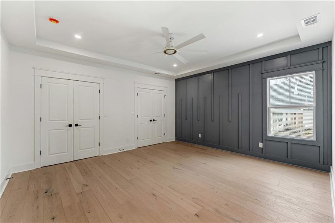
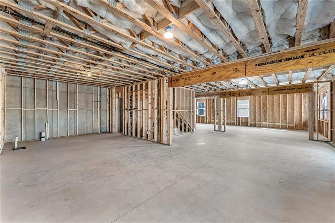
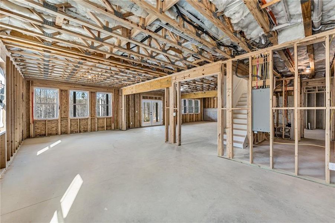
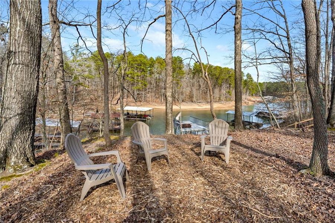
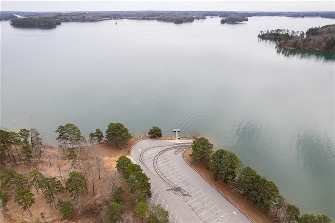
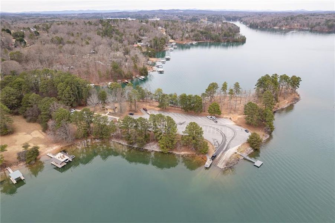
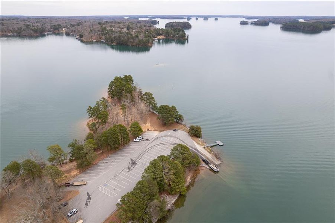
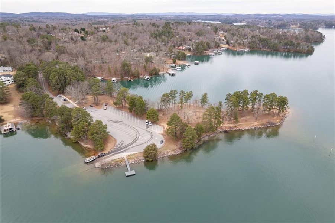
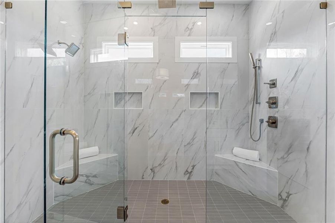
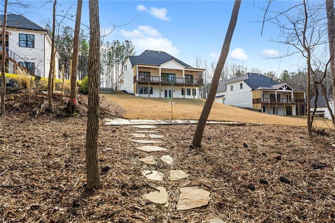
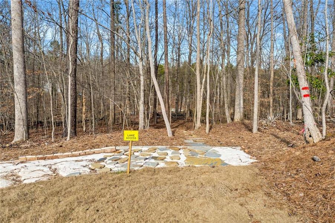
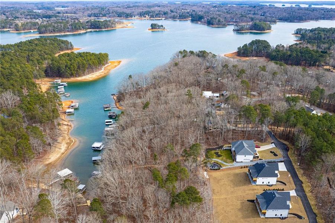
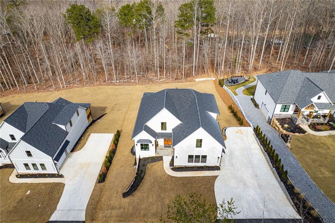
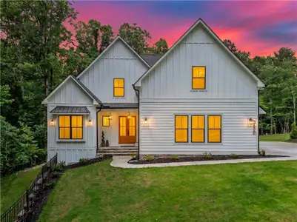
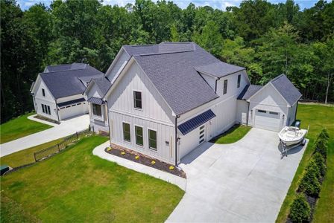
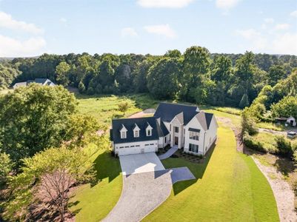
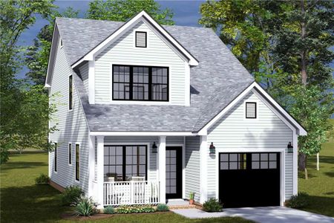
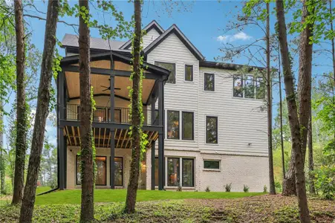
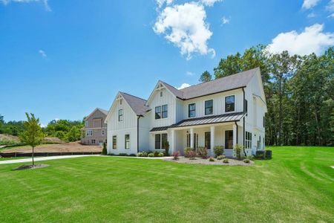
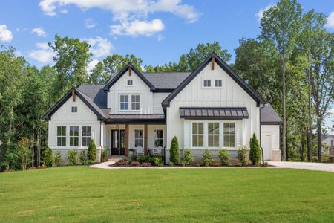
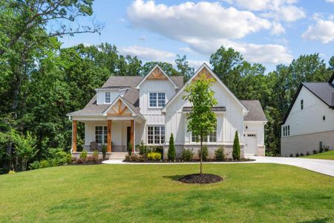
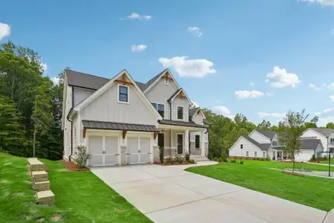
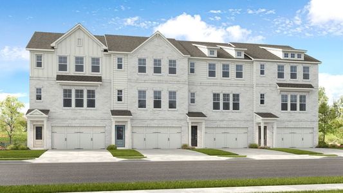
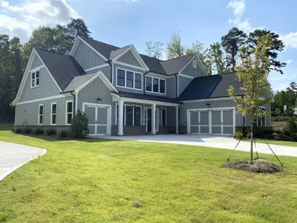
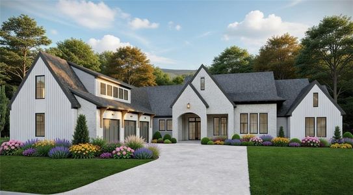
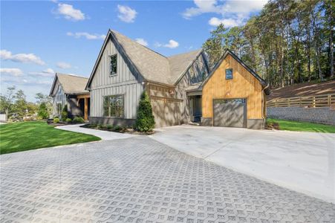
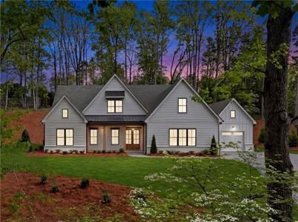
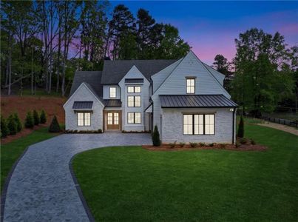
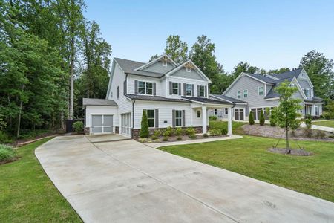


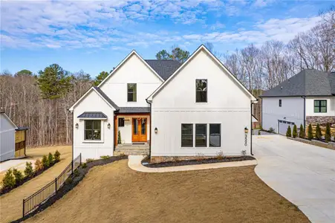
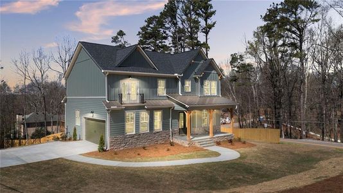
$10k Lender Credit! POOL IS VITURAL PHOTO FOR FUTURE HOMEOWNER! Unbelievable opportunity to own this Exquisite New Construction home, modern and craftsman. Stunning white board and batten. Shingle roof, metal roof awing, concrete siding for endless durability. Seasonal lake views with this 5BR/4bath. Amazing back yard that leads to your path to Lake Lanier, easy access steps away. This home is nestled end of a quiet, private, no outlet street, no HOA, no Dock! Luxury from this home the moment you enter. Dramatic entrance from your covered front porch, enter thru the stunning 8ft Solid wood double doors into this exquisite home to an abundance of luxury. 10ft ceilings through out. Wide open foyer leads you to beautiful light oak engineer flooring throughout. Custom wood trim, exquisite lighting enhances your foyer. This lovely open concept home will fulfill all your needs. Living room features floor to ceiling custom wood paneled surrounding your gas log fireplace. Vaulted ceiling, custom stained beams, stunning lighting. 8ft sliding glass doors provide an abundance of natural lighting, open to a 500 sq ft covered porch, tongue and grove ceilings, perfect for outdoor living and entertainment, seasonal lake views. A chef's dream, this exquisite kitchen features beautiful custom cabinetry. Upper glass lighted cabinets, soft close, undermount led lighting, pullouts for great storage, custom Hood. Counters and backsplash stunning Calcutta Bella quarts. Farm sink, Zline 36'' gas cooktop, voice control automated hood. Custom bar area features beautiful cabinetry, wine cooler, bar sink, custom floating shelves, led lighting. Walk in pantry boasts exceptional cabinetry, quarts counter, prep sink and floating lighted shelves making this area perfect for a coffee and espresso bar. Open dining area with sliding doors also leading to 500 sq ft covered deck. Main level master suite has exquisite custom wood trim, tongue and grove tray ceiling, lovely lighting. Sliding doors also open to your covered deck to sit, enjoy your morning coffee. Master ensuite is total luxury. Double vanities, brush gold fixtures, lighting. Stunning shower boast his and hers shower heads, center rain shower head and double benches. Exquisite custom tile, transom window for lots of natural light, frameless shower glass door. Walk in closet with custom built shelving. Off the entry is a versatile room to be used as you need, 2nd bedroom or office. This room boast vaulted ceilings, custom stained beams, large window for natural light and large closet. 2nd full bath on main level with beautiful quartz counters, tub and tile, fixtures and lighting. Custom cabinetry and bench adds storage and convivence and beauty as you enter from the garage. Great laundry area on main level, beautiful tile, upper cabinetry. Mudd area with built in sink area makes for easy clean up. Stunning led lighted staircase leads to the upper level. Amazing views to the open living room. Light oak engineer flooring enhances entire upper level. Secondary primary bedroom includes custom wood work on main wall. Double closets, custom shelves, ensuite bath with double vanity, quartz counters, walk in shower boast stunning tile, frameless shower door, beautiful lighting & fixtures. 4th bedroom has great window, natural light, can lighting, closet with custom shelves. Upper bath in hall features beautiful tub and tile, vanity, fixtures & lighting. 5th Oversize Bedroom or bonus room makes the perfect spot for movie room, playroom or living area. Full unfinished daylight basement, 10 ft ceiling, lots of windows, stubbed for bath, french doors to your lovely back yard, 500 sq ft concrete slab. Tankless water heater, side garage, EV car charging port, oversize driveway. Backs to Corps of Engineer land access to paddle boarding, kayak & more. Minutes to 400, Tidwell Park Boat Ramp, Port Royale Marina, Cumming City Center, Costco, shopping, restaurants.
Virtual Properties Realty.com, MLS 7760234
Information last verified by Jome: Today at 2:28 AM (September 4, 2026)
Home details
- Property status:
- Sold
- Lot size (acres):
- 0.46
- Size:
- 4,500 sqft
- Stories:
- 2
- Beds:
- 5
- Baths:
- 4
- Garage spaces:
- 2
- Fence:
- No Fence
Construction details
- Year Built:
- 2025
- Roof:
- Composition Roofing
Home features & finishes
- Cooling:
- Central Air
- Flooring:
- Wood FlooringTile Flooring
- Foundation Details:
- Concrete Perimeter
- Garage/Parking:
- Door OpenerGarageSide Entry Garage/Parking
- Home amenities:
- InternetHome Accessibility FeaturesGreen Construction
- Interior Features:
- Ceiling-HighCeiling-VaultedWalk-In ClosetFoyerWet BarBreakfast BarWalk-In PantryDouble Vanity
- Kitchen:
- DishwasherMicrowave OvenOvenRefrigeratorDisposalGas CooktopSelf Cleaning OvenKitchen IslandGas OvenKitchen RangeElectric Oven
- Laundry facilities:
- Laundry Facilities In HallLaundry Facilities On Main LevelUtility/Laundry Room
- Lighting:
- Exterior Lighting
- Property amenities:
- BasementBarDeckGas Log FireplaceBackyardButler's PantryLandscapingCabinetsFireplaceYardPorch
- Rooms:
- AtticPrimary Bedroom On MainKitchenOffice/StudyMudroomDining RoomFamily RoomLiving RoomOpen Concept FloorplanSeparate Living and DiningPrimary Bedroom Downstairs
- Security system:
- Smoke DetectorCarbon Monoxide Detector
Utility information
- Heating:
- Water Heater, Central Heating, Gas Heating, Tankless water heater
- Sewer:
- Septic Tank
- Utilities:
- Electricity Available, Natural Gas Available, Phone Available, Cable Available, Water Available, High Speed Internet Access
- Water source:
- Public
Community amenities
- Woods View
- Greenbelt View
- Waterfront View
- Walking, Jogging, Hike Or Bike Trails
- Shopping Nearby
Neighborhood
Home address
Schools in Forsyth County School District

GreatSchools’ Summary Rating calculation is based on 4 of the school’s themed ratings, including test scores, student/academic progress, college readiness, and equity. This information should only be used as a reference. Jome is not affiliated with GreatSchools and does not endorse or guarantee this information. Please reach out to schools directly to verify all information and enrollment eligibility. Data provided by GreatSchools.org © 2025
Places of interest
Getting around
Air quality
Noise level
A Soundscore™ rating is a number between 50 (very loud) and 100 (very quiet) that tells you how loud a location is due to environmental noise.
Natural hazards risk
Provided by FEMA
Financials
Nearby communities in Cumming

Recently added communities in this area
Other Builders in Cumming, GA








Nearby sold homes
New homes in nearby cities
More New Homes in Cumming, GA

Virtual Properties Realty.com, MLS 7760234
Some IDX listings have been excluded from this IDX display. Listings identified with the FMLS IDX logo come from FMLS and are held by brokerage firms other than the owner of this website. The listing brokerage is identified in any listing details. Information is deemed reliable but is not guaranteed. If you believe any FMLS listing contains material that infringes your copyrighted work please click here to review our DMCA policy and learn how to submit a takedown request. © 2025 First Multiple Listing Service, Inc.
Read moreLast checked Sep 4, 7:40 pm
- Jome
- New homes search
- Georgia
- Atlanta Metropolitan Area
- Forsyth County
- Cumming
- 3590 Fleming Dr, Cumming, GA 30041