




- 4 bd
- 3.5 ba
- 2,977 sqft
2032 Seclusion Trl, Monroe, GA 30656
- Single-Family
- $218.31/sqft
- $550/annual HOA
- 2.27-acre lot
New Homes for Sale Near 2032 Seclusion Trl, Monroe, GA 30656





About this Home
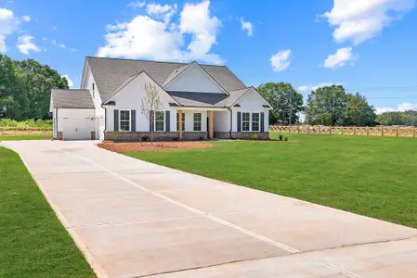
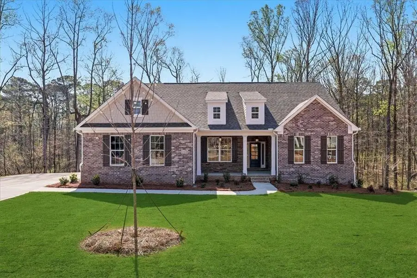
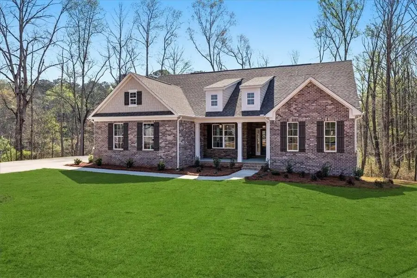
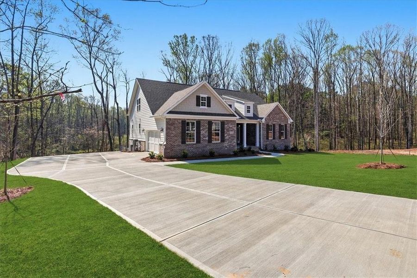
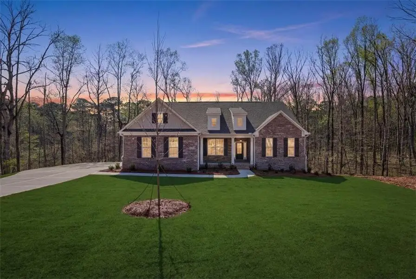
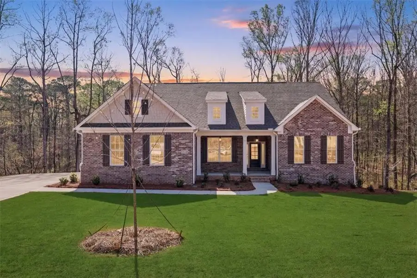
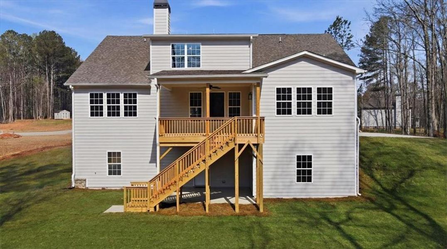
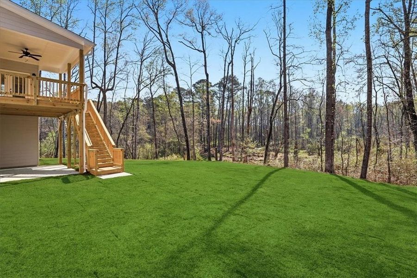
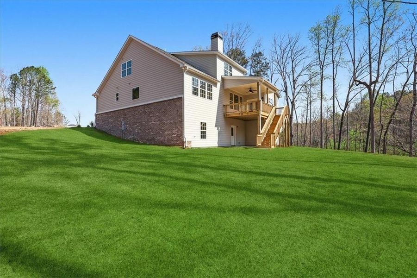
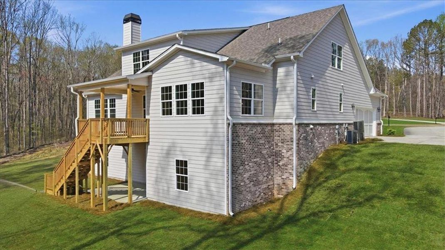
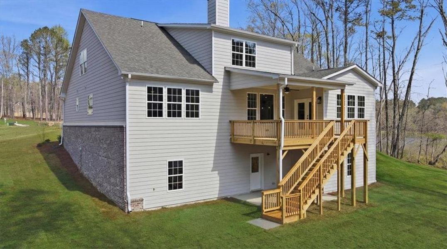
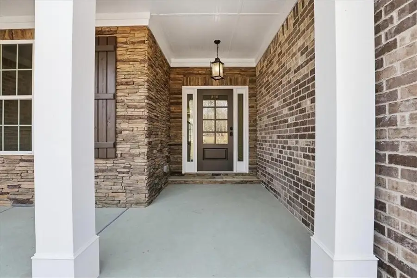
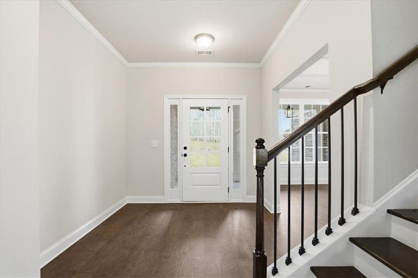
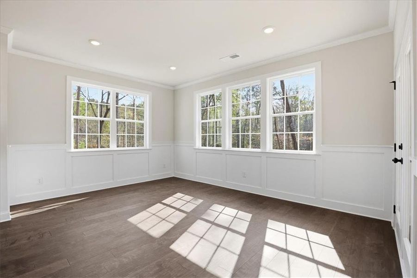
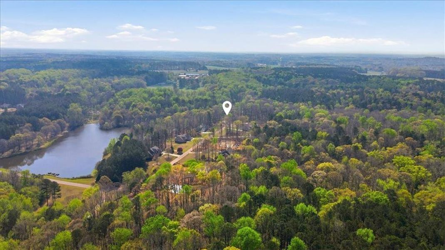
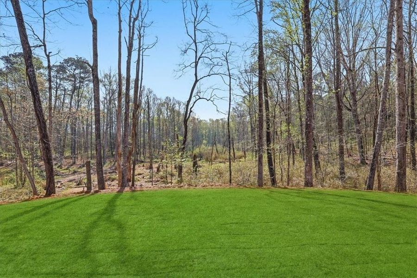
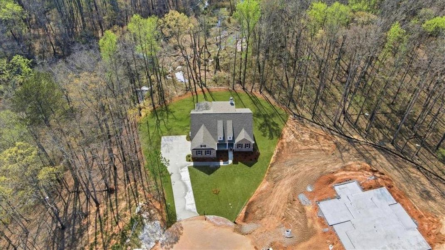
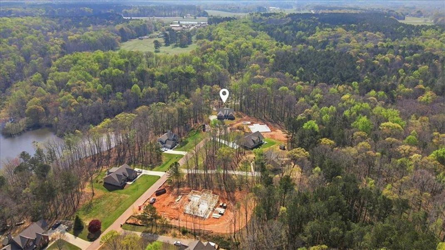
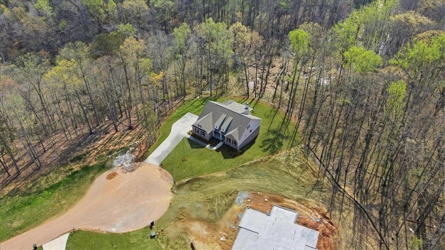
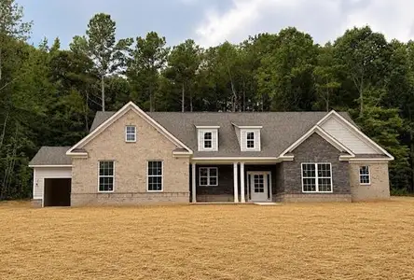
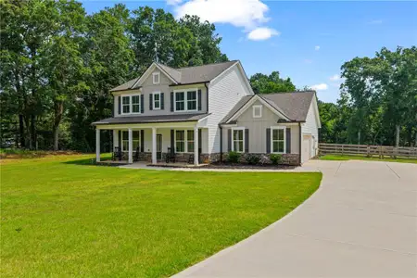
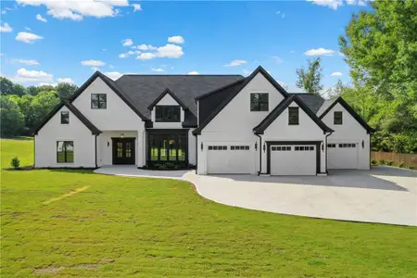
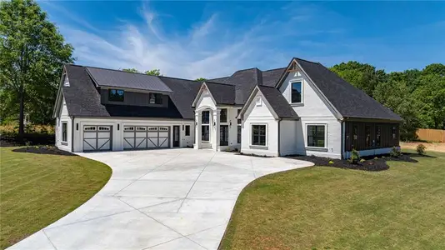
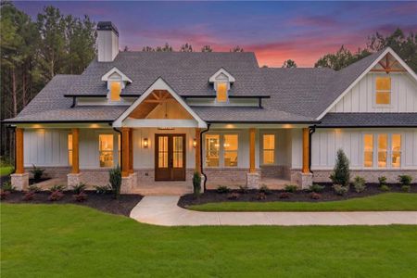
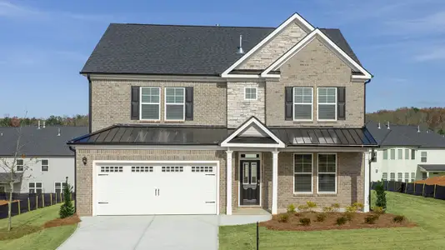
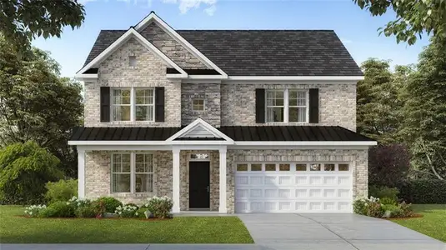
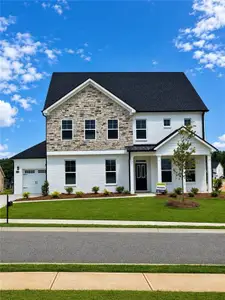
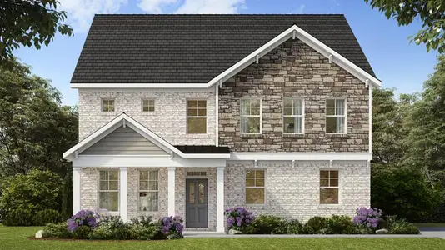
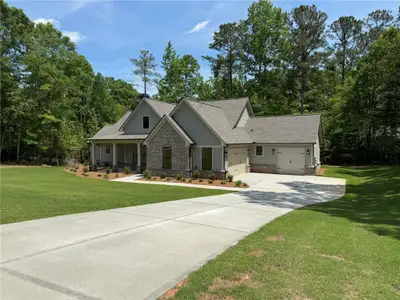
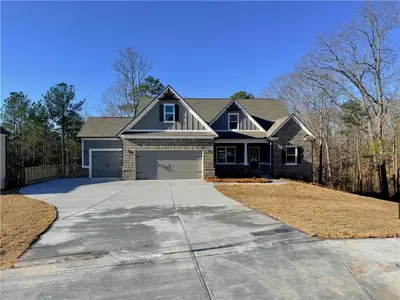
DON'T MISS OUT ON OUR $15,000 BUILDER INCENTIVE!!! - Beautiful New Construction Home with Master on Main, in the beautiful Gated Community of Bradley Gen – Only 6 Opportunities Remain! Nestled on a quiet cul-de-sac, this beautiful ranch home sits on a sprawling estate-sized lot on Seclusion Trail, offering the perfect blend of privacy, luxury finishes, and natural beauty. The property is the only lot in the community featuring a private owner’s walking trail that winds through the wooded landscape and connects to the community lake. Just beyond the tree line, a peaceful creek runs through the property, creating a serene and tranquil setting.
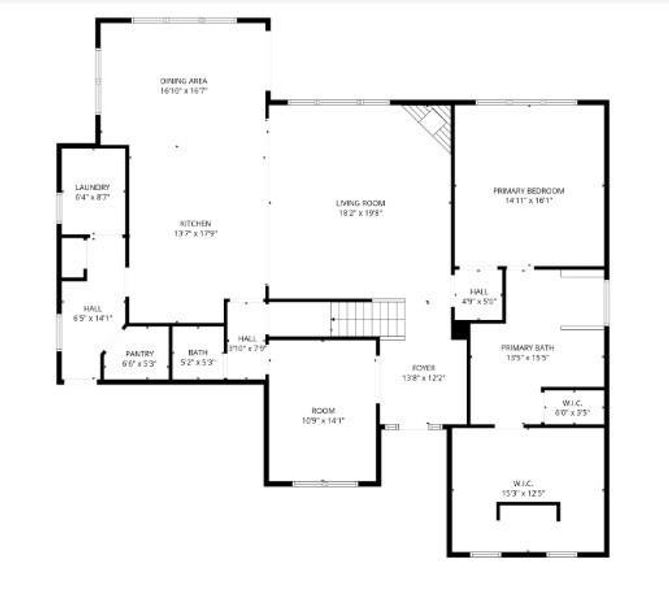
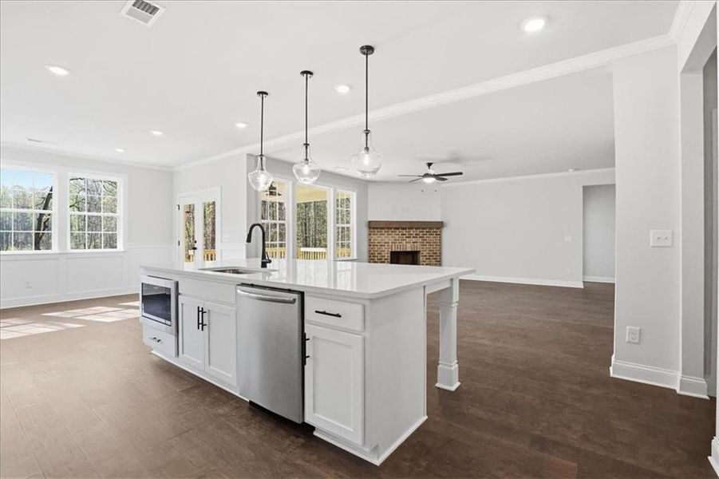
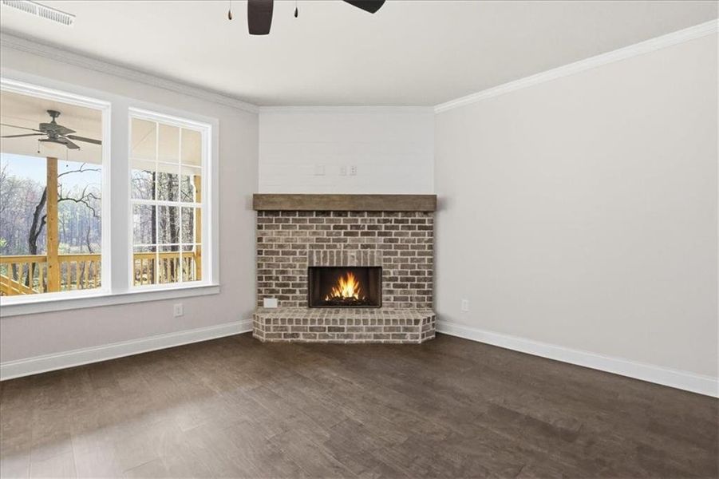
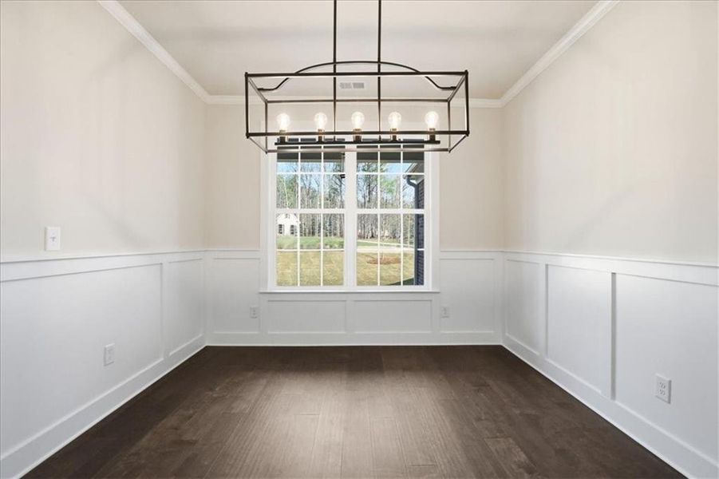
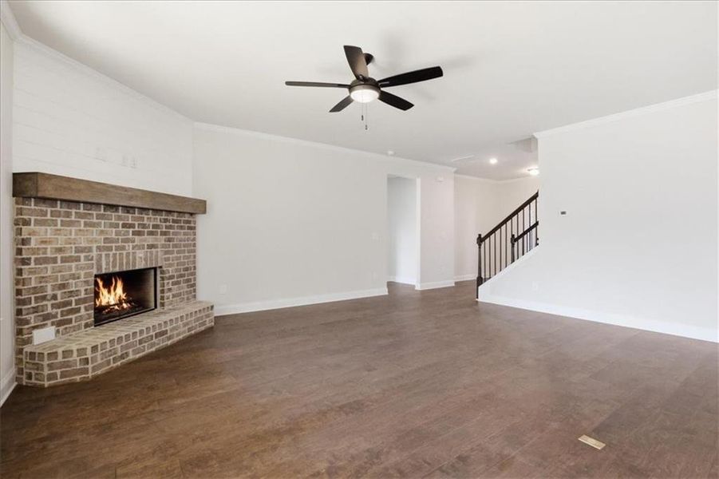
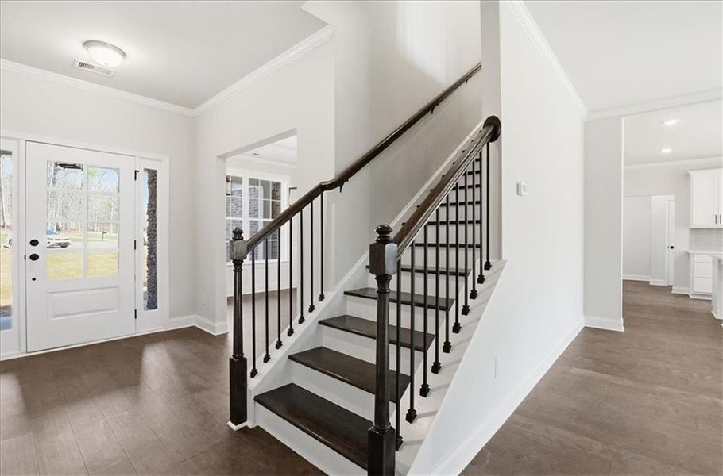
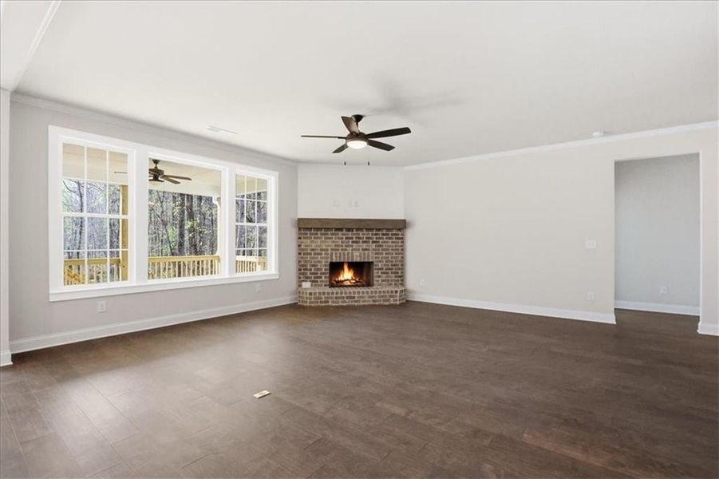
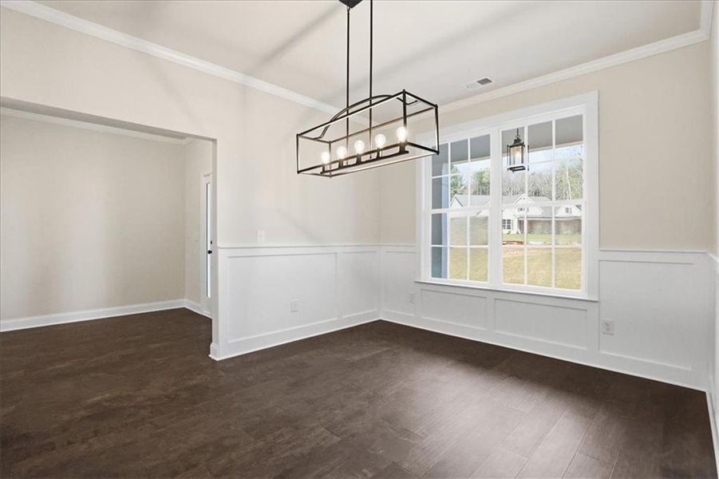
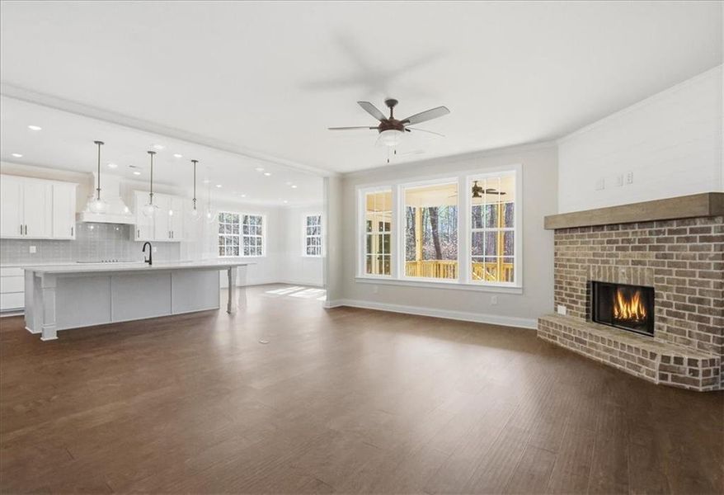
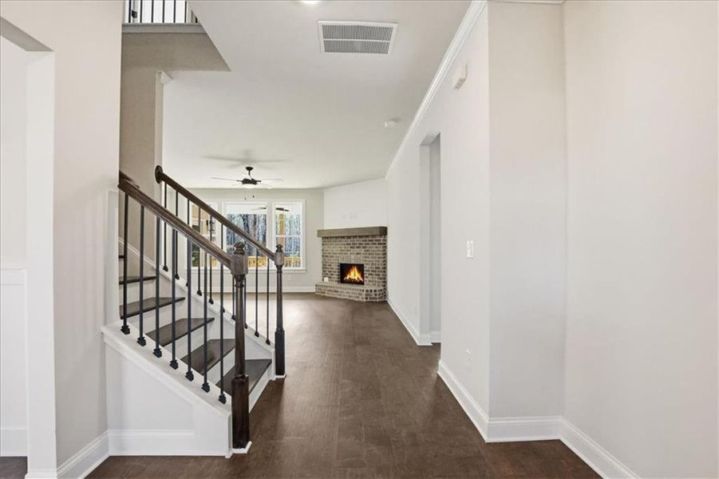
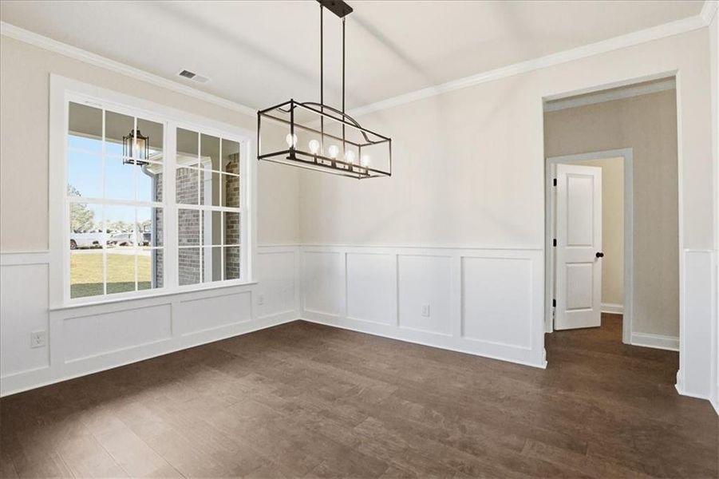
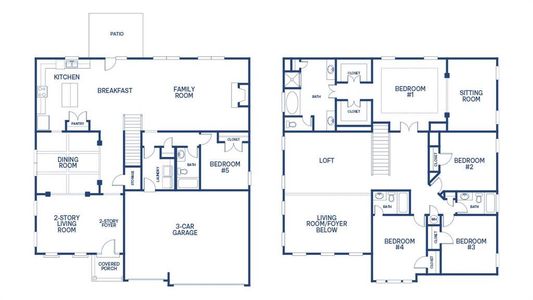
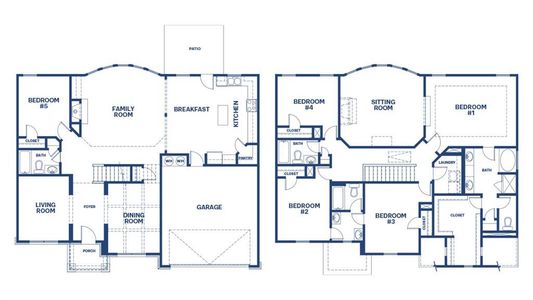
Upon entering the home, you are welcomed by a foyer that opens to a formal dining room featuring upgraded judges paneling and detailed trim work. The spacious living room is anchored by a stunning masonry gas-burning fireplace with a mantle and shiplap accent detail, creating a warm and inviting focal point.
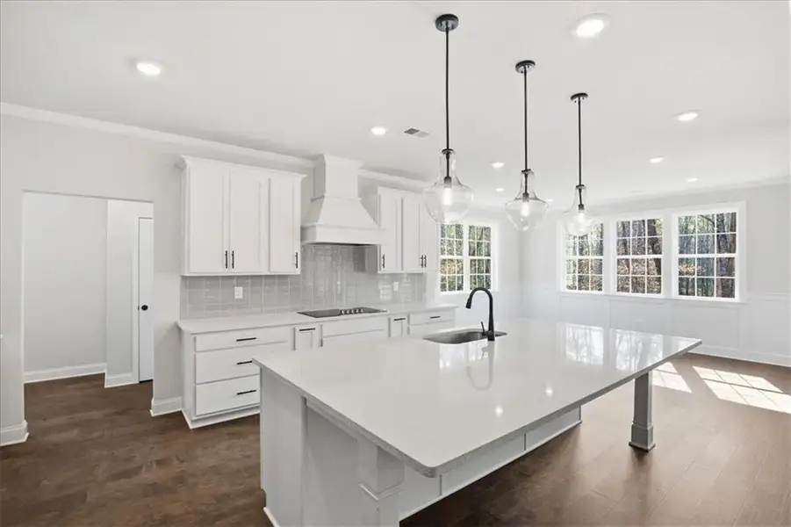
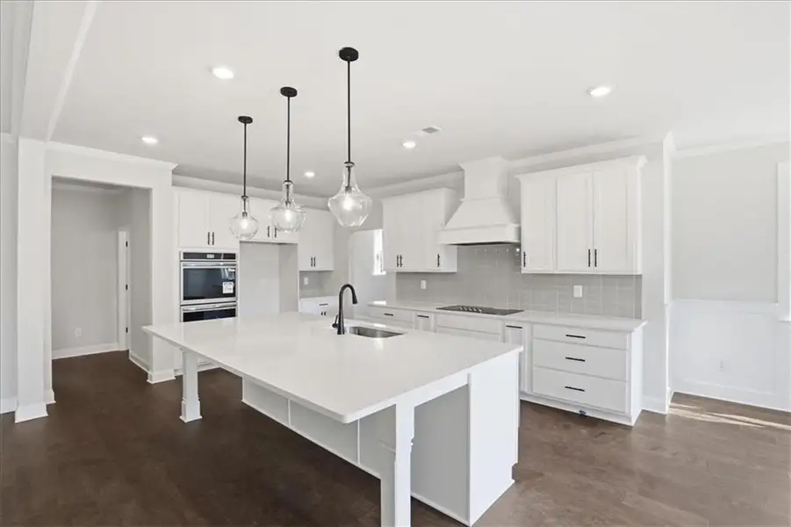
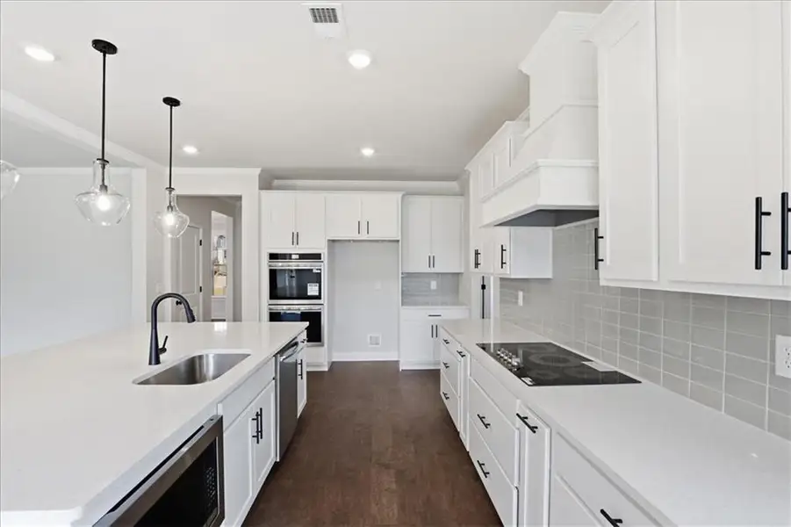
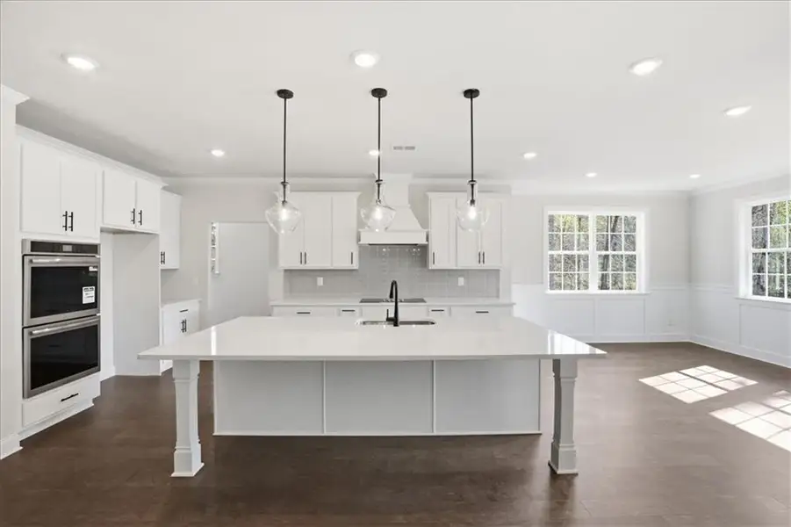
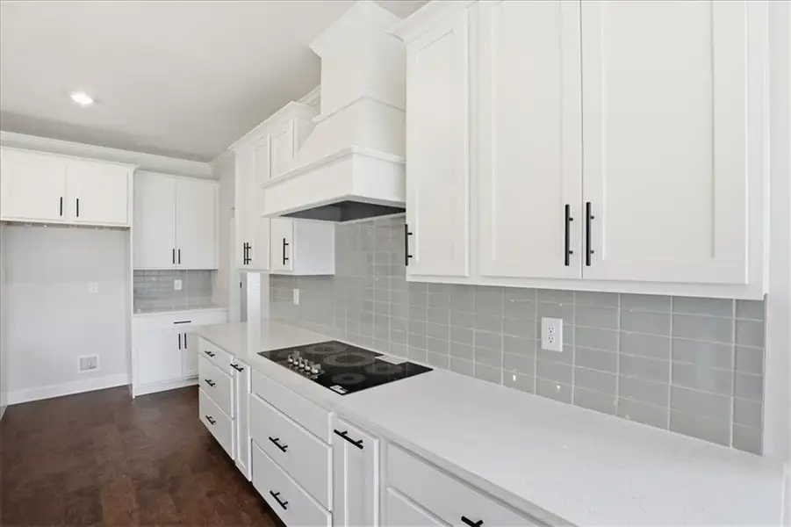
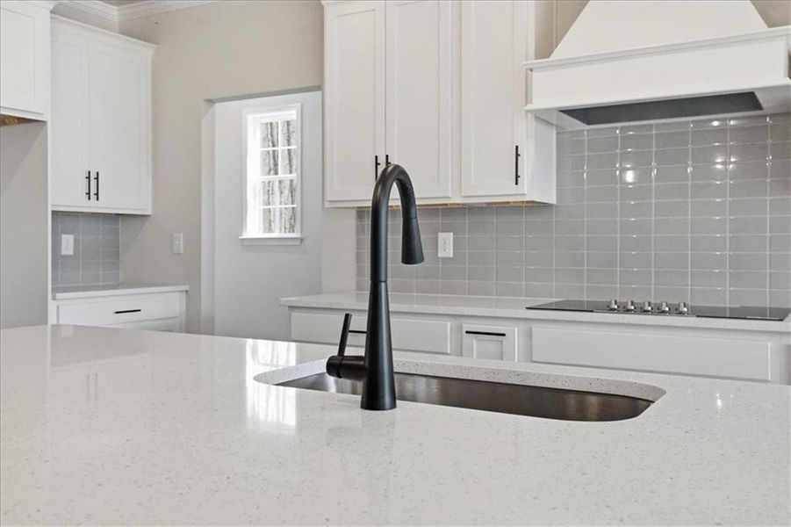
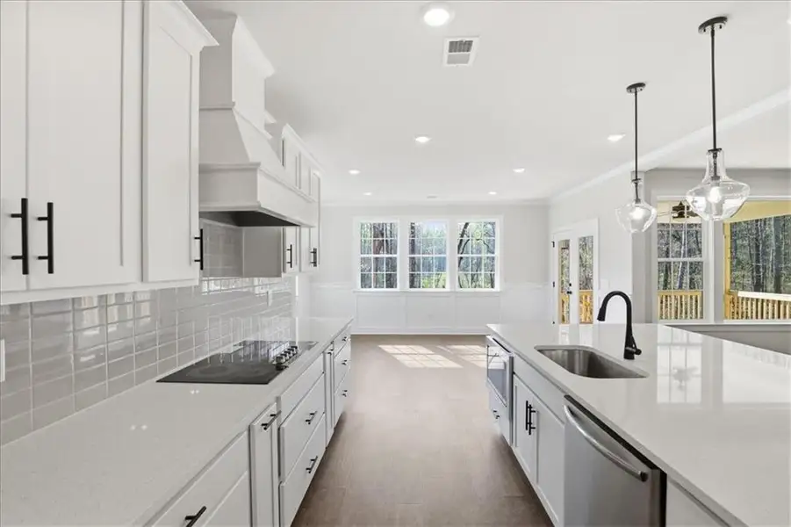
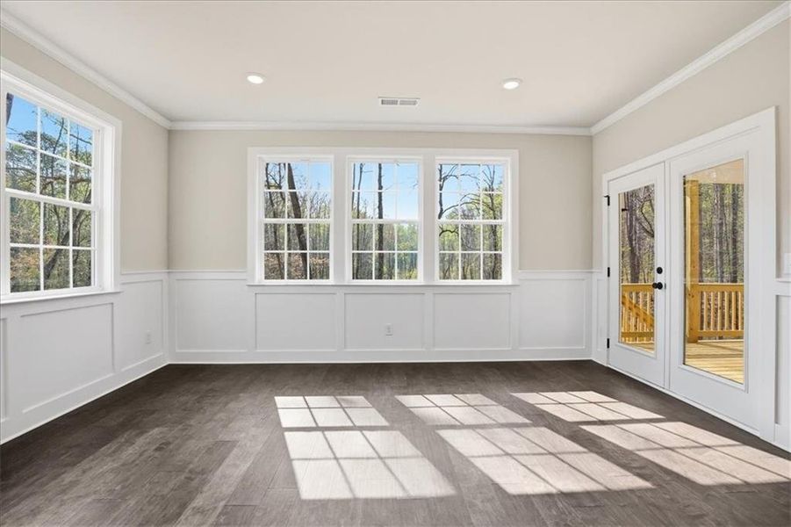
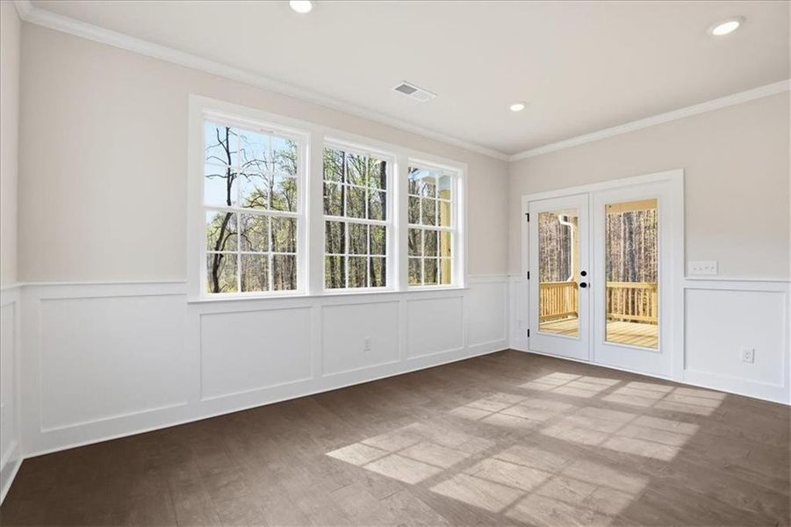
The kitchen is designed for both everyday living and entertaining, featuring sprawling quartz countertops, a large island with three pendant lights, and an upgraded gourmet kitchen package that includes a cooktop, built-in microwave, upgraded range hood, and double ovens. A walk-in pantry with shelving provides ample storage. The adjoining breakfast area also showcases upgraded judges paneling and offers a bright, casual dining space with access to the covered back porch.
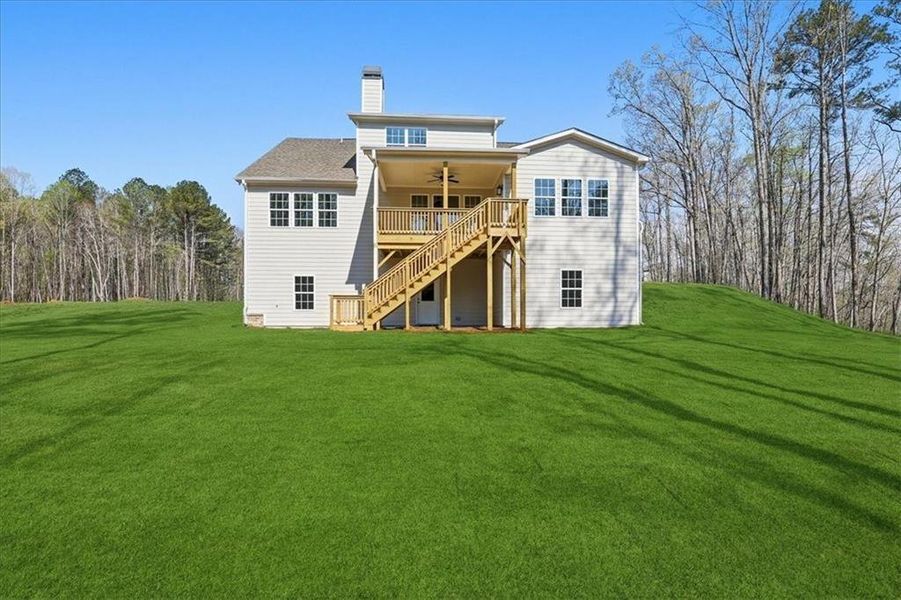
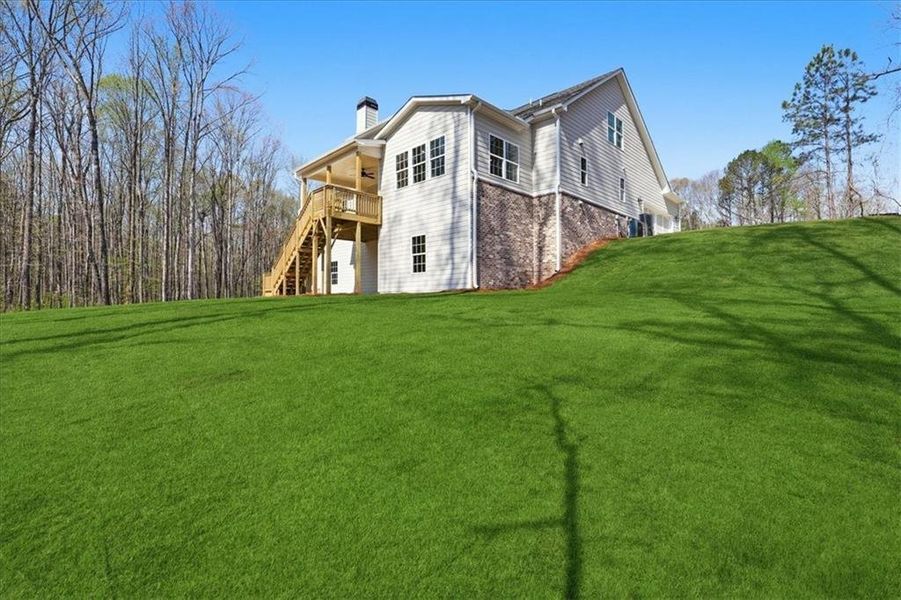
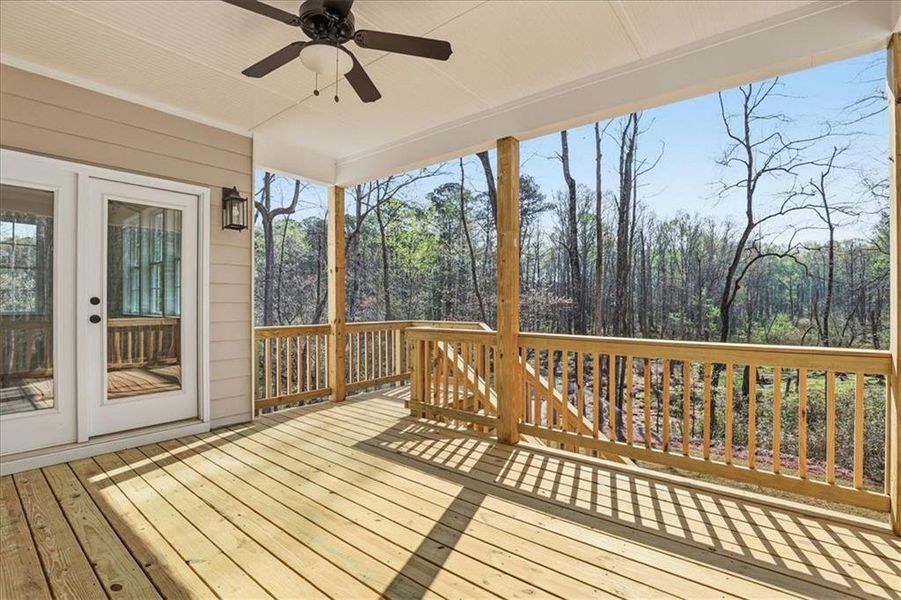
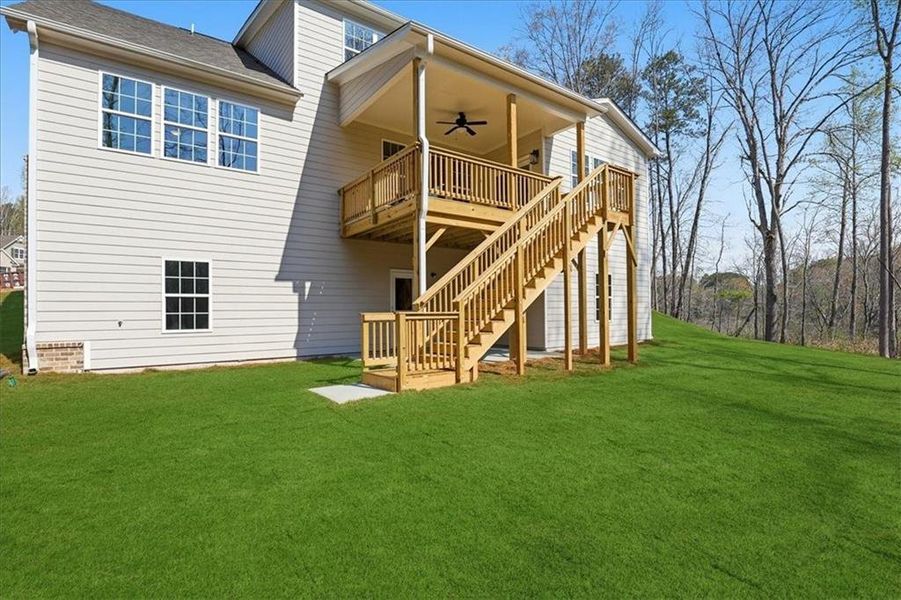
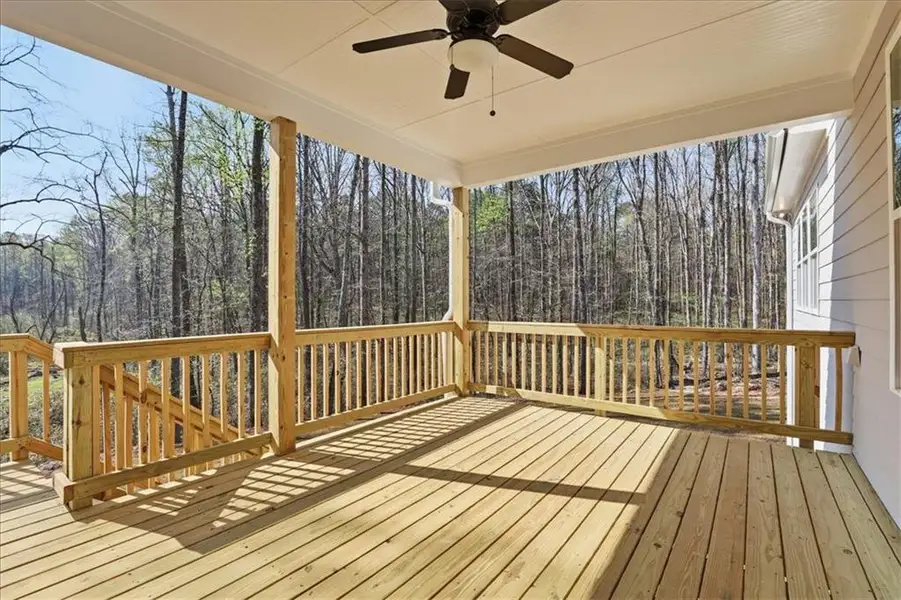
Step outside to enjoy the covered porch complete with ceiling fan and lighting, overlooking the picturesque wooded backyard.
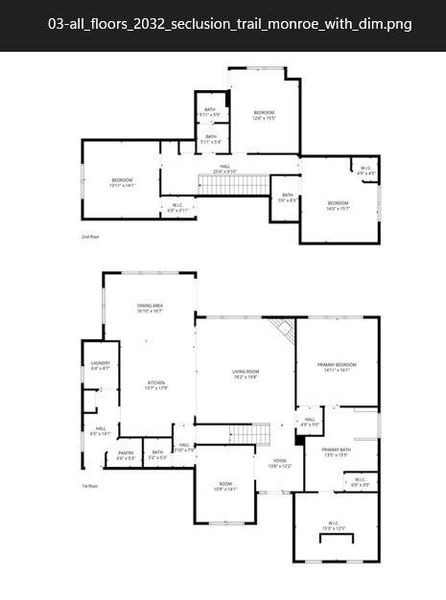
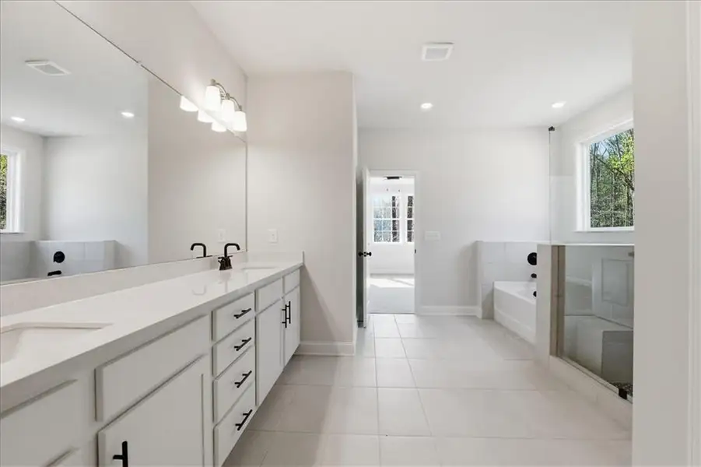
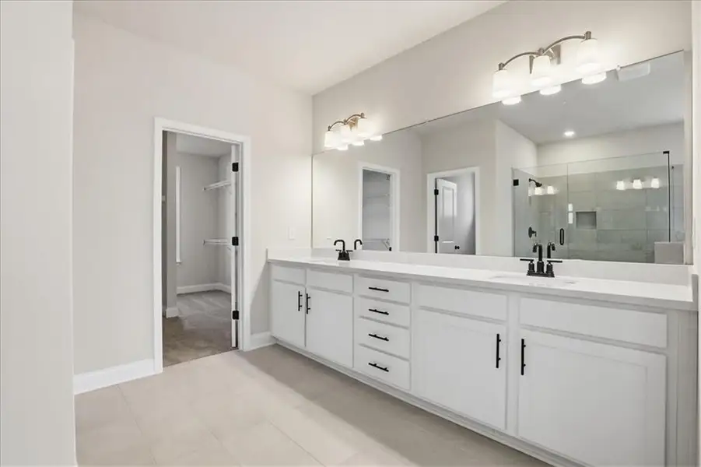
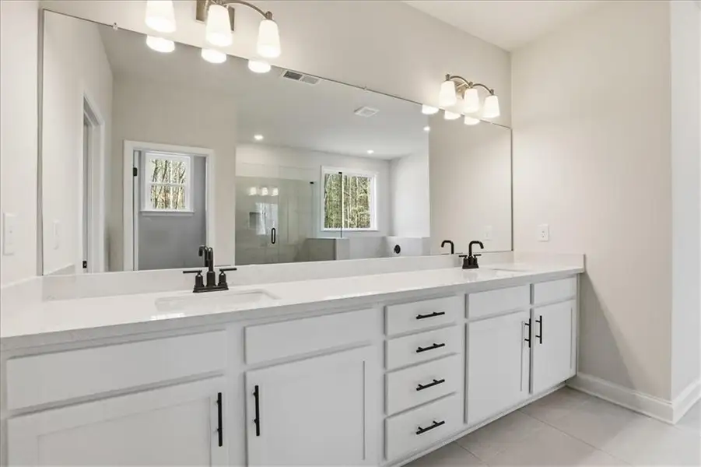

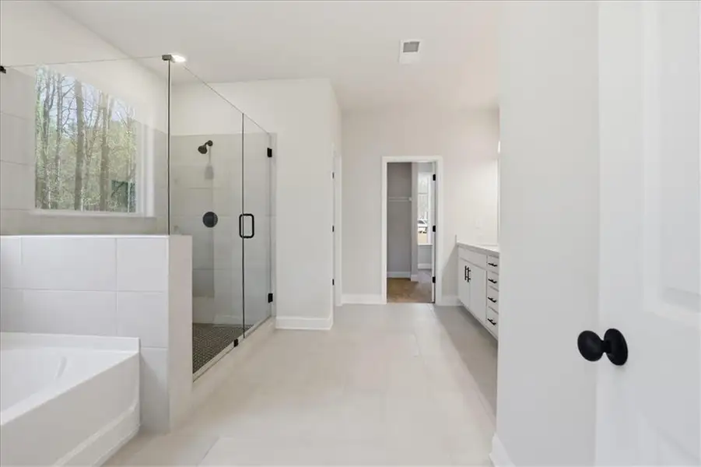
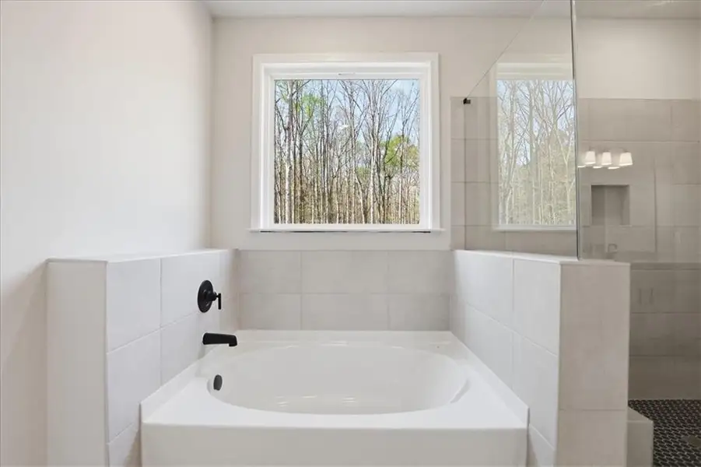
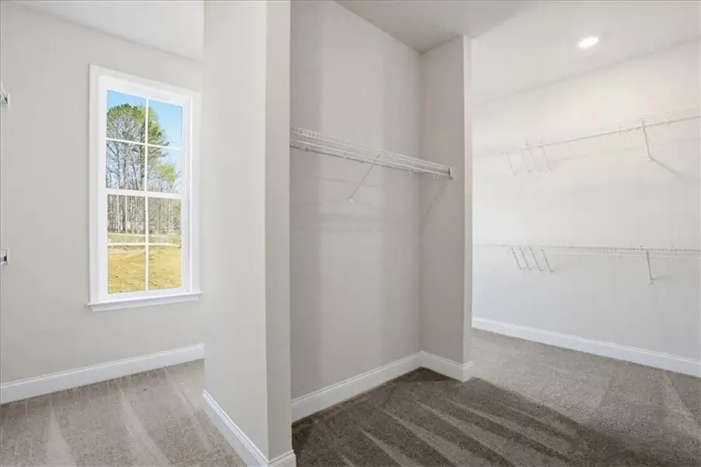
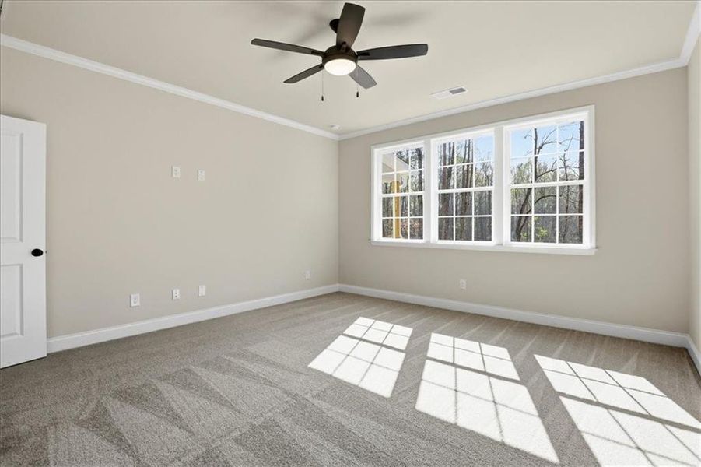
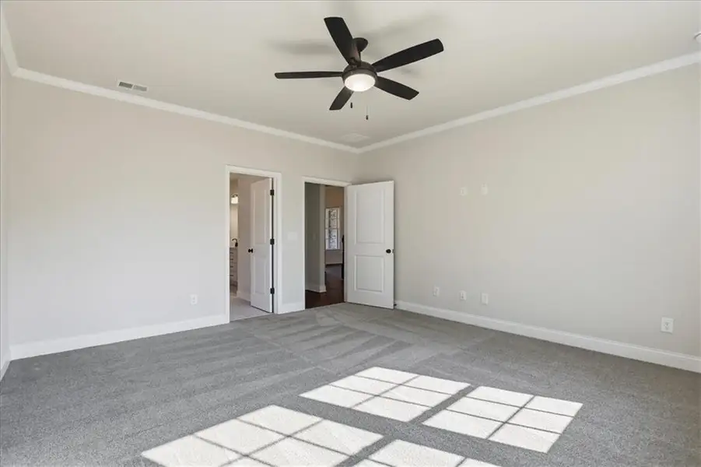
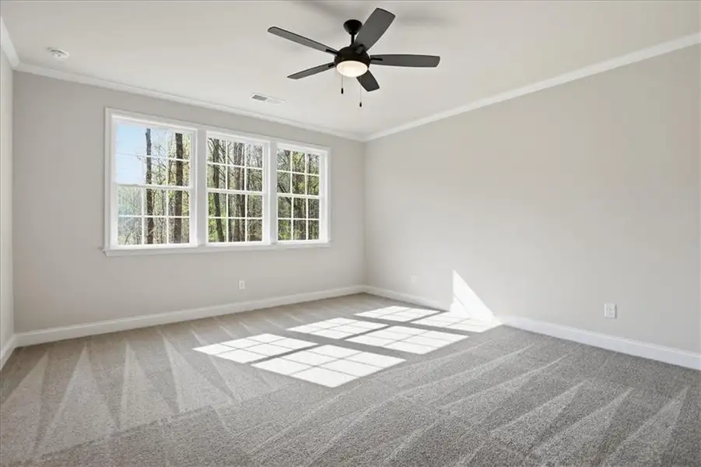
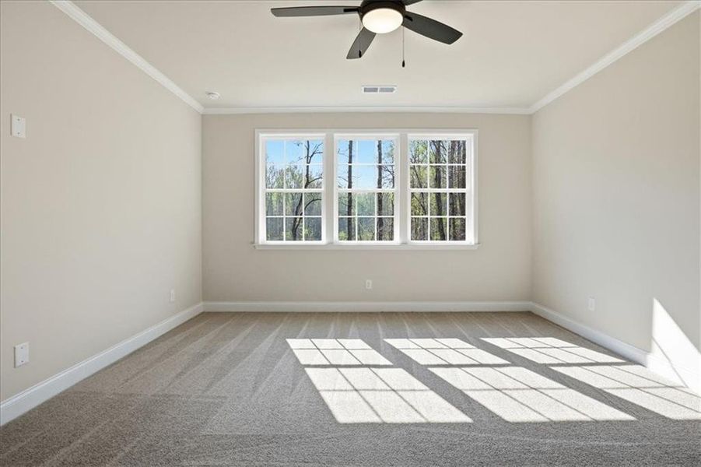
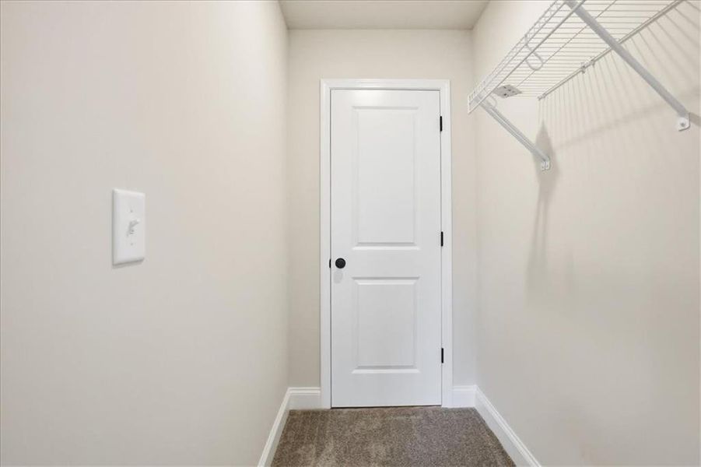
The main-level primary suite offers a peaceful retreat with large windows that provide tranquil views of the private wooded backyard. The luxurious primary bathroom features full tile flooring, a large walk-in tiled shower, a garden tub with tile surround, double vanities with upgraded hardware, and abundant cabinet space. A large tempered glass window allows natural light while framing scenic views of the estate lot. The suite also includes a spacious walk-in his-and-hers closet.
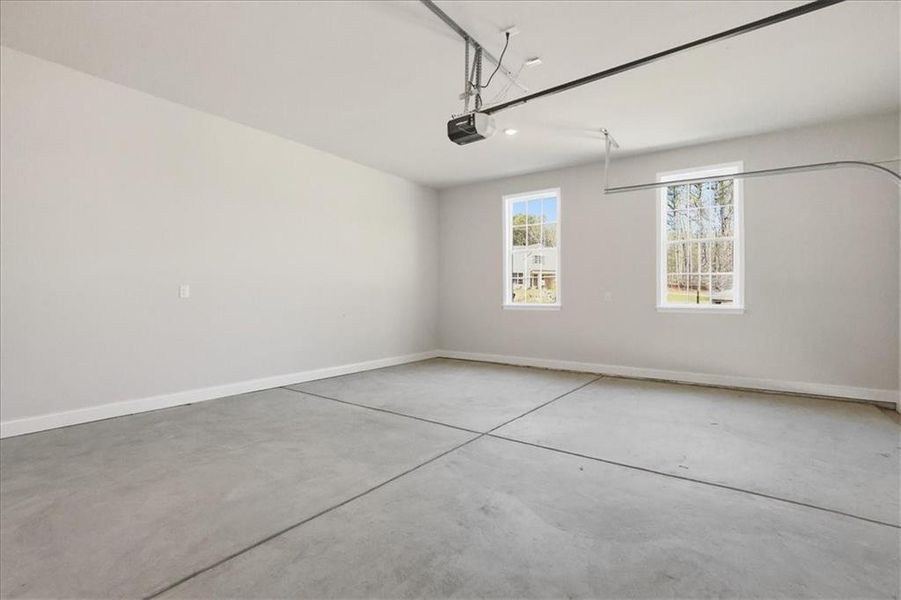
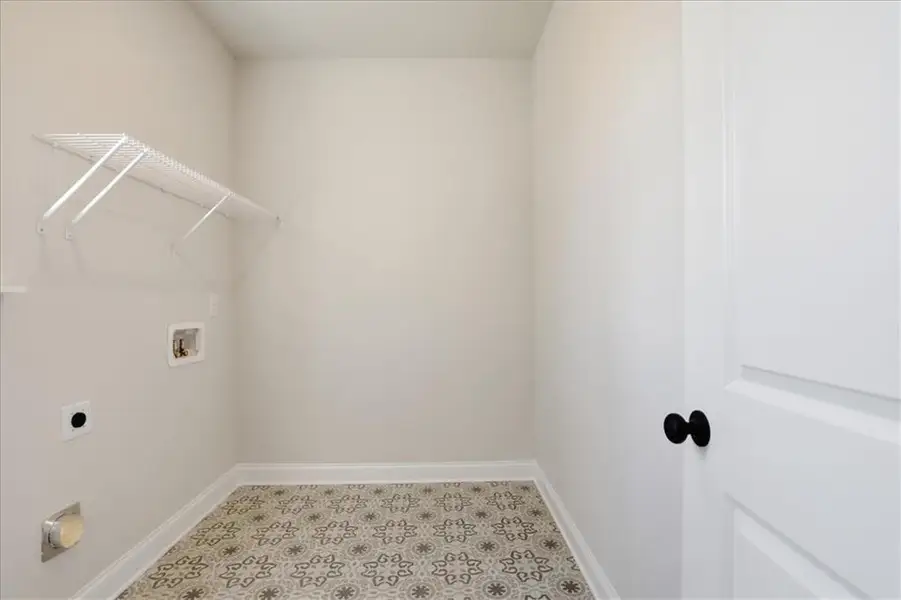
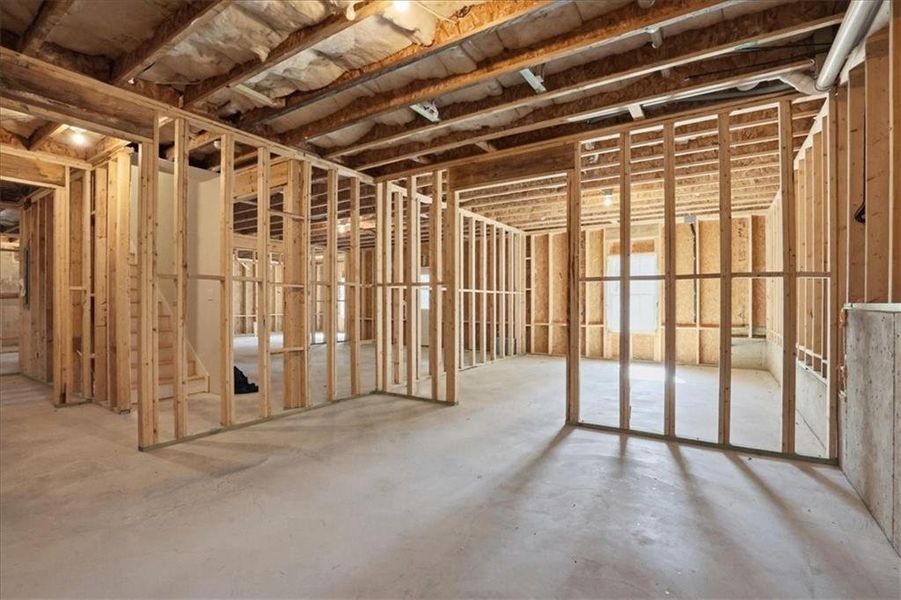
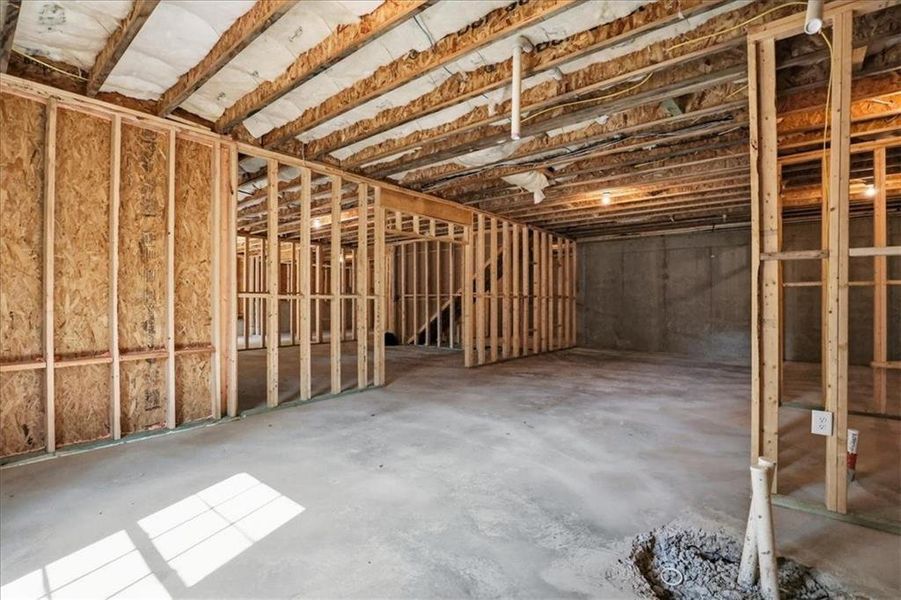
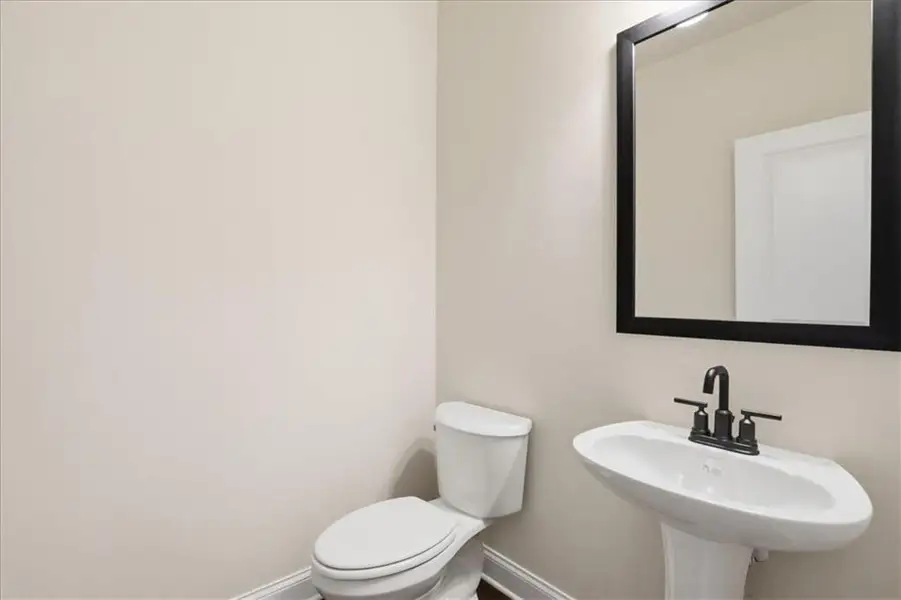
Additional main level features include a large laundry room with decorative tile flooring, a coat closet, and convenient access from the two-car garage into a utility landing area. The main level also provides access to an unfinished basement with a half bathroom, offering excellent potential for future expansion.
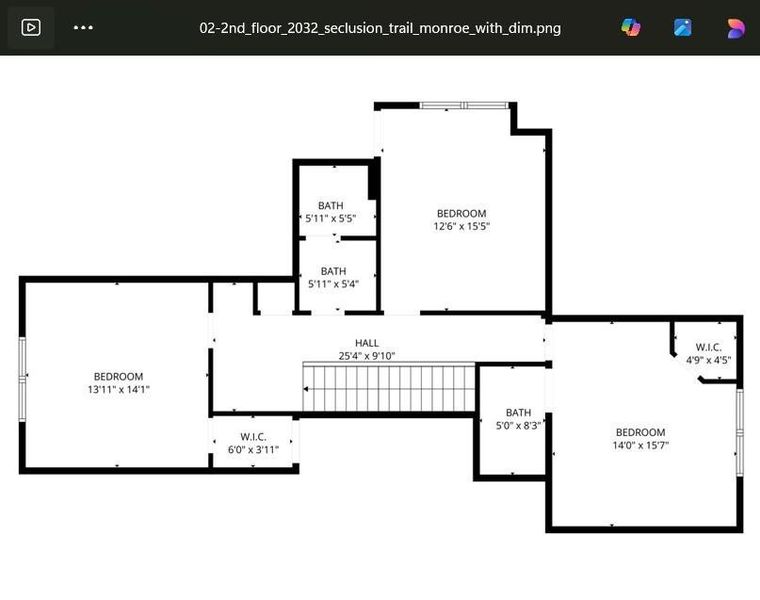
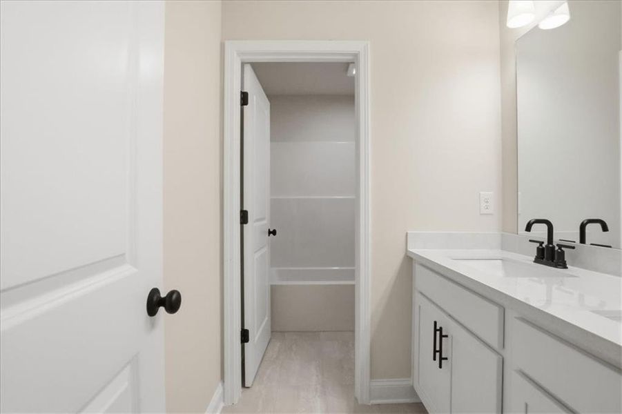
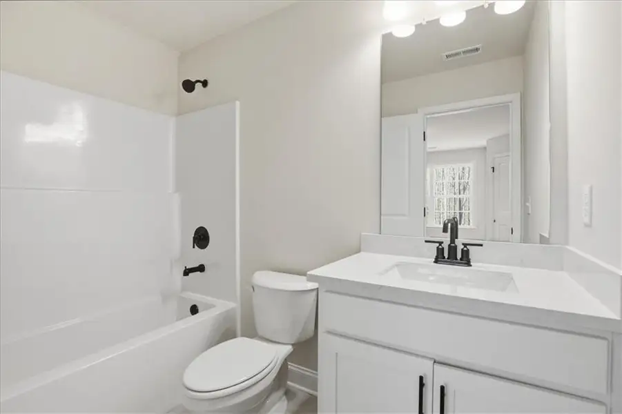
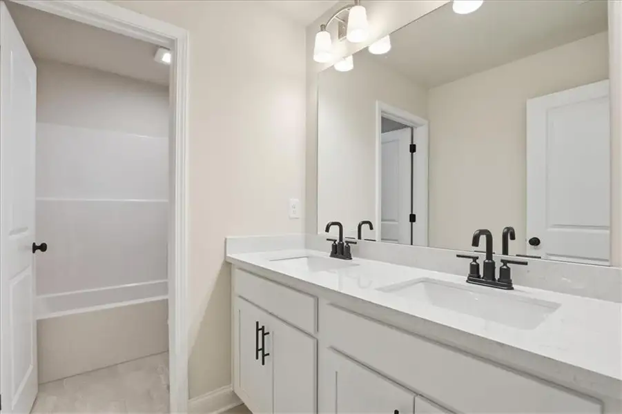
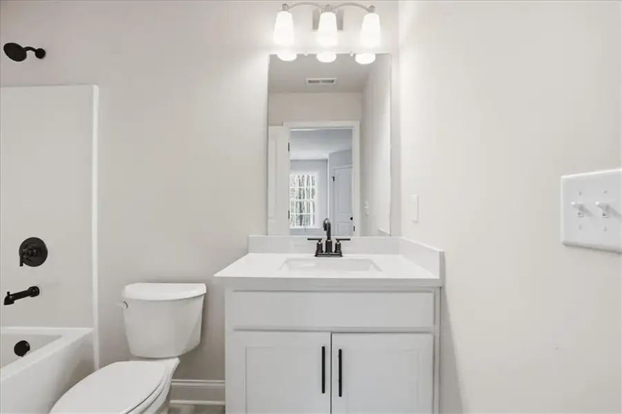
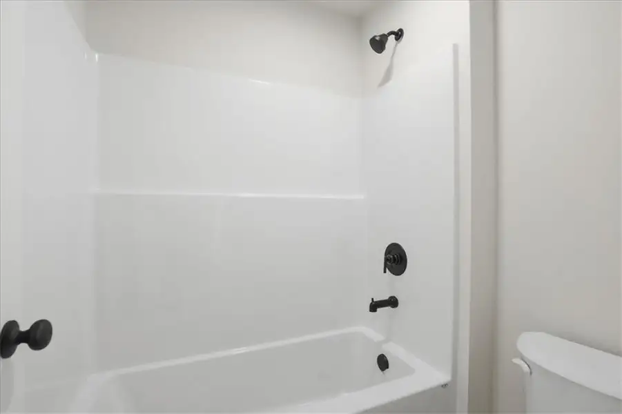
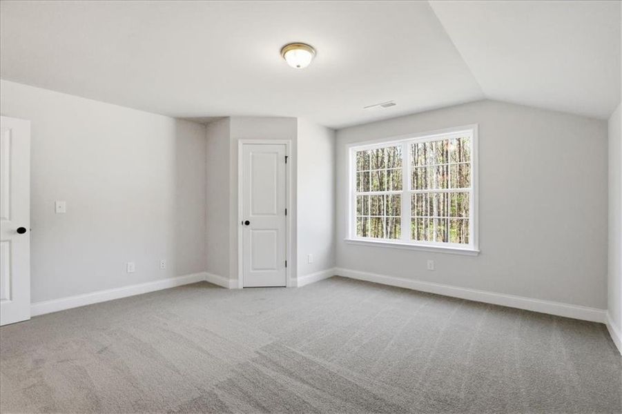
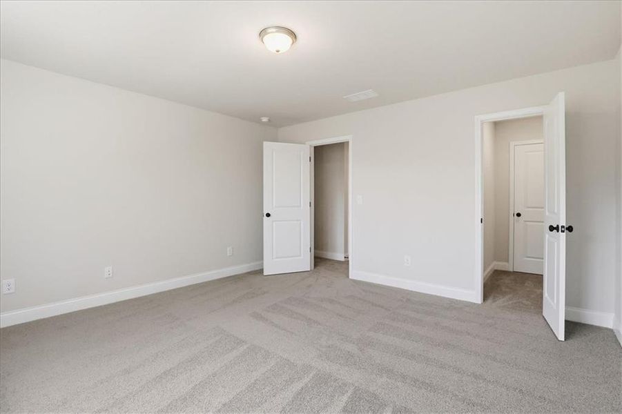
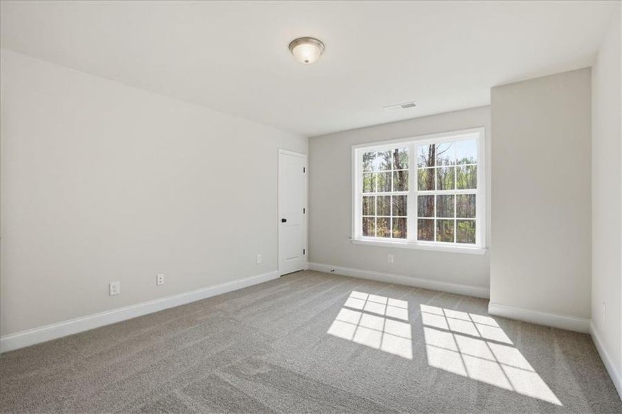
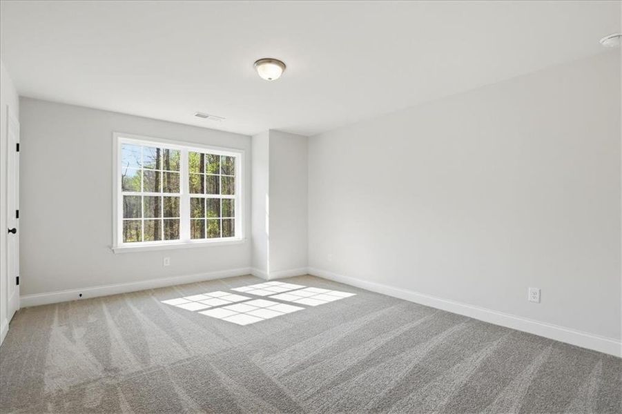
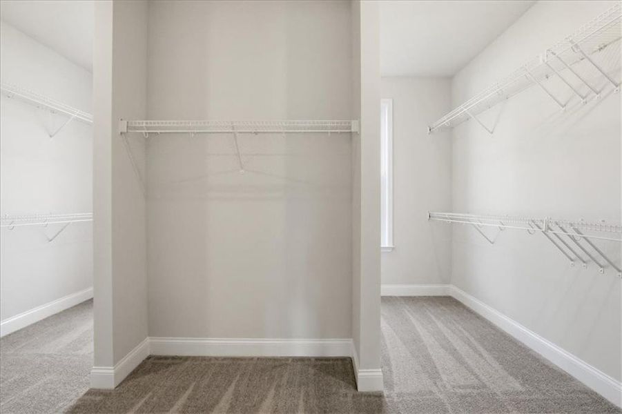
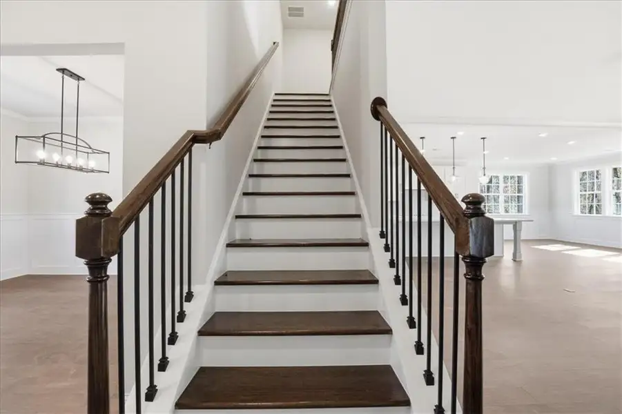
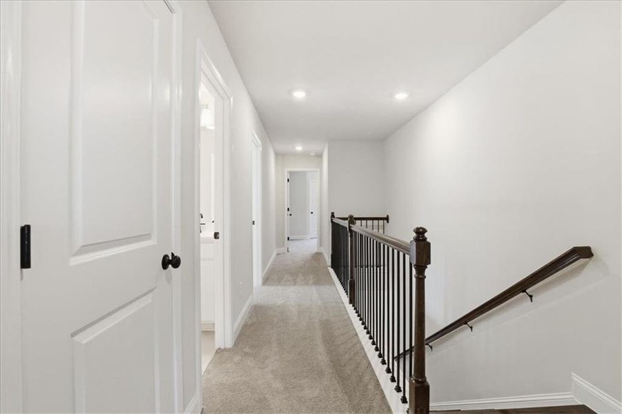
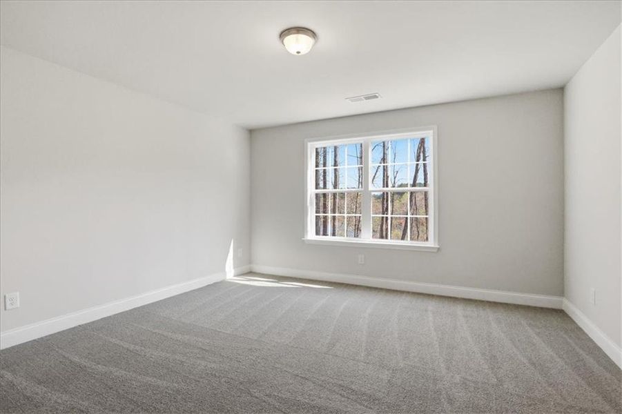
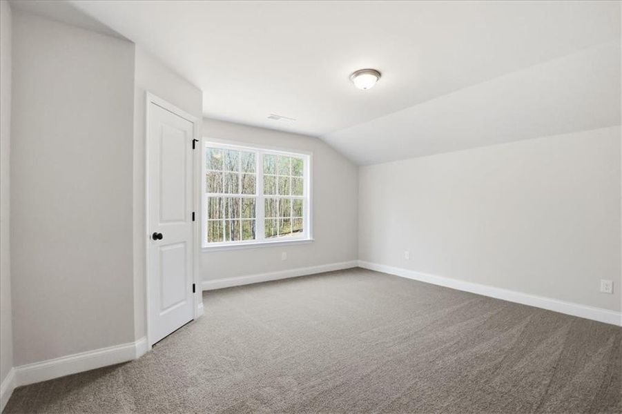
Upstairs, upgraded stained oak stair treads with a matching handrail lead to three additional bedrooms. One bedroom features beautiful lake views, while another offers great views of the surrounding property. The third upstairs bedroom includes its own private full bathroom and walk-in closet, creating an ideal guest or private suite. All secondary bedrooms feature large walk-in closets. A hallway closet provides additional storage, and a full bathroom serves the upper-level bedrooms.
With an estate-sized lot of 2.27 acres, scenic wooded surroundings, a private walking trail to the community lake, and beautiful interior upgrades throughout, this home offers a rare opportunity to enjoy peaceful luxury living in a truly unique setting.
Peggy Slappey Properties Inc., MLS 7745076
May also be listed on the Ashland Homes website
Information last verified by Jome: Today at 2:38 AM (July 21, 2026)
Home details
- Property status:
- Sold
- Lot size (acres):
- 2.27
- Size:
- 2,977 sqft
- Stories:
- 2
- Beds:
- 4
- Baths:
- 3
- Half baths:
- 1
- Garage spaces:
- 2
- Fence:
- No Fence
Construction details
- Builder Name:
- Ashland Homes
- Year Built:
- 2026
- Roof:
- Composition Roofing
Home features & finishes
- Construction Materials:
- CementBrick
- Cooling:
- Central Air
- Flooring:
- Carpet FlooringTile FlooringHardwood Flooring
- Garage/Parking:
- Garage
- Interior Features:
- Walk-In ClosetCrown MoldingFoyerPantryWalk-In PantrySeparate ShowerDouble Vanity
- Kitchen:
- DishwasherMicrowave OvenOvenGas CooktopKitchen IslandGas OvenDouble Oven
- Laundry facilities:
- Laundry Facilities On Main LevelUtility/Laundry Room
- Lighting:
- Exterior Lighting
- Property amenities:
- Cul-de-sacBasementBalconyBackyardFireplaceYard
- Rooms:
- Primary Bedroom On MainKitchenOffice/StudyDining RoomFamily RoomBreakfast AreaOpen Concept FloorplanSeparate Living and DiningPrimary Bedroom Downstairs
- Security system:
- Smoke Detector
Utility information
- Heating:
- Central Heating
- Sewer:
- Septic Tank
- Utilities:
- Electricity Available, Other
- Water source:
- Public
Community details
Bradley Gin
by Ashland Homes, Monroe, GA



- 2 plans
- 2,405 - 2,767 sqft
View Bradley Gin details
Community amenities
- Gated Community
- Waterfront View
 Floor plans in Bradley Gin
About the builder - Ashland Homes

Neighborhood
Home address
Schools in Walton County School District

GreatSchools’ Summary Rating calculation is based on 4 of the school’s themed ratings, including test scores, student/academic progress, college readiness, and equity. This information should only be used as a reference. Jome is not affiliated with GreatSchools and does not endorse or guarantee this information. Please reach out to schools directly to verify all information and enrollment eligibility. Data provided by GreatSchools.org © 2025
Places of interest
Getting around
Air quality
Noise level
A Soundscore™ rating is a number between 50 (very loud) and 100 (very quiet) that tells you how loud a location is due to environmental noise.
Financials
Nearby communities in Monroe


 Images coming soon
Hebron Church Road
by Reliant Homes, Winder, GA




Homes in Monroe by Ashland Homes
Recently added communities in this area
Other Builders in Monroe, GA








Nearby sold homes
New homes in nearby cities
More New Homes in Monroe, GA

Peggy Slappey Properties Inc., MLS 7745076
Some IDX listings have been excluded from this IDX display. Listings identified with the FMLS IDX logo come from FMLS and are held by brokerage firms other than the owner of this website. The listing brokerage is identified in any listing details. Information is deemed reliable but is not guaranteed. If you believe any FMLS listing contains material that infringes your copyrighted work please click here to review our DMCA policy and learn how to submit a takedown request. © 2025 First Multiple Listing Service, Inc.
Read moreLast checked Jul 21, 7:40 pm
- Jome
- New homes search
- Georgia
- Atlanta Metropolitan Area
- Walton County
- Monroe
- Bradley Gin
- 2032 Seclusion Trl, Monroe, GA 30656