Book your tour. Save an average of $18,473. We'll handle the rest.
We collect exclusive builder offers, book your tours, and support you from start to housewarming.
- Confirmed tours
- Get matched & compare top deals
- Expert help, no pressure
- No added fees
Estimated value based on Jome data, T&C apply
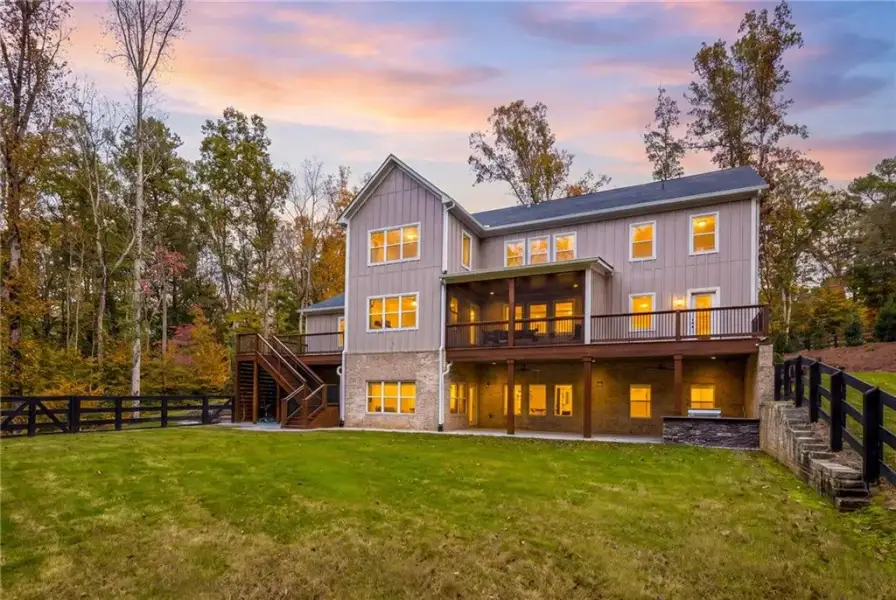
- 7 bd
- 5.5 ba
- 8,392 sqft
15448 Hopewell Rd, Alpharetta, GA 30004
Why tour with Jome?
- No pressure toursTour at your own pace with no sales pressure
- Expert guidanceGet insights from our home buying experts
- Exclusive accessSee homes and deals not available elsewhere
Jome is featured in


- Single-Family
- Quick move-in
- $262.15/sqft
- Southwest facing
Home description
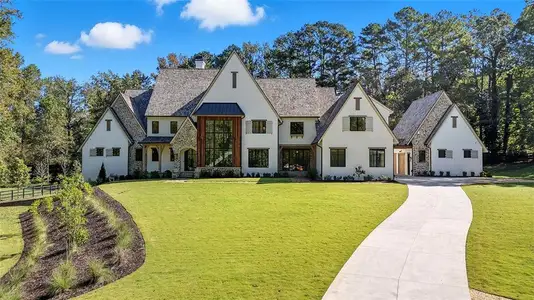
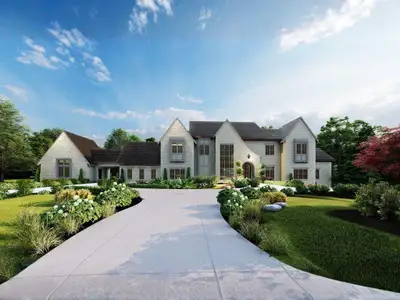
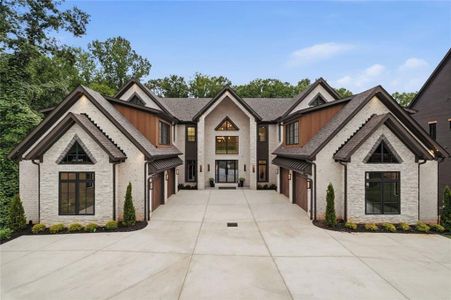
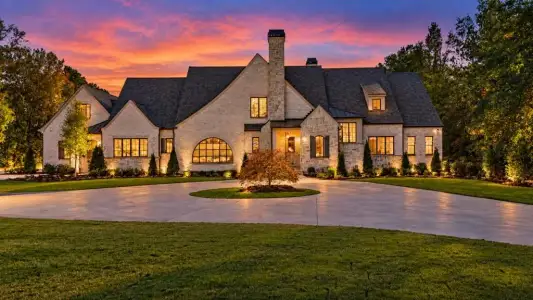
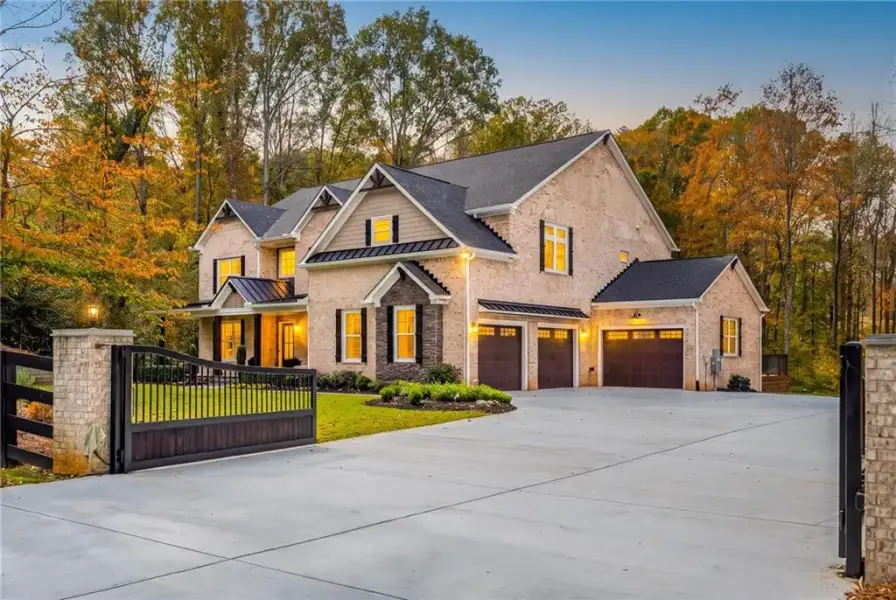
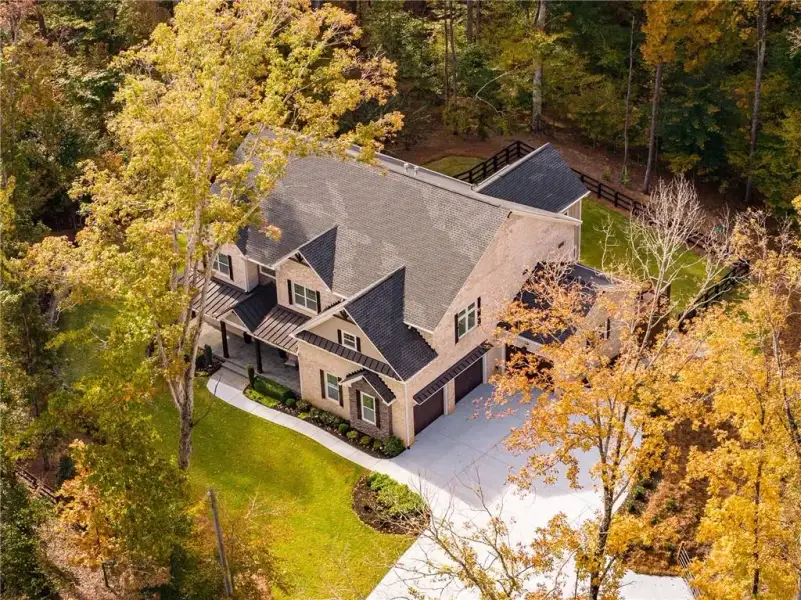
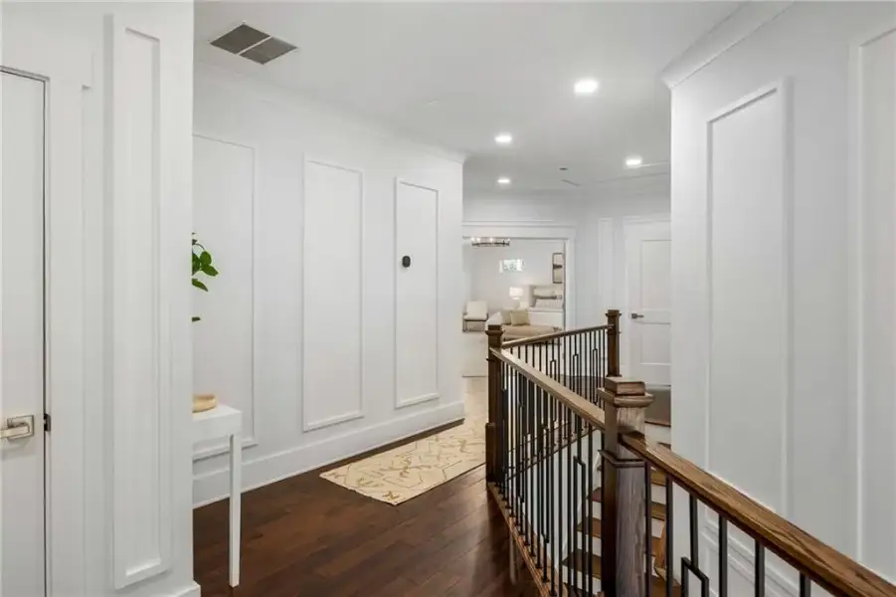
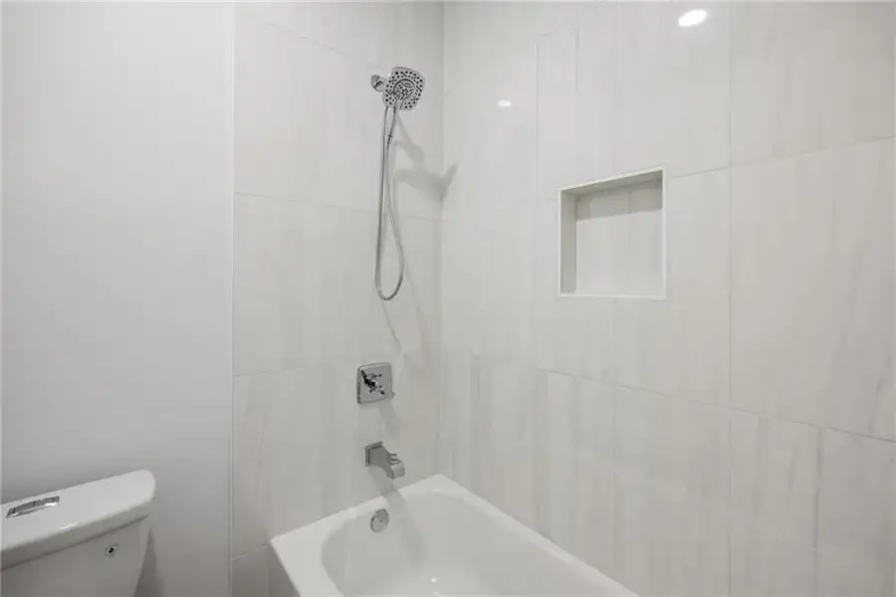
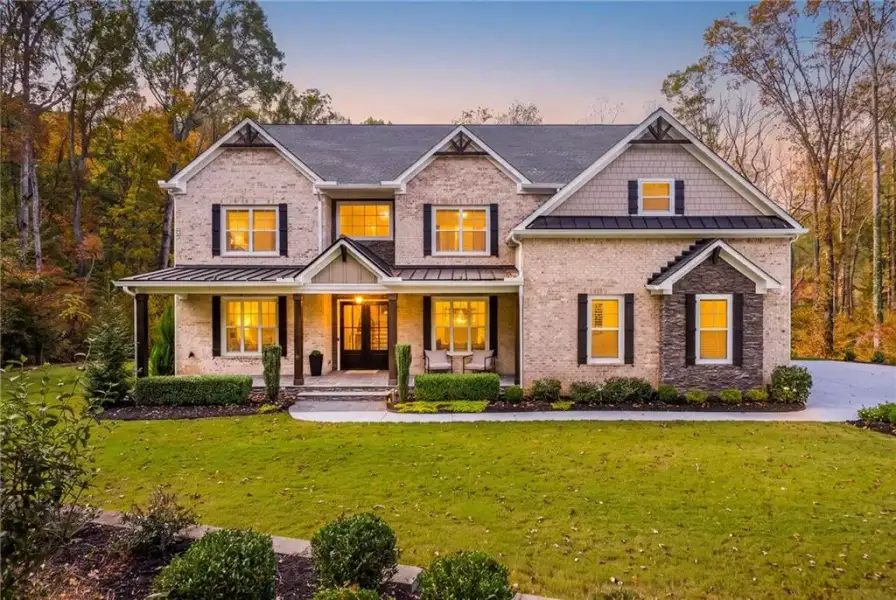
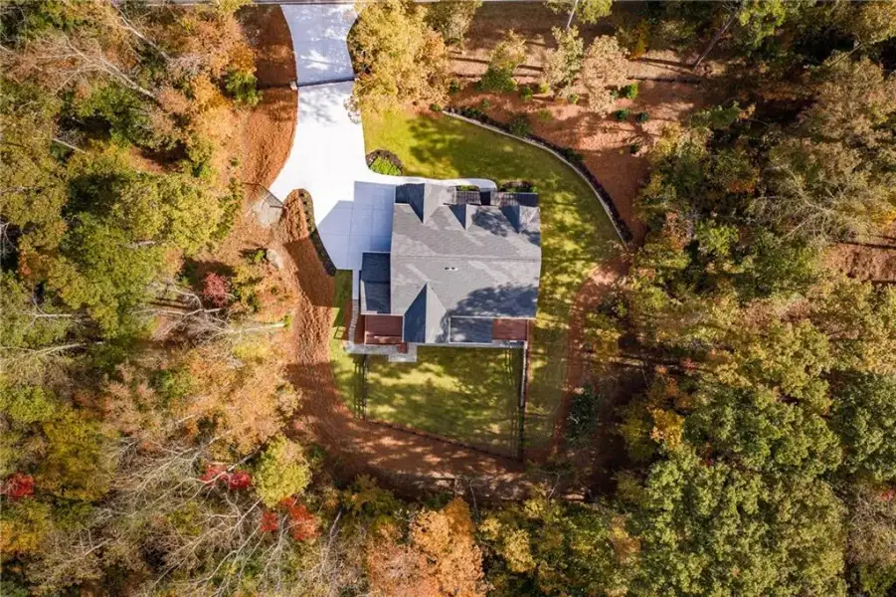
Custom construction, a gated entrance, 2.68+/- acres, and no HOA come together in this 2024 Milton residence, just minutes from Downtown Alpharetta, Avalon, and Crabapple. With 8,392 square feet across three finished levels, seven bedrooms, five full and two half baths, and dual primary suites, the home pairs genuine scale with craftsmanship and finishes rarely found at this price.
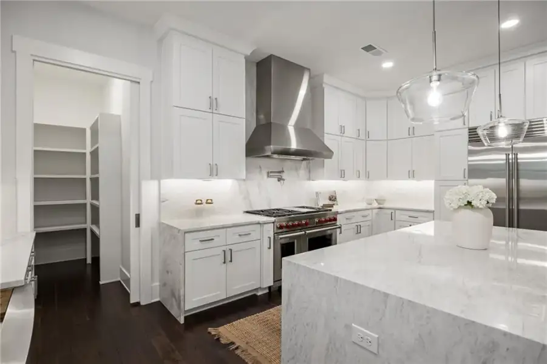
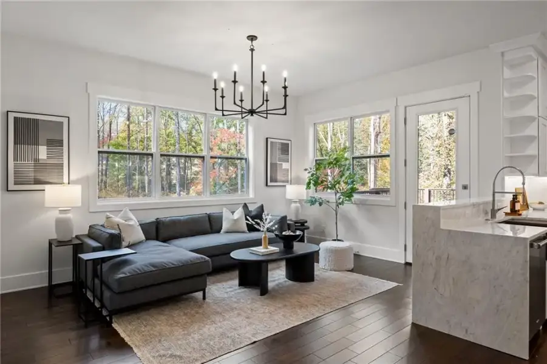
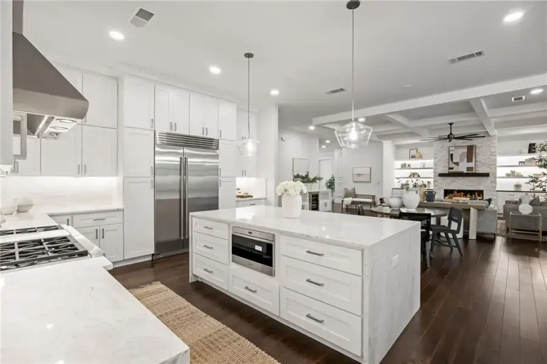
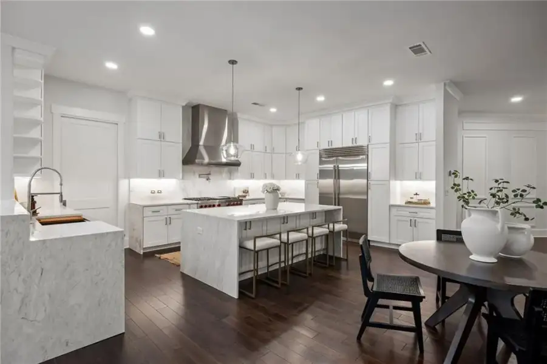
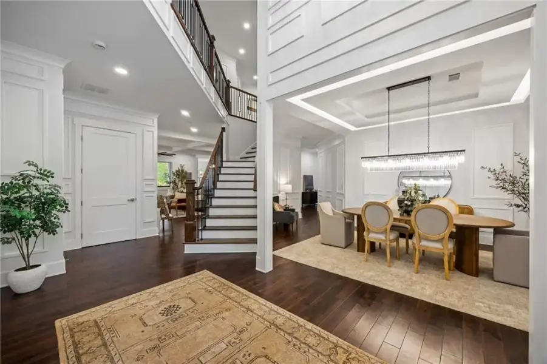
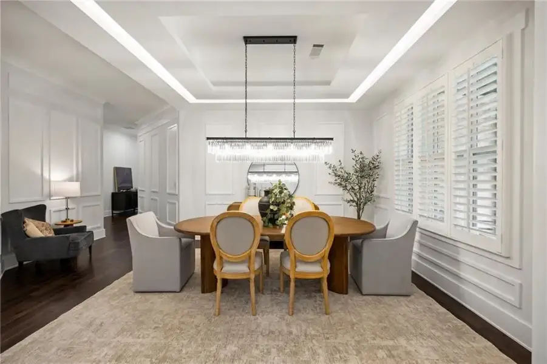
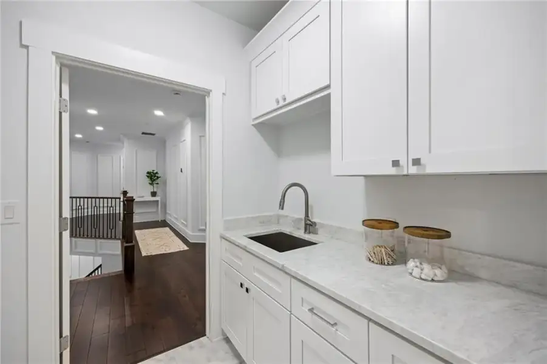
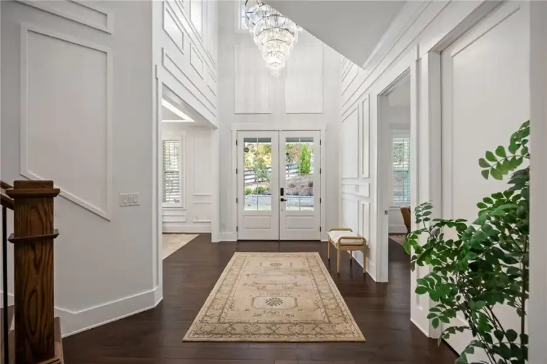
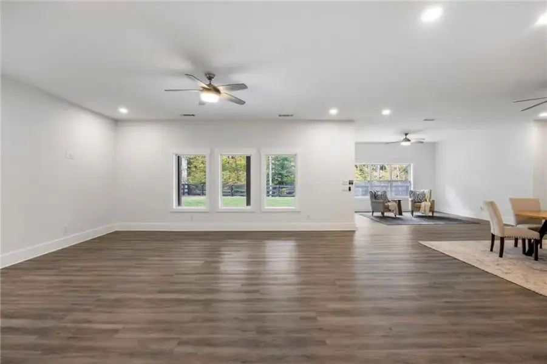
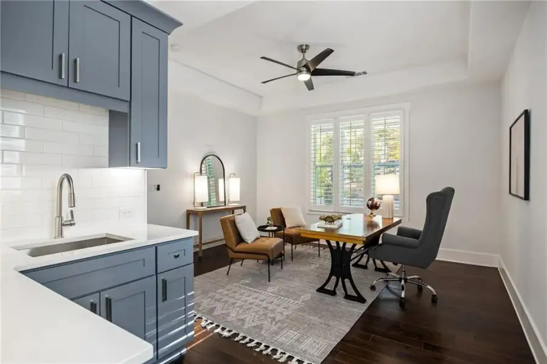
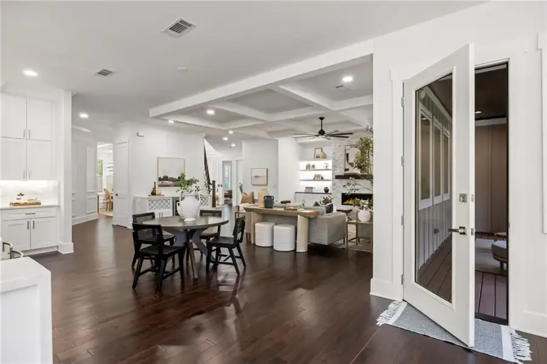
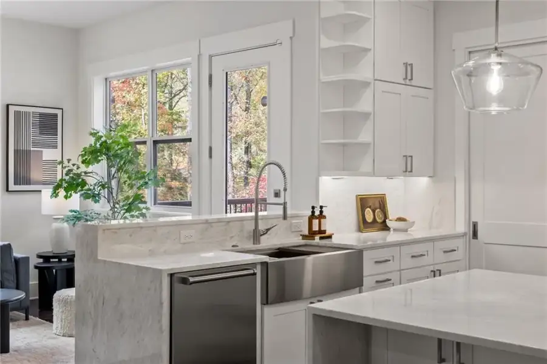
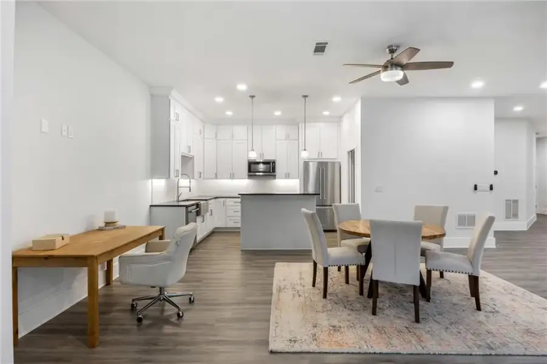
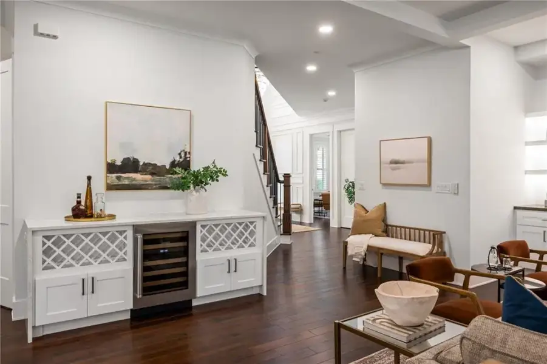
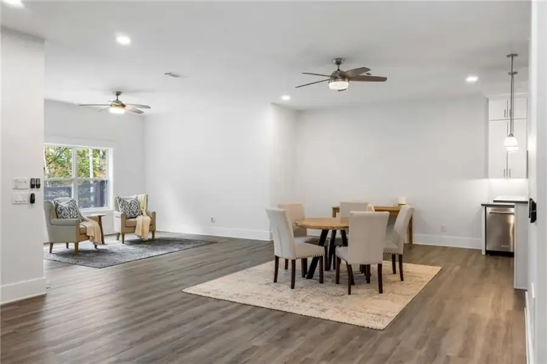
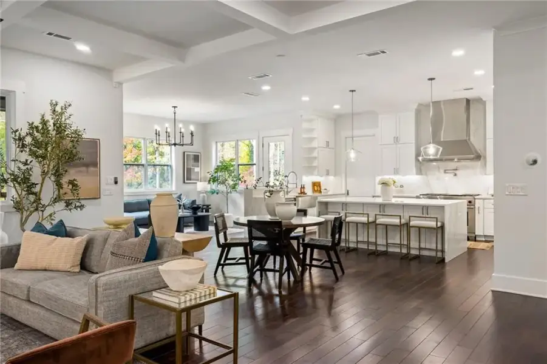
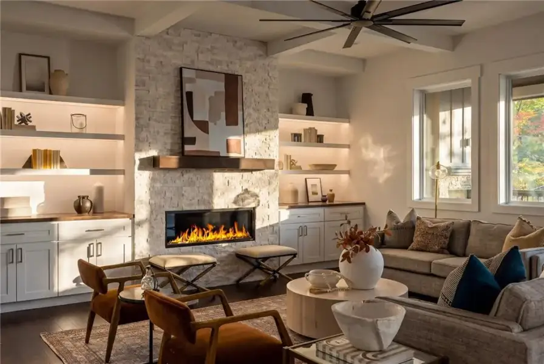
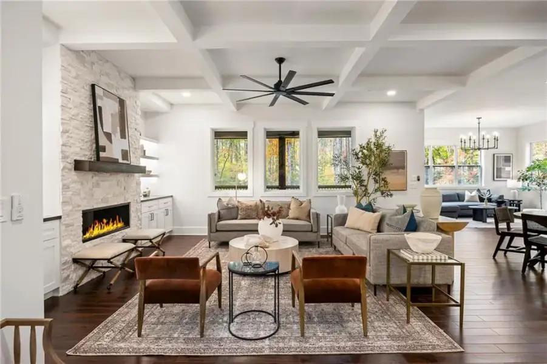
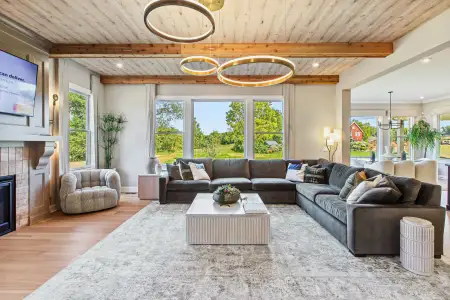
At the heart of the main level, the chef's kitchen features Wolf, Sub-Zero, and Cove appliances, including a 48-inch dual-fuel range and 48-inch built-in refrigerator, Cascade quartzite countertops with a full-height quartzite backsplash, a dual-zone wine unit, and an oversized waterfall island. The family room centers on a stacked-stone fireplace beneath a coffered ceiling, opening to a sunroom and breakfast area filled with natural light, with a formal dining room just off the soaring two-story foyer. The main level also offers a second primary suite designed for an in-law, guest, or au pair, with its own bedroom and full bath, living room, kitchenette, laundry, and private deck, giving extended family real comfort and independence.
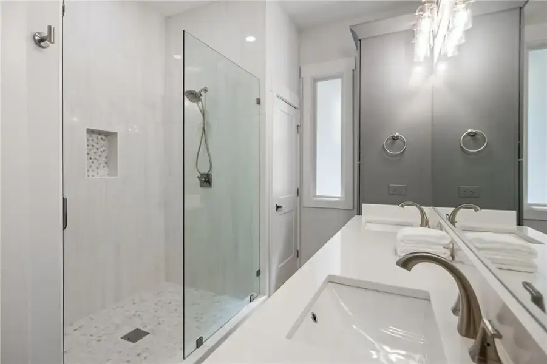
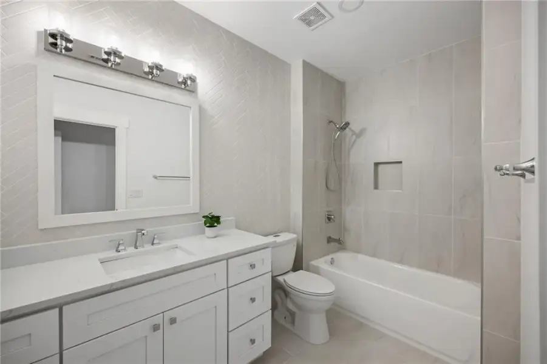
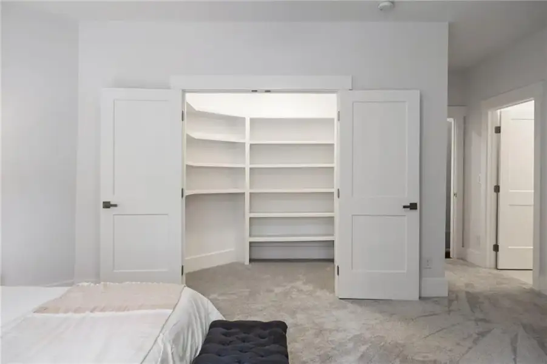
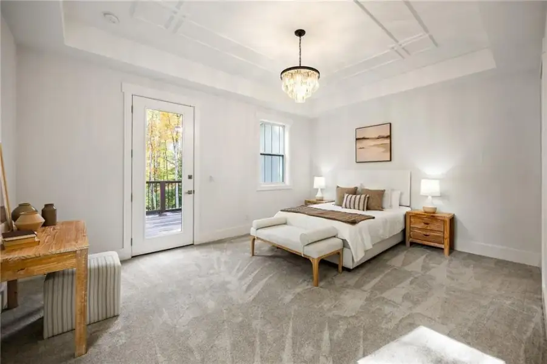
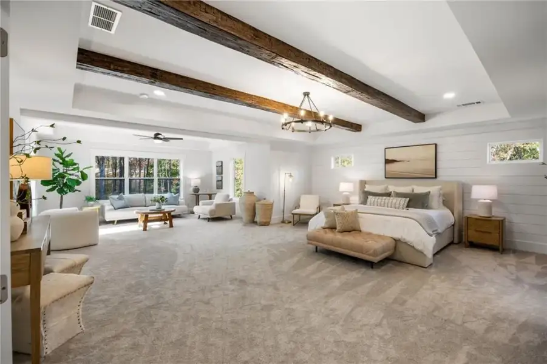
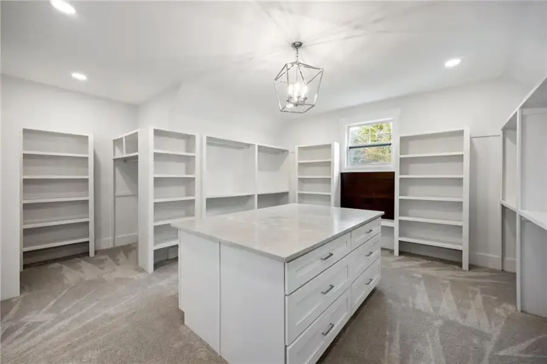
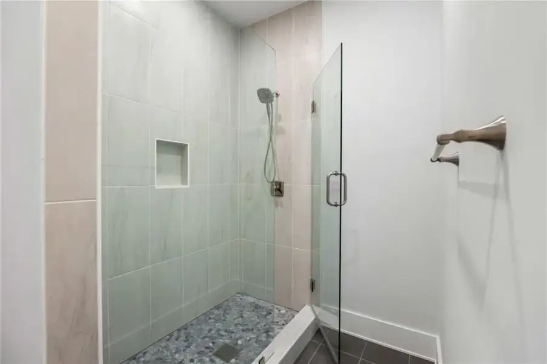
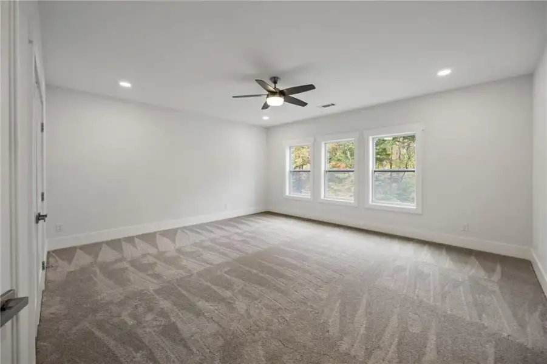
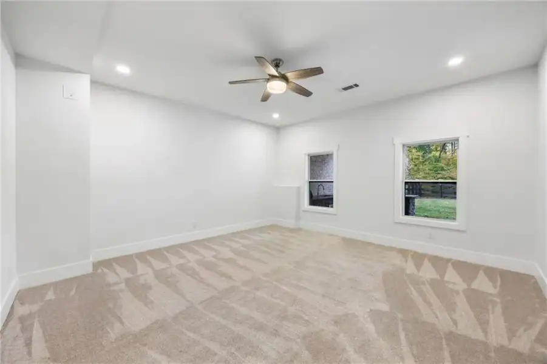
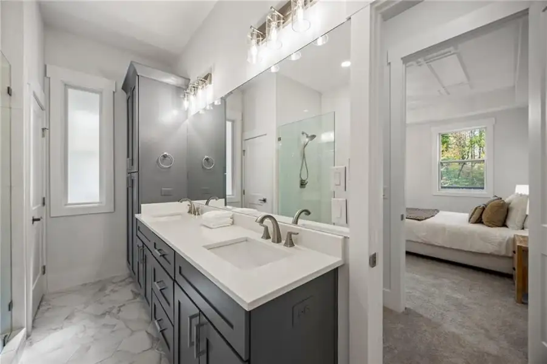
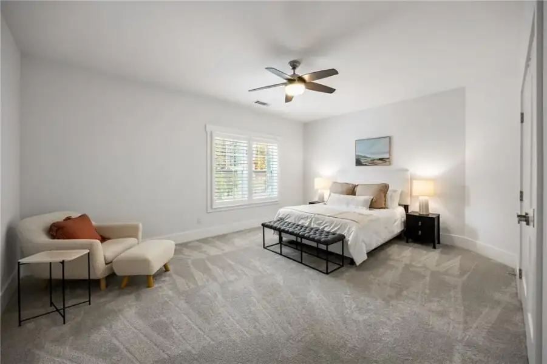
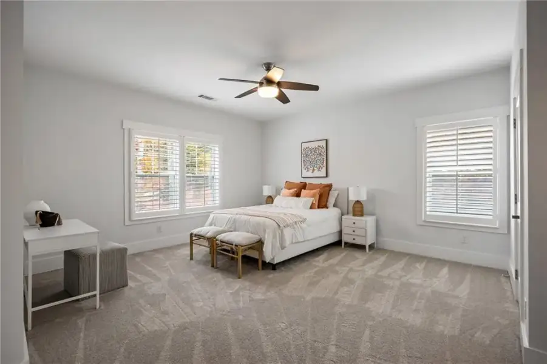
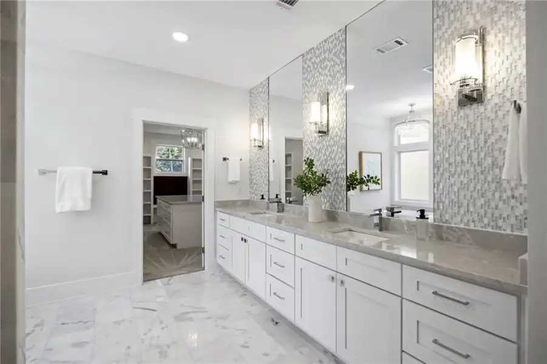
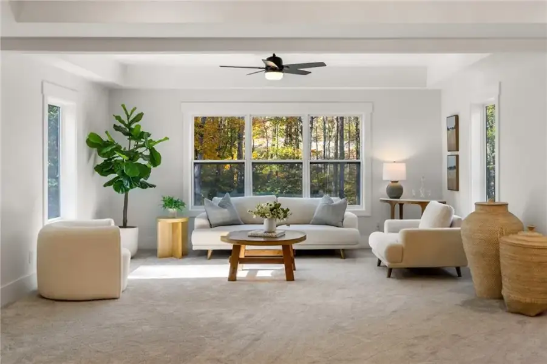
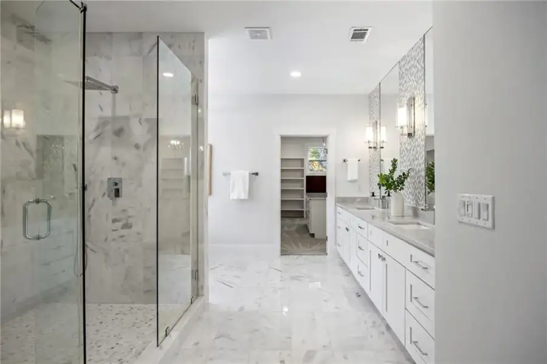
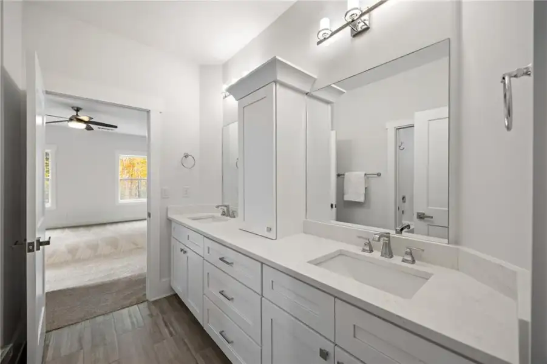
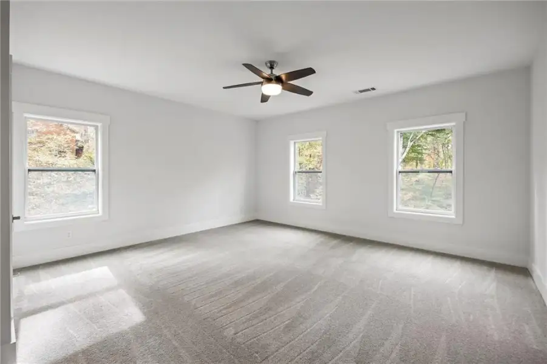
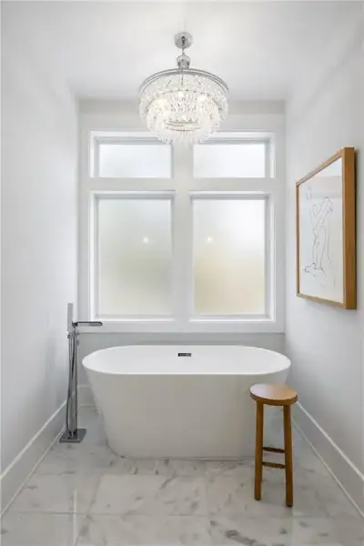
Upstairs, the primary suite is a true retreat, with exposed beams, a separate sitting room and a spa bath finished in marble walls and floors, a freestanding soaking tub, a frameless glass shower and a custom mother-of-pearl mirror backsplash, along with a dressing closet complete with a quartzite-topped island. Three oversized secondary ensuite bedrooms, each with a walk-in closet, a central bonus room and a second laundry room complete the level.
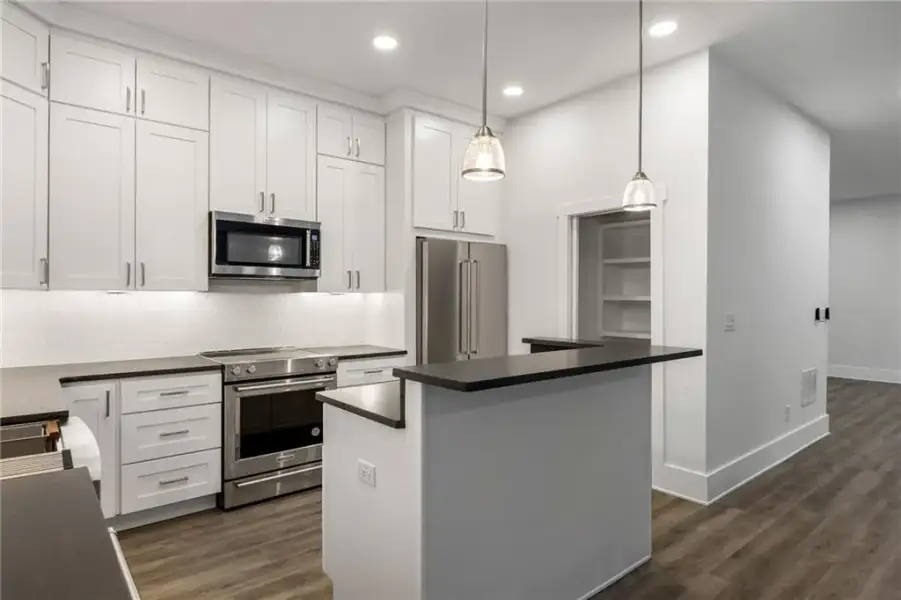
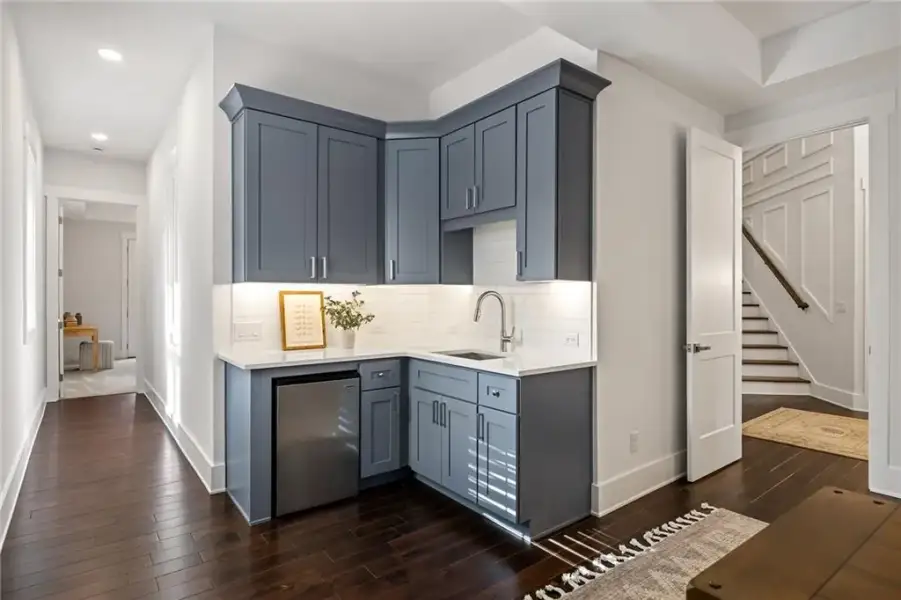
The walkout terrace level adds another full dimension to the home, with a second kitchen featuring KitchenAid appliances and leathered granite, an open living area ideal for an entertainment lounge or recreation space, two bedrooms, a full and a half bath, its own laundry and a flex room suited to a home theater or gym, all opening to an expansive covered bluestone patio.
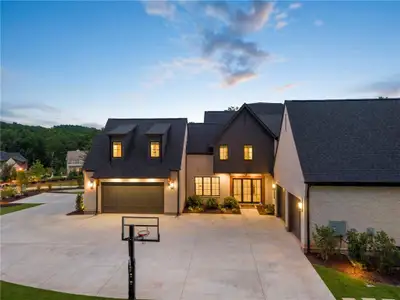
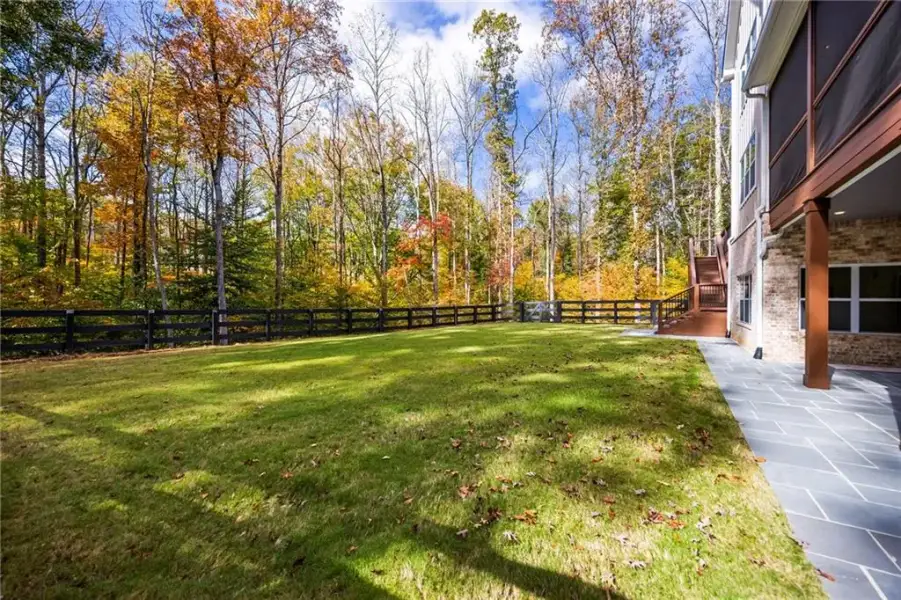
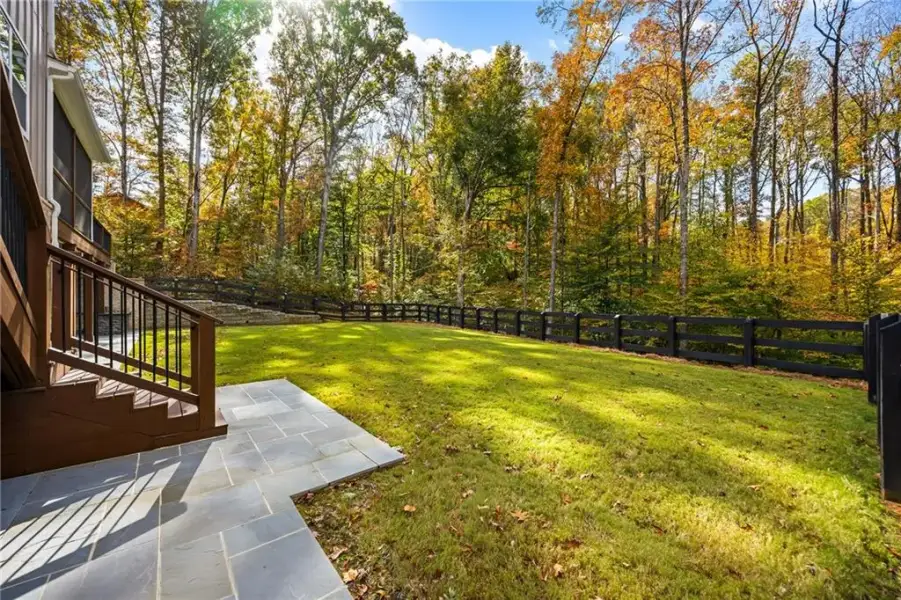
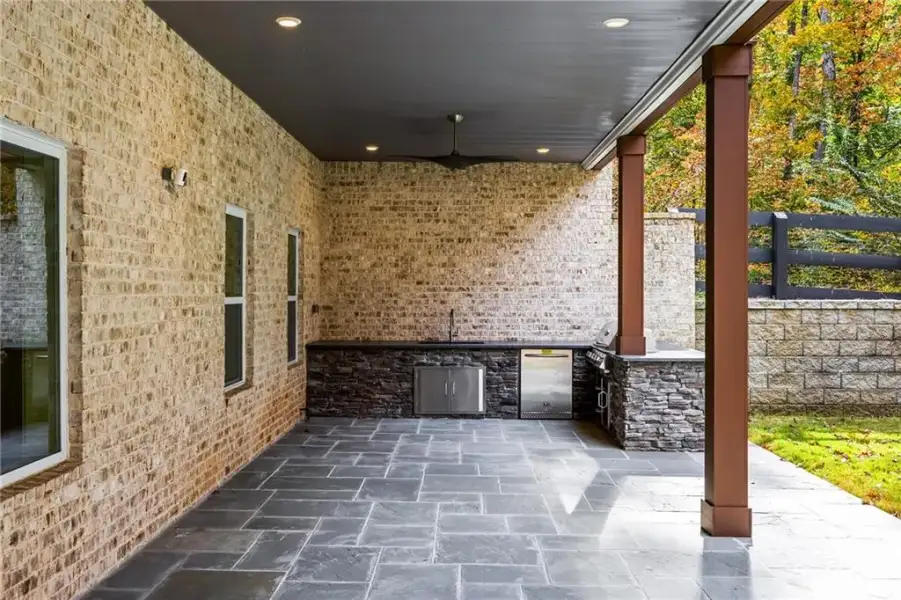
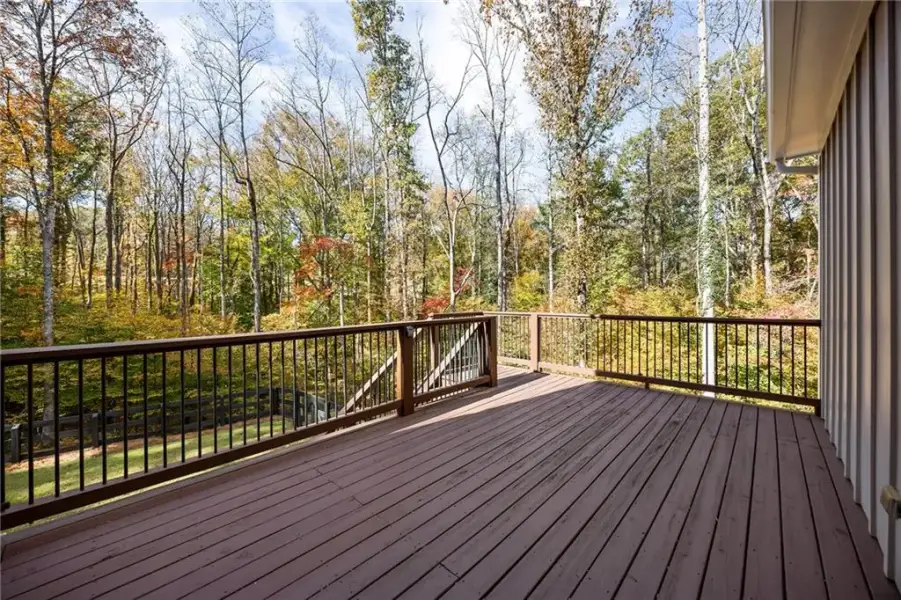
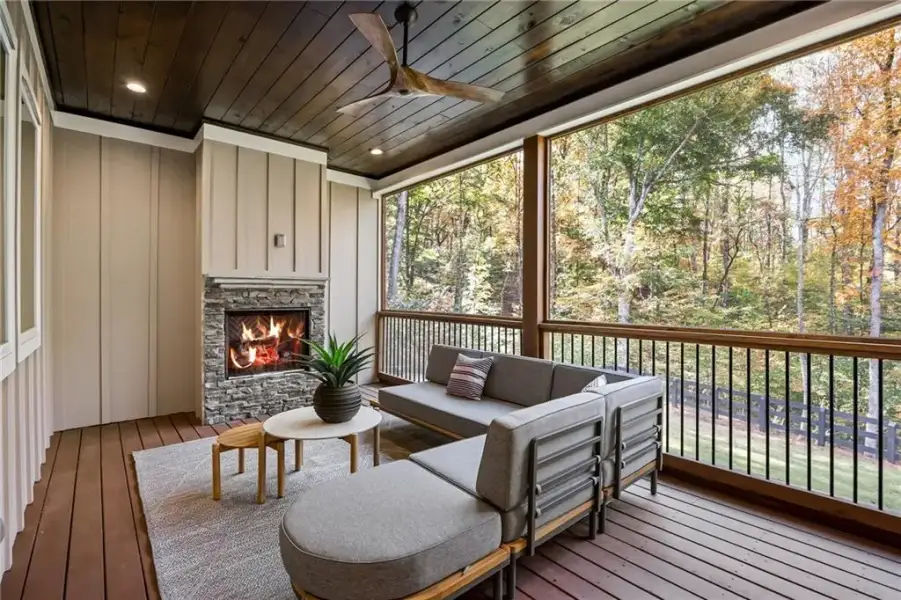
Outdoor living is designed for year-round enjoyment, with a screened porch warmed by a stone fireplace, an open deck, bluestone front and rear porches, and an outdoor kitchen with a Bull grill, refrigerator and leathered granite, all overlooking a fenced lawn framed by mature woods. With the septic system in the front yard, the grounds offer room to explore a future pool and guest house. Also the forked driveway offers opportunity for a drive-up workshop, boat/car storage or an additional garage. An oversized driveway, professional landscape lighting and front/back irrigation complete the setting.
Quality extends to what you cannot see: spray-foam insulation throughout, Trane HVAC systems with a terrace-level dehumidifier, CAT5e wiring, an EV-ready garage, an electrical panel prepared for a whole-home generator, a built-in elevator shaft with power in place for a future elevator, an oversized three-car garage with epoxy floors, and a rear stormwater management system.
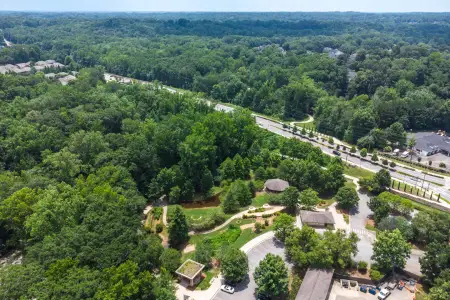
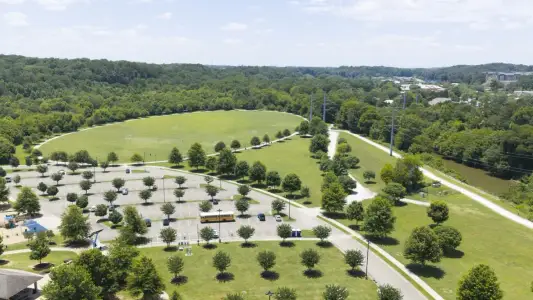
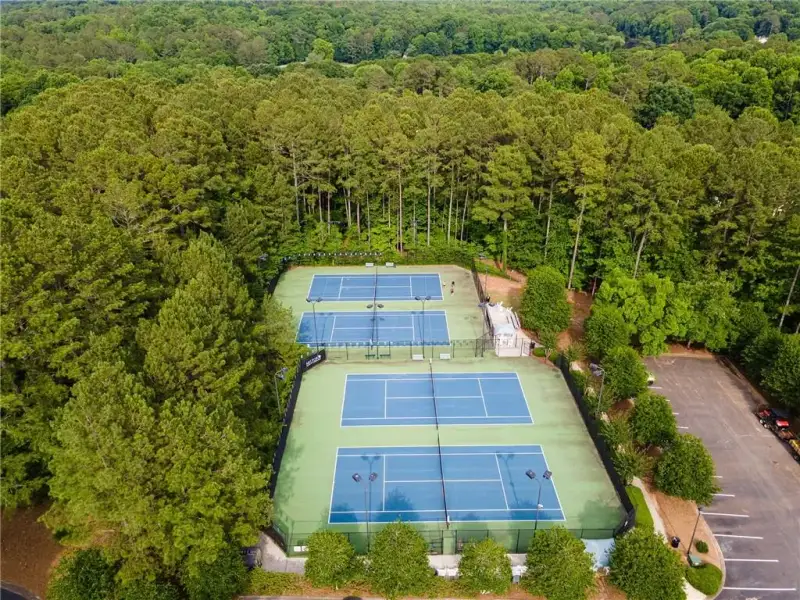
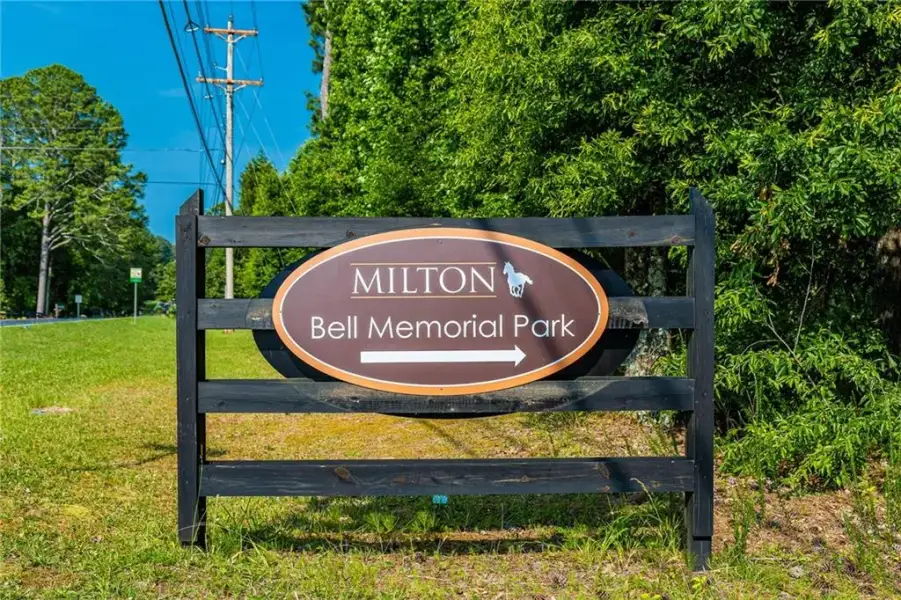
Minutes from Bell Memorial Park, Milton City Park and Preserve, and the shopping and dining of Alpharetta and Milton, this home offers the space, quality and flexibility that are hard to find anywhere in North Atlanta.
Atlanta Fine Homes Sotheby's International, MLS 7859670
Information last verified by Jome: Today at 1:40 PM (November 7, 2026)
 Home highlights

Versatile arena in Duluth hosting concerts, sports, and events near Gwinnett’s shops and residential communities.
 Walking, Jogging, Hike Or Bike Trails
 Shopping Nearby
Book your tour. Save an average of $18,473. We'll handle the rest.
We collect exclusive builder offers, book your tours, and support you from start to housewarming.
- Confirmed tours
- Get matched & compare top deals
- Expert help, no pressure
- No added fees
Estimated value based on Jome data, T&C apply
Home details
- Property status:
- Move-in ready
- Lot size (acres):
- 2.68
- Size:
- 8,392 sqft
- Stories:
- 2
- Beds:
- 7
- Baths:
- 5
- Half baths:
- 2
- Garage spaces:
- 3
- Fence:
- Wood Fence, Privacy Fence, Fenced Yard
- Facing direction:
- Southwest
Construction details
- Year Built:
- 2024
- Roof:
- Metal Roofing, Roof Gutter, Composition Roofing, Shingle Roofing
Home features & finishes
- Appliances:
- Sprinkler System
- Construction Materials:
- CementBrick
- Cooling:
- Ceiling Fan(s)Central AirCentral Dehumidifier
- Flooring:
- Ceramic FlooringMarble FlooringVinyl FlooringCarpet FlooringTile FlooringHardwood Flooring
- Foundation Details:
- SlabConcrete Perimeter
- Garage/Parking:
- Door OpenerGarageSide Entry Garage/ParkingCar Charging Stations
- Home amenities:
- InternetHome Accessibility FeaturesENERGY STAR CertifiedGreen Construction
- Interior Features:
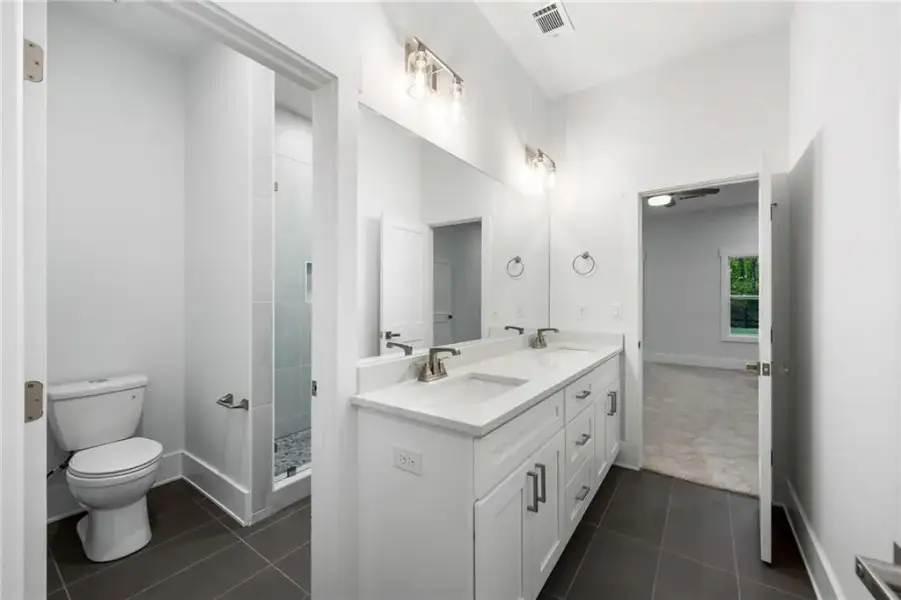
- Ceiling-HighWalk-In ClosetShuttersCrown MoldingFoyerCoffered CeilingBuilt-in BookshelvesWet BarBreakfast BarWalk-In PantryLoftSeparate ShowerDouble Vanity
- Kitchen:
- DishwasherMicrowave OvenOvenRefrigeratorDisposalGas CooktopSelf Cleaning OvenKitchen IslandGas OvenKitchen RangeDouble OvenElectric Oven
- Laundry facilities:
- Laundry Facilities In HallLaundry Facilities On Upper LevelLaundry Facilities On Main LevelLaundry Facilities in BathroomLaundry Facilities In BasementUtility/Laundry Room
- Lighting:
- Exterior LightingLightingSecurity Lights
- Property amenities:
- BasementBarBalconyDeckStorage BuildingGas Log FireplaceOutdoor FireplaceBackyardSoaking TubLandscapingCabinetsTerracePatioFireplaceYardPorch
- Rooms:
- Sun RoomBonus RoomExercise RoomSitting AreaKitchenSitting RoomGame RoomMedia RoomOffice/StudyDining RoomFamily RoomBreakfast AreaOpen Concept FloorplanSeparate Living and Dining
- Security system:
- Security SystemSmoke DetectorCarbon Monoxide Detector

Get a consultation with our New Homes Expert
- See how your home builds wealth
- Plan your home-buying roadmap
- Discover hidden gems
Utility information
- Heating:
- Electric Heating, Heat Pump, Water Heater, Central Heating, Gas Heating, Forced Air Heating
- Sewer:
- Septic Tank
- Utilities:
- Electricity Available, Natural Gas Available, Underground Utilities, Phone Available, HVAC, Cable Available, Sewer Available, Water Available, High Speed Internet Access
- Water source:
- Public
Community amenities
- Woods View
- Waterfront View
- Walking, Jogging, Hike Or Bike Trails
- Shopping Nearby
Neighborhood
Home address
- City:
- Alpharetta
- County:
- Fulton
- Zip Code:
- 30004
Schools in Fulton County School District
- Grades KG-12Privatest francis high school3.4 mi13440 cogburn rdna

GreatSchools’ Summary Rating calculation is based on 4 of the school’s themed ratings, including test scores, student/academic progress, college readiness, and equity. This information should only be used as a reference. Jome is not affiliated with GreatSchools and does not endorse or guarantee this information. Please reach out to schools directly to verify all information and enrollment eligibility. Data provided by GreatSchools.org © 2025
Places of interest
Getting around
Air quality
Noise level
A Soundscore™ rating is a number between 50 (very loud) and 100 (very quiet) that tells you how loud a location is due to environmental noise.
Natural hazards risk
Provided by FEMA

Considering this home?
Our expert will guide your tour, in-person or virtual
Need more information?
Text or call (888) 545-5198
Financials
Estimated monthly payment
Let us help you find your dream home
How many bedrooms are you looking for?
Similar homes nearby
Recently added communities in this area
Nearby communities in Alpharetta


New homes in nearby cities
More New Homes in Alpharetta, GA

Atlanta Fine Homes Sotheby's International, MLS 7859670
Some IDX listings have been excluded from this IDX display. Listings identified with the FMLS IDX logo come from FMLS and are held by brokerage firms other than the owner of this website. The listing brokerage is identified in any listing details. Information is deemed reliable but is not guaranteed. If you believe any FMLS listing contains material that infringes your copyrighted work please click here to review our DMCA policy and learn how to submit a takedown request. © 2025 First Multiple Listing Service, Inc.
Read moreLast checked Nov 7, 1:40 pm
- Jome
- New homes search
- Georgia
- Atlanta Metropolitan Area
- Fulton County
- Alpharetta
- 15448 Hopewell Rd, Alpharetta, GA 30004