Book your tour. Save an average of $18,473. We'll handle the rest.
We collect exclusive builder offers, book your tours, and support you from start to housewarming.
- Confirmed tours
- Get matched & compare top deals
- Expert help, no pressure
- No added fees
Estimated value based on Jome data, T&C apply
Why tour with Jome?
- No pressure toursTour at your own pace with no sales pressure
- Expert guidanceGet insights from our home buying experts
- Exclusive accessSee homes and deals not available elsewhere
Jome is featured in


- Single-Family
- Quick move-in
- $173.24/sqft
- $940/annual HOA
Home description
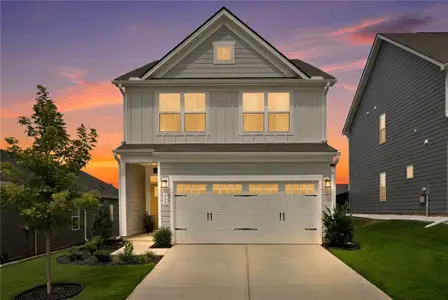
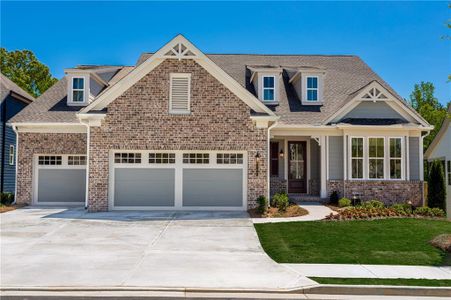
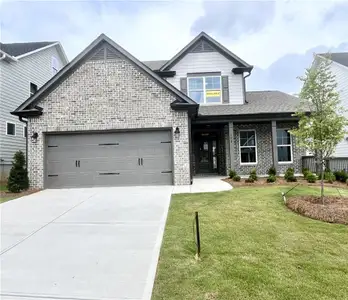
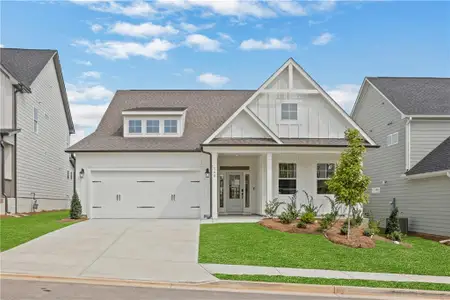
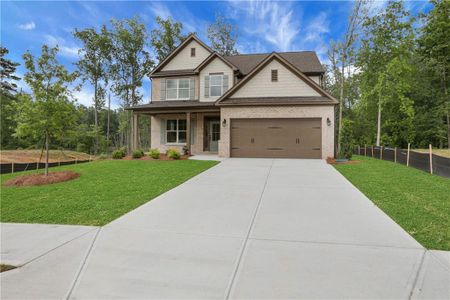
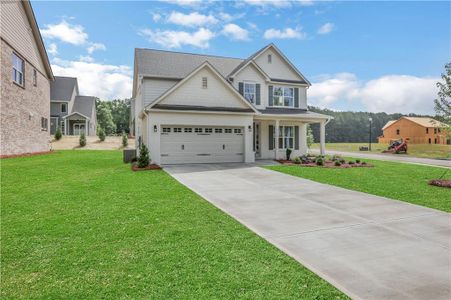
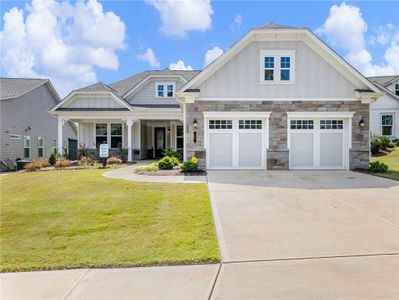
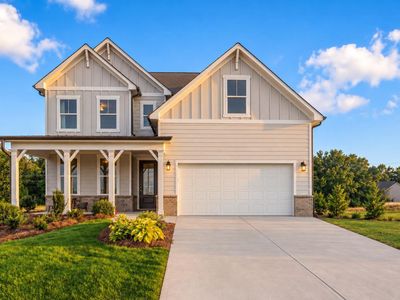
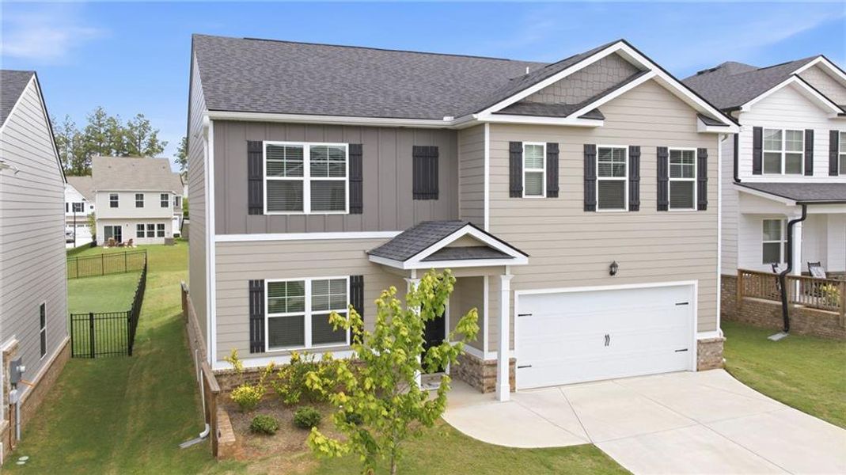
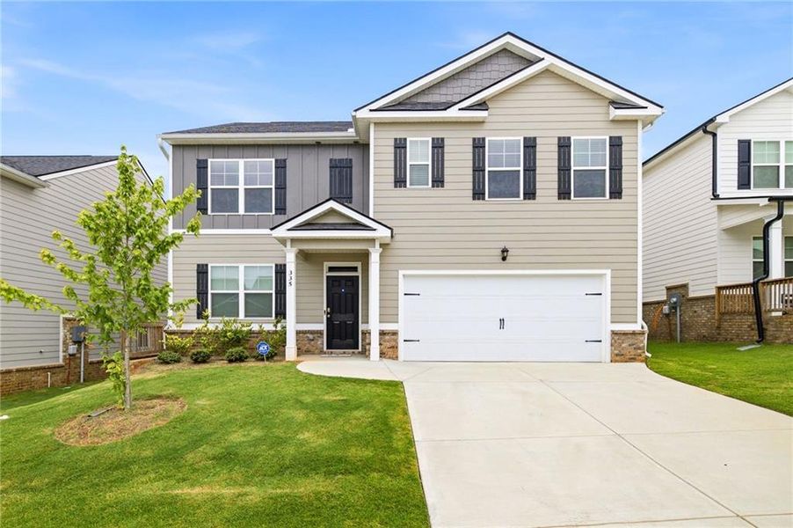
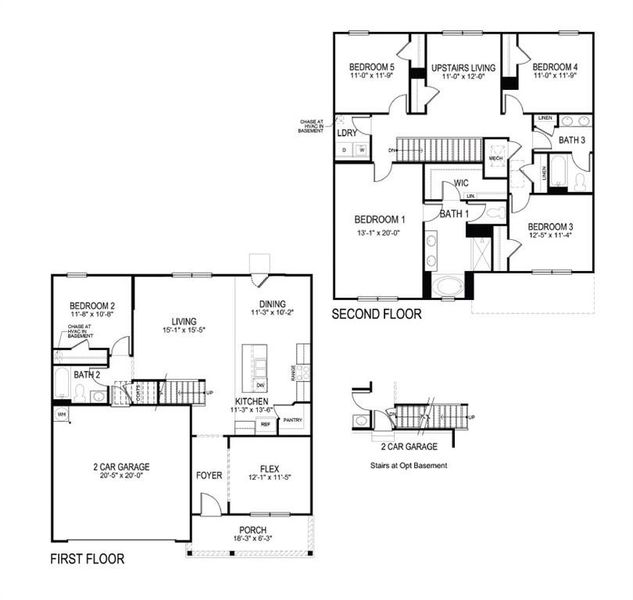
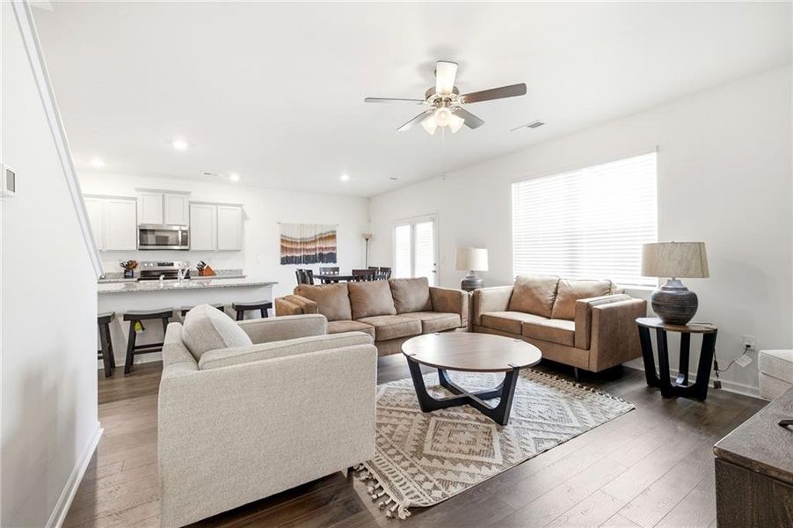
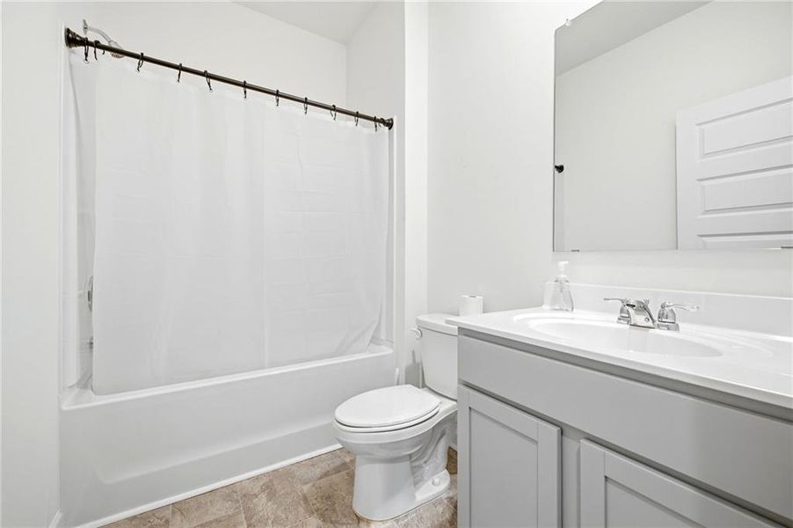
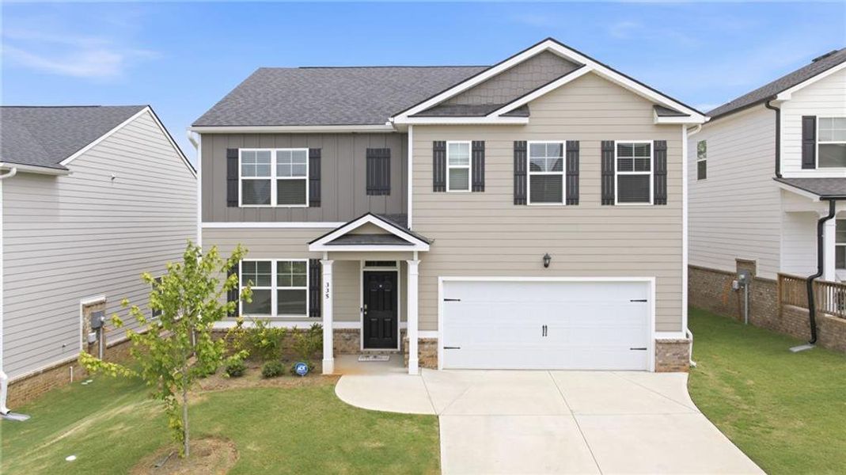
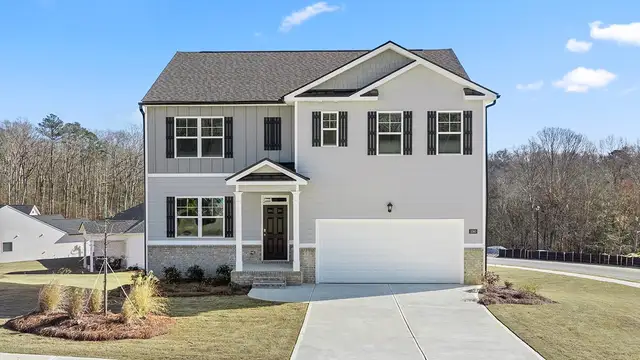
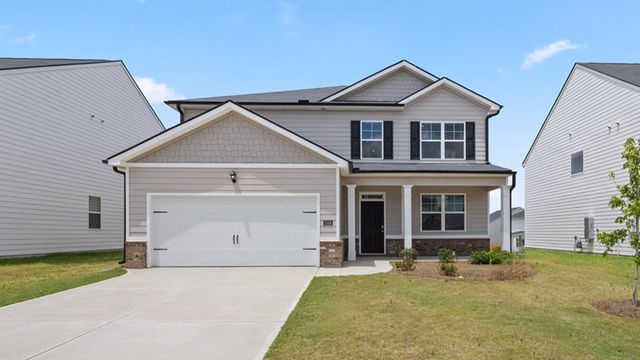
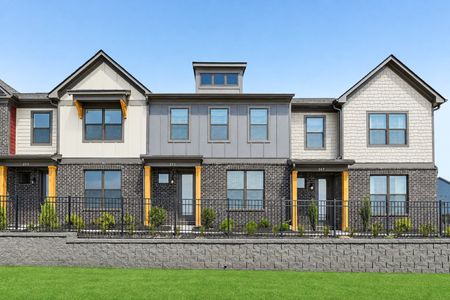
Why wait for the next one to be built when you can get it today? Located in the highly sought-after Twin Lakes master-planned community, this beautifully maintained 5-bedroom, 3-bath Hayden floor plan offers modern finishes, a functional layout, and the added benefit of approximately 8 years remaining on the transferable RWC structural warranty. FHA? No Monday Down? Ask how!
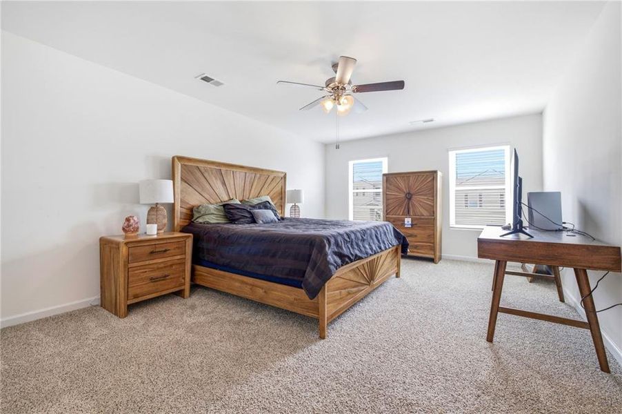
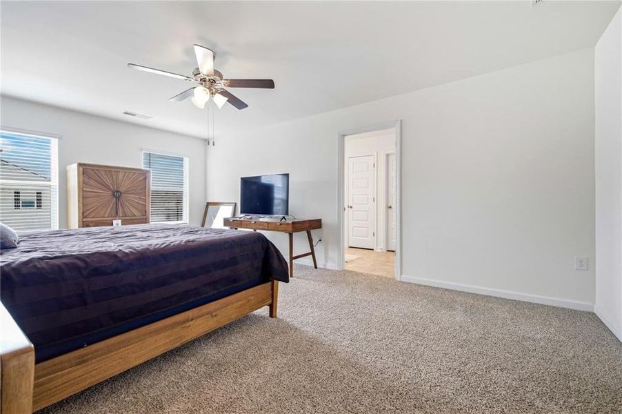
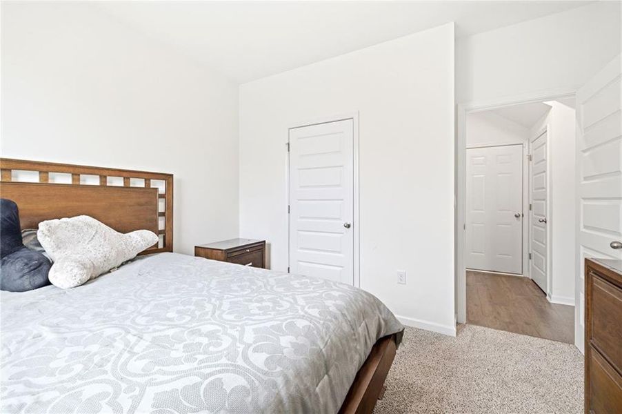
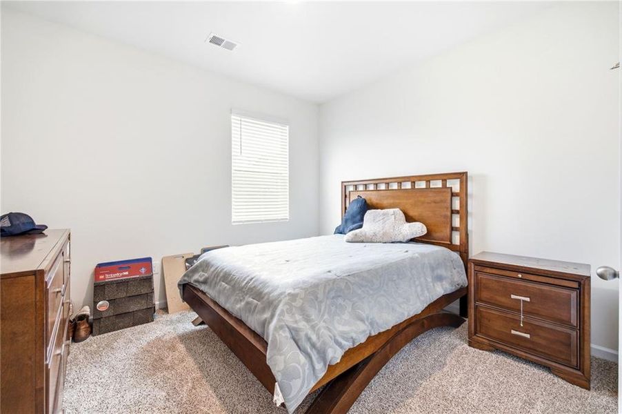
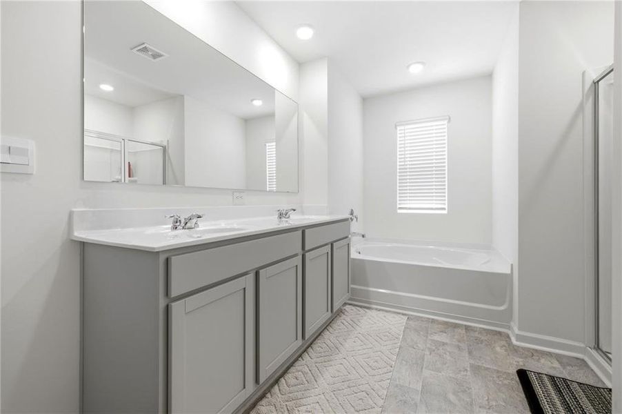
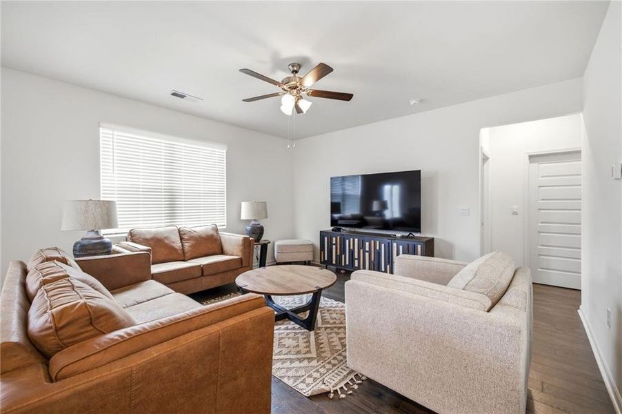
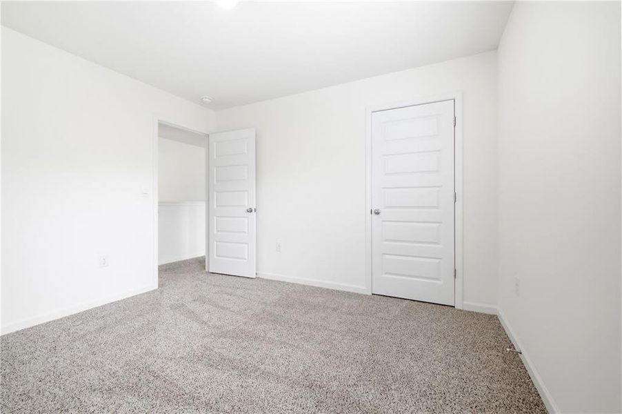
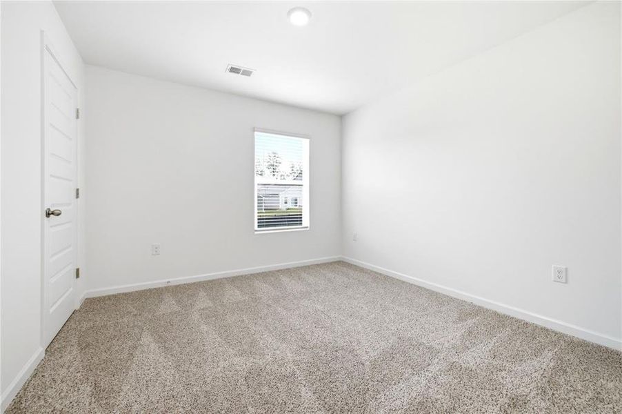
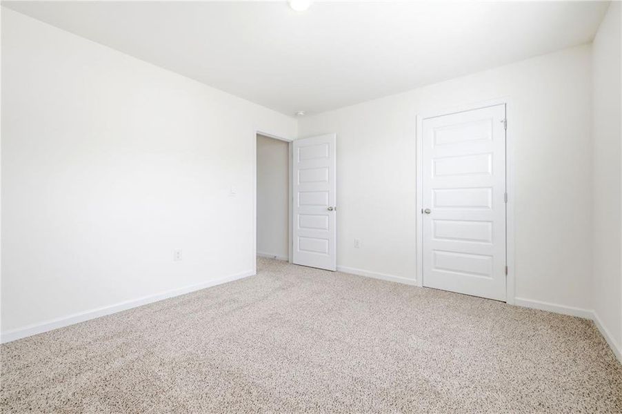
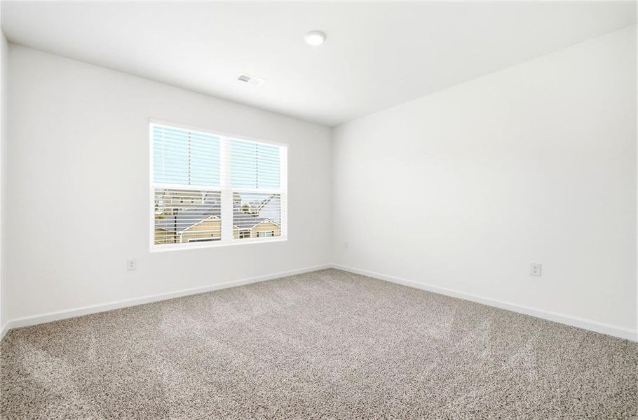
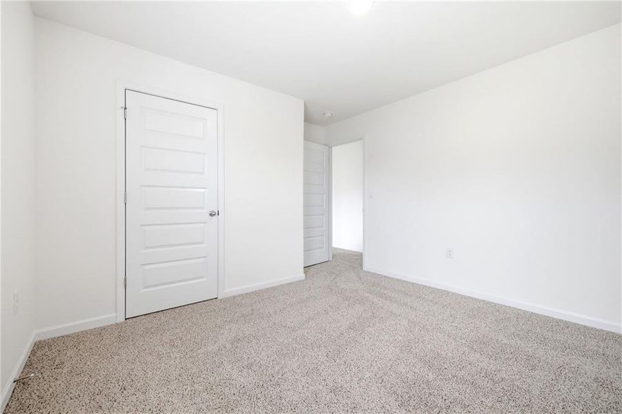
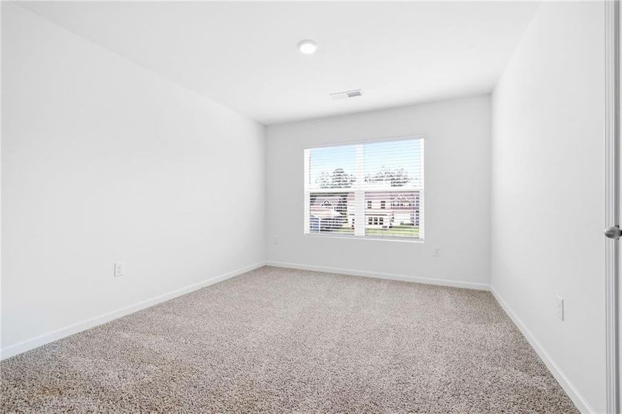
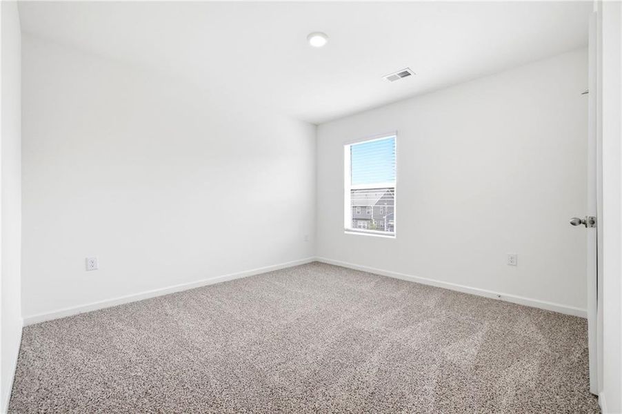
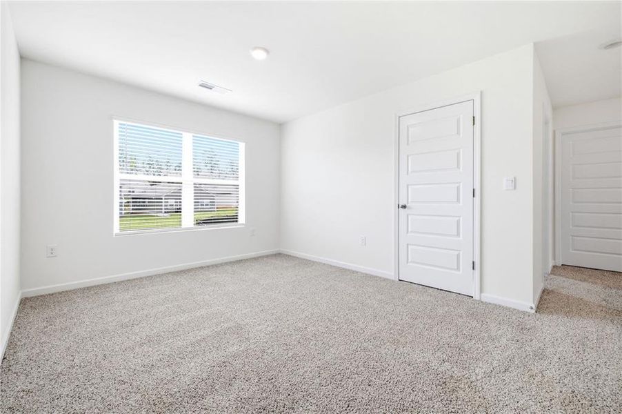
The spacious open-concept design features a guest bedroom and full bath on the main level, making it ideal for visitors, a home office, or multigenerational living. Upstairs, you’ll find a generous owner’s suite along with three additional bedrooms and a versatile loft.
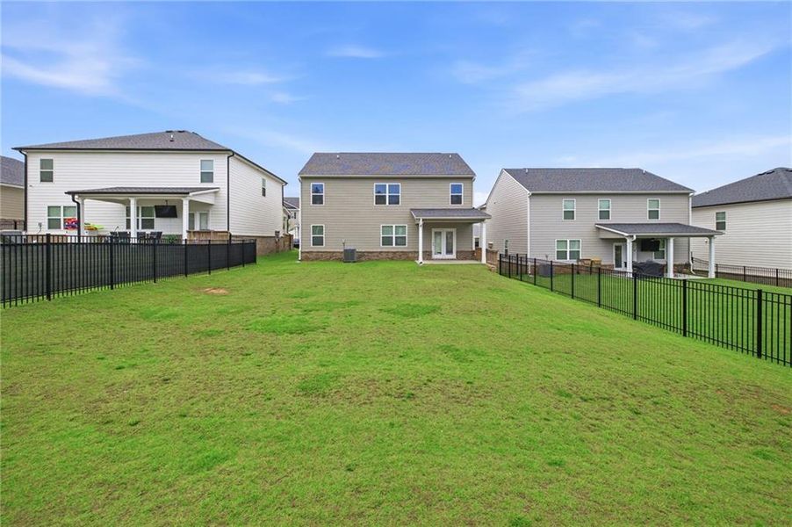
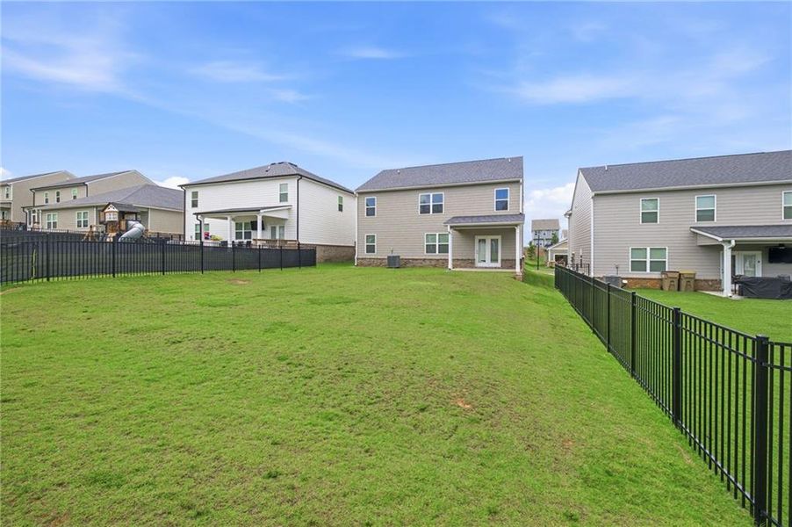
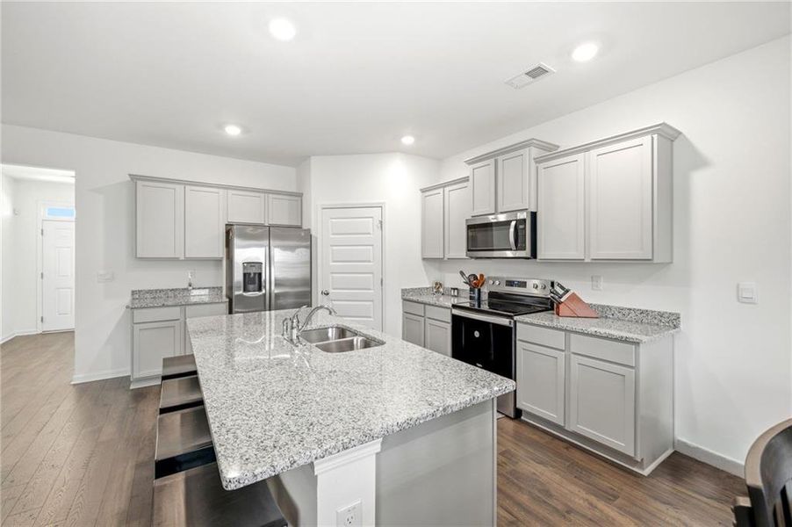
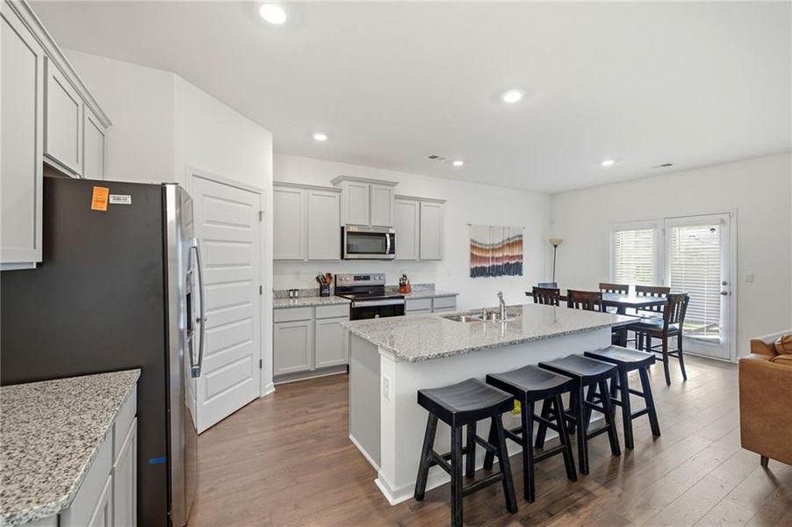
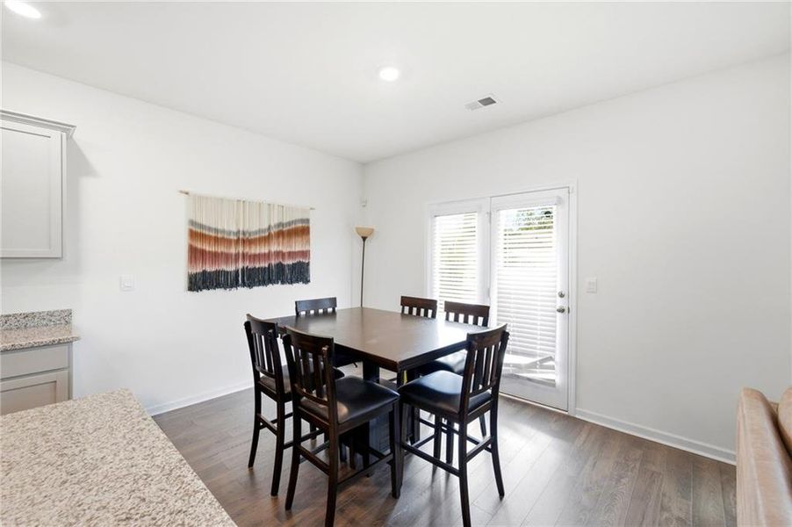
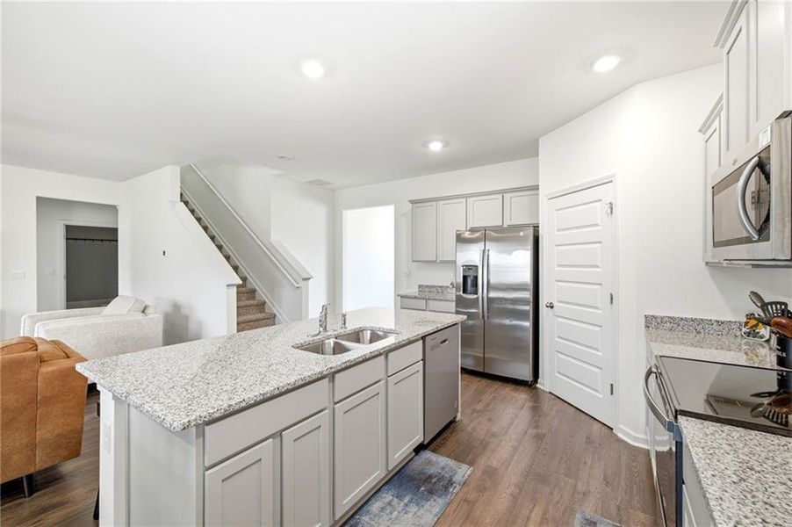
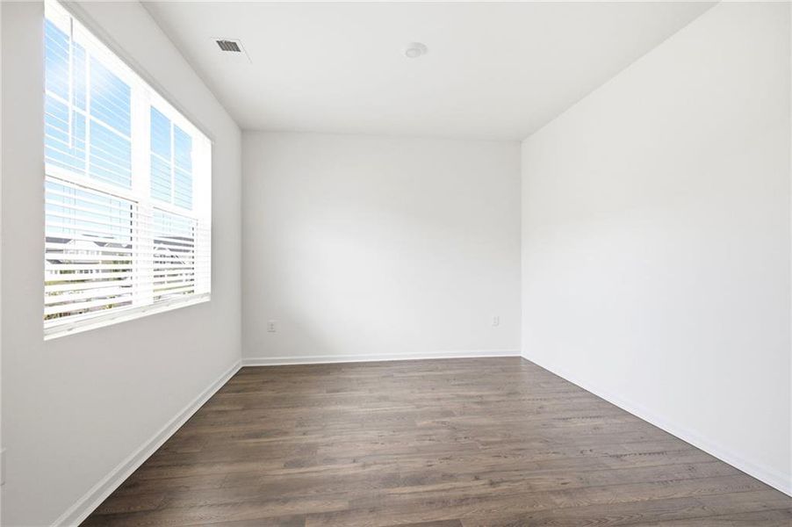
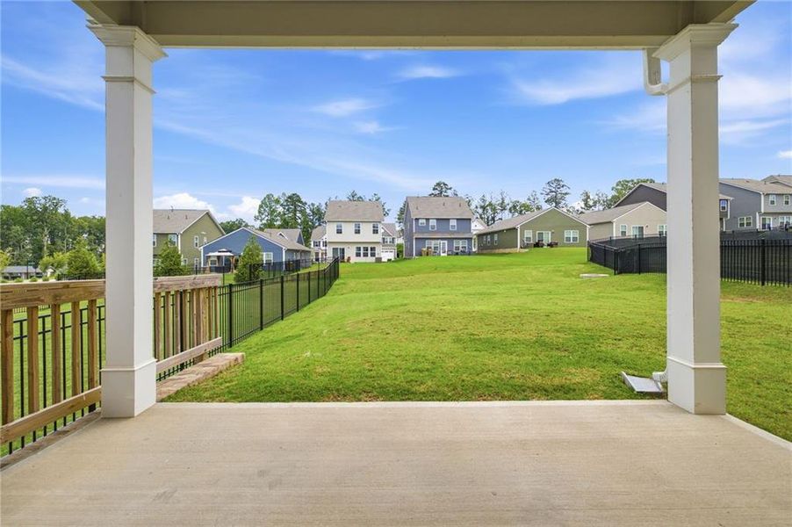
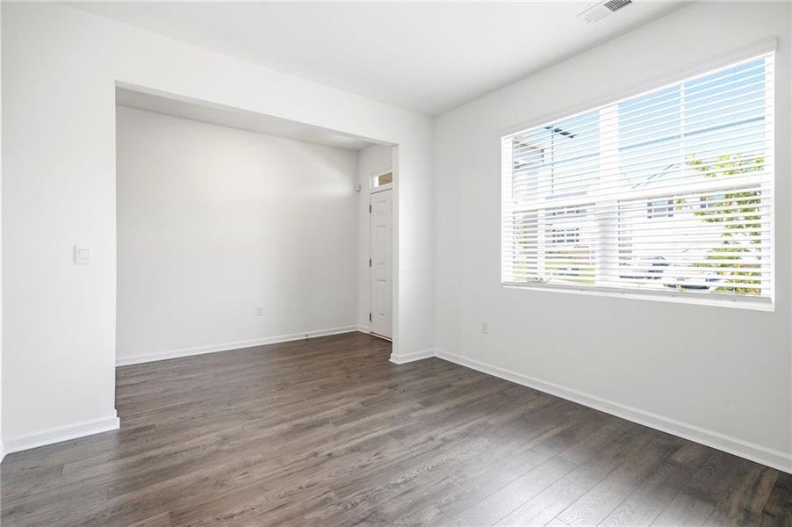
The chef’s kitchen is appointed with gray cabinetry, granite countertops, tile backsplash, stainless steel appliances, a large island, and abundant cabinet space, all overlooking the dining and family rooms for effortless entertaining. Luxury flooring flows throughout the main living areas, while the covered rear patio provides the perfect space to relax with your morning coffee or host family and friends.
Additional features include Smart Home technology, architectural shingles, ceiling fans, and attractive brick water table accents.
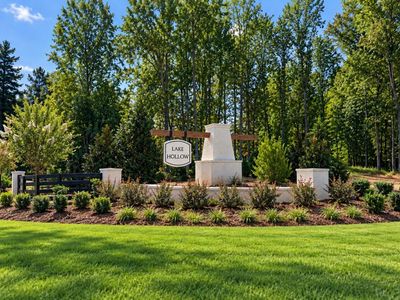
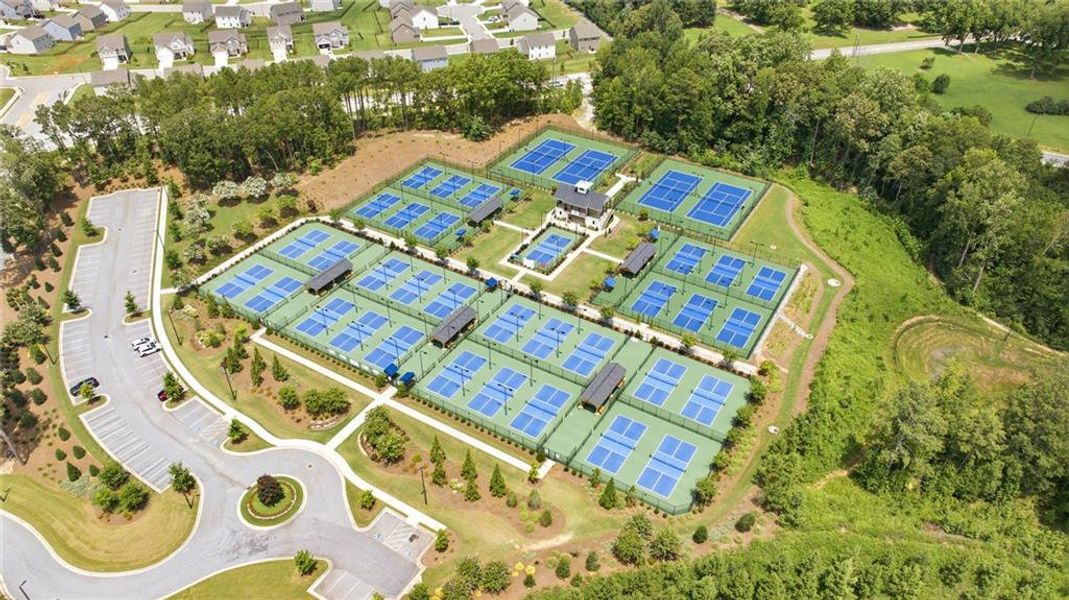
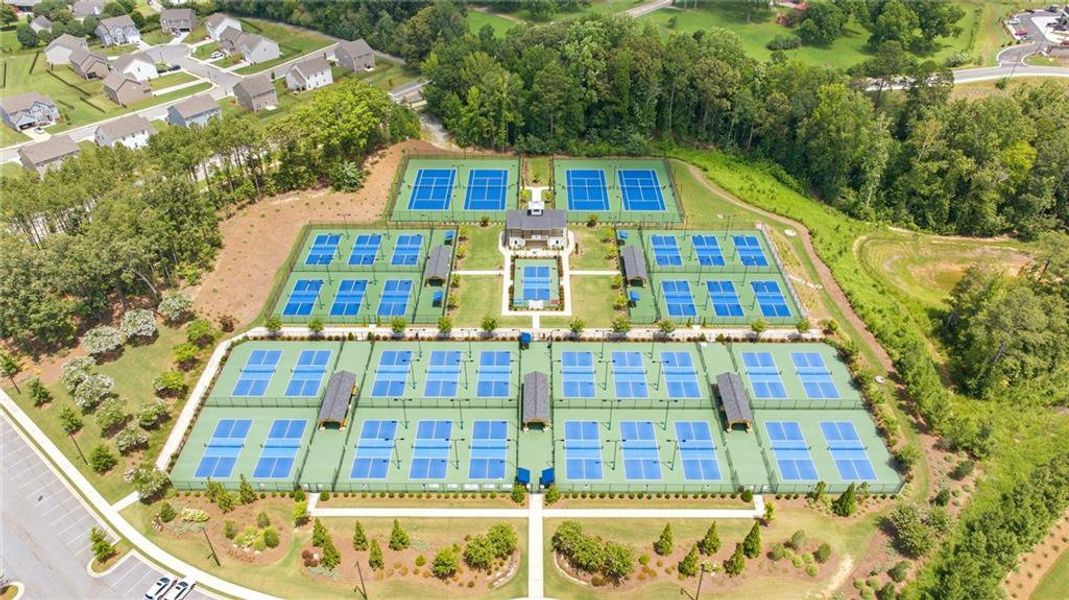
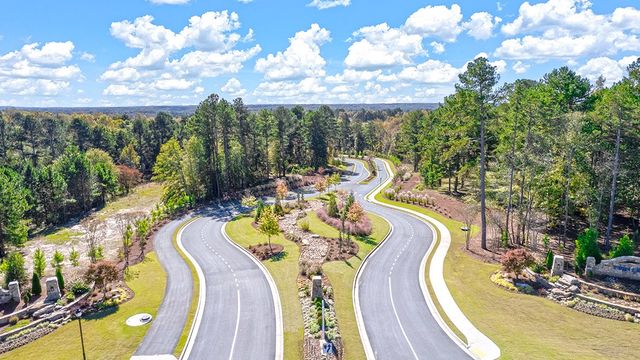

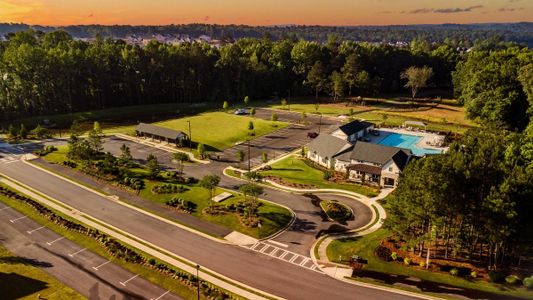
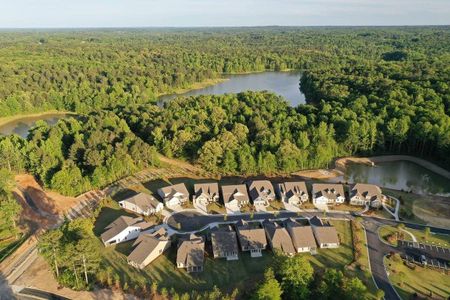
Twin Lakes offers an exceptional lifestyle with resort-style amenities including a clubhouse, fitness center, swimming pool, playground, dog park, lakeside pavilion, scenic walking trails, and beautiful lakes with breathtaking sunset views.
Conveniently located just 2.2 miles from I-85, this home is only minutes from Downtown Hoschton and Braselton, Northeast Georgia Medical Center, and Château Élan Winery & Golf Club. Everyday conveniences continue to grow with shopping and dining just moments away. Like the brand new Super Kroger down the street.
Don’t miss this opportunity to own a nearly new home in one of Jackson County’s premier communities—without the wait for new construction.
Realty Professionals, Inc., MLS 7811006
May also be listed on the D.R. Horton website
Information last verified by Jome: Today at 2:53 AM (September 26, 2026)
 Home highlights

Popular North Georgia lake offering boating, fishing, and lakeside living near metro Atlanta and mountain getaways.
 Community Pool
 Shopping Nearby
 Playground
 Lake Access
 Club House
 Fitness Center/Exercise Area
 Energy Efficient
 Sidewalks Available
Book your tour. Save an average of $18,473. We'll handle the rest.
We collect exclusive builder offers, book your tours, and support you from start to housewarming.
- Confirmed tours
- Get matched & compare top deals
- Expert help, no pressure
- No added fees
Estimated value based on Jome data, T&C apply
Home details
- Property status:
- Move-in ready
- Lot size (acres):
- 0.17
- Size:
- 2,511 sqft
- Stories:
- 2
- Beds:
- 5
- Baths:
- 3
- Garage spaces:
- 2
- Fence:
- No Fence
Construction details
- Builder Name:
- D.R. Horton
- Year Built:
- 2024
- Roof:
- Roof Gutter, Composition Roofing, Shingle Roofing
Home features & finishes
- Construction Materials:
- CementConcreteBrick
- Cooling:
- Ceiling Fan(s)Central Air
- Flooring:
- Wood FlooringLaminate FlooringVinyl FlooringCarpet FlooringHardwood Flooring
- Foundation Details:
- Slab
- Garage/Parking:
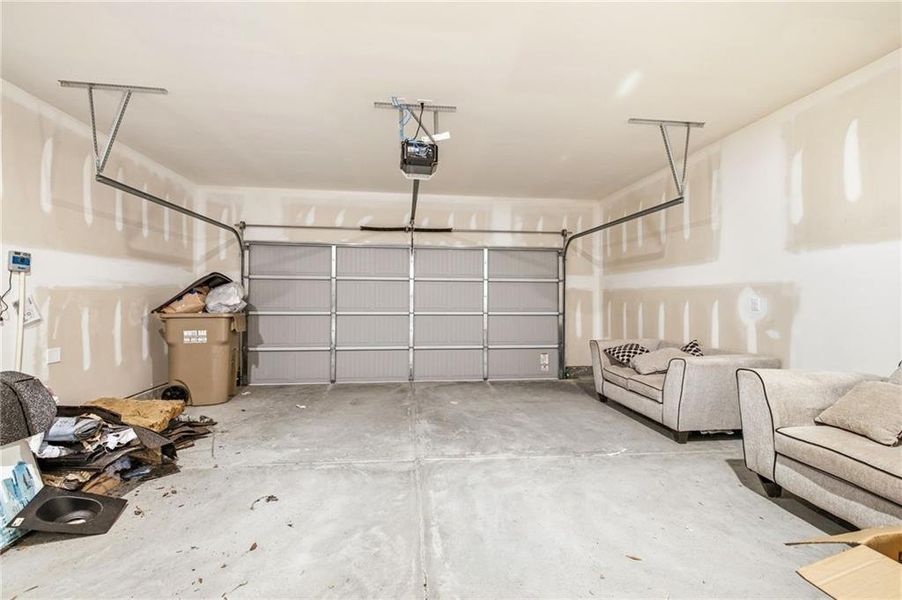
- Door OpenerGarageFront Entry Garage/ParkingAttached Garage
- Home amenities:
- Home Accessibility FeaturesGreen Construction
- Interior Features:
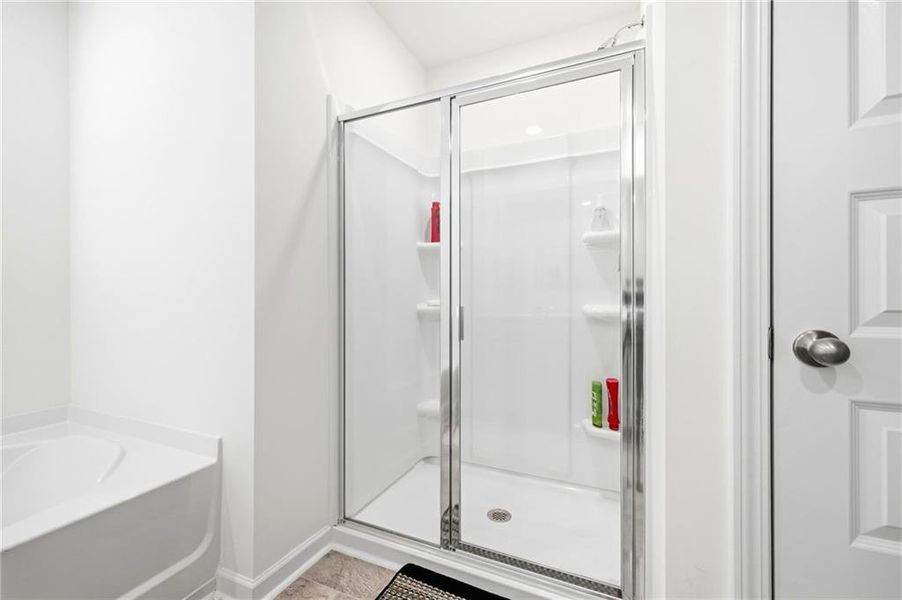
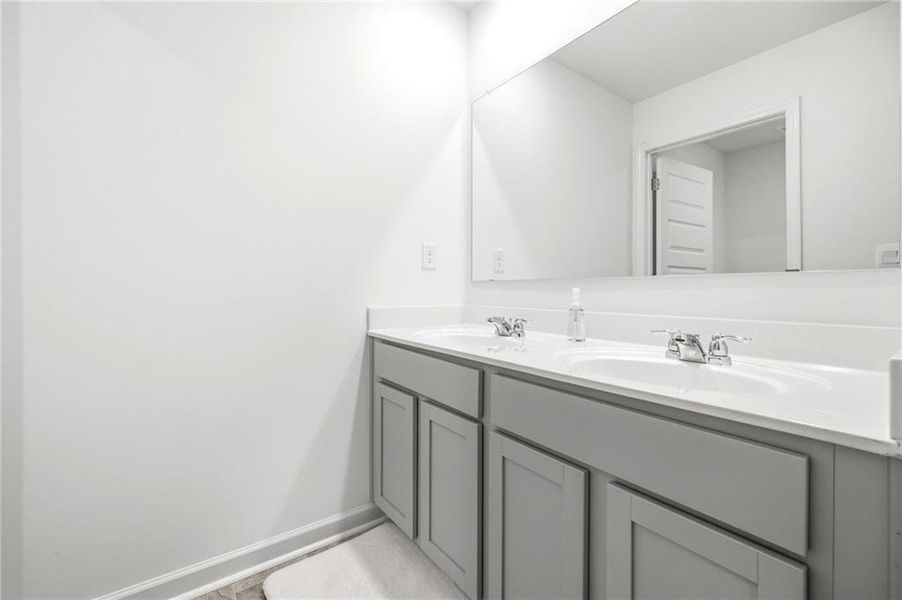
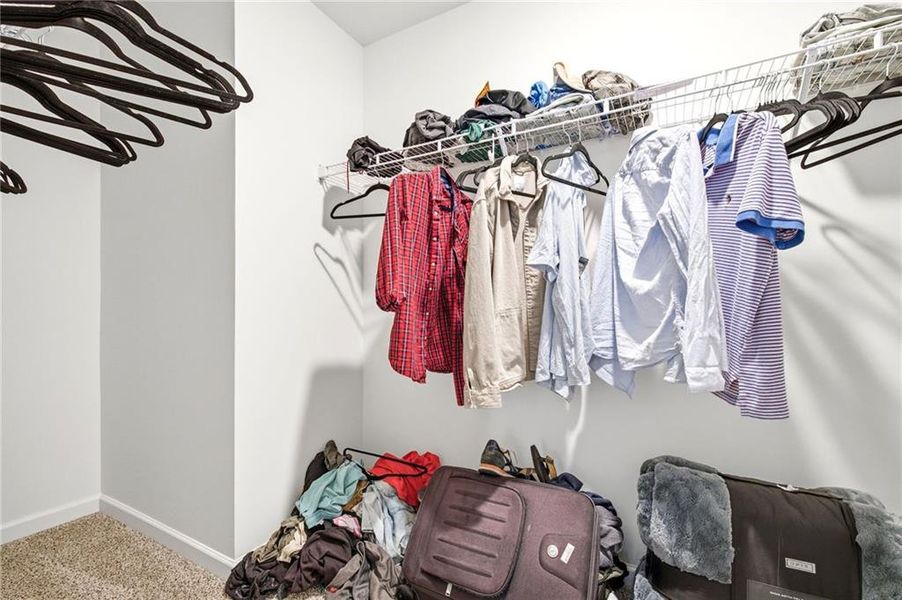
- Ceiling-HighWalk-In ClosetFoyerPantryBreakfast BarWalk-In PantryLoftSeparate ShowerDouble Vanity
- Kitchen:
- DishwasherMicrowave OvenDisposalElectric CooktopKitchen Island
- Laundry facilities:
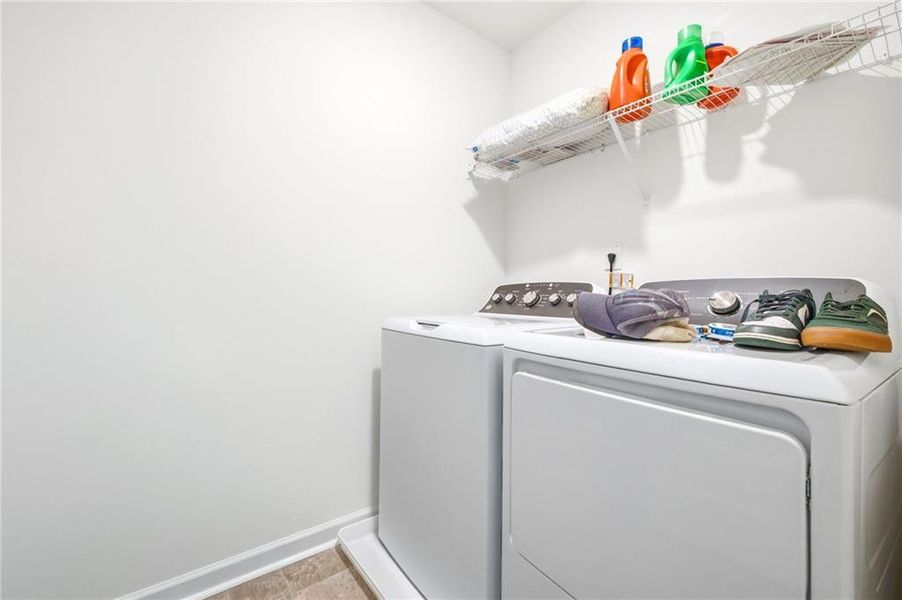
- Laundry Facilities On Upper LevelDryerWasherUtility/Laundry Room
- Lighting:
- Decorative Street Lights
- Property amenities:
- BarBackyardPatioYardPorch
- Rooms:
- KitchenMedia RoomOffice/StudyDining RoomFamily RoomBreakfast AreaOpen Concept FloorplanSeparate Living and Dining
- Security system:
- Fire Alarm SystemSmoke DetectorCarbon Monoxide Detector

Get a consultation with our New Homes Expert
- See how your home builds wealth
- Plan your home-buying roadmap
- Discover hidden gems
Utility information
- Heating:
- Electric Heating, Zoned Heating, Water Heater, Central Heating, Forced Air Heating, Central Heat
- Sewer:
- Public Sewer
- Utilities:
- Electricity Available, Underground Utilities, Phone Available, Cable Available, Sewer Available, Water Available
- Water source:
- Public
Community details
Twin Lakes at Twin Lakes
by D.R. Horton, Hoschton, GA
- 15 homes
- 4 plans
- 1,774 - 2,721 sqft
View Twin Lakes details
Community amenities
- City View
- Energy Efficient
- Playground
- Lake Access
- Fitness Center/Exercise Area
- Club House
- Community Pool
- Sidewalks Available
- Bird Watching
- Shopping Nearby
More homes in Twin Lakes
- Home at address 532 Great Salt Ln, Hoschton, GA 30548
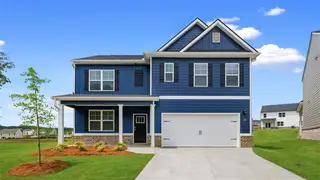
Hayden
$437,620
- 5 bd
- 3 ba
- 2,511 sqft
532 Great Salt Ln, Hoschton, GA 30548
- Home at address 115 Champlain Rd, Hoschton, GA 30548
Home
$440,150
- 5 bd
- 3 ba
- 2,511 sqft
115 Champlain Rd, Hoschton, GA 30548
- Home at address 560 Great Salt Ln, Hoschton, GA 30548
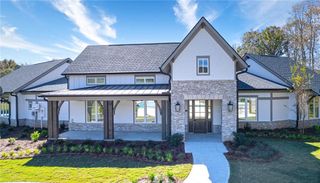
Elle
$440,470
- 5 bd
- 3.5 ba
- 2,721 sqft
560 Great Salt Ln, Hoschton, GA 30548
- Home at address 542 Great Salt Ln, Hoschton, GA 30548
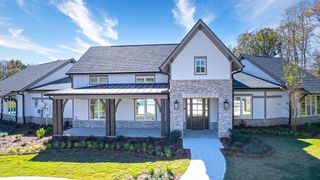
Elle
$441,470
- 5 bd
- 3.5 ba
- 2,721 sqft
542 Great Salt Ln, Hoschton, GA 30548
- Home at address 48 Canyon Ferry Wy, Hoschton, GA 30548
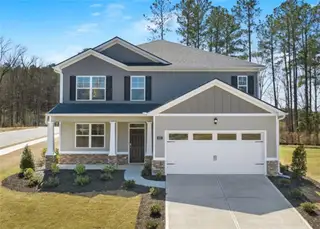
Elle
$452,180
- 5 bd
- 3.5 ba
- 2,721 sqft
48 Canyon Ferry Wy, Hoschton, GA 30548
- Home at address 590 Great Salt Ln, Hoschton, GA 30548
Hayden
$452,690
- 5 bd
- 3 ba
- 2,511 sqft
590 Great Salt Ln, Hoschton, GA 30548
 Floor plans in Twin Lakes
About the builder - D.R. Horton

- 1,072communities on Jome
- 8,752homes on Jome
Neighborhood
Home address
Schools in Jackson County School District

GreatSchools’ Summary Rating calculation is based on 4 of the school’s themed ratings, including test scores, student/academic progress, college readiness, and equity. This information should only be used as a reference. Jome is not affiliated with GreatSchools and does not endorse or guarantee this information. Please reach out to schools directly to verify all information and enrollment eligibility. Data provided by GreatSchools.org © 2025
Places of interest
Getting around
Air quality
Noise level
A Soundscore™ rating is a number between 50 (very loud) and 100 (very quiet) that tells you how loud a location is due to environmental noise.

Considering this home?
Our expert will guide your tour, in-person or virtual
Need more information?
Text or call (888) 545-5198
Financials
Estimated monthly payment
Let us help you find your dream home
How many bedrooms are you looking for?
Similar homes nearby
Recently added communities in this area
Nearby communities in Hoschton


New homes in nearby cities
More New Homes in Hoschton, GA

Realty Professionals, Inc., MLS 7811006
Some IDX listings have been excluded from this IDX display. Listings identified with the FMLS IDX logo come from FMLS and are held by brokerage firms other than the owner of this website. The listing brokerage is identified in any listing details. Information is deemed reliable but is not guaranteed. If you believe any FMLS listing contains material that infringes your copyrighted work please click here to review our DMCA policy and learn how to submit a takedown request. © 2025 First Multiple Listing Service, Inc.
Read moreLast checked Sep 26, 7:40 pm
- Jome
- New homes search
- Georgia
- Atlanta Metropolitan Area
- Jackson County
- Hoschton
- Twin Lakes
- 335 Murray Ln, Hoschton, GA 30548