Book your tour. Save an average of $18,473. We'll handle the rest.
We collect exclusive builder offers, book your tours, and support you from start to housewarming.
- Confirmed tours
- Get matched & compare top deals
- Expert help, no pressure
- No added fees
Estimated value based on Jome data, T&C apply
- 3 bd
- 3 ba
- 2,307 sqft
9925 Sw Davanti Dr, Port St. Lucie, FL 34987
Why tour with Jome?
- No pressure toursTour at your own pace with no sales pressure
- Expert guidanceGet insights from our home buying experts
- Exclusive accessSee homes and deals not available elsewhere
Jome is featured in


- Single-Family
- Quick move-in
- $368.01/sqft
- $585/monthly HOA
Home description
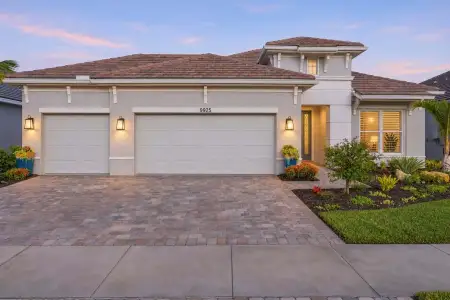
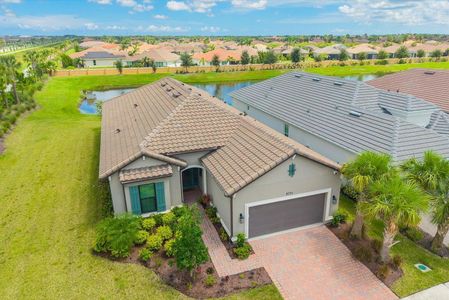
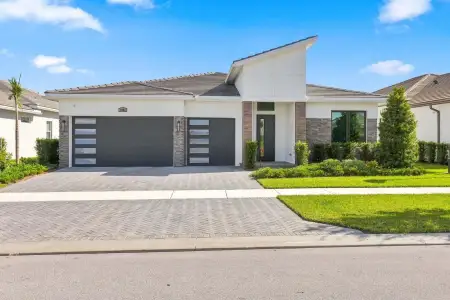
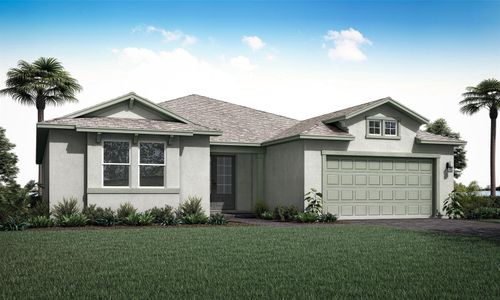
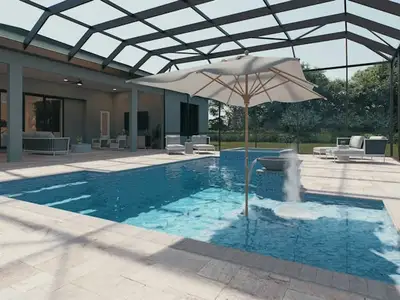
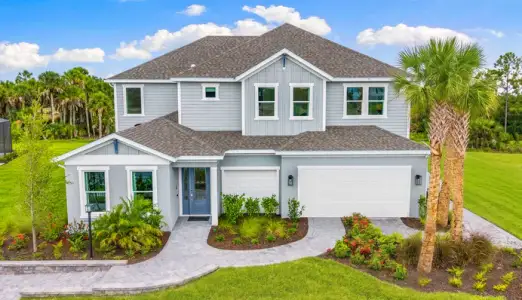
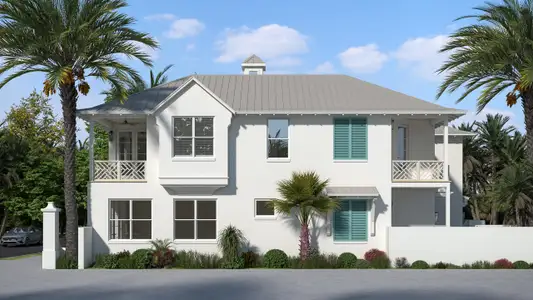
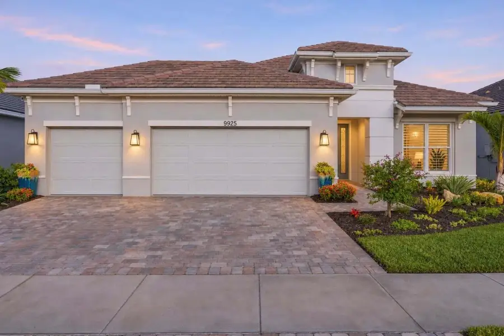
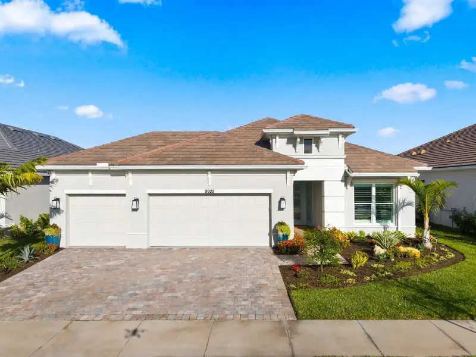
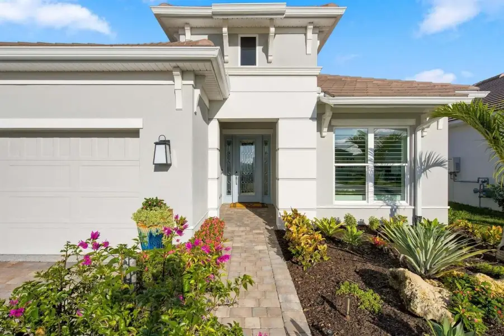
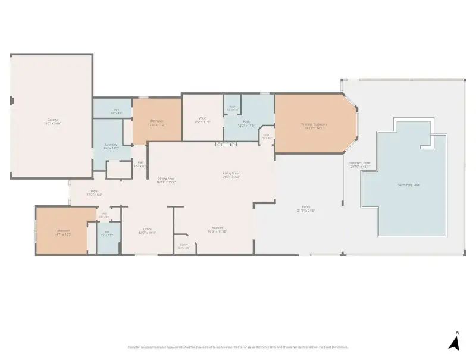
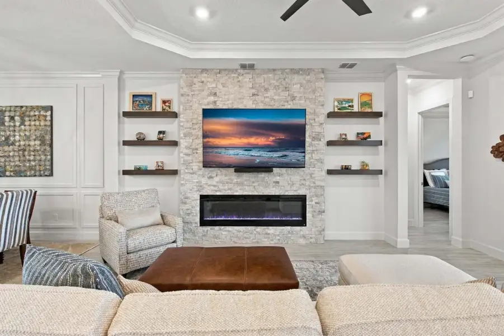
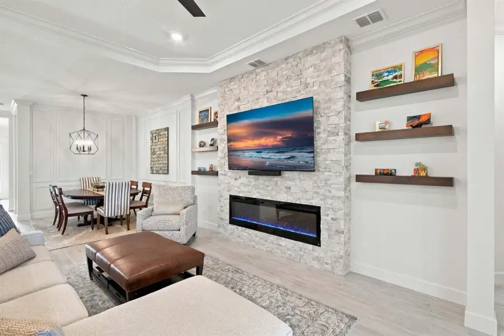
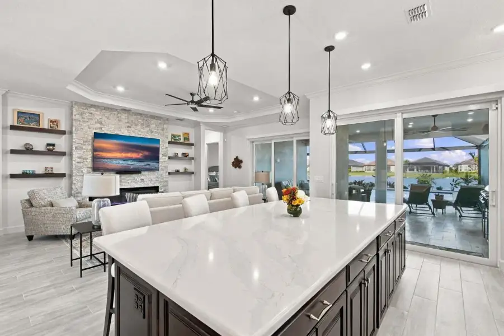
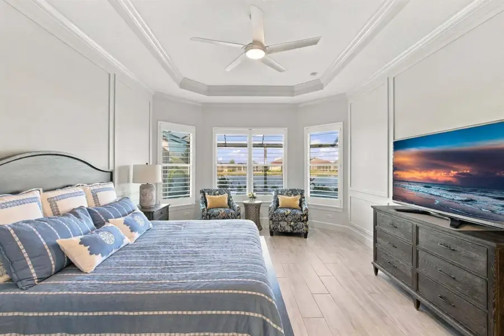
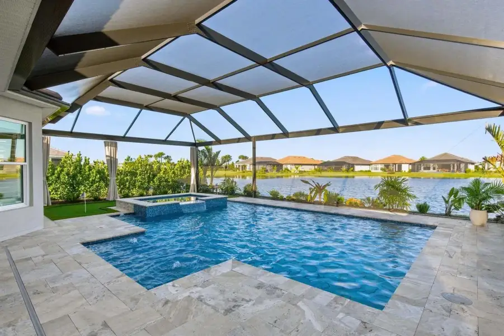
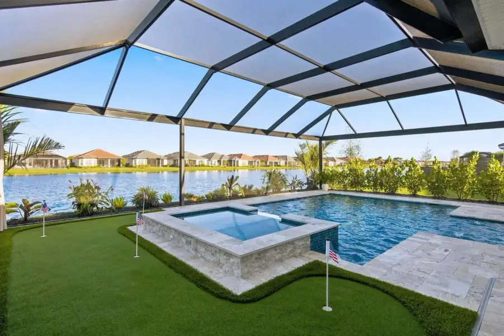
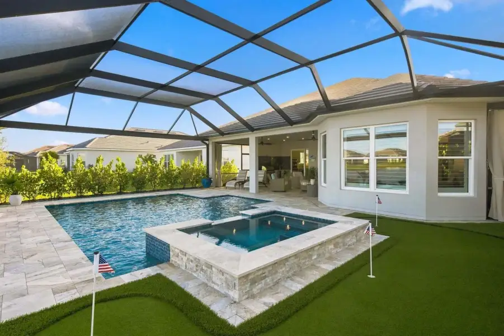
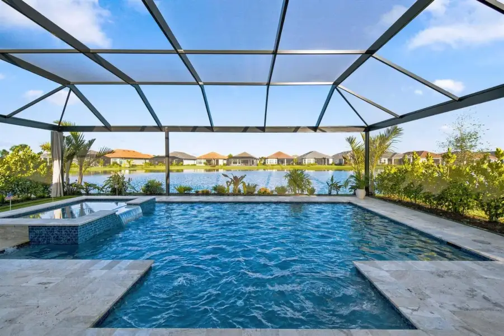
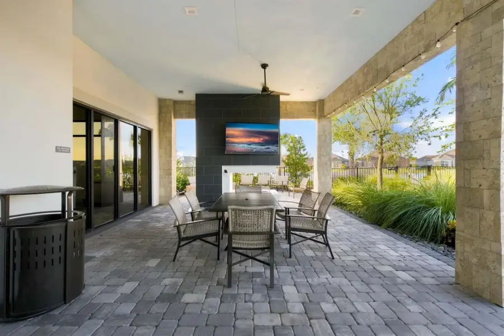
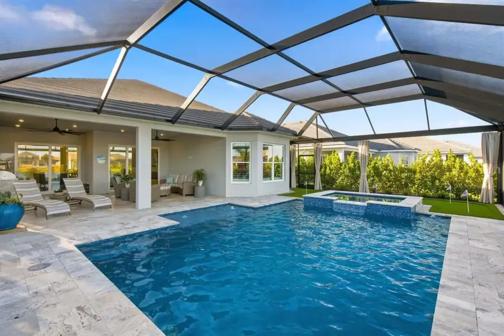
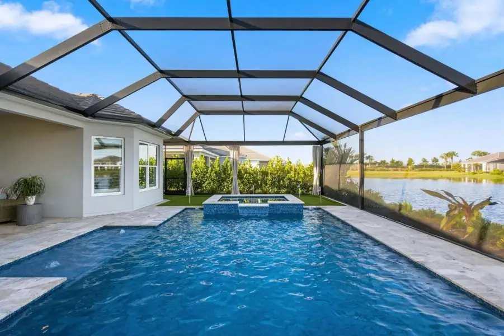
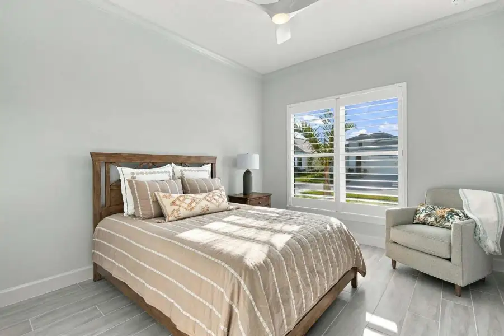
Welcome to this extensively upgraded 2025 Taylor Morrison Lazio in Esplanade at Tradition! Offering 3BR/3BA, 2,307 SF, and a full-size front-facing 3-car garage, this home delivers exceptional indoor-outdoor living. Enjoy a custom pool, spa, putting green, travertine decking, panoramic screen enclosure, and outdoor kitchen. Inside, discover 10' ceilings, 8' doors, upgraded tile throughout, a fireplace feature wall, custom closets, and plantation shutters. The gourmet kitchen features Café gas appliances, quartz countertops, and upgraded cabinetry. Impact windows and doors, smart home features, and designer finishes add comfort and convenience. Enjoy resort-style amenities including a pool, fitness center, tennis, pickleball, café, and social activities in this vibrant 55+ community! Discover an exceptional combination of newer construction, extensive upgrades, and private resort-style outdoor living in this beautifully appointed 2025 Taylor Morrison Lazio. Situated on an 8,680-square-foot homesite, this single-story residence offers 2,307 square feet of air-conditioned living space, three bedrooms, three full bathrooms, and a desirable full-size, front-facing three-car garage.
PRIVATE OUTDOOR RETREAT
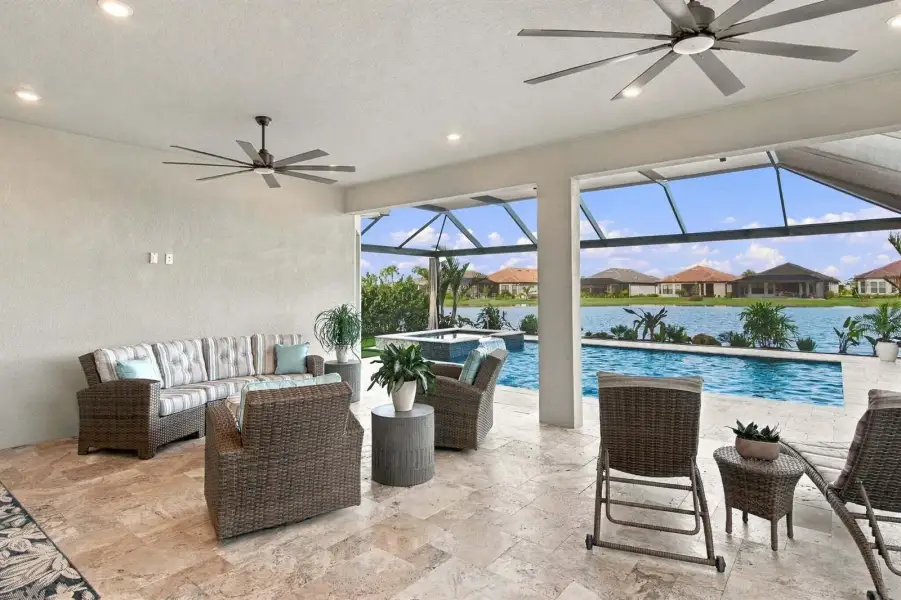
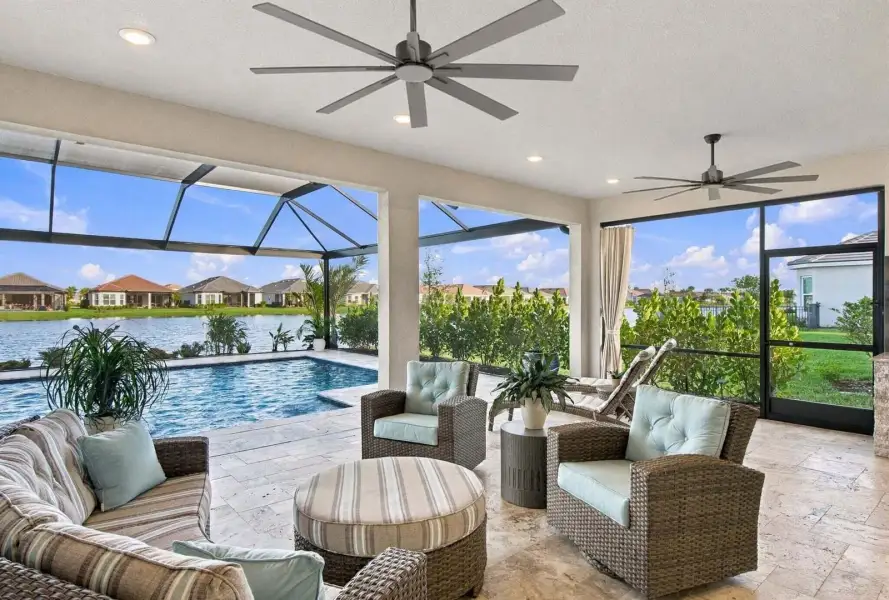
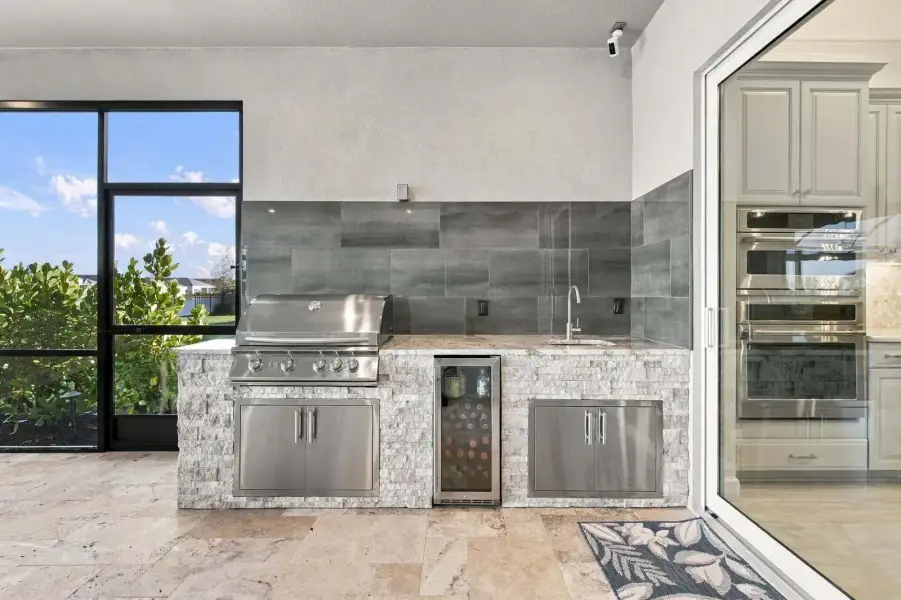
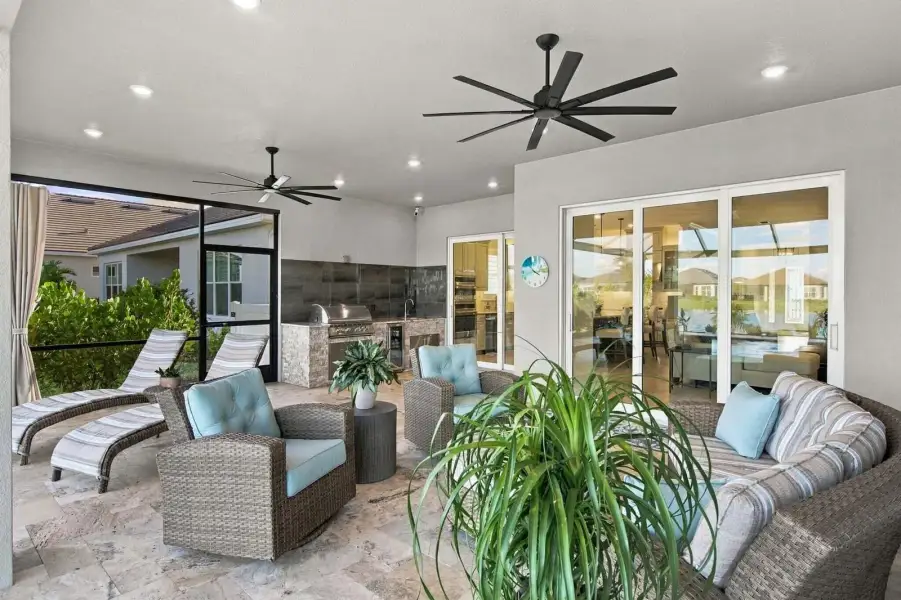
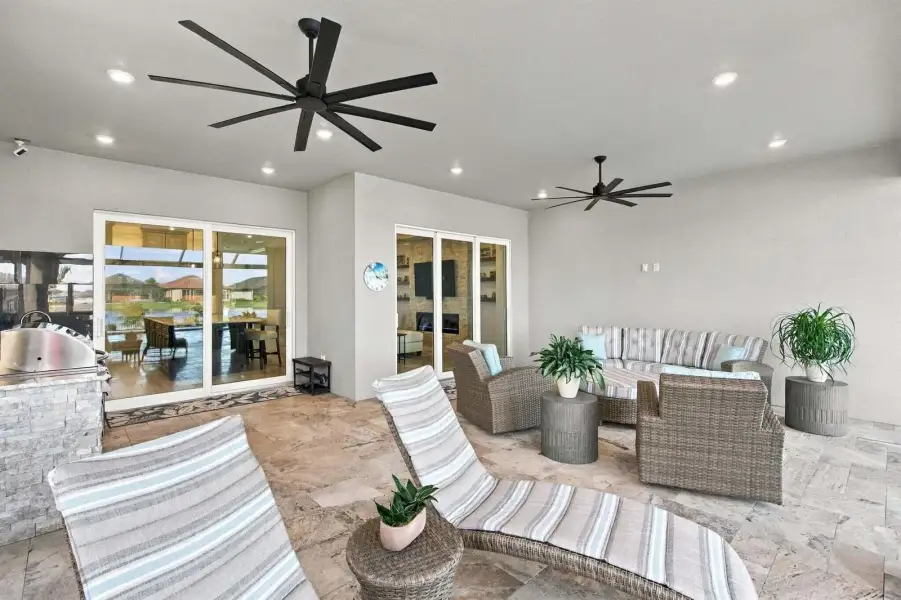
Designed for the Florida lifestyle, the backyard features a custom swimming pool and spa, private putting green, travertine pool decking, and an upgraded panoramic screen enclosure. The covered extended lanai offers a custom outdoor kitchen and motorized patio shades, creating an ideal setting for outdoor dining and entertaining. Extensive landscaping, decorative exterior lighting, and front and rear Ring cameras complete this beautifully designed outdoor space.
ARCHITECTURAL DETAILS & INTERIOR FINISHES
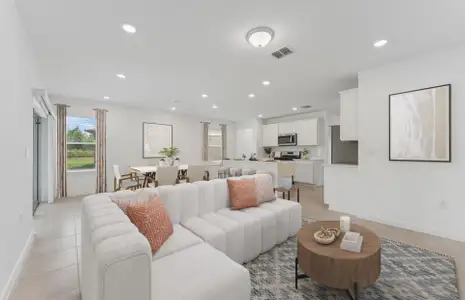
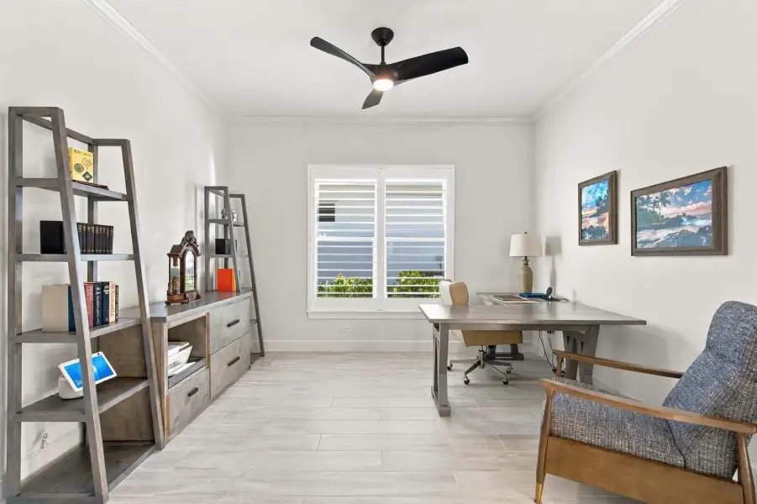
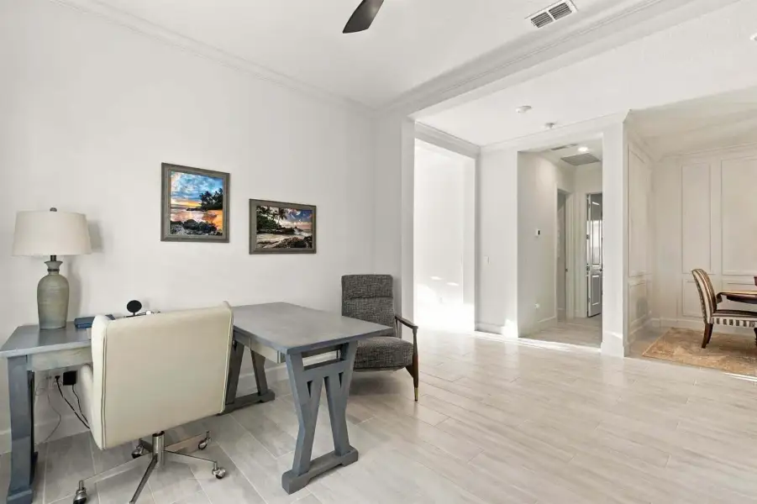
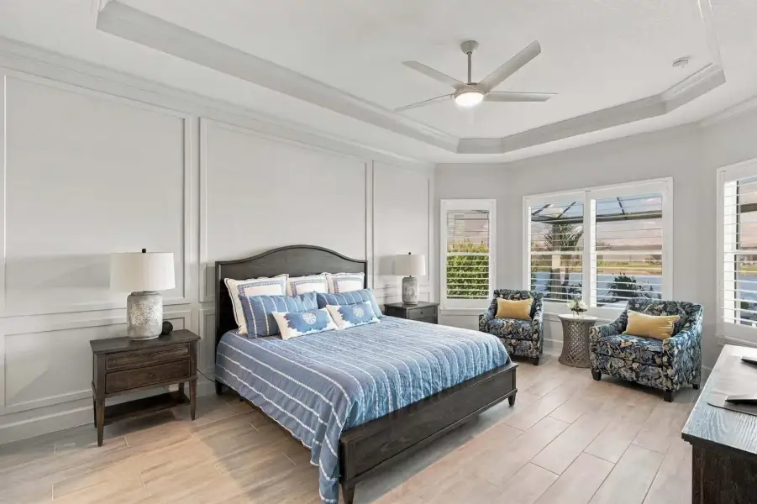
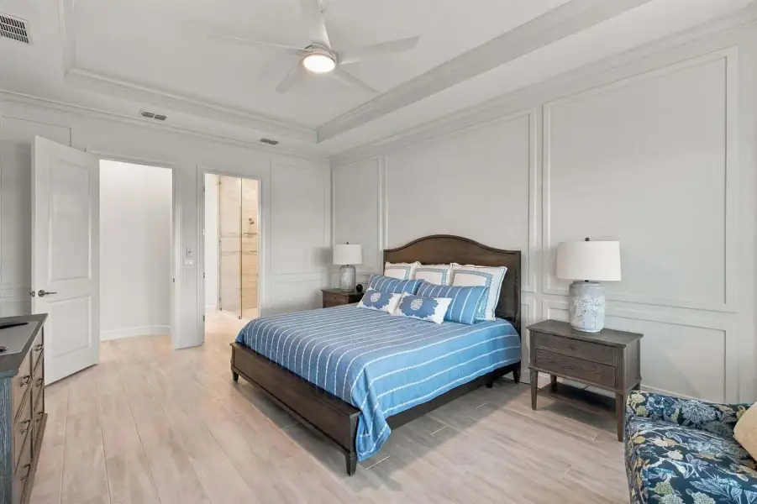
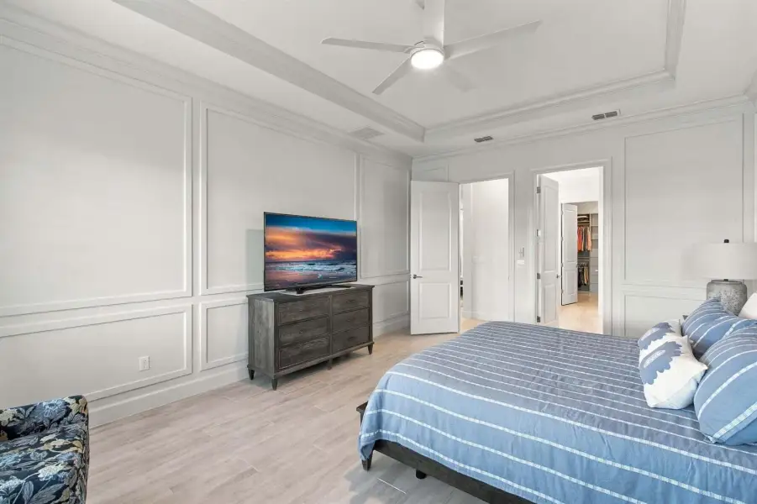
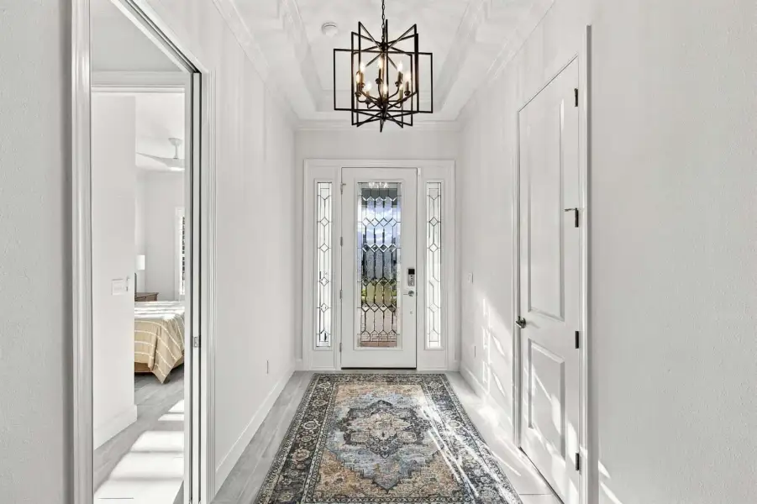
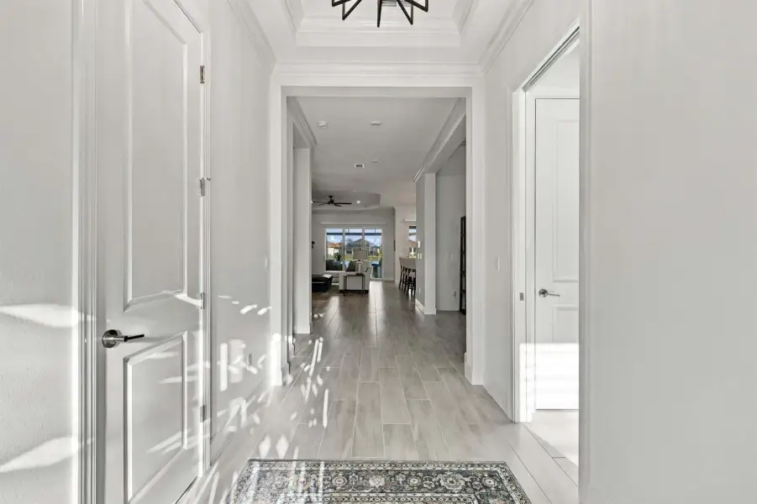
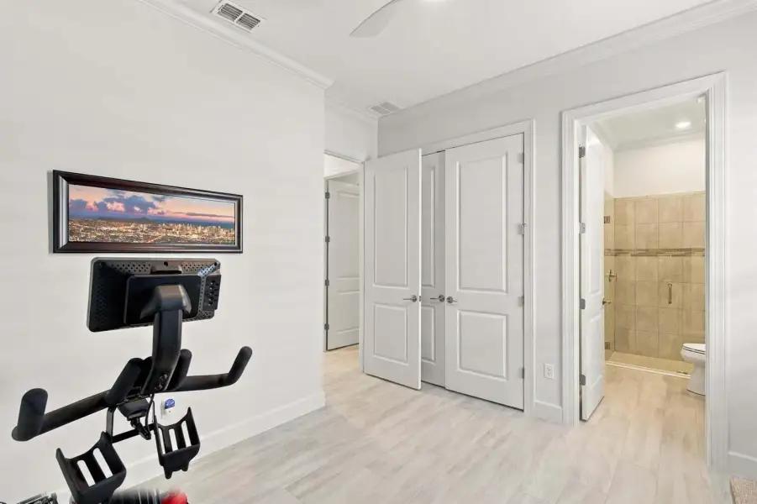
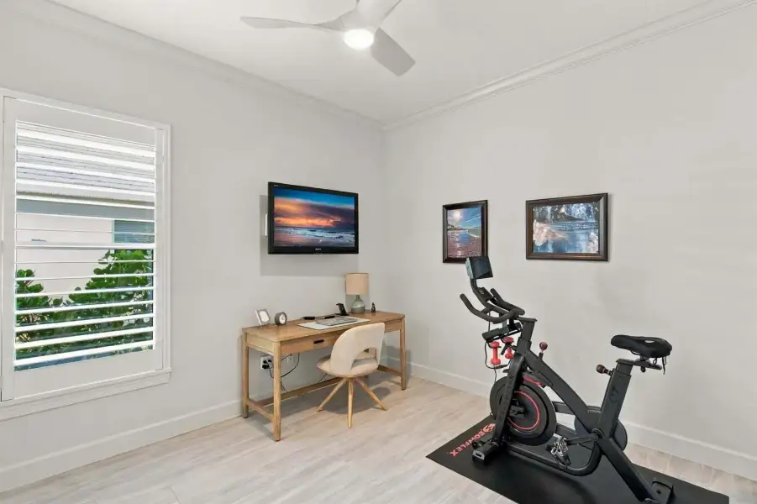
Inside, 10-foot ceilings, 8-foot interior doors, and upgraded tile flooring throughout establish an open, cohesive design. Tray ceilings accent the great room and primary suite, while a bay-window extension enhances the primary bedroom.
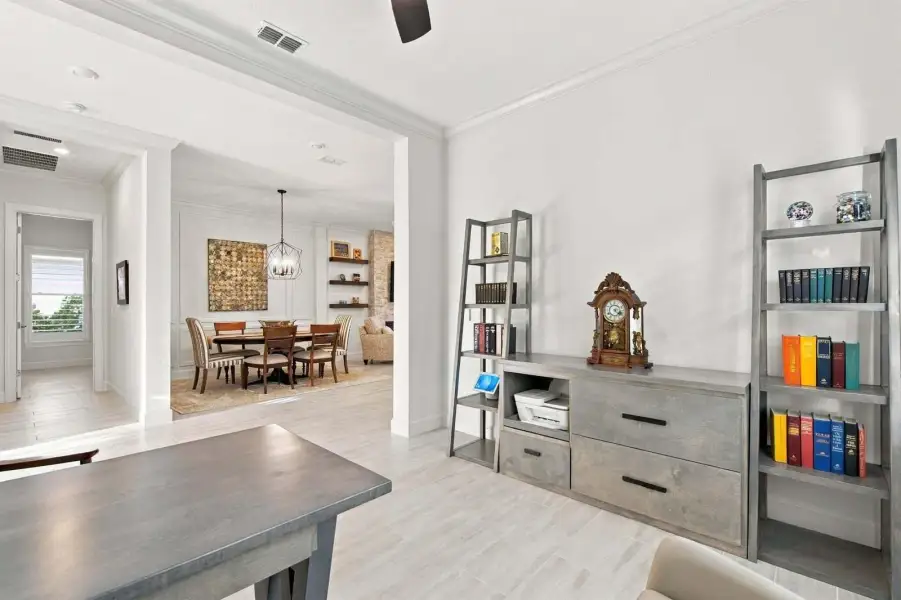
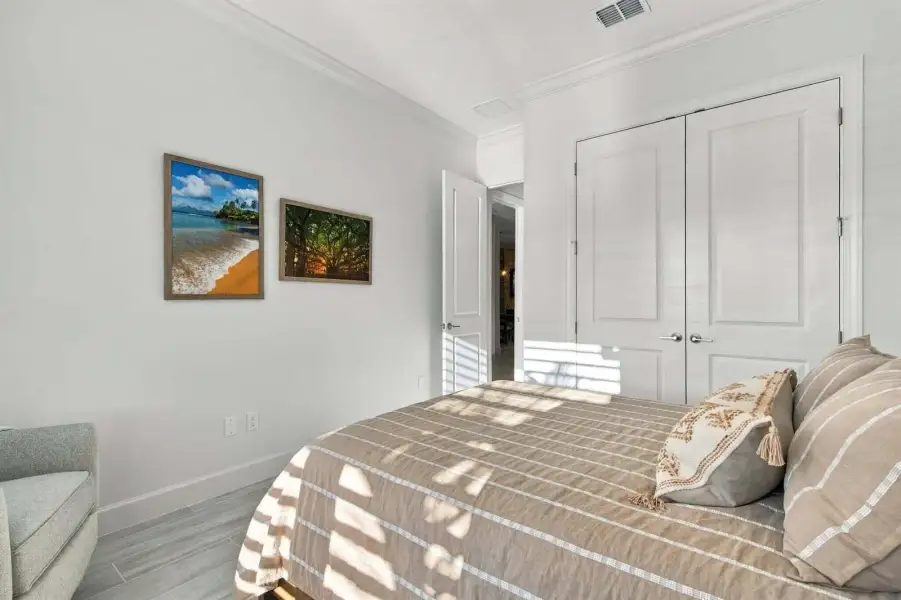
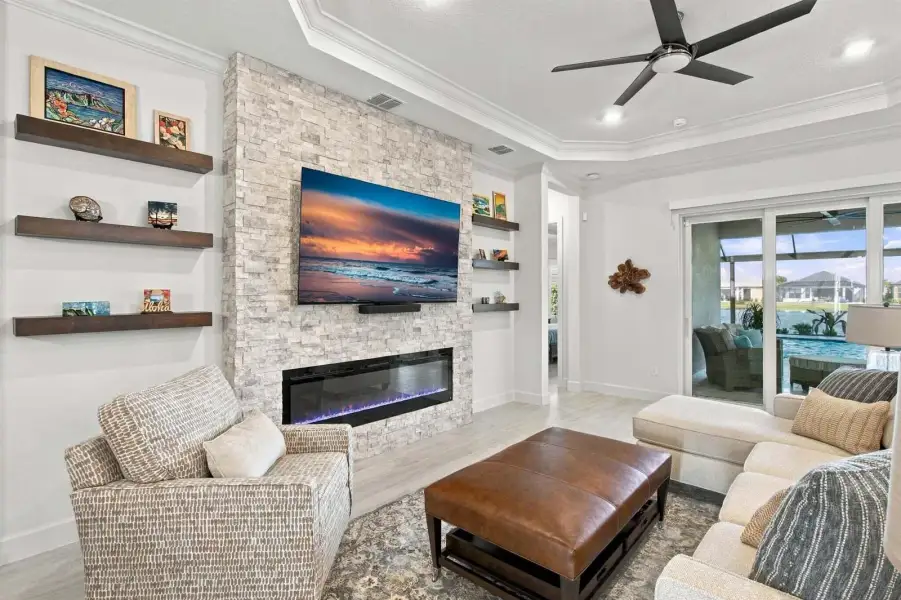
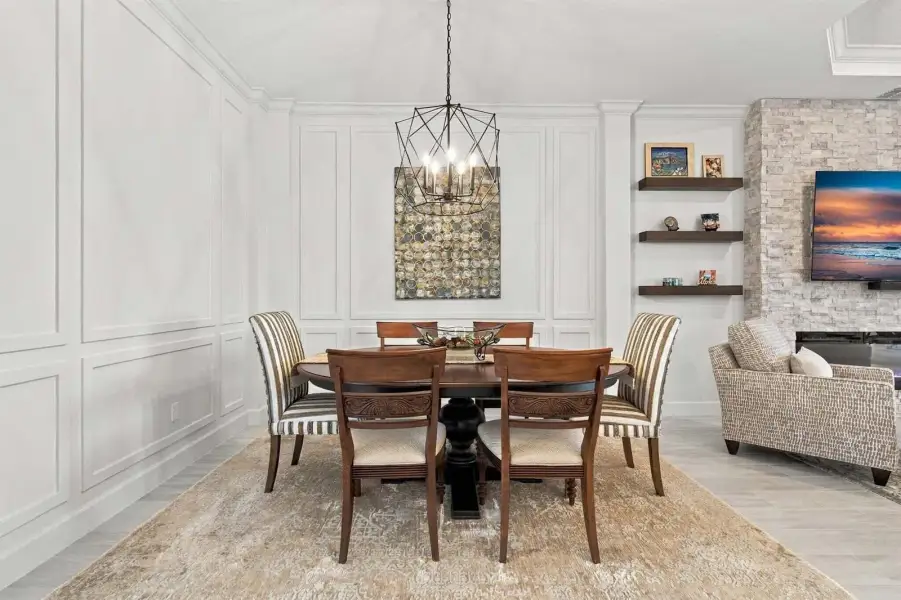
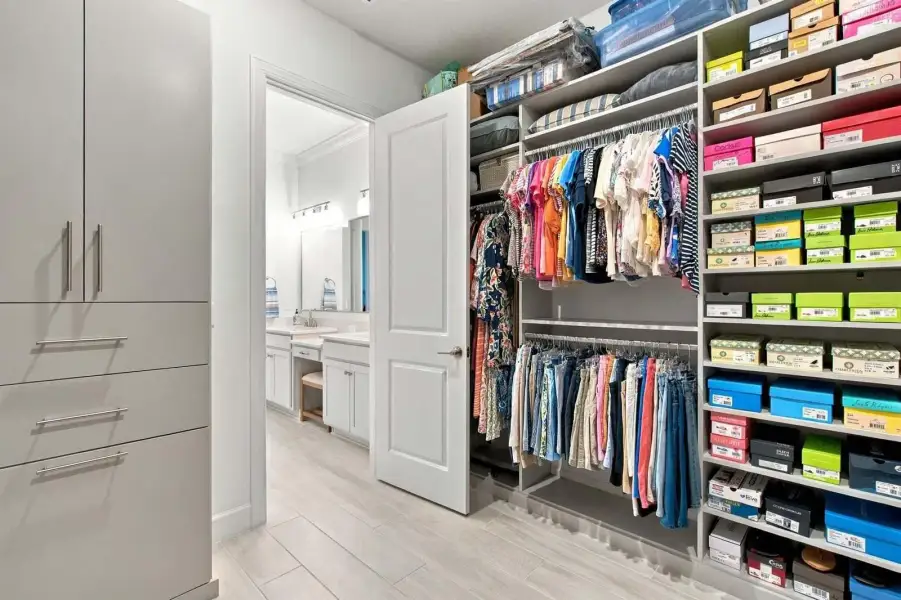
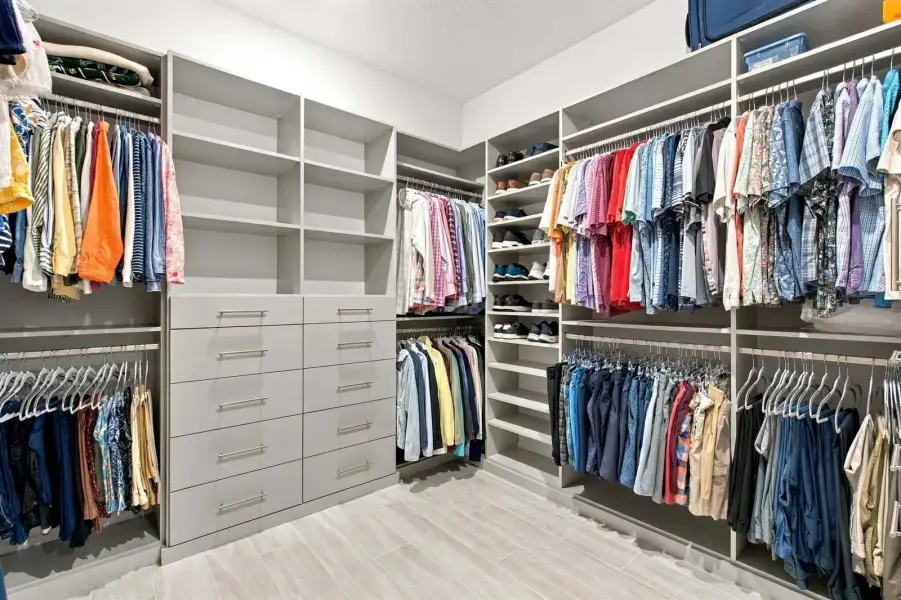
Additional designer upgrades include dining-room columns, crown molding, decorative wall treatments, upgraded interior paint, a striking fireplace feature wall, custom closets, plantation shutters, and wireless-powered shades at the sliding glass doors.
GOURMET KITCHEN
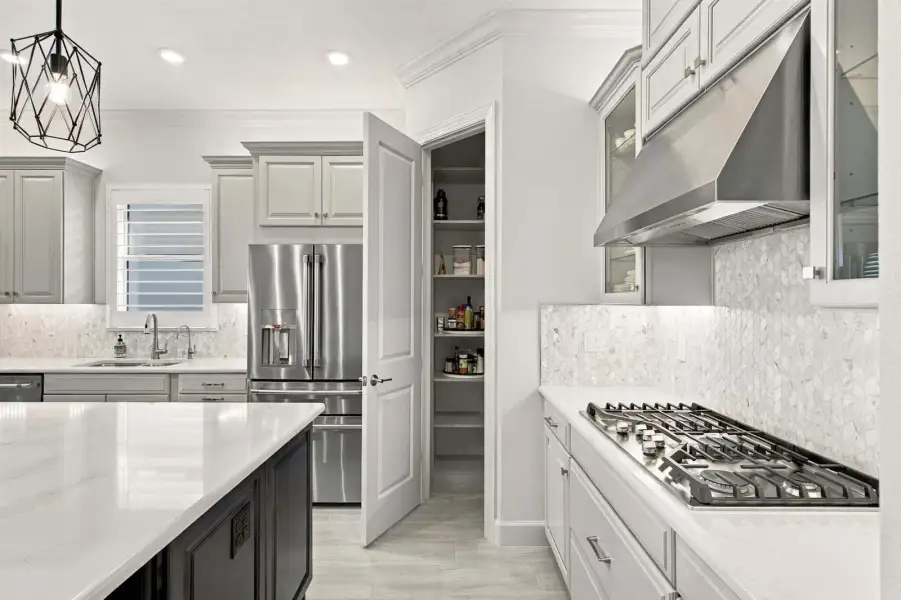
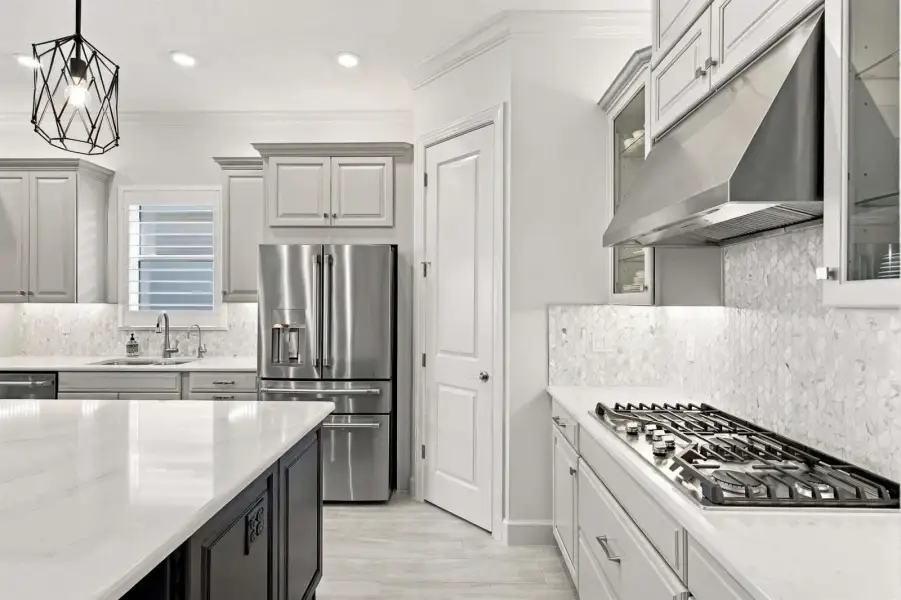
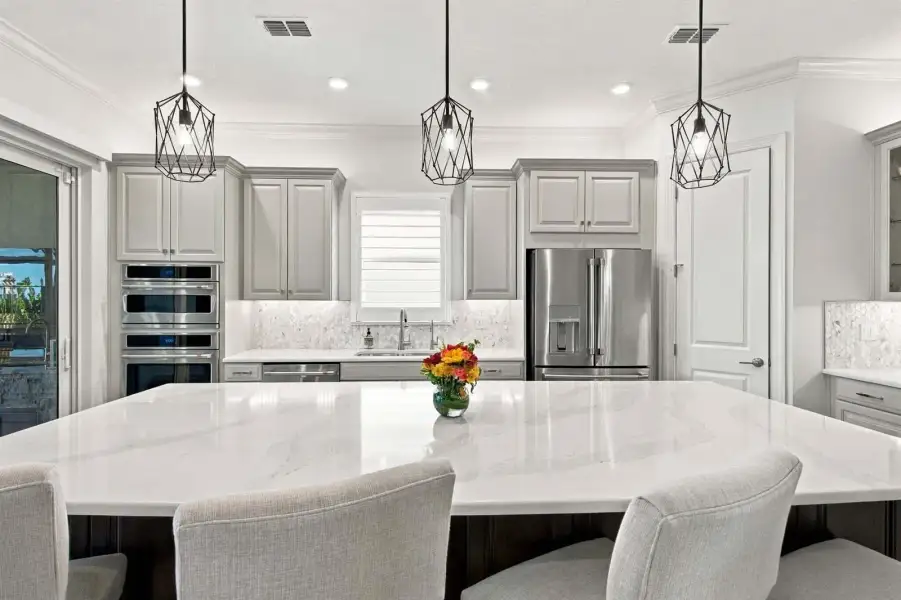
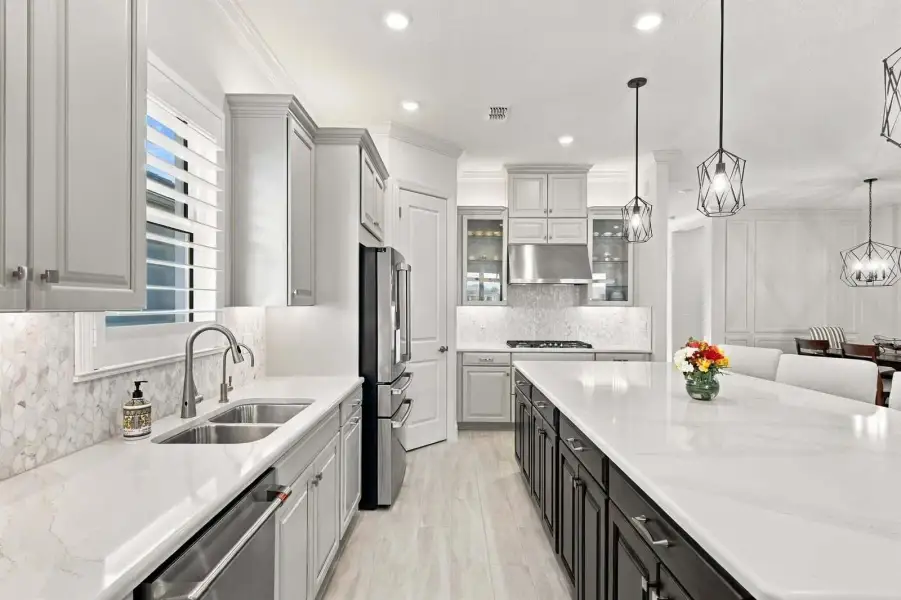
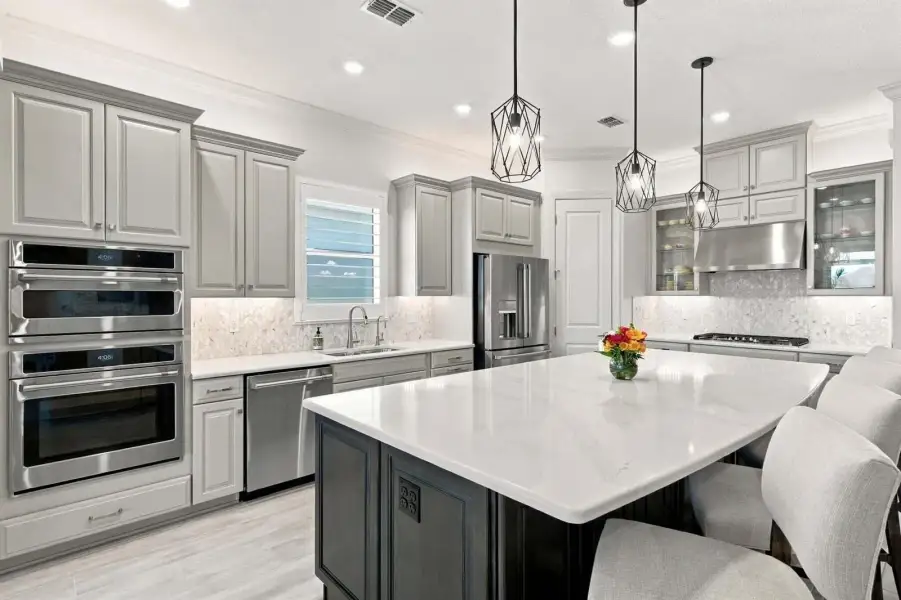
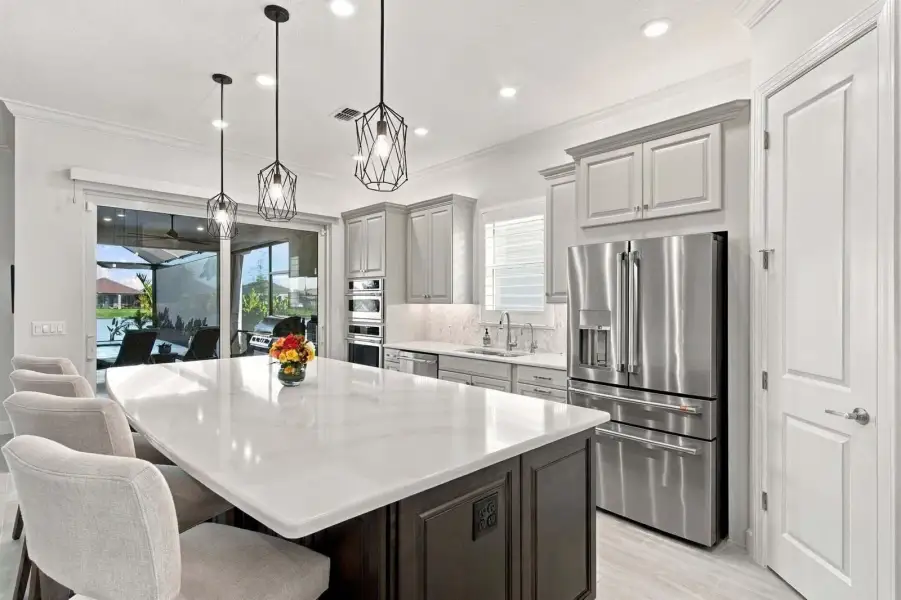
The gourmet kitchen features an upgraded Café 36-inch gas appliance package, premium Silestone quartz countertops, and extensive custom cabinetry enhancements.
Details include 42-inch upper cabinets, island knee-wall cabinetry, glass-front cabinet doors, glass shelving, decorative end panels, cabinet crown molding, upgraded drawer storage, and a convenient pull-out trash cabinet.
Three pendant lights illuminate the island, while above- and under-cabinet LED lighting adds ambiance. A motion-sensing kitchen faucet completes this thoughtfully designed culinary space.
THREE BEAUTIFULLY APPOINTED BATHROOMS
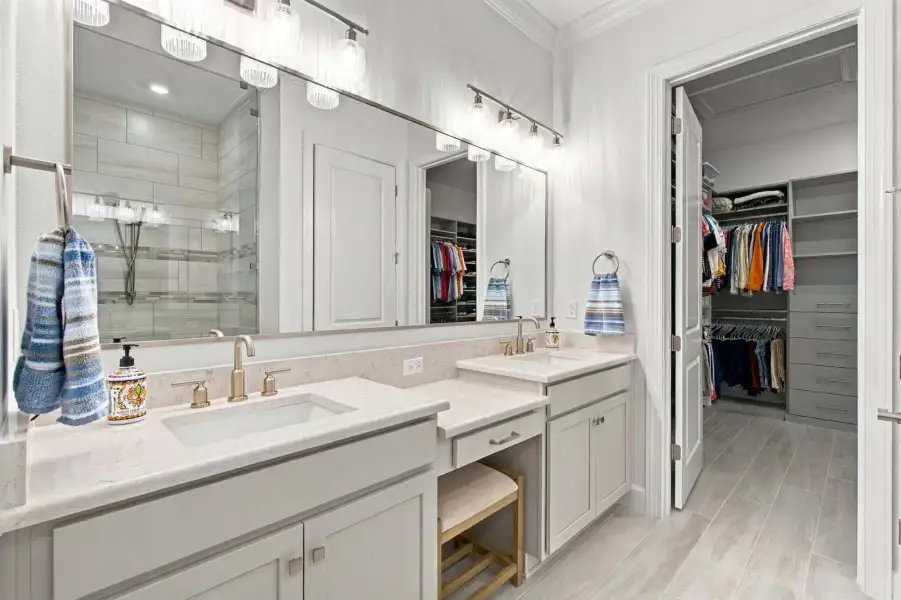
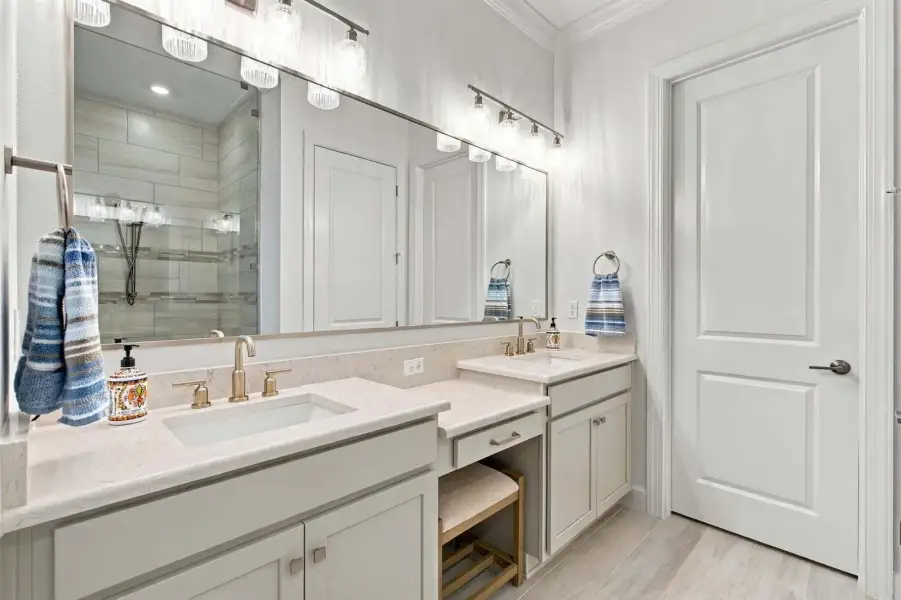
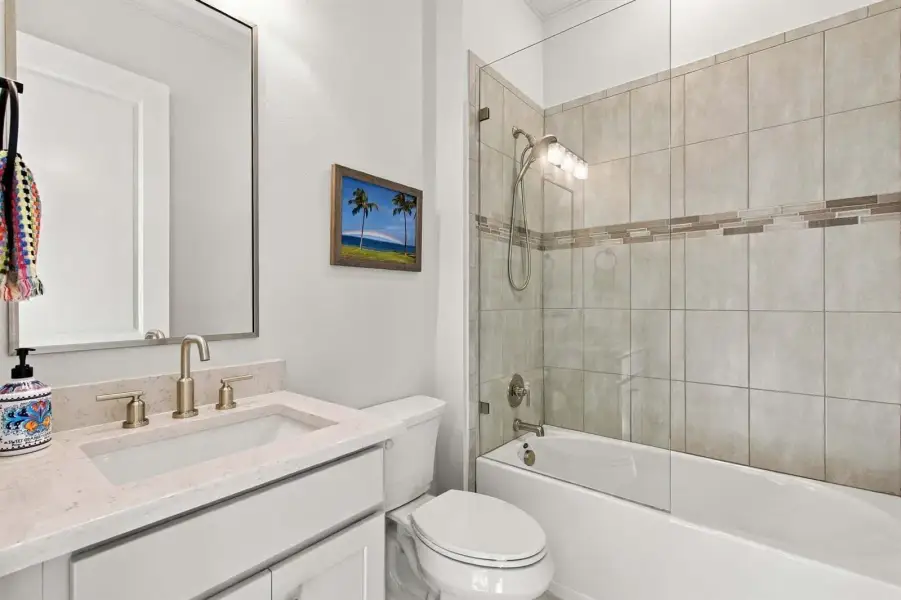
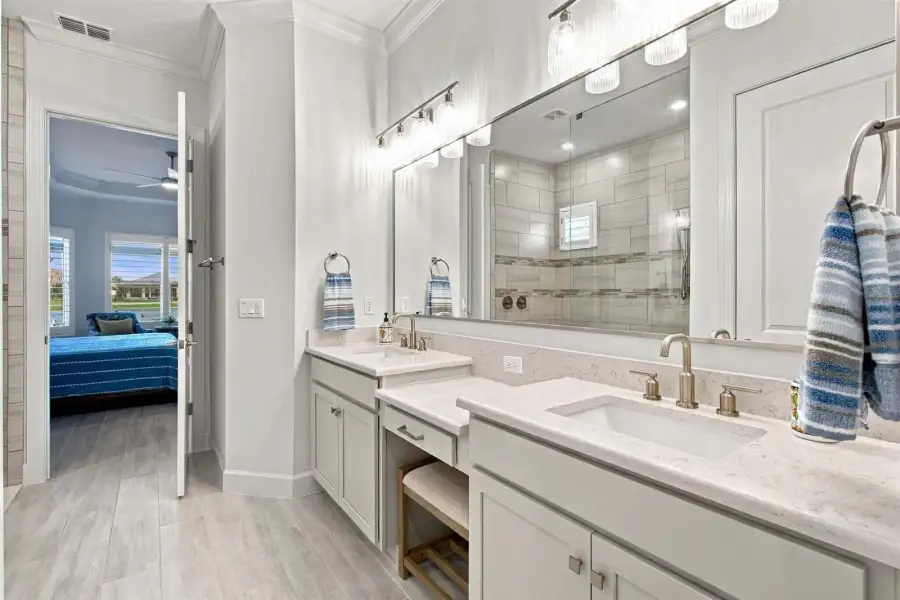
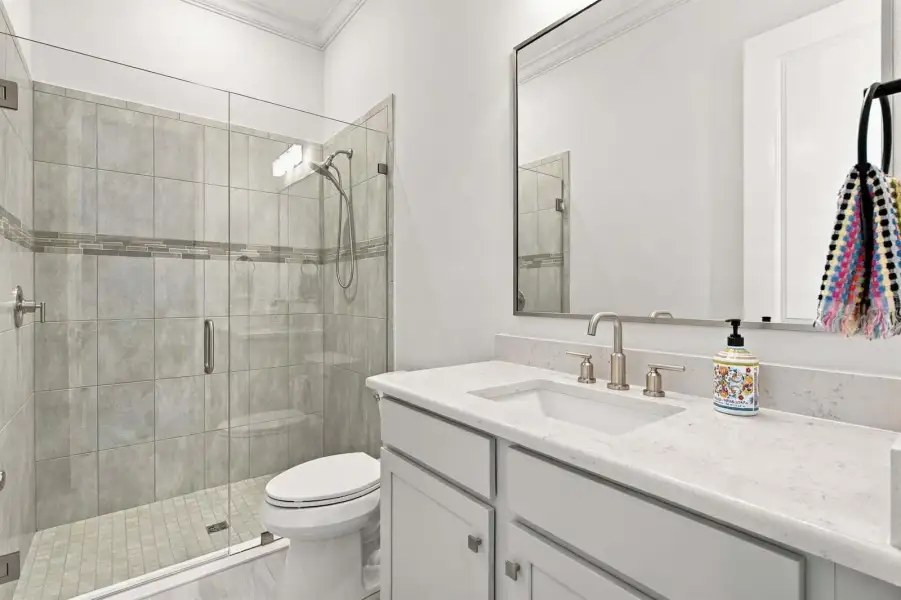
All three bathrooms feature upgraded cabinetry, Silestone quartz countertops, decorative tile accents, and upgraded fixtures.
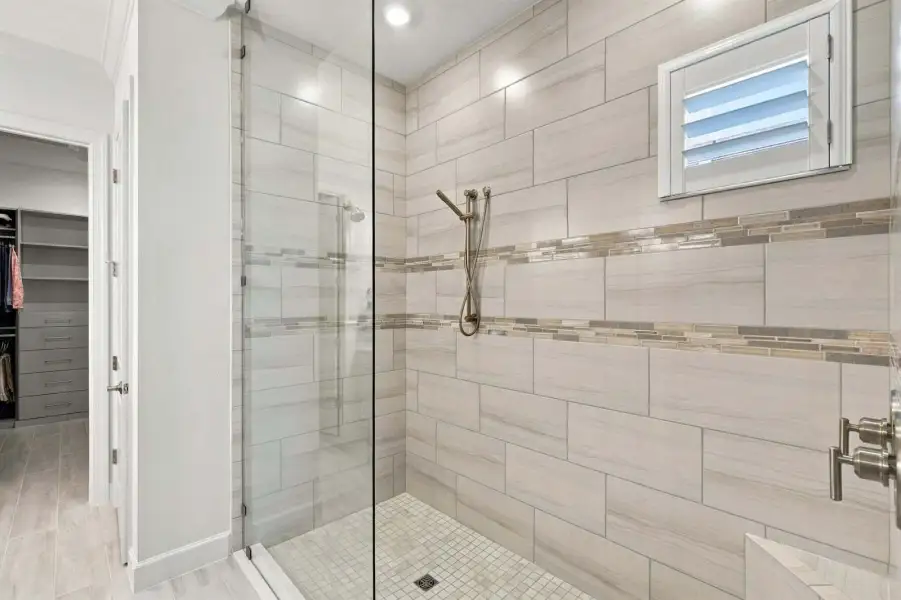
The primary bathroom offers an upgraded frameless shower enclosure, custom tile patterns, shower tile extended to the ceiling, and a handheld shower on a slide bar with a separate valve.
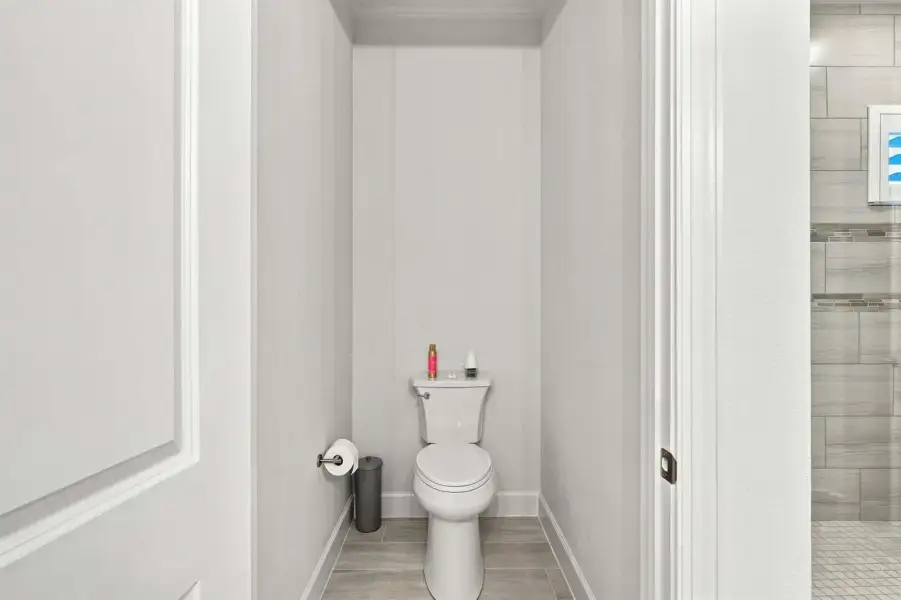
Additional appointments include brushed-nickel Gibson fixtures, rectangular undermount sinks, upgraded shower-floor tile, and comfort-height toilets.
LAUNDRY, GARAGE & TECHNOLOGY
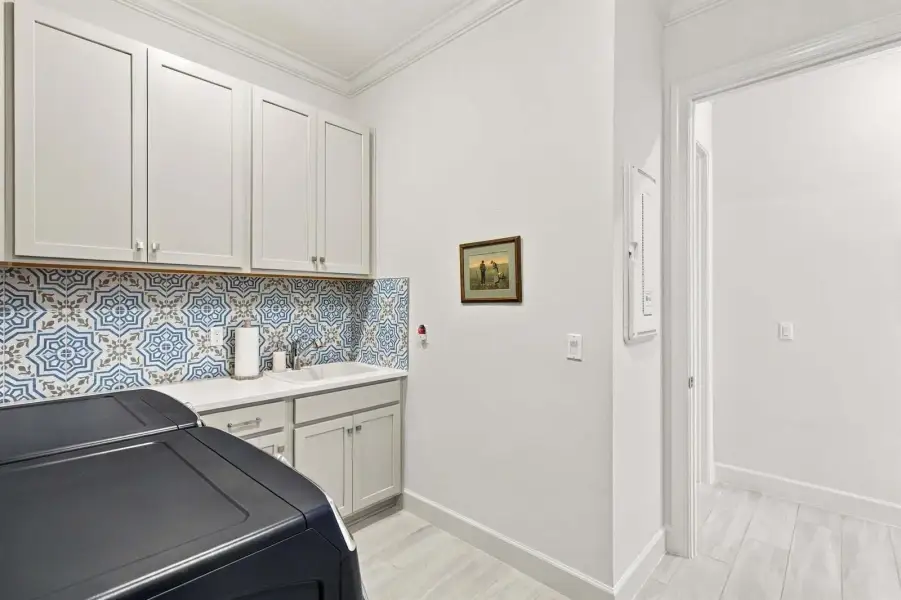
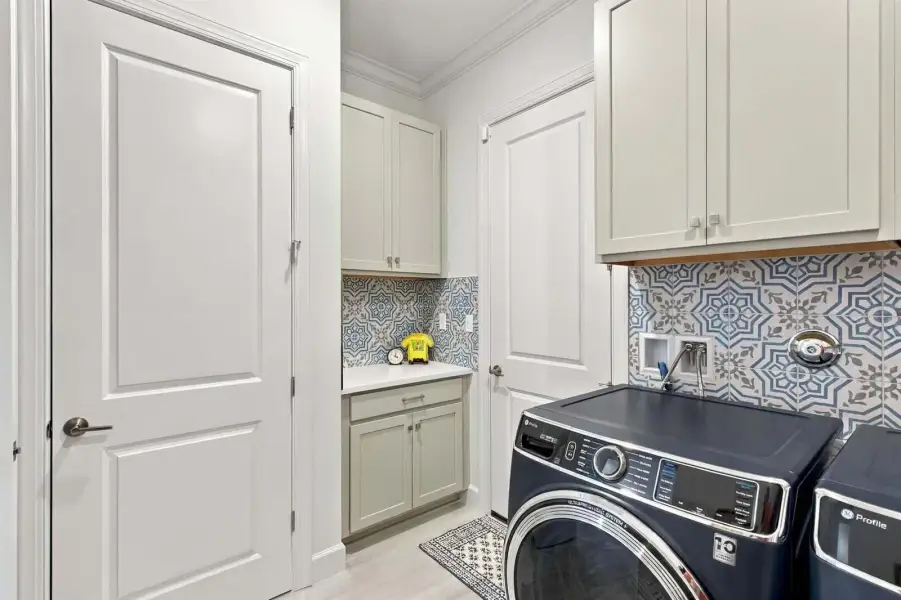
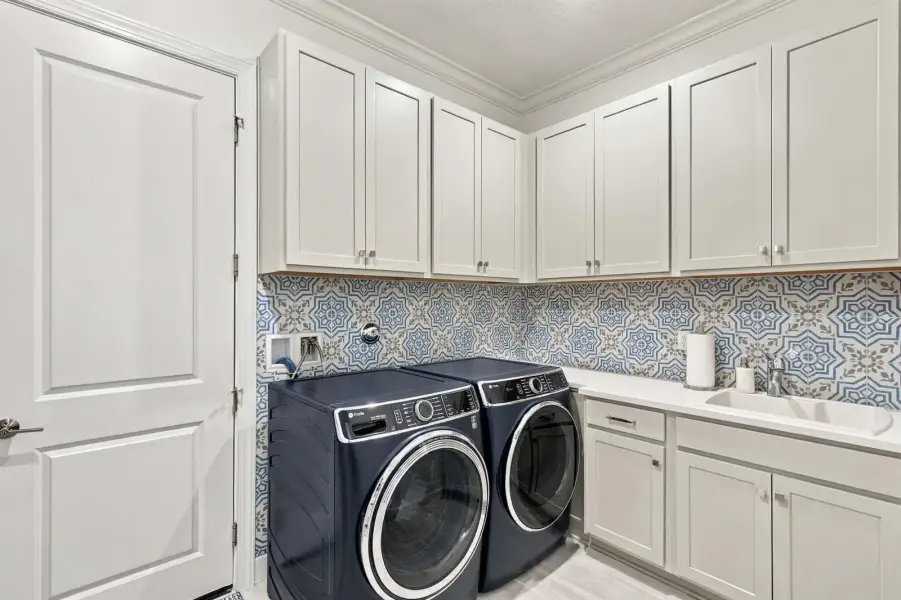
The upgraded laundry room includes 42-inch upper cabinets, base cabinetry, a utility sink with faucet, and a built-in drop-zone cabinet.
The three-car garage offers upgraded flooring, storage cabinetry, and belt-drive garage-door openers.
Additional enhancements include upgraded lighting and ceiling fans, smart dimmer switches, personalized home technology, water softening and reverse-osmosis drinking water systems, and an upgraded gas tankless water heater with recirculation.
Concrete-block and stucco construction, a concrete-tile roof, and hurricane-impact windows and doors provide durability and added peace of mind.
ESPLANADE AT TRADITION — RESORT-STYLE 55+ LIVING
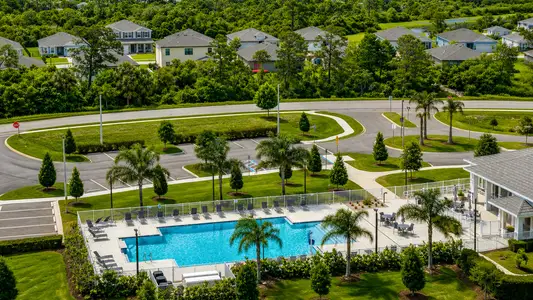
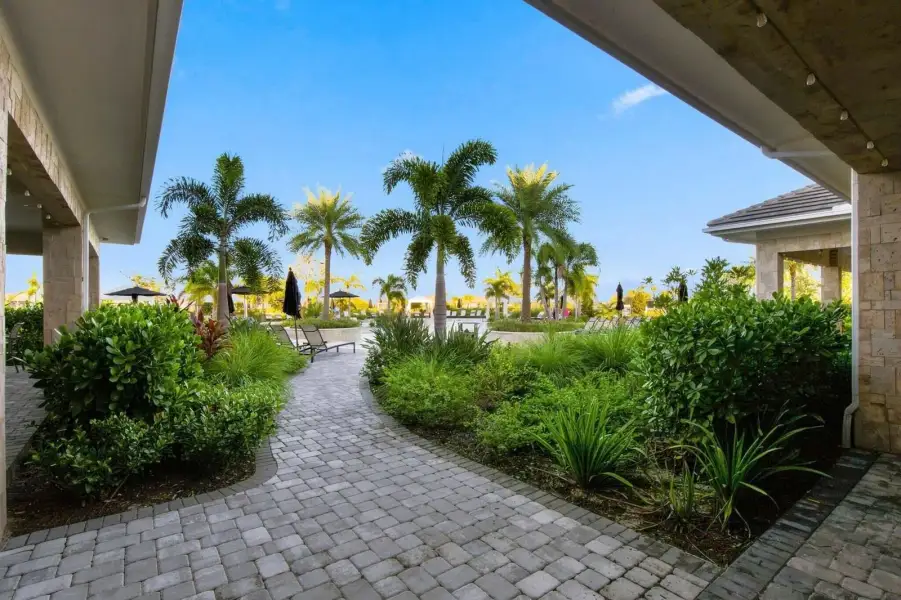
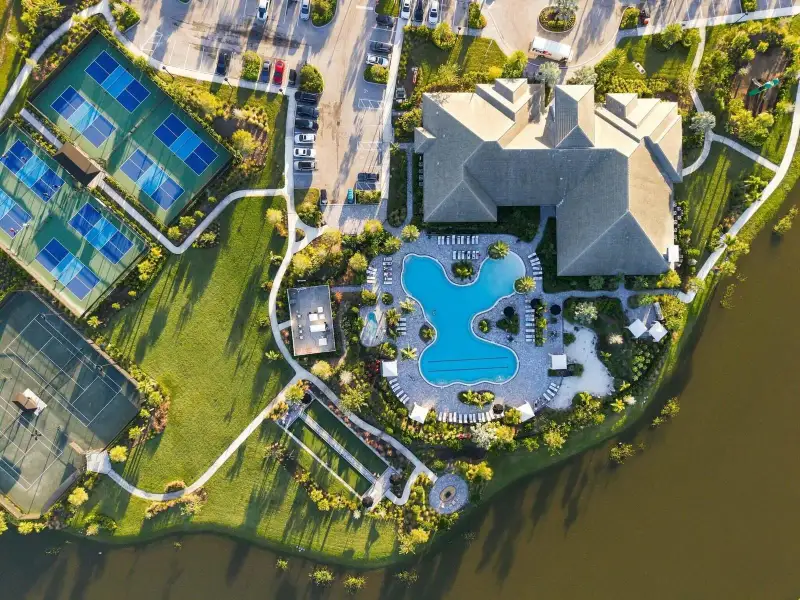
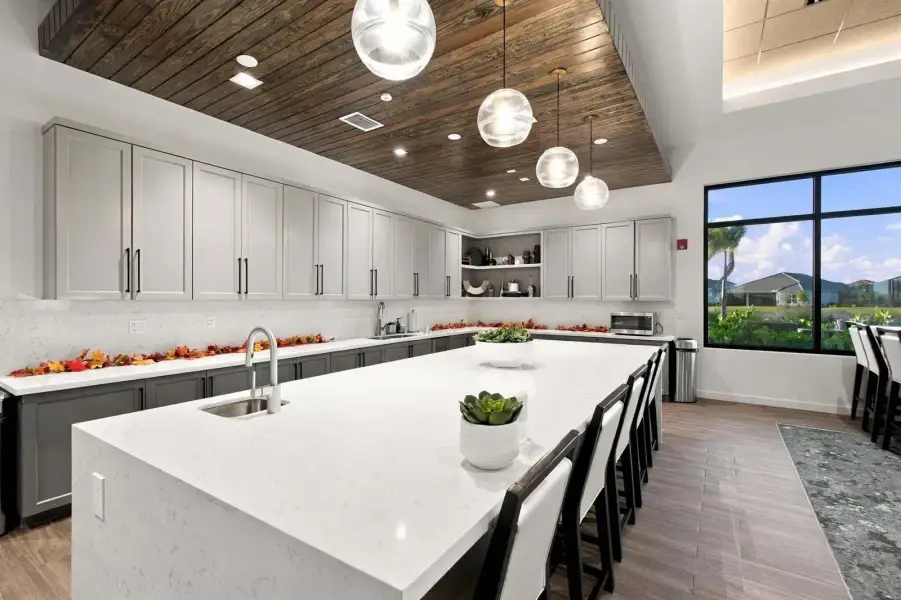
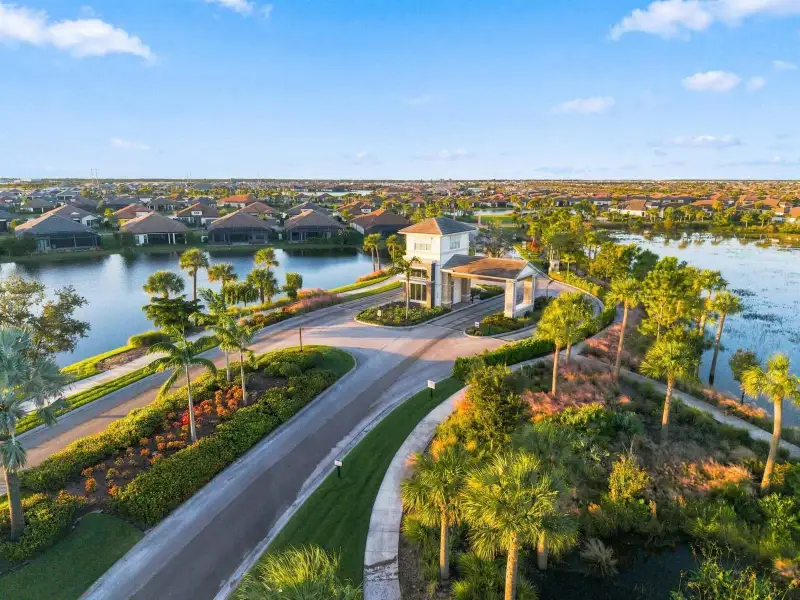
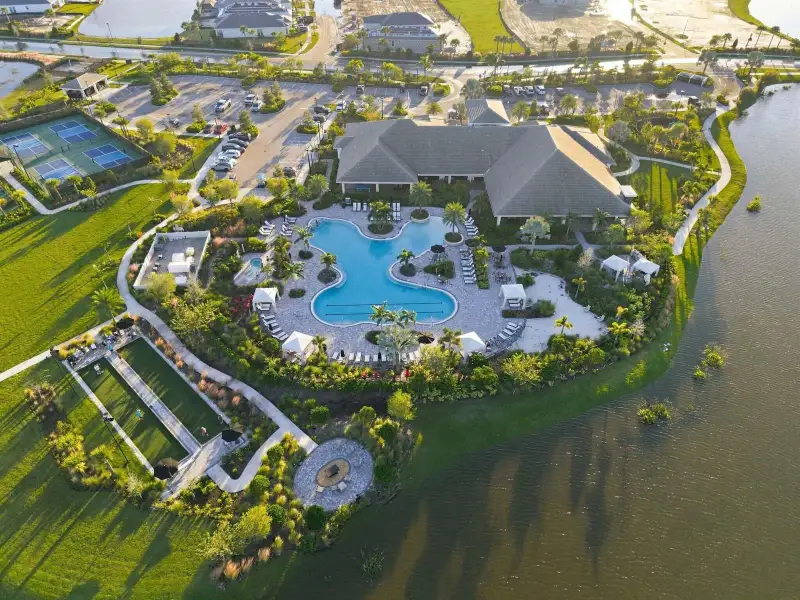
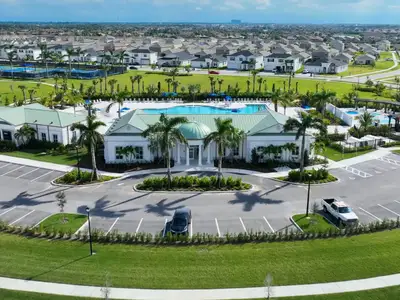
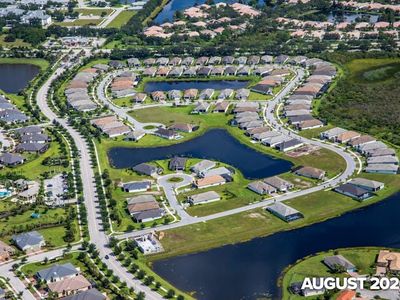
Esplanade at Tradition offers an exceptional active-adult lifestyle centered around The Venue, an approximately 16,800-square-foot amenity center.
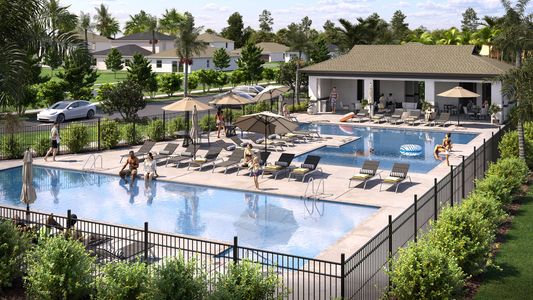
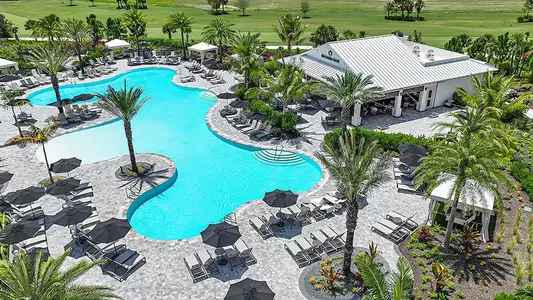
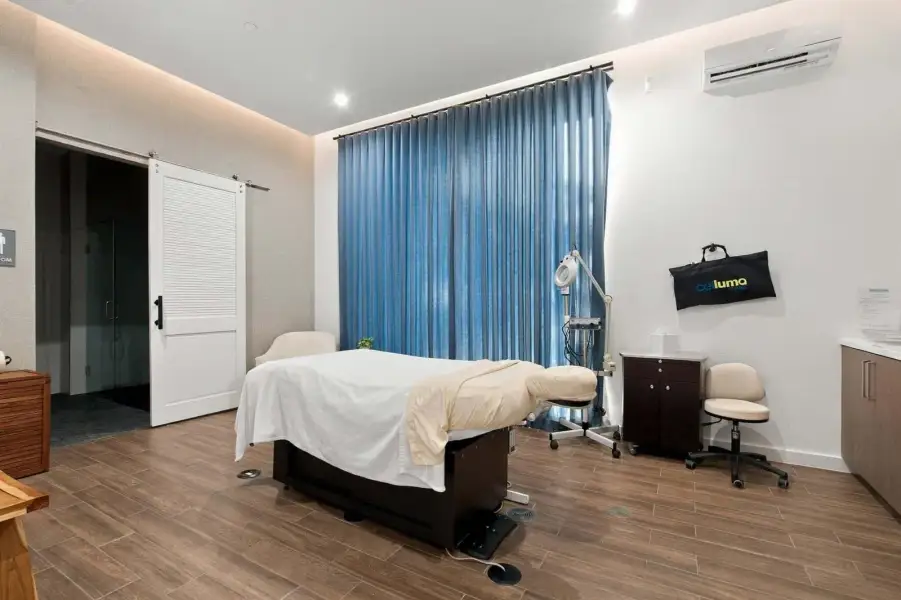
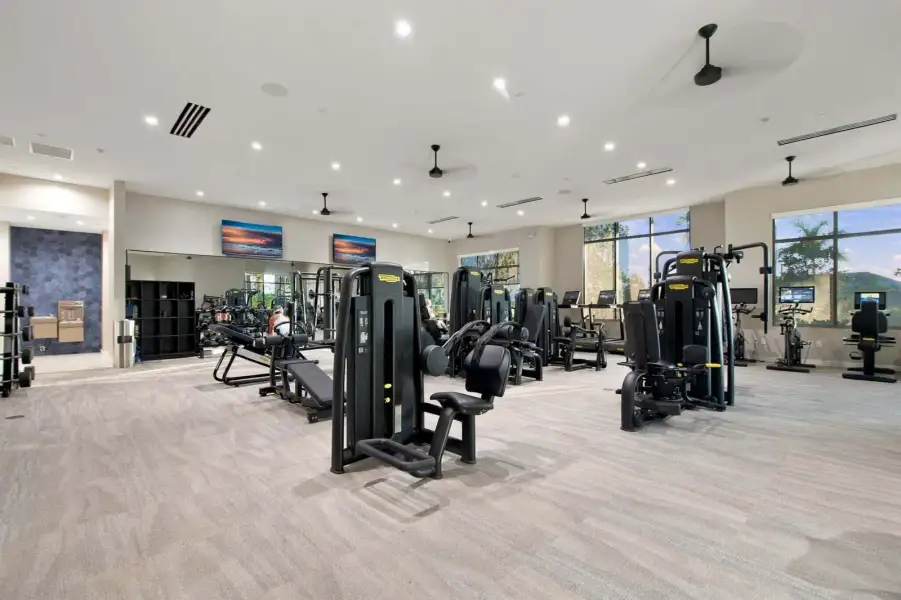
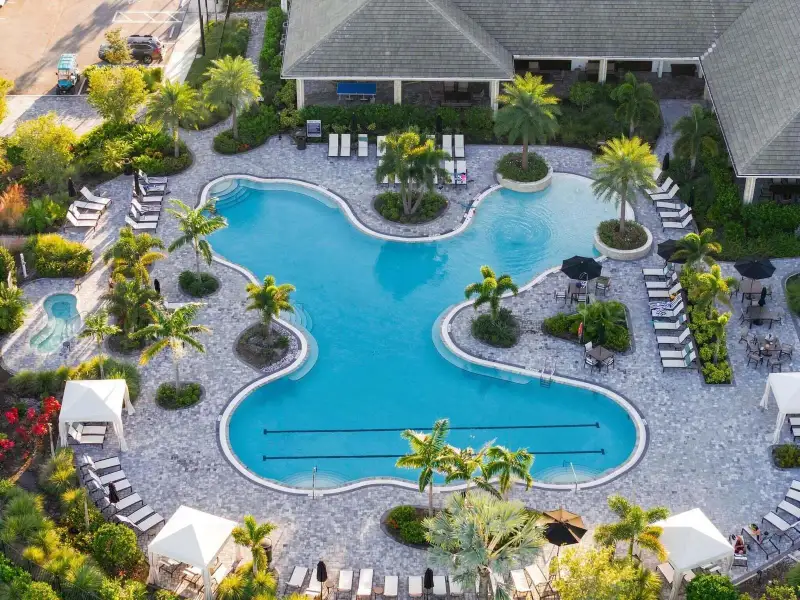
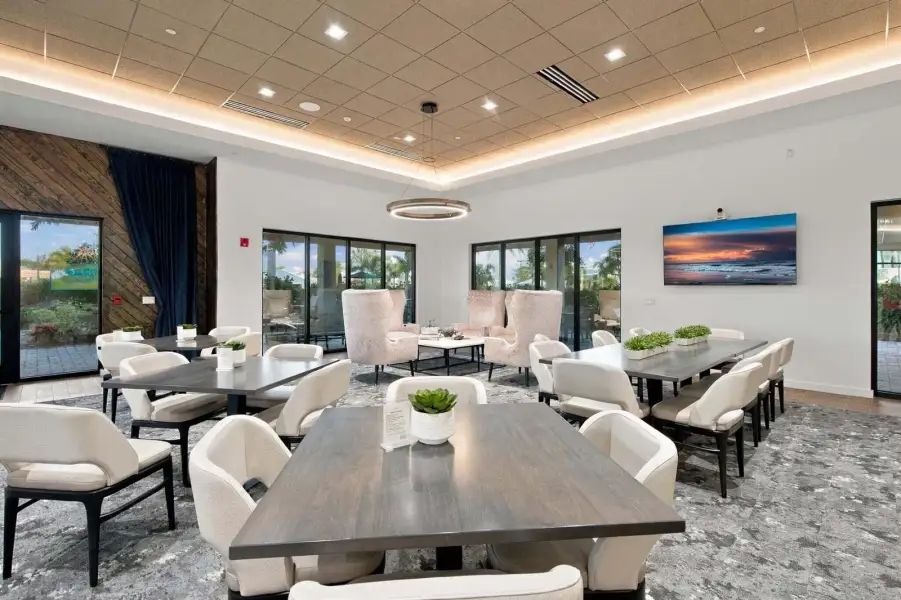
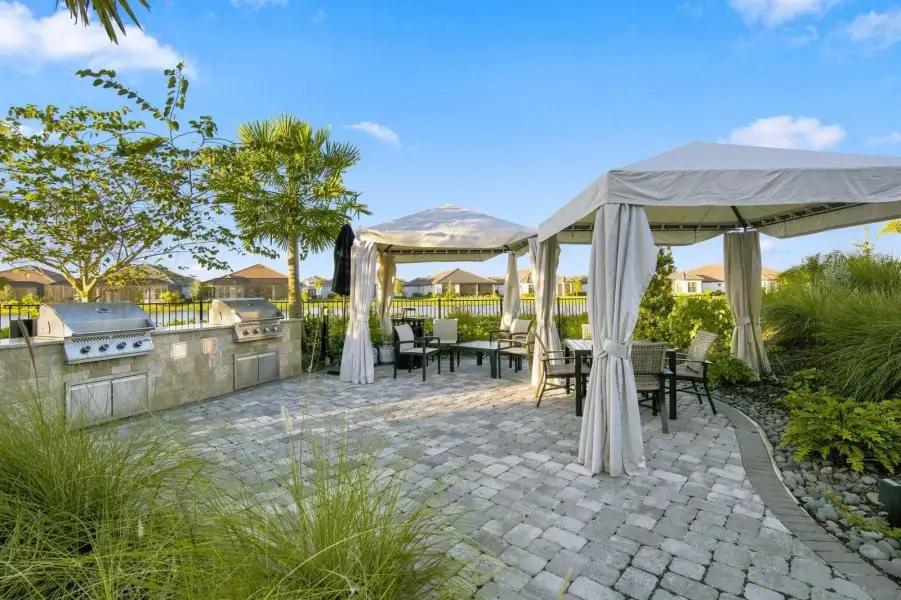
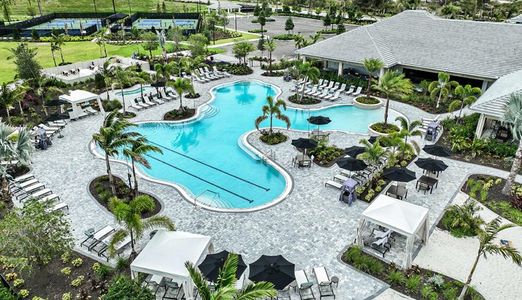
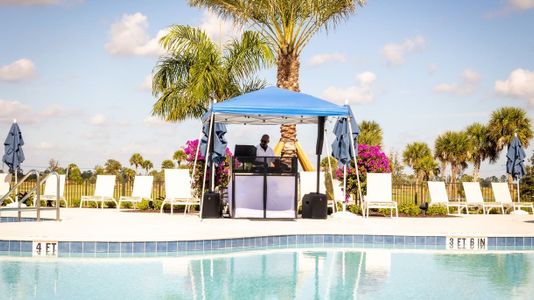
Residents enjoy a resort-style swimming pool and spa, tropical sand beach, covered cabanas, fitness and aerobics facilities, spa-therapy space, and inviting gathering areas.
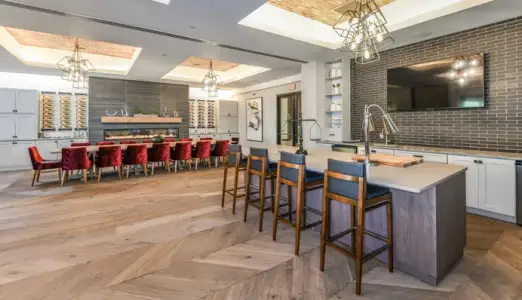
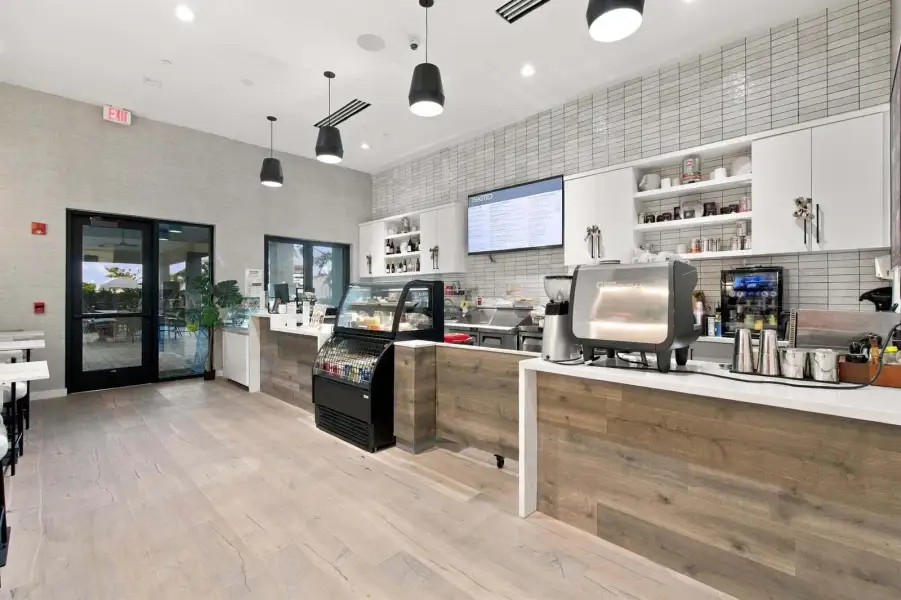
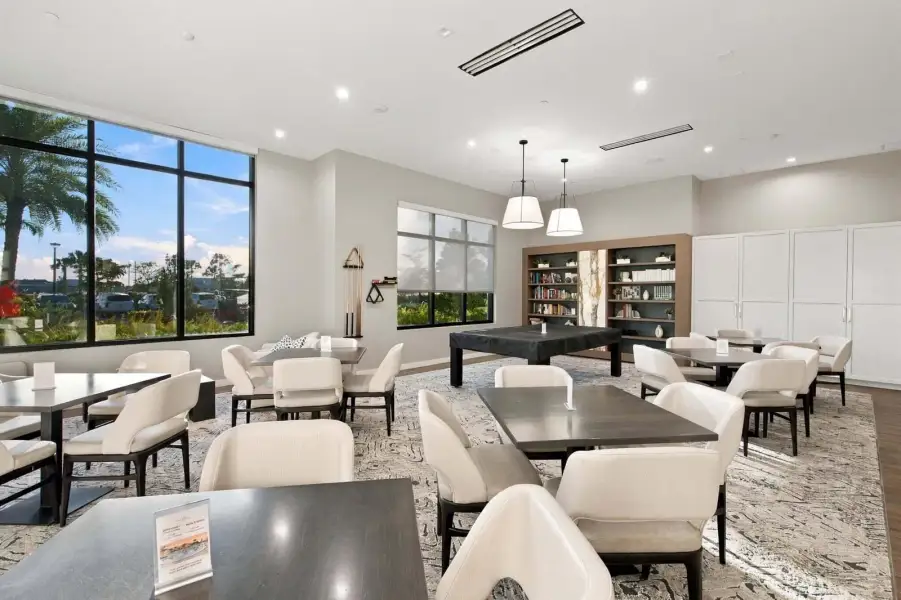
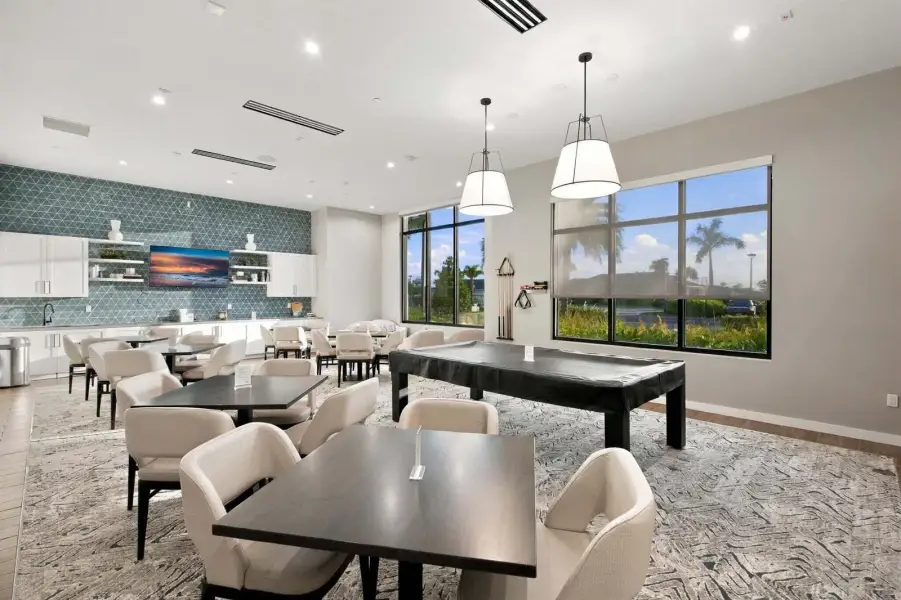
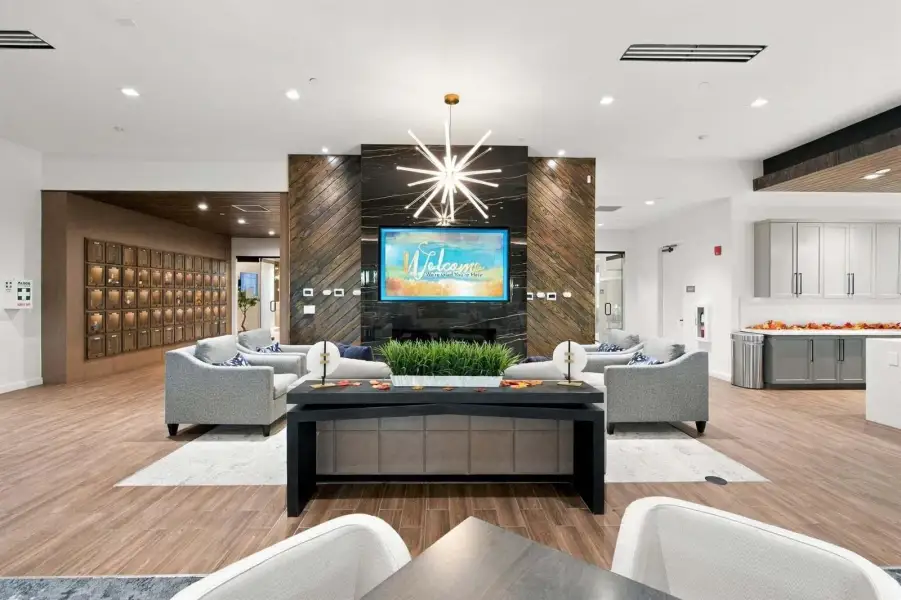
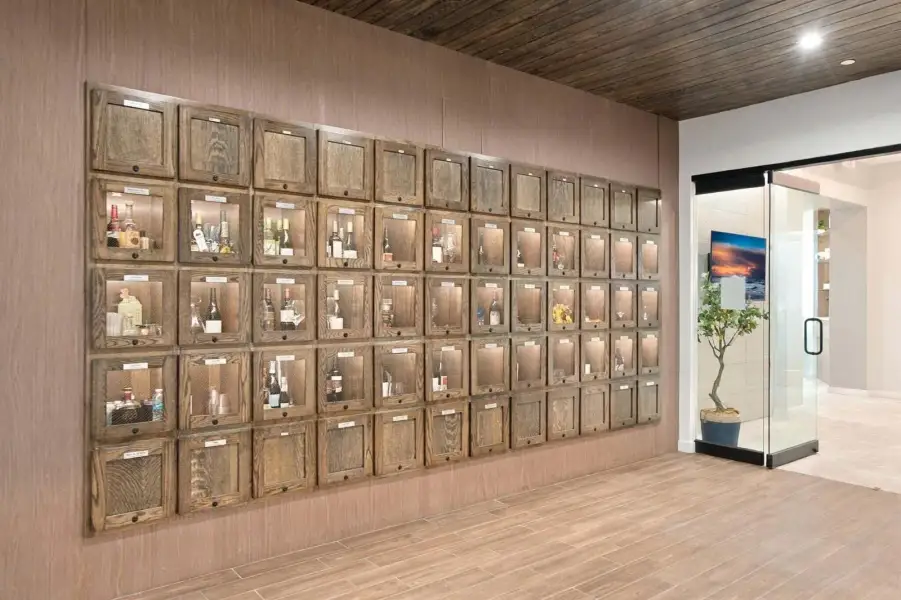
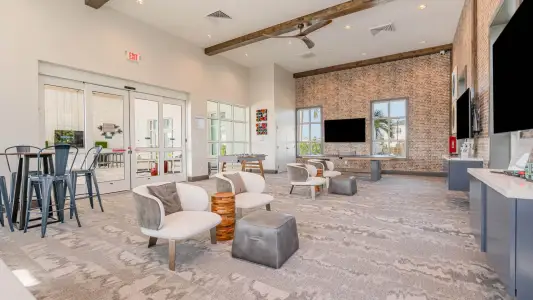
The community's social amenities include a grand community room, demonstration bar, catering kitchen, Toasted Café, shaded outdoor dining areas, a spacious veranda, and an events lawn overlooking the lake.
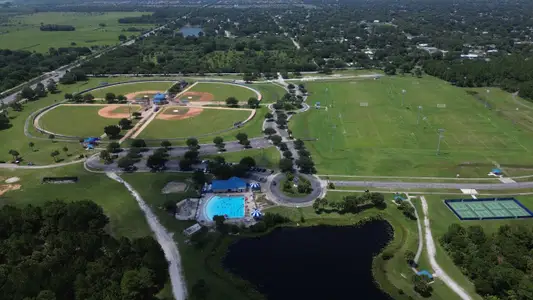
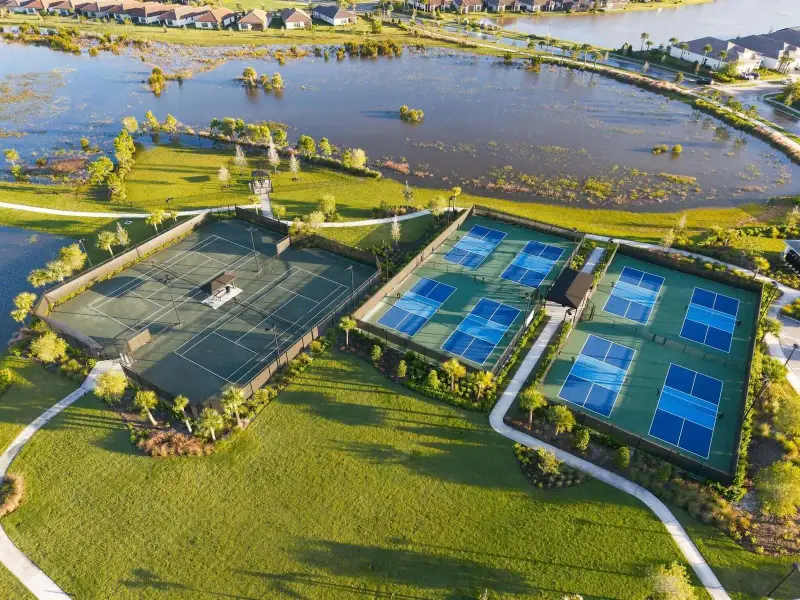
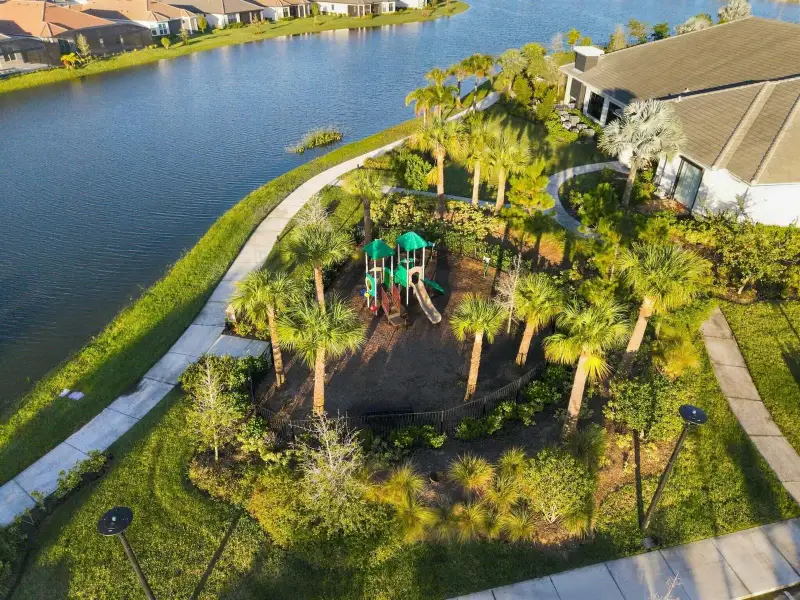
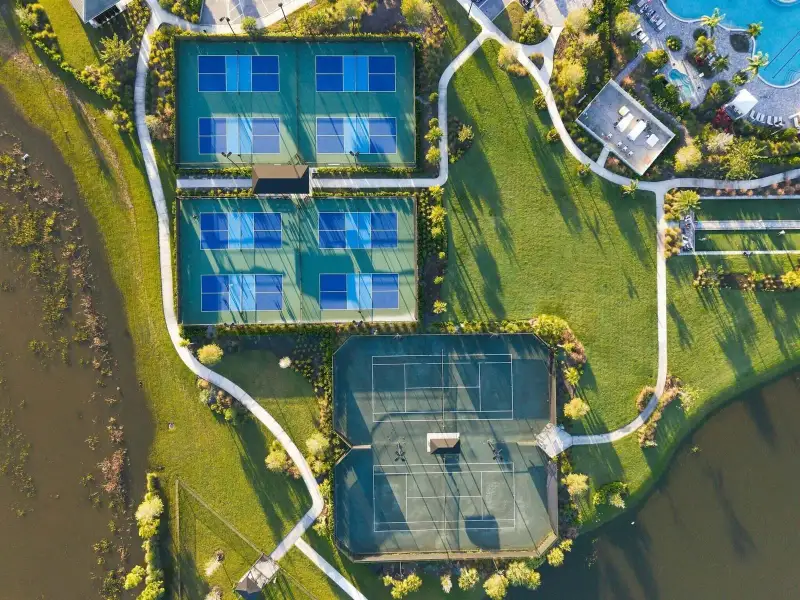
Recreational amenities include eight pickleball courts, two lighted Har-Tru tennis courts, a lakefront promenade, separate dog parks for small and large dogs, and lakeside fireside seating.
Nearby Tradition Square offers convenient access to shopping, dining, festivals, concerts, and community events.
AN EXCEPTIONAL OPPORTUNITY
With its extensive builder and owner upgrades, three-car garage, luxurious outdoor entertaining spaces, and access to Esplanade's resort-style amenities, 9925 SW Davanti Drive offers a distinctive opportunity to enjoy the best of the Port St. Lucie active-adult lifestyle.
Coldwell Banker/ Res. Real Est, MLS B26102291
Information last verified by Jome: Today at 12:20 PM (November 20, 2026)
 Home highlights

Environmental learning center with nature trails, wildlife exhibits, and eco-programs in a peaceful Port St. Lucie preserve.
 Community Pool
 Club House
 Fitness Center/Exercise Area
 Tennis Courts
 Gated Community
 Sidewalks Available
 BBQ Area
Book your tour. Save an average of $18,473. We'll handle the rest.
We collect exclusive builder offers, book your tours, and support you from start to housewarming.
- Confirmed tours
- Get matched & compare top deals
- Expert help, no pressure
- No added fees
Estimated value based on Jome data, T&C apply
Home details
- Property status:
- Move-in ready
- Lot size (acres):
- 0.20
- Size:
- 2,307 sqft
- Stories:
- 1
- Beds:
- 3
- Baths:
- 3
- Garage spaces:
- 3
- Facing direction:
- West
Construction details
- Year Built:
- 2025
- Roof:
- Concrete Roofing, Tile Roofing
Home features & finishes
- Appliances:
- Water SoftenerIce MakerWater Purifier
- Construction Materials:
- StuccoConcrete
- Cooling:
- Ceiling Fan(s)Central Air
- Flooring:
- Wood FlooringTile Flooring
- Garage/Parking:
- ParkingGarageAttached Garage
- Interior Features:
- Walk-In ClosetPantryBlindsBay WindowsDouble Vanity
- Kitchen:
- DishwasherMicrowave OvenOvenRefrigeratorWater FilterDisposalSelf Cleaning Oven
- Laundry facilities:
- DryerWasher
- Pets:
- Pets Allowed
- Property amenities:
- SidewalkHot TubScreened porchPoolBBQ AreaCabinetsPatioPorch
- Rooms:
- Primary Bedroom On MainDining RoomLiving RoomPrimary Bedroom Downstairs
- Security system:
- Camera(s)Fire Alarm SystemSecurity SystemSmoke Detector

Get a consultation with our New Homes Expert
- See how your home builds wealth
- Plan your home-buying roadmap
- Discover hidden gems
Utility information
- Heating:
- Electric Heating, Water Heater, Central Heating, Gas Heating
- Sewer:
- Public Sewer
- Utilities:
- Electricity Available, Electricity on Property, Natural Gas Available, Underground Utilities, Phone Available, Cable Available, Sewer Available
- Water source:
- Public
Community amenities
- Fitness Center/Exercise Area
- Club House
- Tennis Courts
- Gated Community
- Community Pool
- BBQ Area
- Spa Zone
- Community Hot Tub
- Lifestyle Director
- Sidewalks Available
- Waterfront View
Neighborhood
Home address
- City:
- Port St. Lucie
- County:
- St. Lucie
- Zip Code:
- 34987
Schools in St. Lucie County School District
- Grades M-MPublicfau/slcsd palm pointe research school palm pointe k8 school1.7 mi10680 sw academic wayna
- Grades KG-06Privateexceptional academy for differently-abled learners2.9 mi8557 commerce centre drivena
- Grades M-MPublicddd3.0 mi9461 brandywine lanena

GreatSchools’ Summary Rating calculation is based on 4 of the school’s themed ratings, including test scores, student/academic progress, college readiness, and equity. This information should only be used as a reference. Jome is not affiliated with GreatSchools and does not endorse or guarantee this information. Please reach out to schools directly to verify all information and enrollment eligibility. Data provided by GreatSchools.org © 2025
Places of interest
Getting around
Air quality
Noise level
A Soundscore™ rating is a number between 50 (very loud) and 100 (very quiet) that tells you how loud a location is due to environmental noise.
Natural hazards risk
Provided by FEMA

Considering this home?
Our expert will guide your tour, in-person or virtual
Need more information?
Text or call (888) 545-5198
Financials
Estimated monthly payment
Let us help you find your dream home
How many bedrooms are you looking for?
Similar homes nearby
Recently added communities in this area
Nearby communities in Port St. Lucie

New homes in nearby cities
More New Homes in Port St. Lucie, FL

Coldwell Banker/ Res. Real Est, MLS B26102291
IDX information is provided exclusively for personal, non-commercial use, and may not be used for any purpose other than to identify prospective properties consumers may be interested in purchasing. Information is deemed reliable but not guaranteed.
Read moreLast checked Nov 20, 12:20 pm
- Jome
- New homes search
- Florida
- Treasure Coast
- St. Lucie County
- Port St. Lucie
- 9925 Sw Davanti Dr, Port St. Lucie, FL 34987