Book your tour. Save an average of $18,473. We'll handle the rest.
We collect exclusive builder offers, book your tours, and support you from start to housewarming.
- Confirmed tours
- Get matched & compare top deals
- Expert help, no pressure
- No added fees
Estimated value based on Jome data, T&C apply
Why tour with Jome?
- No pressure toursTour at your own pace with no sales pressure
- Expert guidanceGet insights from our home buying experts
- Exclusive accessSee homes and deals not available elsewhere
Jome is featured in


- Single-Family
- Quick move-in
- $214.26/sqft
- 1 days on Jome
Home description
About this home
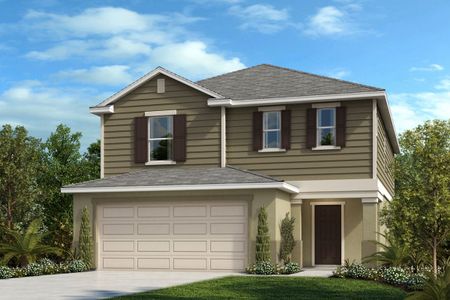
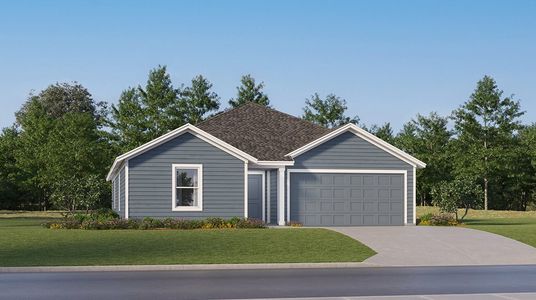
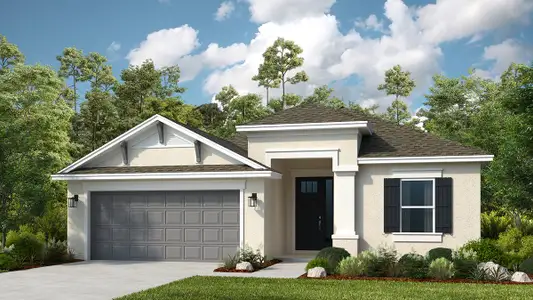
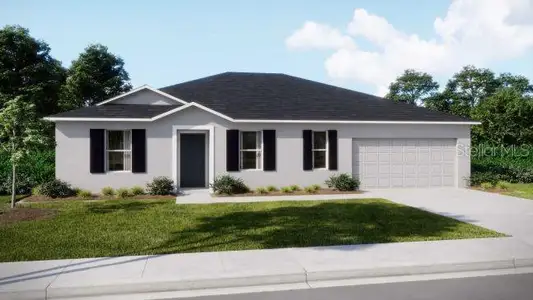
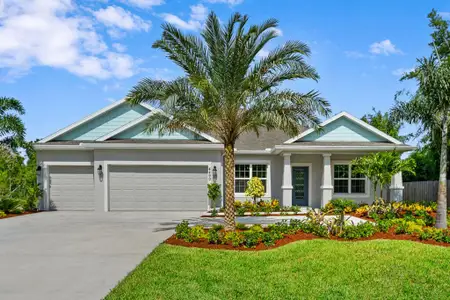
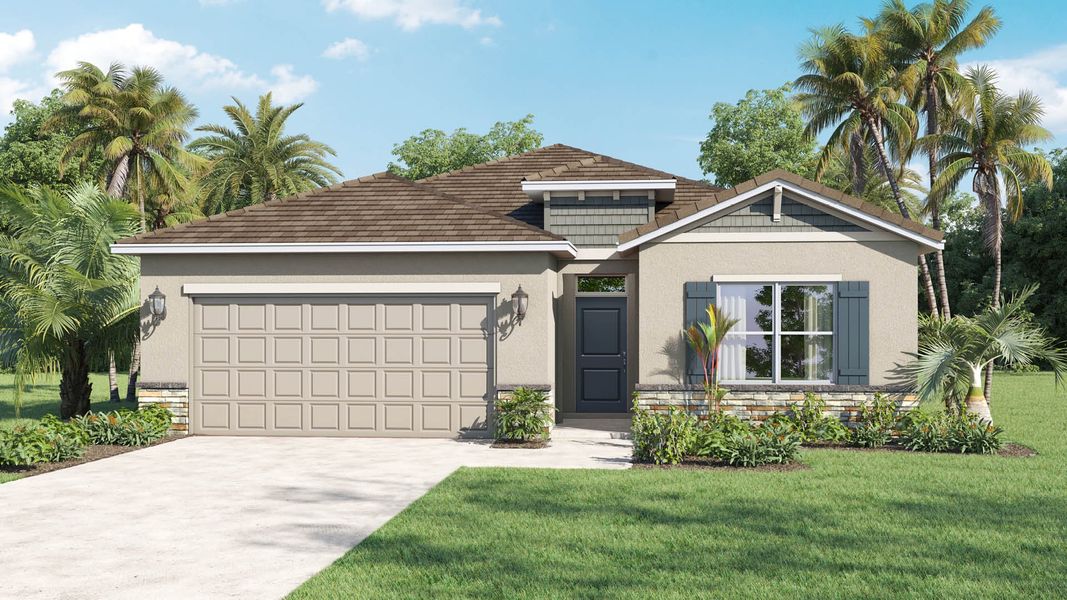
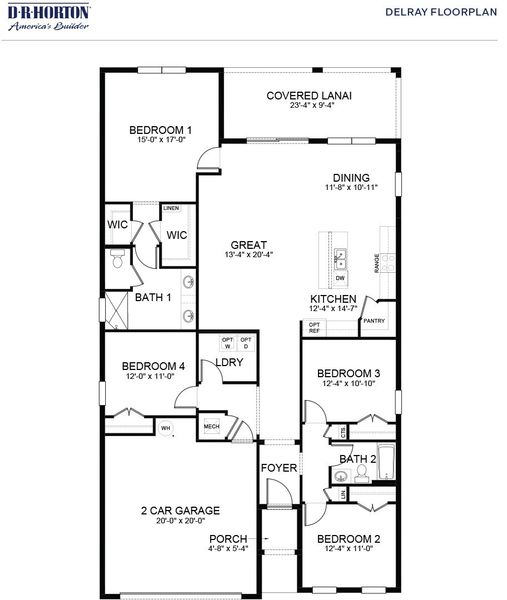
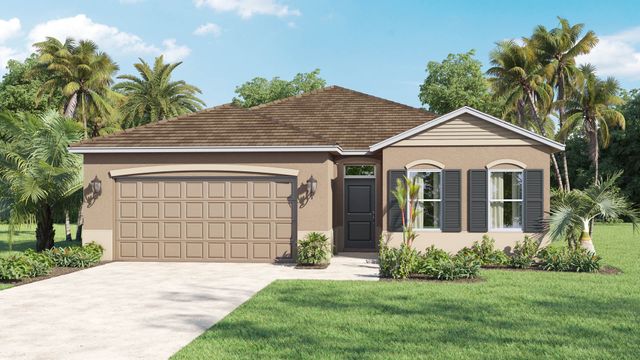
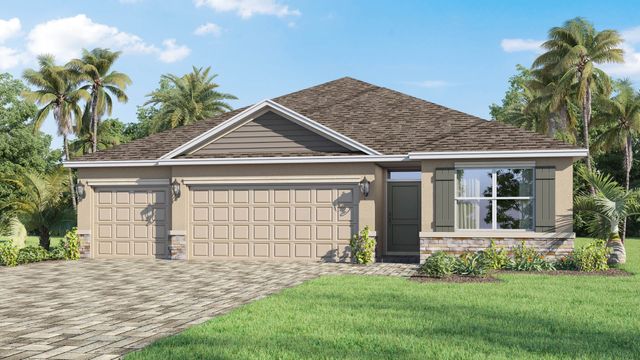
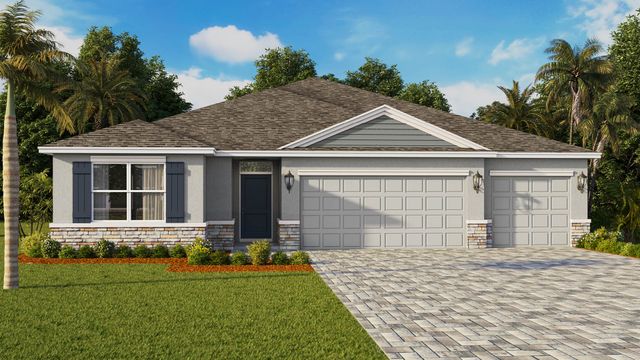
Welcome to the Delray, a beautifully designed single-story home that perfectly balances open, shared living spaces with quiet, private retreats. From the moment you step under the covered front porch and into the welcoming foyer, you are greeted by an expansive layout that immediately feels like home.
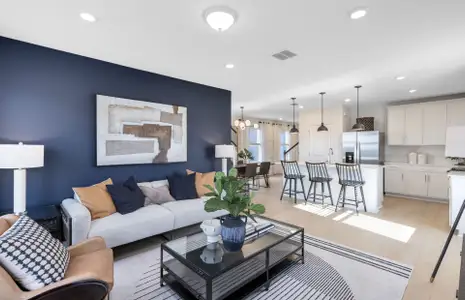

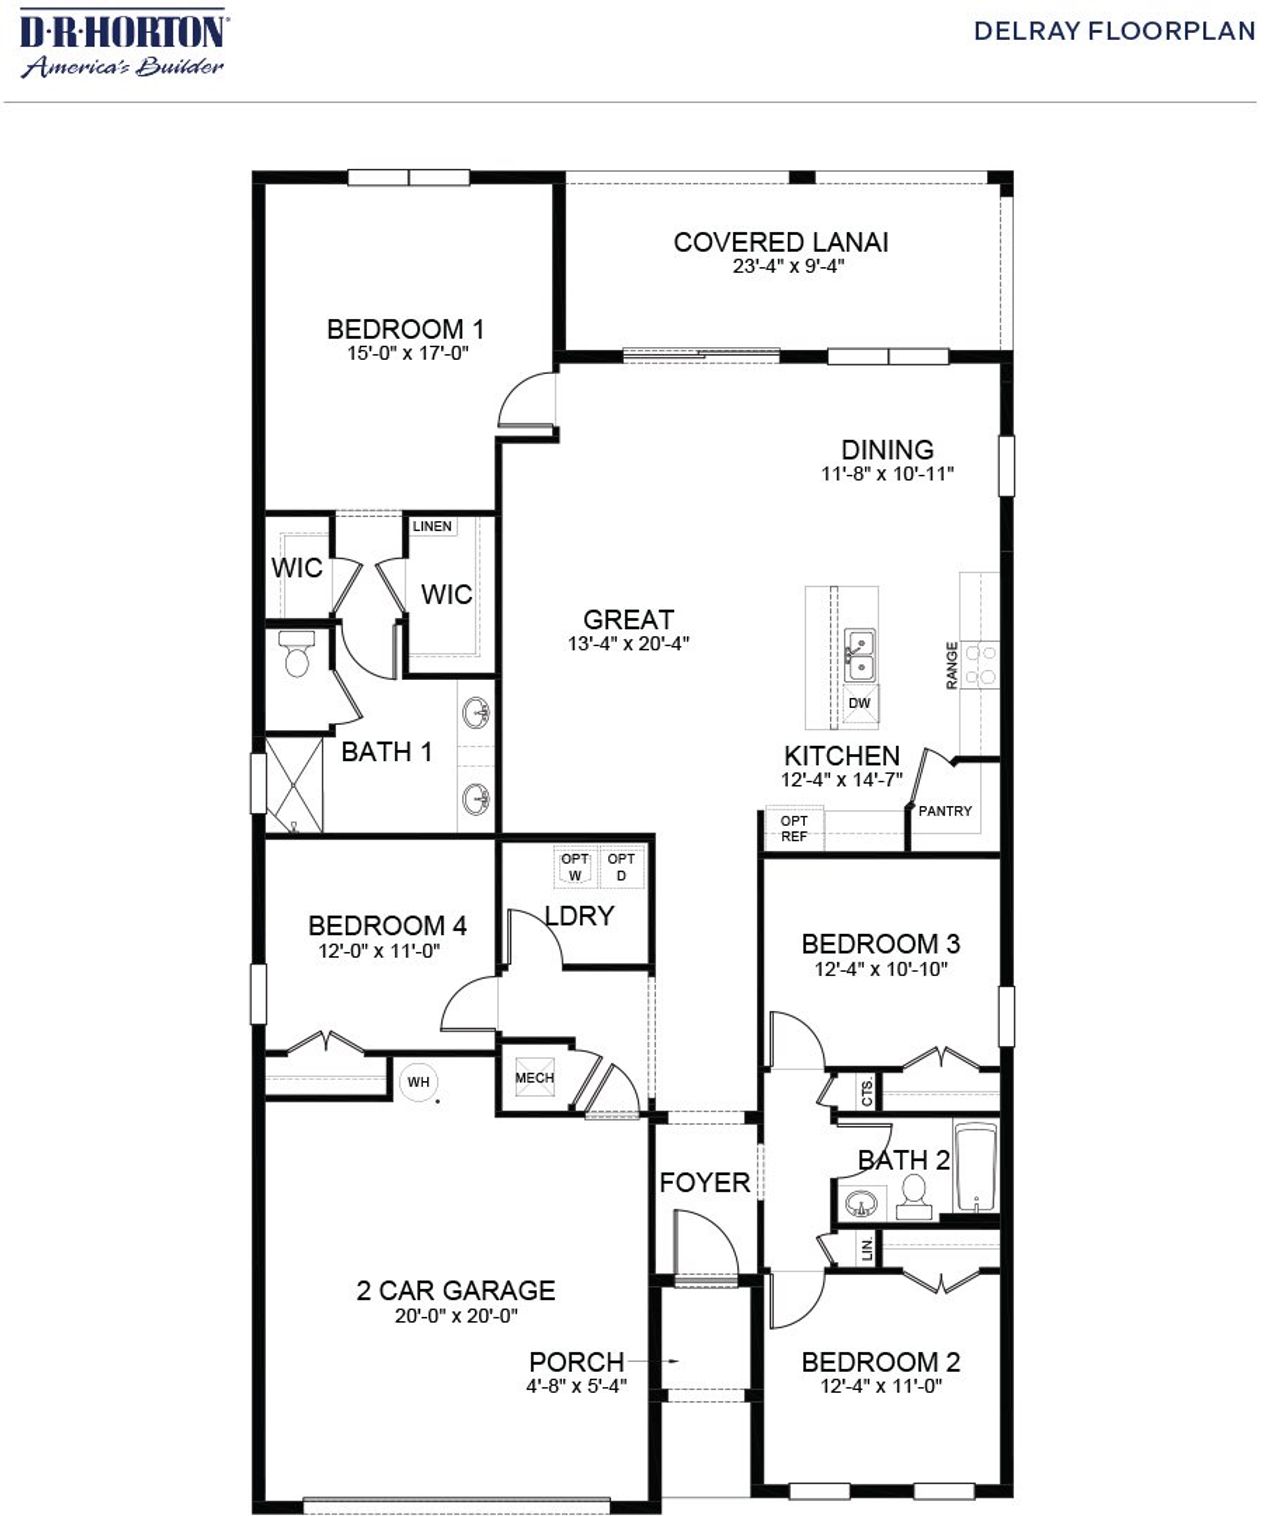
At the heart of the Delray is a magnificent open-concept living area where the kitchen, dining room, and great room flow together effortlessly. The gourmet kitchen is a chef’s dream, featuring a stylish center island with a built-in dishwasher, a generous pantry for all your storage needs, and premium quartz countertops. Whether you are prepping a weeknight meal or entertaining guests, you will never feel isolated from the action. The kitchen looks directly into the spacious great room, which extends naturally into a bright dining area. From there, large sliding glass doors open up to a massive covered lanai, making it incredibly easy to take dinner outside and enjoy the beautiful Florida weather.
When it is time to unwind, the primary bedroom suite offers a massive, private sanctuary tucked away at the back of the home. This impressive suite features a luxurious attached bathroom complete with a dual-sink quartz vanity, a beautifully tiled walk-in shower, and a private water closet. You will also love the incredible storage space, which includes two separate, oversized walk-in closets.
The rest of the home is thoughtfully arranged to give family members and guests plenty of their own space. Near the front of the house, two comfortable secondary bedrooms share a full bathroom equipped with a linen closet and a high-quality tub-and-shower insert. A flexible fourth bedroom sits across the hall, making it the perfect spot for a dedicated home office, a hobby room, or a cozy media den.
Rounding out this highly functional floor plan is a dedicated laundry room centrally located near the bedrooms, a convenient linen closet, and a spacious two-car garage that offers plenty of room for vehicles and extra storage. Built with energy-saving features and durable architectural shingles, the Delray provides total peace of mind alongside its stunning design.
May also be listed on the D.R. Horton website
Information last verified by Jome: Yesterday at 2:22 AM (September 23, 2026)
Book your tour. Save an average of $18,473. We'll handle the rest.
We collect exclusive builder offers, book your tours, and support you from start to housewarming.
- Confirmed tours
- Get matched & compare top deals
- Expert help, no pressure
- No added fees
Estimated value based on Jome data, T&C apply
Home details
- Property status:
- Move-in ready
- Size:
- 2,034 sqft
- Stories:
- 1
- Beds:
- 4
- Baths:
- 2
- Garage spaces:
- 2
Construction details
- Builder Name:
- D.R. Horton
Home features & finishes
- Garage/Parking:
- Garage
- Rooms:
- Primary Bedroom On MainPrimary Bedroom Downstairs

Get a consultation with our New Homes Expert
- See how your home builds wealth
- Plan your home-buying roadmap
- Discover hidden gems
Community details
Indian River Preserve
by D.R. Horton, Mims, FL
- 5 homes
- 6 plans
- 1,714 - 2,490 sqft
View Indian River Preserve details
More homes in Indian River Preserve
- Home at address 2801 Indian River Pkwy, Mims, FL 32754
Madison
$459,000
- 4 bd
- 3 ba
- 2,020 sqft
2801 Indian River Pkwy, Mims, FL 32754
- Home at address 2872 Indian River Pkwy, Mims, FL 32754
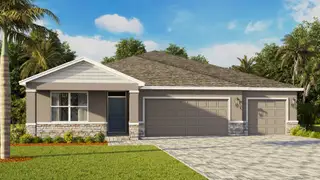
Denham
$500,665
- 4 bd
- 3 ba
- 2,336 sqft
2872 Indian River Pkwy, Mims, FL 32754
- Home at address 2902 Indian River Pkwy, Mims, FL 32754
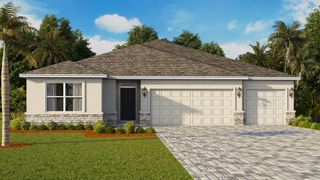
Covington
$520,880
- 5 bd
- 3 ba
- 2,490 sqft
2902 Indian River Pkwy, Mims, FL 32754
- Home at address 2862 Indian River Pkwy, Mims, FL 32754
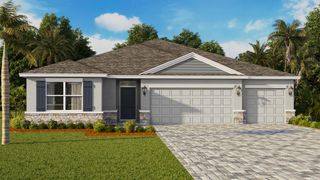
Covington
$521,880
- 5 bd
- 3 ba
- 2,490 sqft
2862 Indian River Pkwy, Mims, FL 32754
 Floor plans in Indian River Preserve

About the builder - D.R. Horton

- 1,073communities on Jome
- 9,024homes on Jome
Neighborhood
Home address
Schools in Brevard County School District
- Grades 02-12Privatenew fellowship christian school1.4 mi1840 old dixie hwyna

GreatSchools’ Summary Rating calculation is based on 4 of the school’s themed ratings, including test scores, student/academic progress, college readiness, and equity. This information should only be used as a reference. Jome is not affiliated with GreatSchools and does not endorse or guarantee this information. Please reach out to schools directly to verify all information and enrollment eligibility. Data provided by GreatSchools.org © 2025
Places of interest
Getting around
Air quality
Noise level
A Soundscore™ rating is a number between 50 (very loud) and 100 (very quiet) that tells you how loud a location is due to environmental noise.

Considering this home?
Our expert will guide your tour, in-person or virtual
Need more information?
Text or call (888) 545-5198
Financials
Estimated monthly payment
Let us help you find your dream home
How many bedrooms are you looking for?
Similar homes nearby
Recently added communities in this area
Nearby communities in Mims

 Images coming soon
Meadow Pointe
by Starlight Homes, Mims, FL


Brookshire
by Stanley Martin Homes, Titusville, FL
New homes in nearby cities
More New Homes in Mims, FL
- Jome
- New homes search
- Florida
- Space Coast
- Brevard County
- Mims
- Indian River Preserve
- 4492 Wren Trl, Mims, FL 32754