Book your tour. Save an average of $18,473. We'll handle the rest.
We collect exclusive builder offers, book your tours, and support you from start to housewarming.
- Confirmed tours
- Get matched & compare top deals
- Expert help, no pressure
- No added fees
Estimated value based on Jome data, T&C apply
- 4 bd
- 3 ba
- 2,087 sqft
10093 Hayward Rd, Spring Hill, FL 34608
Why tour with Jome?
- No pressure toursTour at your own pace with no sales pressure
- Expert guidanceGet insights from our home buying experts
- Exclusive accessSee homes and deals not available elsewhere
Jome is featured in


- Single-Family
- Under construction
- $184.95/sqft
- 52 days on Jome
Home description
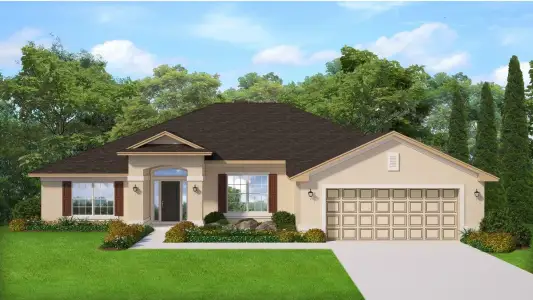
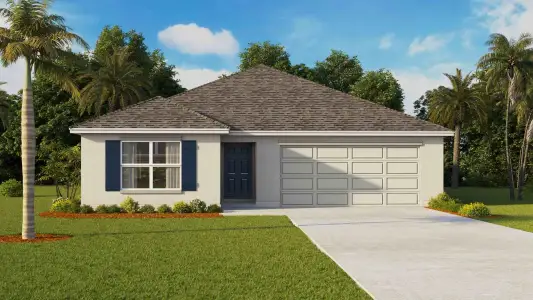
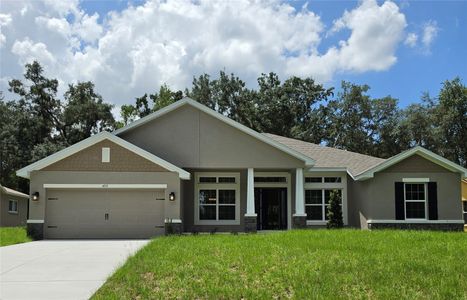
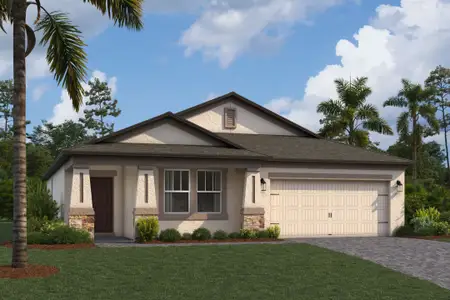
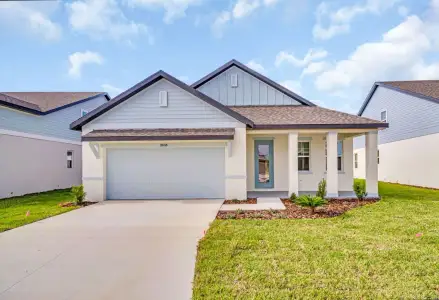
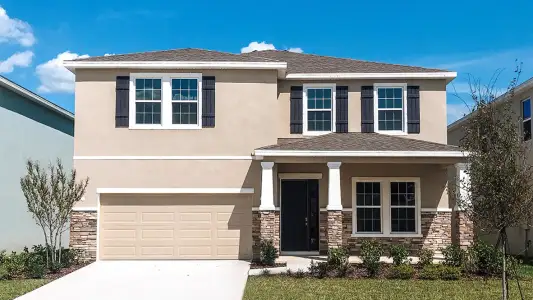
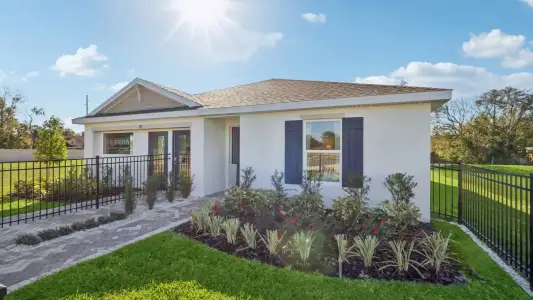
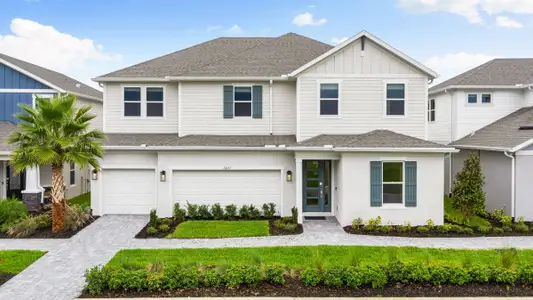
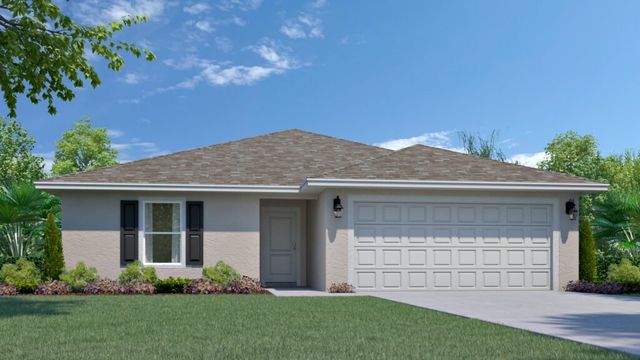
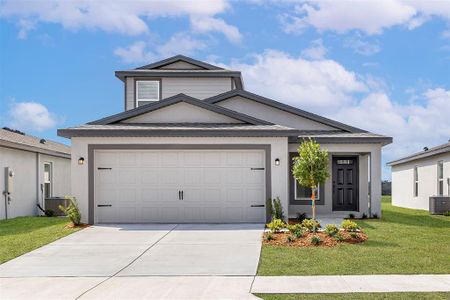
Harmony Floorplan – 4-Bedroom Multigenerational Home with Private HB-GEN SuiteThe Harmony floorplan from Holiday Builders offers a fresh approach to multigenerational living, with 2,087 square feet of living space, 4 bedrooms, 3 bathrooms, and an attached 2-car garage. Featuring a dedicated HB-GEN suite, an open great room, and a covered outdoor living area, the Harmony gives households more ways to live comfortably under one roof.
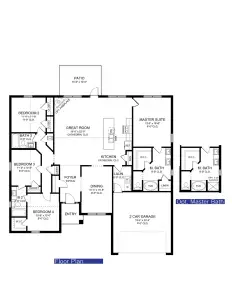
One of the Harmony’s most useful features is its HB-GEN suite, a separate living space that provides added privacy and flexibility for extended family members, aging parents, adult children, or long-term guests.
Located toward the front of the home, the suite includes:
This arrangement gives family members their own space for relaxing, enjoying meals, and maintaining daily routines while staying connected to the rest of the household.
Whether you’re planning for a parent to move in, welcoming an adult child home, or simply looking for more flexible living arrangements, the Harmony makes it easier to share a home while maintaining personal space.
At the center of the Harmony is a spacious great room that connects to the dining area and kitchen. This open layout provides a comfortable place for everyday activities, family meals, and entertaining.
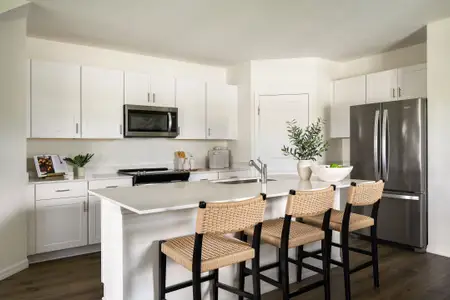
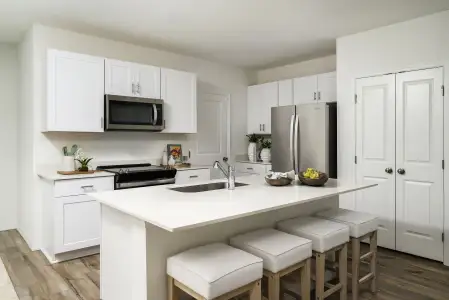
The kitchen features quartz countertops, a center island with a sink and dishwasher, ample cabinetry, and a pantry for additional storage.
With the dining area nearby and the great room just steps away, the main living space makes it easy to cook, gather, and spend time together.
The Harmony offers practical features and updated finishes that make everyday living easier, including:
These finishes provide a clean, modern look with surfaces that are easy to maintain.
The Harmony’s owner’s suite is located toward the back of the home, separate from the HB-GEN living area and secondary bedrooms.
The owner’s suite includes a private bathroom with dual sinks, a walk-in shower, and a walk-in closet.
Two additional bedrooms are located along the opposite side of the great room and share a full bathroom, providing space for family members, guests, or a home office.
The split-bedroom arrangement gives everyone their own space while keeping the main gathering areas easily accessible.
The Harmony includes an 11′ × 10′ covered outdoor living area accessible from the great room.
This space is ideal for enjoying morning coffee, relaxing in the shade, or gathering with friends and family. It also extends the main living area outdoors, making it easy to enjoy Florida’s weather throughout the year.
A dedicated laundry room is located near the kitchen and provides convenient access to the attached two-car garage.
The garage offers room for parking and additional storage, while the home’s single-story layout makes it easy to move between the main living areas and the HB-GEN suite.
The Harmony is built with Holiday Builders’ commitment to quality construction and includes energy-smart features designed to support comfort and efficiency.
Features include:
Holiday Builders also provides a 1-year transferable builder warranty and a 10-year structural warranty for added peace of mind.
The Harmony offers the flexibility of multigenerational living without the need for a much larger home. Its dedicated HB-GEN suite provides additional privacy, while the open great room, kitchen, and outdoor living space bring everyone together.
With 2,087 square feet, four bedrooms, three bathrooms, and separate living areas, the Harmony offers a practical solution for households with changing needs.
Explore the Harmony floorplan by Holiday Builders and discover a new construction home designed for multigenerational living.
May also be listed on the Holiday Builders website
Information last verified by Jome: Yesterday at 8:52 PM (November 12, 2026)
Book your tour. Save an average of $18,473. We'll handle the rest.
We collect exclusive builder offers, book your tours, and support you from start to housewarming.
- Confirmed tours
- Get matched & compare top deals
- Expert help, no pressure
- No added fees
Estimated value based on Jome data, T&C apply
Home details
- Property status:
- Under construction
- Size:
- 2,087 sqft
- Beds:
- 4
- Baths:
- 3
- Garage spaces:
- 2
Construction details
- Builder Name:
- Holiday Builders
Home features & finishes
- Garage/Parking:
- Garage

Get a consultation with our New Homes Expert
- See how your home builds wealth
- Plan your home-buying roadmap
- Discover hidden gems
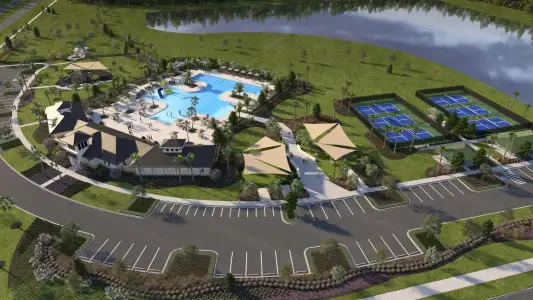
Community details
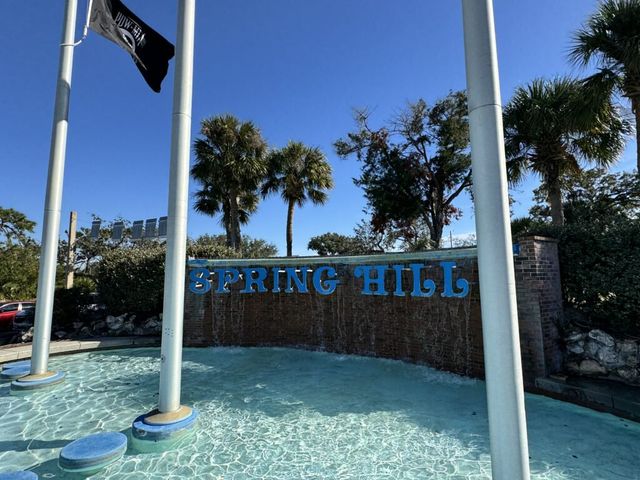
Spring Hill
by Holiday Builders, Spring Hill, FL
- 8 homes
- 19 plans
- 1,309 - 3,314 sqft
View Spring Hill details
More homes in Spring Hill
- Home at address 4453 Goldcoast Ave, Spring Hill, FL 34609
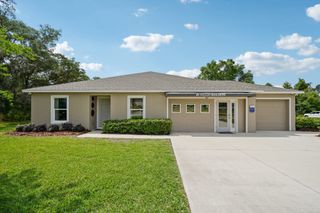
Sylvester
Savings$335,990
- 4 bd
- 2 ba
- 1,806 sqft
4453 Goldcoast Ave, Spring Hill, FL 34609
- Home at address 8455 Colma St, Spring Hill, FL 34606
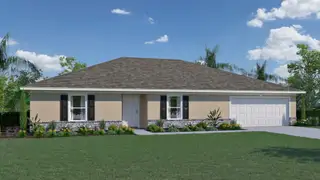
Majestic
Savings$348,990
- 4 bd
- 2 ba
- 2,134 sqft
8455 Colma St, Spring Hill, FL 34606
- Home at address 6310 Grapewood Rd, Spring Hill, FL 34609
Majestic
Savings$348,990
- 4 bd
- 2 ba
- 2,134 sqft
6310 Grapewood Rd, Spring Hill, FL 34609
- Home at address 439 Trafalgar Ln, Spring Hill, FL 34606

Parkview
Savings$399,990
- 4 bd
- 3.5 ba
- 3,314 sqft
439 Trafalgar Ln, Spring Hill, FL 34606
- Home at address 2521 Whitewood Ave, Spring Hill, FL 34609

Cedar
Savings$429,990
- 4 bd
- 3 ba
- 2,604 sqft
2521 Whitewood Ave, Spring Hill, FL 34609
- Home at address 5980 Lyon Rd, Spring Hill, FL 34606
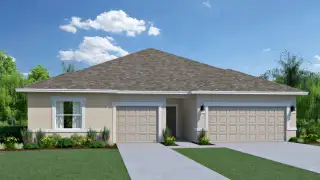
Symphony
Savings$443,532
- 4 bd
- 3 ba
- 2,346 sqft
5980 Lyon Rd, Spring Hill, FL 34606
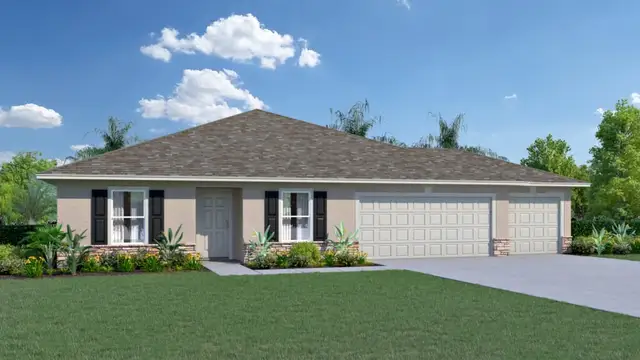
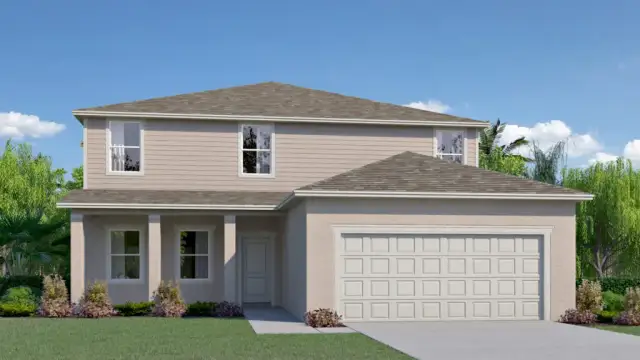
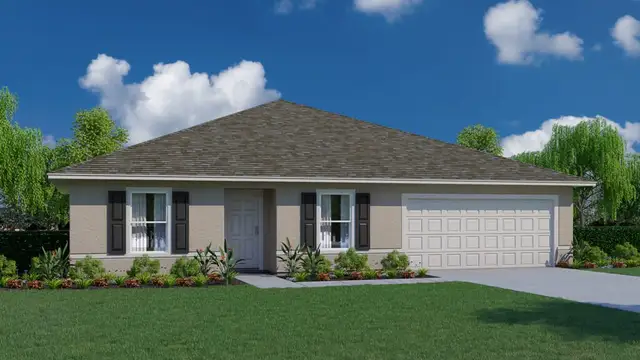
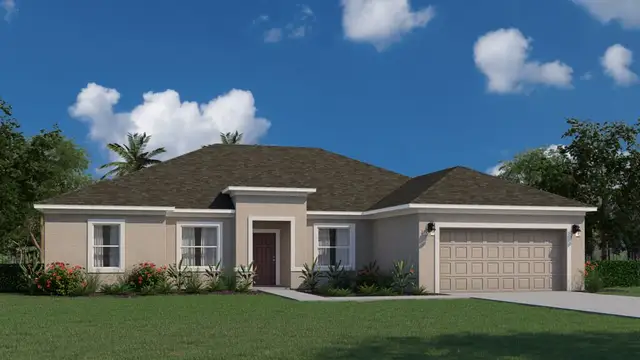
 Floor plans in Spring Hill
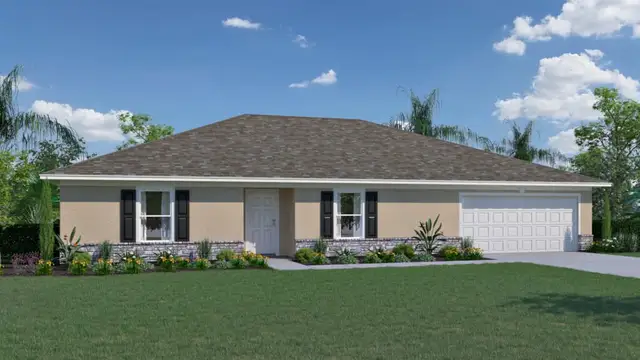
About the builder - Holiday Builders

Neighborhood
Home address
- City:
- Spring Hill
- County:
- Hernando
- Zip Code:
- 34608
Schools in Hernando County School District

GreatSchools’ Summary Rating calculation is based on 4 of the school’s themed ratings, including test scores, student/academic progress, college readiness, and equity. This information should only be used as a reference. Jome is not affiliated with GreatSchools and does not endorse or guarantee this information. Please reach out to schools directly to verify all information and enrollment eligibility. Data provided by GreatSchools.org © 2025
Places of interest
Getting around
Air quality
Noise level
A Soundscore™ rating is a number between 50 (very loud) and 100 (very quiet) that tells you how loud a location is due to environmental noise.

Considering this home?
Our expert will guide your tour, in-person or virtual
Need more information?
Text or call (888) 545-5198
Financials
Estimated monthly payment
Let us help you find your dream home
How many bedrooms are you looking for?
Similar homes nearby
Recently added communities in this area
Nearby communities in Spring Hill

New homes in nearby cities
More New Homes in Spring Hill, FL
- Jome
- New homes search
- Florida
- Tampa Bay Area
- Hernando County
- Spring Hill
- Spring Hill
- 10093 Hayward Rd, Spring Hill, FL 34608