Book your tour. Save an average of $18,473. We'll handle the rest.
We collect exclusive builder offers, book your tours, and support you from start to housewarming.
- Confirmed tours
- Get matched & compare top deals
- Expert help, no pressure
- No added fees
Estimated value based on Jome data, T&C apply
- 4 bd
- 5 ba
- 3,753 sqft
11225 Blissby St, Venice, FL 34293
Why tour with Jome?
- No pressure toursTour at your own pace with no sales pressure
- Expert guidanceGet insights from our home buying experts
- Exclusive accessSee homes and deals not available elsewhere
Jome is featured in


- Single-Family
- Quick move-in
- $424.99/sqft
- $1,070.79/quarterly HOA
Home description
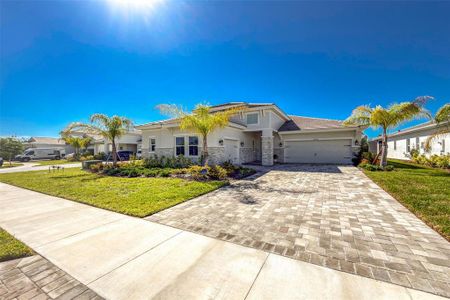
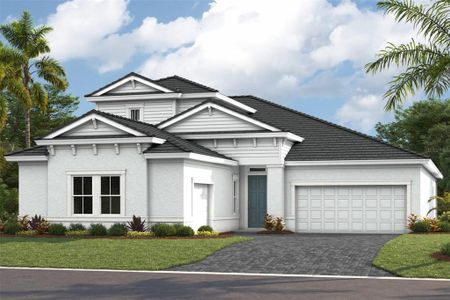
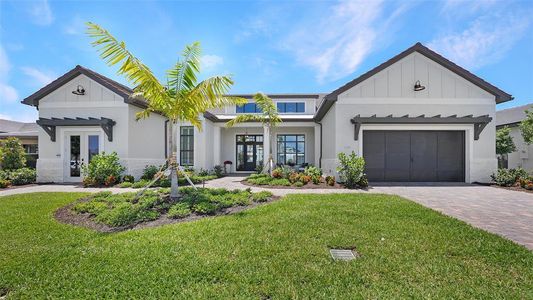
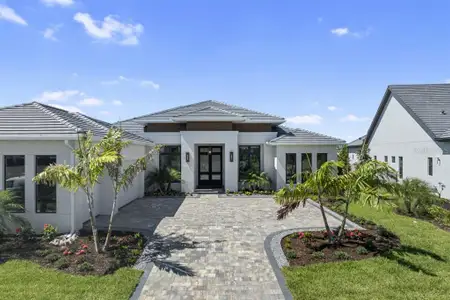
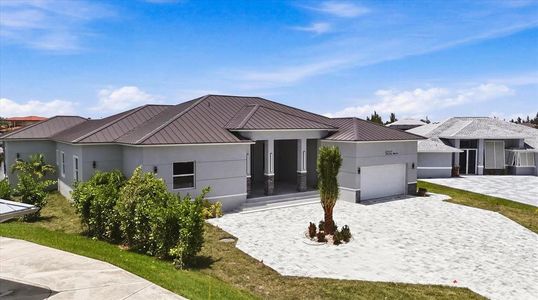
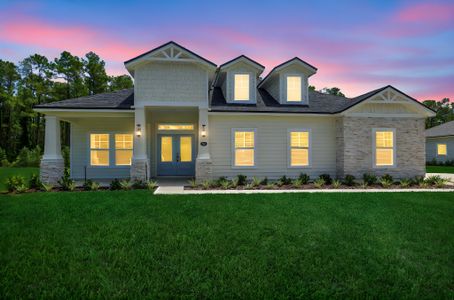
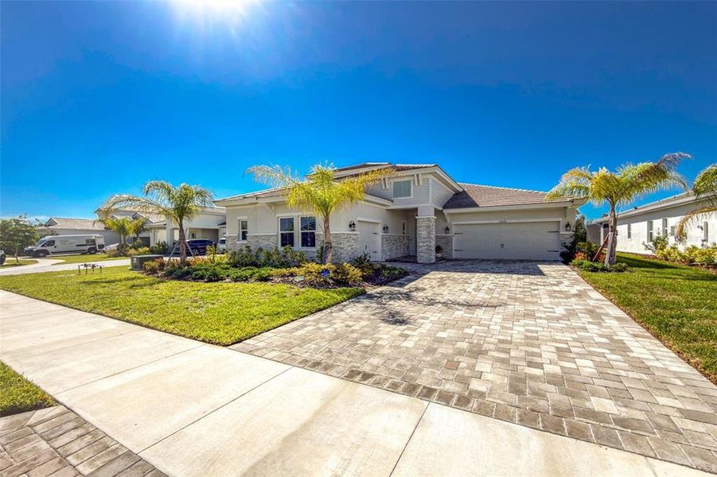
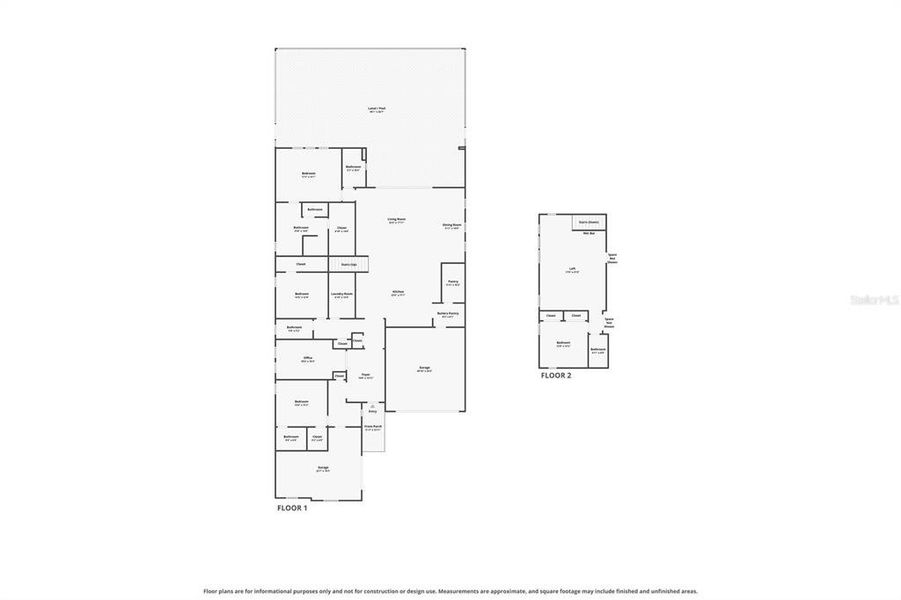
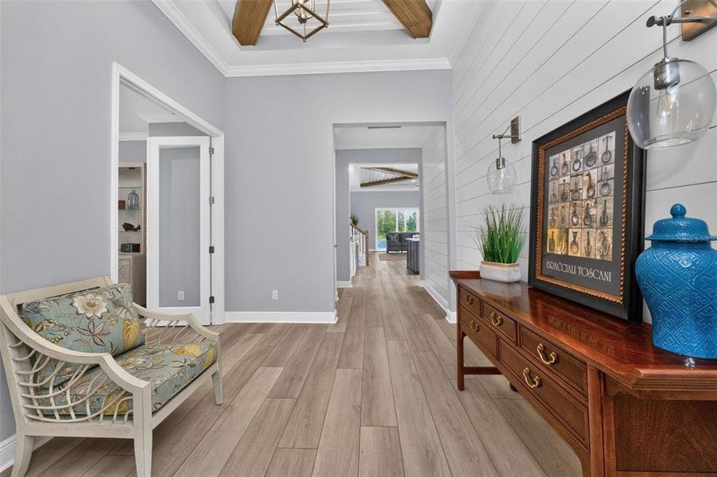
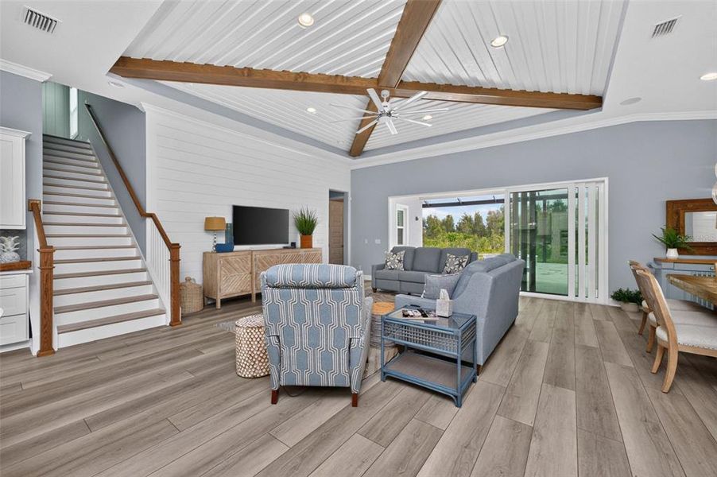
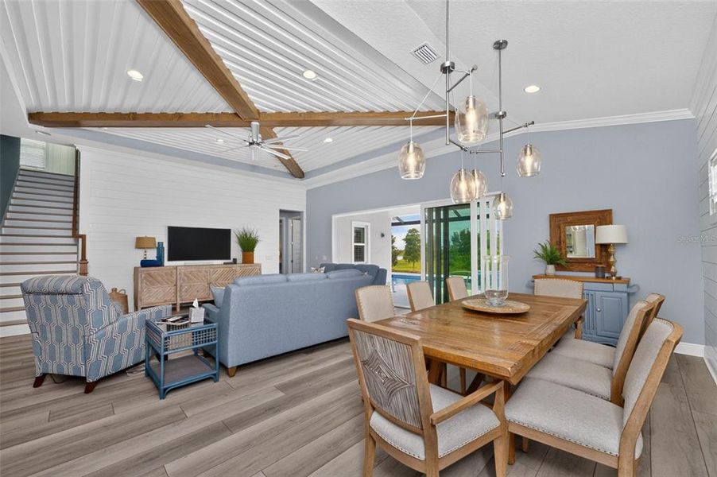
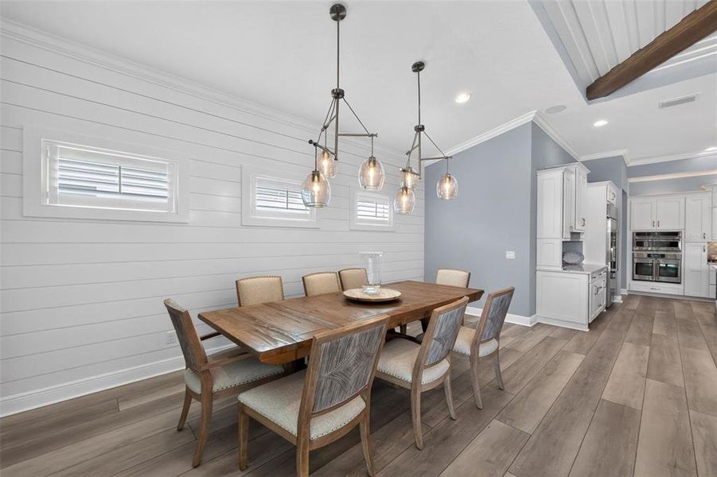
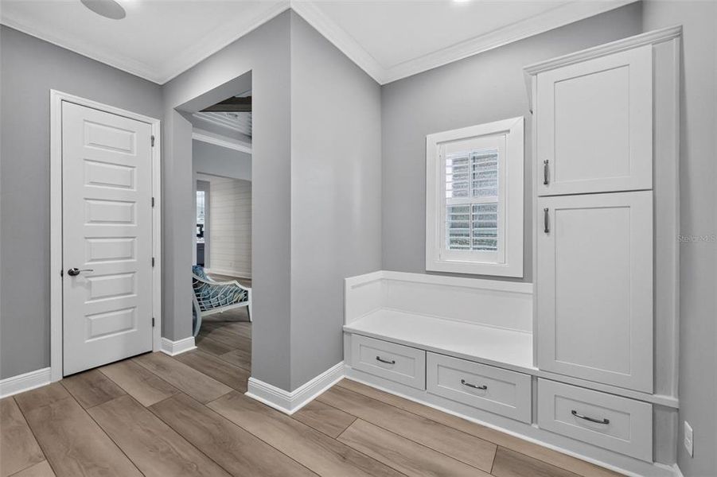
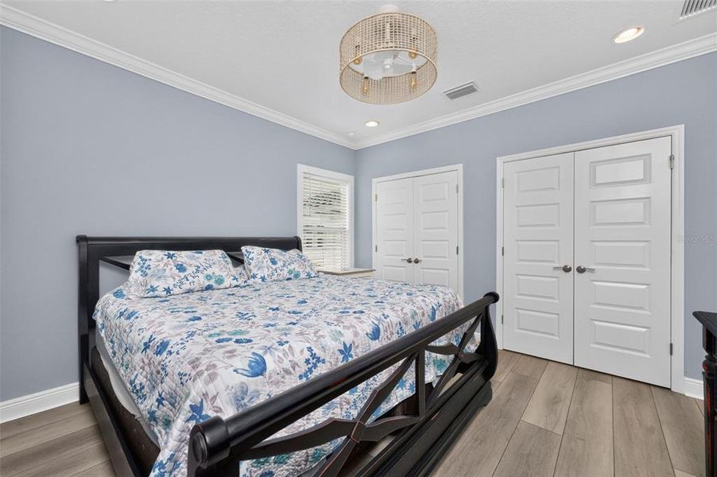
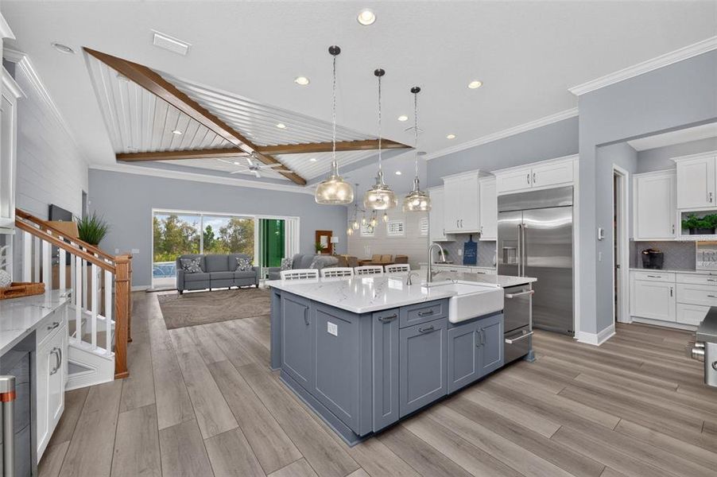
Welcome to luxury living in Everly at Wellen Park**, where exceptional design, thoughtful upgrades and custom features come together in this beautifully appointed four-bedroom, five-bath home. Gorgeous custom furnishings, used for only a few months, are included, along with plantation shutters, making this home truly move-in ready.
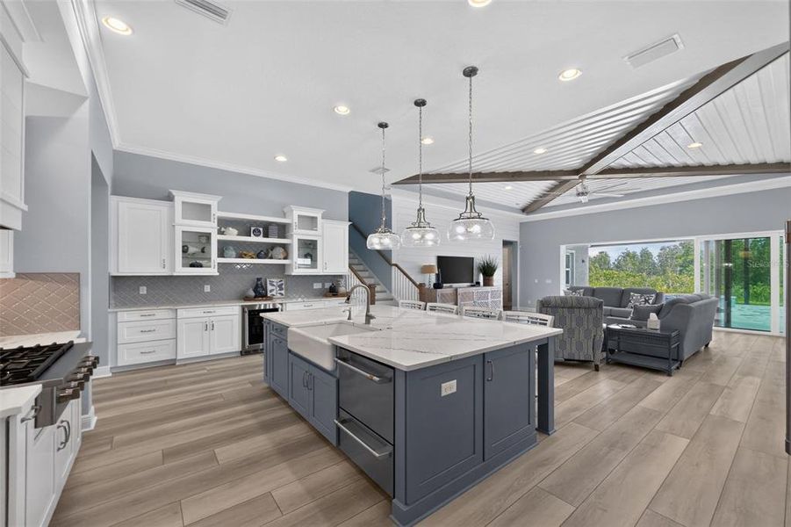
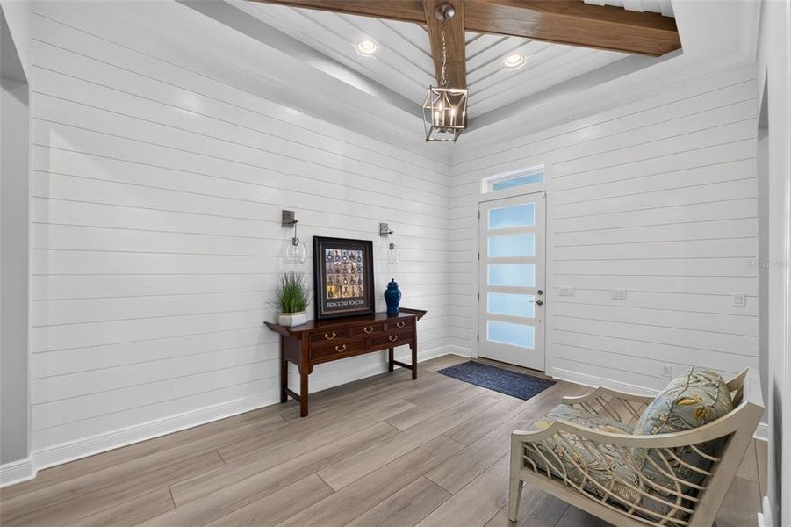
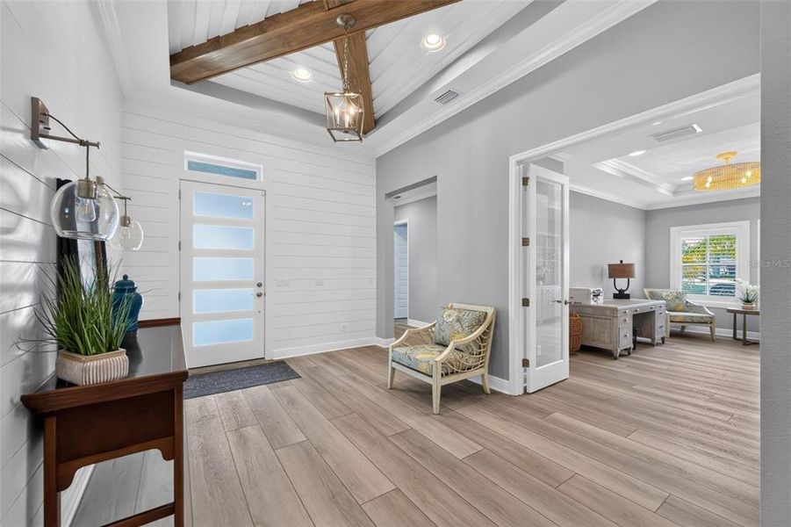
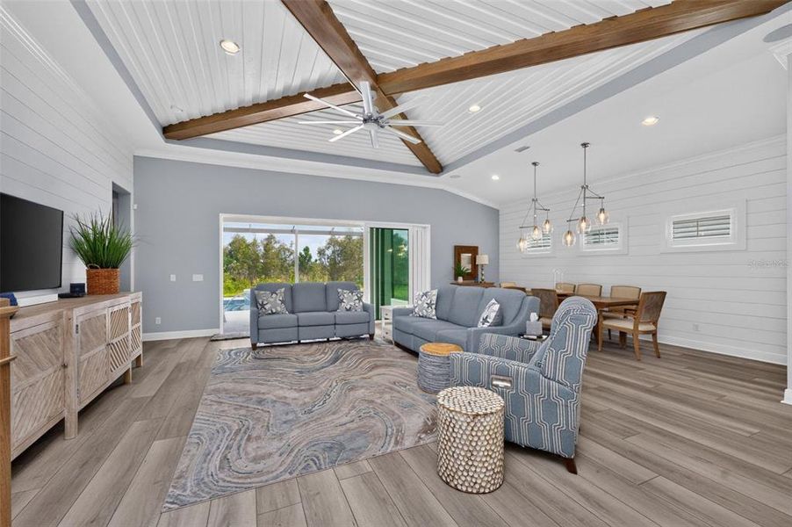
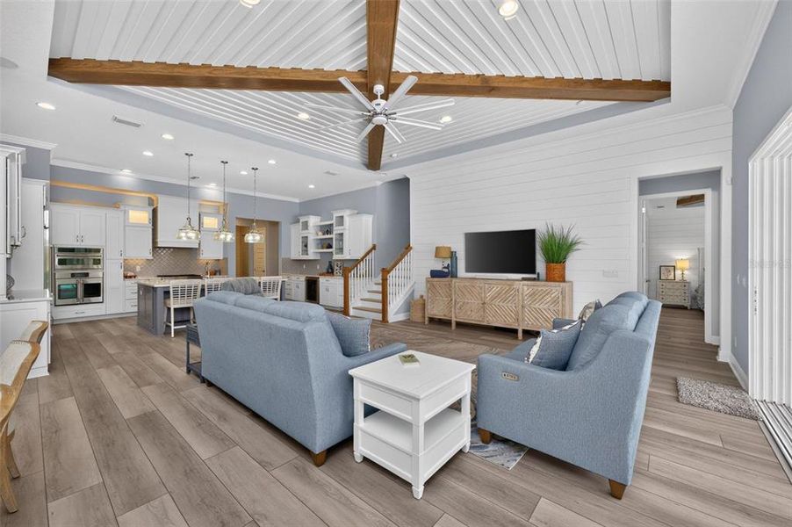
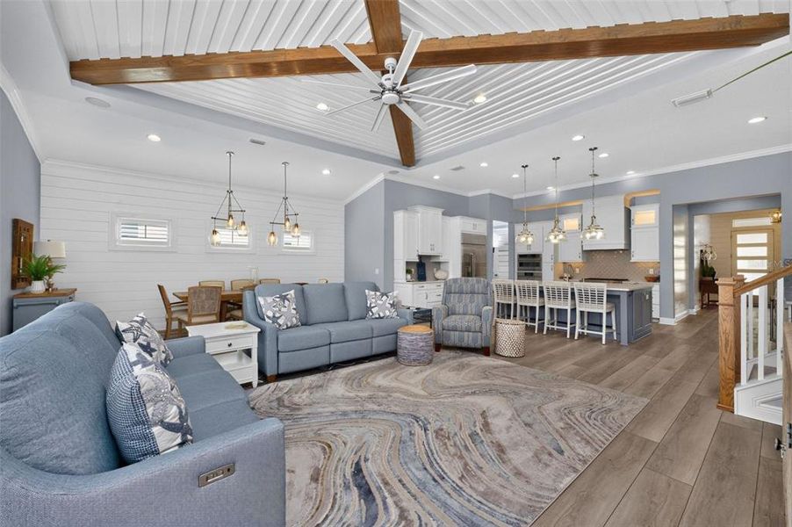
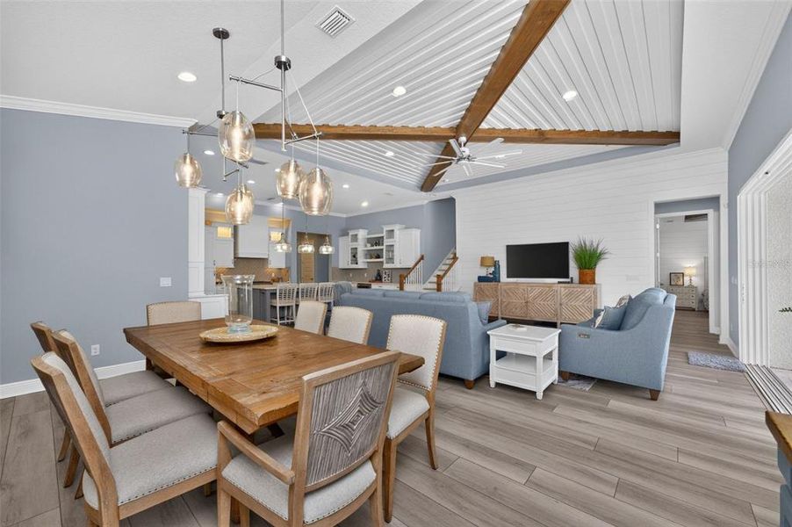
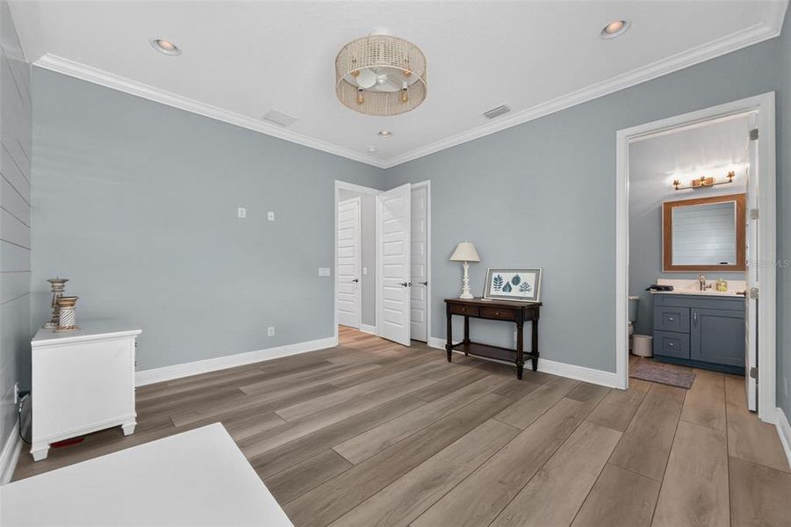
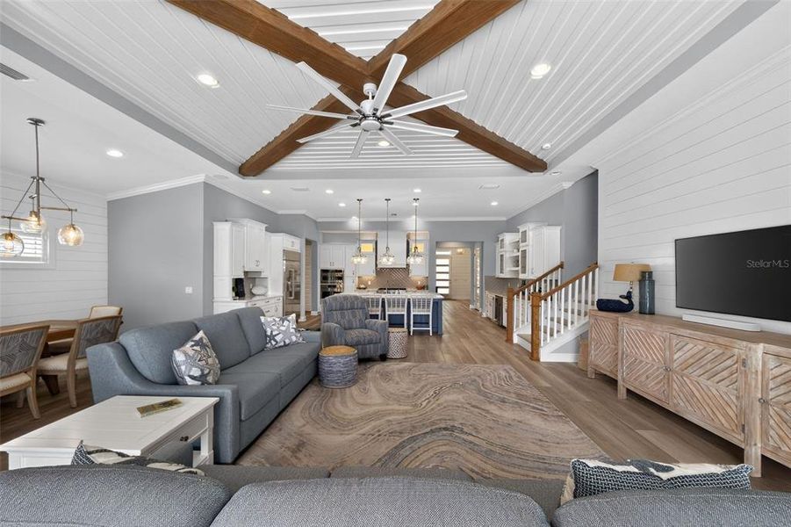
The first floor showcases COREtec luxury vinyl plank flooring throughout, crown molding, detailed tray/coffered ceilings and impressive 12-foot ceilings in the living, kitchen & dining areas. A built-in sound system adds to the home's entertainment appeal.
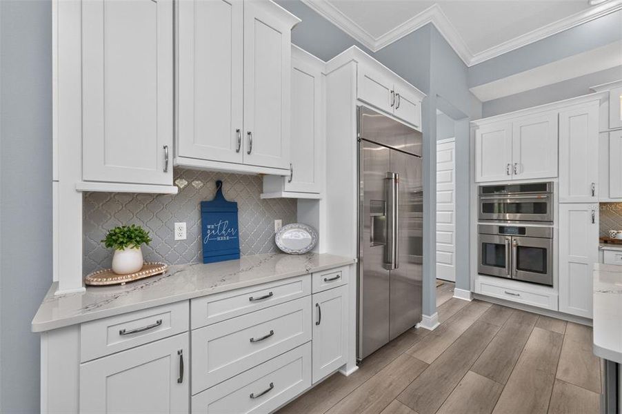
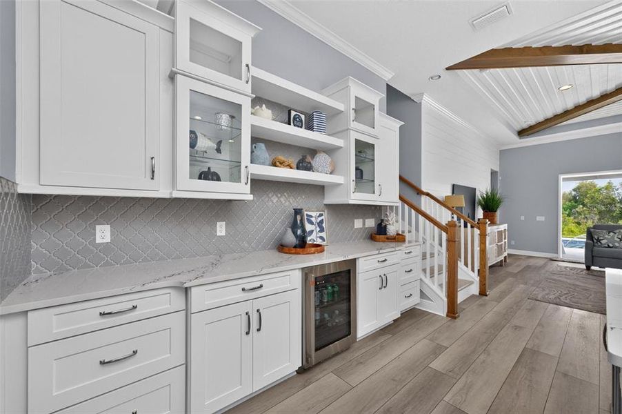
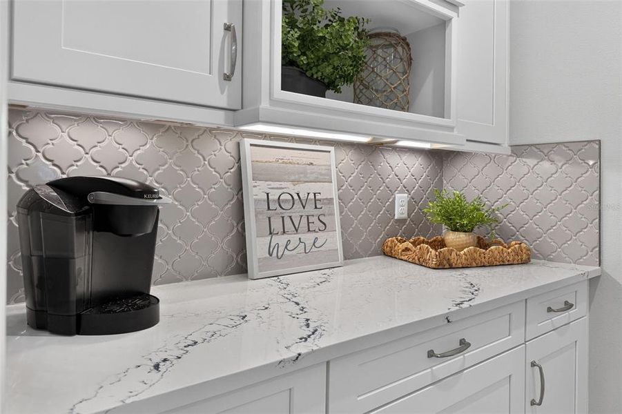
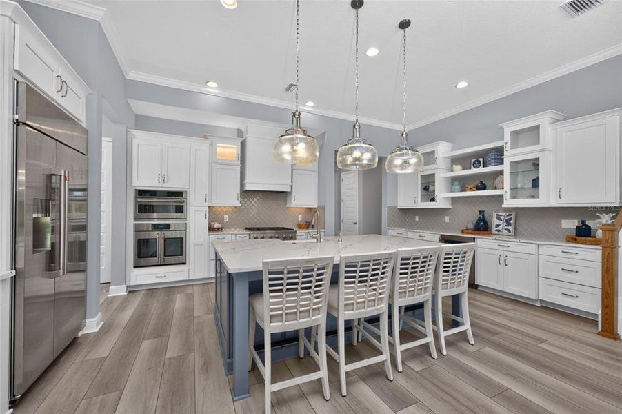
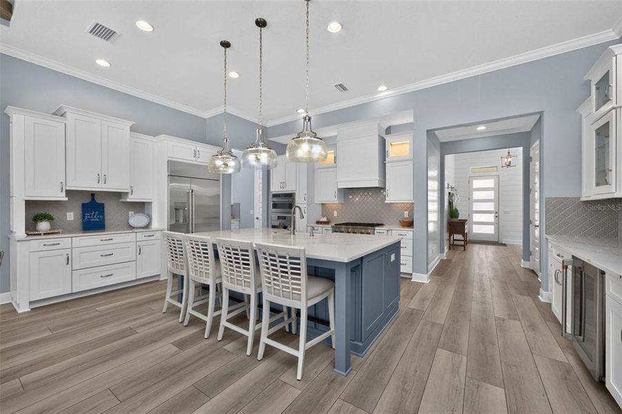
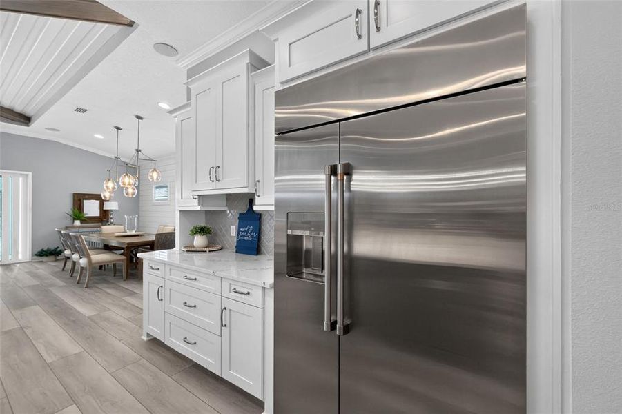
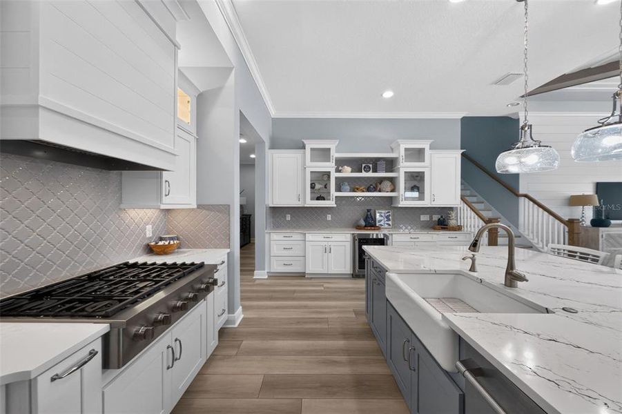
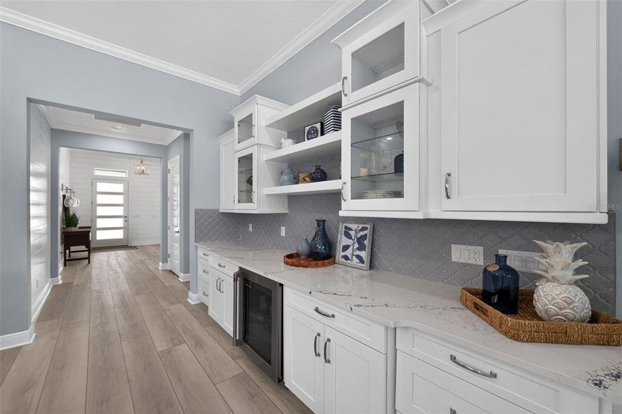
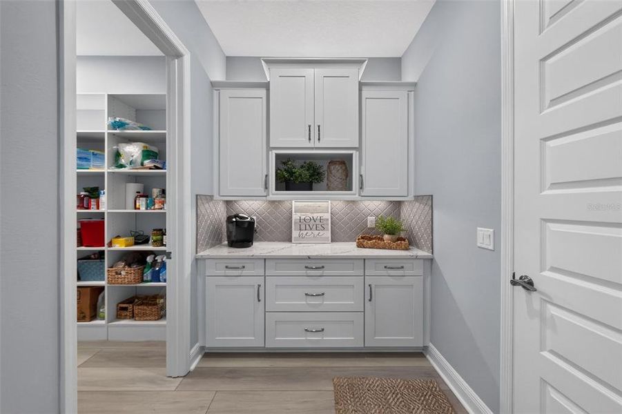
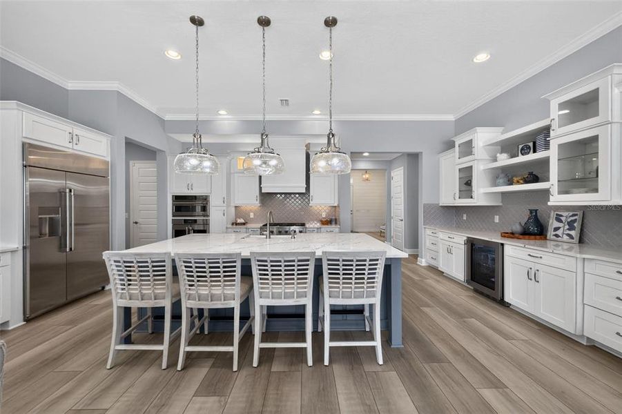
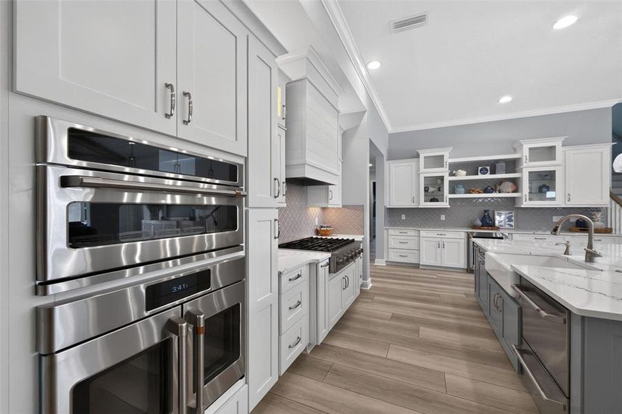
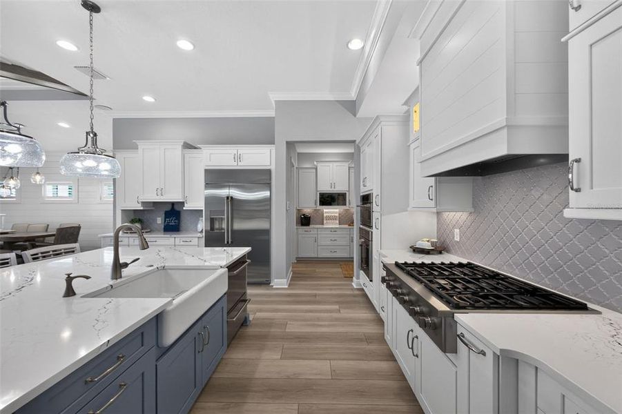
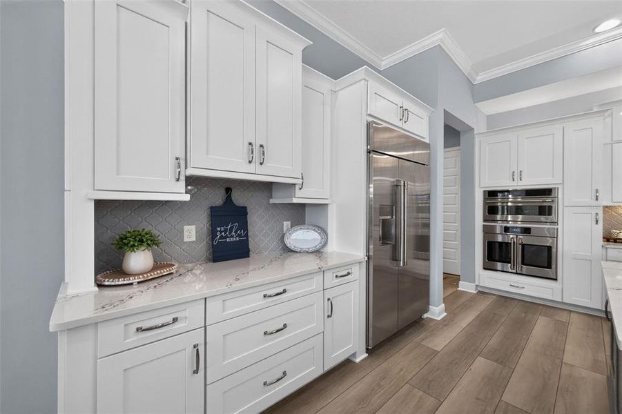
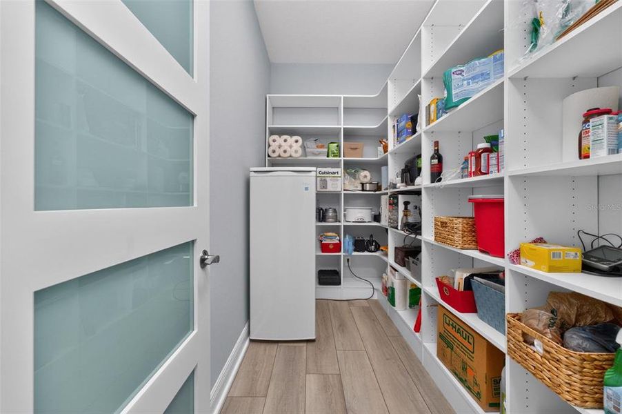
The beautifully designed kitchen features quality cabinetry with soft-close doors/drawers, custom backsplash, breakfast bar & large butler's pantry. Upgraded appliances include a Café gas cooktop/range, Café double-door refrigerator, GE Advantium convection oven/air fryer/microwave and built-in microwave oven with convection and air-fryer capabilities,
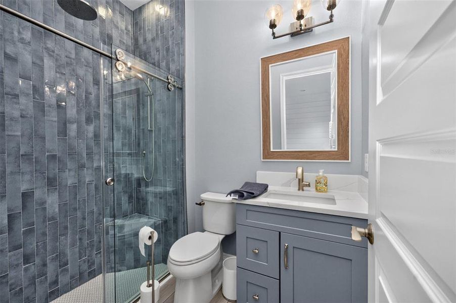
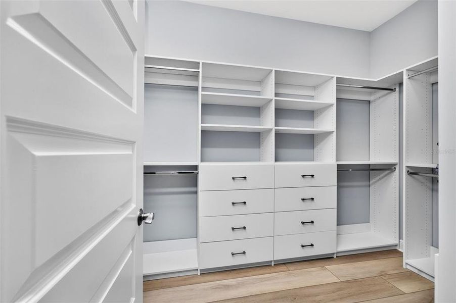
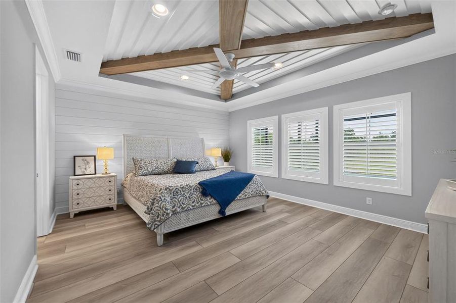
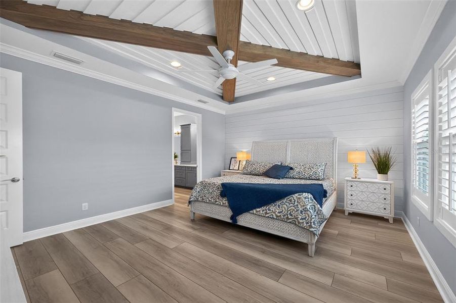
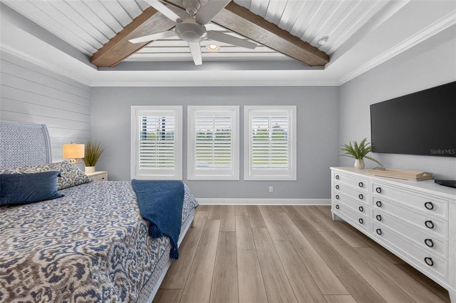
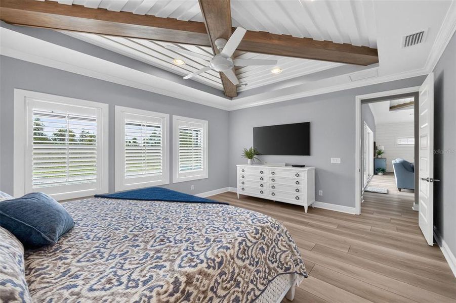
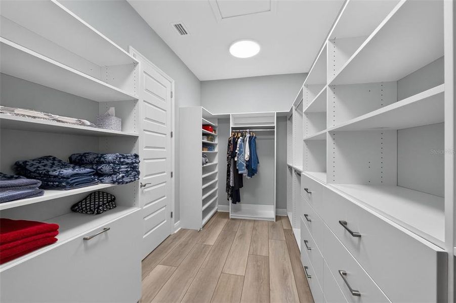
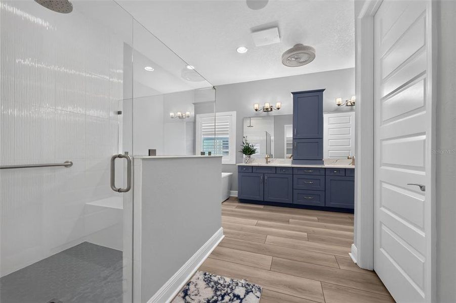
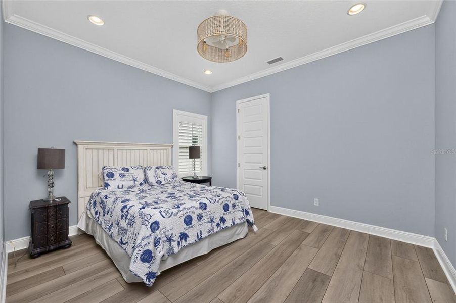
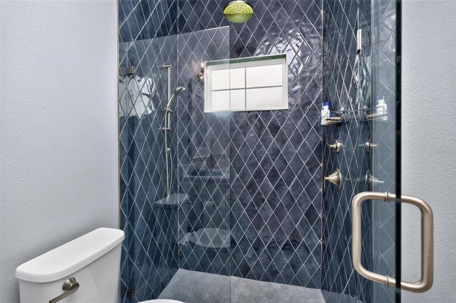
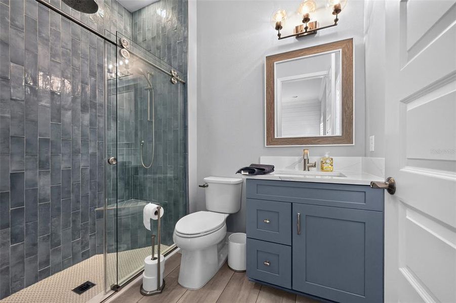
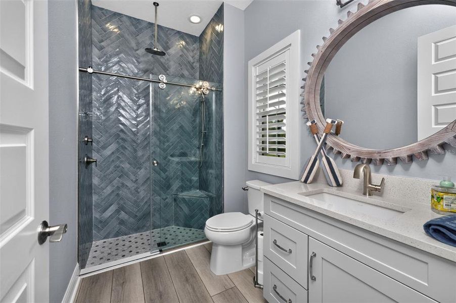
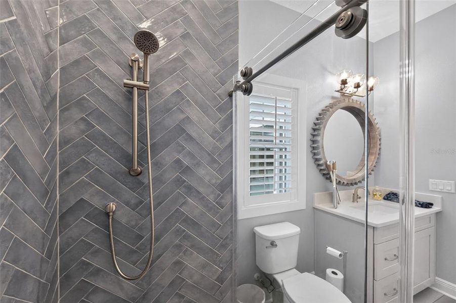
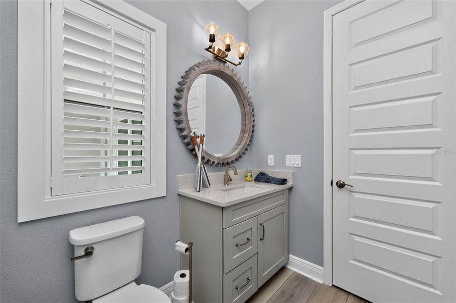
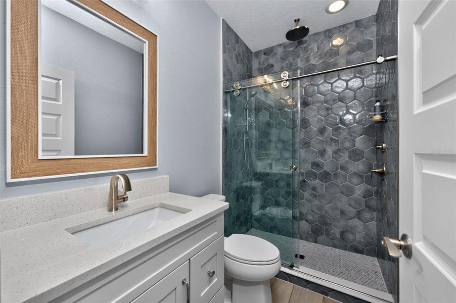
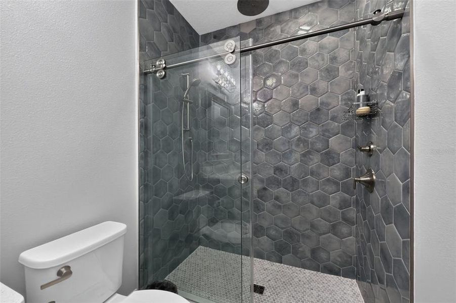
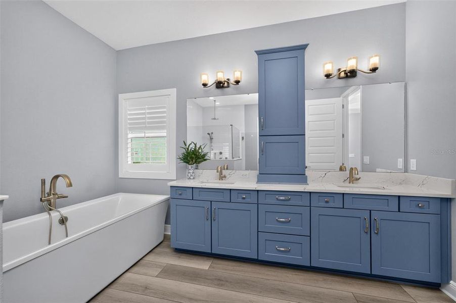
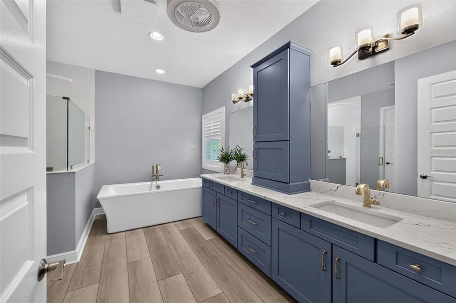
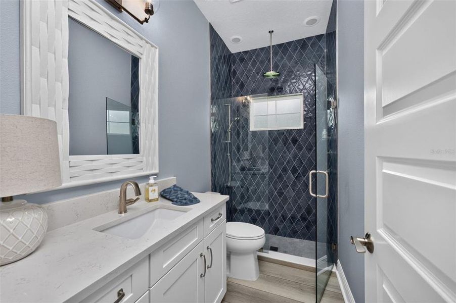
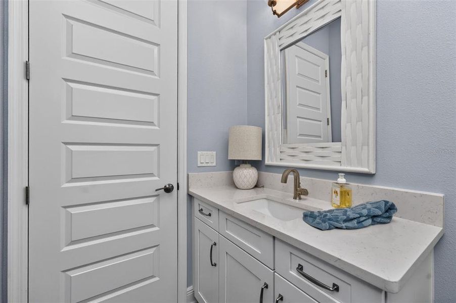
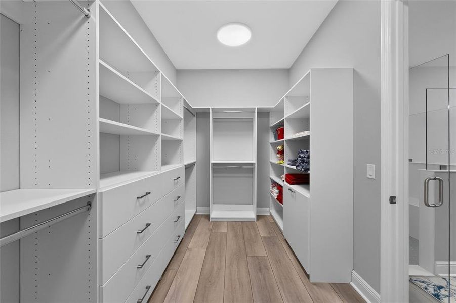
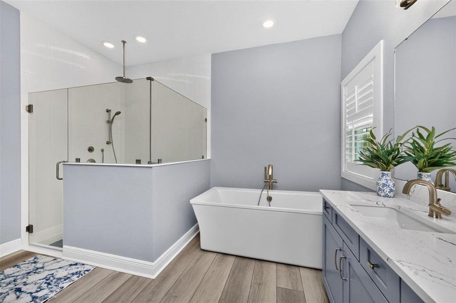
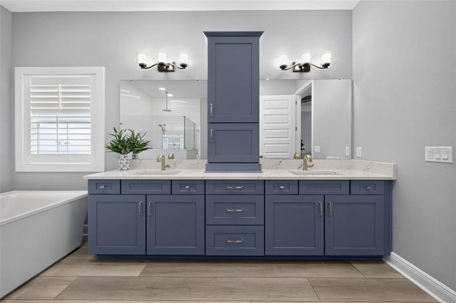
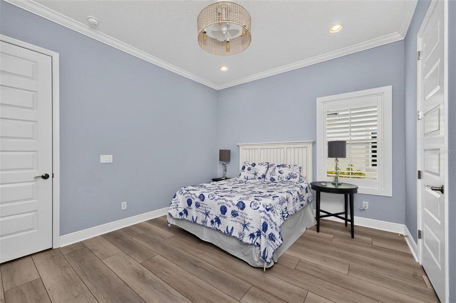
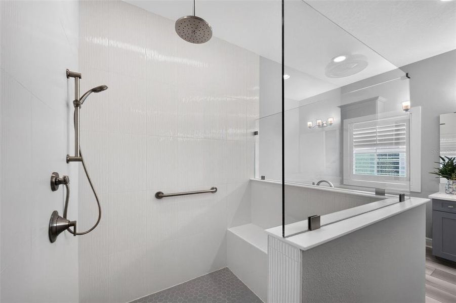
The spacious first-floor primary suite features a custom ceiling treatment and generous walk-in closet with built-ins by Closets by Design. The luxurious en-suite bath includes a double-basin granite vanity, free-standing tub, private commode & separate shower. All showers feature rainheads in addition to traditional showerheads. A second en-suite bedroom is also on the main level, & all downstairs bedrooms feature custom closets.
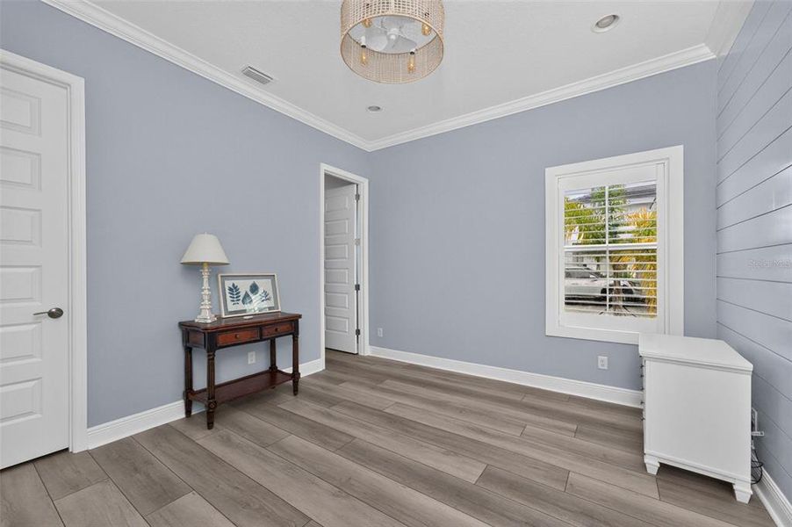
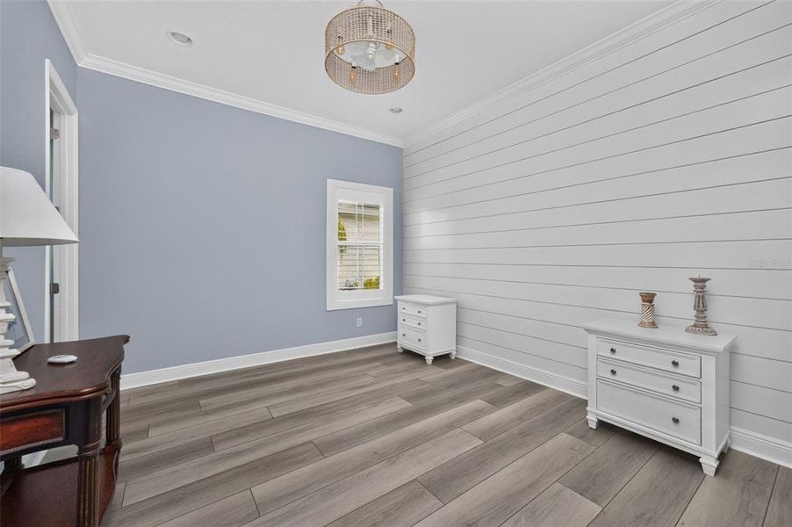
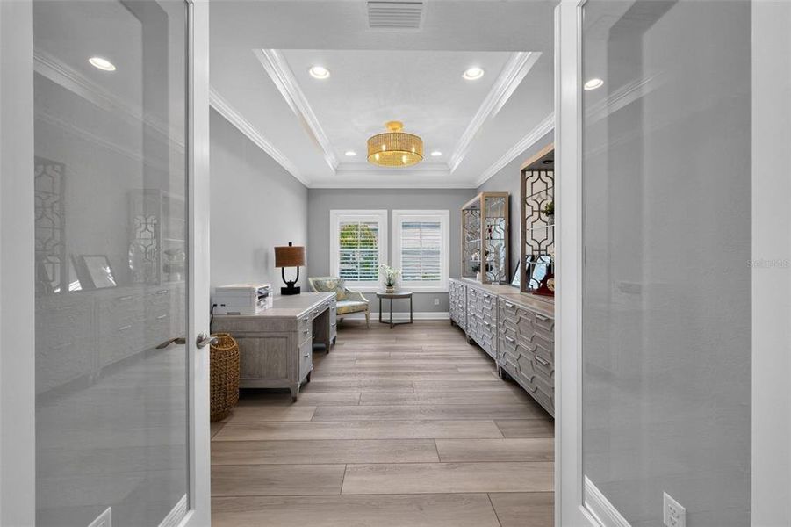
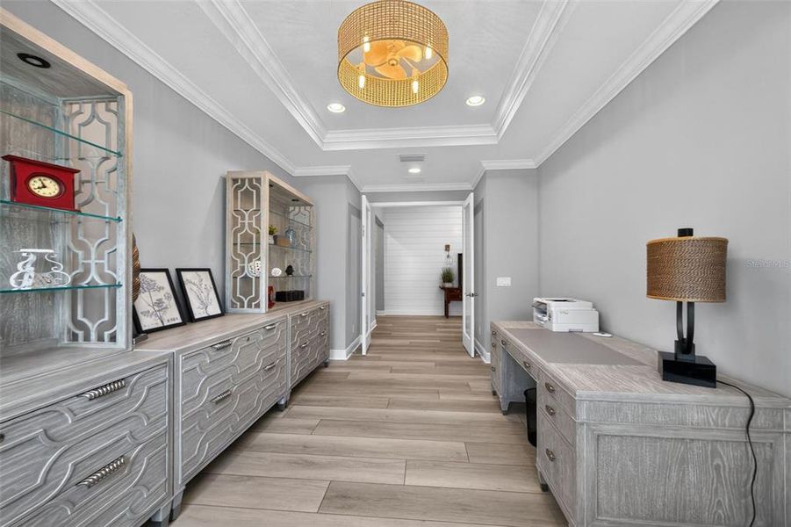
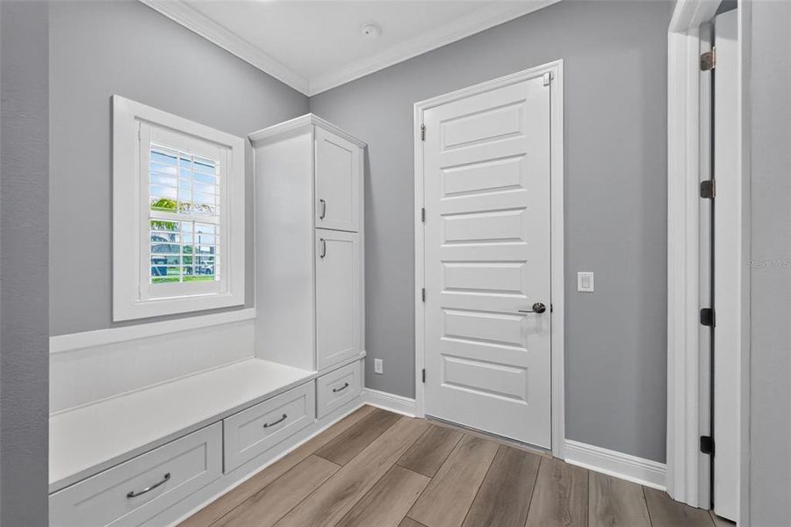
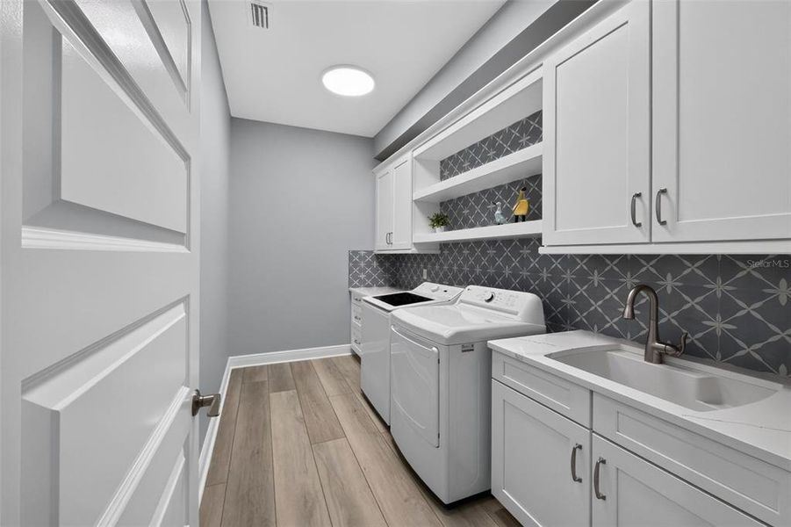
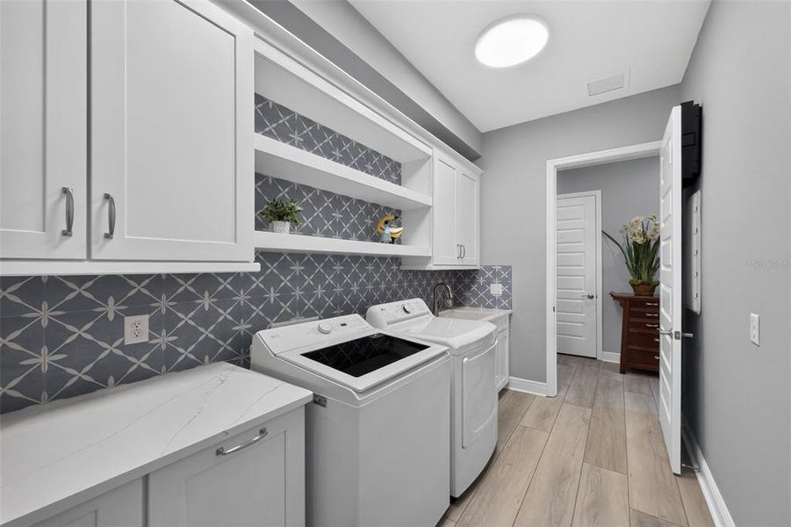
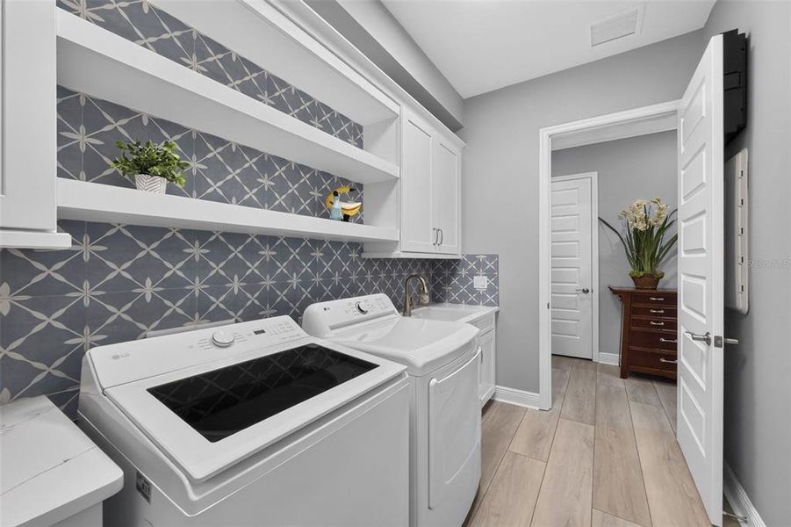
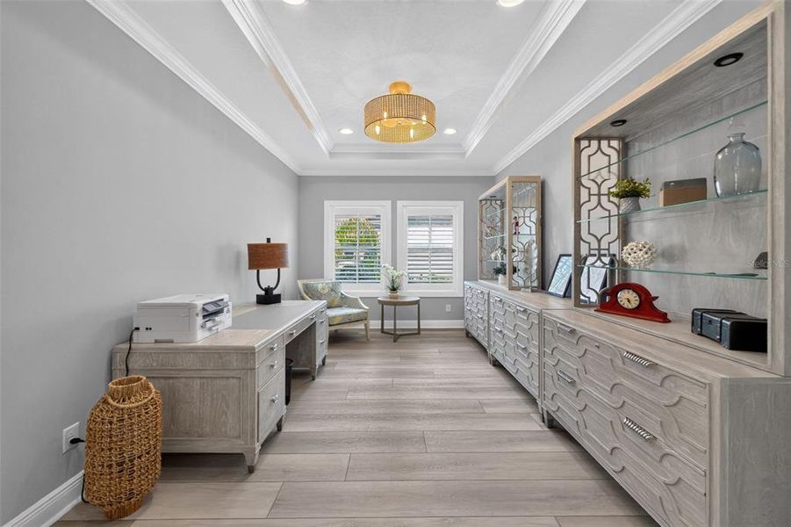
Also on the first floor is a spacious office with double French doors and stylish "fandelier." The laundry room offers built-in cabinetry, utility tub, separate folding area & GE washer and dryer. A convenient pool bath provides easy outdoor access.
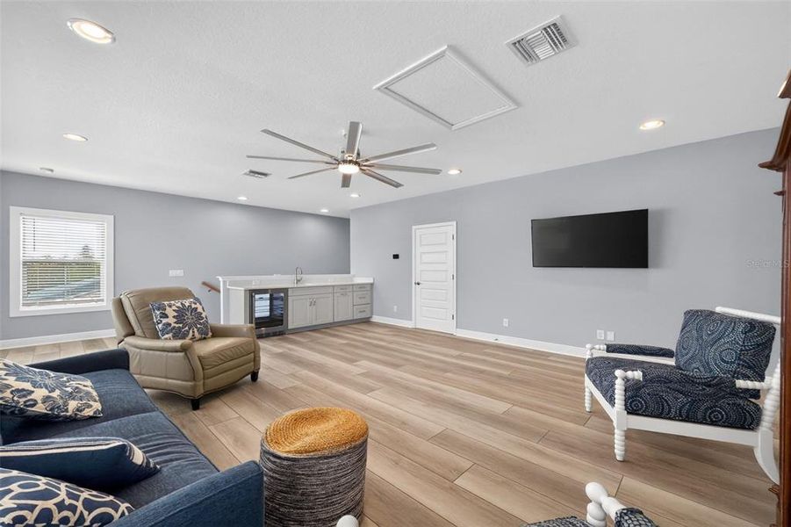
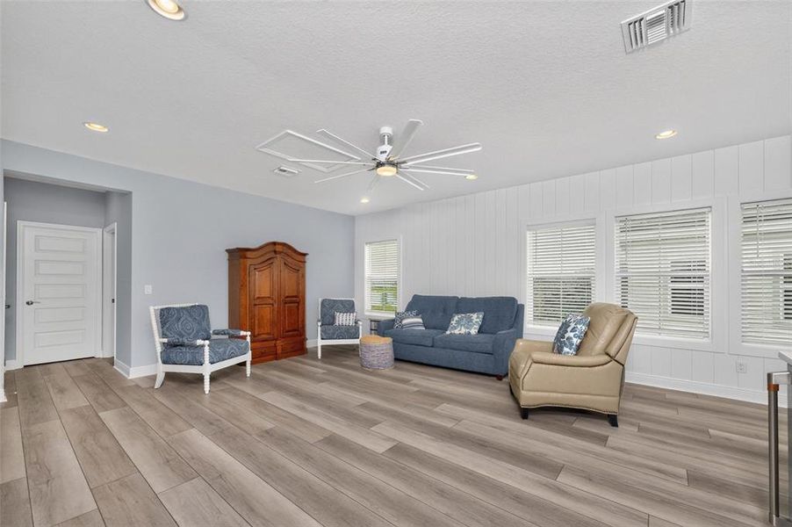
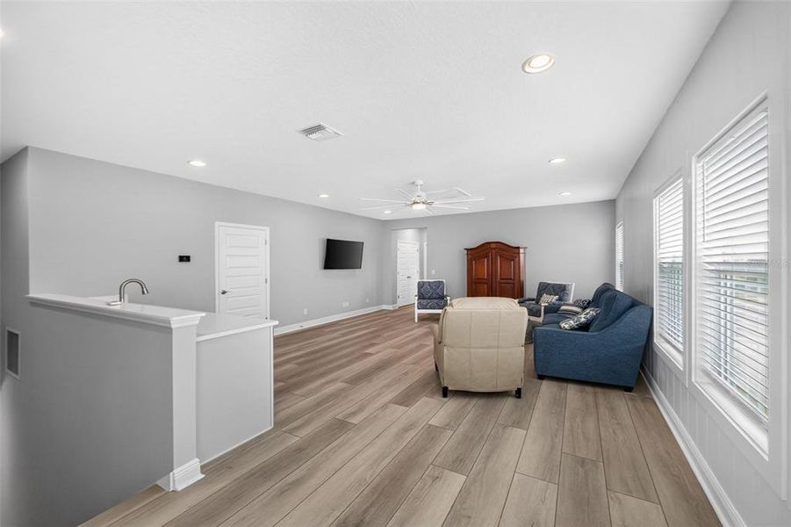
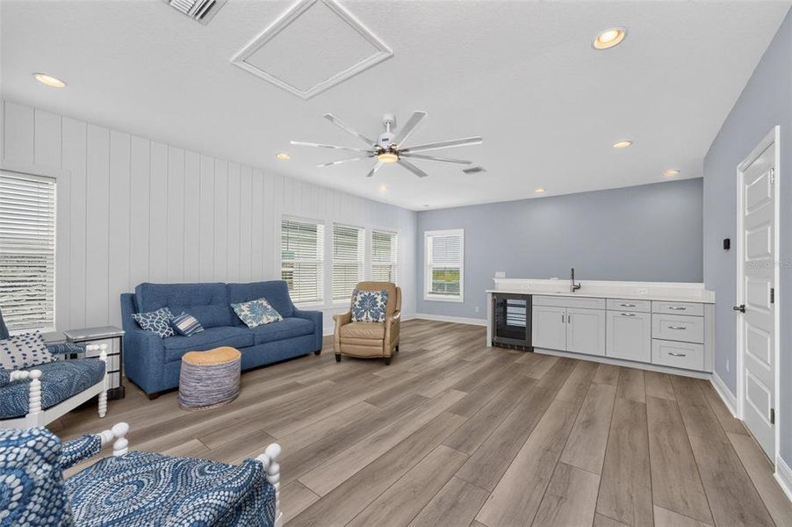
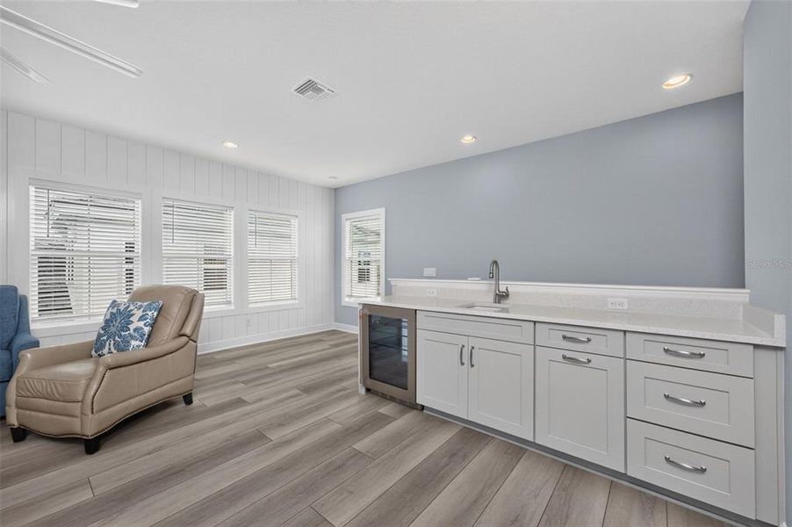
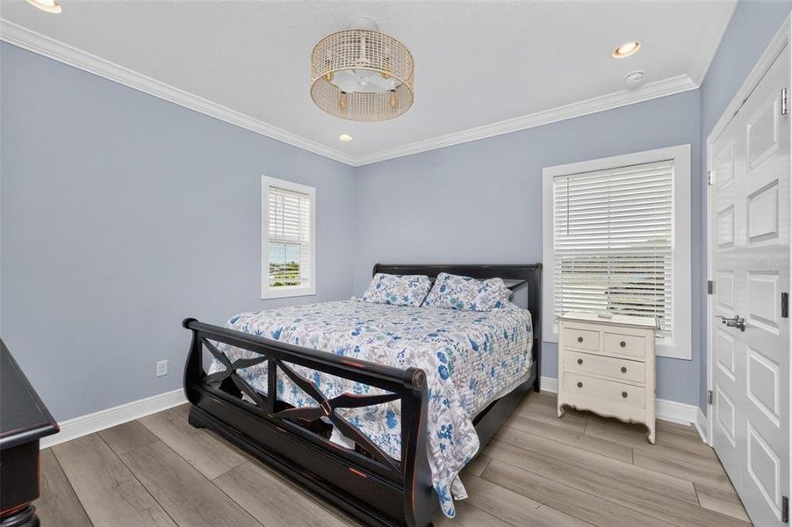
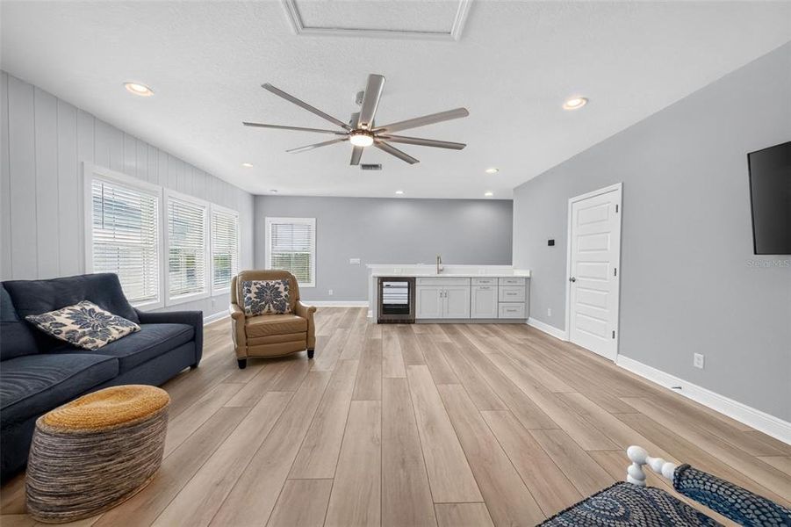
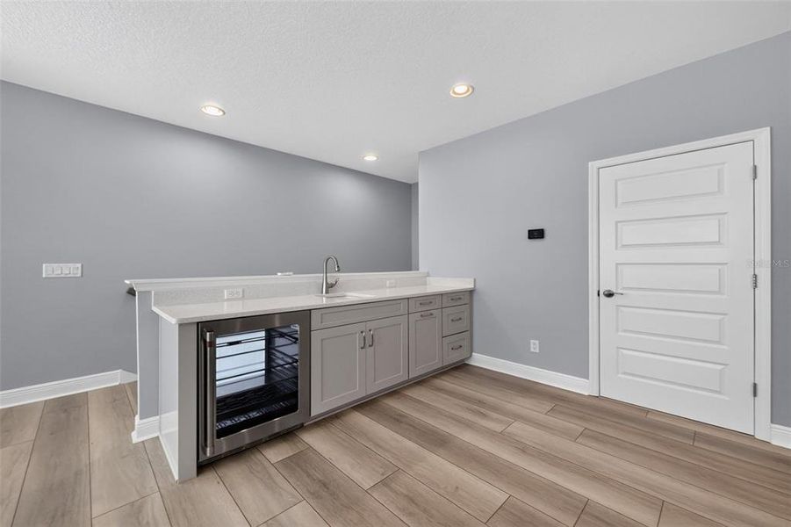
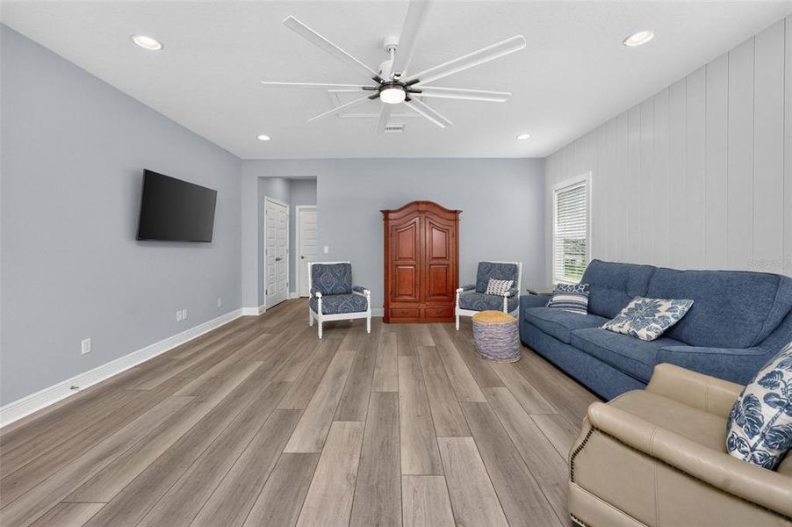
Upstairs, you'll find an additional full bedroom and bath plus a versatile bonus area ideal as a TV lounge, media room, playroom or private guest retreat.A wet bar, beverage refrigerator and countertop/cabinetry area make this an ideal entertainment space.
The upgrades extend well beyond the interior. Enjoy peace of mind with impact-resistant windows and doors, a whole-house gas generator, tankless water heater and three-stage whole-house water filtration system.
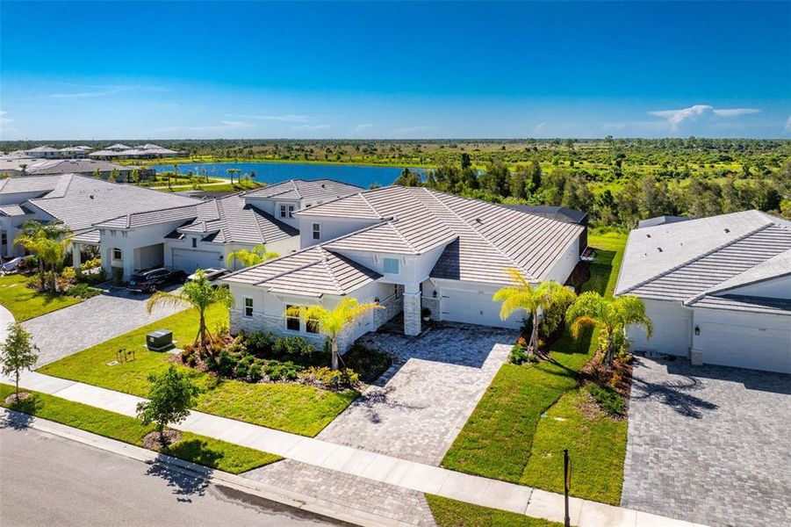
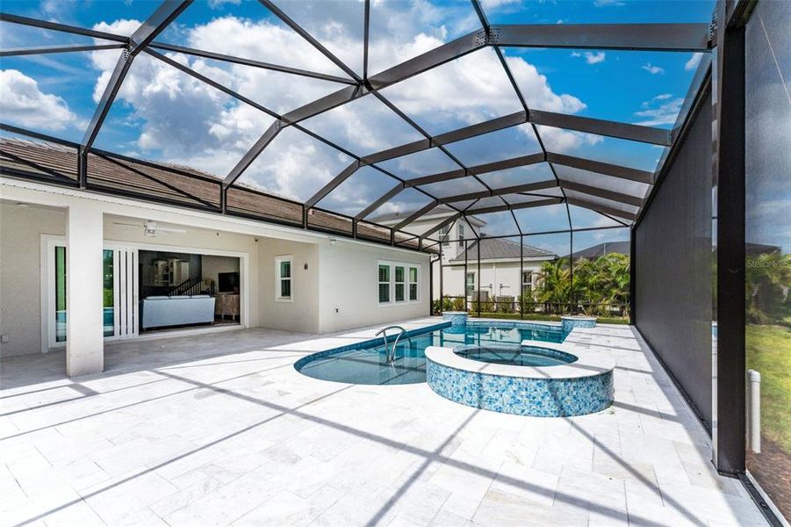
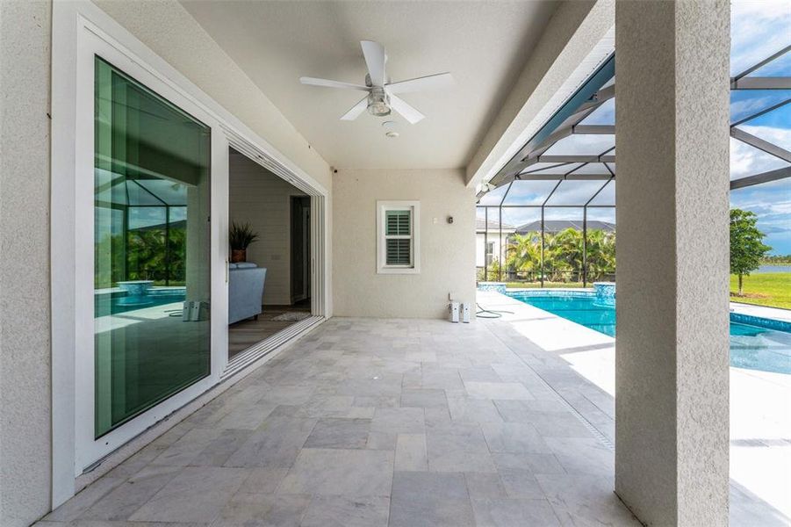
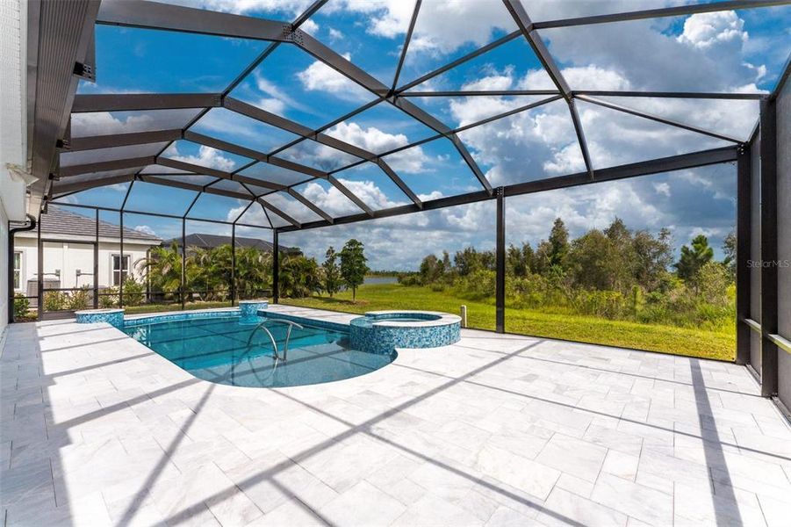
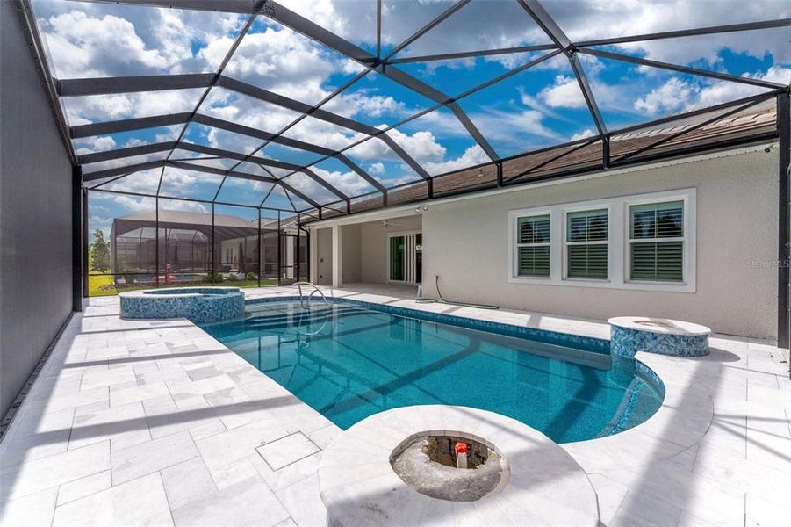
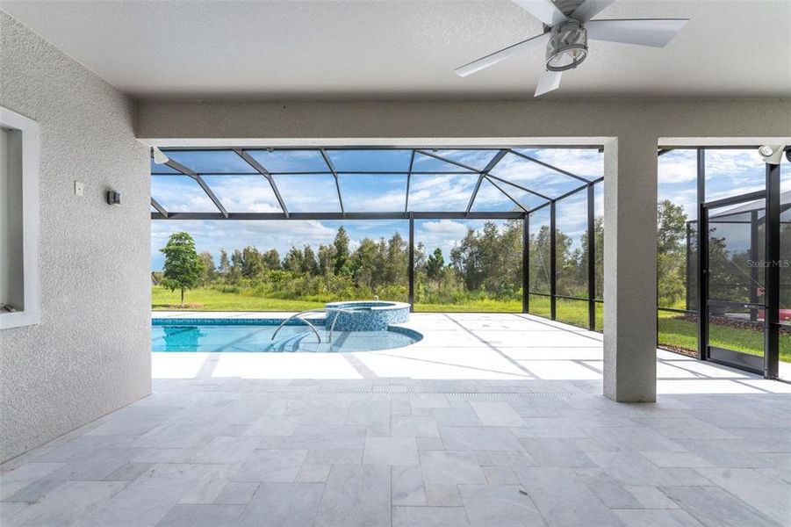
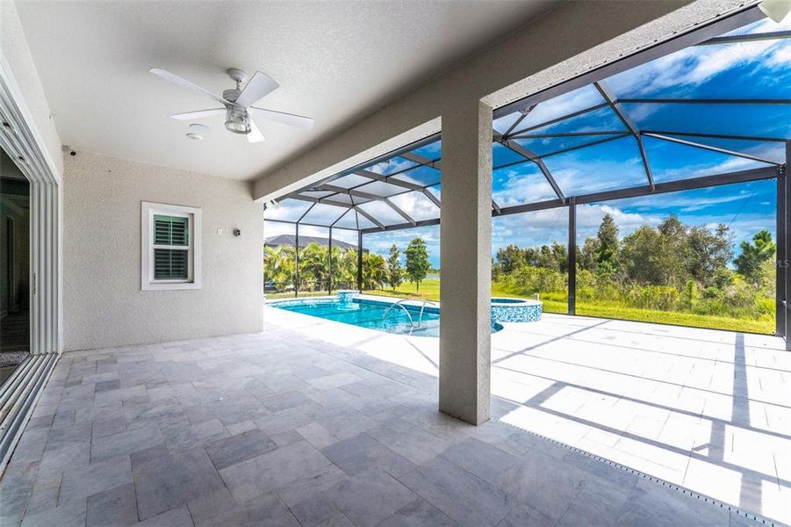
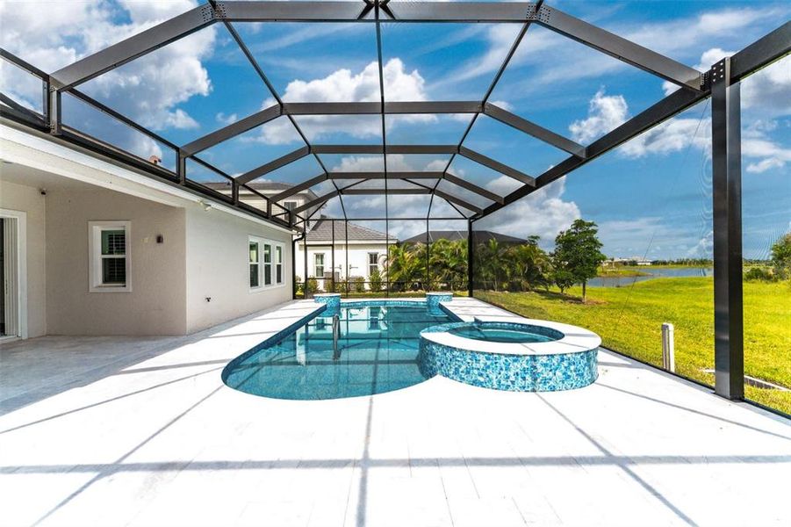
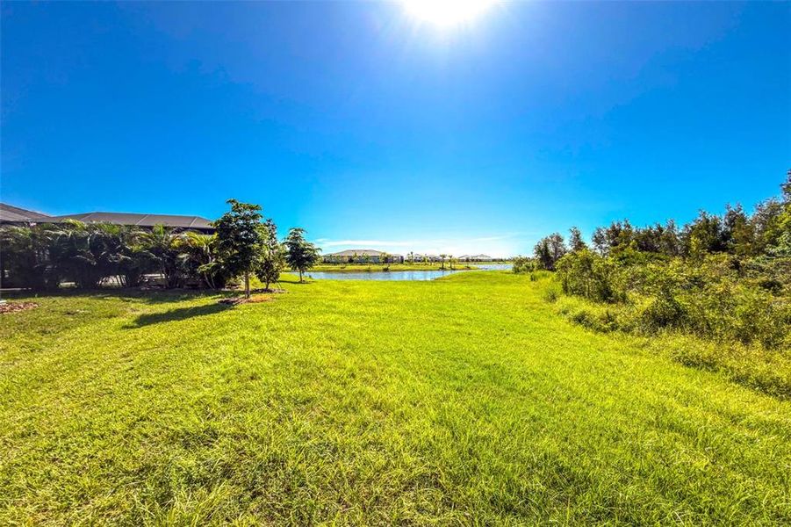
Outdoor living is a showstopper with a custom-designed heated saltwater PebbleTec pool and spa, complete with swim platform, two spillover basins, panoramic screening and stunning groutless marble pool-deck flooring. The area is prewired and preplumbed for a future outdoor kitchen, all overlooking tranquil lake and preserve views.
Car enthusiasts and those needing extra storage will appreciate a front-entry two-car garage and separate side-entry one-car garage, both with automatic openers and durable epoxy-coated floors. The property also features an irrigation system supplied by reclaimed water.
Perfectly situated on a quiet cul-de-sac street and outside a designated flood zone, this exceptional home enjoys a premier conservation lot with lake views within Everly.
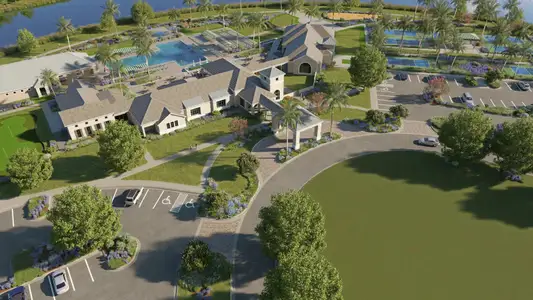
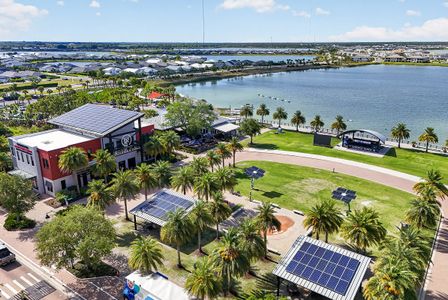
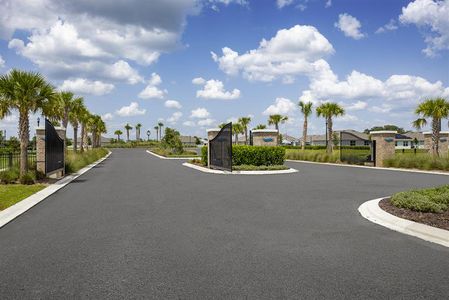
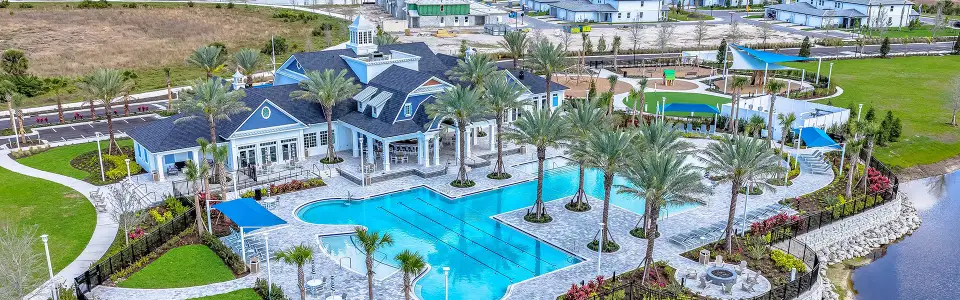
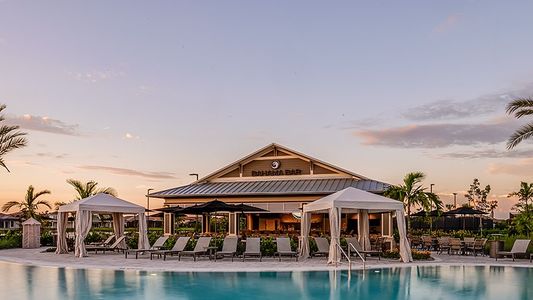
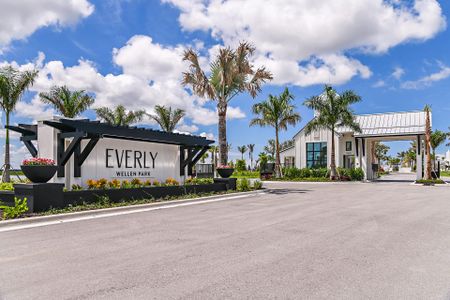
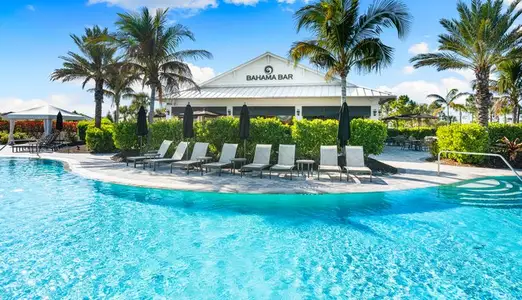
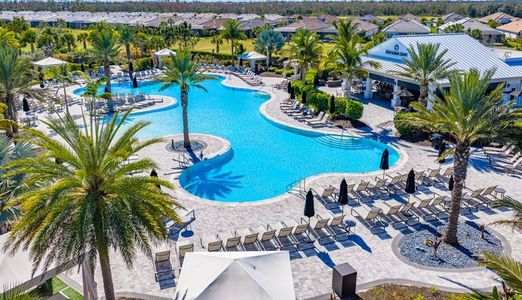
Wellen Park is a master-planned Venice community designed around a walkable, connected lifestyle with restaurants, shopping, entertainment and abundant outdoor recreation. Everly is an upscale gated neighborhood featuring custom and semi-custom luxury homes by premier Florida builders, larger homesites and resort-style amenities including a pool, fitness center, clubhouse, trails and pickleball.
From the beautifully furnished interior to the spectacular pool, lake and preserve setting, this home is designed for enjoying the very best of Florida living.
RE/MAX ALLIANCE GROUP, MLS D6148529
May also be listed on the Homes by WestBay website
Information last verified by Jome: Today at 3:10 AM (September 4, 2026)
 Home highlights
 Community Pool
 Club House
 Dog Park
 Gated Community
 Greenbelt View
Book your tour. Save an average of $18,473. We'll handle the rest.
We collect exclusive builder offers, book your tours, and support you from start to housewarming.
- Confirmed tours
- Get matched & compare top deals
- Expert help, no pressure
- No added fees
Estimated value based on Jome data, T&C apply
Home details
- Property status:
- Move-in ready
- Lot size (acres):
- 0.22
- Size:
- 3,753 sqft
- Stories:
- 2
- Beds:
- 4
- Baths:
- 5
- Garage spaces:
- 3
- Facing direction:
- North
Construction details
- Builder Name:
- Homes by WestBay
- Year Built:
- 2025
- Roof:
- Roof Gutter, Tile Roofing
Home features & finishes
- Appliances:
- Sprinkler System
- Construction Materials:
- StuccoBlockConcrete
- Cooling:
- Ceiling Fan(s)Central Air
- Flooring:
- Vinyl Flooring
- Foundation Details:
- Slab
- Garage/Parking:
- Door OpenerGarageSide Entry Garage/ParkingAttached Garage
- Home amenities:
- Internet
- Interior Features:
- Ceiling-HighWindow TreatmentsWalk-In ClosetCrown MoldingCoffered CeilingSliding Doors
- Kitchen:
- DishwasherMicrowave OvenOvenRefrigeratorWater FilterDisposalConvection OvenKitchen Range
- Laundry facilities:
- DryerWasherUtility/Laundry Room
- Lighting:
- Exterior LightingLightingStreet Lights
- Pets:
- Pets Allowed
- Property amenities:
- SidewalkPoolIrrigationPorch
- Rooms:
- Bonus RoomDen RoomMedia RoomOffice/StudyDining RoomFamily RoomLiving RoomOpen Concept Floorplan
- Security system:
- Smoke Detector

Get a consultation with our New Homes Expert
- See how your home builds wealth
- Plan your home-buying roadmap
- Discover hidden gems
Utility information
- Heating:
- Electric Heating, Water Heater, Central Heating, Tankless water heater
- Sewer:
- Public Sewer
- Utilities:
- Electricity Available, Natural Gas Available, Underground Utilities, Internet-Fiber, Phone Available, Cable Available, Water Available
- Water source:
- Public
Community amenities
- Dog Park
- Club House
- Gated Community
- Community Pool
- RV/Boat Parking
- Security Guard/Safety Office
- Greenbelt View
About the builder - Homes by WestBay

Neighborhood
Home address
Schools in Sarasota County School District
- Grades KG-06Chartercollege preparatory academy at wellen park2.5 mi6278 n federal highwayna

GreatSchools’ Summary Rating calculation is based on 4 of the school’s themed ratings, including test scores, student/academic progress, college readiness, and equity. This information should only be used as a reference. Jome is not affiliated with GreatSchools and does not endorse or guarantee this information. Please reach out to schools directly to verify all information and enrollment eligibility. Data provided by GreatSchools.org © 2025
Places of interest
Getting around
Air quality
Noise level
A Soundscore™ rating is a number between 50 (very loud) and 100 (very quiet) that tells you how loud a location is due to environmental noise.
Natural hazards risk
Provided by FEMA

Considering this home?
Our expert will guide your tour, in-person or virtual
Need more information?
Text or call (888) 545-5198
Financials
Estimated monthly payment
Let us help you find your dream home
How many bedrooms are you looking for?
Similar homes nearby
Recently added communities in this area
Nearby communities in Venice

New homes in nearby cities
More New Homes in Venice, FL

RE/MAX ALLIANCE GROUP, MLS D6148529
Based on information submitted to the MLS GRID as of 10/21/2024 2:31 PM CDT. All data is obtained from various sources and may not have been verified by broker or MLS GRID. Supplied Open House Information is subject to change without notice. All information should be independently reviewed and verified for accuracy. Properties may or may not be listed by the office/agent presenting the information. Some IDX listings have been excluded from this website. Properties displayed may be listed or sold by various participants in the MLS. IDX information is provided exclusively for personal, non-commercial use, and may not be used for any purpose other than to identify prospective properties consumers may be interested in purchasing. Information is deemed reliable but not guaranteed. Use of the MLS GRID Data may be subject to an end user license agreement prescribed by the Member Participant’s applicable MLS if any and as amended from time to time. The Digital Millennium Copyright Act of 1998, 17 U.S.C. § 512 (the “DMCA”) provides recourse for copyright owners who believe that material appearing on the Internet infringes their rights under U.S. copyright law. If you believe in good faith that any content or material made available in connection with our website or services infringes your copyright, you (or your agent) may send us a notice requesting that the content or material be removed, or access to it blocked. Notices must be sent in writing by email to DMCAnotice@MLSGrid.com. The DMCA requires that your notice of alleged copyright infringement include the following information: (1) description of the copyrighted work that is the subject of claimed infringement; (2) description of the alleged infringing content and information sufficient to permit us to locate the content; (3) contact information for you, including your address, telephone number and email address; (4) a statement by you that you have a good faith belief that the content in the manner complained of is not authorized by the copyright owner, or its agent, or by the operation of any law; (5) a statement by you, signed under penalty of perjury, that the information in the notification is accurate and that you have the authority to enforce the copyrights that are claimed to be infringed; and (6) a physical or electronic signature of the copyright owner or a person authorized to act on the copyright owner’s behalf. Failure to include all of the above information may result in the delay of the processing of your complaint. Listing Information presented by local MLS brokerage: NewHomesMate LLC, DBA Jome (888) 545-5198
Read moreLast checked Sep 4, 3:10 am
- Jome
- New homes search
- Florida
- Sarasota County
- Venice
- 11225 Blissby St, Venice, FL 34293