Book your tour. Save an average of $18,473. We'll handle the rest.
We collect exclusive builder offers, book your tours, and support you from start to housewarming.
- Confirmed tours
- Get matched & compare top deals
- Expert help, no pressure
- No added fees
Estimated value based on Jome data, T&C apply
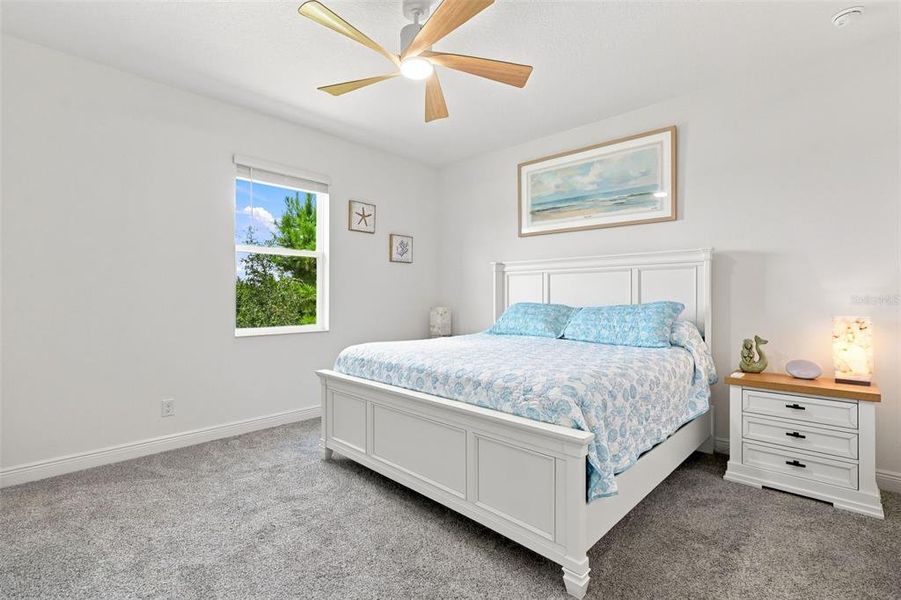
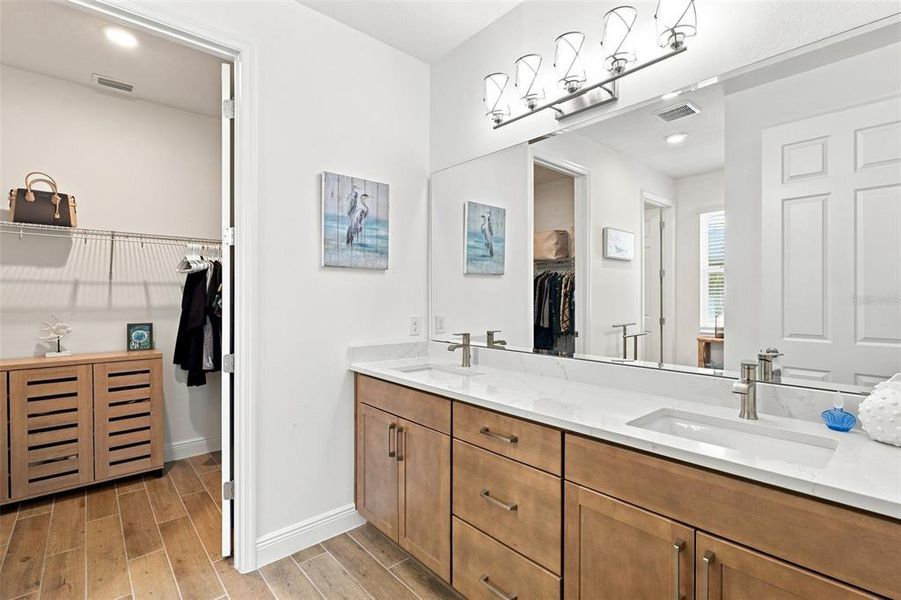
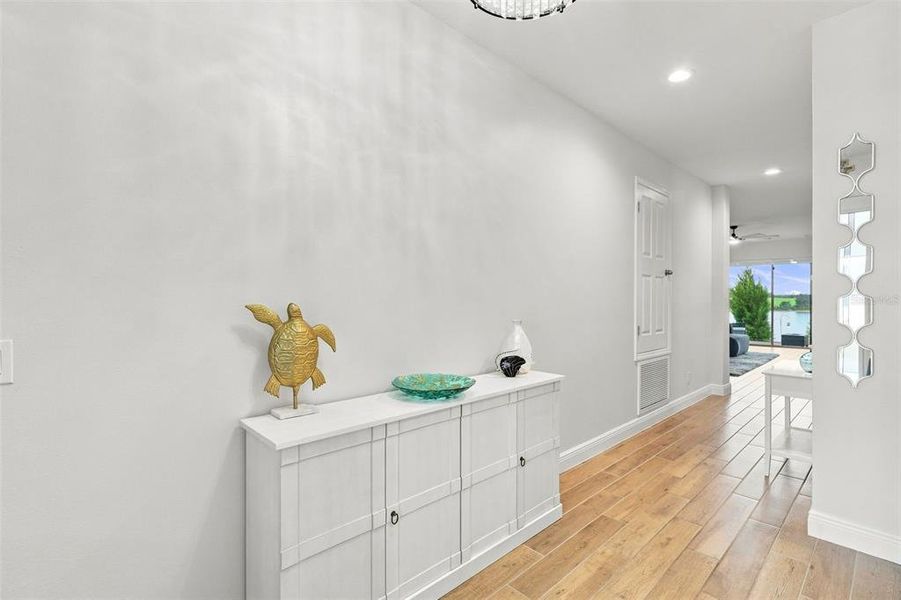
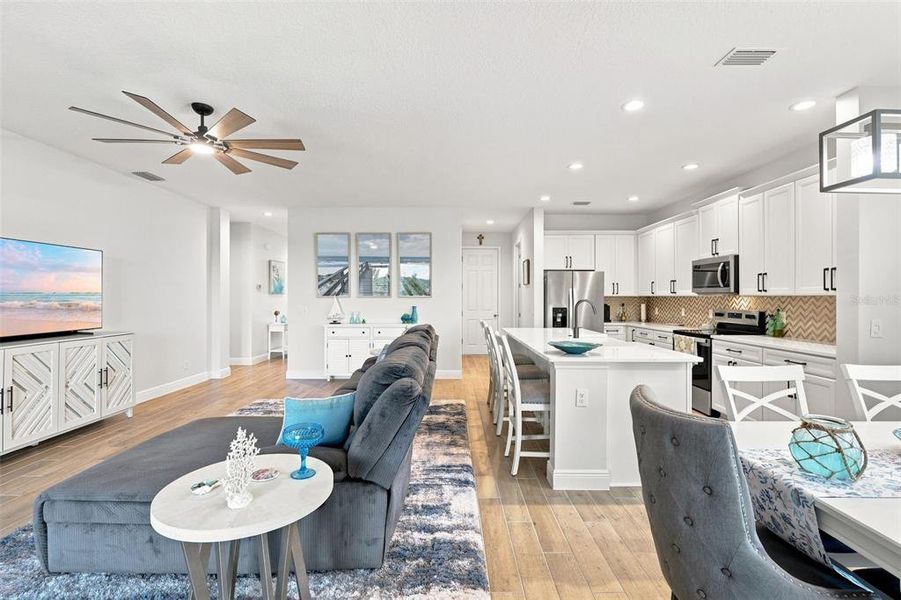
- 4 bd
- 2 ba
- 2,151 sqft
7126 Rolling Leaf Rd, Groveland, FL 34736
Why tour with Jome?
- No pressure toursTour at your own pace with no sales pressure
- Expert guidanceGet insights from our home buying experts
- Exclusive accessSee homes and deals not available elsewhere
Jome is featured in


- Single-Family
- Quick move-in
- $223.11/sqft
- $96/monthly HOA
Home description
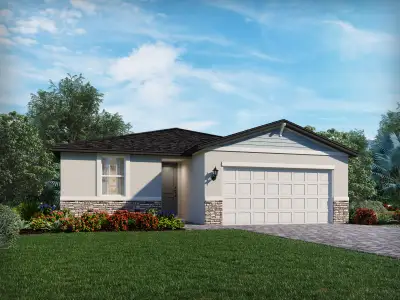
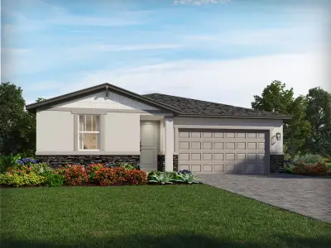
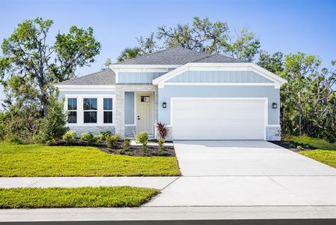
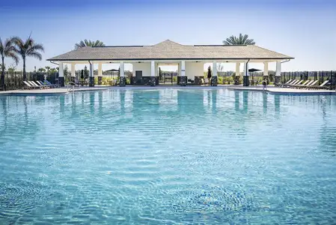
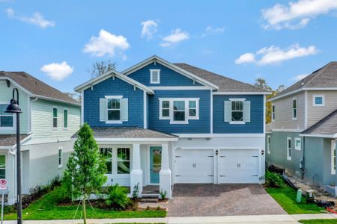
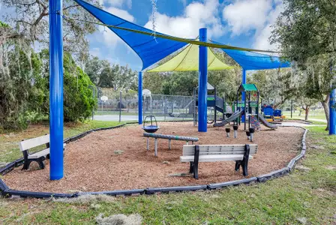
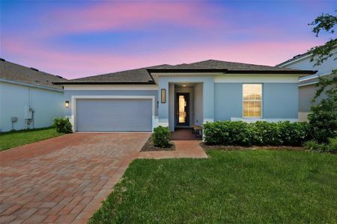
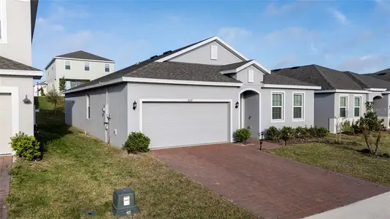
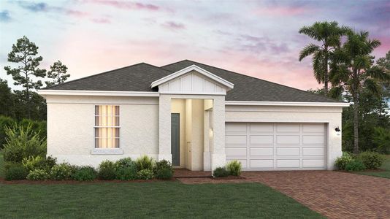
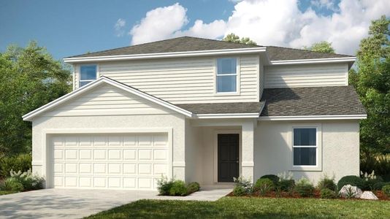
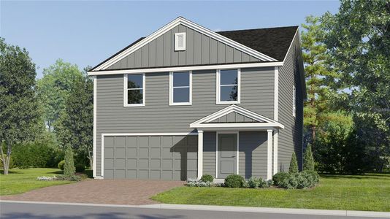
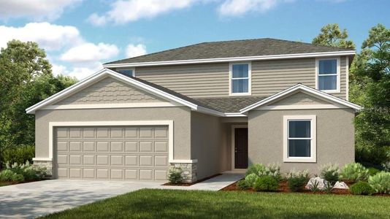
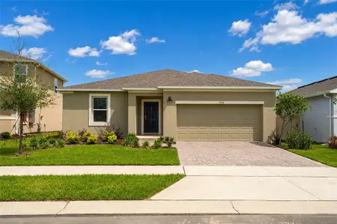
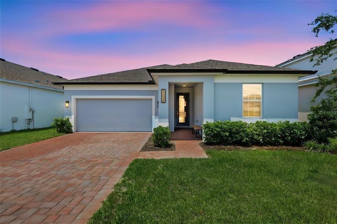
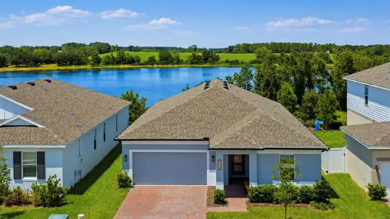
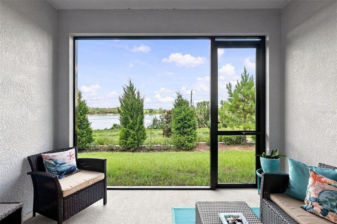
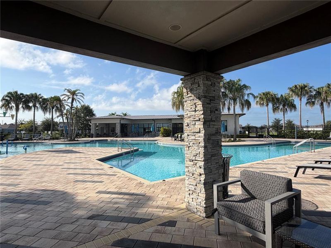
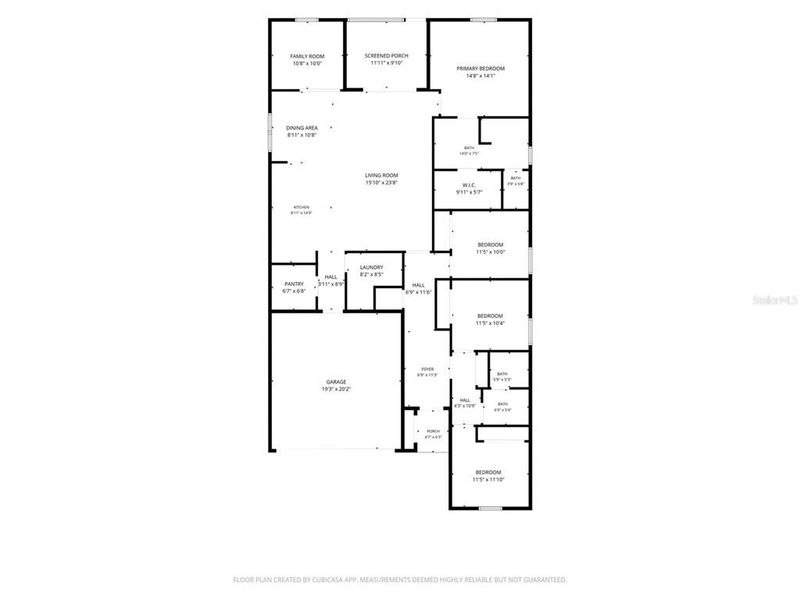
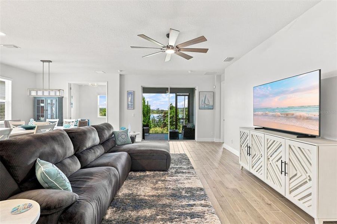
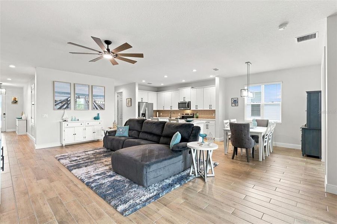
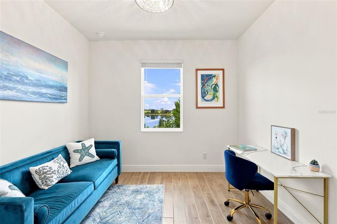
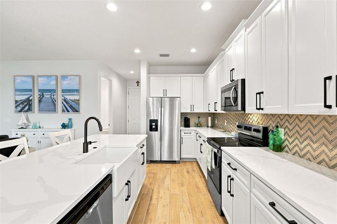
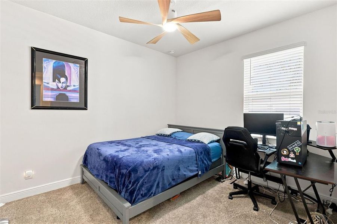
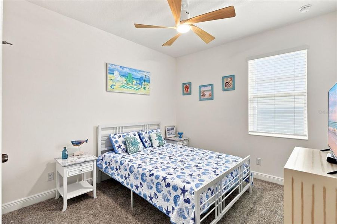
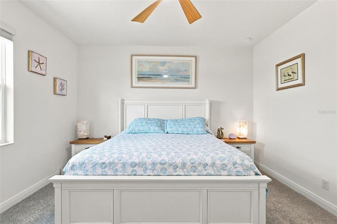
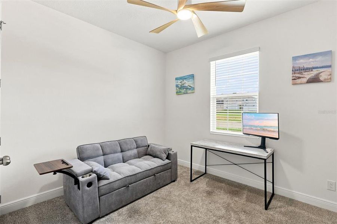
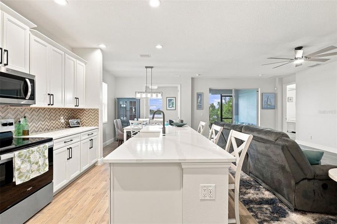
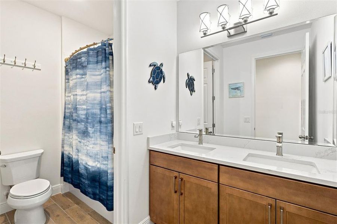
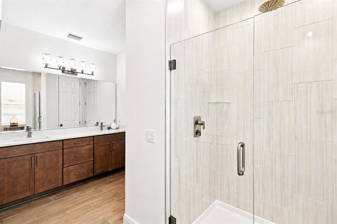
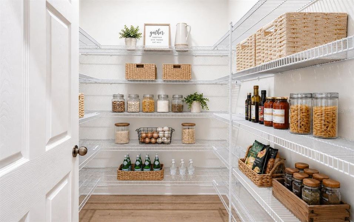
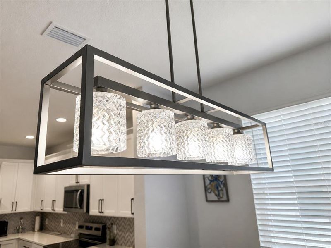
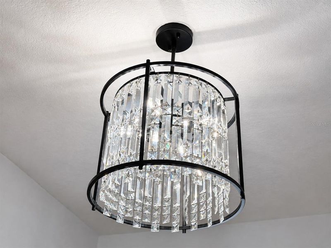
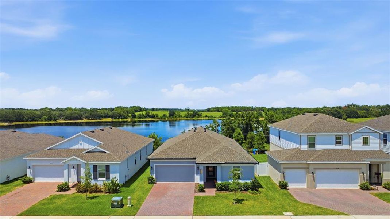
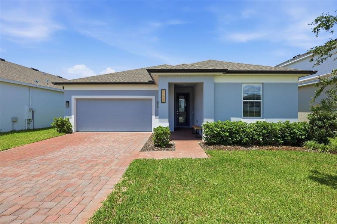
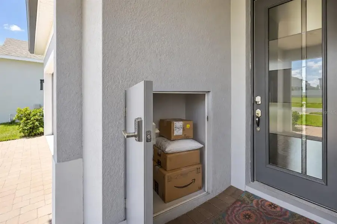
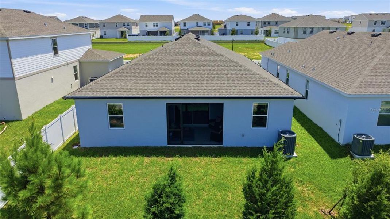
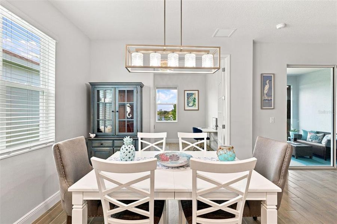
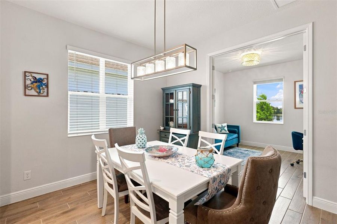
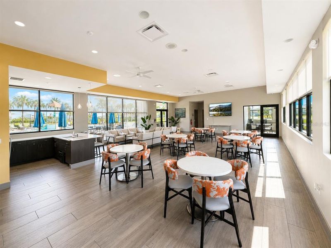
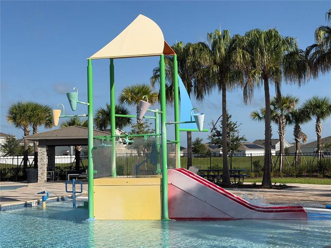
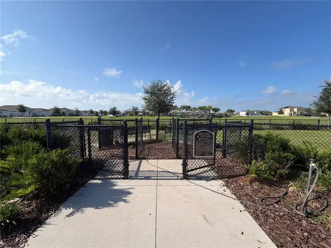
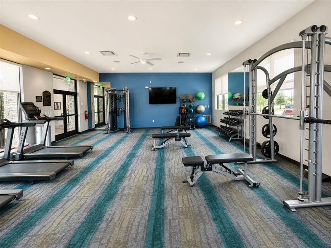

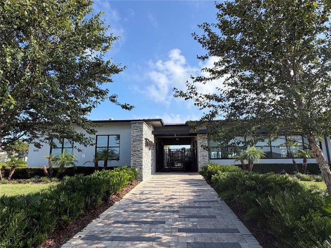
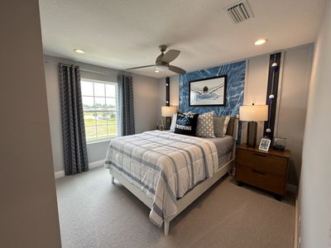


NOT EVERY HOME OFFERS THIS COMBINATION OF PREMIUM UPGRADES, BEAUTIFUL LAKE DESIRE VIEWS AND AN ELEVATED HOMESITE WITH NO REAR NEIGHBOR. A landscaped green buffer adds to the peaceful setting, while this beautifully finished 4-bedroom, 2-bath home with DEDICATED OFFICE offers an impressive collection of thoughtful upgrades already in place. Curb appeal begins with a BRICK-PAVER DRIVEWAY AND WALKWAY, covered recessed entry and FULL-VIEW GLASS FRONT DOOR, plus a dedicated PACKAGE PLACE providing secure, convenient storage for deliveries. A BREATHTAKING FRONT-DOOR SIGHTLINE REVEALS GORGEOUS VIEWS OF LAKE DESIRE THE MOMENT YOU STEP INSIDE. The upgrades continue with 8-FT INTERIOR DOORS, UPGRADED 5¼-IN BASEBOARDS, WOOD-LOOK CERAMIC TILE THROUGHOUT THE MAIN LIVING AREAS, UPGRADED CARPET AND PADDING IN THE BEDROOMS, UPGRADED LIGHTING AND DECORATIVE FIXTURES, recessed lighting, faux-wood blinds, professionally painted living areas and UPGRADED SOFT-CLOSE CABINETRY, HARDWARE AND FAUCETS THROUGHOUT. The kitchen continues to impress with UPGRADED 42-IN CABINETRY, QUARTZ COUNTERTOPS, LARGE CENTER ISLAND, HERRINGBONE TILE BACKSPLASH, WHITE FARMHOUSE-STYLE APRON-FRONT SINK, upgraded pull-down faucet and stainless-steel appliances. Don't miss the OVERSIZED WALK-IN PANTRY WITH MULTI-LEVEL WRAPAROUND SHELVING ON THREE SIDES—a standout feature offering exceptional storage and organization. Expansive sliding glass doors seamlessly connect the great room to the COVERED REAR LANAI AND CUSTOM OPEN-VIEW SCREEN ENCLOSURE, where the elevated homesite and LAKE DESIRE VIEWS create a beautiful backdrop for morning coffee, entertaining or relaxing at the end of the day. The DEDICATED OFFICE WITH FRENCH DOORS also enjoys views toward Lake Desire and features wood-look tile and a decorative fandelier. The primary bath further distinguishes itself with a dual-sink quartz vanity and OVERSIZED TILED WALK-IN SHOWER WITH FRAMELESS GLASS, RAIN SHOWERHEAD AND BUILT-IN NICHE, while the secondary bath offers dual sinks, quartz and upgraded finishes. BOTH BATHROOMS INCLUDE UPGRADED VANITIES WITH SOFT-CLOSE DOORS AND DRAWERS. Additional improvements include SEALED PAVERS, GUTTERS, IRRIGATION, ADDITIONAL INSULATION, SECURITY PRE-WIRE WITH WINDOW AND DOOR SENSORS and an EXTERIOR GENERATOR PLUG CONNECTION. TRINITY LAKES extends the lifestyle with a RESORT-STYLE ZERO-ENTRY POOL, splash pad, clubhouse, fitness center, lakeside dock, waterfront pavilion, WILDLIFE VIEWING PLATFORM, SPORTS AND RECREATION FIELD, dog park, shaded playground and scenic walking trails. And the location keeps you connected—FLORIDA'S TURNPIKE IS APPROXIMATELY 3 MILES AWAY, providing convenient access to Orlando, Orlando International Airport, major employment centers, attractions, dining and entertainment. THE DIFFERENCE IS ALREADY HERE: THE UPGRADES, THE FINISHES, THE SCREENED OUTDOOR LIVING AND, MOST IMPORTANTLY, AN ELEVATED LAKE DESIRE SETTING THAT MAKES THIS HOME TRULY STAND OUT.
PREFERRED RE BROKERS III, MLS G5116340
May also be listed on the Trinity Family Builders website
Information last verified by Jome: Today at 9:11 PM (August 15, 2026)
 Home highlights

World-famous Orlando resort with four theme parks, immersive entertainment, and family living nearby.
 Park Nearby
 Community Pool
 Playground
 Lake Access
 Club House
 Dog Park
 Fitness Center/Exercise Area
 Smart Home System
 Sidewalks Available
Book your tour. Save an average of $18,473. We'll handle the rest.
We collect exclusive builder offers, book your tours, and support you from start to housewarming.
- Confirmed tours
- Get matched & compare top deals
- Expert help, no pressure
- No added fees
Estimated value based on Jome data, T&C apply
Home details
- Property status:
- Move-in ready
- Lot size (acres):
- 0.14
- Size:
- 2,151 sqft
- Stories:
- 1
- Beds:
- 4
- Baths:
- 2
- Garage spaces:
- 2
- Fence:
- Vinyl Fence
- Facing direction:
- South
Construction details
- Builder Name:
- Trinity Family Builders
- Year Built:
- 2025
- Roof:
- Roof Gutter, Shingle Roofing
Home features & finishes
- Appliances:
- Exhaust Fan
- Construction Materials:
- StuccoBlockConcrete
- Cooling:
- Ceiling Fan(s)Central Air
- Flooring:
- Ceramic FlooringCarpet FlooringTile Flooring
- Foundation Details:
- Slab
- Garage/Parking:
- Door OpenerGarageAttached Garage
- Interior Features:
- Ceiling-HighWindow TreatmentsWalk-In ClosetBlindsSliding Doors
- Kitchen:
- DishwasherMicrowave OvenRefrigeratorDisposalKitchen Range
- Laundry facilities:
- DryerWasherUtility/Laundry Room
- Lighting:
- Street Lights
- Pets:
- Cat(s) Only AllowedDog(s) Only Allowed
- Property amenities:
- SidewalkStorage BuildingLandscapingIrrigationPatioSmart Home SystemPorch
- Rooms:
- Primary Bedroom On MainDen RoomOffice/StudyOpen Concept FloorplanPrimary Bedroom Downstairs
- Security system:
- Fire Alarm SystemSecurity System

Get a consultation with our New Homes Expert
- See how your home builds wealth
- Plan your home-buying roadmap
- Discover hidden gems
Utility information
- Heating:
- Electric Heating, Thermostat, Water Heater, Central Heating
- Sewer:
- Public Sewer
- Utilities:
- Electricity Available, Underground Utilities, Cable Available
- Water source:
- Public
Community amenities
- Woods View
- Dog Park
- Playground
- Lake Access
- Fitness Center/Exercise Area
- Club House
- Community Pool
- Park Nearby
- Wheelchair Adapted
- Sidewalks Available
- Waterfront View
About the builder - Trinity Family Builders

Neighborhood
Home address
Schools in Lake County School District
- Grades KG-12Privateintegrity christian academy #68893.8 mi7432 state road 50na

GreatSchools’ Summary Rating calculation is based on 4 of the school’s themed ratings, including test scores, student/academic progress, college readiness, and equity. This information should only be used as a reference. Jome is not affiliated with GreatSchools and does not endorse or guarantee this information. Please reach out to schools directly to verify all information and enrollment eligibility. Data provided by GreatSchools.org © 2025
Places of interest
Getting around
Air quality
Noise level
A Soundscore™ rating is a number between 50 (very loud) and 100 (very quiet) that tells you how loud a location is due to environmental noise.
Natural hazards risk
Provided by FEMA

Considering this home?
Our expert will guide your tour, in-person or virtual
Need more information?
Text or call (888) 545-5198
Financials
Estimated monthly payment
Let us help you find your dream home
How many bedrooms are you looking for?
Similar homes nearby
Recently added communities in this area
Nearby communities in Groveland



New homes in nearby cities
More New Homes in Groveland, FL

PREFERRED RE BROKERS III, MLS G5116340
Based on information submitted to the MLS GRID as of 10/21/2024 2:31 PM CDT. All data is obtained from various sources and may not have been verified by broker or MLS GRID. Supplied Open House Information is subject to change without notice. All information should be independently reviewed and verified for accuracy. Properties may or may not be listed by the office/agent presenting the information. Some IDX listings have been excluded from this website. Properties displayed may be listed or sold by various participants in the MLS. IDX information is provided exclusively for personal, non-commercial use, and may not be used for any purpose other than to identify prospective properties consumers may be interested in purchasing. Information is deemed reliable but not guaranteed. Use of the MLS GRID Data may be subject to an end user license agreement prescribed by the Member Participant’s applicable MLS if any and as amended from time to time. The Digital Millennium Copyright Act of 1998, 17 U.S.C. § 512 (the “DMCA”) provides recourse for copyright owners who believe that material appearing on the Internet infringes their rights under U.S. copyright law. If you believe in good faith that any content or material made available in connection with our website or services infringes your copyright, you (or your agent) may send us a notice requesting that the content or material be removed, or access to it blocked. Notices must be sent in writing by email to DMCAnotice@MLSGrid.com. The DMCA requires that your notice of alleged copyright infringement include the following information: (1) description of the copyrighted work that is the subject of claimed infringement; (2) description of the alleged infringing content and information sufficient to permit us to locate the content; (3) contact information for you, including your address, telephone number and email address; (4) a statement by you that you have a good faith belief that the content in the manner complained of is not authorized by the copyright owner, or its agent, or by the operation of any law; (5) a statement by you, signed under penalty of perjury, that the information in the notification is accurate and that you have the authority to enforce the copyrights that are claimed to be infringed; and (6) a physical or electronic signature of the copyright owner or a person authorized to act on the copyright owner’s behalf. Failure to include all of the above information may result in the delay of the processing of your complaint. Listing Information presented by local MLS brokerage: NewHomesMate LLC, DBA Jome (888) 545-5198
Read moreLast checked Aug 15, 9:10 pm
- Jome
- New homes search
- Florida
- Greater Orlando Area
- Lake County
- Groveland
- 7126 Rolling Leaf Rd, Groveland, FL 34736