- 2 bd
- 2 ba
- 1,322 sqft
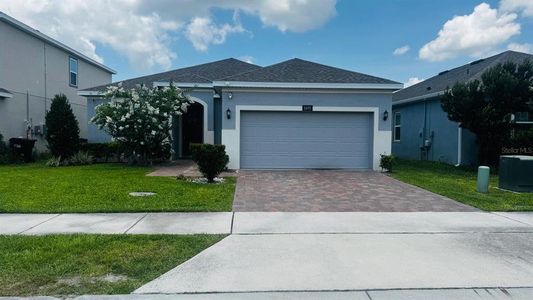
2889 Midsweet Ave, St. Cloud, FL 34772
- Single-Family
- $256.67/sqft
- $352/monthly HOA
- South facing
New Homes for Sale Near 2889 Midsweet Ave, St. Cloud, FL 34772
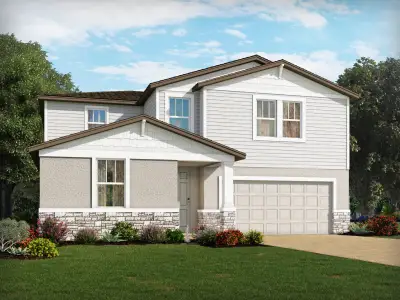
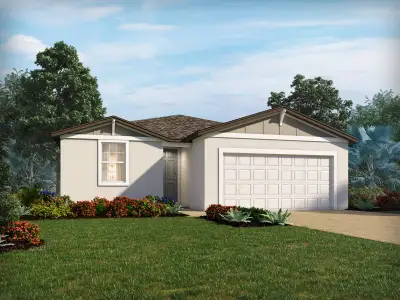
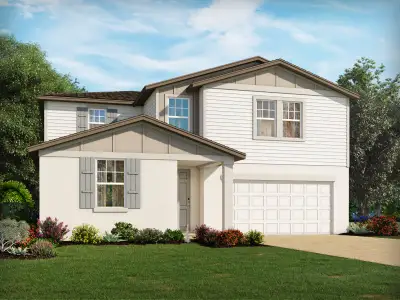
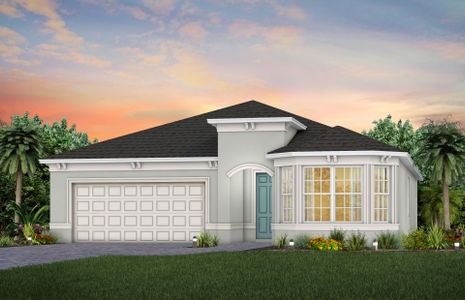
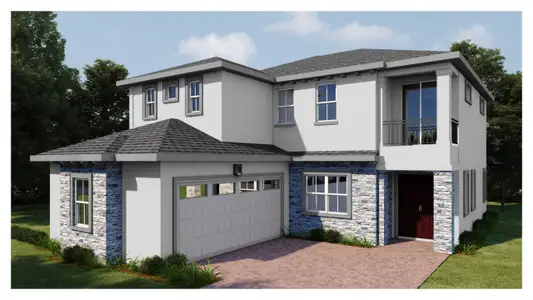
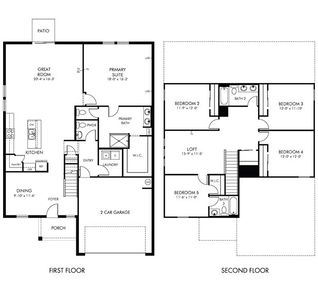
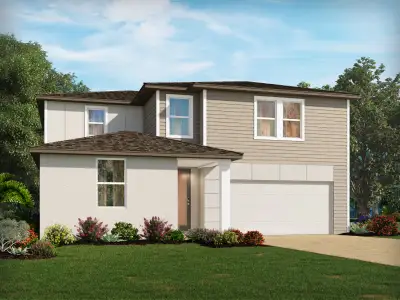
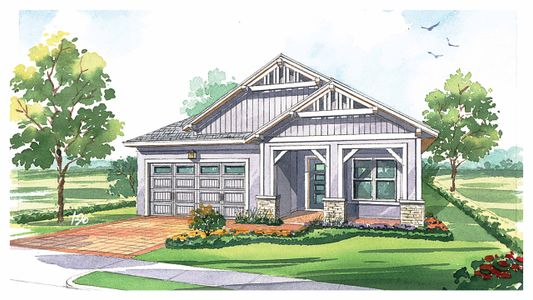
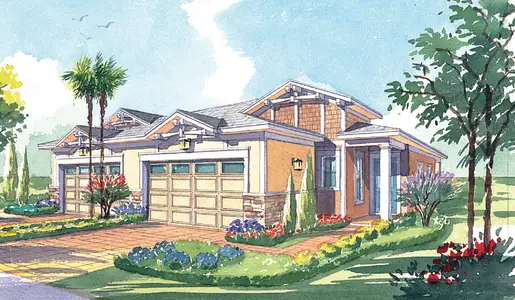
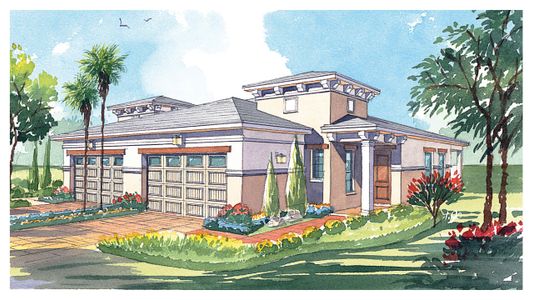
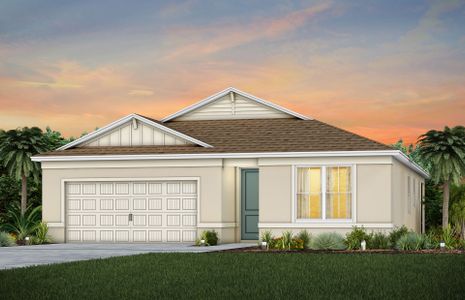
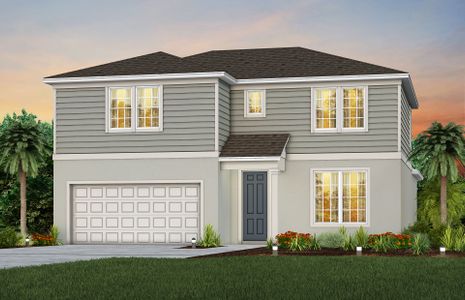
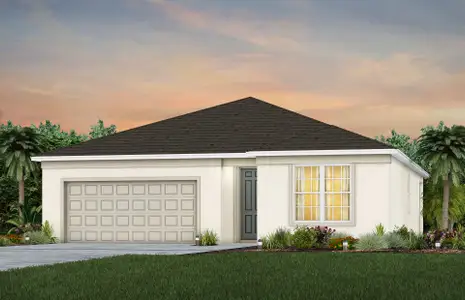

About this Home
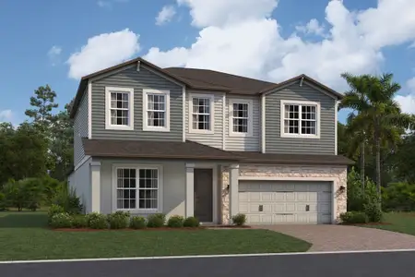
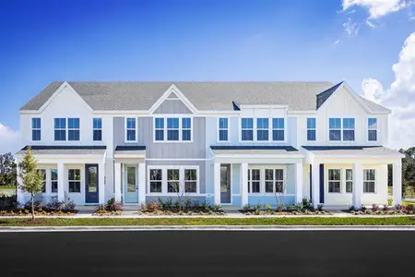
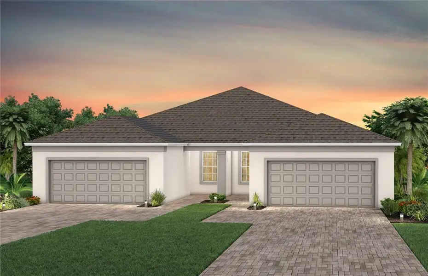
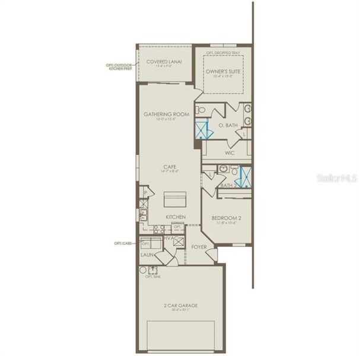
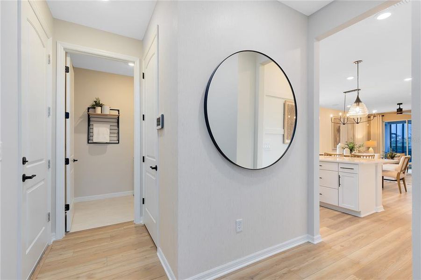
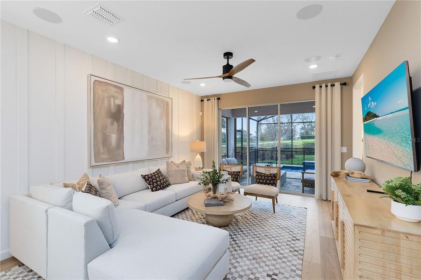
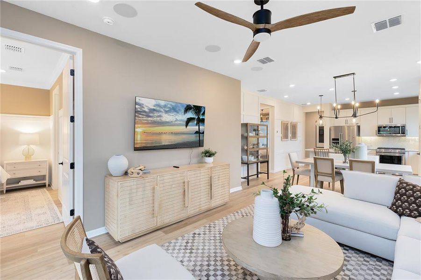
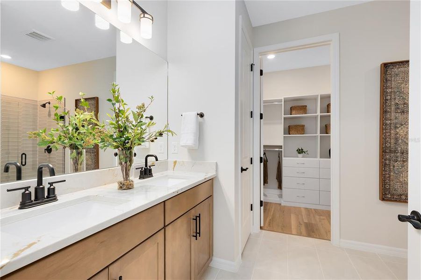
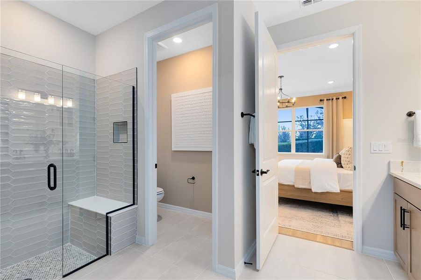
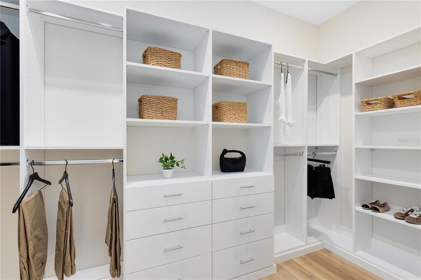
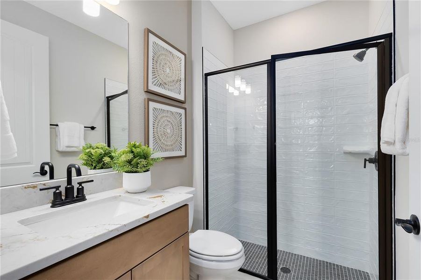
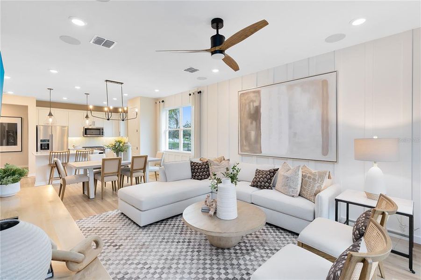
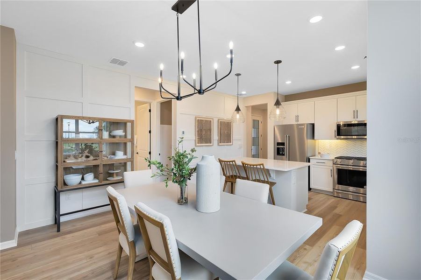
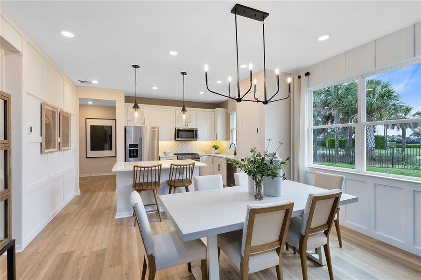
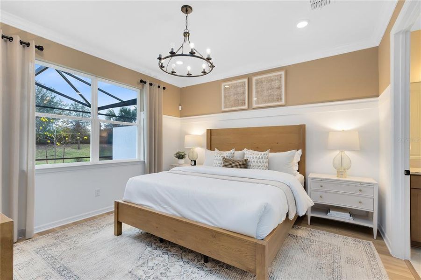

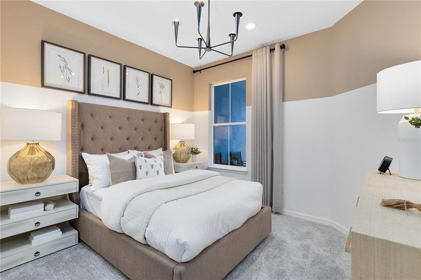
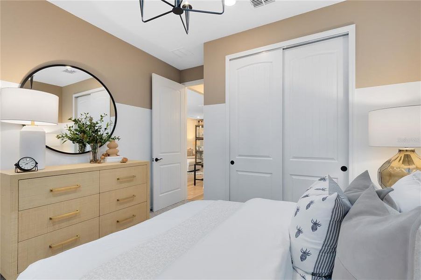
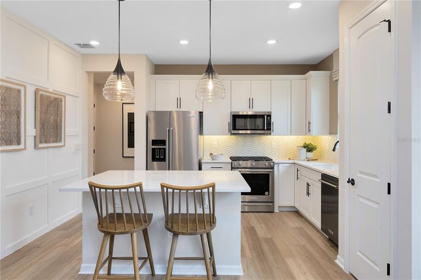
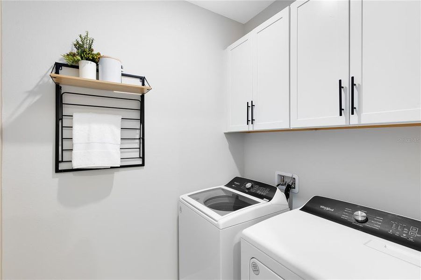
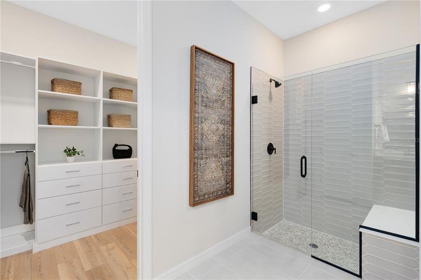
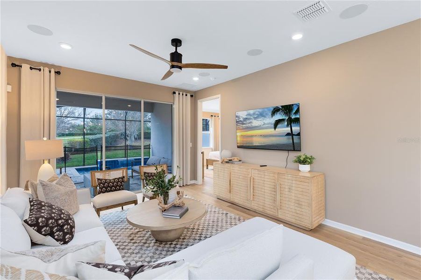
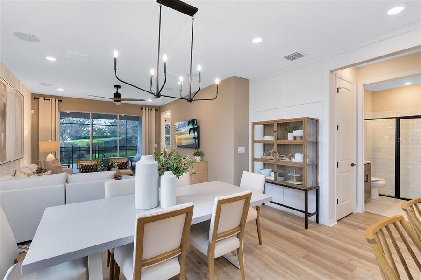
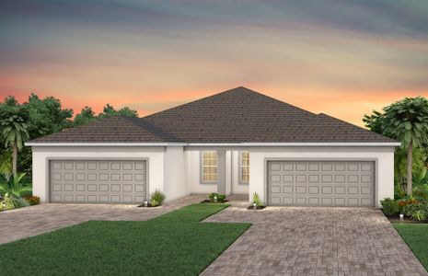
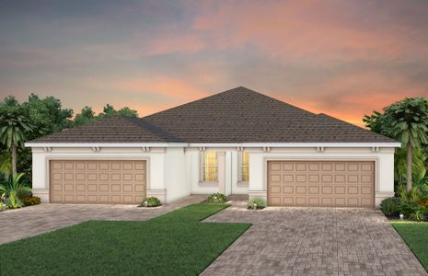
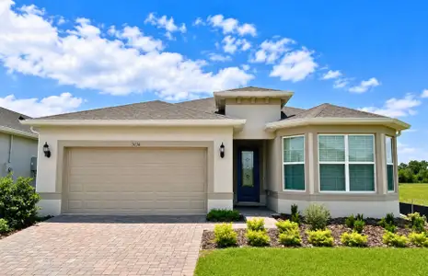
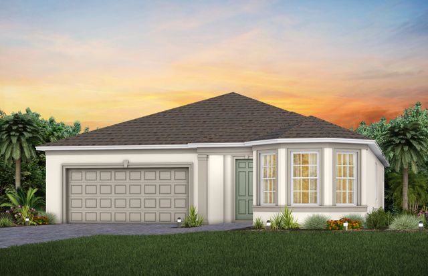


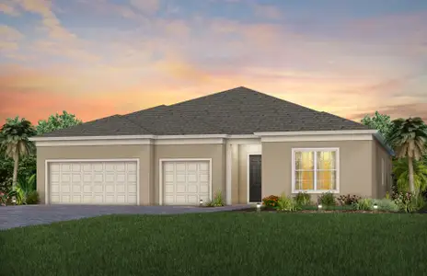

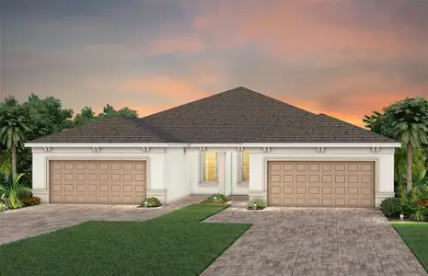
The stunning Colton Villa blends luxury and convenience, featuring 2 bedrooms and 2 bathrooms in a thoughtfully designed layout that maximizes both comfort and style. The open-concept kitchen, café, and gathering room are filled with natural light, creating an inviting and spacious atmosphere. The sliding glass door opens to a covered lanai, seamlessly extending the living space and creating a perfect flow between indoor and outdoor areas. The kitchen is a true centerpiece, designed for both elegance and functionality. It features stainless steel Whirlpool appliances – including the refrigerator, 42” soft-close cabinetry, quartz countertops, an upgraded faucet, and a stainless-steel single-bowl sink. Whether you're preparing a gourmet meal or entertaining guests, this kitchen has everything you need. Tucked at the rear of the home for maximum privacy, the owner’s suite offers a luxurious retreat. The spa-like en suite bathroom features a frameless glass-enclosed shower with a built-in bench, an enclosed toilet, a quartz-topped dual vanity, and a linen closet—creating the perfect environment for relaxation. The secluded secondary bedroom and bathroom provide an additional layer of privacy, offering a tranquil space when you need it most. Designer-curated finishes elevate every corner of this home, including pendant light pre-wiring, brushed nickel lighting and hardware, and 2” faux wood blinds. Luxury touches like 8’ interior doors, comfort-height toilets, Whirlpool washer and dryer, Sherwin Williams Agreeable Gray interior wall paint, and wood-look luxury vinyl plank enhance the home's style and comfort. Tile flooring graces the bathrooms and laundry room, enhancing the overall aesthetic. For those who appreciate modern technology, this home comes equipped with a smart thermostat, video doorbell, and LED downlights, ensuring your home is as connected as it is beautiful. This home offers the perfect combination of luxury, convenience, and modern design—an ideal place to live and relax.
May also be listed on the Del Webb website
Information last verified by Jome: Saturday at 9:43 AM (September 12, 2026)
Home details
- Property status:
- Sold
- Lot size (acres):
- 0.13
- Size:
- 1,322 sqft
- Stories:
- 1
- Beds:
- 2
- Baths:
- 2
- Garage spaces:
- 2
- Facing direction:
- South

Construction details
- Builder Name:
- Del Webb
- Completion Date:
- November, 2026
- Year Built:
- 2026
- Roof:
- Shingle Roofing
Home features & finishes
- Appliances:
- Sprinkler System
- Construction Materials:
- StuccoBlock
- Cooling:
- Central Air
- Flooring:
- Vinyl FlooringTile Flooring
- Foundation Details:
- Slab
- Garage/Parking:
- Door OpenerGarageAttached Garage
- Home amenities:
- InternetGreen Construction
- Interior Features:
- Walk-In ClosetBlindsSliding Doors
- Kitchen:
- DishwasherMicrowave OvenRefrigeratorDisposalQuartz countertopKitchen Range
- Laundry facilities:
- DryerWasherUtility/Laundry Room
- Lighting:
- Exterior LightingLightingStreet Lights
- Pets:
- Pets Allowed
- Property amenities:
- SidewalkLandscapingCabinetsLanaiIrrigationPorch
- Rooms:
- Flex RoomPrimary Bedroom On MainKitchenDining RoomFamily RoomLiving RoomOpen Concept FloorplanPrimary Bedroom Downstairs
- Security system:
- Smoke Detector
Utility information
- Heating:
- Electric Heating, Heat Pump, Thermostat, Water Heater, Central Heating, Tankless water heater
- Sewer:
- Public Sewer
- Utilities:
- Electricity Available, Natural Gas Available, Underground Utilities, Internet-Fiber, HVAC, Water Available
- Water source:
- Public
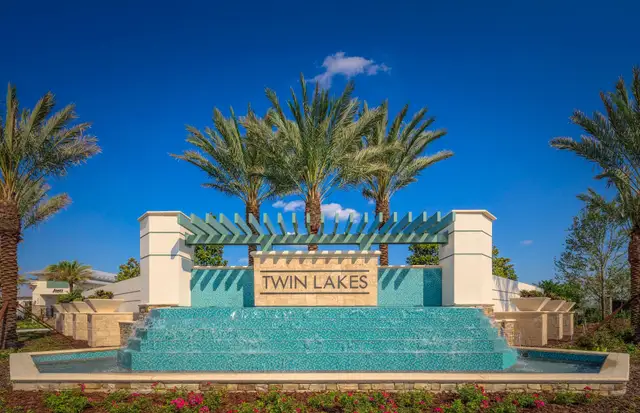
Community details
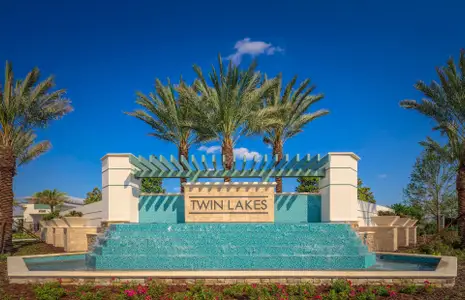
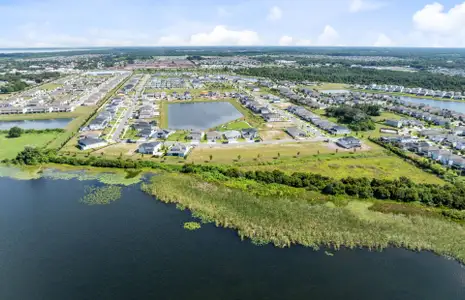
Del Webb Twin Lakes
by Del Webb, St. Cloud, FL
- 4 homes
- 12 plans
- 1,322 - 3,449 sqft
View Del Webb Twin Lakes details
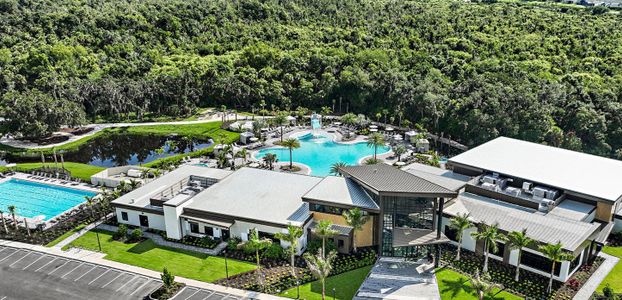
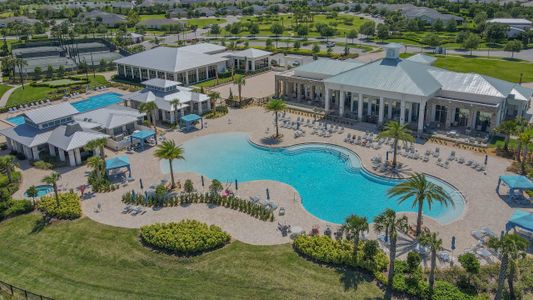
Community amenities
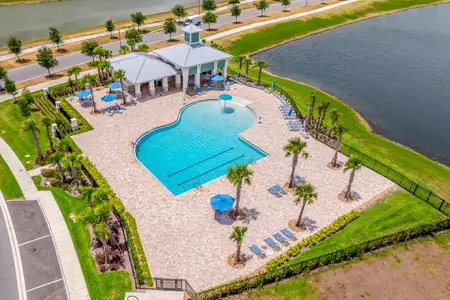

- Dog Park
- Lake Access
- Fitness Center/Exercise Area
- Club House
- Tennis Courts
- Gated Community
- Community Pool
- Fishing Pond
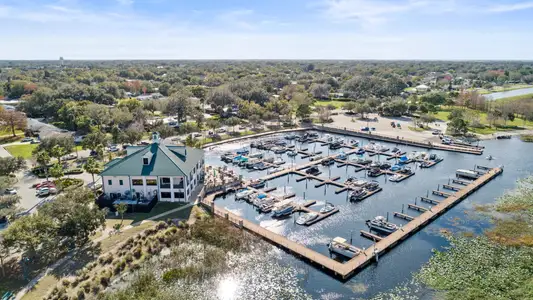
- RV/Boat Parking
- Dock
- Sidewalks Available
- Waterfront View
More homes in Del Webb Twin Lakes
- Home at address 2774 Buckeye Ln, St. Cloud, FL 34772
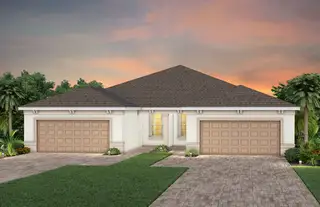 Savings
$335,910
Under construction- 2 bd
- 2 ba
- 1,322 sqft
2774 Buckeye Ln, St. Cloud, FL 34772
- Home at address 2891 Midsweet Ave, St. Cloud, FL 34772
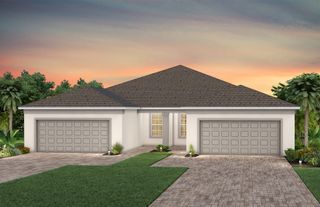 Savings
$345,390
Under construction- 2 bd
- 2 ba
- 1,322 sqft
2891 Midsweet Ave, St. Cloud, FL 34772
- Home at address 5038 Dancy Ln, St. Cloud, FL 34772
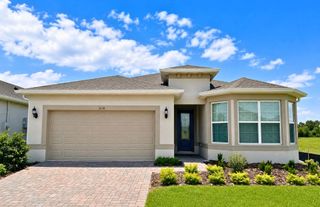 Savings
$424,990
Move-in ready- 2 bd
- 2 ba
- 1,707 sqft
5038 Dancy Ln, St. Cloud, FL 34772
- Home at address 5094 Sunfalls Ave, St. Cloud, FL 34772
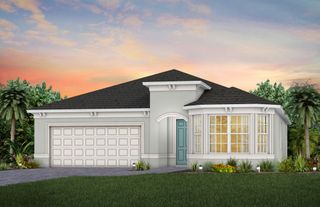 Savings
$512,900
Under construction- 2 bd
- 2.5 ba
- 2,107 sqft
5094 Sunfalls Ave, St. Cloud, FL 34772
 Floor plans in Del Webb Twin Lakes
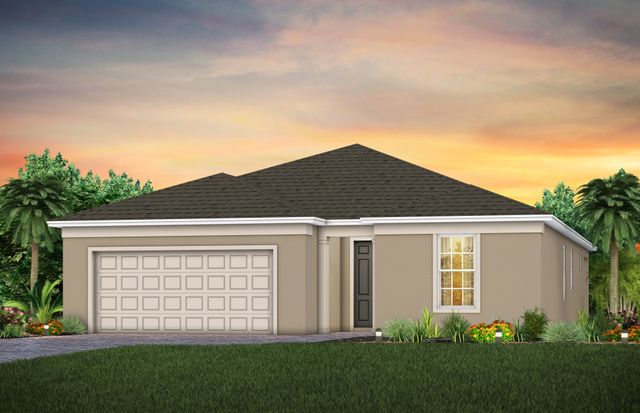
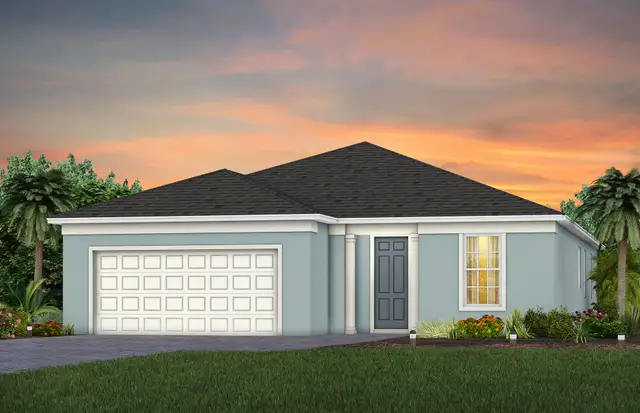
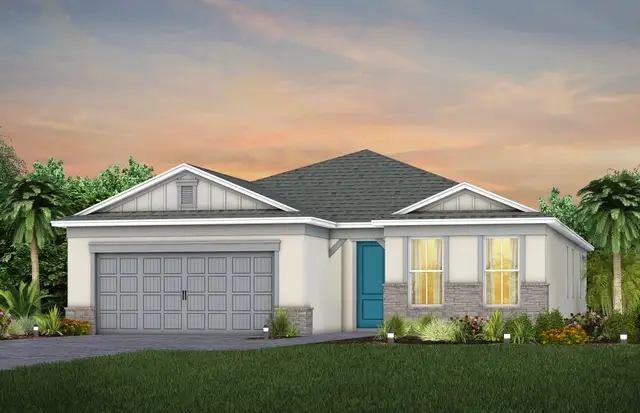
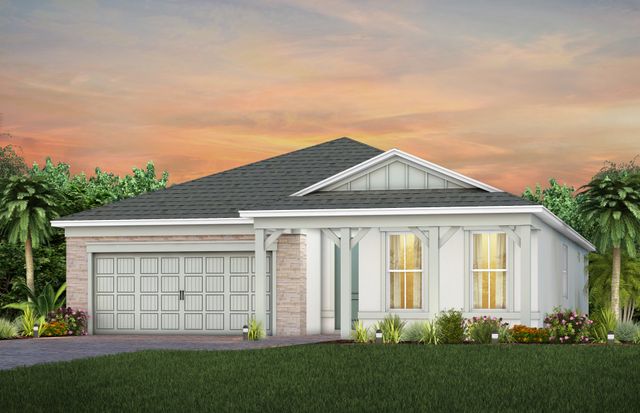
About the builder - Del Webb

Neighborhood
Home address
Schools in Osceola County School District
- Grades PK-08Chartercreative inspiration journey school of st cloud2.3 mi2030 old hickory tree rd4/10

GreatSchools’ Summary Rating calculation is based on 4 of the school’s themed ratings, including test scores, student/academic progress, college readiness, and equity. This information should only be used as a reference. Jome is not affiliated with GreatSchools and does not endorse or guarantee this information. Please reach out to schools directly to verify all information and enrollment eligibility. Data provided by GreatSchools.org © 2025
Places of interest
Getting around
Air quality
Noise level
A Soundscore™ rating is a number between 50 (very loud) and 100 (very quiet) that tells you how loud a location is due to environmental noise.
Financials
Nearby communities in St. Cloud
Homes in St. Cloud by Del Webb



Recently added communities in this area
Other Builders in St. Cloud, FL








Nearby sold homes

New homes in nearby cities
More New Homes in St. Cloud, FL
- Jome
- New homes search
- Florida
- Greater Orlando Area
- Osceola County
- St. Cloud
- Del Webb Twin Lakes
- 2889 Midsweet Ave, St. Cloud, FL 34772