Book your tour. Save an average of $18,473. We'll handle the rest.
We collect exclusive builder offers, book your tours, and support you from start to housewarming.
- Confirmed tours
- Get matched & compare top deals
- Expert help, no pressure
- No added fees
Estimated value based on Jome data, T&C apply
- 2 bd
- 2 ba
- 1,602 sqft
18808 Indian Rock Pl, Lakewood Ranch, FL 34211
Why tour with Jome?
- No pressure toursTour at your own pace with no sales pressure
- Expert guidanceGet insights from our home buying experts
- Exclusive accessSee homes and deals not available elsewhere
Jome is featured in


- Single-Family
- Quick move-in
- $280.9/sqft
- $1,149.8/quarterly HOA
Home description
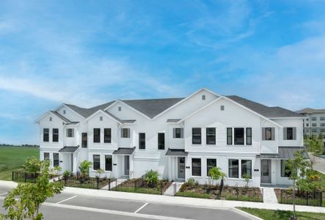
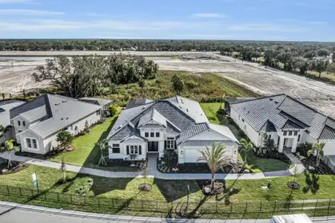
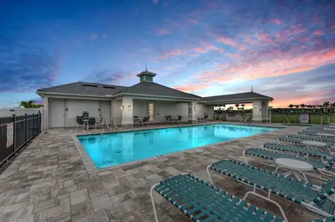
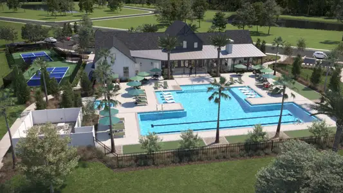
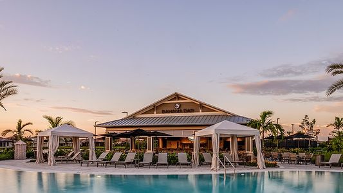
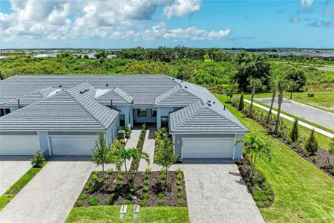
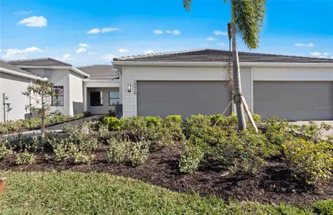
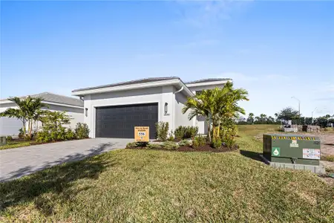
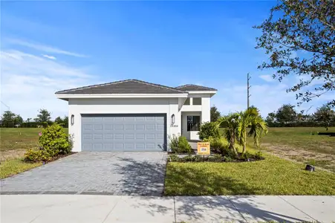
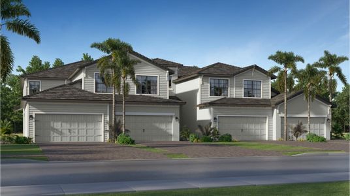
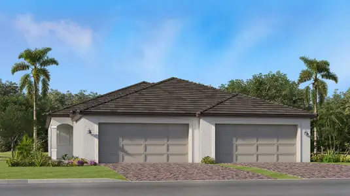
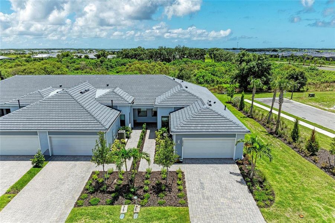
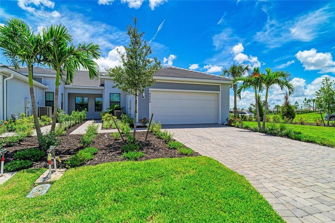
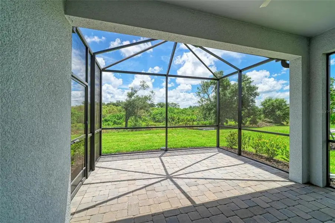
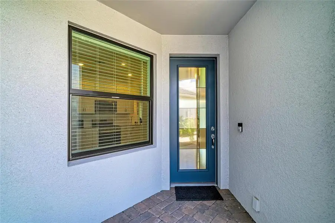
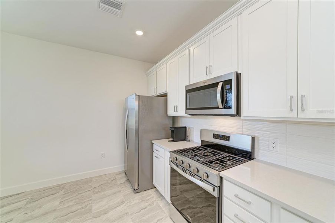
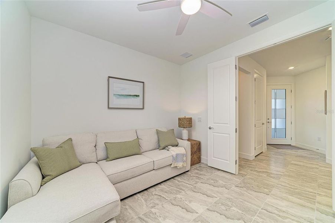
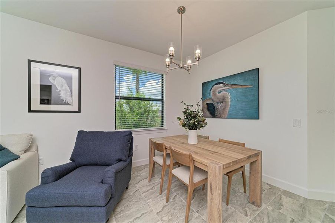
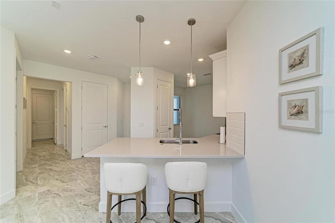
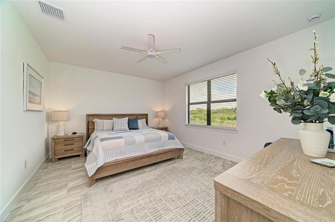
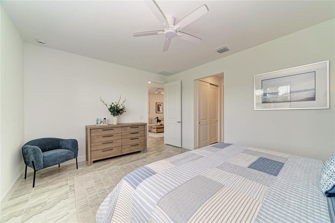
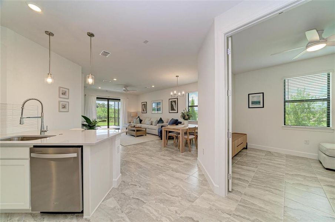
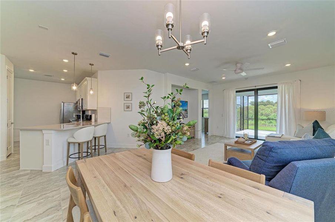
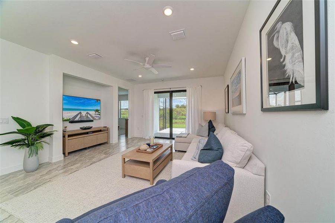
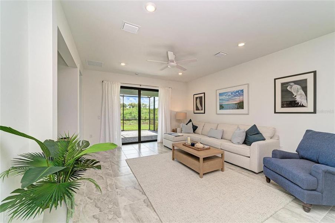
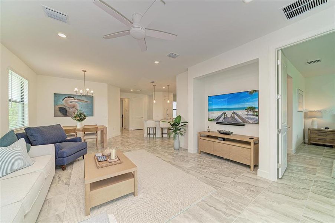
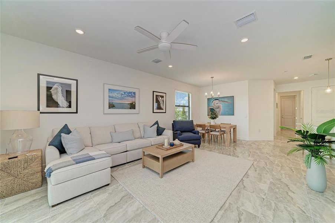
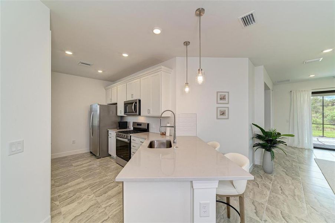
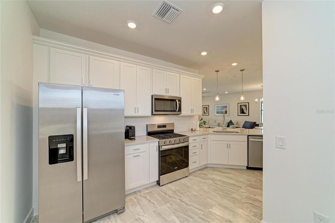
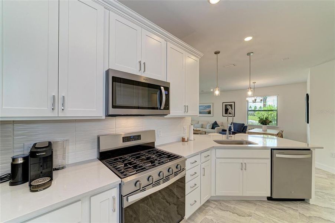
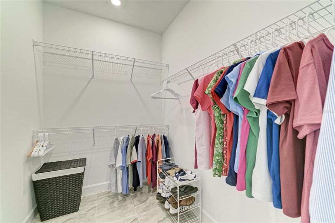
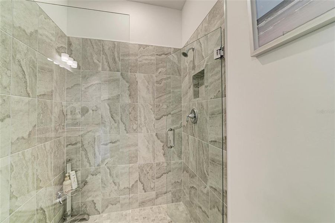
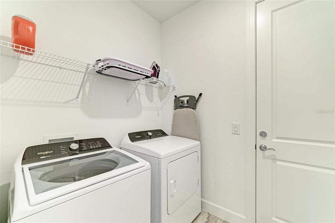
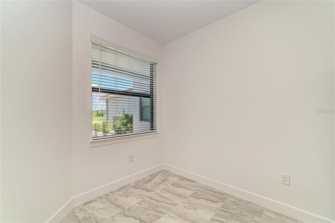
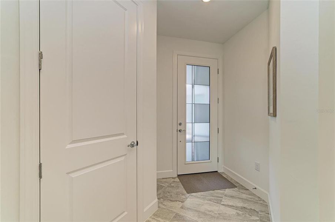
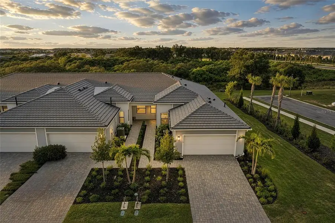
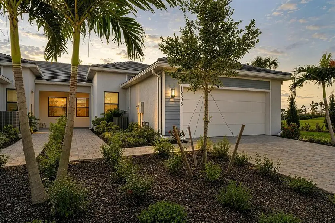
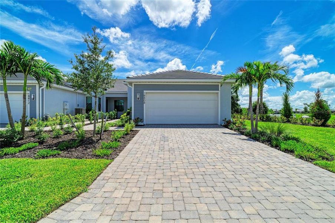
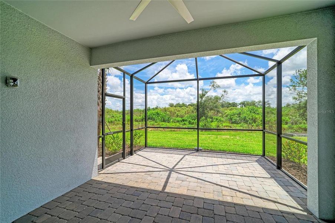
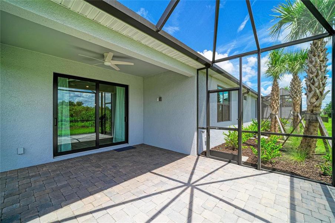
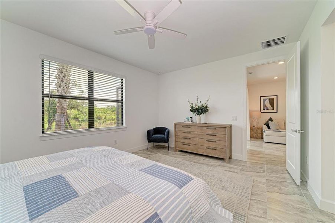
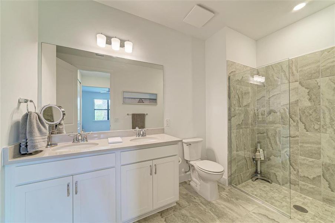
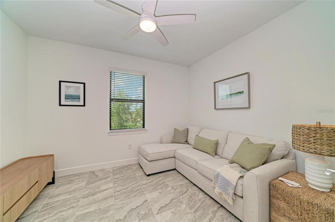
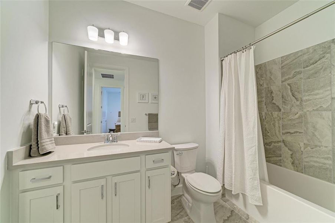
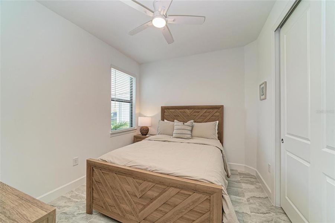
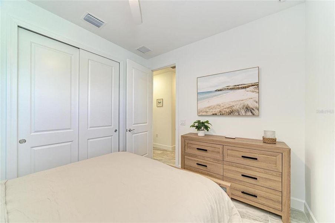
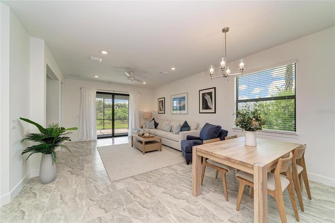
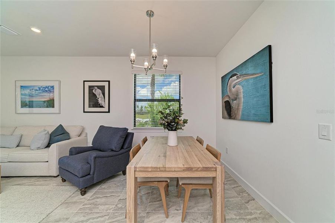
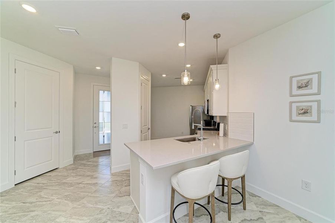
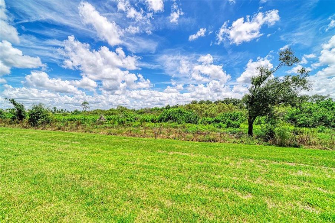
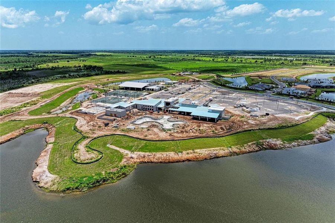
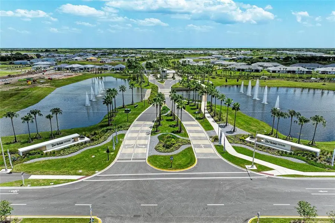
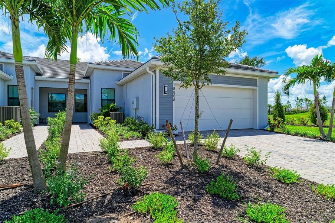
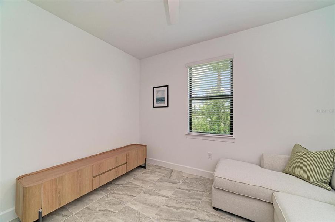
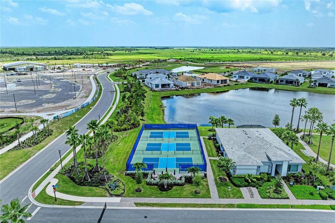
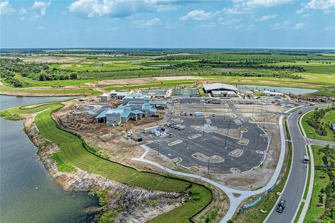
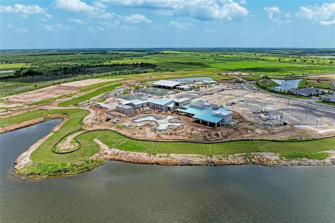
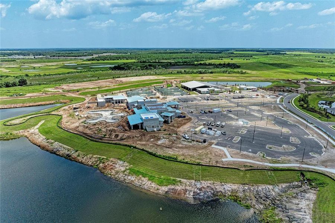
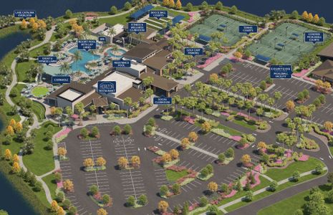
JUST COMPLETED AND READY TO ENJOY! Completed in March 2026, this beautifully appointed CASCADIA END-UNIT VILLA combines the appeal of a new Del Webb Catalina home with the convenience of thoughtful finishing touches already completed. Ideally situated on a desirable CONSERVATION LOT, the home enjoys a peaceful wooded backdrop while being nestled on a CUL-DE-SAC STREET, with convenient access to the community's front gate. ALL WINDOWS AND DOORS ARE IMPACT RATED, providing built-in storm protection without the need to install additional hurricane shutters while also helping to dampen outside sound. The home also offers the peace of mind of the remaining ONE-YEAR BUILDER WARRANTY along with TRANSFERABLE EXTENDED WARRANTY BENEFITS. The Cascadia's desirable END-UNIT DESIGN, HIGH CEILINGS, 8 FT INTERIOR DOORS and open floor plan create a bright, spacious feel throughout this 1,602 square feet of living space. Beautiful tile flooring and thoughtfully selected finishes provide a fresh, cohesive look. The STUDY/FLEX ROOM has door for privacy, making it equally suited for a home office, den or additional sitting room. The well-designed kitchen opens to the main living and dining areas and features stone countertops, a breakfast bar and separate BREAKFAST NOOK overlooking the covered front porch and entry-a welcoming spot for morning coffee or casual meals. The split-bedroom floor plan provides privacy for owners and guests. The spacious PRIMARY SUITE features dual closets and an upgraded bath with DUAL SINKS, SEAMLESS GLASS SHOWER ENCLOSURE, UPGRADED SHOWER TILE and a convenient LINEN CLOSET. The second bedroom includes a WALL CLOSET, while an additional HALL CLOSET provides even more useful storage. Outdoor living is a highlight of this home. The approximately 28' x 18' EXTENDED SCREENED LANAI offers generous space for dining, entertaining or simply relaxing while enjoying the natural conservation setting and wooded view. Since completion, the owners have added WINDOW BLINDS and CEILING FANS, SO THESE FINISHING TOUCHES ARE ALREADY IN PLACE. a BRAND-NEW WASHER AND DRYER, interior laundry room and attached 2-CAR GARAGE add to the homes convenience. DEL WEBB CATALINA AT LAKEWOOD RANCH offers a gated 55 Plus active-adult lifestyle with resort-style amenities including a temporary clubhouse and social event area, lifestyles director and sports courts as the excitement builds and construction accelerates with the state of the art 35,000 sq. ft. Grand Clubhouse featuring the Blue Harbor Grille and restaurant, fitness center, aerobics rooms, wellness center with sauna, resort style pool, resistance pool, 5 tennis courts, 12 pickleball courts with 8 being covered, walking paths and so much more. This just-completed 2 bedroom 2 bath with flex room, brings together an END-UNIT LOCATION, CONSERVATION SETTING, CUL-DE-SAC STREET, EXTENDED LANAI, Impacted rated windows and doors, beautiful finishes and thoughtful additions-all ready to enjoy now. Love the way the home is furnished? The sellers may consider the sale of furnishings, offering the possibility of a beautifully coordinated and exceptionally easy move. Furnishings are not included in the listed price. Lakewood Ranch has won the number one master planned community in the country for over six straight years. Come and enjoy!
ARISTA REALTY GROUP, LLC, MLS A4702223
May also be listed on the Del Webb website
Information last verified by Jome: Today at 3:10 AM (August 9, 2026)
 Home highlights

MacDill AFB offers secure housing, top-rated schools, and abundant amenities in vibrant South Tampa.
 Community Pool
 Dog Park
 Fitness Center/Exercise Area
 Tennis Courts
 Gated Community
 Sidewalks Available
Book your tour. Save an average of $18,473. We'll handle the rest.
We collect exclusive builder offers, book your tours, and support you from start to housewarming.
- Confirmed tours
- Get matched & compare top deals
- Expert help, no pressure
- No added fees
Estimated value based on Jome data, T&C apply
Home details
- Property status:
- Move-in ready
- Lot size (acres):
- 0.12
- Size:
- 1,602 sqft
- Stories:
- 1
- Beds:
- 2
- Baths:
- 2
- Garage spaces:
- 2
- Facing direction:
- South
Construction details
- Builder Name:
- Del Webb
- Year Built:
- 2026
- Roof:
- Roof Gutter, Tile Roofing
Home features & finishes
- Appliances:
- Sprinkler System
- Construction Materials:
- StuccoBlock
- Cooling:
- Ceiling Fan(s)Central Air
- Flooring:
- Brick FlooringStone FlooringTile Flooring
- Foundation Details:
- Slab
- Garage/Parking:
- GarageAttached Garage
- Interior Features:
- Ceiling-HighWindow TreatmentsWalk-In ClosetBlindsSliding Doors
- Kitchen:
- DishwasherMicrowave OvenRefrigeratorDisposalKitchen Range
- Laundry facilities:
- DryerWasherUtility/Laundry Room
- Lighting:
- Street Lights
- Pets:
- Pets Allowed with Breed RestrictionsCat(s) Only AllowedDog(s) Only Allowed
- Property amenities:
- SidewalkLandscapingIrrigationPorch
- Rooms:
- Primary Bedroom On MainKitchenDen RoomOffice/StudyOpen Concept FloorplanPrimary Bedroom Downstairs
- Security system:
- Security SystemSmoke Detector

Get a consultation with our New Homes Expert
- See how your home builds wealth
- Plan your home-buying roadmap
- Discover hidden gems
Utility information
- Heating:
- Electric Heating, Heat Pump, Thermostat, Water Heater, Central Heating
- Sewer:
- Public Sewer
- Utilities:
- Electricity Available, Natural Gas Available, Underground Utilities, Phone Available, Water Available
- Water source:
- Public
Community amenities
- Woods View
- Dog Park
- Fitness Center/Exercise Area
- Tennis Courts
- Gated Community
- Community Pool
- RV/Boat Parking
- Security Guard/Safety Office
- Sidewalks Available
About the builder - Del Webb

Neighborhood
Home address
- City:
- Lakewood Ranch
- County:
- Manatee
- Zip Code:
- 34211
Schools in Manatee County School District

GreatSchools’ Summary Rating calculation is based on 4 of the school’s themed ratings, including test scores, student/academic progress, college readiness, and equity. This information should only be used as a reference. Jome is not affiliated with GreatSchools and does not endorse or guarantee this information. Please reach out to schools directly to verify all information and enrollment eligibility. Data provided by GreatSchools.org © 2025
Places of interest
Getting around
Air quality
Noise level
A Soundscore™ rating is a number between 50 (very loud) and 100 (very quiet) that tells you how loud a location is due to environmental noise.
Natural hazards risk
Provided by FEMA

Considering this home?
Our expert will guide your tour, in-person or virtual
Need more information?
Text or call (888) 545-5198
Financials
Estimated monthly payment
Let us help you find your dream home
How many bedrooms are you looking for?
Similar homes nearby
Recently added communities in this area
Nearby communities in Lakewood Ranch
New homes in nearby cities
More New Homes in Lakewood Ranch, FL

ARISTA REALTY GROUP, LLC, MLS A4702223
Based on information submitted to the MLS GRID as of 10/21/2024 2:31 PM CDT. All data is obtained from various sources and may not have been verified by broker or MLS GRID. Supplied Open House Information is subject to change without notice. All information should be independently reviewed and verified for accuracy. Properties may or may not be listed by the office/agent presenting the information. Some IDX listings have been excluded from this website. Properties displayed may be listed or sold by various participants in the MLS. IDX information is provided exclusively for personal, non-commercial use, and may not be used for any purpose other than to identify prospective properties consumers may be interested in purchasing. Information is deemed reliable but not guaranteed. Use of the MLS GRID Data may be subject to an end user license agreement prescribed by the Member Participant’s applicable MLS if any and as amended from time to time. The Digital Millennium Copyright Act of 1998, 17 U.S.C. § 512 (the “DMCA”) provides recourse for copyright owners who believe that material appearing on the Internet infringes their rights under U.S. copyright law. If you believe in good faith that any content or material made available in connection with our website or services infringes your copyright, you (or your agent) may send us a notice requesting that the content or material be removed, or access to it blocked. Notices must be sent in writing by email to DMCAnotice@MLSGrid.com. The DMCA requires that your notice of alleged copyright infringement include the following information: (1) description of the copyrighted work that is the subject of claimed infringement; (2) description of the alleged infringing content and information sufficient to permit us to locate the content; (3) contact information for you, including your address, telephone number and email address; (4) a statement by you that you have a good faith belief that the content in the manner complained of is not authorized by the copyright owner, or its agent, or by the operation of any law; (5) a statement by you, signed under penalty of perjury, that the information in the notification is accurate and that you have the authority to enforce the copyrights that are claimed to be infringed; and (6) a physical or electronic signature of the copyright owner or a person authorized to act on the copyright owner’s behalf. Failure to include all of the above information may result in the delay of the processing of your complaint. Listing Information presented by local MLS brokerage: NewHomesMate LLC, DBA Jome (888) 545-5198
Read moreLast checked Aug 9, 3:10 am
- Jome
- New homes search
- Florida
- Tampa Bay Area
- Manatee County
- Lakewood Ranch
- 18808 Indian Rock Pl, Lakewood Ranch, FL 34211