Book your tour. Save an average of $18,473. We'll handle the rest.
We collect exclusive builder offers, book your tours, and support you from start to housewarming.
- Confirmed tours
- Get matched & compare top deals
- Expert help, no pressure
- No added fees
Estimated value based on Jome data, T&C apply
- 4 bd
- 4 ba
- 2,761 sqft
8079 Slipway Dr, Sarasota, FL 34240
Why tour with Jome?
- No pressure toursTour at your own pace with no sales pressure
- Expert guidanceGet insights from our home buying experts
- Exclusive accessSee homes and deals not available elsewhere
Jome is featured in


- Single-Family
- Quick move-in
- $425.53/sqft
- $1,263/quarterly HOA
Home description
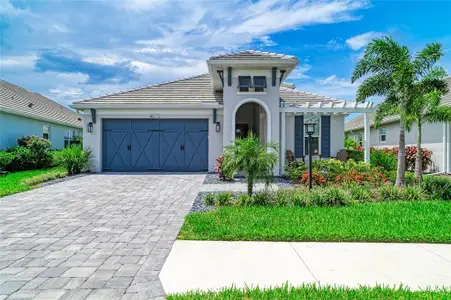
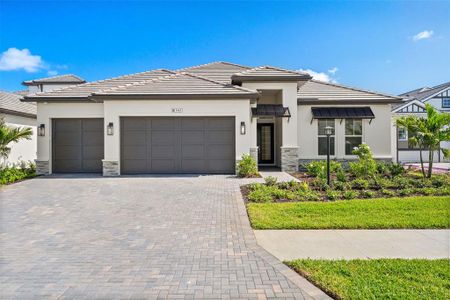
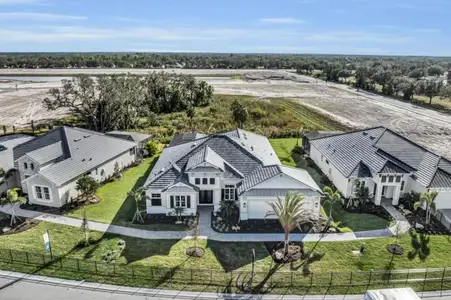
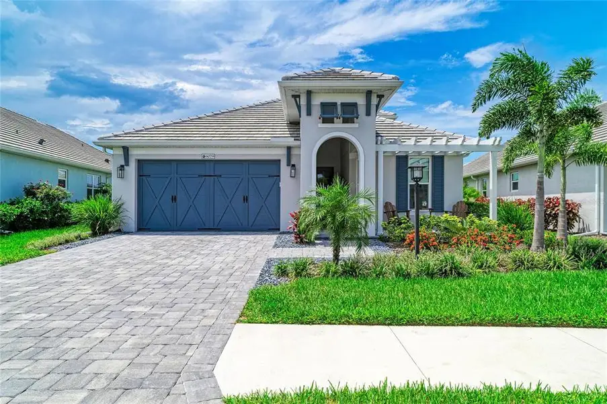
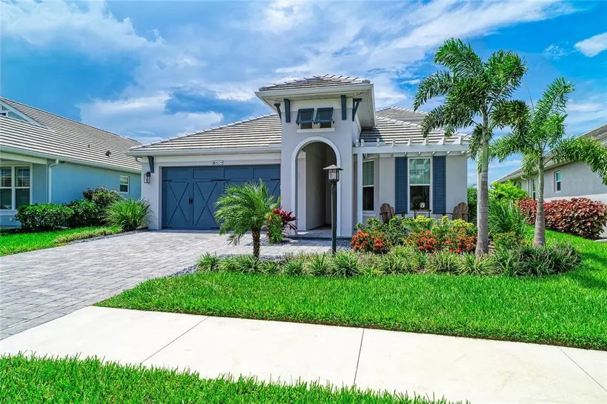
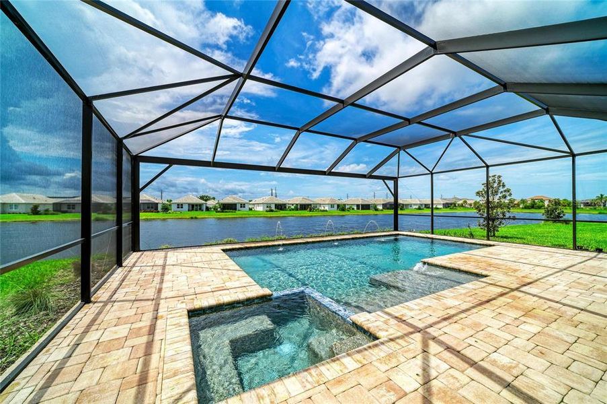
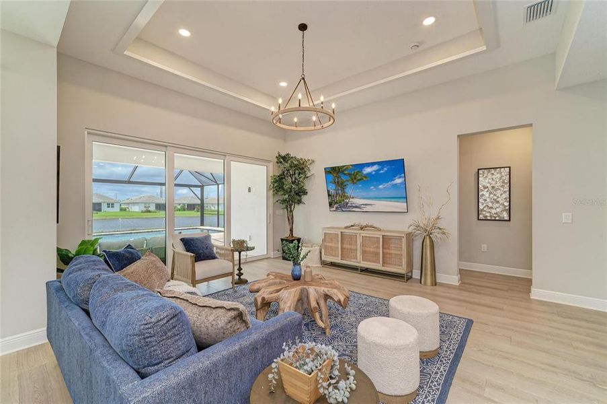
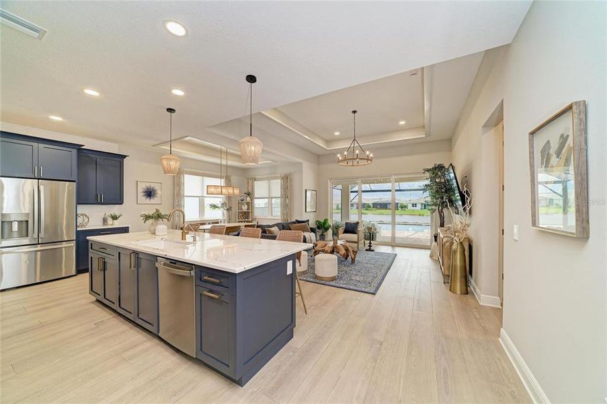
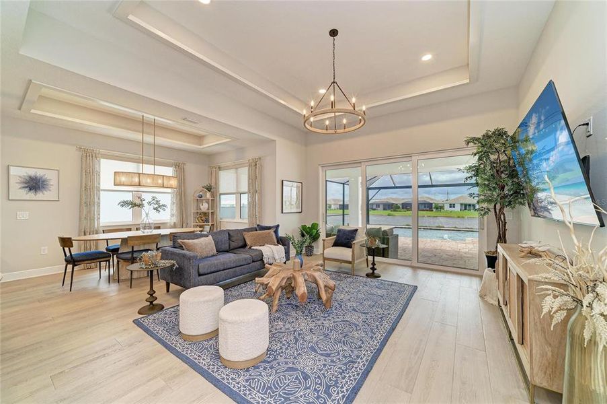
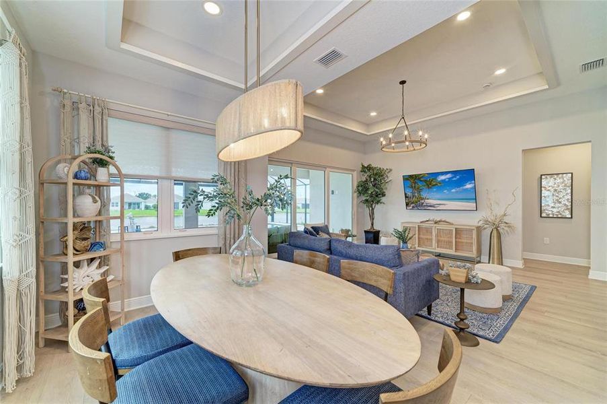
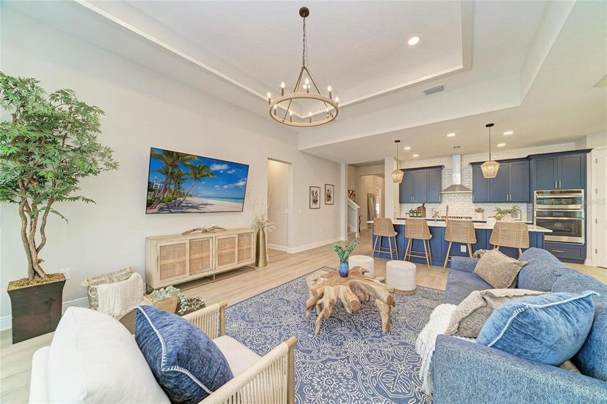
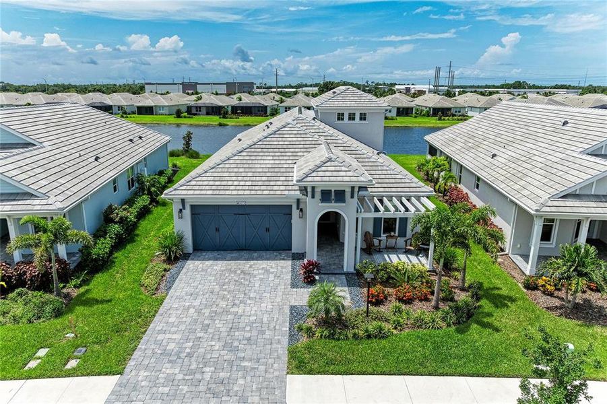
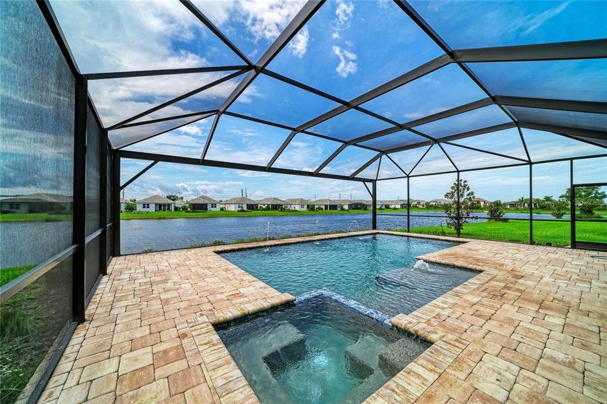
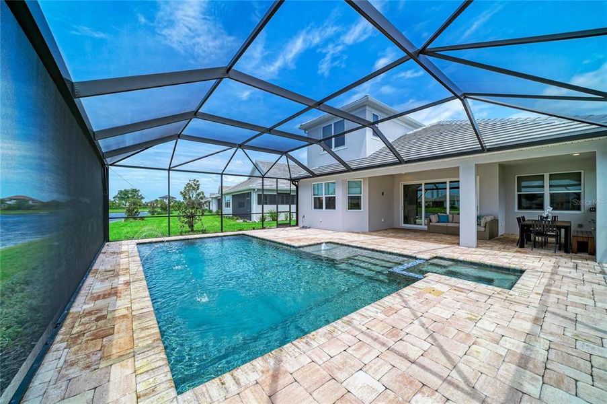
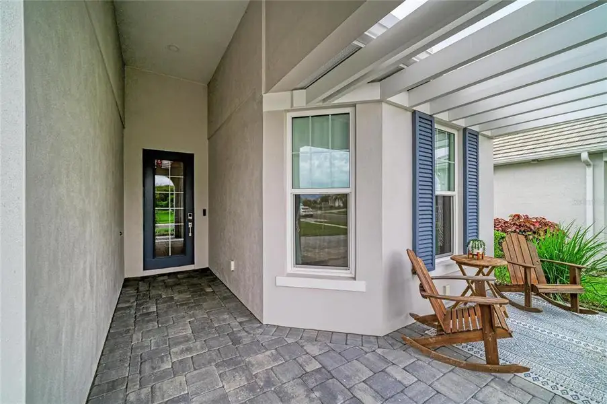
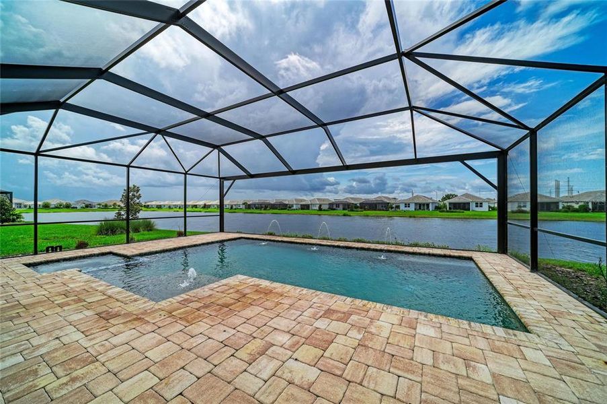
***SELLER IS OFFERING A RATE BUY DOWN INCENTIVE WITH PREFERRED LENDER ON A CONVENTIONAL MORTGAGE WITH QUALIFYING DOWN PAYMENT.***Experience refined coastal living in this beautifully upgraded, move-in-ready Genoa model located in the highly sought-after LakeHouse Cove at Waterside. Built in 2024 and enhanced with over $165,000 in builder upgrades, including a custom heated saltwater pool and spa, this exceptional residence offers four bedrooms, four bathrooms, and a thoughtfully designed floor plan that combines luxury, comfort, and functionality.
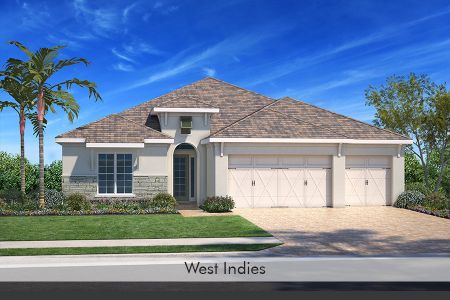
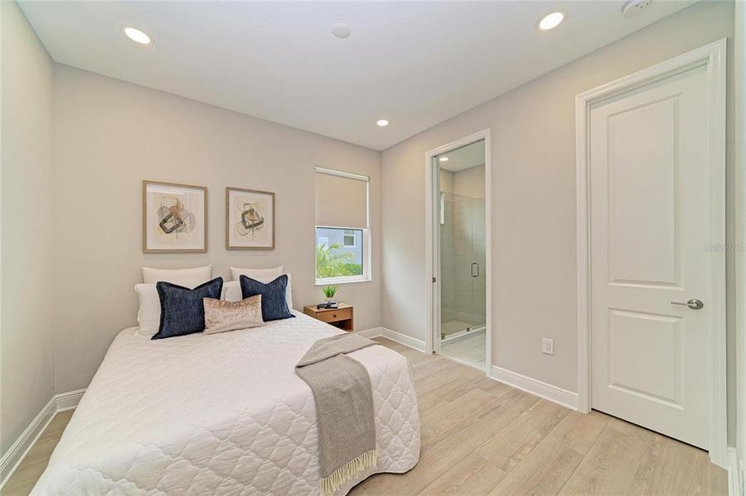
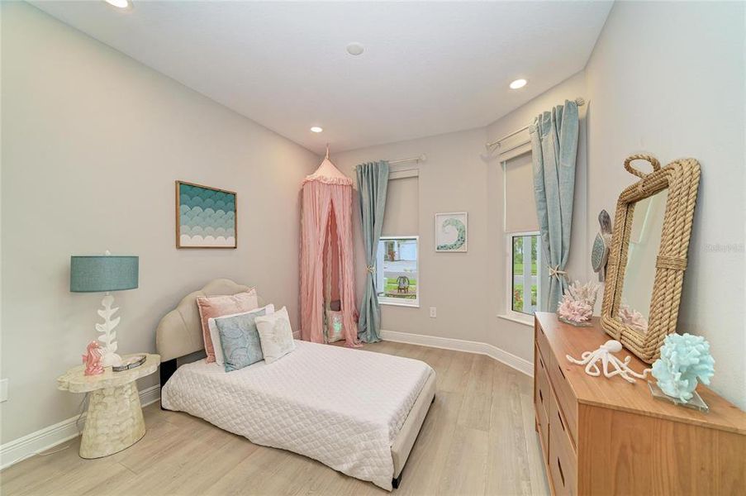
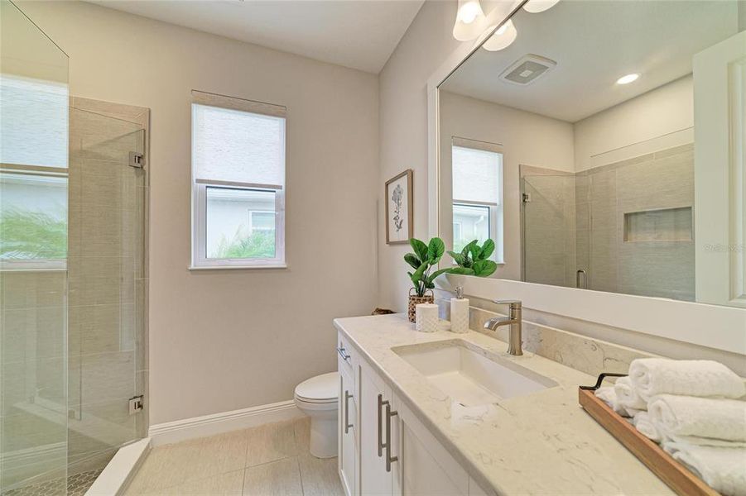
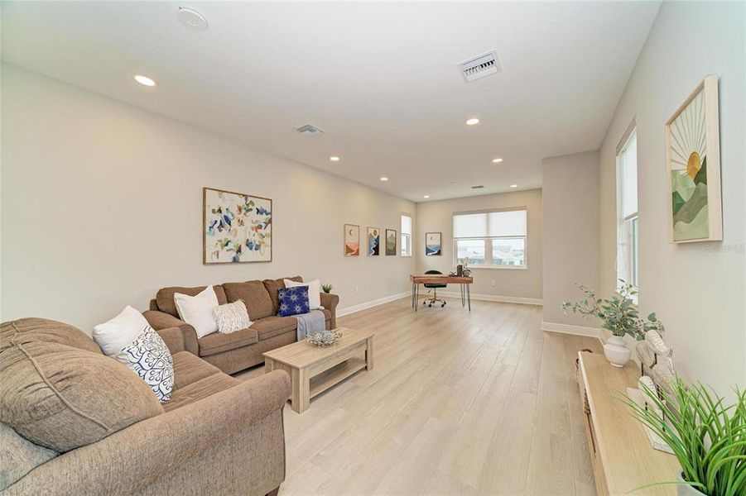
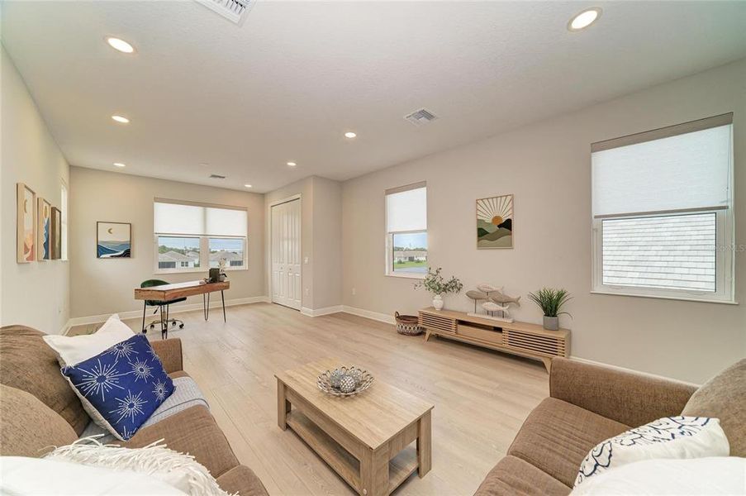
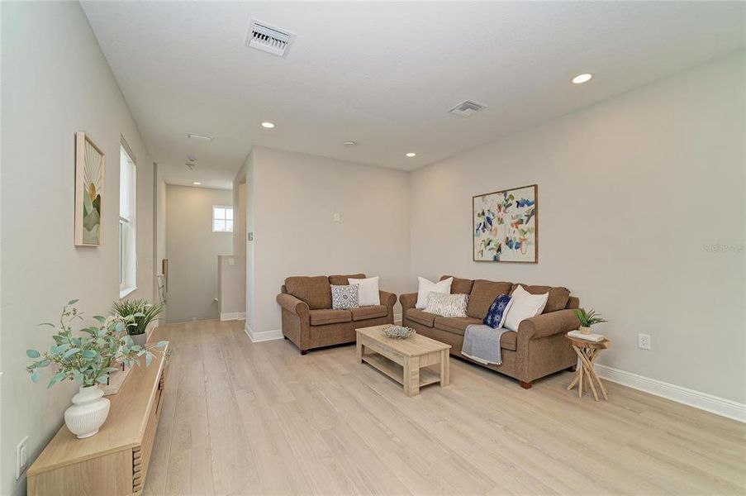
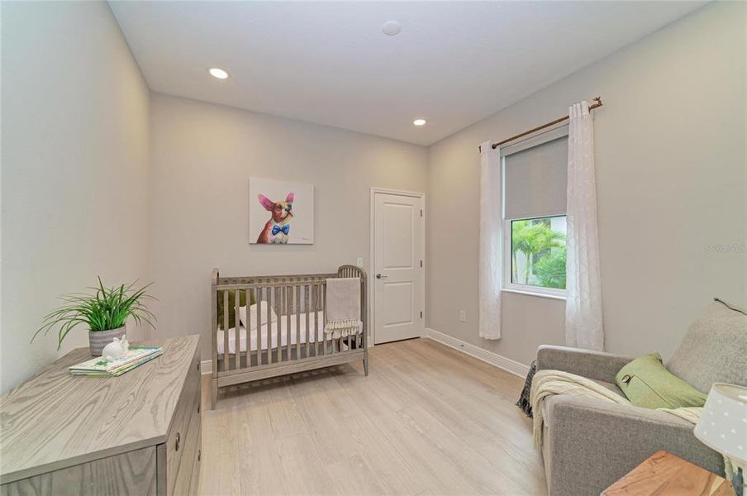
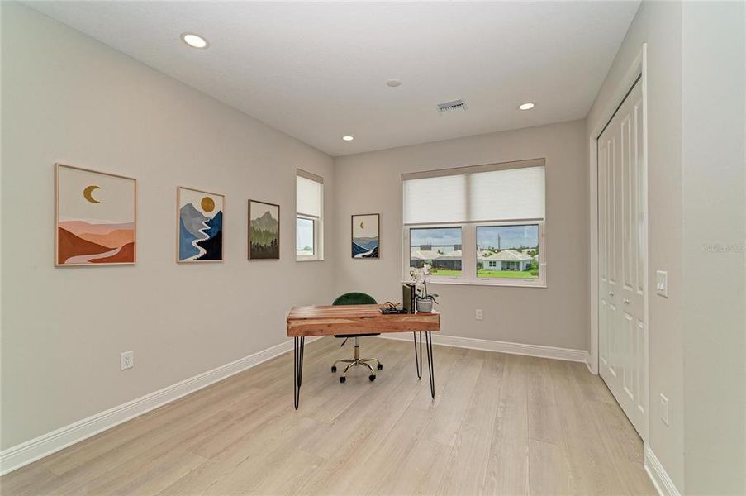
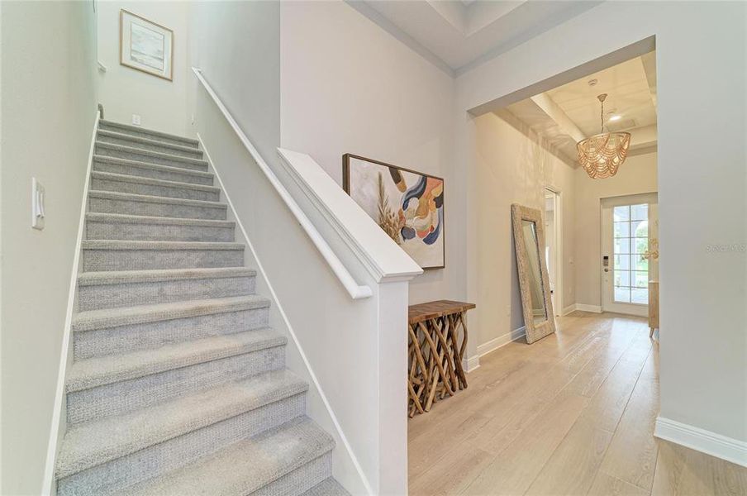
A thoughtfully designed floor plan features ALL FOUR BEDROOMS ON THE FIRST FLOOR, while the spacious upper-level room, complete with a closet and full bath, offers exceptional versatility and could serve as an additional bedroom, private guest retreat, media room, home office, fitness studio, or playroom. The home also showcases the builder's distinctive West Indies elevation, creating timeless architectural appeal and exceptional curb appeal.
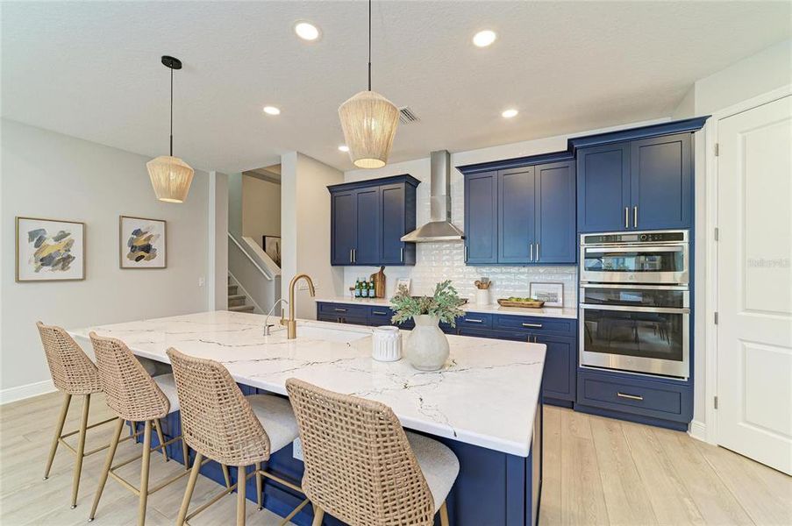
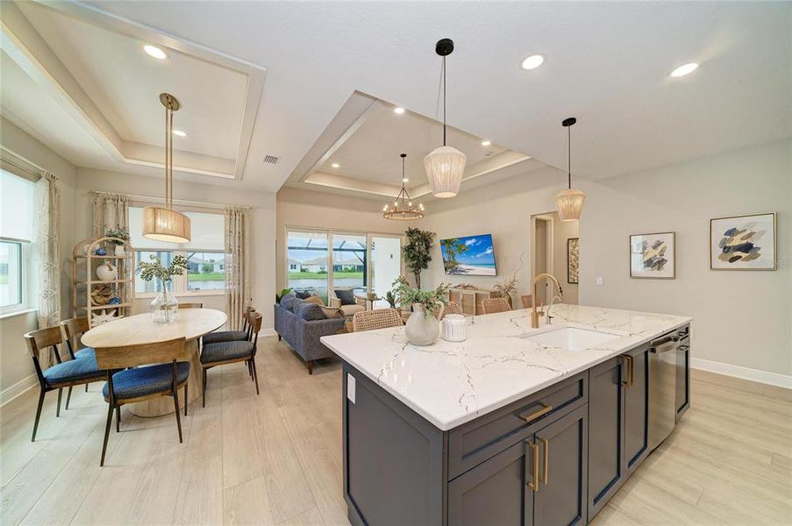
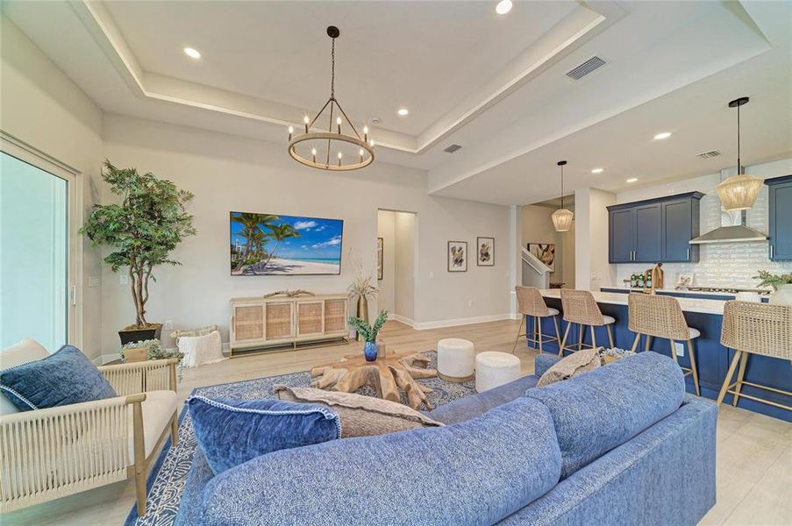
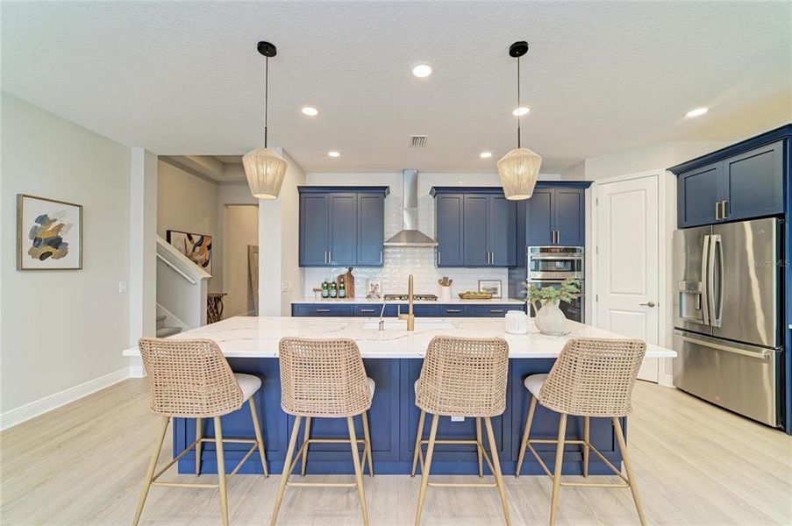
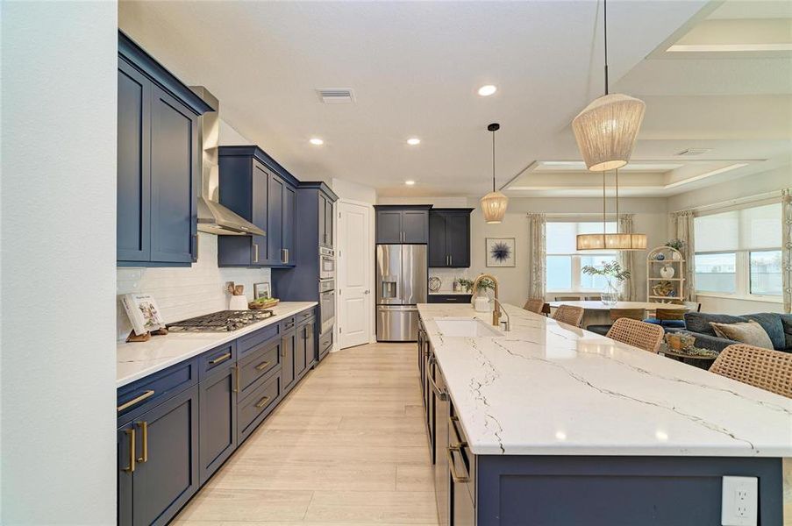
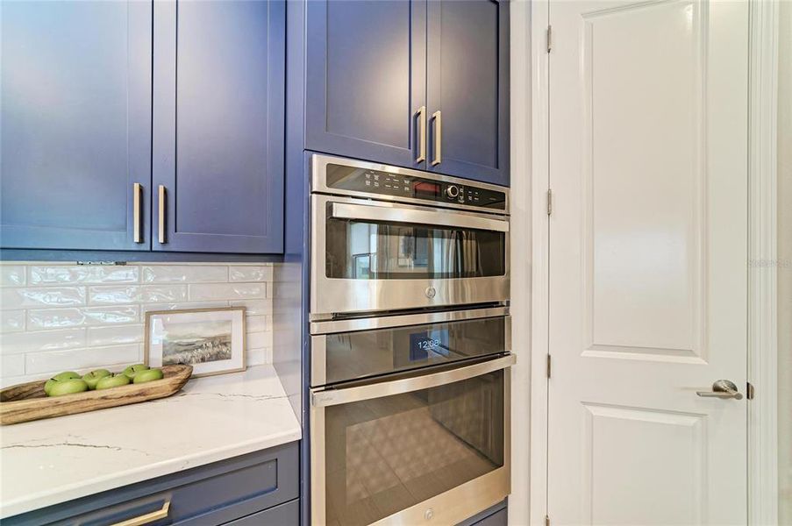
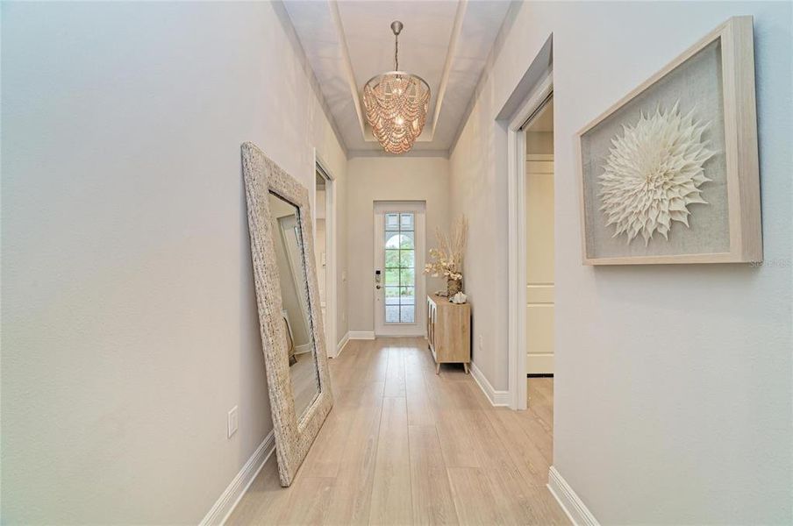
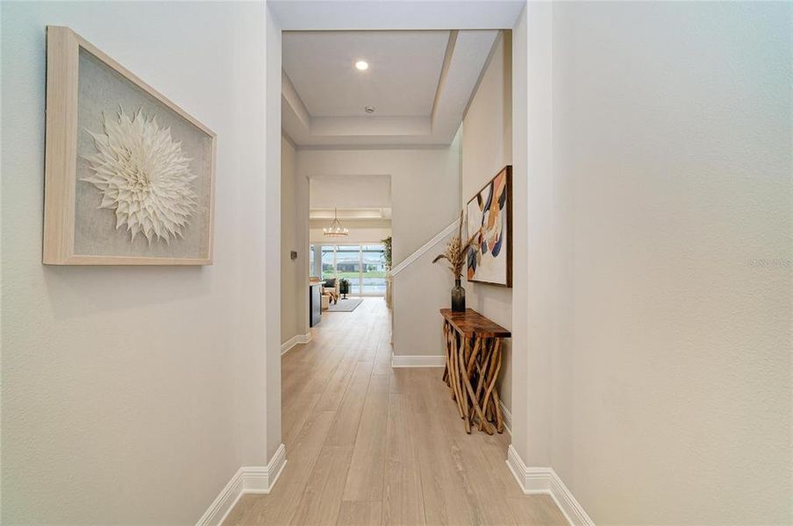
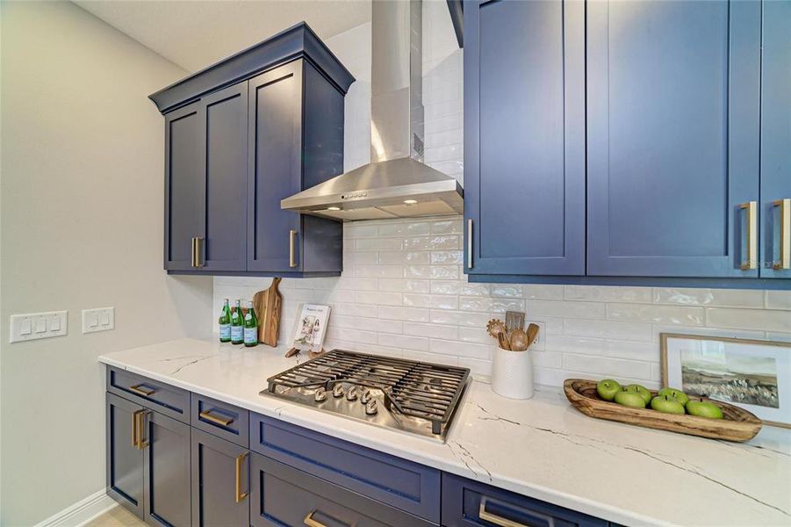
From the moment you enter, you'll appreciate soaring ceilings, abundant natural light, and an open-concept design that creates an inviting atmosphere throughout. The gourmet kitchen serves as the heart of the home, featuring custom navy cabinetry, quartz countertops, premium appliances, and an oversized island designed for both entertaining and everyday living.
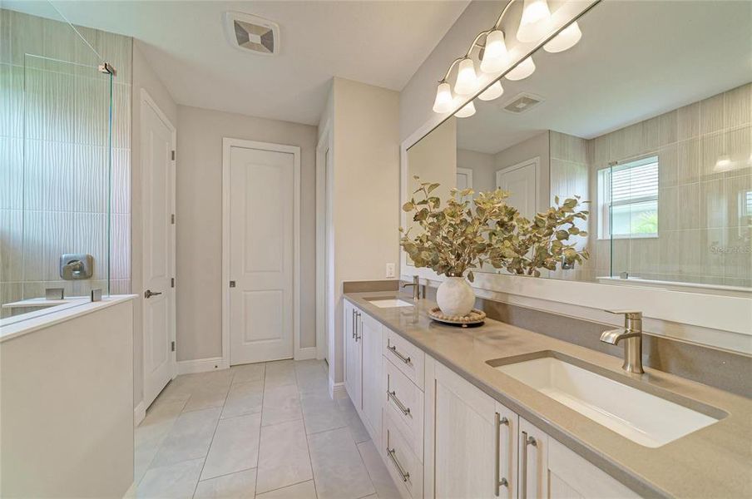
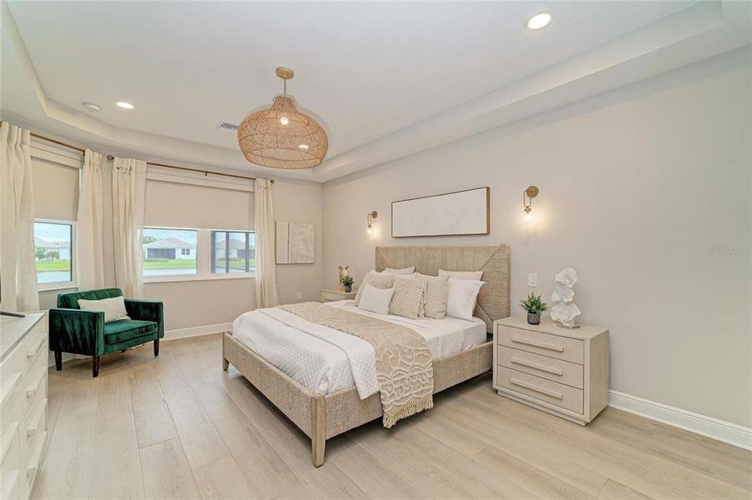
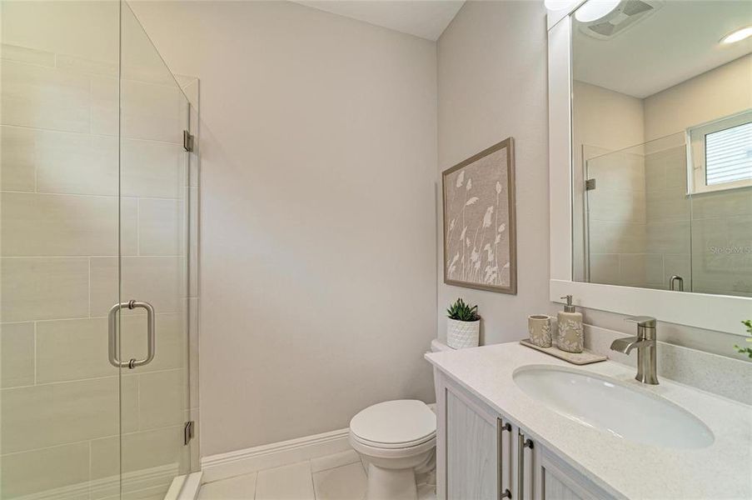
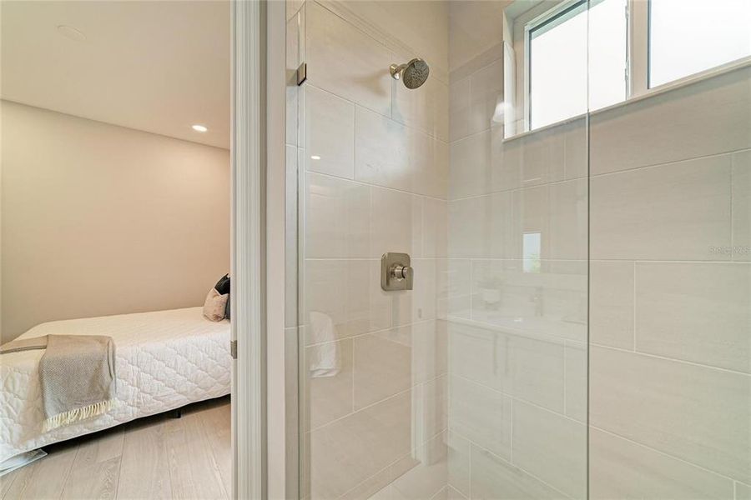
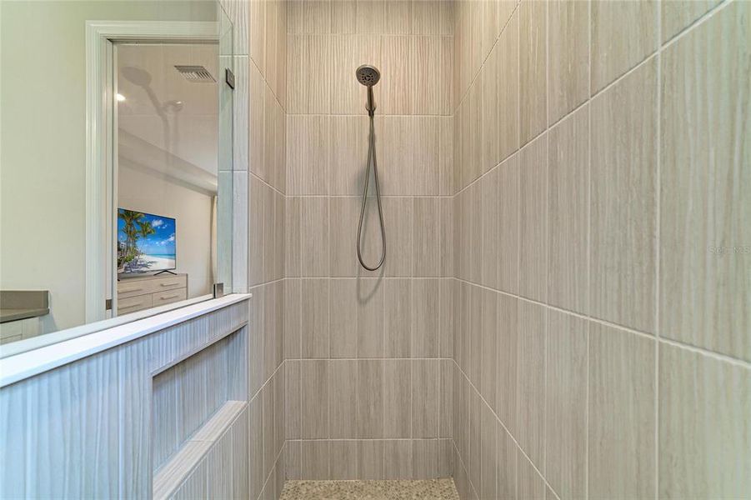
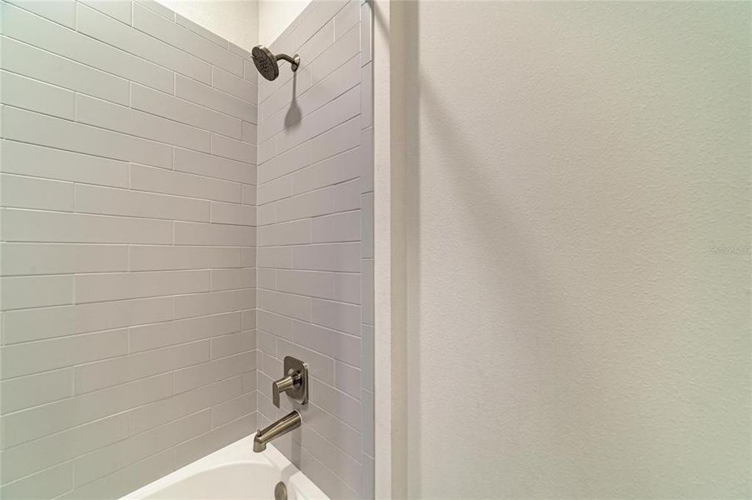
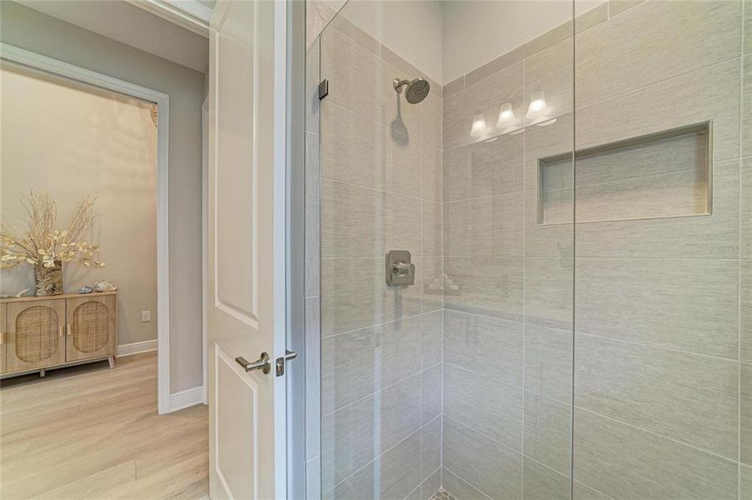
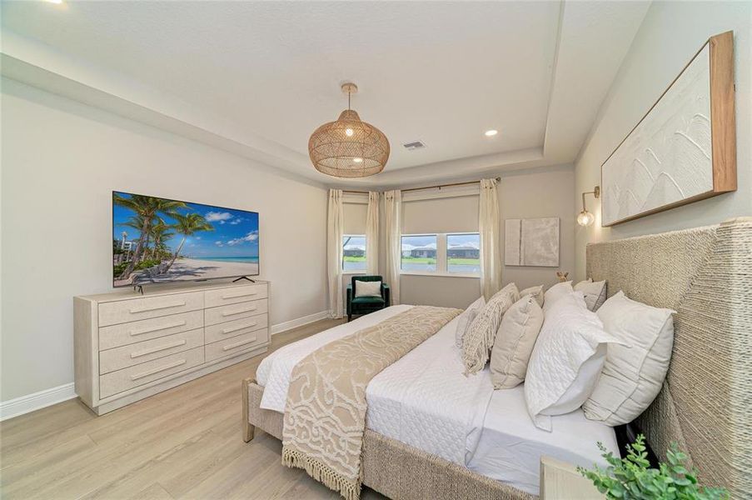
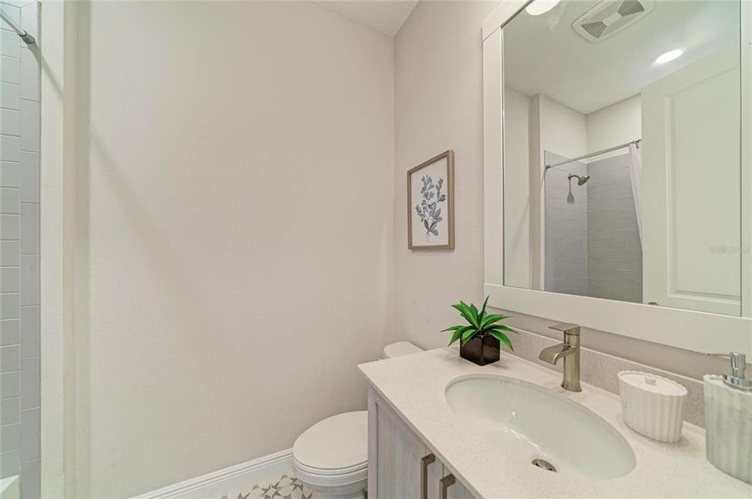
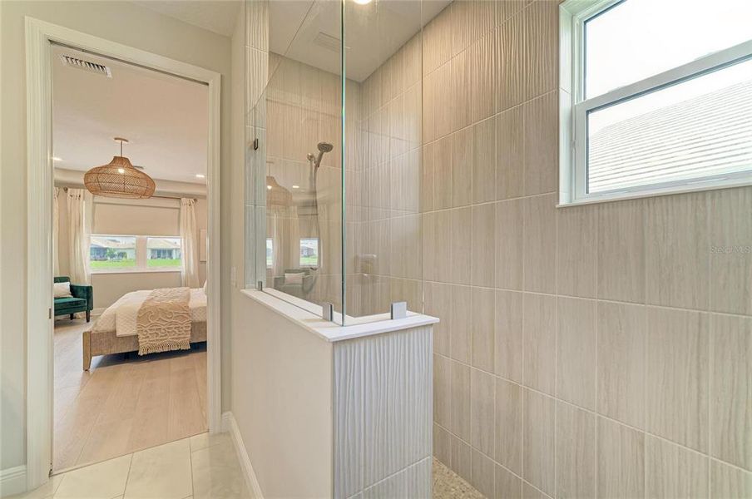
The spacious primary suite offers a relaxing retreat with a spa-inspired bath, while the additional bedrooms and bathrooms are beautifully appointed with quality craftsmanship and designer finishes.
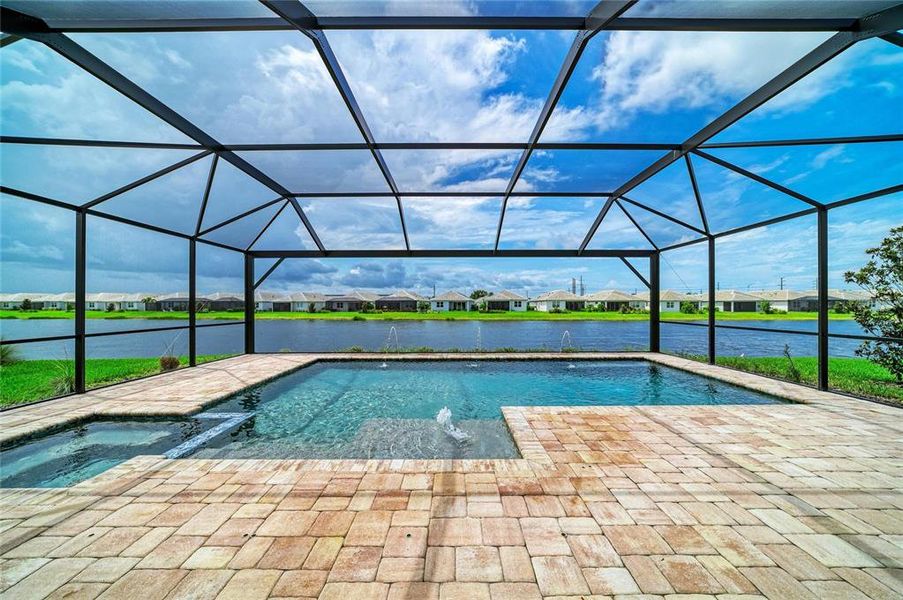
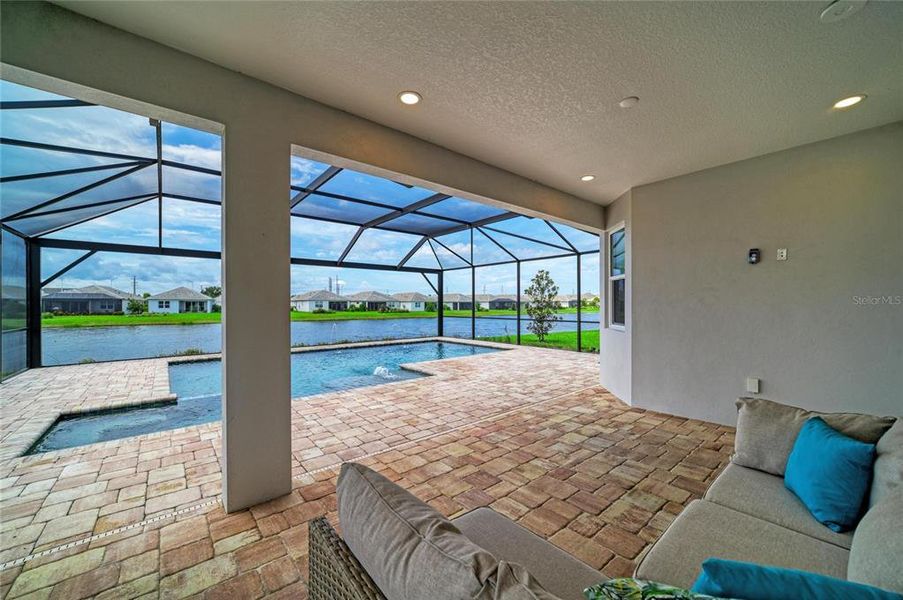
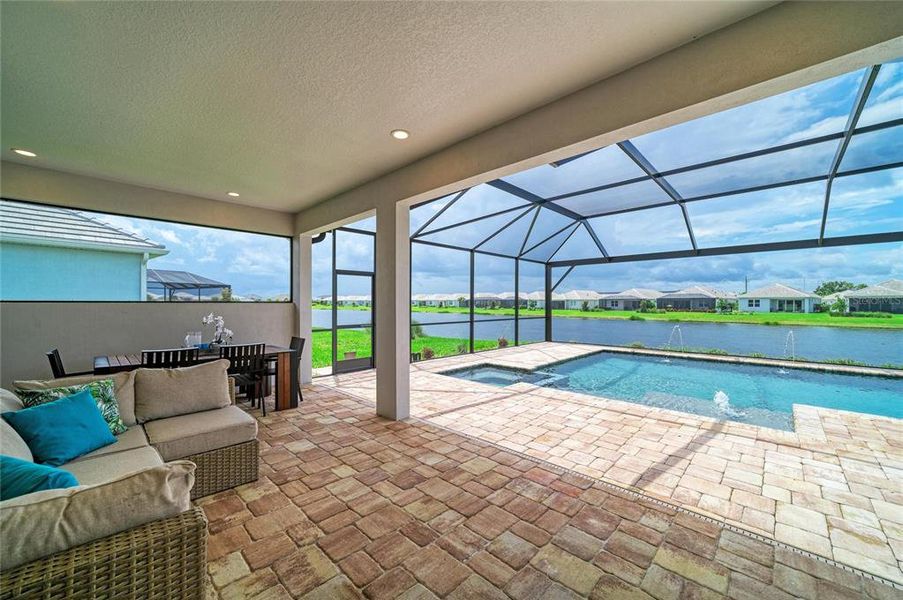
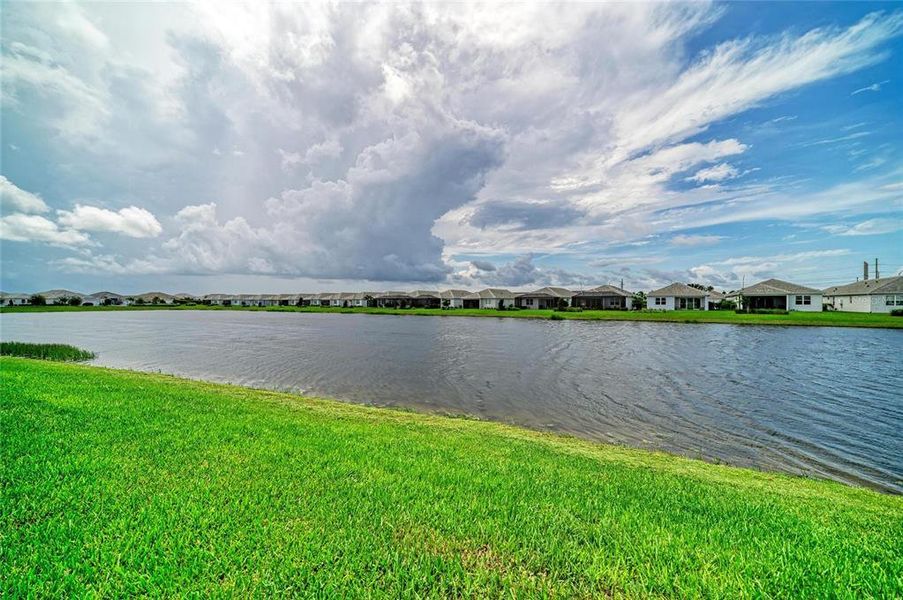
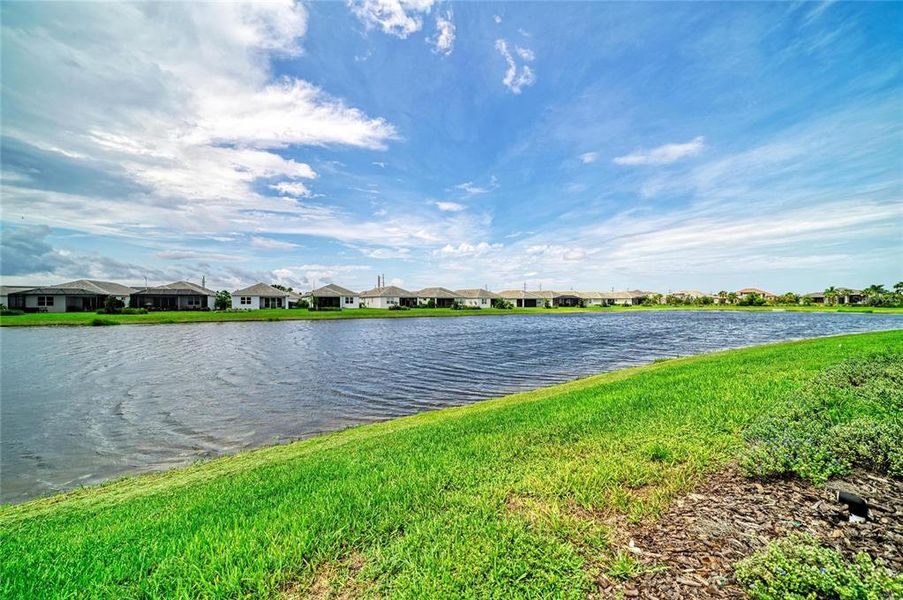
Step outside to your private backyard oasis, where the custom heated saltwater pool and spa overlook peaceful water views. The extended covered lanai provides the perfect setting for outdoor dining, entertaining, or simply unwinding and is already roughed in for a future outdoor kitchen.
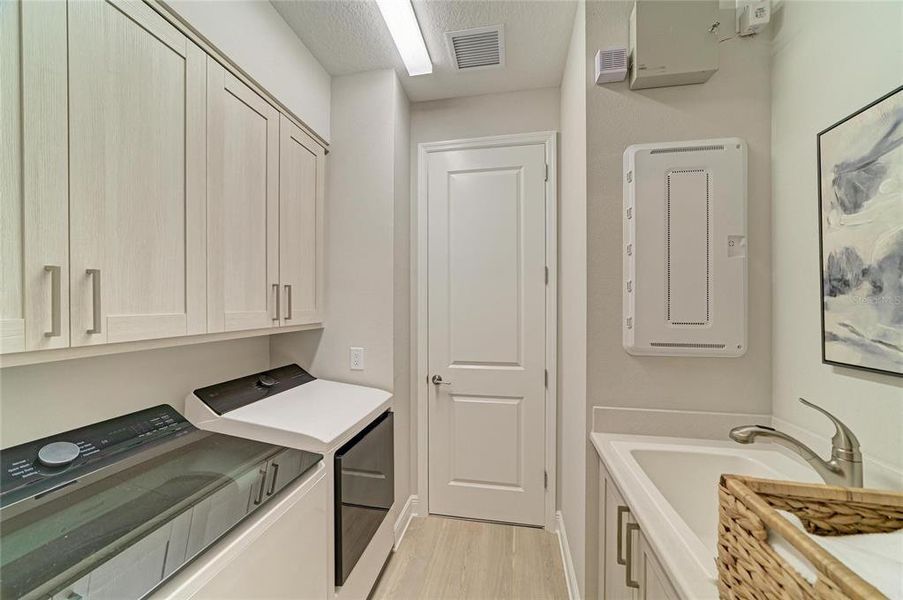
Additional highlights include impact-resistant windows and doors, natural gas, a whole-house water filtration and softener system, reverse osmosis at the kitchen sink, upgraded flooring, and premium finishes throughout.
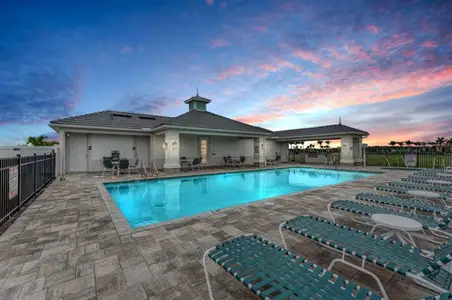
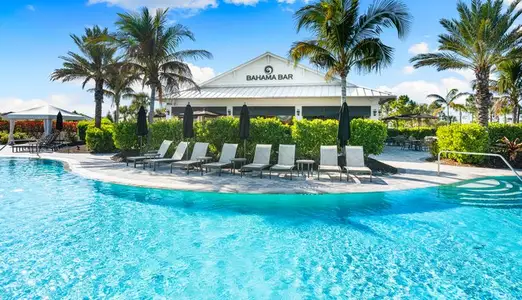
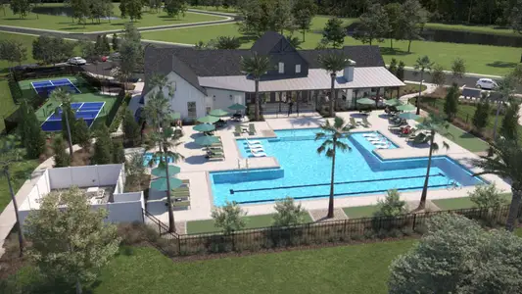
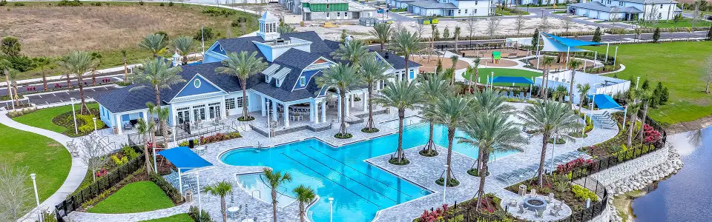
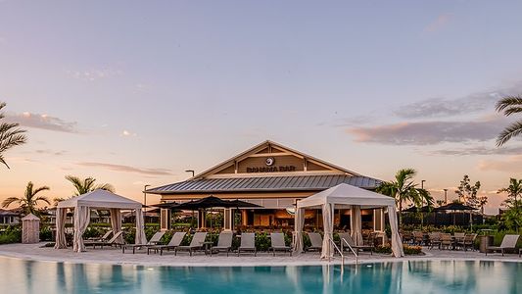
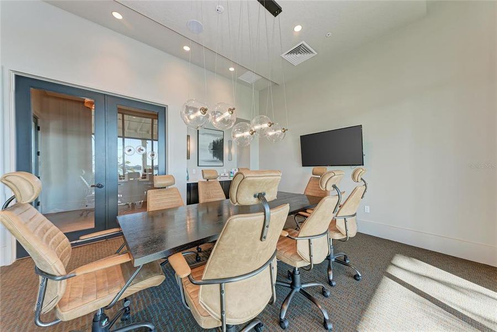
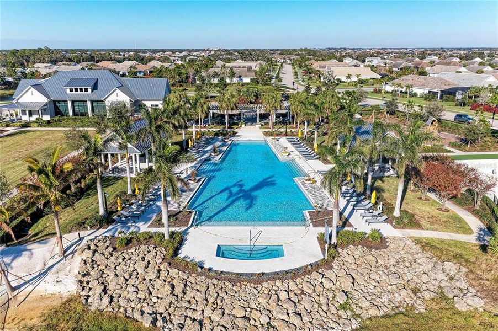
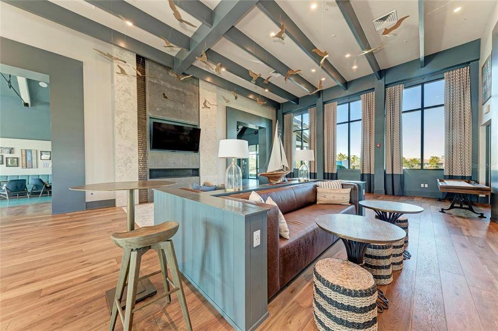
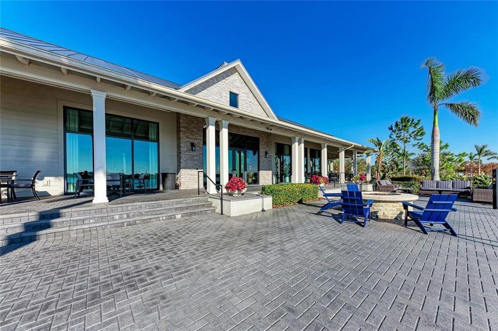
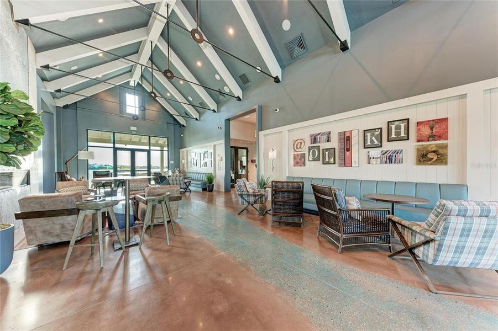
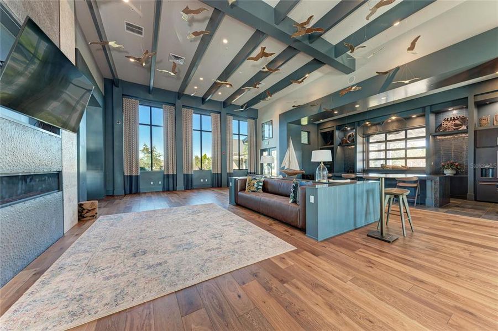
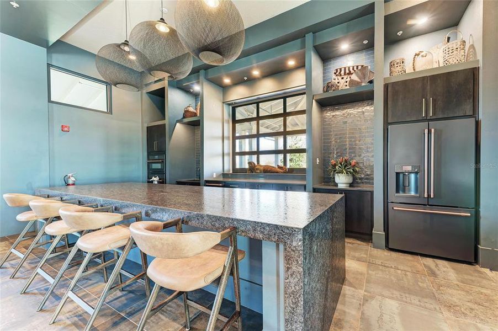
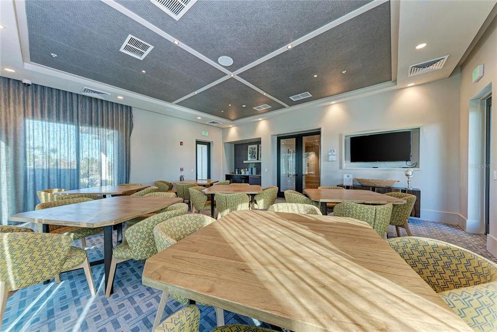
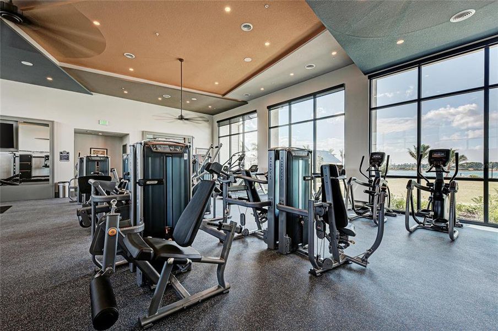
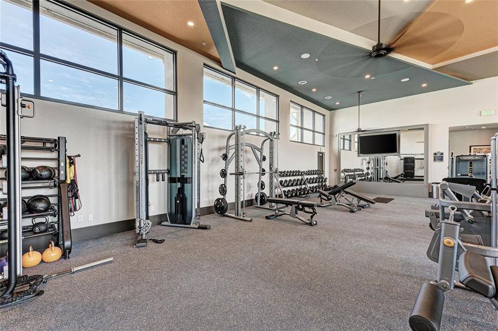
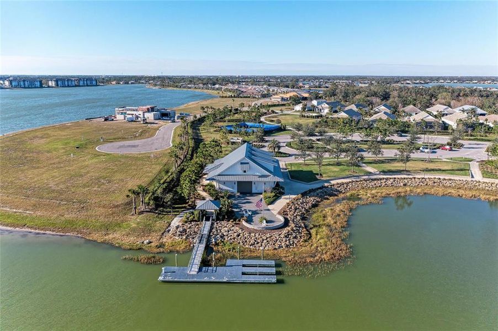
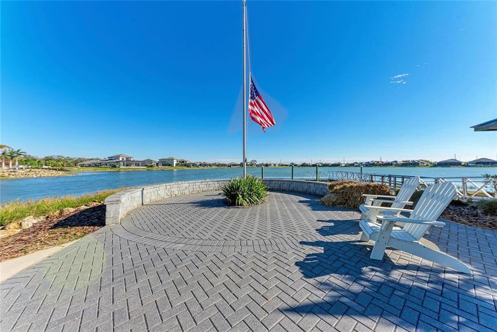
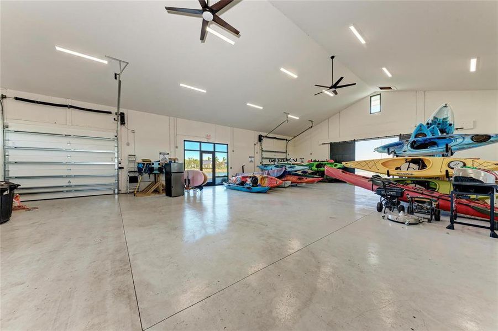
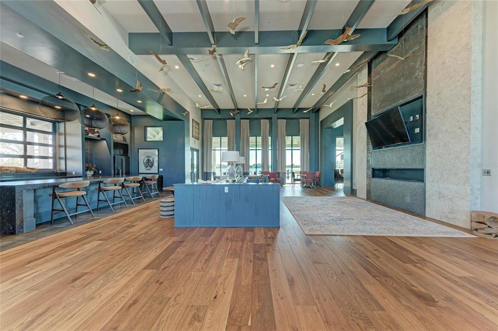
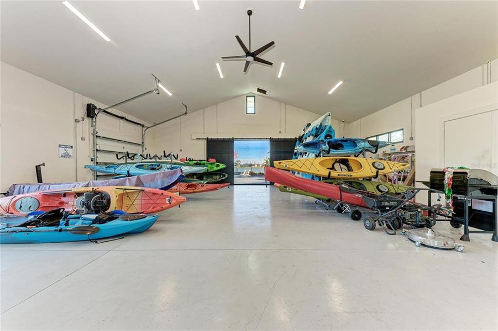
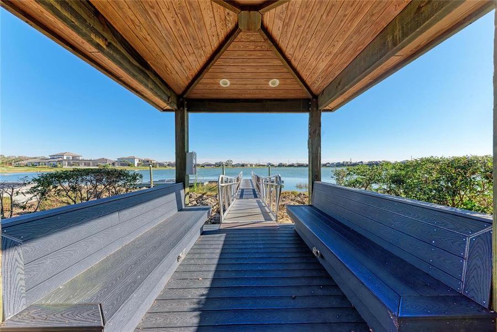
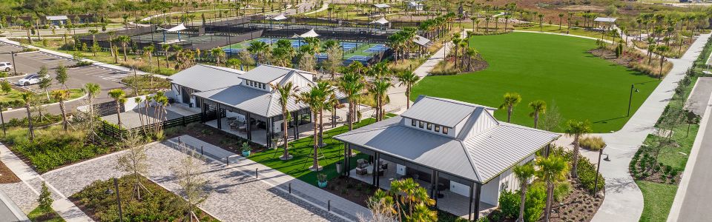
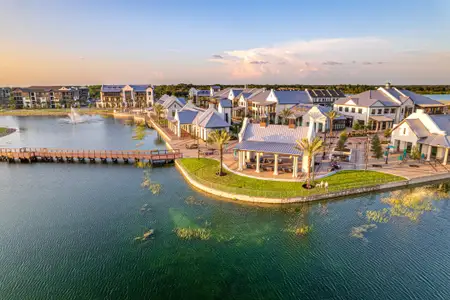
Ideally situated in close proximity to LakeHouse Cove's exceptional amenities, residents enjoy a lakeside clubhouse, resort-style pool and spa, state-of-the-art fitness center, pickleball courts, playground, dog parks, scenic trails, and water taxi service to Waterside Place. Nearby waterfront dining, boutique shopping, entertainment, and the area's renowned Gulf Coast beaches complete the exceptional Florida lifestyle this community has to provide.
This beautifully upgraded home offers the perfect combination of luxury, comfort, and modern coastal living in one of Lakewood Ranch's premier communities. Schedule your private showing today.
COLDWELL BANKER REALTY, MLS A4698914
May also be listed on the Homes by Towne website
Information last verified by Jome: Today at 3:12 AM (July 31, 2026)
 Home highlights
 Community Pool
 Playground
 Lake Access
 Club House
 Dog Park
 Fitness Center/Exercise Area
 Sidewalks Available
Book your tour. Save an average of $18,473. We'll handle the rest.
We collect exclusive builder offers, book your tours, and support you from start to housewarming.
- Confirmed tours
- Get matched & compare top deals
- Expert help, no pressure
- No added fees
Estimated value based on Jome data, T&C apply
Home details
- Property status:
- Move-in ready
- Lot size (acres):
- 0.19
- Size:
- 2,761 sqft
- Stories:
- 2
- Beds:
- 4
- Baths:
- 4
- Garage spaces:
- 2
- Facing direction:
- North
Construction details
- Builder Name:
- Homes by Towne
- Year Built:
- 2024
- Roof:
- Roof Gutter, Tile Roofing
Home features & finishes
- Appliances:
- Exhaust FanIce MakerSprinkler System
- Construction Materials:
- StuccoBlock
- Cooling:
- Central Air
- Flooring:
- Vinyl FlooringTile Flooring
- Foundation Details:
- Slab
- Garage/Parking:
- Door OpenerGarageAttached Garage
- Home amenities:
- Internet
- Interior Features:
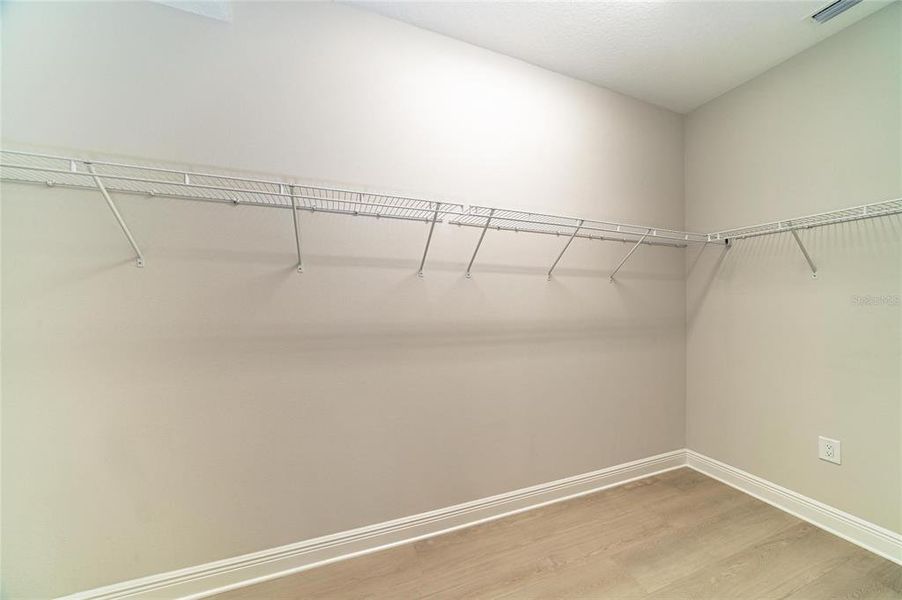
- Ceiling-HighWindow TreatmentsWalk-In ClosetCoffered CeilingTray CeilingLoft
- Kitchen:
- DishwasherMicrowave OvenOvenRefrigeratorWater FilterDisposalBuilt-In OvenCooktop
- Laundry facilities:
- DryerWasher
- Lighting:
- Exterior Lighting
- Pets:
- Cat(s) Only AllowedDog(s) Only Allowed
- Property amenities:
- SidewalkPoolLandscapingIrrigationPatio
- Rooms:
- KitchenDining RoomFamily RoomLiving RoomOpen Concept Floorplan

Get a consultation with our New Homes Expert
- See how your home builds wealth
- Plan your home-buying roadmap
- Discover hidden gems
Utility information
- Heating:
- Heat Pump, Water Heater, Tankless water heater
- Sewer:
- Public Sewer
- Utilities:
- Electricity Available, Natural Gas Available, Underground Utilities, Cable Available, Water Available
- Water source:
- Public
Community amenities
- Dog Park
- Playground
- Lake Access
- Fitness Center/Exercise Area
- Club House
- Community Pool
- Sidewalks Available
- Waterfront View
About the builder - Homes by Towne

Neighborhood
Home address
Schools in Sarasota County School District
- Grades 02-11Privatesea of strengths academy2.0 mi7313 international pl ste 90na

GreatSchools’ Summary Rating calculation is based on 4 of the school’s themed ratings, including test scores, student/academic progress, college readiness, and equity. This information should only be used as a reference. Jome is not affiliated with GreatSchools and does not endorse or guarantee this information. Please reach out to schools directly to verify all information and enrollment eligibility. Data provided by GreatSchools.org © 2025
Places of interest
Getting around
Air quality
Natural hazards risk
Provided by FEMA

Considering this home?
Our expert will guide your tour, in-person or virtual
Need more information?
Text or call (888) 545-5198
Financials
Estimated monthly payment
Let us help you find your dream home
How many bedrooms are you looking for?
Similar homes nearby
Recently added communities in this area
Nearby communities in Sarasota
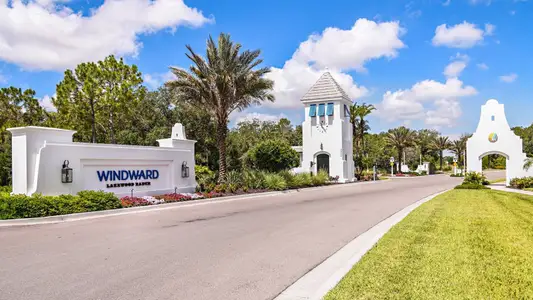
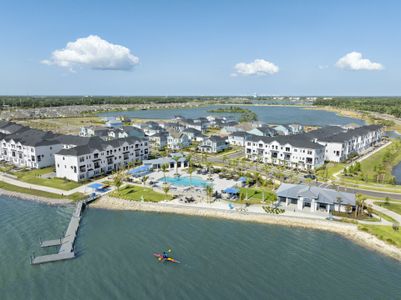


New homes in nearby cities
More New Homes in Sarasota, FL

COLDWELL BANKER REALTY, MLS A4698914
Based on information submitted to the MLS GRID as of 10/21/2024 2:31 PM CDT. All data is obtained from various sources and may not have been verified by broker or MLS GRID. Supplied Open House Information is subject to change without notice. All information should be independently reviewed and verified for accuracy. Properties may or may not be listed by the office/agent presenting the information. Some IDX listings have been excluded from this website. Properties displayed may be listed or sold by various participants in the MLS. IDX information is provided exclusively for personal, non-commercial use, and may not be used for any purpose other than to identify prospective properties consumers may be interested in purchasing. Information is deemed reliable but not guaranteed. Use of the MLS GRID Data may be subject to an end user license agreement prescribed by the Member Participant’s applicable MLS if any and as amended from time to time. The Digital Millennium Copyright Act of 1998, 17 U.S.C. § 512 (the “DMCA”) provides recourse for copyright owners who believe that material appearing on the Internet infringes their rights under U.S. copyright law. If you believe in good faith that any content or material made available in connection with our website or services infringes your copyright, you (or your agent) may send us a notice requesting that the content or material be removed, or access to it blocked. Notices must be sent in writing by email to DMCAnotice@MLSGrid.com. The DMCA requires that your notice of alleged copyright infringement include the following information: (1) description of the copyrighted work that is the subject of claimed infringement; (2) description of the alleged infringing content and information sufficient to permit us to locate the content; (3) contact information for you, including your address, telephone number and email address; (4) a statement by you that you have a good faith belief that the content in the manner complained of is not authorized by the copyright owner, or its agent, or by the operation of any law; (5) a statement by you, signed under penalty of perjury, that the information in the notification is accurate and that you have the authority to enforce the copyrights that are claimed to be infringed; and (6) a physical or electronic signature of the copyright owner or a person authorized to act on the copyright owner’s behalf. Failure to include all of the above information may result in the delay of the processing of your complaint. Listing Information presented by local MLS brokerage: NewHomesMate LLC, DBA Jome (888) 545-5198
Read moreLast checked Jul 31, 3:10 am
- Jome
- New homes search
- Florida
- Tampa Bay Area
- Sarasota County
- Sarasota
- 8079 Slipway Dr, Sarasota, FL 34240