- 4 bd
- 2.5 ba
- 2,296 sqft
32 Country Side Wy, Freeport, FL 32439
- Single-Family
- $142.52/sqft
- 103 days on Jome
New Homes for Sale Near 32 Country Side Wy, Freeport, FL 32439
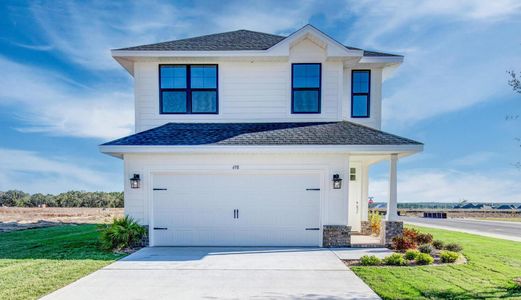
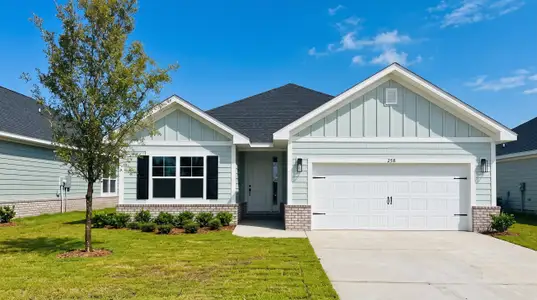
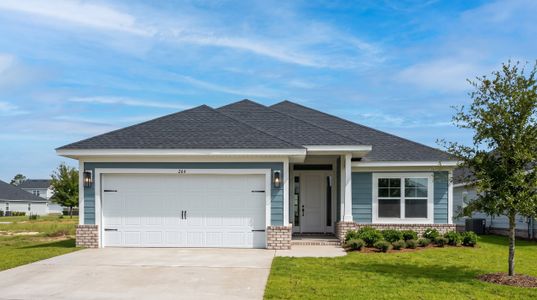
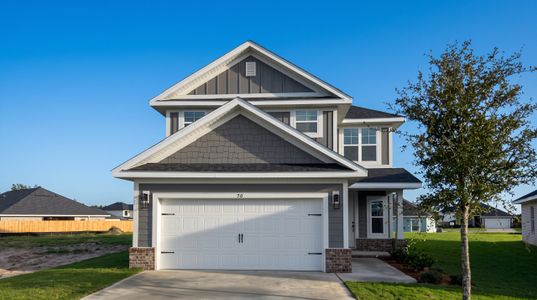
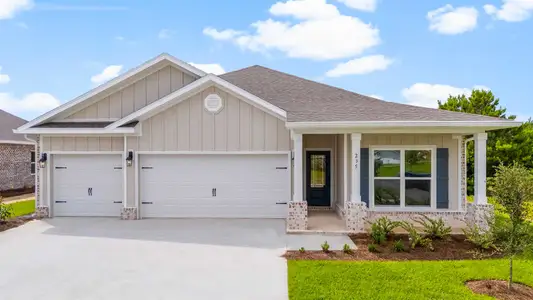
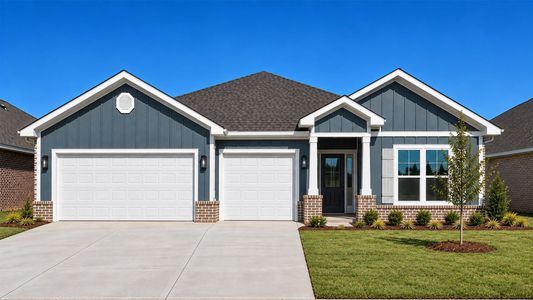
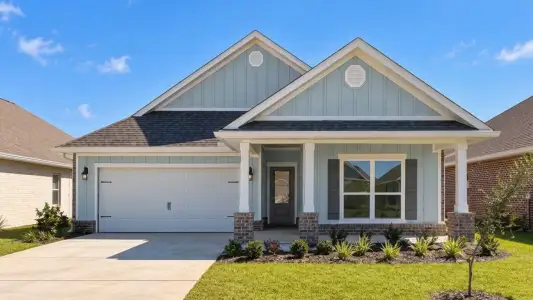
About this Home
About this home
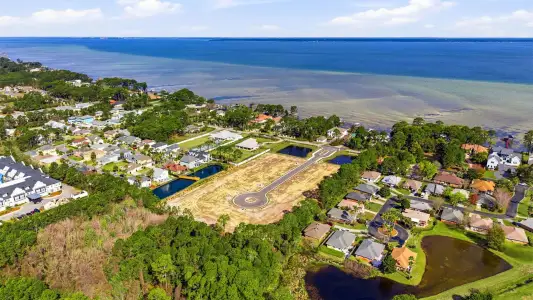
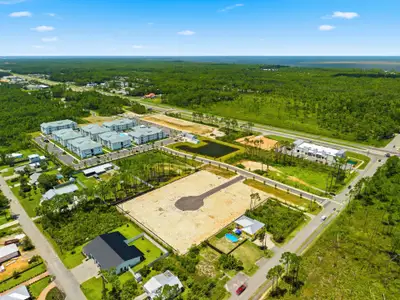
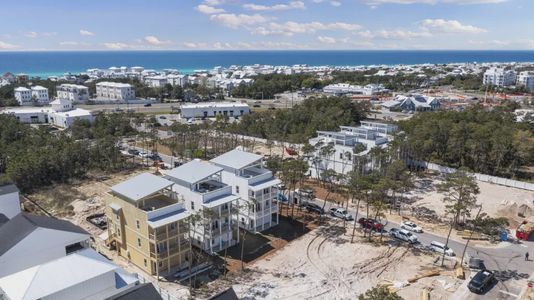
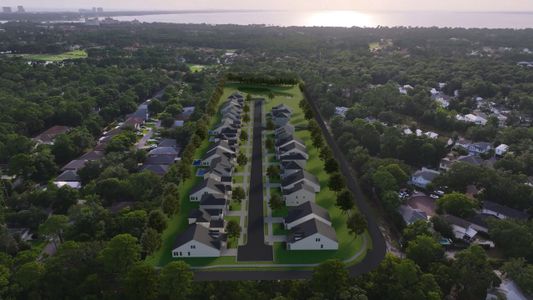
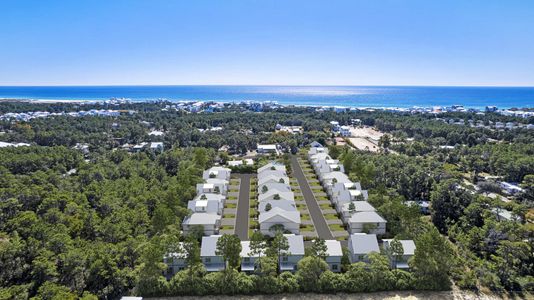
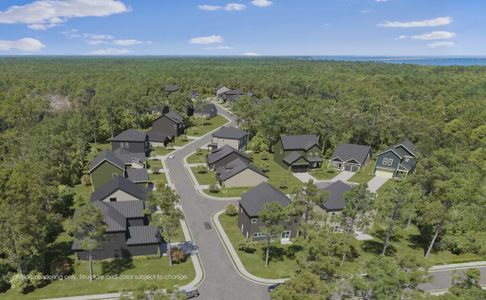
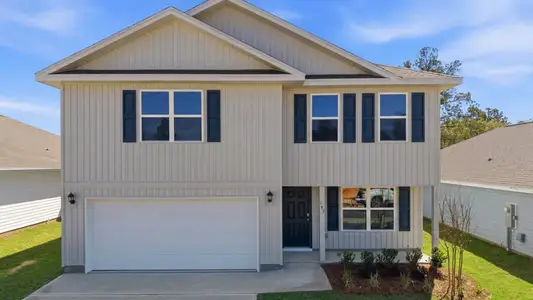
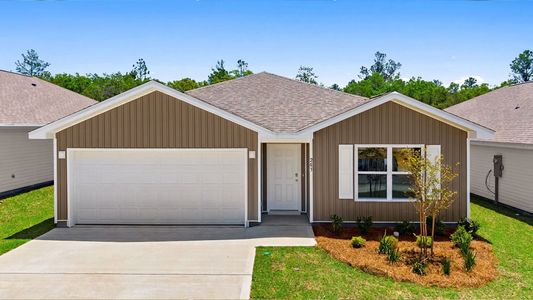
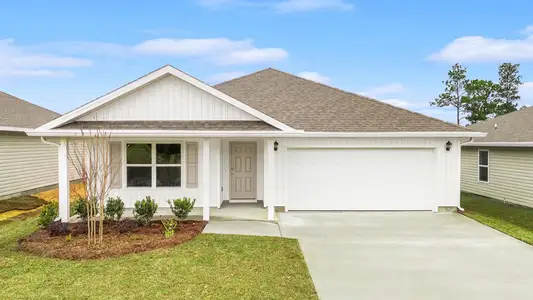
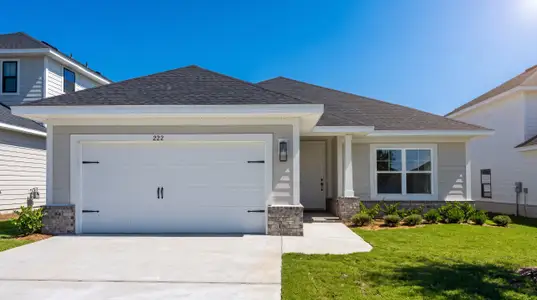
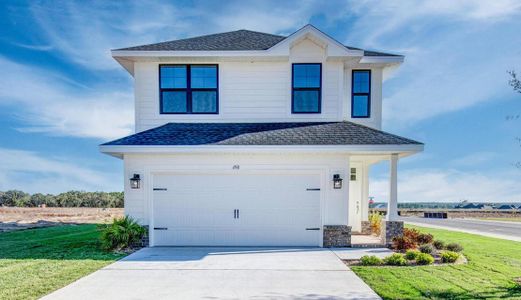
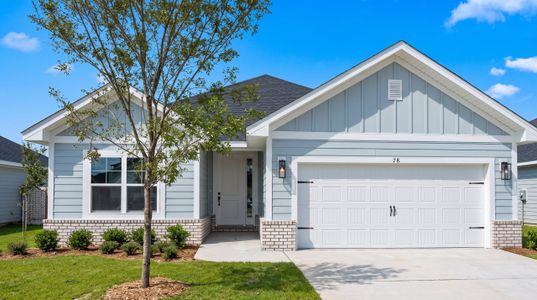
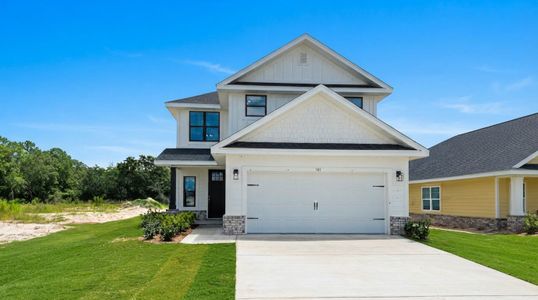
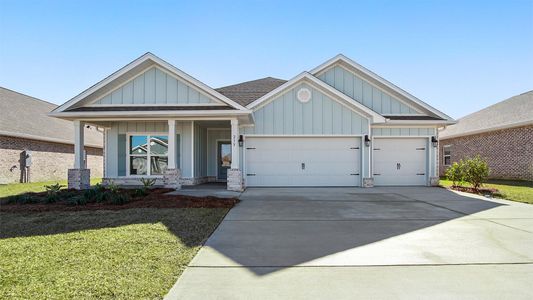
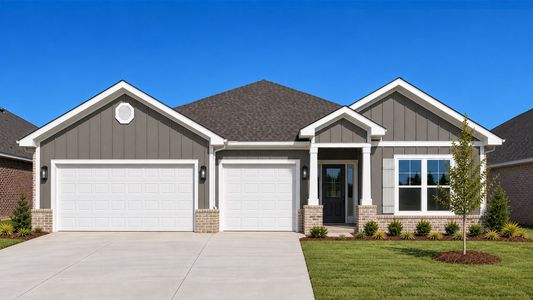
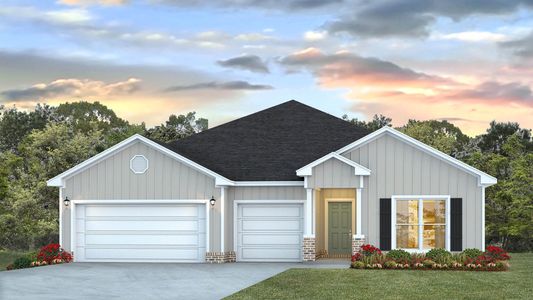
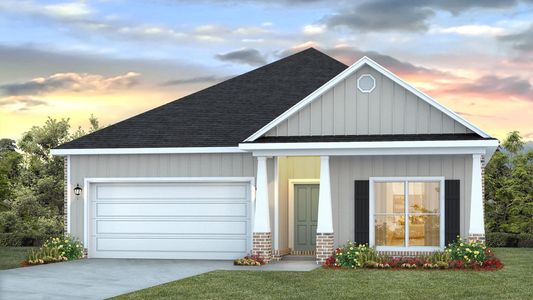
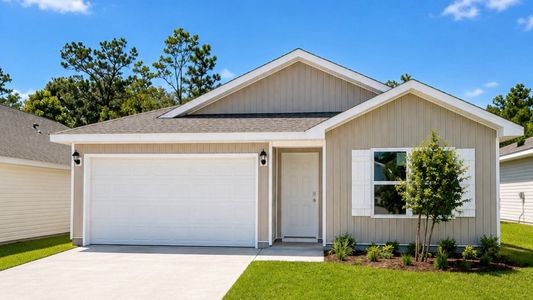
Welcome to 32 Country Side Way at Magnolia at the Bluffs in Freeport, Florida. This pre-construction homesite offers the opportunity to secure new construction prior to groundbreaking. This property will be developed with the Belfort floorplan and built to current design standards and specifications. Buyers may have the ability to personalize certain finishes depending on the stage of construction. Estimated completion timeline and build details available upon request.
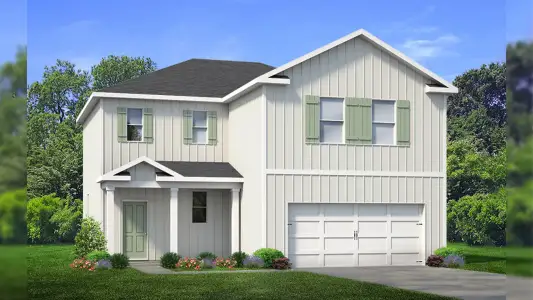
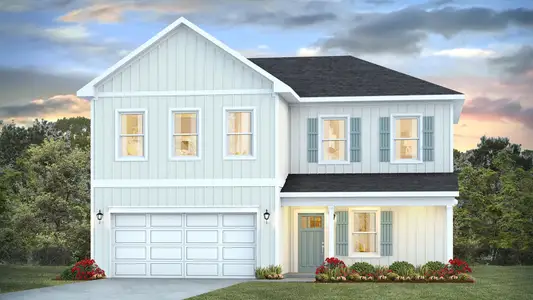
The Belfort is a thoughtfully designed two-story home that blends open-concept living with comfortable private spaces. A covered front porch welcomes you into a spacious foyer, where the staircase provides convenient access to the second floor. The main level opens into an inviting kitchen, dining area, and living room, creating an ideal setting for everyday living and entertaining. The kitchen features a central island and pantry for added workspace and storage. Nearby, the laundry room and mud area offer direct access to the two-car garage. A standout feature is the first-floor primary suite, complete with a generous bedroom, large walk-in closet, and private bathroom featuring a dual-sink vanity, separate shower, and soaking tub.
Upstairs, three guest bedrooms provide flexible accommodations for family and visitors. A secondary living area adds valuable versatility and can serve as a media room, playroom, home office, or study space. The bedrooms share a well-appointed full bathroom with a dual-sink vanity and a combined tub and shower. Two guest bedrooms also include walk-in closets, providing generous storage and helping keep each space organized. With its functional layout, spacious gathering areas, and private first-floor primary suite, the Belfort floor plan offers comfort, convenience, and room to grow.
May also be listed on the D.R. Horton website
Information last verified by Jome: Tuesday at 4:35 AM (October 27, 2026)
Home details
- Property status:
- Sold
- Size:
- 2,296 sqft
- Stories:
- 2
- Beds:
- 4
- Baths:
- 2.5
- Garage spaces:
- 2

Construction details
- Builder Name:
- D.R. Horton
Home features & finishes
- Garage/Parking:
- Garage

Community details
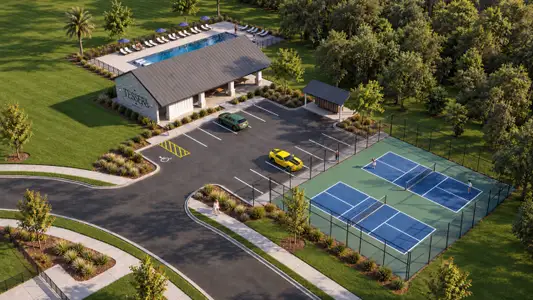
Magnolia at the Bluffs Phase 3
by D.R. Horton, Freeport, FL
- 13 homes
- 8 plans
- 1,293 - 2,550 sqft
View Magnolia at the Bluffs Phase 3 details
More homes in Magnolia at the Bluffs Phase 3
- Home at address 76 Dockside Rd, Freeport, FL 32439
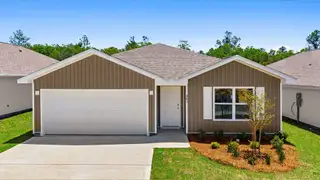
$293,900
Move-in ready- 4 bd
- 2 ba
- 1,458 sqft
76 Dockside Rd, Freeport, FL 32439
- Home at address 317 Craftsman Wy, Freeport, FL 32439
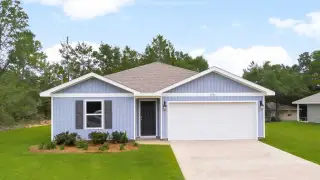
$305,900
Move-in ready- 4 bd
- 2 ba
- 1,458 sqft
317 Craftsman Wy, Freeport, FL 32439
- Home at address 329 Craftsman Wy, Freeport, FL 32439
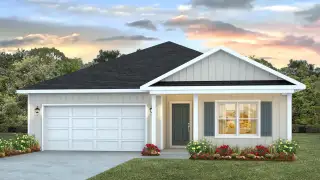
$325,900
Move-in ready- 4 bd
- 2 ba
- 1,832 sqft
329 Craftsman Wy, Freeport, FL 32439
- Home at address 309 Craftsman Wy, Freeport, FL 32439
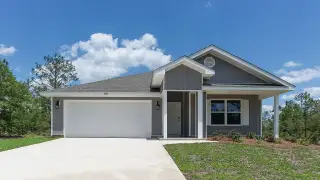
$327,900
Move-in ready- 4 bd
- 2 ba
- 1,832 sqft
309 Craftsman Wy, Freeport, FL 32439
- Home at address 64 Dockside Rd, Freeport, FL 32439
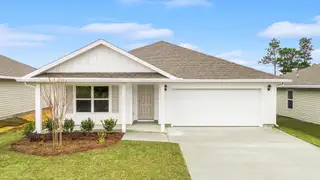
$328,700
Move-in ready- 4 bd
- 2 ba
- 1,832 sqft
64 Dockside Rd, Freeport, FL 32439
- Home at address 86 Dockside Rd, Freeport, FL 32439
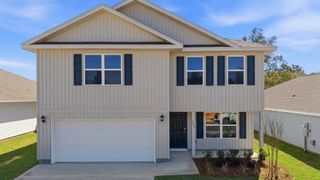
$342,900
Move-in ready- 4 bd
- 2.5 ba
- 2,200 sqft
86 Dockside Rd, Freeport, FL 32439
 Floor plans in Magnolia at the Bluffs Phase 3
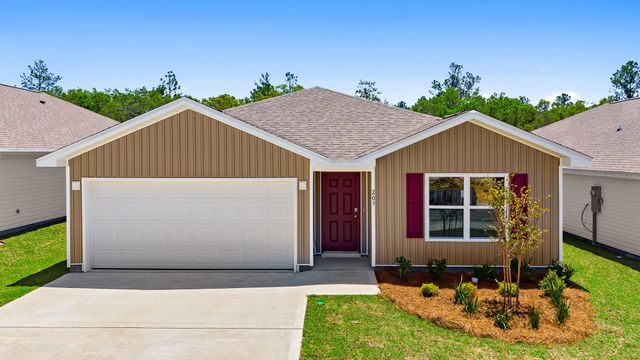


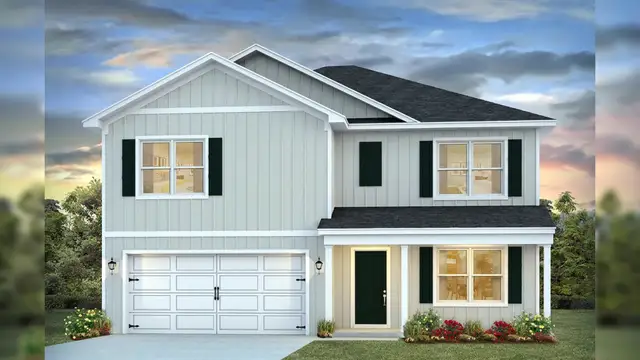
About the builder - D.R. Horton

- 1,288communities on Jome
- 8,198homes on Jome
Neighborhood
Home address
Schools in Walton County School District

GreatSchools’ Summary Rating calculation is based on 4 of the school’s themed ratings, including test scores, student/academic progress, college readiness, and equity. This information should only be used as a reference. Jome is not affiliated with GreatSchools and does not endorse or guarantee this information. Please reach out to schools directly to verify all information and enrollment eligibility. Data provided by GreatSchools.org © 2025
Places of interest
Getting around
Noise level
A Soundscore™ rating is a number between 50 (very loud) and 100 (very quiet) that tells you how loud a location is due to environmental noise.
Financials
Nearby communities in Freeport
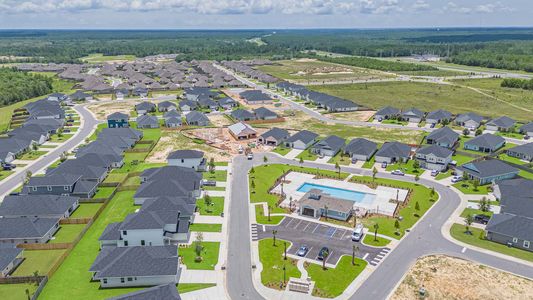

Homes in Freeport by D.R. Horton

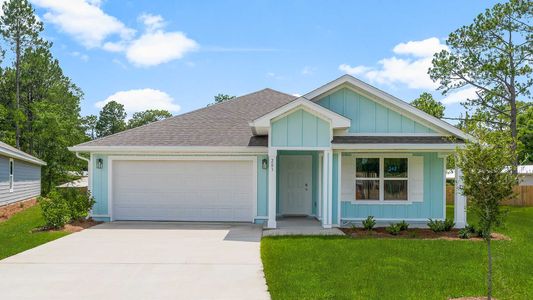
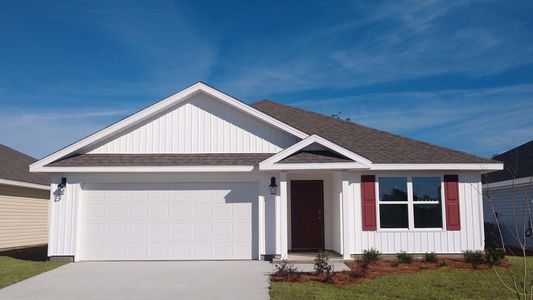
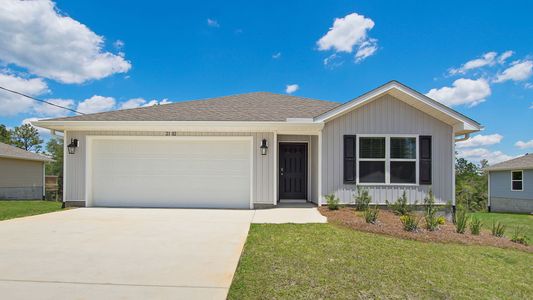
Recently added communities in this area
Other Builders in Freeport, FL







Nearby sold homes

New homes in nearby cities
More New Homes in Freeport, FL
- Jome
- New homes search
- Florida
- Walton County
- Freeport
- Magnolia at the Bluffs Phase 3
- 32 Country Side Wy, Freeport, FL 32439