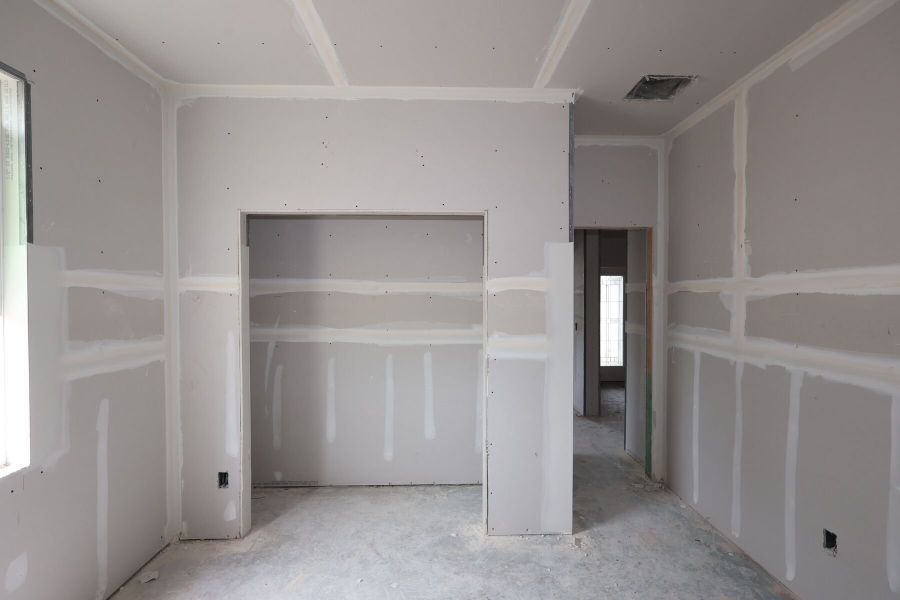
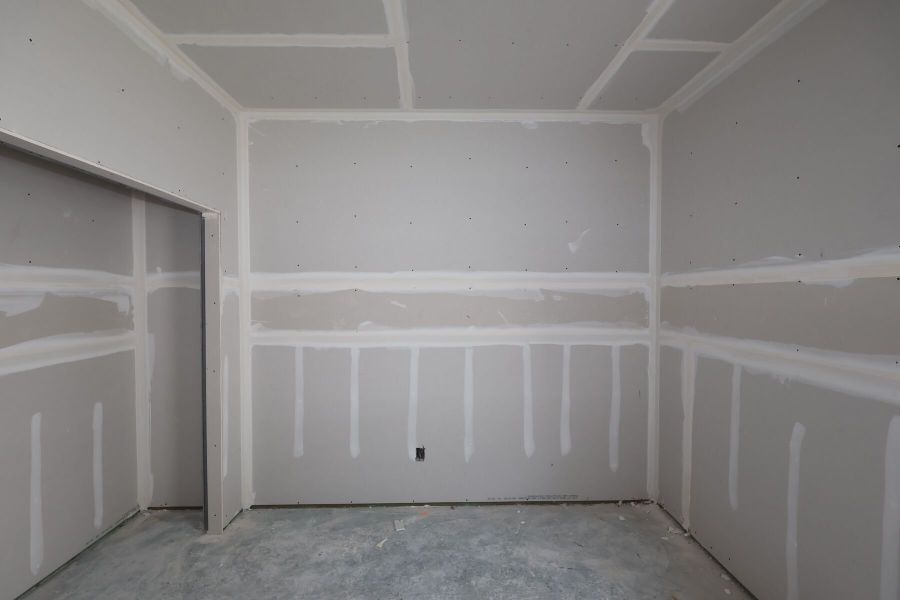
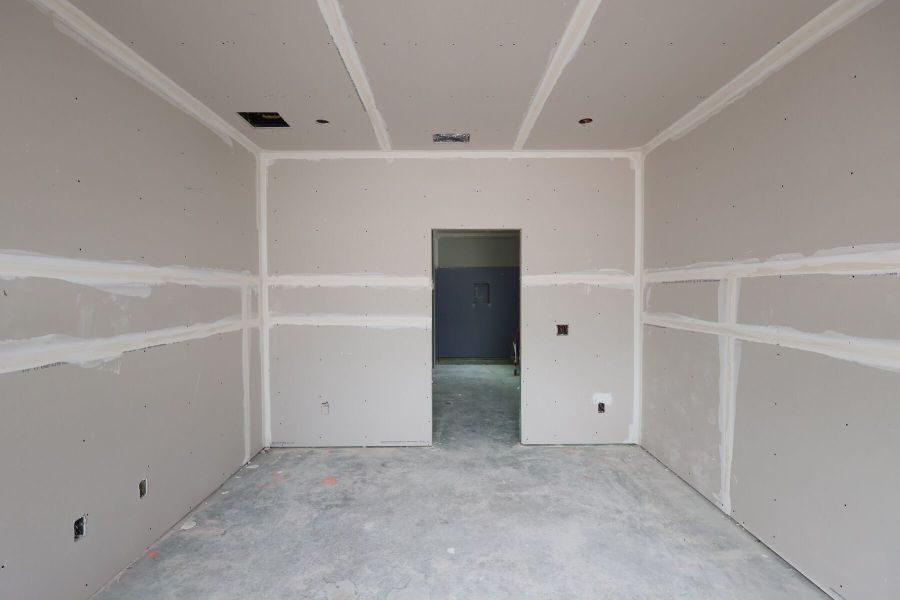
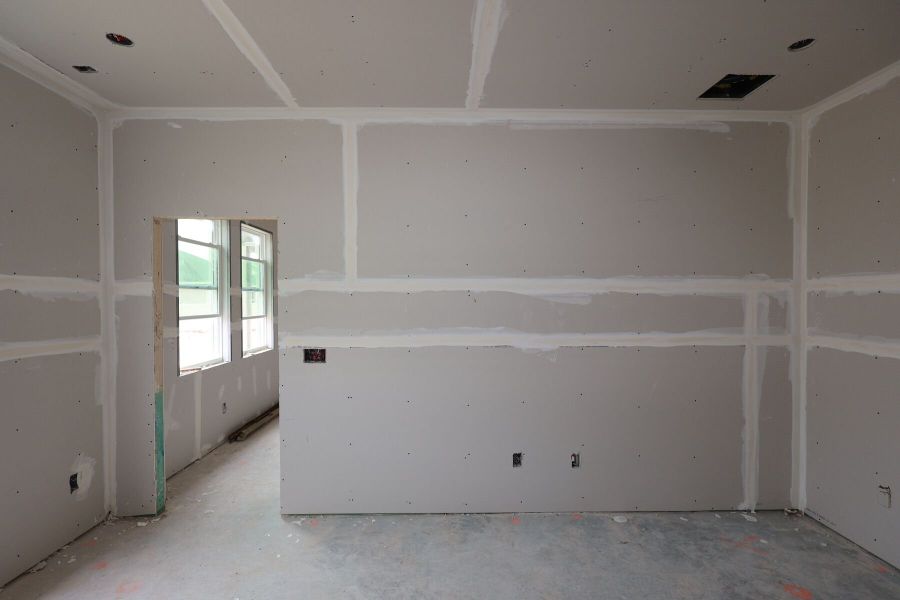
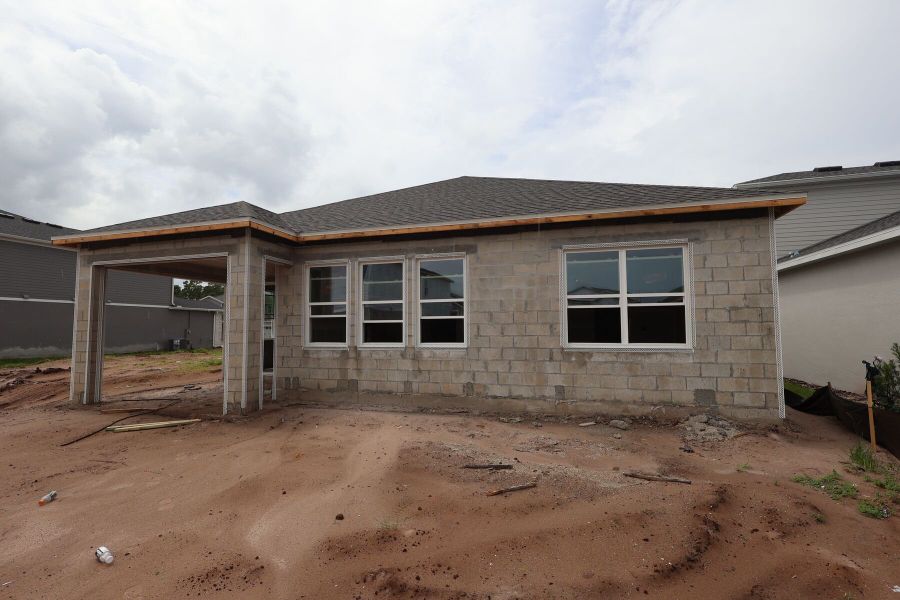
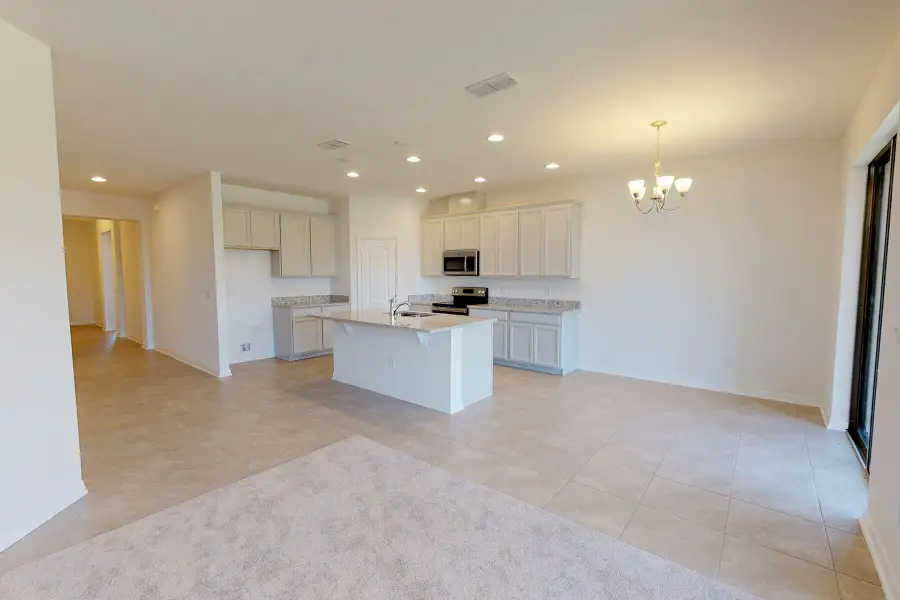
- 4 bd
- 3 ba
- 2,194 sqft
2737 Laughing Gull Ln, St. Cloud, FL 34773
- Single-Family
- $200.54/sqft
- $125/monthly HOA
- 95 days on Jome
New Homes for Sale Near 2737 Laughing Gull Ln, St. Cloud, FL 34773
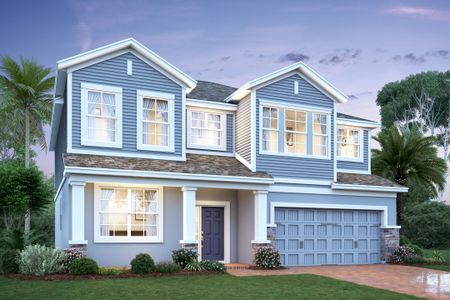
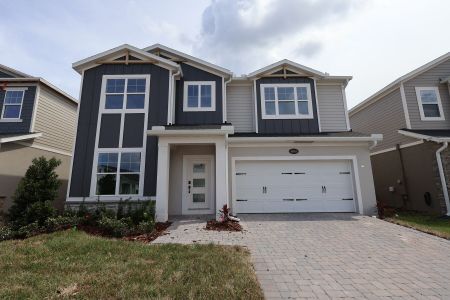
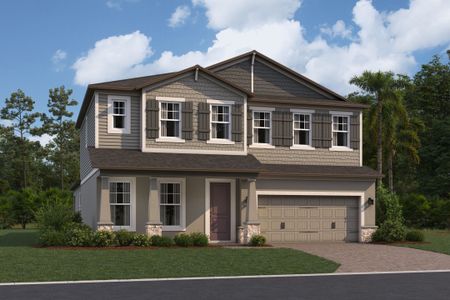
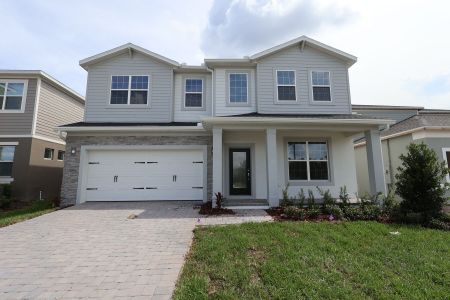
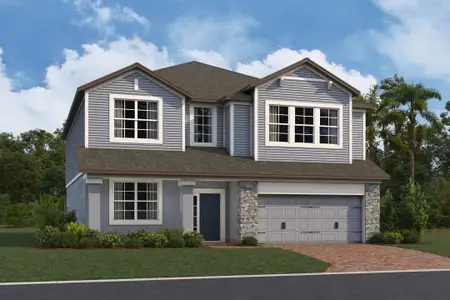
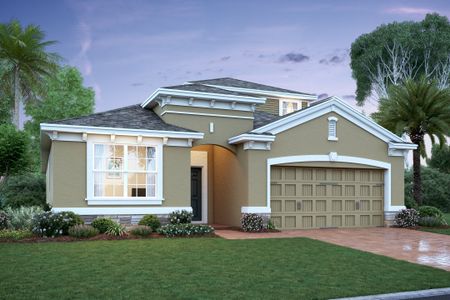
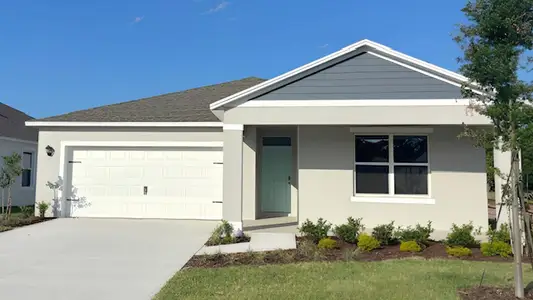
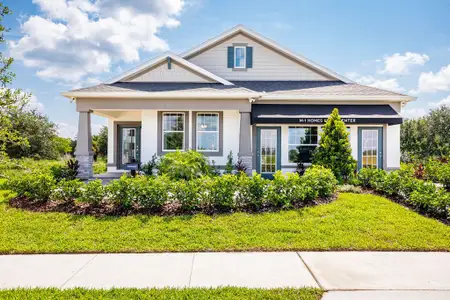
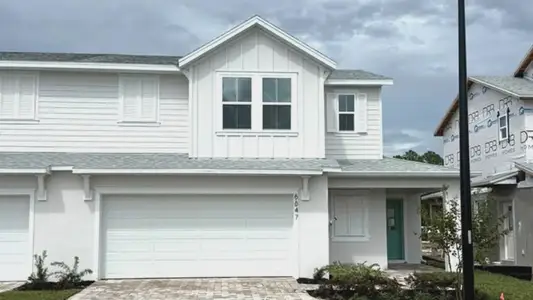
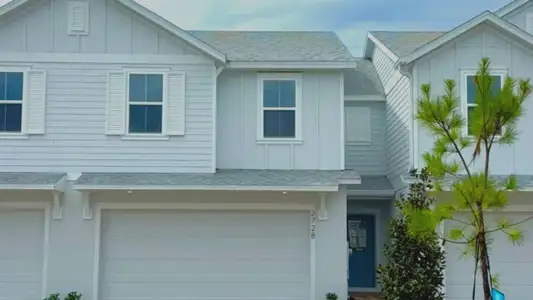
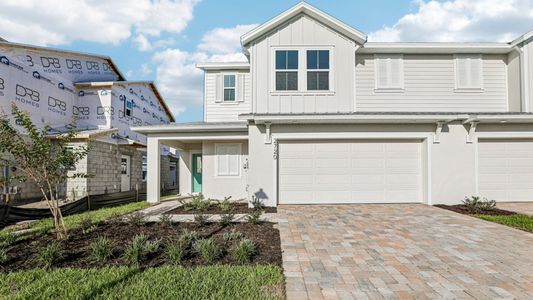
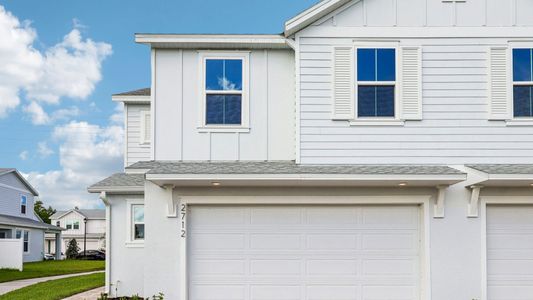
About this Home
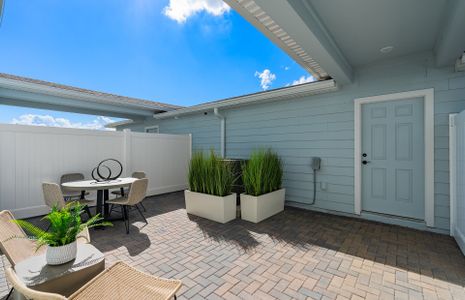
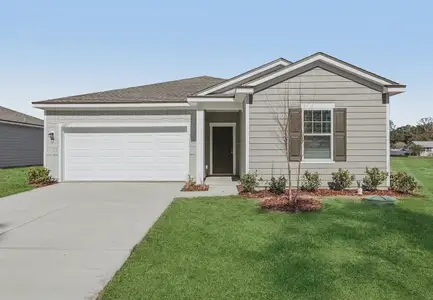
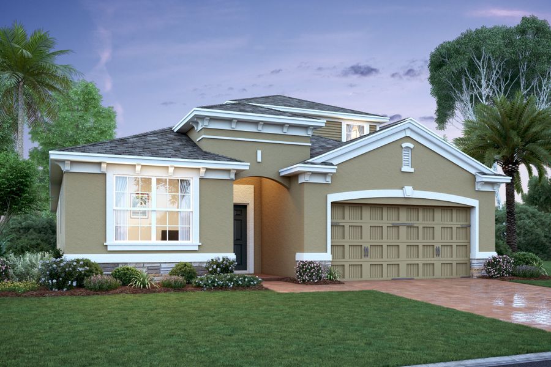
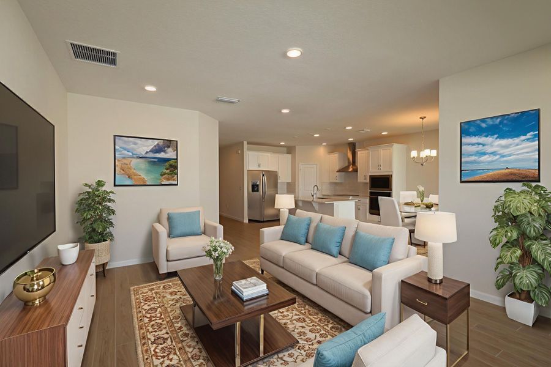
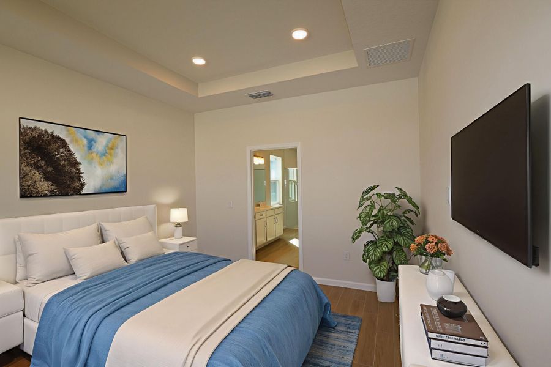
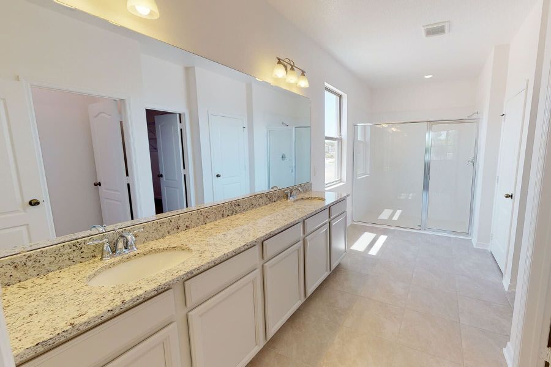
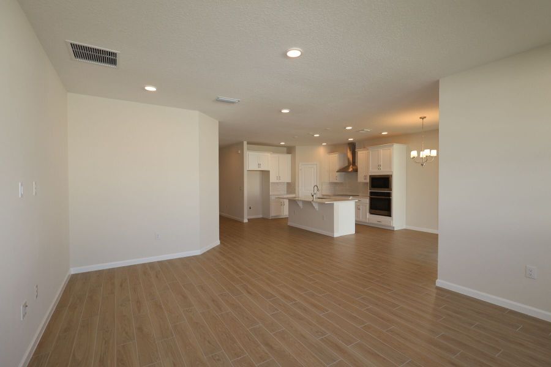
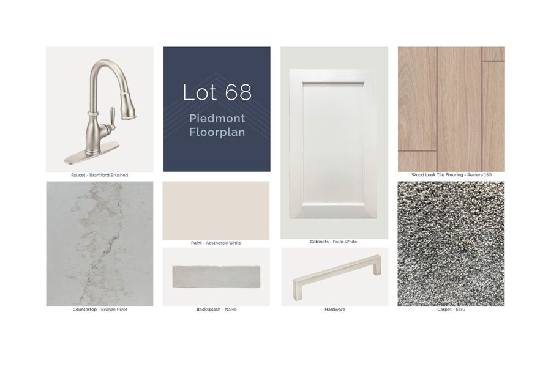
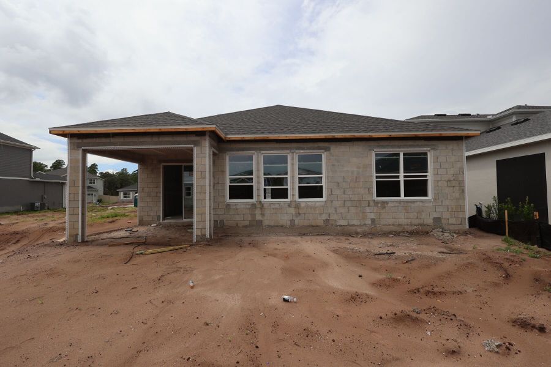
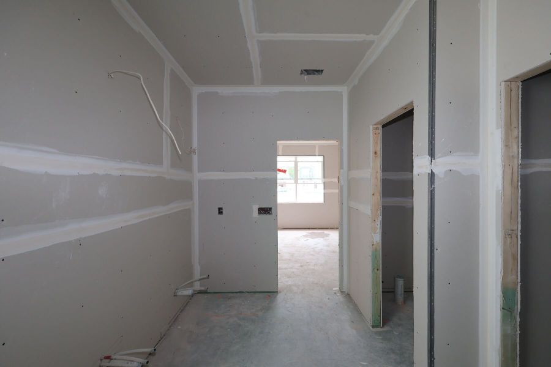
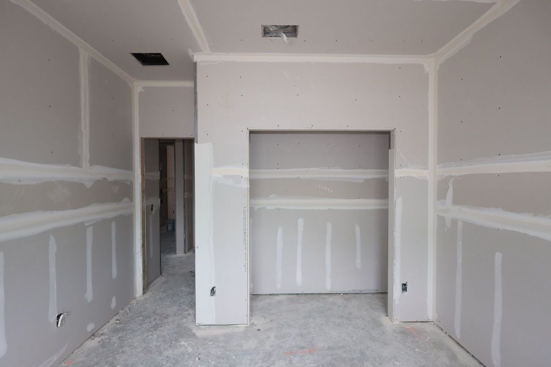
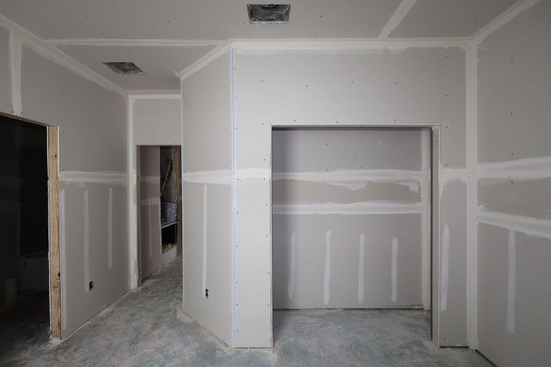
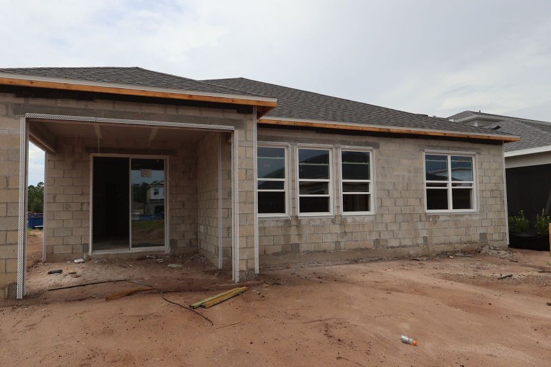
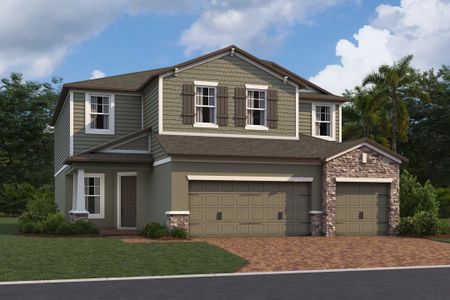
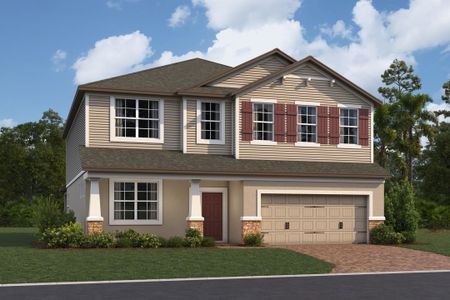
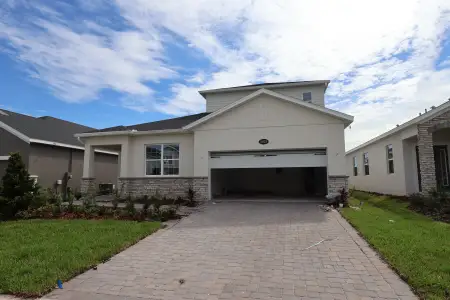
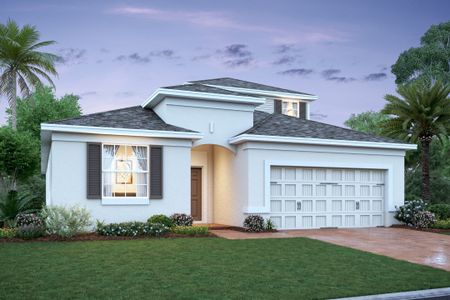
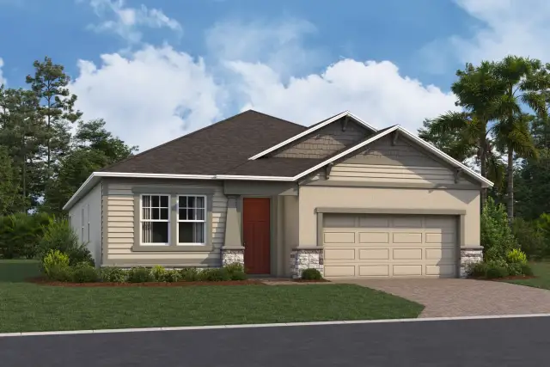
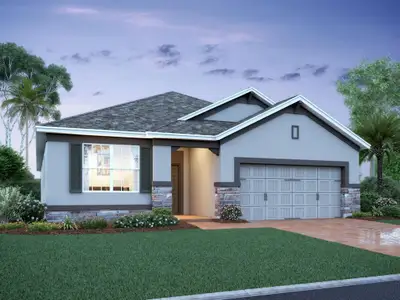
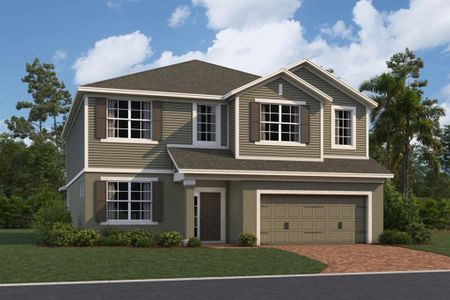
Welcome to 2737 Laughing Gull Lane, Saint Cloud, FL — a stunning new construction single-story home built by M/I Homes. This 4-bedroom, 3-bathroom home offers 2,194 square feet of thoughtfully designed living space, perfect for comfortable everyday living and effortless entertaining.
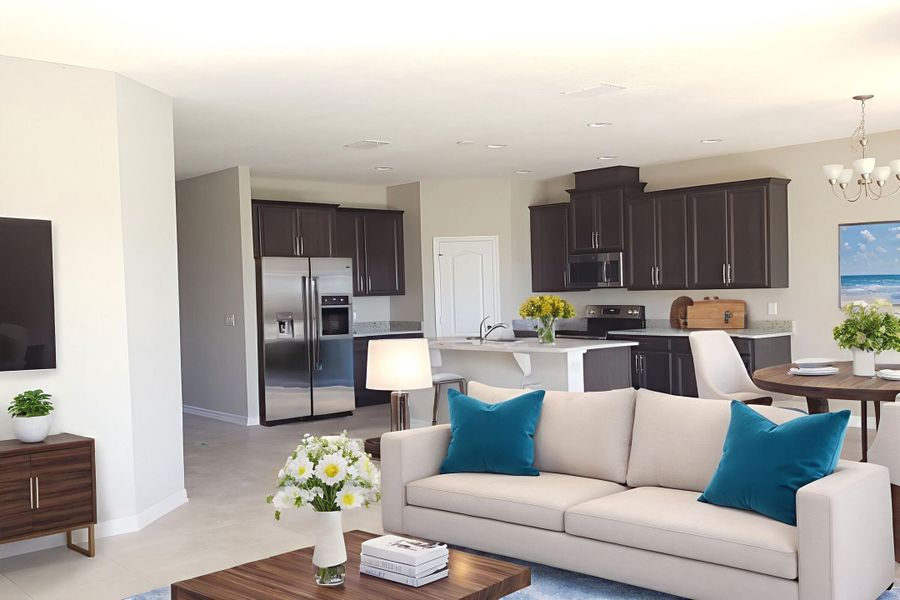

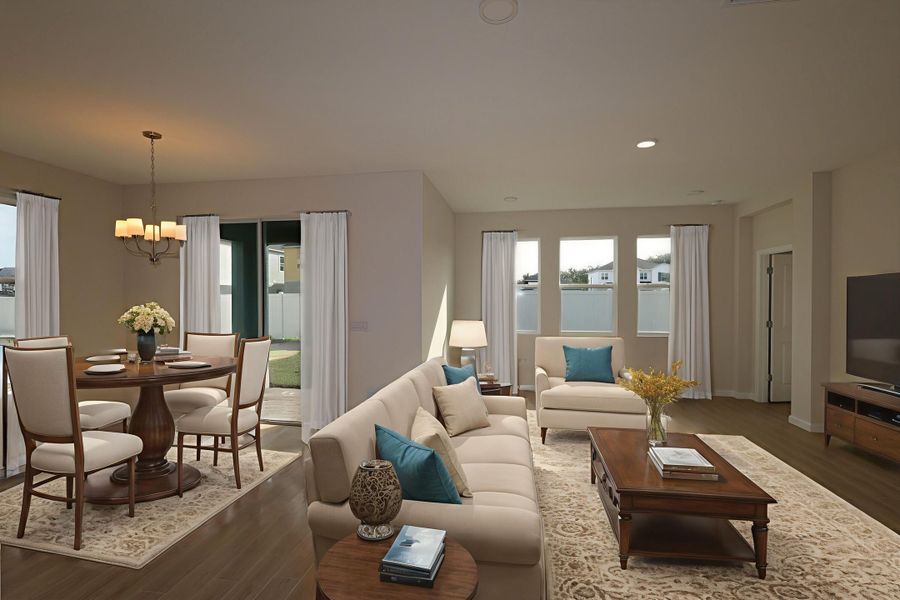
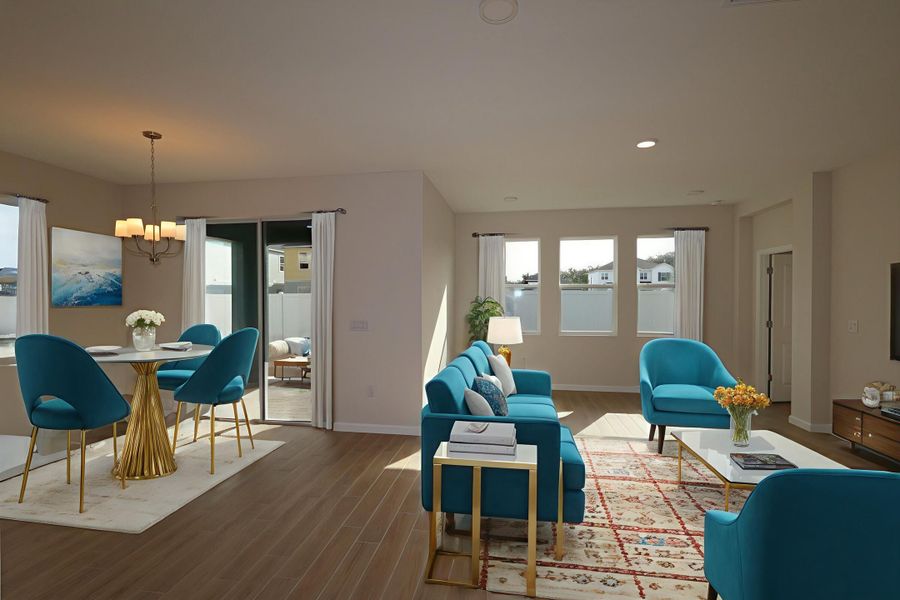
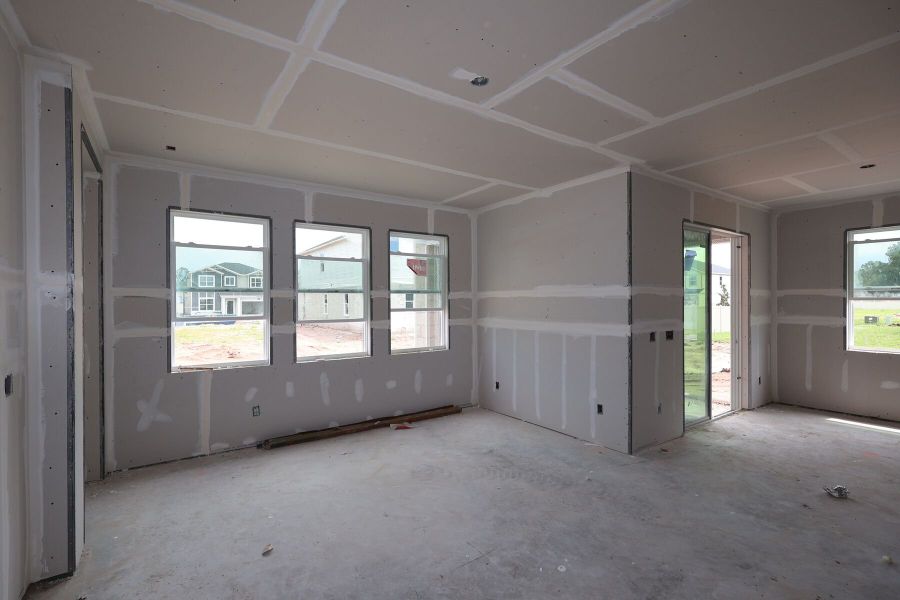
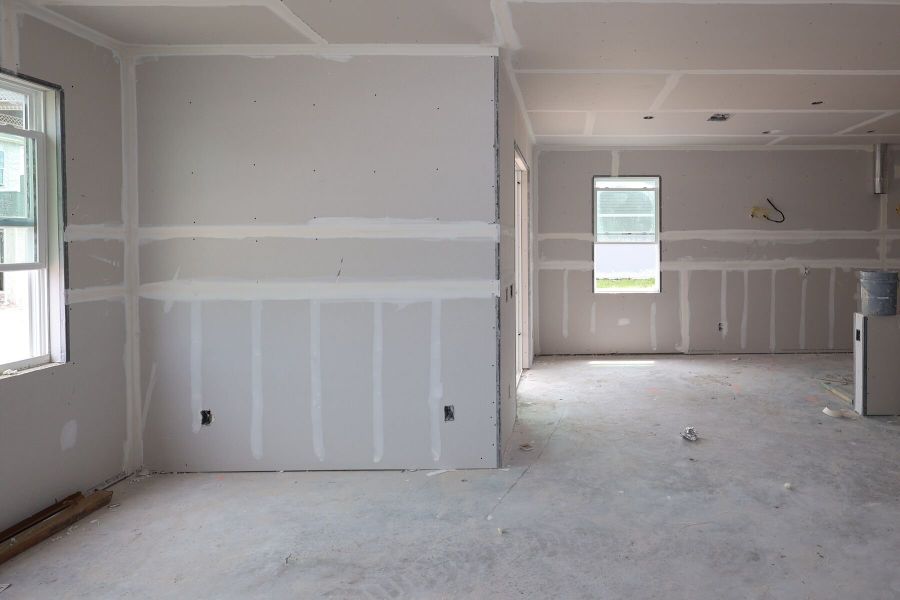
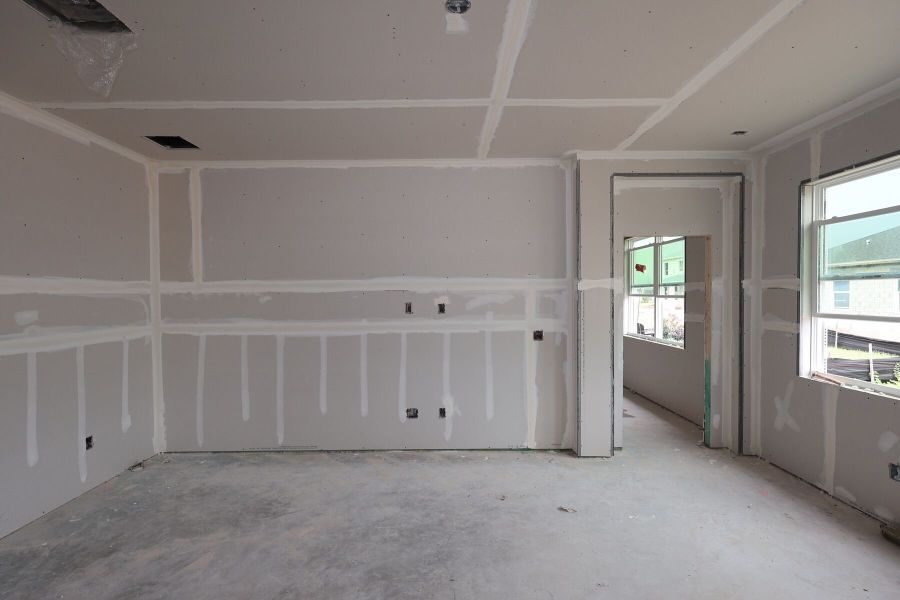
Step inside to discover an open-concept living space that creates a seamless flow between the kitchen, dining, and living areas. The layout is designed with both functionality and style in mind, delivering a quality of design that stands out from the moment you walk through the door.
Key features of this home include:
4 spacious bedrooms and 3 full bathrooms
2,194 square feet of single-story living
Open-concept living space with a well-connected floorplan
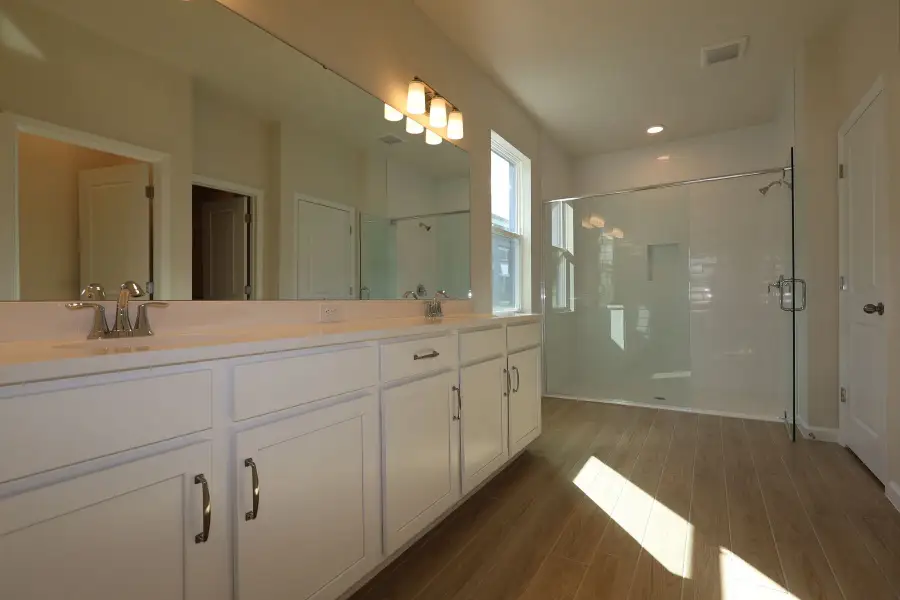
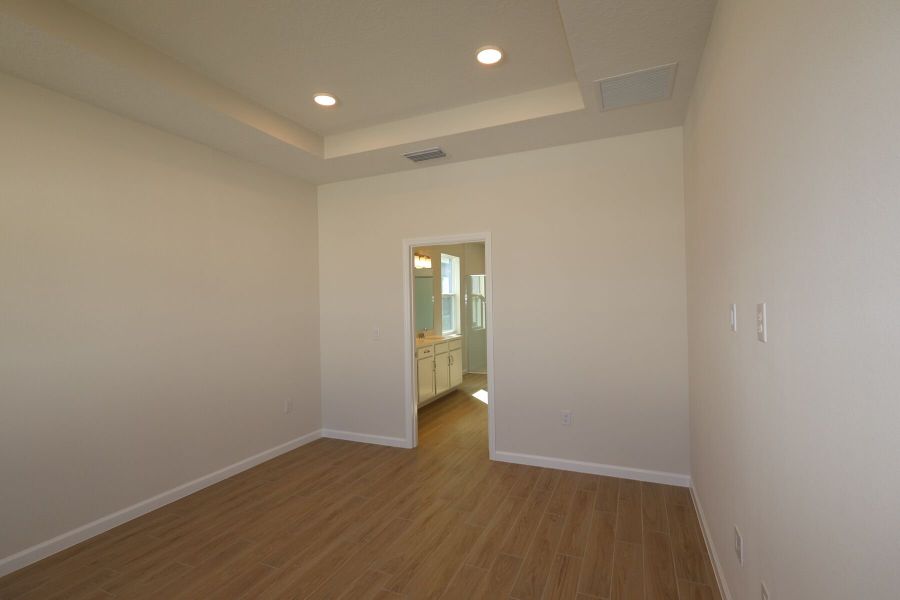
A private owner's bedroom with an en-suite bathroom
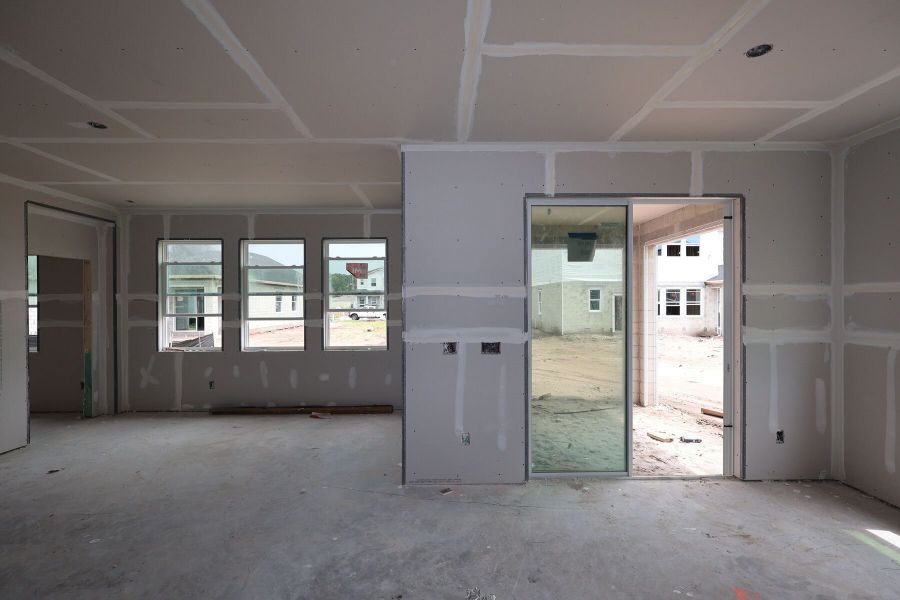
A covered lanai, ideal for relaxing or outdoor dining
2-car garage
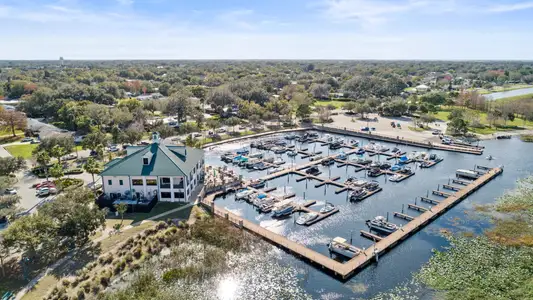
The surrounding neighborhood offers a welcoming atmosphere with convenient proximity to parks, making it easy to enjoy outdoor recreation, walking trails, and green spaces. The area is well-suited for those who value both a peaceful setting and access to nearby conveniences.
This home delivers a refined balance of quality design and practical living. Every detail of the floorplan has been carefully considered to maximize comfort and usability, from the generous living areas to the inviting lanai that extends your living space outdoors.
May also be listed on the M/I Homes website
Information last verified by Jome: Friday at 11:16 AM (September 18, 2026)
Home details
- Property status:
- Sold
- Size:
- 2,194 sqft
- Stories:
- 1
- Beds:
- 4
- Baths:
- 3
- Garage spaces:
- 2
Construction details
- Builder Name:
- M/I Homes
- Completion Date:
- November, 2026
Home features & finishes
- Garage/Parking:
- GarageAttached Garage
- Interior Features:
- Walk-In ClosetFoyer
- Laundry facilities:
- Utility/Laundry Room
- Property amenities:
- BasementLanai
- Rooms:
- Primary Bedroom On MainKitchenNookFamily RoomOpen Concept FloorplanPrimary Bedroom Downstairs
Community details
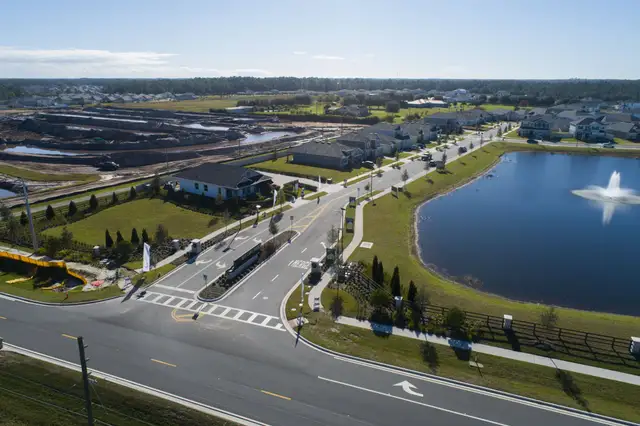
Bay Lake Farms
by M/I Homes, St. Cloud, FL
- 13 homes
- 7 plans
- 1,809 - 3,592 sqft
View Bay Lake Farms details
More homes in Bay Lake Farms
- Home at address 6801 Yellow Warbler Bnd, St. Cloud, FL 34773
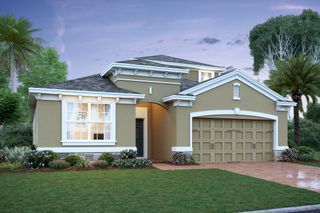
$434,990
Under construction- 4 bd
- 3 ba
- 2,194 sqft
6801 Yellow Warbler Bnd, St. Cloud, FL 34773
- Home at address 2673 Great Heron Ave, St. Cloud, FL 34773
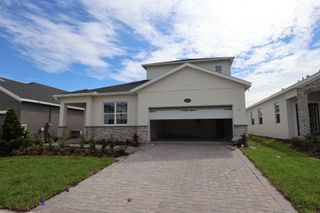
$482,990
Under construction- 4 bd
- 3 ba
- 2,728 sqft
2673 Great Heron Ave, St. Cloud, FL 34773
- Home at address 6838 Yellow Warbler Bnd, St. Cloud, FL 34773
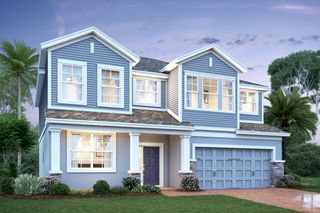
$489,990
Under construction- 4 bd
- 3 ba
- 2,489 sqft
6838 Yellow Warbler Bnd, St. Cloud, FL 34773
- Home at address 6669 Yellow Warbler Bnd, St. Cloud, FL 34773
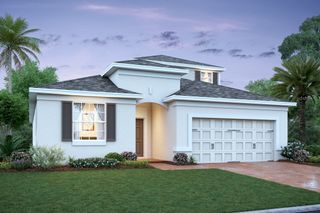
$509,990
Under construction- 5 bd
- 4 ba
- 2,900 sqft
6669 Yellow Warbler Bnd, St. Cloud, FL 34773
- Home at address 6861 Yellow Warbler Bnd, St. Cloud, FL 34773
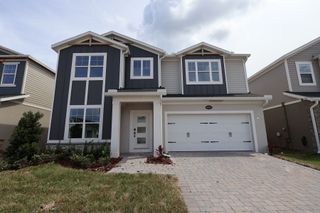
$529,990
Under construction- 4 bd
- 3.5 ba
- 3,138 sqft
6861 Yellow Warbler Bnd, St. Cloud, FL 34773
- Home at address 6873 Yellow Warbler Bnd, St. Cloud, FL 34773
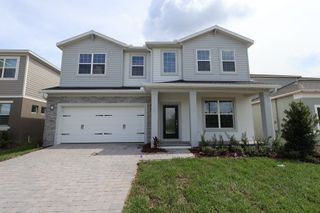
$534,990
Under construction- 5 bd
- 4.5 ba
- 3,119 sqft
6873 Yellow Warbler Bnd, St. Cloud, FL 34773
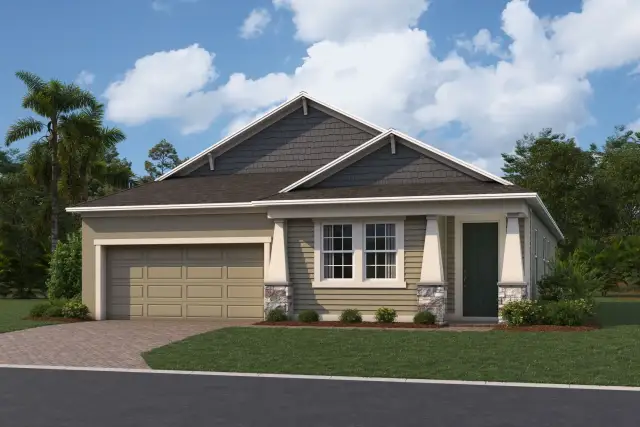
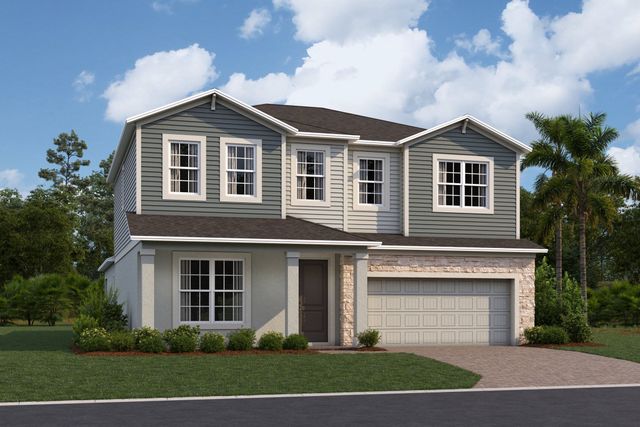
 Floor plans in Bay Lake Farms
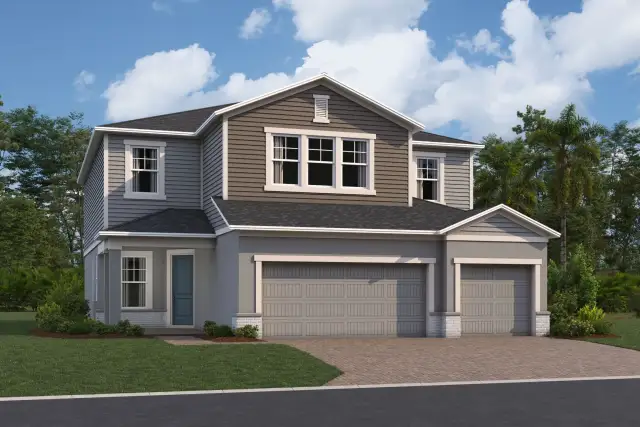
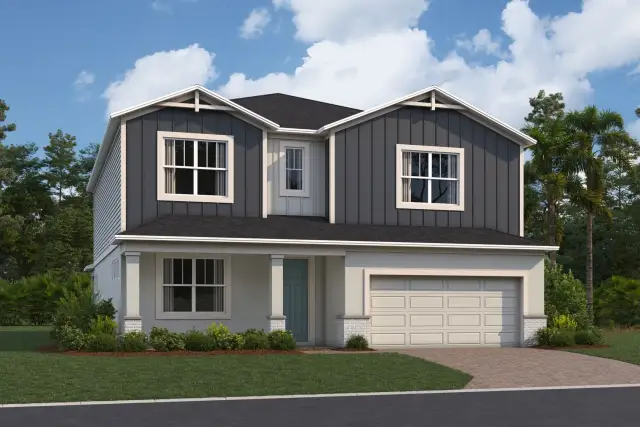
About the builder - M/I Homes

- 152communities on Jome
- 1,938homes on Jome
Neighborhood
Home address
Schools in Osceola County School District

GreatSchools’ Summary Rating calculation is based on 4 of the school’s themed ratings, including test scores, student/academic progress, college readiness, and equity. This information should only be used as a reference. Jome is not affiliated with GreatSchools and does not endorse or guarantee this information. Please reach out to schools directly to verify all information and enrollment eligibility. Data provided by GreatSchools.org © 2025
Places of interest
Getting around
Air quality
Noise level
A Soundscore™ rating is a number between 50 (very loud) and 100 (very quiet) that tells you how loud a location is due to environmental noise.
Financials
Nearby communities in St. Cloud
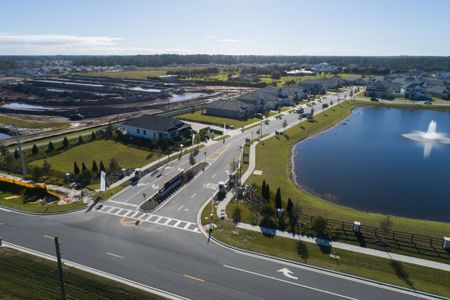

 Images coming soon
Tumbleson
by INB Homes, St. Cloud, FL
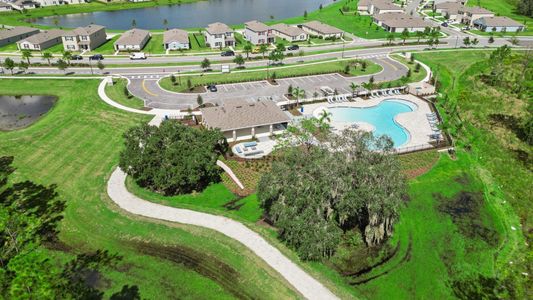
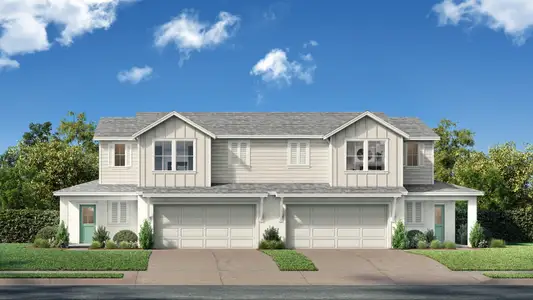
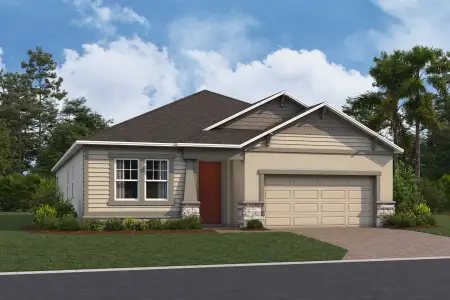
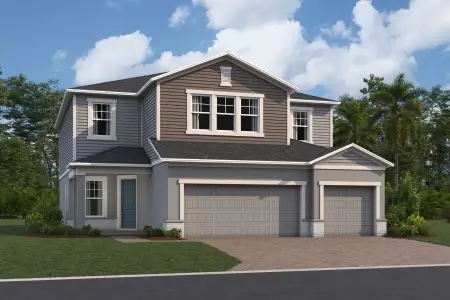
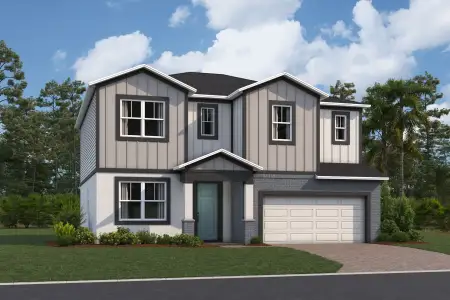
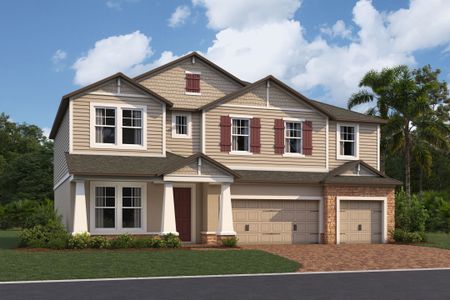
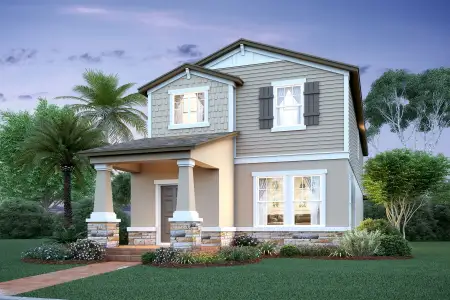
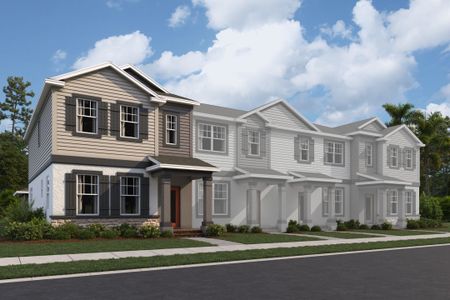
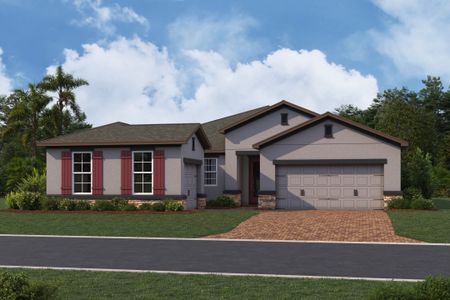
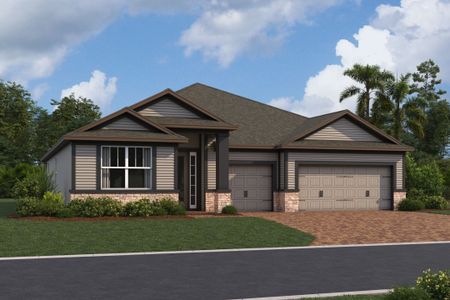
Homes in St. Cloud by M/I Homes
Recently added communities in this area
Other Builders in St. Cloud, FL







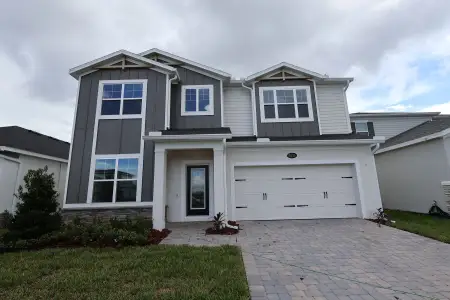
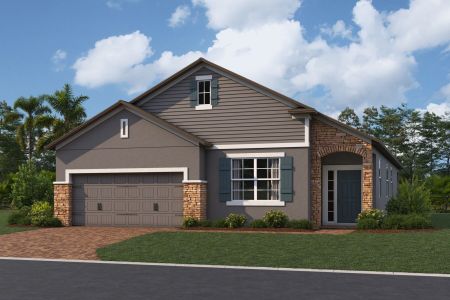
Nearby sold homes
New homes in nearby cities
More New Homes in St. Cloud, FL
- Jome
- New homes search
- Florida
- Greater Orlando Area
- Osceola County
- St. Cloud
- Bay Lake Farms
- 2737 Laughing Gull Ln, St. Cloud, FL 34773