Book your tour. Save an average of $18,473. We'll handle the rest.
We collect exclusive builder offers, book your tours, and support you from start to housewarming.
- Confirmed tours
- Get matched & compare top deals
- Expert help, no pressure
- No added fees
Estimated value based on Jome data, T&C apply
- 5 bd
- 3 ba
- 3,536 sqft
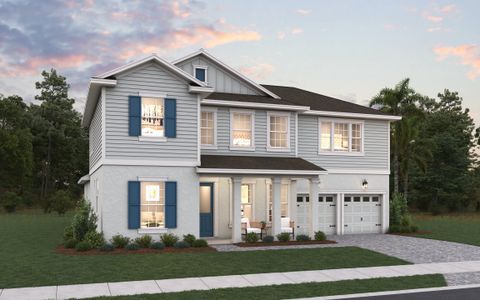
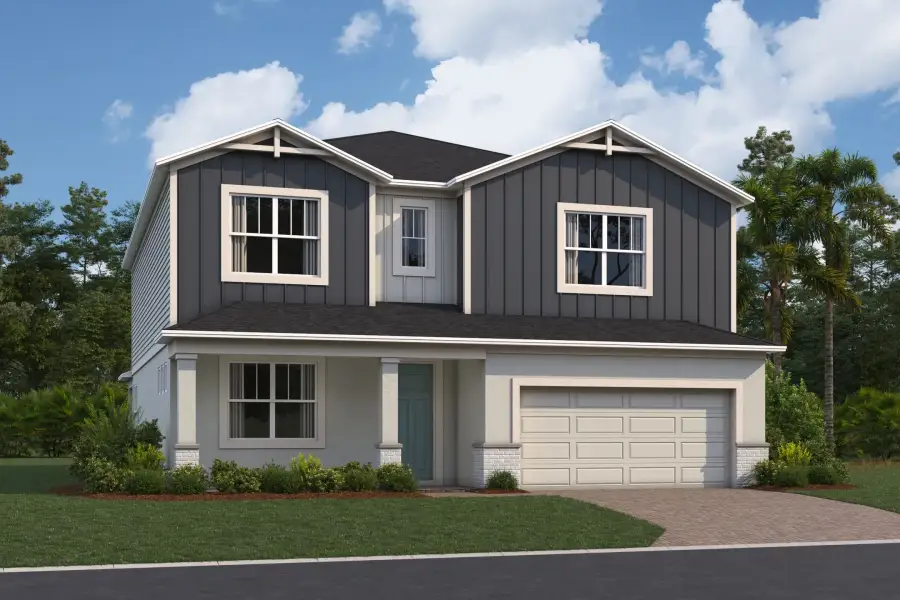
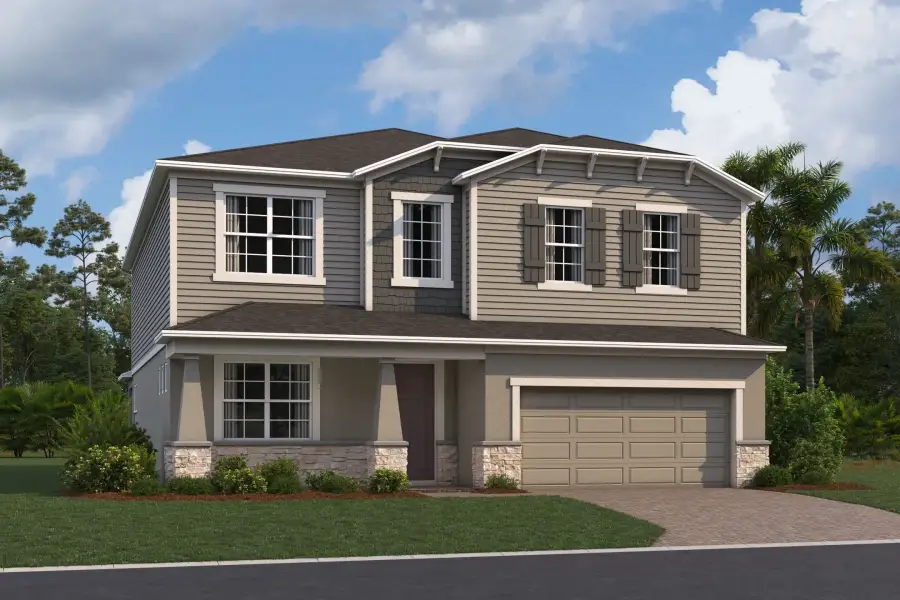
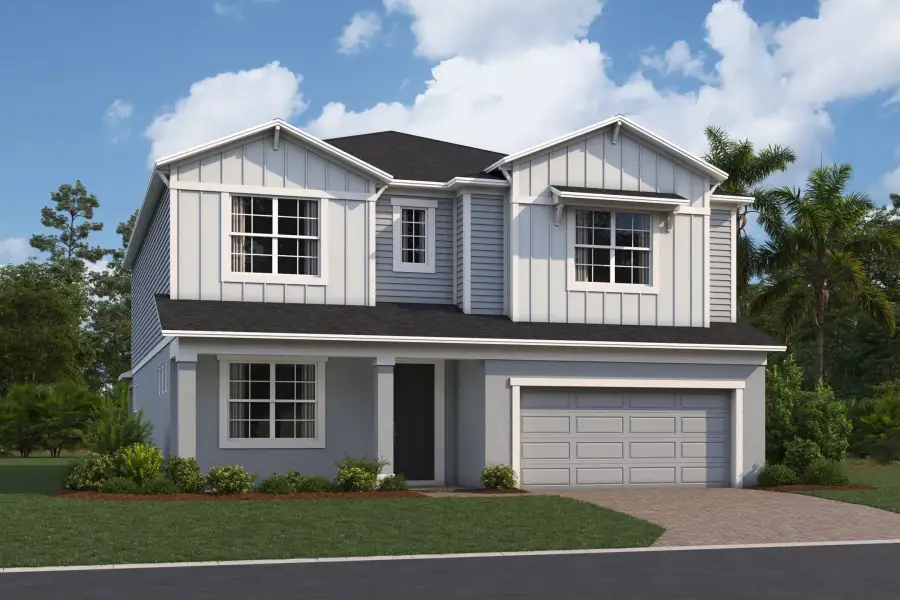
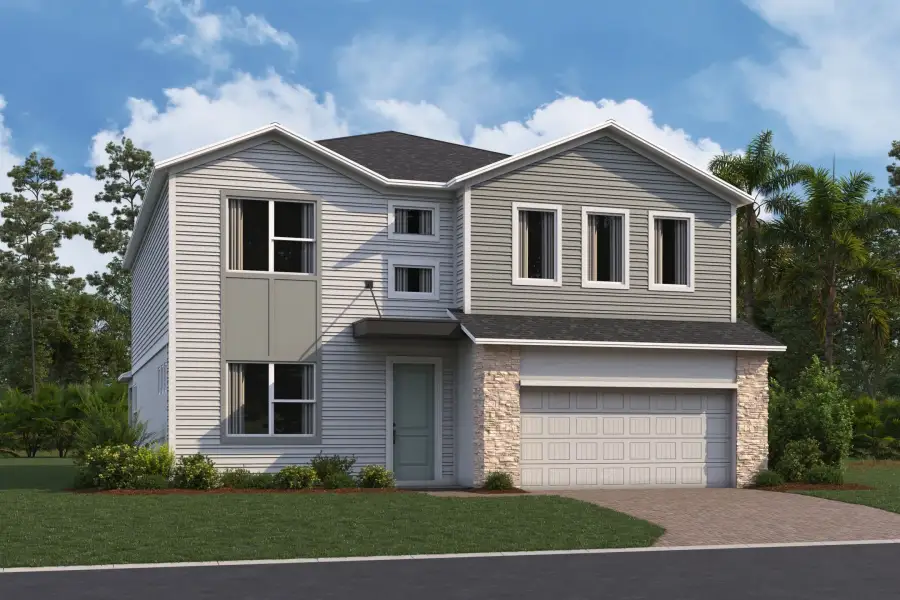
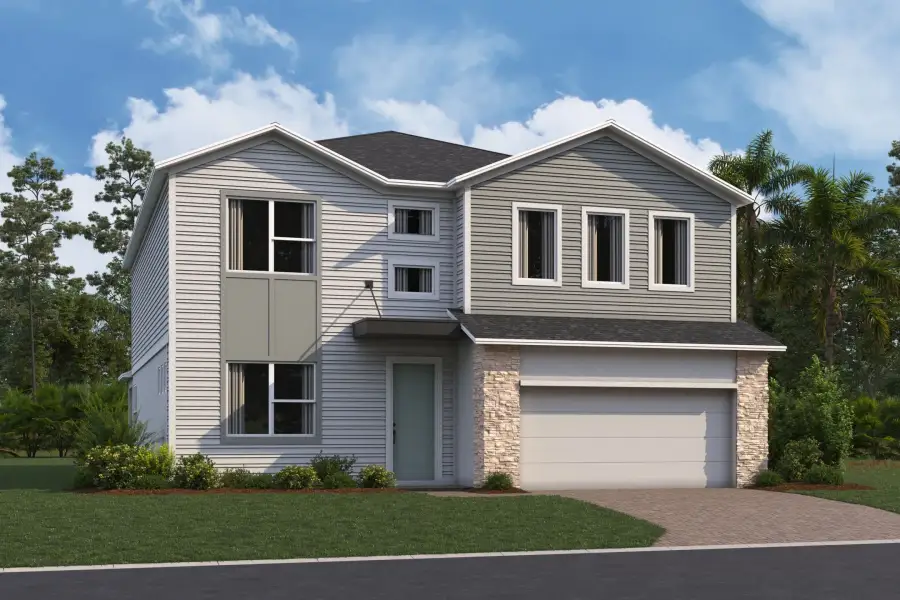
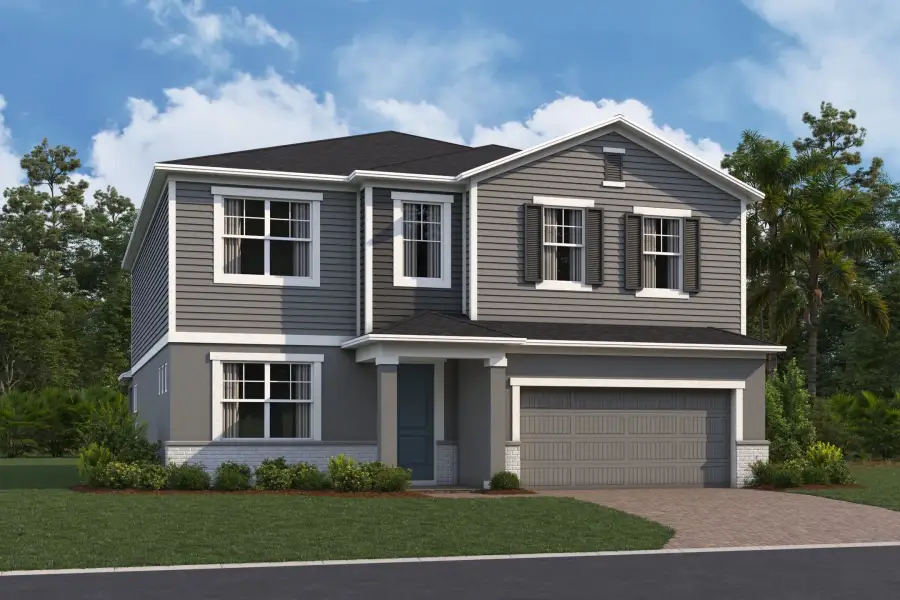
Sonoma II plan in Bay Lake Farms by M/I Homes
Visit the community to experience this floor plan
Why tour with Jome?
- No pressure toursTour at your own pace with no sales pressure
- Expert guidanceGet insights from our home buying experts
- Exclusive accessSee homes and deals not available elsewhere
Jome is featured in


Plan description
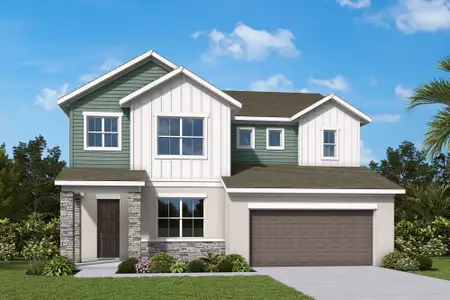
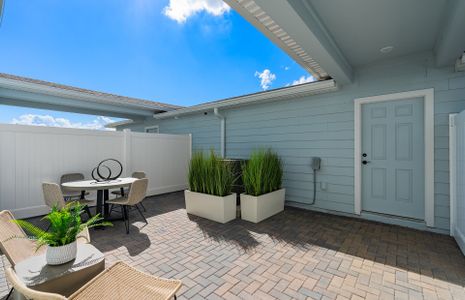
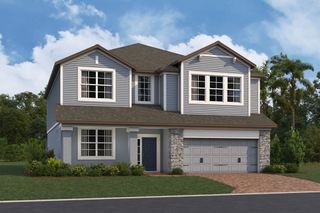
Designed with flexibility, functionality, and modern living in mind, the Sonoma II is spacious two-story home offers 5 bedrooms, 3 bathrooms, a loft, a 3-car garage, and a covered lanai, creating the perfect blend of everyday comfort and entertaining space.
From the moment you step inside, you'll be impressed by the home's bright, open-concept design. The kitchen, breakfast nook, and family room seamlessly connect to create a welcoming gathering space, while large windows and expansive sliding glass doors flood the first floor with natural light and provide beautiful views of the outdoor living area.
A first-floor bedroom and full bathroom offer the perfect accommodations for guests, a home office, or multigenerational living. For even greater flexibility, this area can be transformed into a private first-floor owner's suite by incorporating a portion of the garage. This expanded suite includes a spacious bedroom, walk-in closet, dual-sink vanity, and separate tub and shower, making it an ideal retreat for extended family members or long-term guests.
Upstairs, the expansive loft provides a versatile second living area that can serve as a media room, game room, study space, or family lounge. Overlooking the foyer below, this impressive space contributes to the home's open and airy feel while creating a dramatic architectural statement.
The luxurious owner's suite offers a peaceful escape at the end of the day. With room for an optional tray ceiling, abundant natural light, and generous dimensions, the bedroom feels both spacious and inviting. The owner's bath features dual vanities, a large walk-in closet, a generous shower, and a private water closet. Consider adding the free-standing tub for the ultimate in home spa.
Secondary bedrooms are thoughtfully positioned throughout the second floor, with select bedrooms featuring walk-in closets. An optional private bath configuration further enhances comfort and privacy for family members or overnight guests.
One of the Sonoma II's standout features is its impressive selection of structural options. Homeowners can personalize the floorplan with an extended lanai, a balcony, or a 4-car garage configuration (available per community), These opportunities allow you to tailor the home to your family's unique needs and lifestyle.
With living space ranging from approximately 3,556 to 3,820 square feet and structural options that allow for up to 5 bathrooms, the Sonoma II offers the versatility to adapt to your family's needs today and for years to come. Discover why this exceptional floorplan continues to be a favorite among homebuyers and schedule your tour today.
May also be listed on the M/I Homes website
Information last verified by Jome: Today at 8:48 AM (October 17, 2026)
Book your tour. Save an average of $18,473. We'll handle the rest.
We collect exclusive builder offers, book your tours, and support you from start to housewarming.
- Confirmed tours
- Get matched & compare top deals
- Expert help, no pressure
- No added fees
Estimated value based on Jome data, T&C apply
Plan details
- Name:
- Sonoma II
- Property type:
- Floor plan
- Community:
- Bay Lake Farms
- Builder:
- M/I Homes
- Size from:
- 3,536 sqft
- Size to:
- 3,818 sqft
- Stories:
- 2
- Beds:
- 5
- Baths from:
- 3
- Baths to:
- 5
- Garage spaces from:
- 2
- Garage spaces to:
- 4
Plan features & finishes
- Garage/Parking:
- Garage

Get a consultation with our New Homes Expert
- See how your home builds wealth
- Plan your home-buying roadmap
- Discover hidden gems
Community details
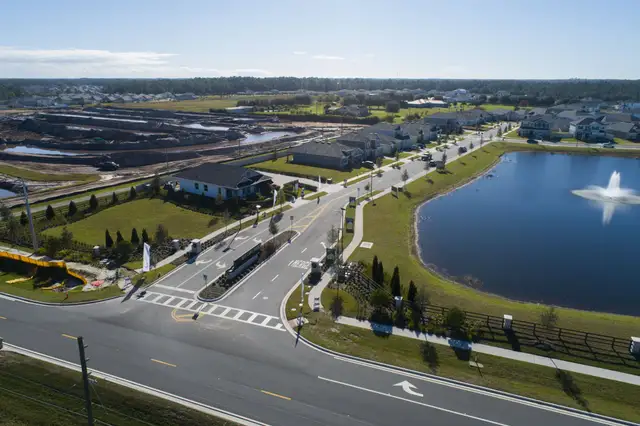
Bay Lake Farms
by M/I Homes, St. Cloud, FL
- 13 homes
- 11 plans
- 1,740 - 3,592 sqft
View Bay Lake Farms details
Want to know more about what's around here?
The Sonoma II floor plan is part of Bay Lake Farms, a new home community by M/I Homes, located in St. Cloud, FL. Visit the Bay Lake Farms community page for full neighborhood insights, including nearby schools, shopping, walk & bike-scores, commuting, air quality & natural hazards.

Available homes in Bay Lake Farms
- Home at address 6669 Yellow Warbler Bnd, St. Cloud, FL 34773
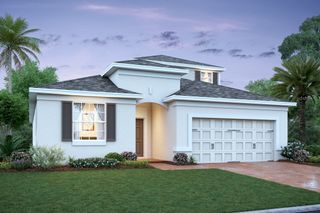
Piedmont
$509,990
- 5 bd
- 4 ba
- 2,900 sqft
6669 Yellow Warbler Bnd, St. Cloud, FL 34773
- Home at address 6873 Yellow Warbler Bnd, St. Cloud, FL 34773
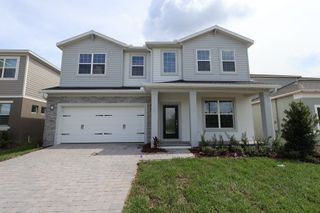
Cambria
$534,990
- 5 bd
- 4.5 ba
- 3,119 sqft
6873 Yellow Warbler Bnd, St. Cloud, FL 34773
- Home at address 6777 Yellow Warbler Bnd, St. Cloud, FL 34773
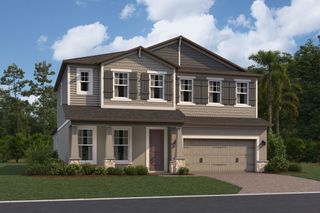
Cambria
$549,990
- 5 bd
- 4.5 ba
- 3,102 sqft
6777 Yellow Warbler Bnd, St. Cloud, FL 34773
- Home at address 6855 Yellow Warbler Bnd, St. Cloud, FL 34773
Cambria
$554,990
- 5 bd
- 4.5 ba
- 3,102 sqft
6855 Yellow Warbler Bnd, St. Cloud, FL 34773
- Home at address 6783 Yellow Warbler Bnd, St. Cloud, FL 34773
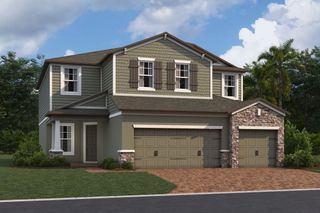
Lancaster
$559,990
- 5 bd
- 3.5 ba
- 3,120 sqft
6783 Yellow Warbler Bnd, St. Cloud, FL 34773
- Home at address 6789 Yellow Warbler Bnd, St. Cloud, FL 34773
Sonoma
$569,990
- 5 bd
- 4 ba
- 3,556 sqft
6789 Yellow Warbler Bnd, St. Cloud, FL 34773
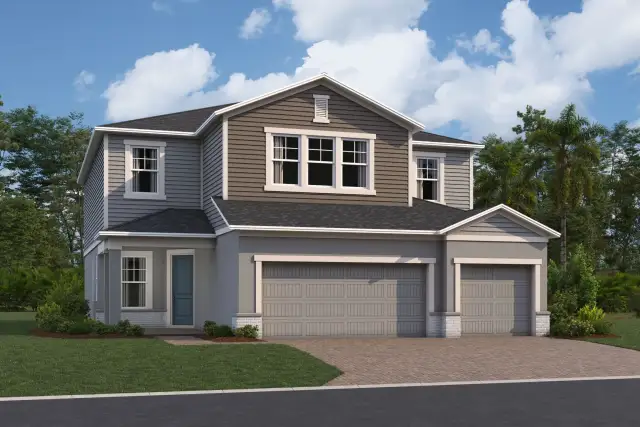
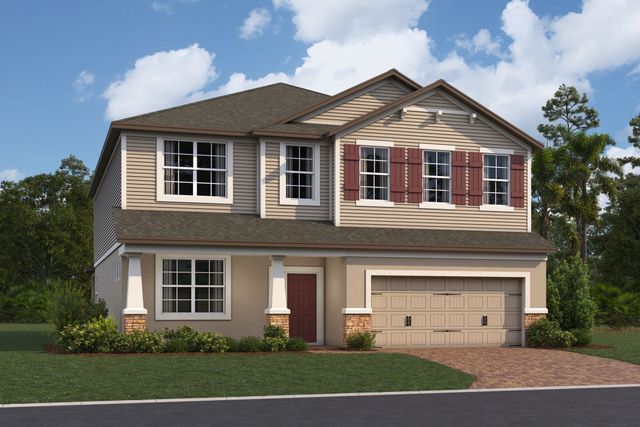
 More floor plans in Bay Lake Farms

Considering this plan?
Our expert will guide your tour, in-person or virtual
Need more information?
Text or call (888) 545-5198
Financials
Estimated monthly payment
Let us help you find your dream home
How many bedrooms are you looking for?
Similar homes nearby
Recently added communities in this area
Nearby communities in St. Cloud
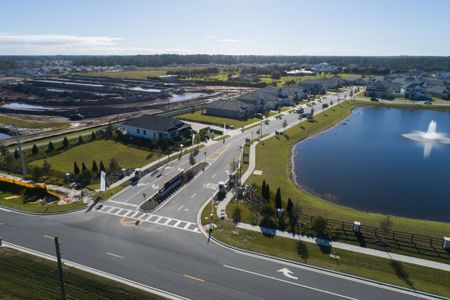

 Images coming soon
Tumbleson
by INB Homes, St. Cloud, FL
New homes in nearby cities
More New Homes in St. Cloud, FL
- Jome
- New homes search
- Florida
- Greater Orlando Area
- Osceola County
- St. Cloud
- Bay Lake Farms
- 2547 Great Heron Ave, St. Cloud, FL 34773