Book your tour. Save an average of $18,473. We'll handle the rest.
We collect exclusive builder offers, book your tours, and support you from start to housewarming.
- Confirmed tours
- Get matched & compare top deals
- Expert help, no pressure
- No added fees
Estimated value based on Jome data, T&C apply
- 4 bd
- 3 ba
- 2,537 sqft
3421 Stormy Rd, Titusville, FL 32780
Why tour with Jome?
- No pressure toursTour at your own pace with no sales pressure
- Expert guidanceGet insights from our home buying experts
- Exclusive accessSee homes and deals not available elsewhere
Jome is featured in


- Single-Family
- Quick move-in
- $236.11/sqft
- 94 days on Jome
Home description
About this home
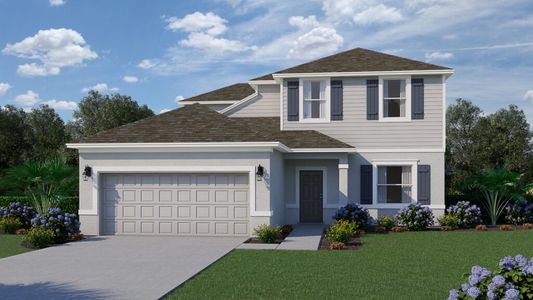
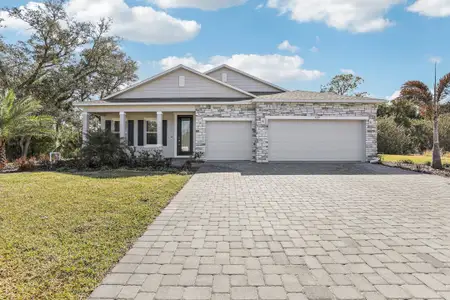
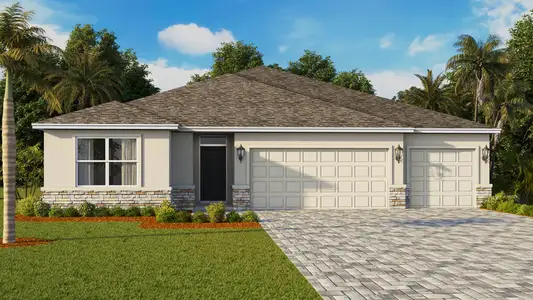
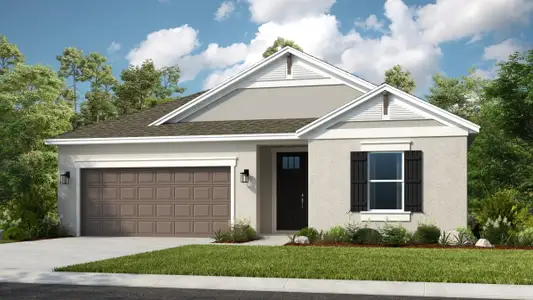
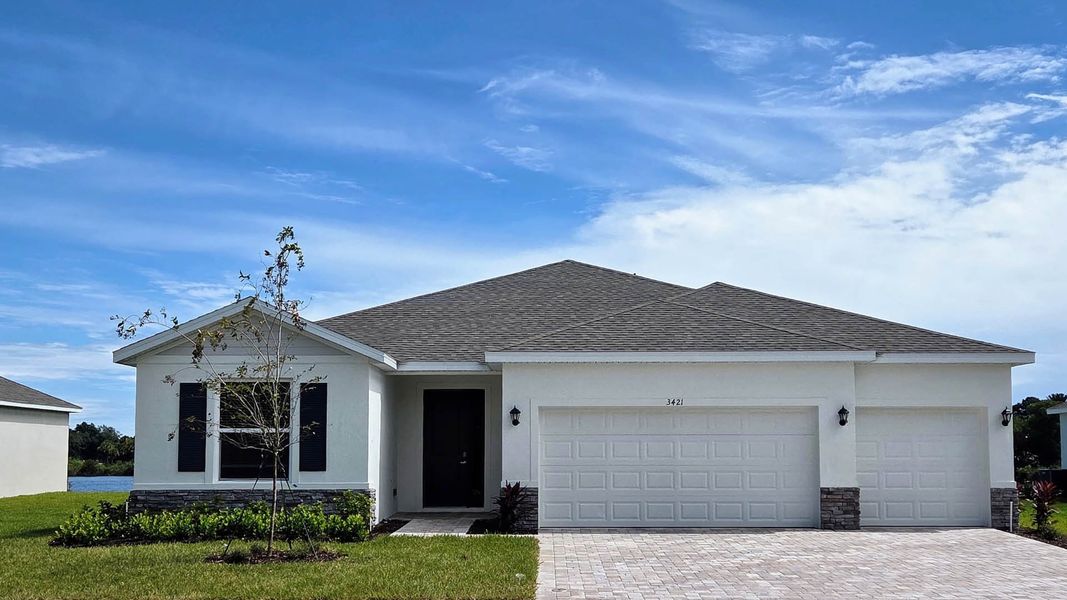
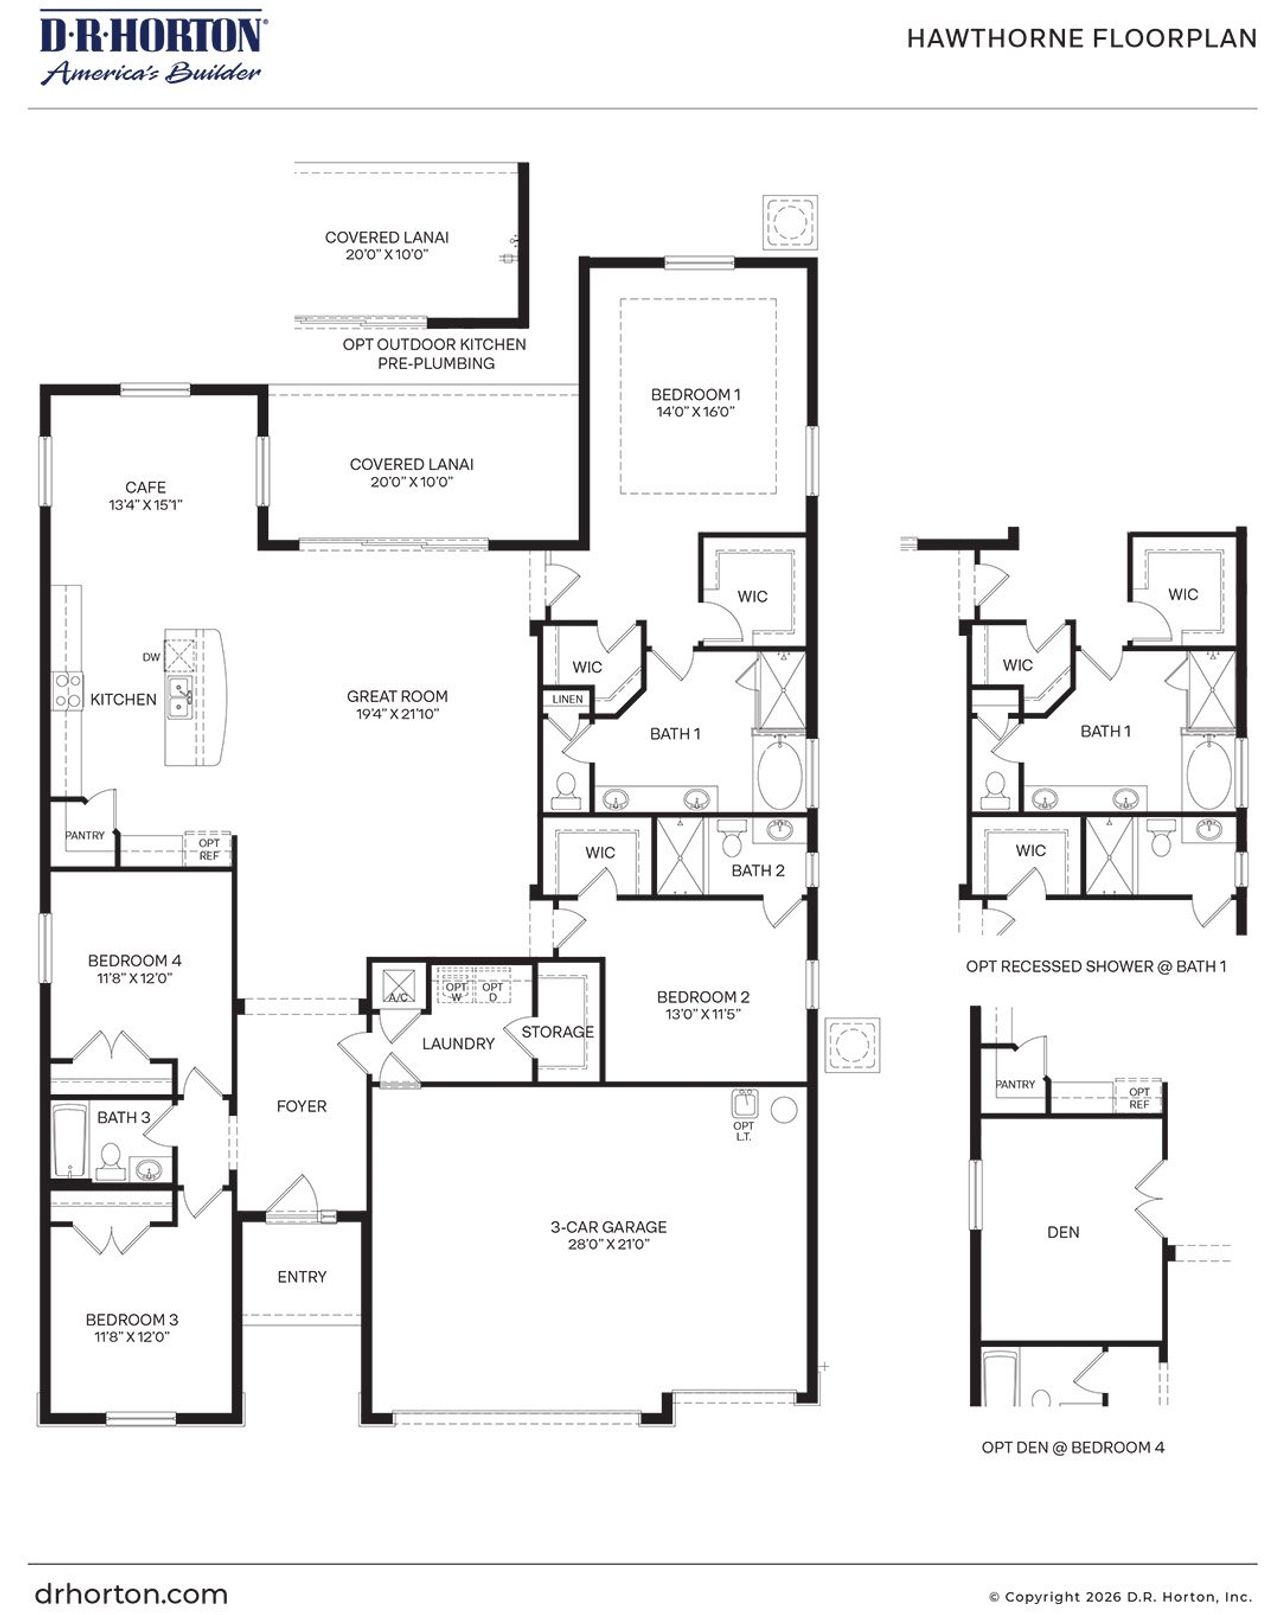
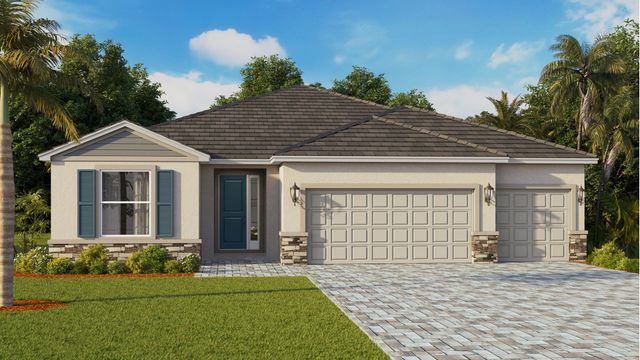
The Hawthorne floor plan is a spacious, single-story layout designed for modern comfort and effortless entertaining in the beautiful Harbor Lake Estates community located in Titusville, Florida.
As you approach the home, the beautiful brick paver driveway leads to a generous three-car garage, providing plenty of parking and storage space. Stepping through the entry door, you are greeted by an inviting foyer that flows seamlessly into the heart of the home. The expansive open-concept great room serves as a central gathering hub, connecting directly to a bright cafe dining space and a gourmet kitchen.

Home chefs will appreciate the stylish open kitchen design, which boasts designer cabinetry, sleek quartz countertops with an undermount single-bowl sink, a versatile center island with a built-in dishwasher, and an exceptionally large walk-in pantry for food storage. Just off the cafe, massive sliding glass doors open to a covered lanai, offering an idyllic outdoor living area that comes pre-plumbed for an optional outdoor kitchen. Living in this scenic Space Coast community means you can even view spectacular rocket launches right from your own backyard.
The private quarters are thoughtfully arranged to maximize comfort and seclusion for every member of the household. Tucked away at the back of the home is the luxurious primary bedroom suite, featuring a large bedroom area, dual walk-in closets, and an elegant en-suite bathroom complete with a tiled shower, a soaking tub, and a double vanity. An optional recessed shower configuration is also available for this primary bath. A second private bedroom sits on the opposite side of the hallway, complete with its own dedicated walk-in closet and easy access to a second full bathroom. Near the front of the home, two additional bedrooms share a third full bathroom, providing an ideal setup for guests or family.
For those who need a flexible layout, one of these front bedrooms can be configured as an optional private den instead. Completing this highly functional floor plan is a dedicated laundry room situated near a built-in storage closet, making daily chores a breeze. Throughout the entire home, premium finishes like stain-resistant carpet in the bedrooms and Mohawk® Revwood Select Plank Flooring in the main living spaces complete the elevated look.
May also be listed on the D.R. Horton website
Information last verified by Jome: Today at 3:18 AM (October 15, 2026)
Book your tour. Save an average of $18,473. We'll handle the rest.
We collect exclusive builder offers, book your tours, and support you from start to housewarming.
- Confirmed tours
- Get matched & compare top deals
- Expert help, no pressure
- No added fees
Estimated value based on Jome data, T&C apply
Home details
- Property status:
- Move-in ready
- Size:
- 2,537 sqft
- Stories:
- 1
- Beds:
- 4
- Baths:
- 3
- Garage spaces:
- 3
Construction details
- Builder Name:
- D.R. Horton
Home features & finishes
- Garage/Parking:
- Garage
- Rooms:
- Primary Bedroom On MainPrimary Bedroom Downstairs

Get a consultation with our New Homes Expert
- See how your home builds wealth
- Plan your home-buying roadmap
- Discover hidden gems

Community details
Harbor Lake Estates
by D.R. Horton, Titusville, FL
- 3 homes
- 5 plans
- 2,312 - 3,975 sqft
View Harbor Lake Estates details
More homes in Harbor Lake Estates
- Home at address 3411 Stormy Rd, Titusville, FL 32780
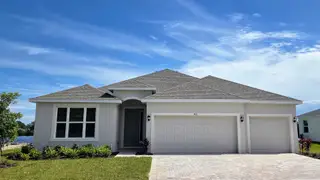
Redbud
$579,000
- 4 bd
- 3 ba
- 2,312 sqft
3411 Stormy Rd, Titusville, FL 32780
- Home at address 3302 Stormy Rd, Titusville, FL 32780
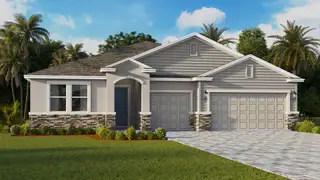
Camden
$669,000
- 4 bd
- 3 ba
- 2,836 sqft
3302 Stormy Rd, Titusville, FL 32780
 Floor plans in Harbor Lake Estates
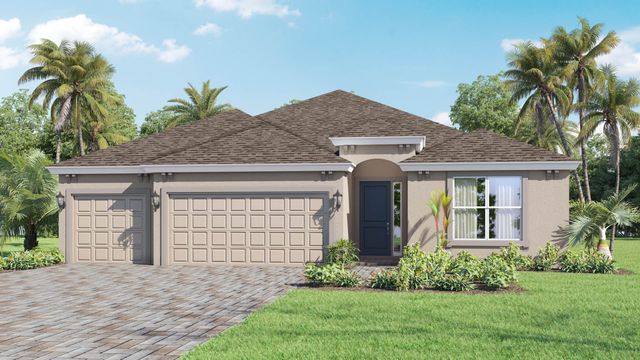
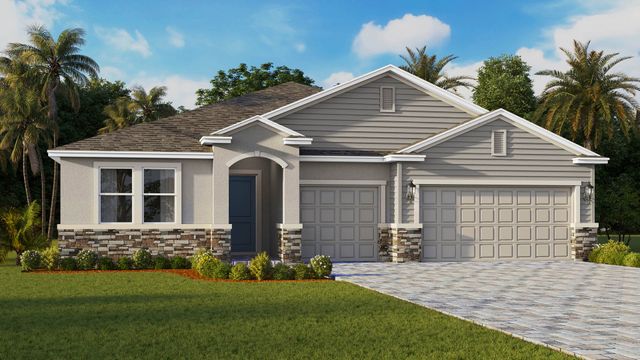
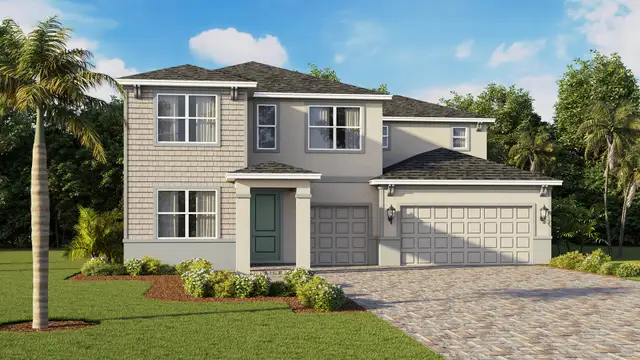
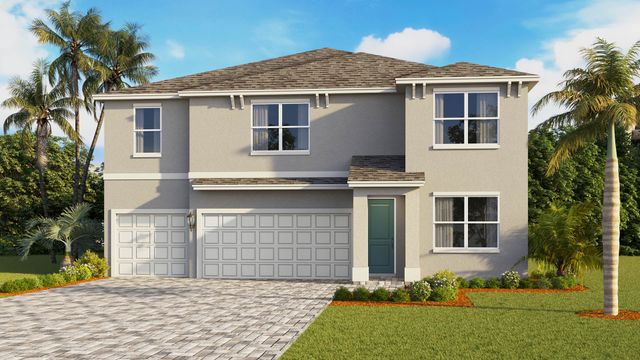
About the builder - D.R. Horton

- 1,070communities on Jome
- 7,708homes on Jome
Neighborhood
Home address
- City:
- Titusville
- County:
- Brevard
- Zip Code:
- 32780
Schools in Brevard County School District

GreatSchools’ Summary Rating calculation is based on 4 of the school’s themed ratings, including test scores, student/academic progress, college readiness, and equity. This information should only be used as a reference. Jome is not affiliated with GreatSchools and does not endorse or guarantee this information. Please reach out to schools directly to verify all information and enrollment eligibility. Data provided by GreatSchools.org © 2025
Places of interest
Getting around
Air quality
Noise level
A Soundscore™ rating is a number between 50 (very loud) and 100 (very quiet) that tells you how loud a location is due to environmental noise.

Considering this home?
Our expert will guide your tour, in-person or virtual
Need more information?
Text or call (888) 545-5198
Financials
Estimated monthly payment
Let us help you find your dream home
How many bedrooms are you looking for?
Similar homes nearby
Recently added communities in this area
Nearby communities in Titusville

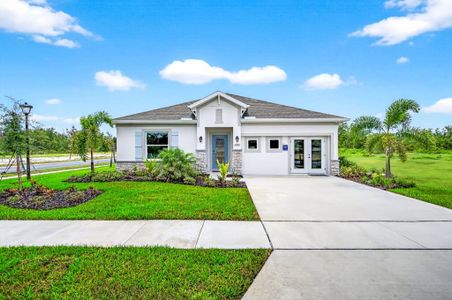

Brookshire
by Stanley Martin Homes, Titusville, FL
New homes in nearby cities
More New Homes in Titusville, FL
- Jome
- New homes search
- Florida
- Space Coast
- Brevard County
- Titusville
- Harbor Lake Estates
- 3421 Stormy Rd, Titusville, FL 32780