Logo

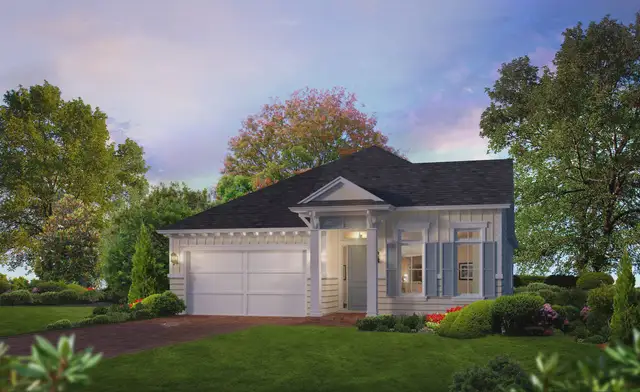
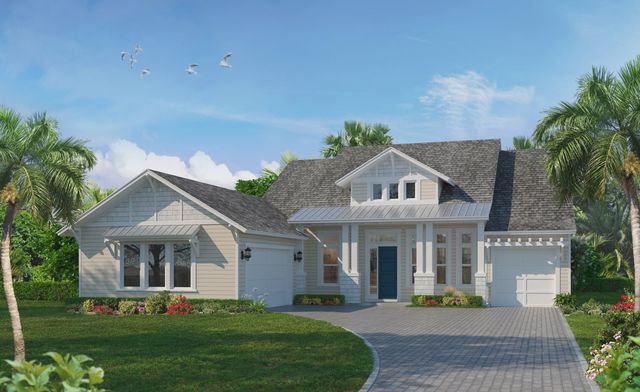
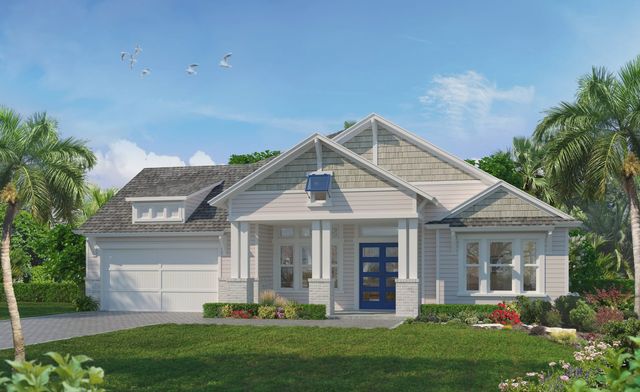
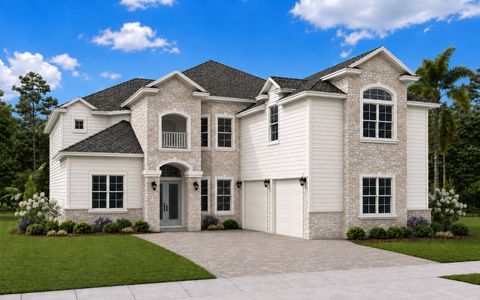
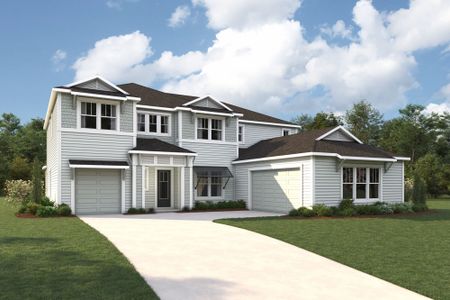
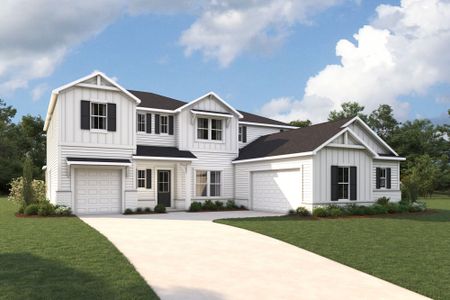

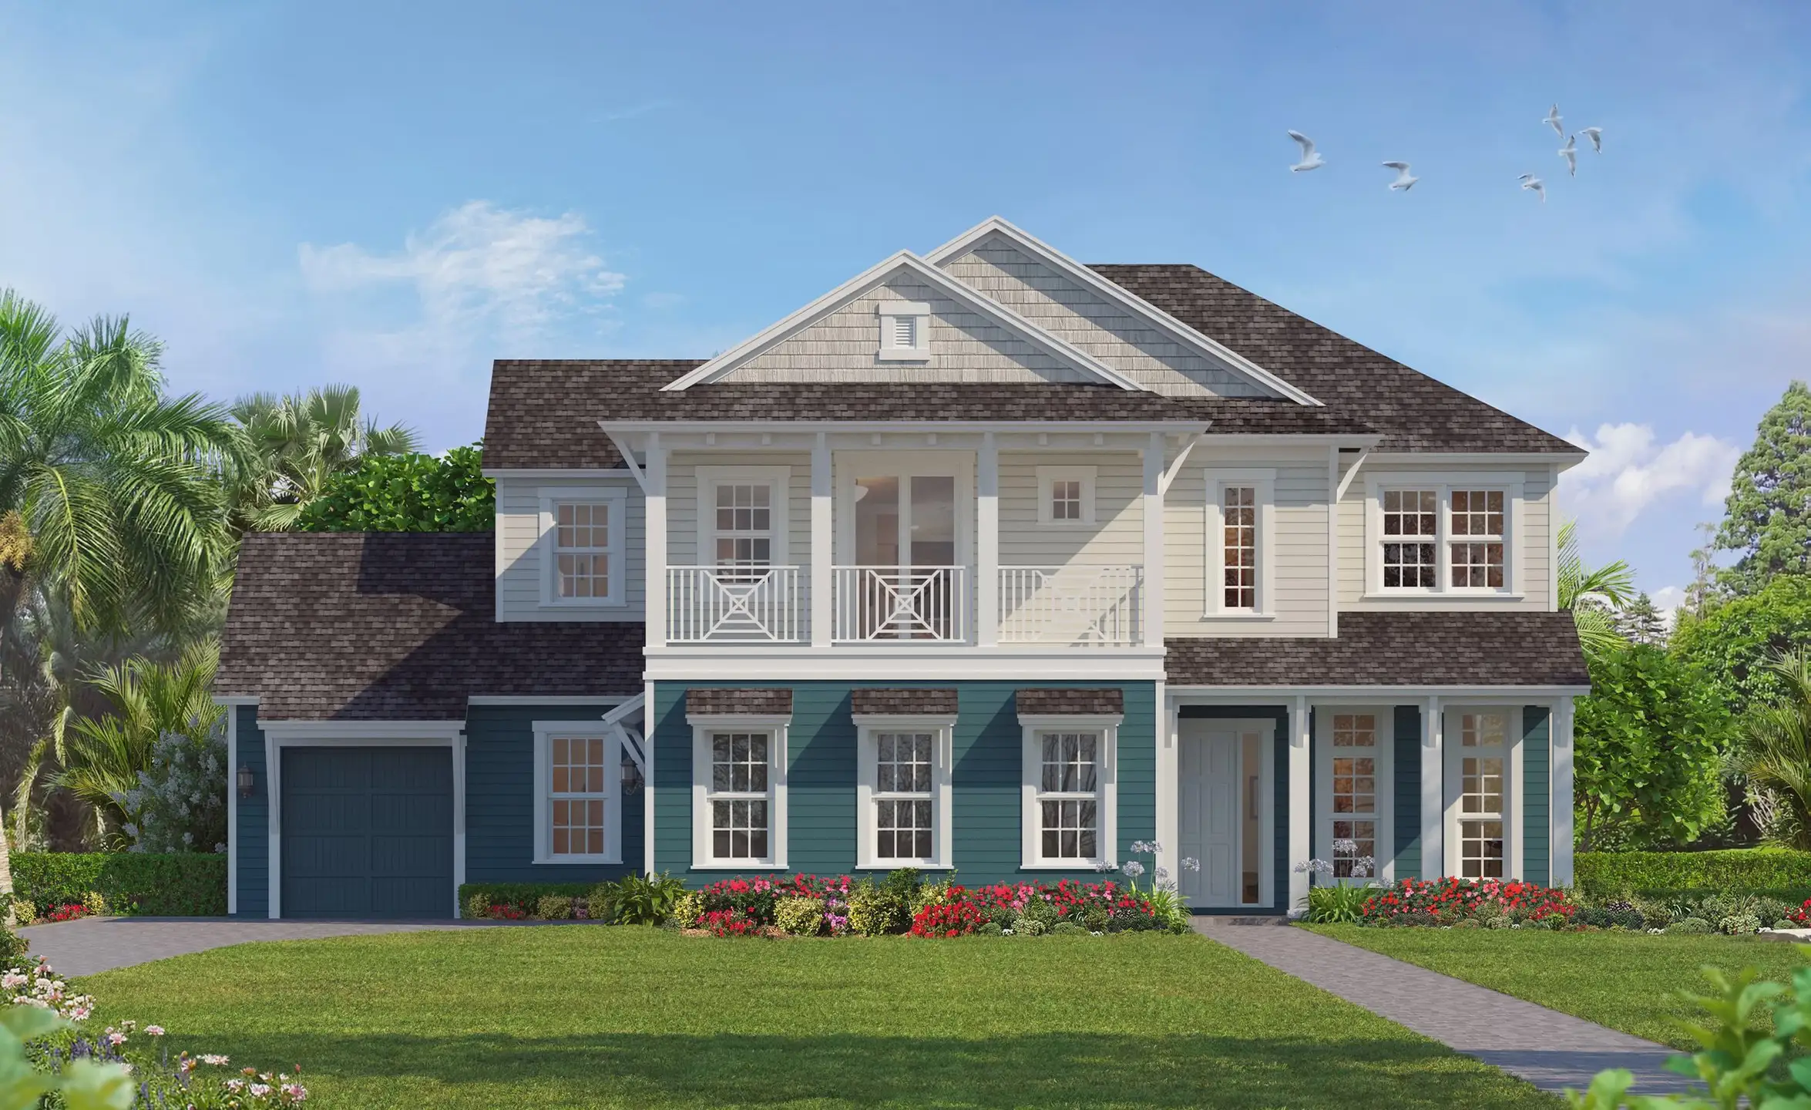
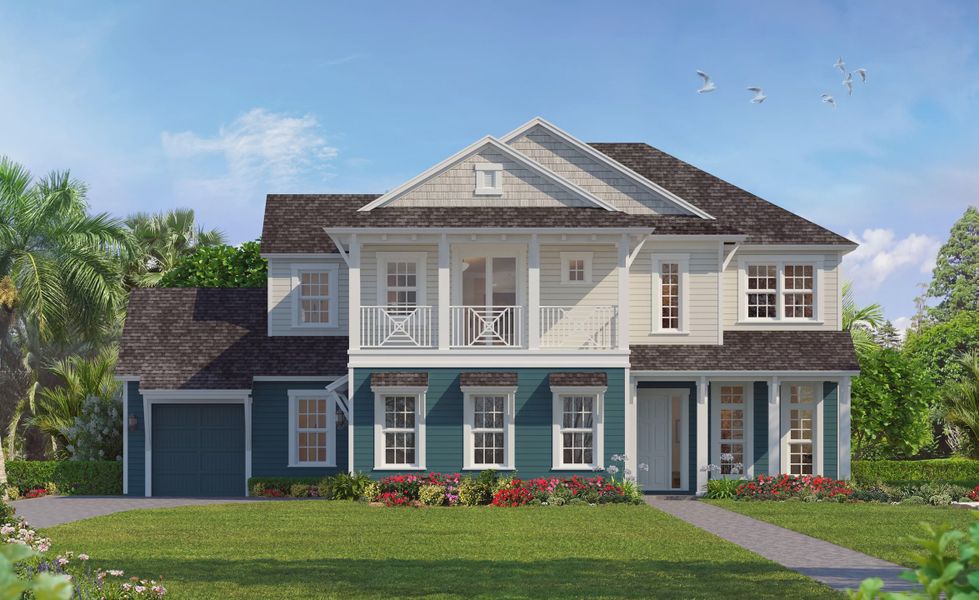
Front exterior of a new home in SilverLeaf, St. Augustine, FL, highlighting curb appeal (Image 1).
Move-in ready
  • 4 bd
  • 4.5 ba
  • 3,999 sqft
Home inSilverLeafbyICI HomesBreckenridge - Regency Series | 70' Wide Lots Plan

348 Chestnut Oak Rd, St. Augustine, FL 32092

$1,210,349

Why tour with Jome?

  • No pressure toursTour at your own pace with no sales pressure
  • Expert guidanceGet insights from our home buying experts
  • Exclusive accessSee homes and deals not available elsewhere

Jome is featured in

New York PostForbesBloomberg
  • Single-Family
  • Quick move-in
  • $302.66/sqft
  • $150/monthly HOA

Home description

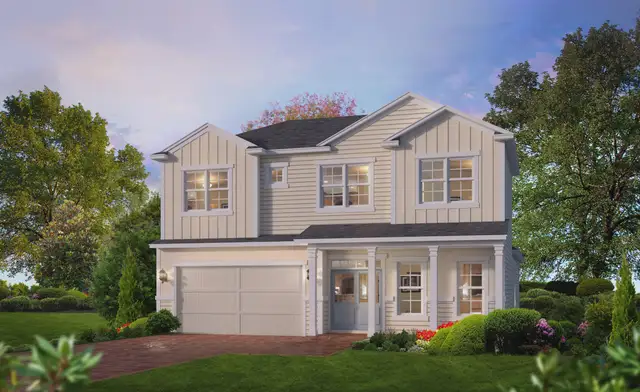
Discover the Breckenridge, a spacious and thoughtfully designed 3,999-square-foot home that seamlessly blends style and function. With 4 bedrooms, 4.5 bathrooms, and a layout that maximizes both open spaces and private retreats, this home is ideal for modern living, entertaining, and relaxation. From the moment you step inside, the two-story foyer greets you with a sense of grandeur, leading to a world of comfort and possibilities.

To the left of the foyer, a flexible space awaits, perfect as a formal dining room, home office, or cozy den. Adjacent to it, the two-story dining area is an impressive focal point for formal meals or special gatherings, with towering windows that let in abundant natural light. Just beyond, the heart of the home opens up to a vast living room with soaring ceilings, creating a sense of openness and flow. Imagine evenings spent here, unwinding with family or hosting friends in this inviting space.

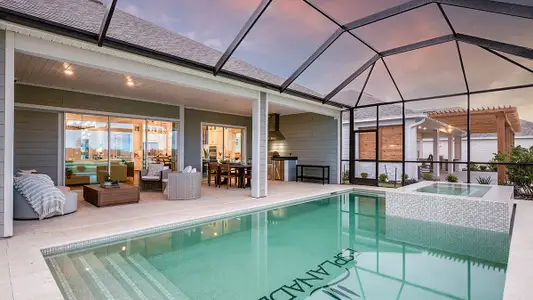
The gourmet kitchen overlooks the living area and features an oversized island, modern appliances, and a spacious pantry, ensuring you have everything needed to create memorable meals. A breakfast nook adjacent to the kitchen provides a more casual spot for daily meals, with views of the covered lanai that beckons you to enjoy outdoor living. With its ample room for seating and dining, the lanai becomes an extension of your living space, perfect for relaxing, al fresco meals, or even hosting a weekend BBQ.

On the main floor, the master suite offers a private sanctuary. This luxurious retreat includes a large bedroom, a spa-inspired bath with dual vanities, an elegant soaking tub, and a walk-in shower. Two walk-in closets provide generous storage, and the suite is positioned for privacy and easy access to the main living areas. With ICI Homes’ customization options, you can personalize the master suite with additional touches, making it truly yours.

A second bedroom is also located on the main floor with a private bath, making it ideal for guests or multi-generational living. Nearby, the laundry room and drop zone provide convenient spaces to keep everything organized and ready for daily life.

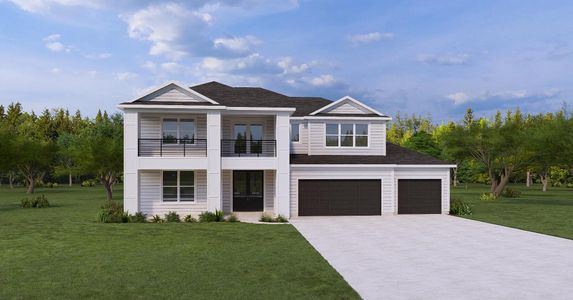
Upstairs, a spacious game room offers a world of possibilities—whether it’s a media center, a playroom, or a family gathering space. With its own access to a covered balcony, the game room lets you extend playtime or relaxation outdoors, with beautiful views to enjoy any time of day. Two additional bedrooms, each with their own walk-in closets and private baths, complete the second floor, offering privacy and comfort for family members or guests.

The Breckenridge also boasts a three-car garage, perfect for families needing extra storage, workspace, or a place for recreational equipment. Above the garage, an optional studio space provides flexibility for a gym, hobby room, or guest suite, truly enhancing the home’s versatility.

With ICI Homes, every detail of the Breckenridge can be customized to suit your lifestyle, whether you envision expanded outdoor spaces, additional built-ins, or unique finishes to add character. The Breckenridge isn’t just a house; it’s a home designed to grow with you, adapting to your needs and making every day feel special.

May also be listed on the ICI Homes website

Information last verified by Jome: Yesterday at 4:46 PM (July 14, 2026)

Home highlights

Close to TPC Sawgrass
Map tag
Great location

Iconic golf course in Ponte Vedra Beach, home to The Players Championship and renowned island green on hole 17.

14.7 miles away
Smart Home System

Book your tour. Save an average of $18,473. We'll handle the rest.

We collect exclusive builder offers, book your tours, and support you from start to housewarming.

  • Confirmed tours
  • Get matched & compare top deals
  • Expert help, no pressure
  • No added fees

Estimated value based on Jome data, T&C apply

Home details

*Pricing and availability are subject to change.
Property status:
Move-in ready
Collection:
Courtney Grove
Lot width (feet):
70
Size:
3,999 sqft
Stories:
2
Beds:
4
Baths:
4.5
Garage spaces:
3
HERS index:
63
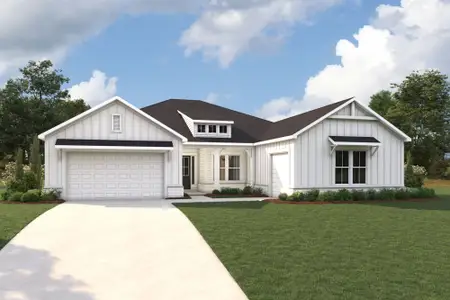
Breckenridge - Regency Series | 70' Wide Lots image

Floor plan details

Breckenridge - Regency Series | 70' Wide Lots

from$966,900
  • 4 bd
  • 4.5 ba
  • 3,999 sqft

View Breckenridge - Regency Series | 70' Wide Lots details

Breckenridge - Regency Series | 70' Wide Lots

Construction details

Builder Name:
ICI Homes

Home features & finishes

Appliances:
Sprinkler System
Garage/Parking:
GarageAttached Garage
Interior Features:
Ceiling-HighWalk-In ClosetFoyerPantryBlindsStorage
Kitchen:
Gas Cooktop
Laundry facilities:
DryerWasherUtility/Laundry Room
Property amenities:
SodBalconyBathtub in primaryLanaiSmart Home System
Rooms:
Flex RoomNookPowder RoomGame RoomOffice/StudyDining RoomLiving RoomOpen Concept FloorplanPrimary Bedroom Downstairs

Free consultation
Our team is here to help!

Get a consultation with our New Homes Expert

  • See how your home builds wealth
  • Plan your home-buying roadmap
  • Discover hidden gems
By sharing your phone number, you agree to Jome’s Privacy Policy and Terms of Service, and to receive communication via text or call, including AI-generated or automated messages, that may be recorded. Message & data rates apply. Reply STOP to opt out or HELP for help.
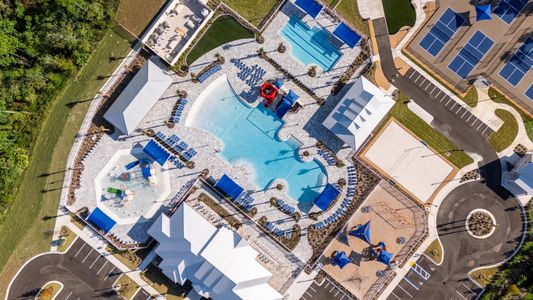
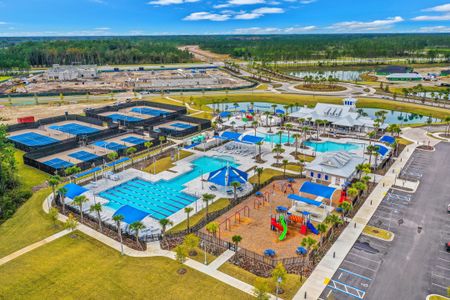
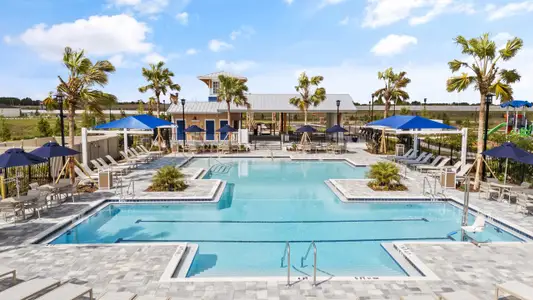
SilverLeaf image

Community details

SilverLeaf at SilverLeaf

by ICI Homes, St. Augustine, FL

from$494,900
  • 4 homes
  • 21 plans
  • 1,872 - 4,972 sqft

View SilverLeaf details

SilverLeaf

More homes in SilverLeaf

Pricing and availability are subject to change.

Floor plans in SilverLeaf

Any
3+ beds
4+ beds
5+ beds
2+ baths
3+ baths
4+ baths

About the builder - ICI Homes

ICI Homes
Guided by its unique ability to make custom changes, ICI Homes has been building award-winning new construction homes throughout Florida since 1980. Consistently ranked among the nation's Top 100 Builders, the company has earned a reputation for design innovation and a commitment to craftsmanship.

Neighborhood

Home address

348 Chestnut Oak Rd, St. Augustine, FL 32092
County:
St. Johns
Zip Code:
32092
Powered by Foursquare

Schools in St. Johns County School District

Families in Chestnut Oak Rd by ICI Homes follow a clear educational pathway in the St. Johns County School District. Children begin at Timberlin Creek Elementary School, taught in Elementary grades and located about 1.5 mi from home. Students in the middle grades attend Fruit Cove Middle School, a public school for Middle grades that holds a rating of 10. Older learners transition to Creekside High School, supporting High grades within approximately 3.6 mi. This straightforward progression provides consistency for growing students in St. Augustine, Florida.
GreatSchools.org logo

GreatSchools’ Summary Rating calculation is based on 4 of the school’s themed ratings, including test scores, student/academic progress, college readiness, and equity. This information should only be used as a reference. Jome is not affiliated with GreatSchools and does not endorse or guarantee this information. Please reach out to schools directly to verify all information and enrollment eligibility. Data provided by GreatSchools.org © 2025

Places of interest

Getting around

For residents of Chestnut Oak Rd by ICI Homes, mobility is defined by the surrounding infrastructure. A Walk Score of 0 (Car-Dependent) helps set expectations for pedestrian accessibility to local goods and services. Cycling conditions are reflected in a Bike Score of 25 (Somewhat Bikeable), which is useful for those looking to integrate biking into their routine. Reviewing these indicators helps clarify movement patterns in St. Augustine, Florida.
Walk score ®
0 /100
Car-Dependent
Bike score ®
25 /100
Somewhat Bikeable

Noise level

Readings from Soundscore characterize the sound environment at SilverLeaf by ICI Homes. The total Noise Score is Calm, which is rated as Calm. This includes a breakdown of traffic noise (Active) and airport noise (Calm), offering a detailed look at the acoustic factors present. These statistics offer a snapshot of noise levels in St. Augustine, Florida.
84
50Calm100
Traffic noiseActive
Local sources noiseCalm
Airports noiseCalm

A Soundscore™ rating is a number between 50 (very loud) and 100 (very quiet) that tells you how loud a location is due to environmental noise.

Agent

Considering this home?

Our expert will guide your tour, in-person or virtual

Pick your preferred date and time
Wed15Jul
Thu16Jul
Fri17Jul
Sat18Jul
Sun19Jul
Mon20Jul
Tue21Jul
Wed22Jul
Thu23Jul
Fri24Jul
2:00 PM
3:00 PM
4:00 PM
5:00 PM

Need more information?

Text or call (888) 545-5198

Financials

Estimated monthly payment

Let us help you find your dream home

How many bedrooms are you looking for?

Similar homes nearby

Recently added communities in this area

Nearby communities in St. Augustine

More New Homes in St. Augustine, FL

Something doesn't look right on this page?
  1. Jome
  2. New homes search
  3. Florida
  4. Jacksonville Metropolitan Area
  5. St. Johns County
  6. St. Augustine
  7. SilverLeaf
  8. Courtney Grove
  9. 348 Chestnut Oak Rd, St. Augustine, FL 32092