- 4 bd
- 4 ba
- 3,754 sqft
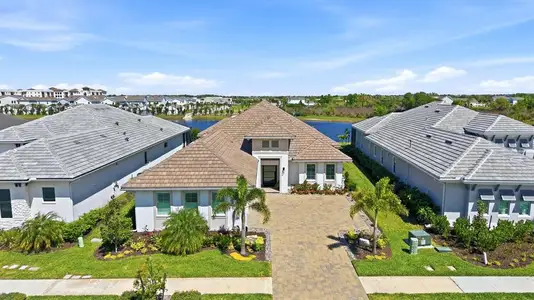
7908 Bowspirit Wy, Lakewood Ranch, FL 34202
- Single-Family
- $865.74/sqft
- South facing
- 0.39-acre lot
New Homes for Sale Near 7908 Bowspirit Wy, Lakewood Ranch, FL 34202
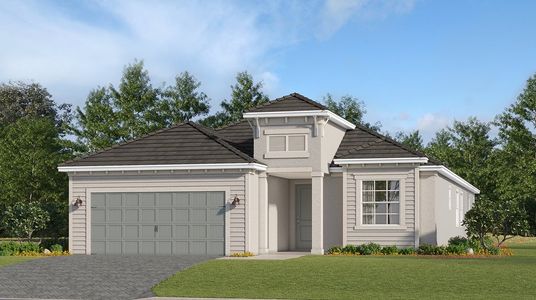
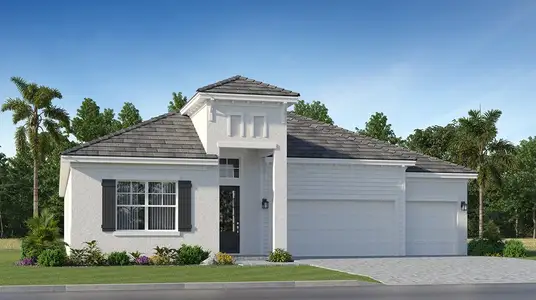
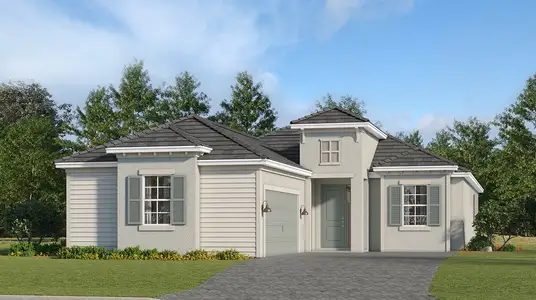
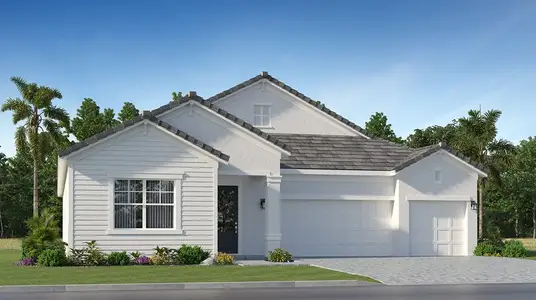
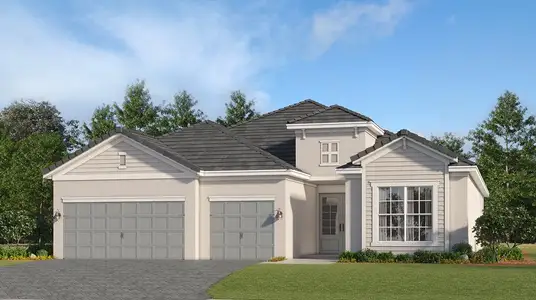
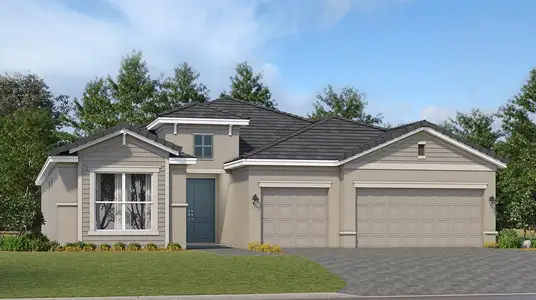
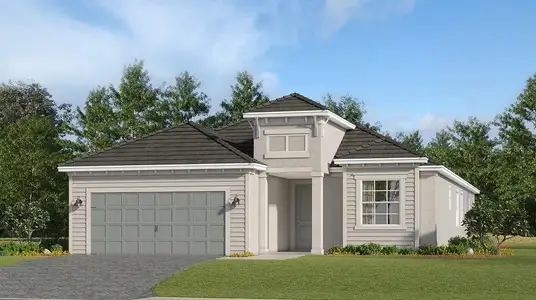
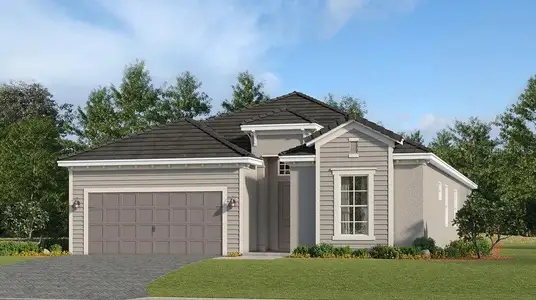
About this Home
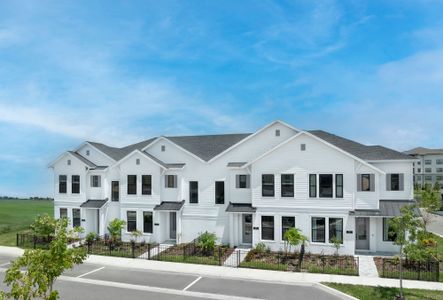
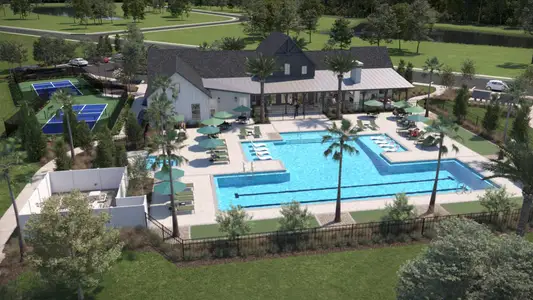
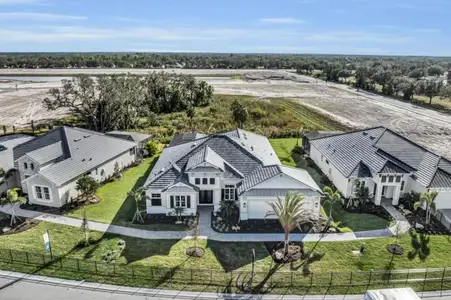
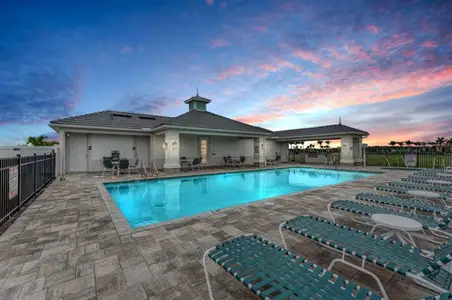
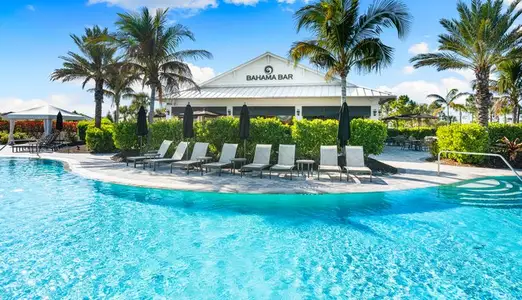
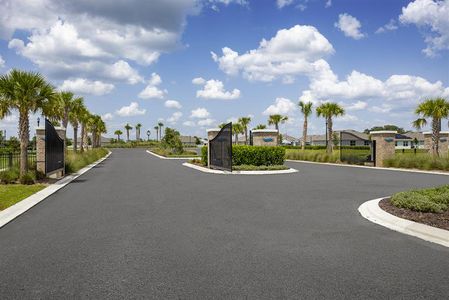
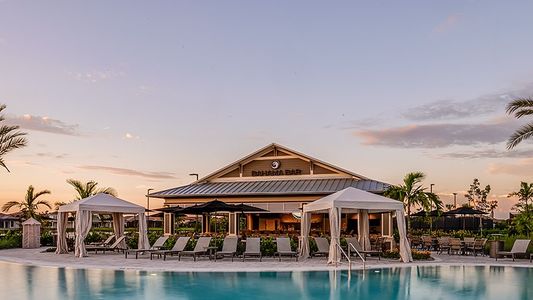
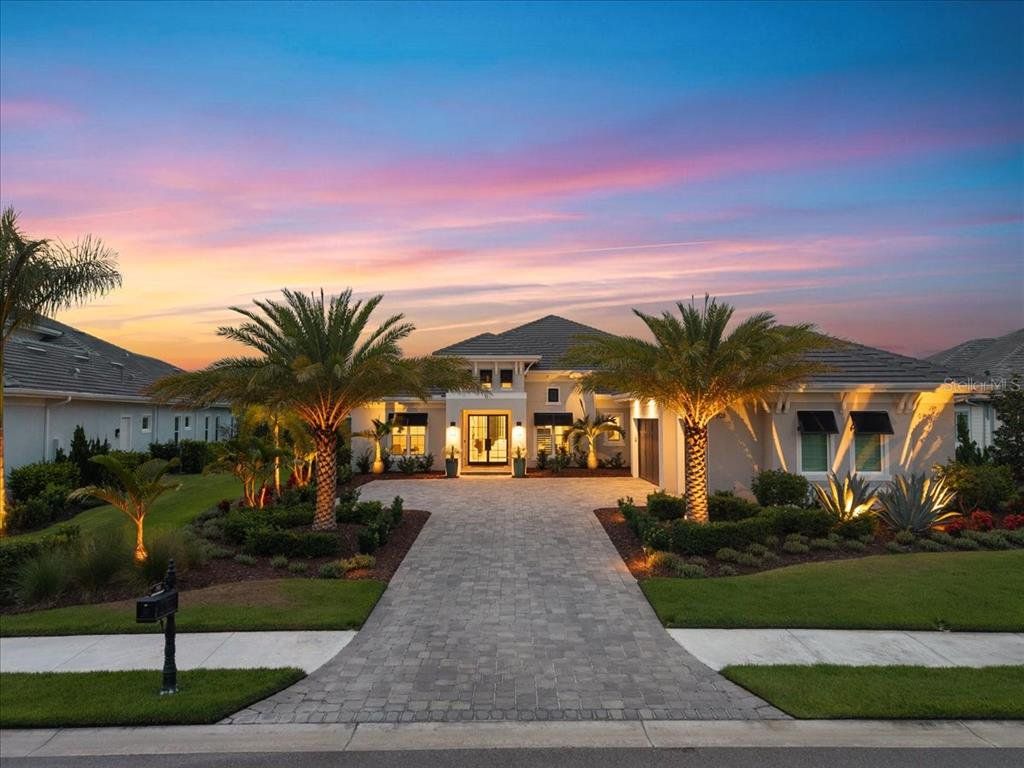
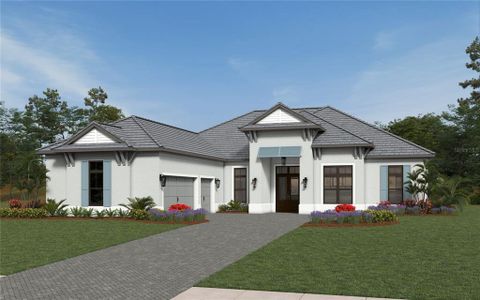
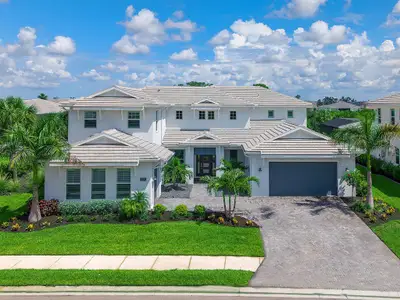
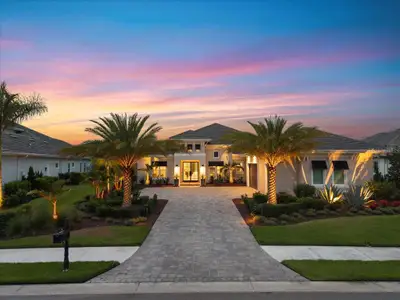
Welcome to your fully upgraded, luxurious residence in The Lake Club! This opulent home exhibits quality craftsmanship from Stock Luxury Homes across 3,754 SF of functional space including 4 true bedrooms all with walk in closets, 4 bathrooms, great room floor plan, study and bonus room with a closet so has the potential for a 5th bedroom. Sunset views overlooking the lake in the evenings to the lush surrounding landscaping, this oasis represents the best of complete PRIVACY with the luxury lifestyle in Lakewood Ranch without the wait or hassle of new construction. Enter through a custom iron door to customized interior finishes throughout with wood look porcelain plank tile, coffered ceiling, designer light fixtures, custom window treatments, custom closets, and Sonos in 7 rooms including the garage. The central great room is the ideal place to gather with a full wall of impact sliding glass doors for seamless indoor and outdoor entertaining. The outdoor oasis has a custom, heated, saltwater pool and spa that takes center stage with two sunshelfs, umbrella holders, and water feature bowls, all framed by panoramic screen enclosures that highlight the views. Also enjoy cozy evenings by the fireplace, and meals alfresco from the outdoor kitchen with Lynx grill and sideburner. Indoors you can dine in the kitchen dinette on weeknights, or in the formal dining room with designer grasscloth wallpaper for elegant occasions. The chef’s kitchen surpasses expectations with a central island, quartz counters, custom cabinetry with extra upper display cabinets, walk-in pantry with cabinetry door, an additional integrated pantry tower with roll-out shelving, reverse osmosis system, and a Jenn-Air stainless steel appliance suite including two dishwashers, gas cooktop, built-in oven and microwave set, and warming drawer. The butler’s wet bar is great for parties and even includes Jenn-Air ice maker and wine refrigerator. The primary suite with tray ceiling and French doors to the lanai also has dual walk-in closets. The en-suite bathroom is a spa experience with a long vanity of dual sinks, makeup vanity, quartz counters, and walk-in shower with full-height glass enclosure. When you need to work, the private study with double doors and designer grasscloth wallpaper is the perfect location. The expansive rear bonus room offers the ultimate flexibility with a dry bar and beverage refrigerator for entertaining and a built-in closet for storage. Guests will find comfort in three guest suites, two of which have their own private en-suite bathrooms, and the last bathroom has dual function as a pool bath. Even doing laundry is a joy in this home with two sets of stacking washer and dryer, custom cabinetry, and plenty of counter space. Don’t forget about the 3-car garage that’s completely insulation so you’ll even stay cool during the summer, EV charger pre-wire and expanded driveway. Peace of mind is secured with impact windows and doors, whole-house Aquasana water filtration and softener systems, smart home pre-wires and solid-core bedroom doors. Conveniently located, you will be mere moments away from the amenities and luxuries of award-winning Lakewood Ranch including shopping, dining, events, farmers markets, parks, and more. The Lake Club is an exclusive premier, gated community with a Grande Clubhouse, restaurant, pool, tennis, pickleball and more. It’s time to stop browsing at homes because this home has it all and is ready for you.
MICHAEL SAUNDERS & COMPANY, MLS A4698023
Information last verified by Jome: Today at 9:57 AM (August 26, 2026)
Home details
- Property status:
- Sold
- Lot size (acres):
- 0.39
- Size:
- 3,754 sqft
- Stories:
- 1
- Beds:
- 4
- Baths:
- 4
- Garage spaces:
- 3
- Facing direction:
- South
Construction details
- Year Built:
- 2024
- Roof:
- Roof Gutter, Tile Roofing
Home features & finishes
- Appliances:
- Water SoftenerIce MakerSprinkler System
- Construction Materials:
- StuccoBlock
- Cooling:
- Ceiling Fan(s)Central Air
- Flooring:
- Tile Flooring
- Foundation Details:
- Slab
- Garage/Parking:
- ParkingDoor OpenerGarageSide Entry Garage/ParkingAttached GarageCar Charging Stations
- Home amenities:
- Internet
- Interior Features:
- Ceiling-HighWindow TreatmentsWalk-In ClosetCrown MoldingCoffered CeilingSliding DoorsTray CeilingWet BarFrench Doors
- Kitchen:
- Wine RefrigeratorDishwasherMicrowave OvenOvenRefrigeratorWater FilterDisposalBuilt-In OvenConvection OvenCooktop
- Laundry facilities:
- DryerWasherUtility/Laundry Room
- Lighting:
- Exterior LightingLighting
- Pets:
- Pets Allowed
- Property amenities:
- SidewalkBarPoolOutdoor FireplaceLandscapingCabinetsIrrigationFireplacePorch
- Rooms:
- Bonus RoomPrimary Bedroom On MainKitchenDen RoomOffice/StudyDining RoomFamily RoomBreakfast AreaOpen Concept FloorplanSeparate Living and DiningPrimary Bedroom Downstairs
- Security system:
- Security System
Utility information
- Heating:
- Water Heater, Central Heating, Tankless water heater
- Sewer:
- Public Sewer
- Utilities:
- Electricity Available, Natural Gas Available, Underground Utilities, Cable Available, Water Available
- Water source:
- Public
Community amenities
- Dog Park
- Playground
- Lake Access
- Fitness Center/Exercise Area
- Club House
- Tennis Courts
- Gated Community
- Community Pool
- Park Nearby
- Fishing Pond
- Security Guard/Safety Office
- Sidewalks Available
- Waterfront View
Neighborhood
Home address
- City:
- Lakewood Ranch
- County:
- Manatee
- Zip Code:
- 34202
Schools in Manatee County School District

GreatSchools’ Summary Rating calculation is based on 4 of the school’s themed ratings, including test scores, student/academic progress, college readiness, and equity. This information should only be used as a reference. Jome is not affiliated with GreatSchools and does not endorse or guarantee this information. Please reach out to schools directly to verify all information and enrollment eligibility. Data provided by GreatSchools.org © 2025
Places of interest
Getting around
Air quality
Natural hazards risk
Provided by FEMA
Financials
Nearby communities in Lakewood Ranch

Recently added communities in this area
Other Builders in Lakewood Ranch, FL








Nearby sold homes

New homes in nearby cities
More New Homes in Lakewood Ranch, FL

MICHAEL SAUNDERS & COMPANY, MLS A4698023
Based on information submitted to the MLS GRID as of 10/21/2024 2:31 PM CDT. All data is obtained from various sources and may not have been verified by broker or MLS GRID. Supplied Open House Information is subject to change without notice. All information should be independently reviewed and verified for accuracy. Properties may or may not be listed by the office/agent presenting the information. Some IDX listings have been excluded from this website. Properties displayed may be listed or sold by various participants in the MLS. IDX information is provided exclusively for personal, non-commercial use, and may not be used for any purpose other than to identify prospective properties consumers may be interested in purchasing. Information is deemed reliable but not guaranteed. Use of the MLS GRID Data may be subject to an end user license agreement prescribed by the Member Participant’s applicable MLS if any and as amended from time to time. The Digital Millennium Copyright Act of 1998, 17 U.S.C. § 512 (the “DMCA”) provides recourse for copyright owners who believe that material appearing on the Internet infringes their rights under U.S. copyright law. If you believe in good faith that any content or material made available in connection with our website or services infringes your copyright, you (or your agent) may send us a notice requesting that the content or material be removed, or access to it blocked. Notices must be sent in writing by email to DMCAnotice@MLSGrid.com. The DMCA requires that your notice of alleged copyright infringement include the following information: (1) description of the copyrighted work that is the subject of claimed infringement; (2) description of the alleged infringing content and information sufficient to permit us to locate the content; (3) contact information for you, including your address, telephone number and email address; (4) a statement by you that you have a good faith belief that the content in the manner complained of is not authorized by the copyright owner, or its agent, or by the operation of any law; (5) a statement by you, signed under penalty of perjury, that the information in the notification is accurate and that you have the authority to enforce the copyrights that are claimed to be infringed; and (6) a physical or electronic signature of the copyright owner or a person authorized to act on the copyright owner’s behalf. Failure to include all of the above information may result in the delay of the processing of your complaint. Listing Information presented by local MLS brokerage: NewHomesMate LLC, DBA Jome (888) 545-5198
Read moreLast checked Aug 26, 3:10 pm
- Jome
- New homes search
- Florida
- Tampa Bay Area
- Manatee County
- Lakewood Ranch
- 7908 Bowspirit Wy, Lakewood Ranch, FL 34202