Book your tour. Save an average of $18,473. We'll handle the rest.
We collect exclusive builder offers, book your tours, and support you from start to housewarming.
- Confirmed tours
- Get matched & compare top deals
- Expert help, no pressure
- No added fees
Estimated value based on Jome data, T&C apply
Why tour with Jome?
- No pressure toursTour at your own pace with no sales pressure
- Expert guidanceGet insights from our home buying experts
- Exclusive accessSee homes and deals not available elsewhere
Jome is featured in


- Single-Family
- Quick move-in
- $194.11/sqft
- $110/quarterly HOA
Home description
GEN SUITE WITH PRIVATE ENTRANCE|3 CAR GARAGE| LUXURY UPGRADES ADDED BY SELLER|BETTER THAN NEW| NO CARPET!! ALL NEW LUXURY FLOORS INSTALLED|BUILDER WARRANTY REMAINS
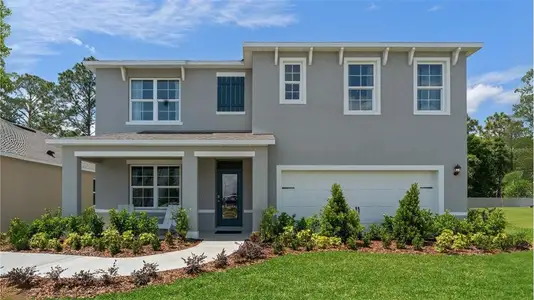
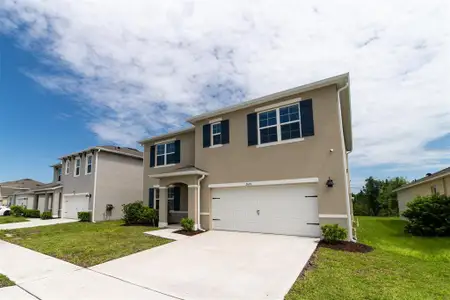
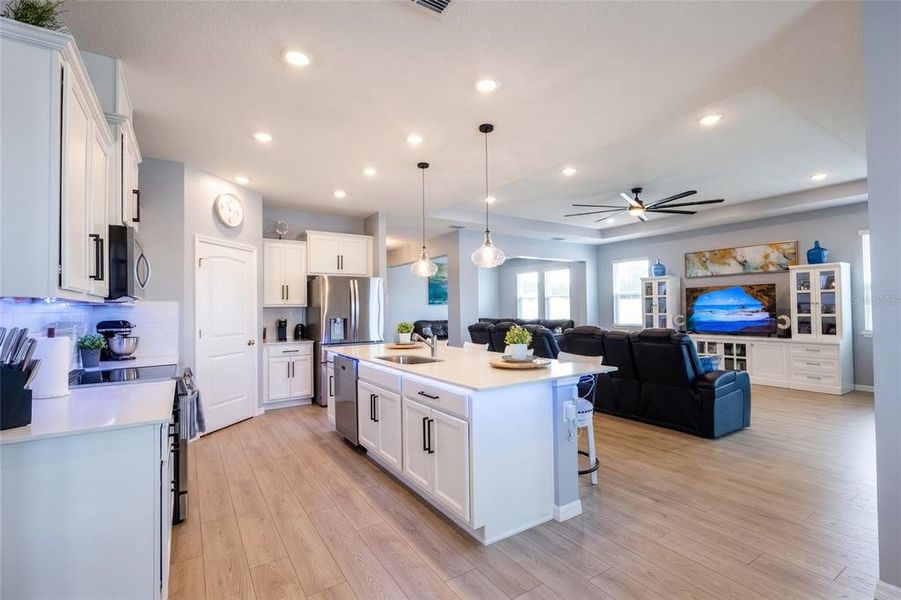
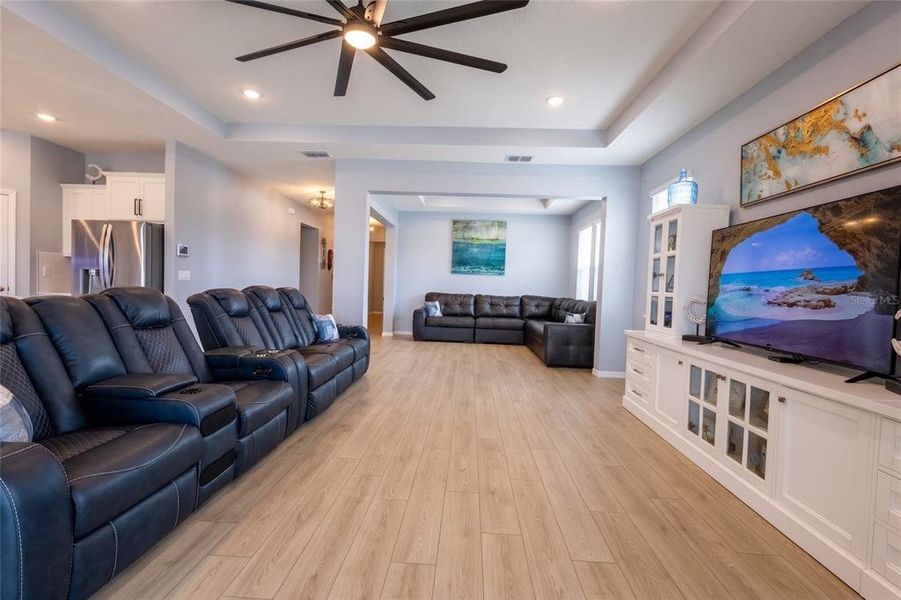
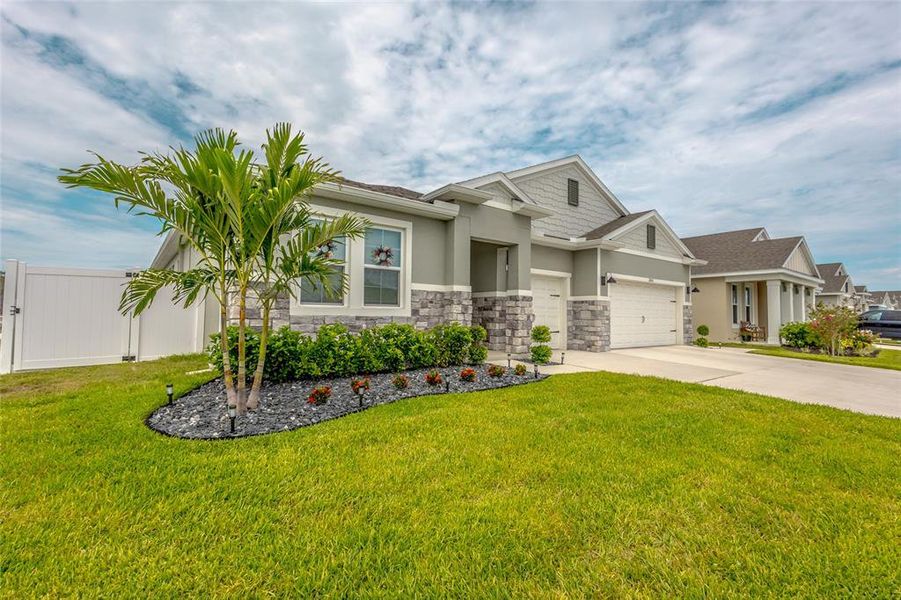
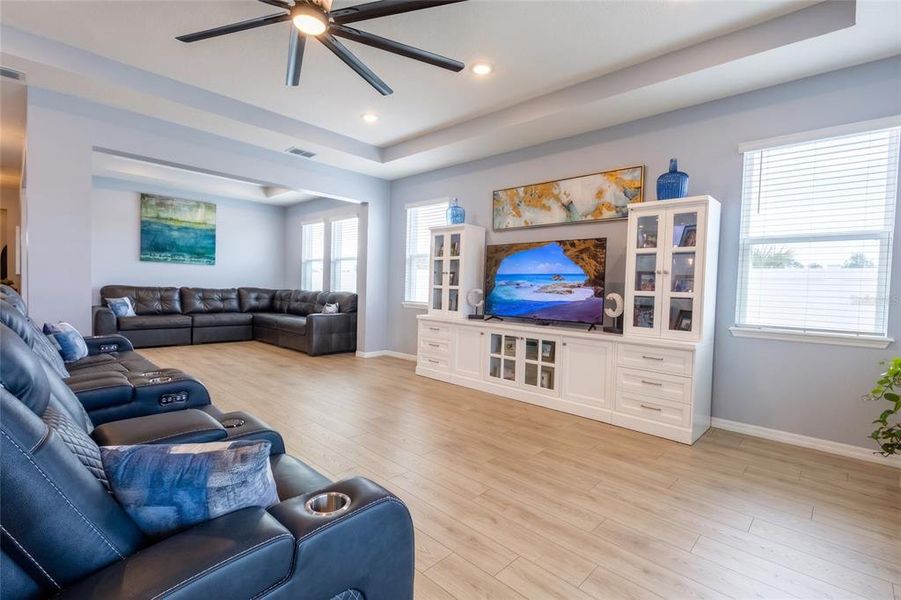
Welcome to one of Harmony West’s most sought-after homes — the CAMDEN MODEL, a floor plan that is no longer being built in Harmony West, making this a rare opportunity for buyers seeking both space and value. Purchased just seven months ago and meticulously maintained, this home shows better than new with extensive upgrades completed after closing.
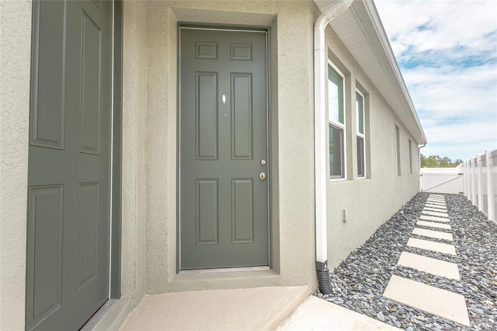
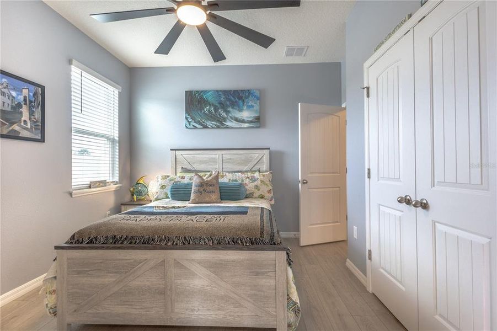
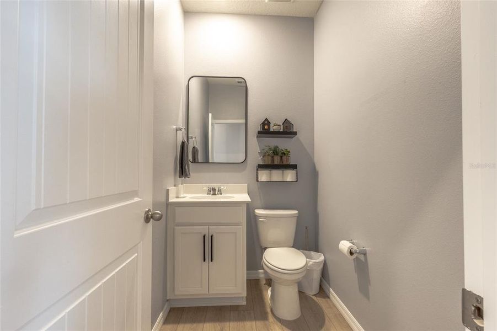
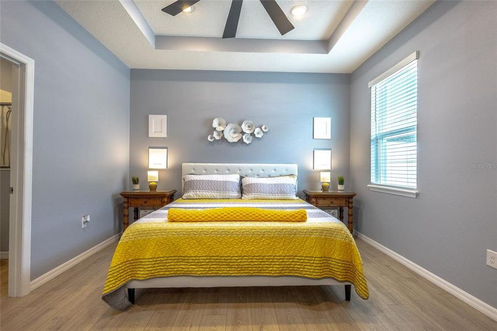
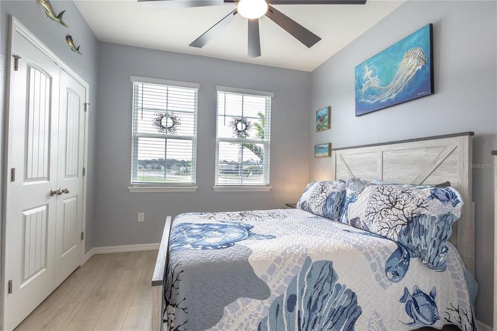
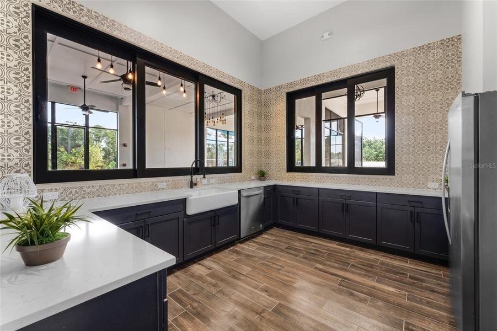
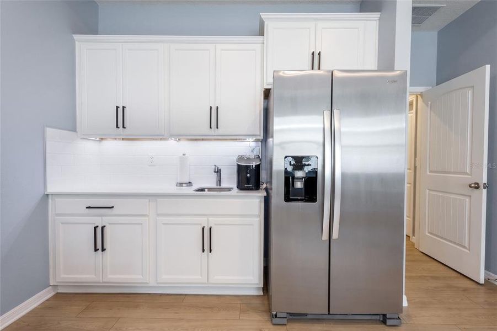
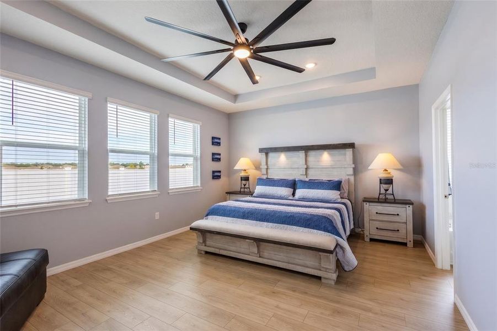
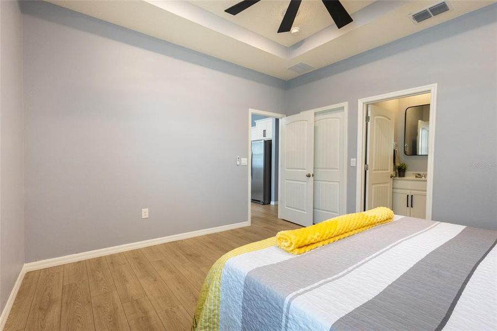
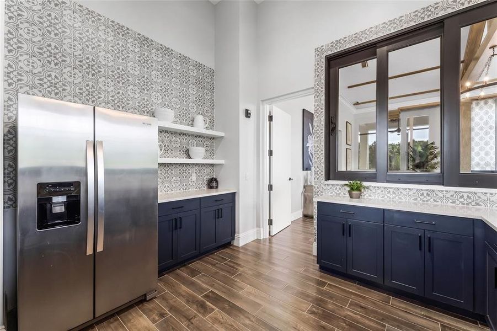
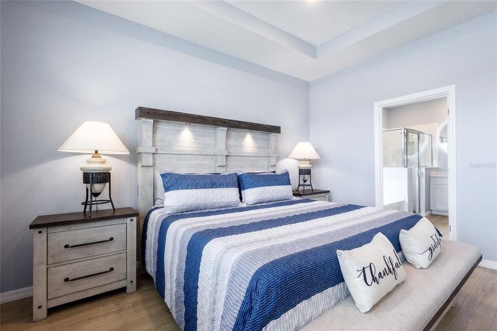
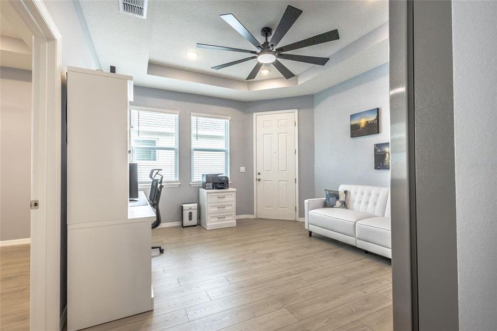
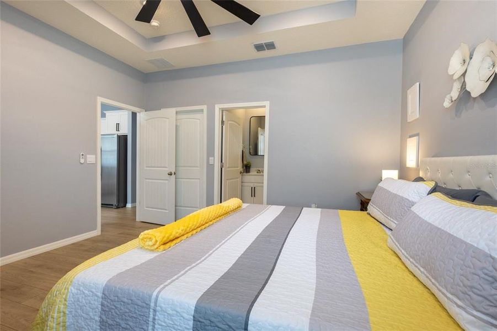
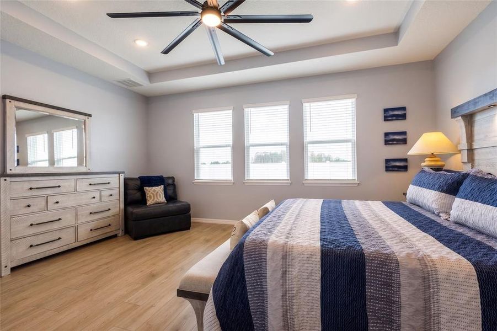
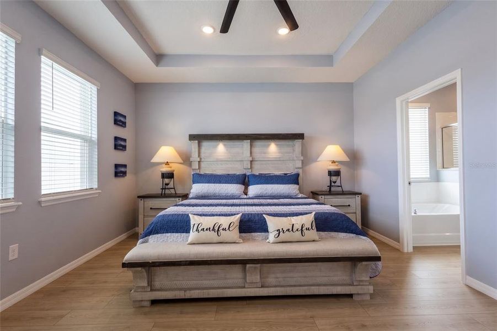
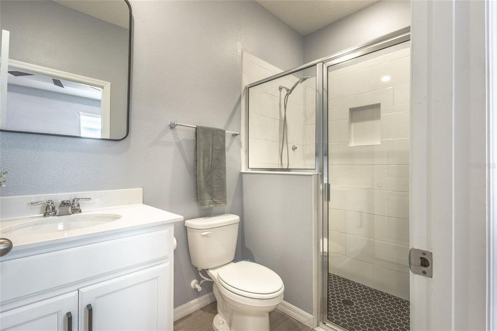
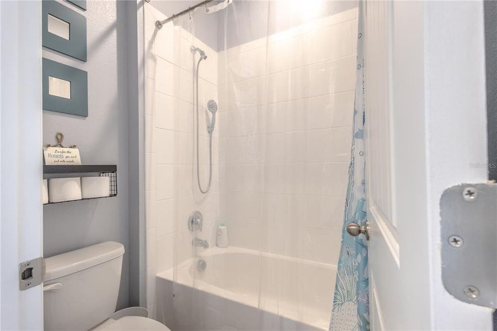
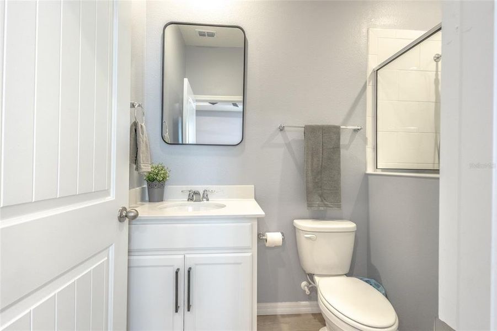
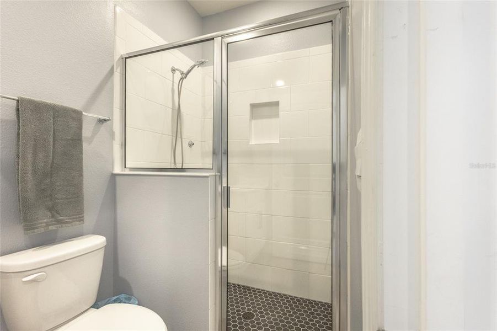
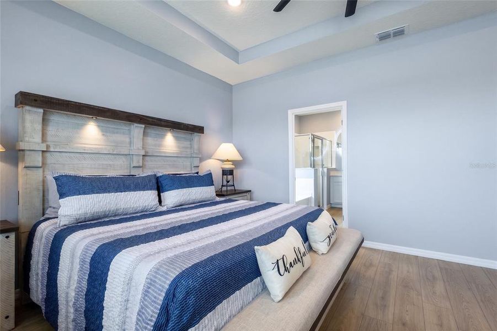
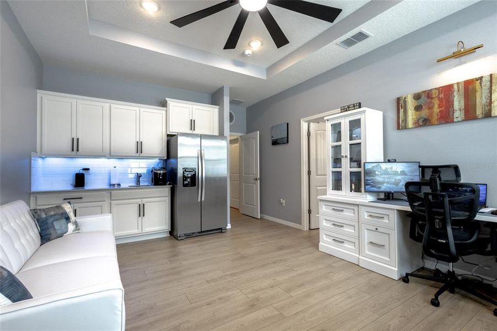
Designed with flexibility and modern living in mind, this spacious residence offers 4 bedrooms, 3.5 bathrooms, and a private multi-generational suite with its own separate entrance. Perfect for extended family, guests, a home office, or potential income-producing opportunities, the suite features a generously sized bedroom that easily accommodates a king-sized bed, a private living area, kitchenette, walk-in closet, and an upgraded ensuite bathroom.
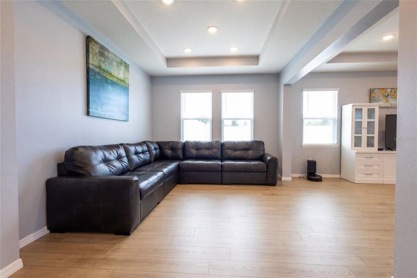
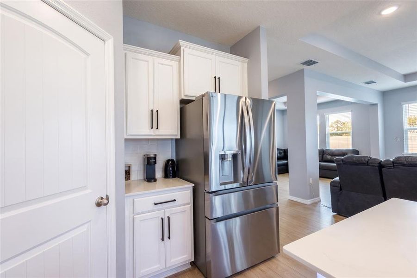
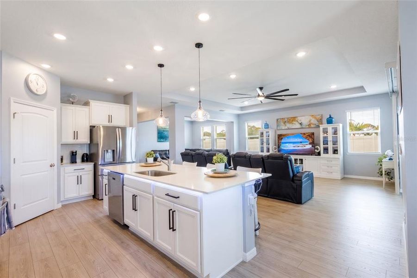
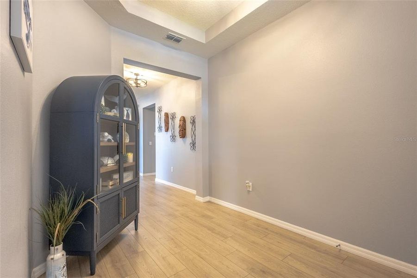
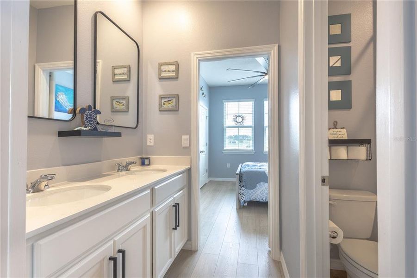
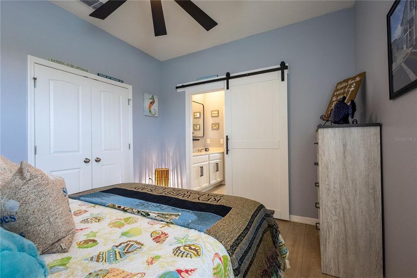
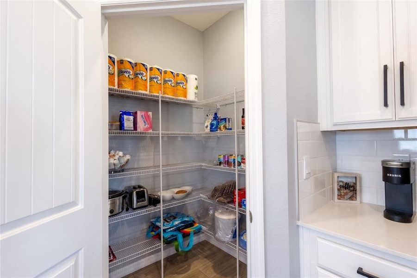
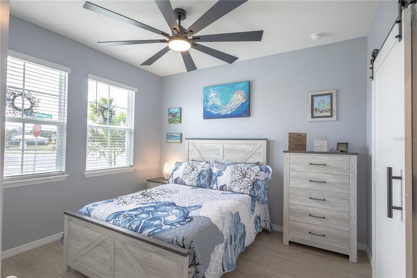
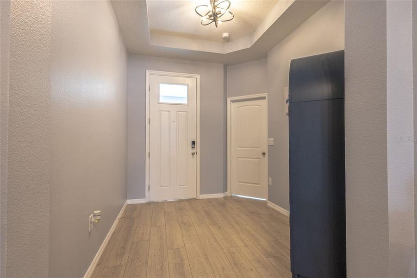
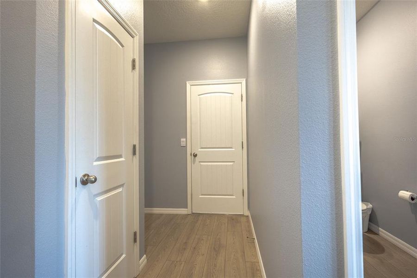
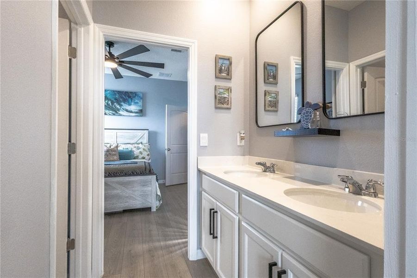
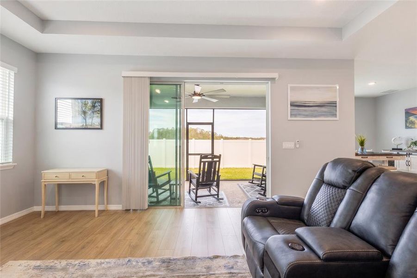
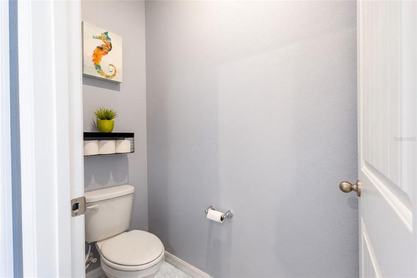
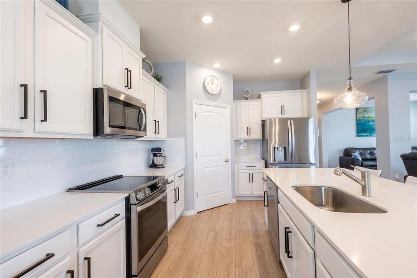
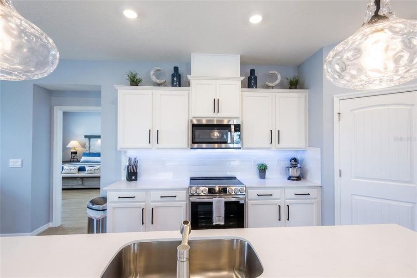
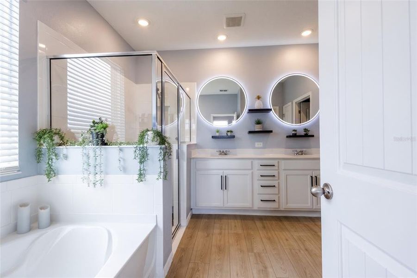
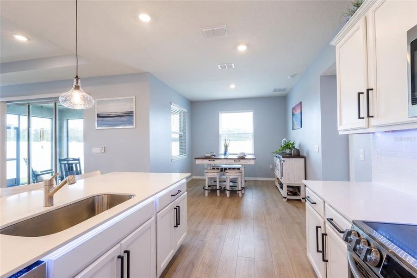
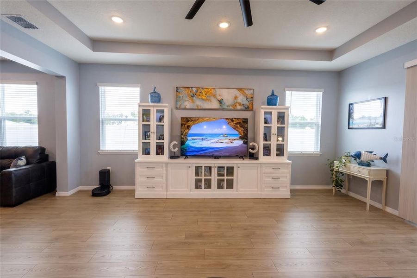
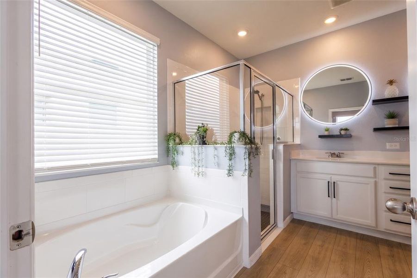
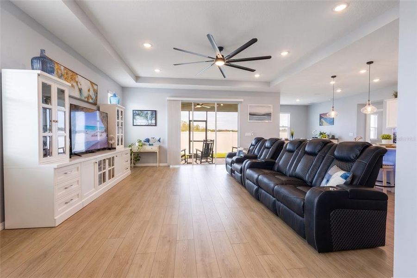
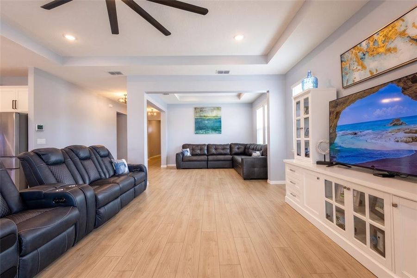
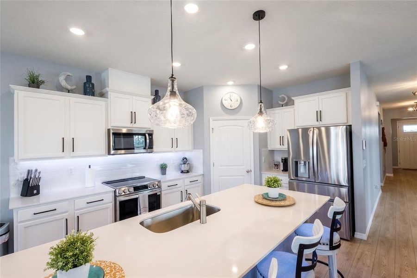
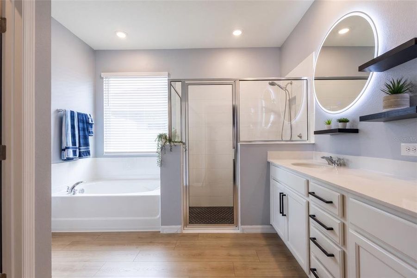
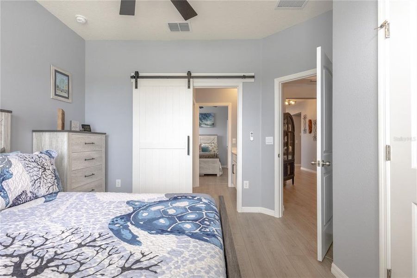
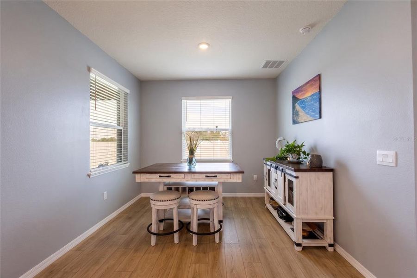
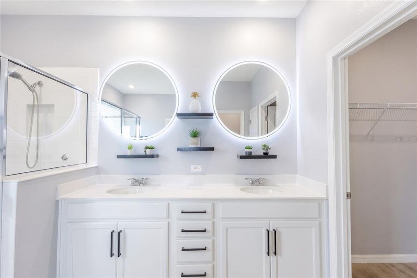
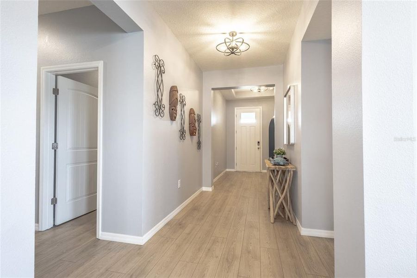
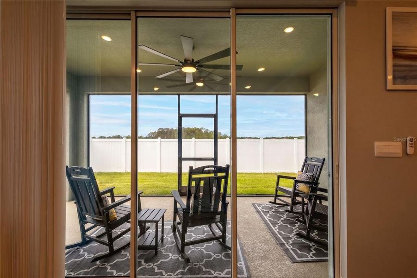
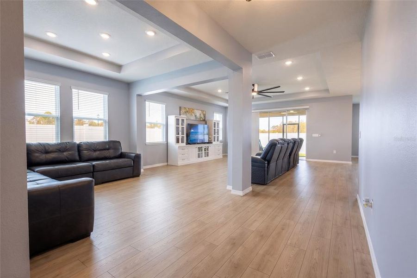
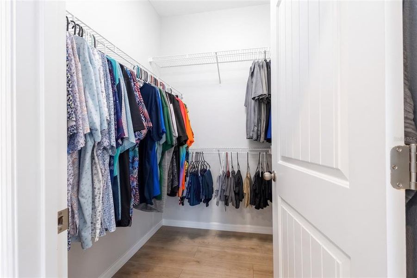
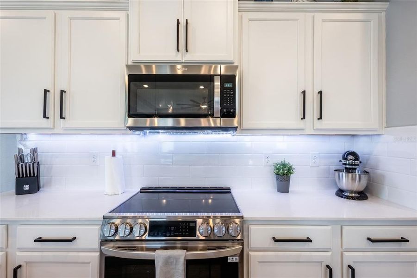
Step inside and you'll immediately appreciate the attention to detail. The entire interior has been freshly painted and upgraded with beautiful wood-look laminate flooring throughout—no builder-grade carpet remains. The luxurious primary suite showcases illuminated mirrors and custom floating shelves, while the home is enhanced with upgraded lighting fixtures, 25 additional recessed lights, 9 ceiling fans, decorative cabinet hardware, under-cabinet and accent lighting, a premium LG range with built-in air fryer, and stylish barn doors connecting the Jack-and-Jill bathrooms.
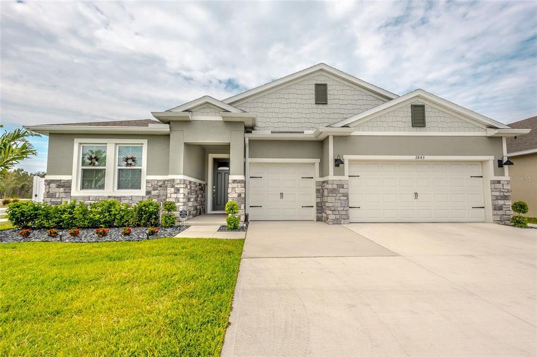
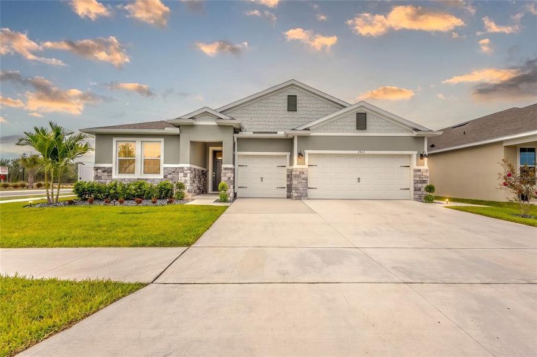
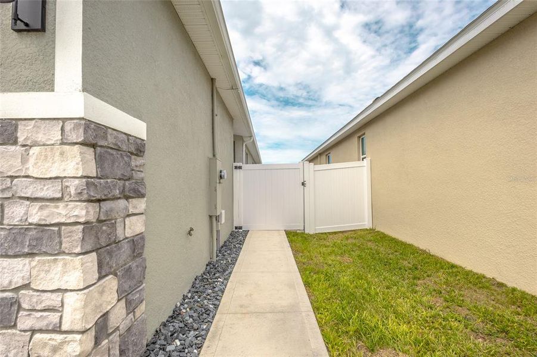
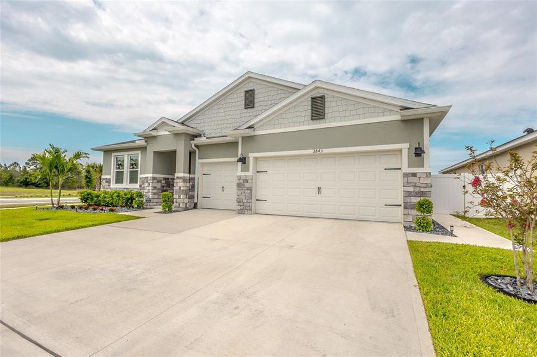
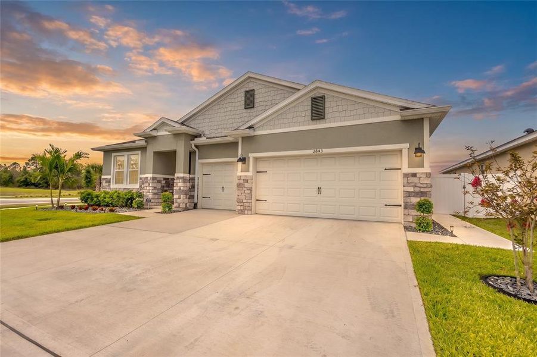
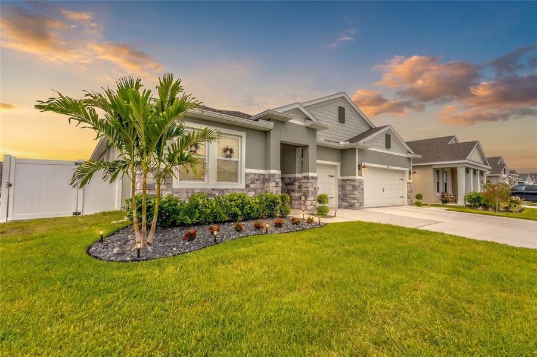
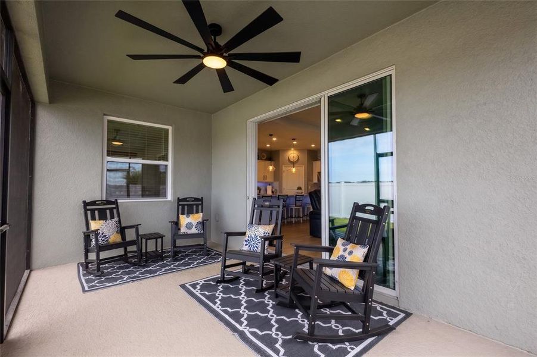
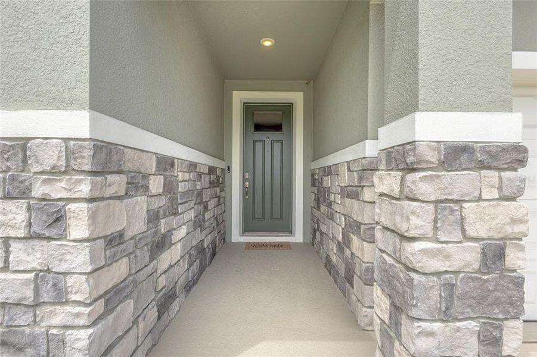
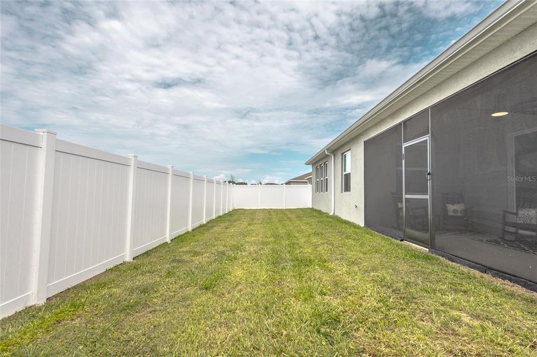
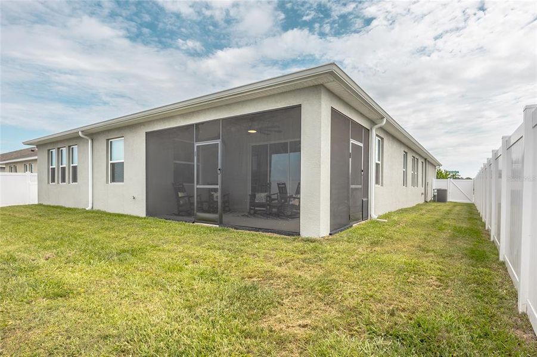
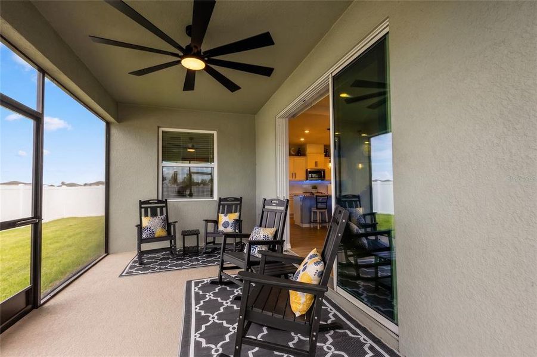
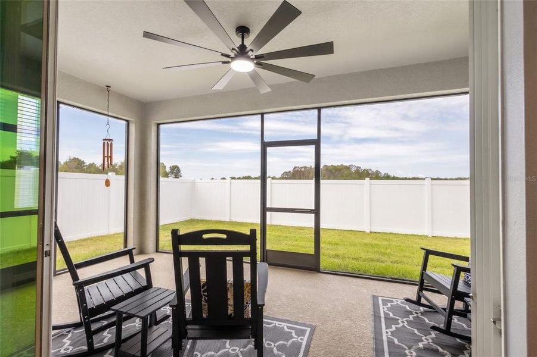
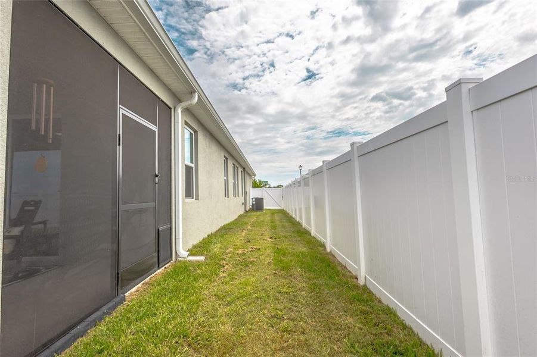
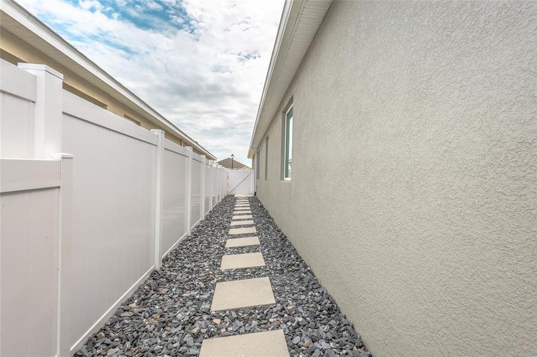
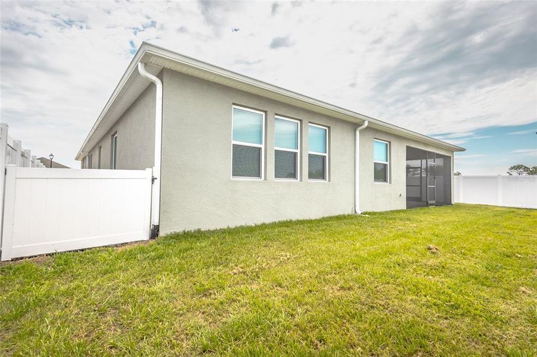
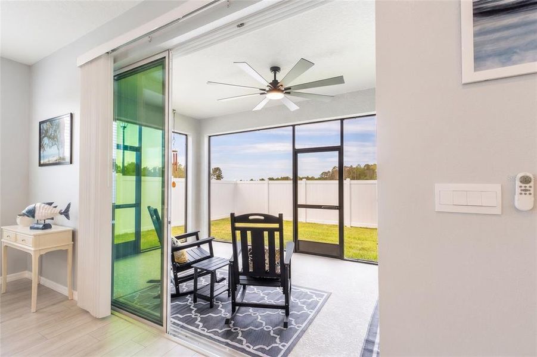
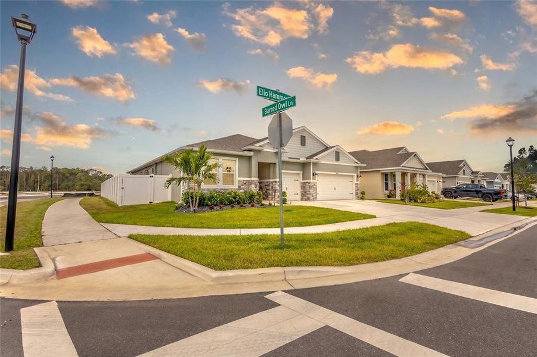
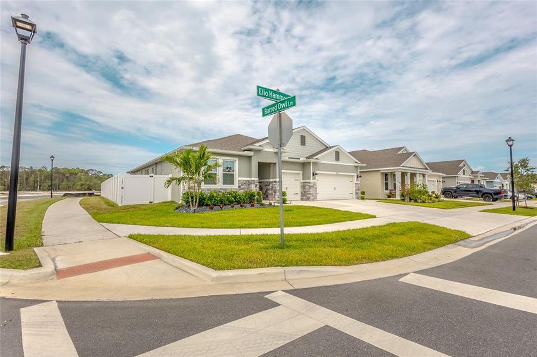
Outside, the upgrades continue. Enjoy privacy and outdoor living with a white vinyl privacy fence featuring three gates, a screened lanai, gutters, French drains, expanded irrigation coverage, and professionally enhanced landscaping with slate rock, steppingstones, and palm tree. Situated on a premium oversized corner lot with approximately 60 feet of frontage, the property also offers an oversized 3-car garage complete with added overhead storage shelving.
Why wait months for new construction when you can own a better-than-new home today? This highly upgraded Camden model delivers the perfect blend of luxury, functionality, and multi-generational living in one of Harmony West's most desirable locations. Schedule your private showing today before this rare opportunity is gone.
GILLISPIE TEAM REAL ESTATE BUY AND DESIGN LLC, MLS O6421694
May also be listed on the D.R. Horton website
Information last verified by Jome: Yesterday at 10:19 AM (July 20, 2026)
 Home highlights

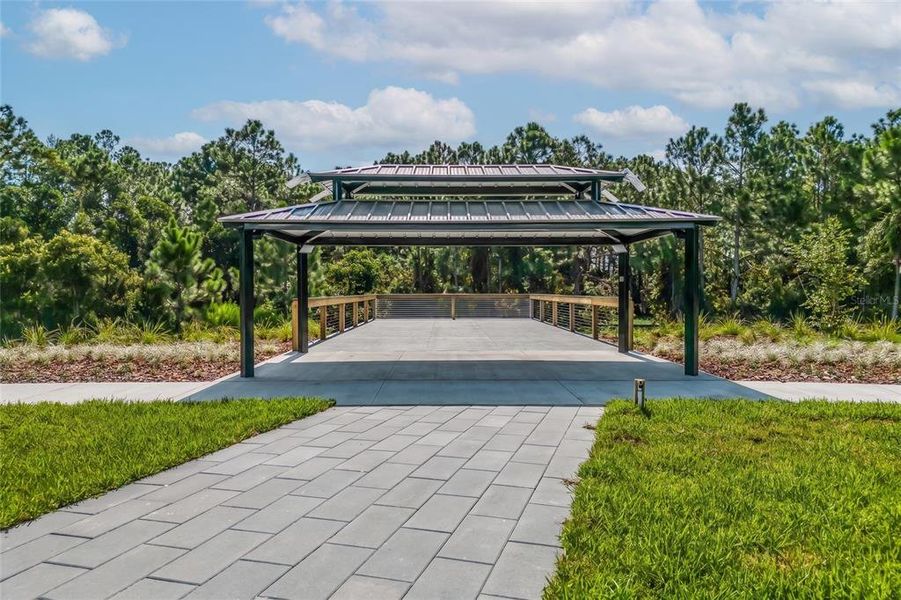
Nature preserve in Kissimmee with boardwalks, paddling trails, and historic sites near family-friendly neighborhoods.
 Park Nearby
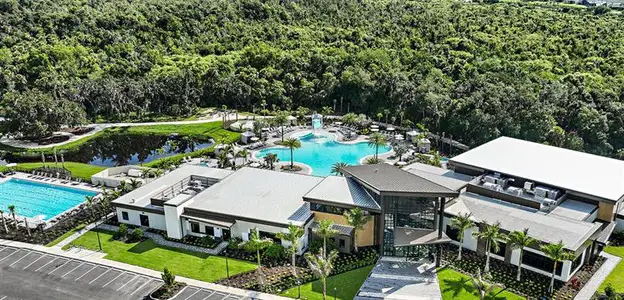
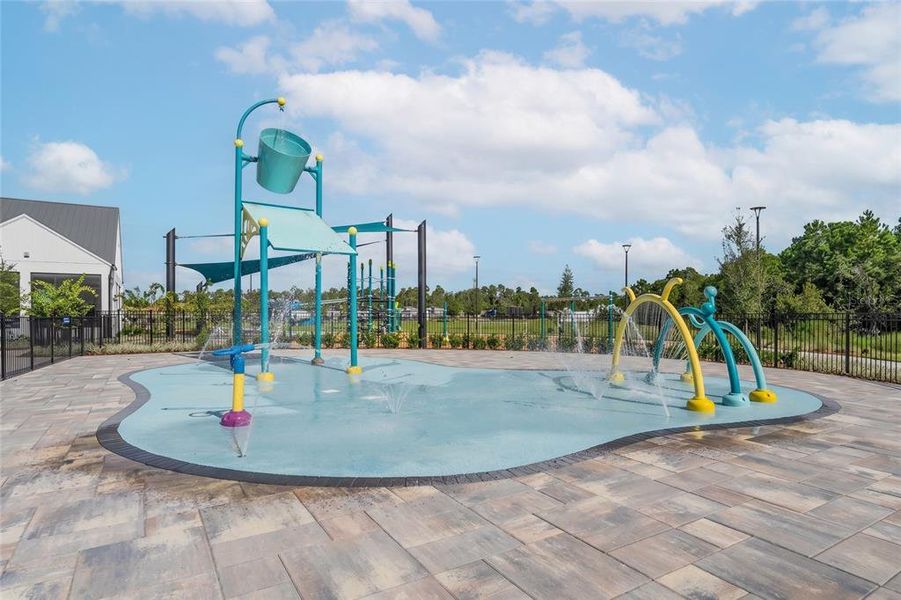
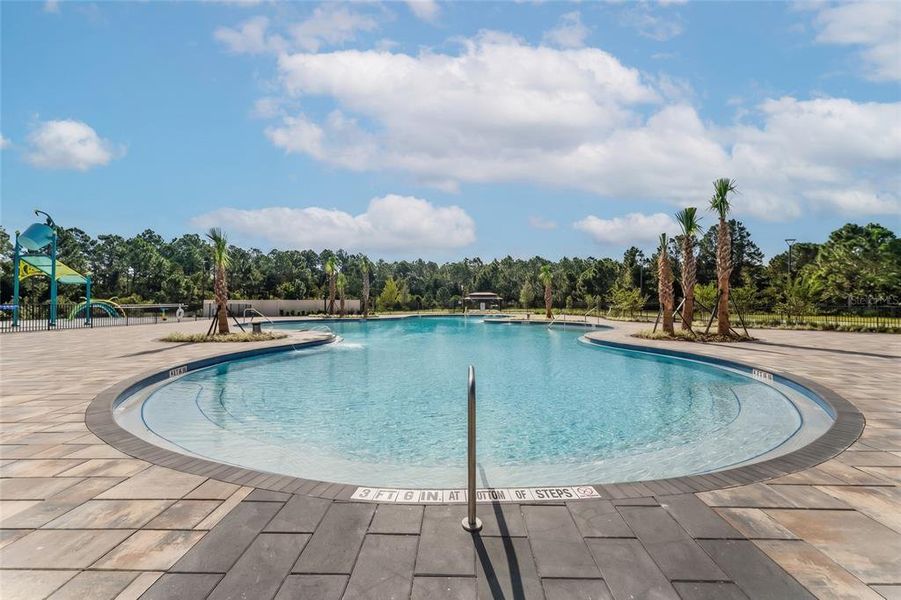
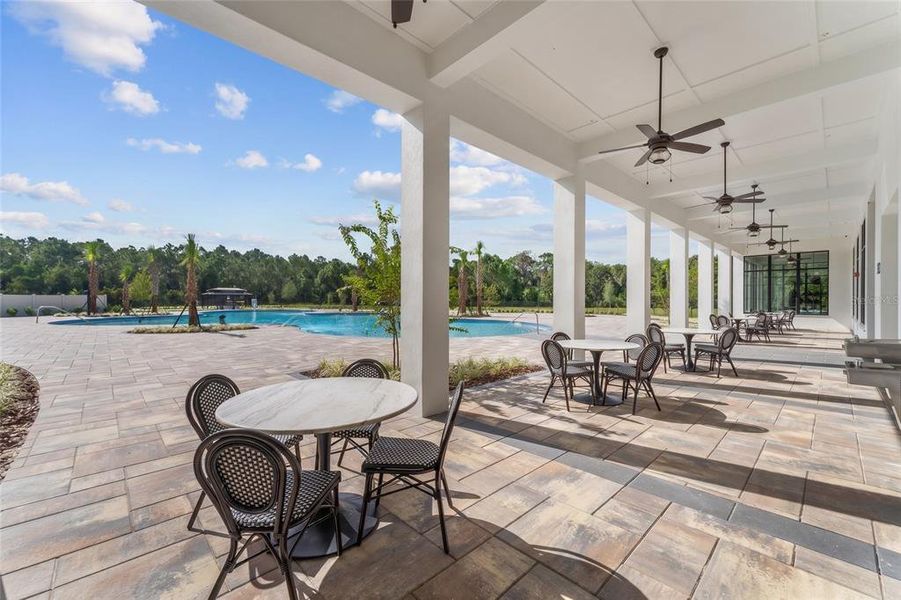
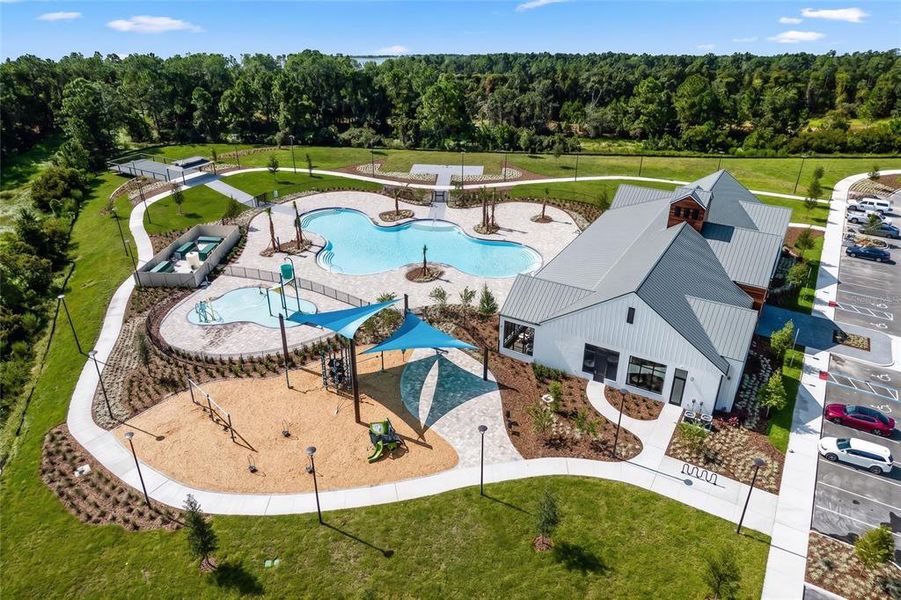
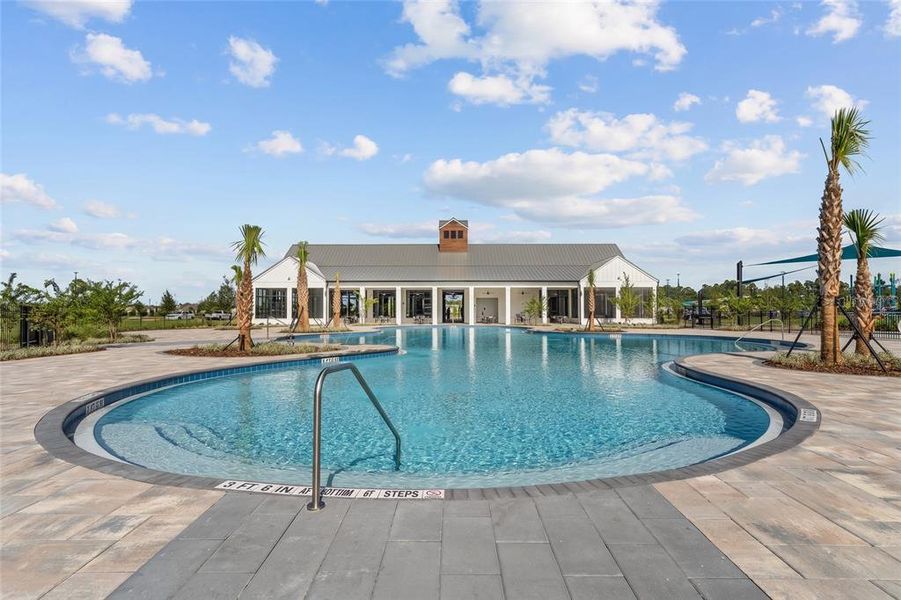
 Community Pool
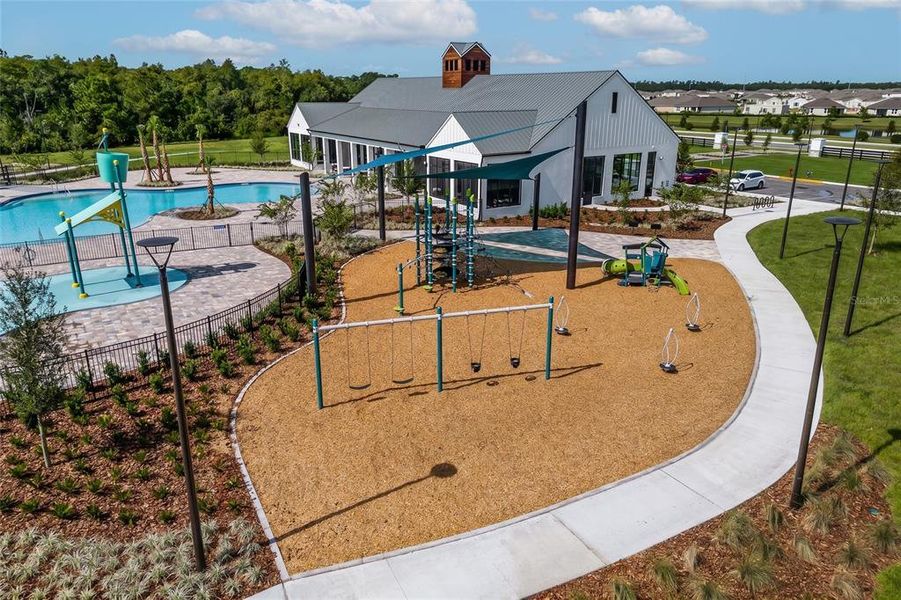
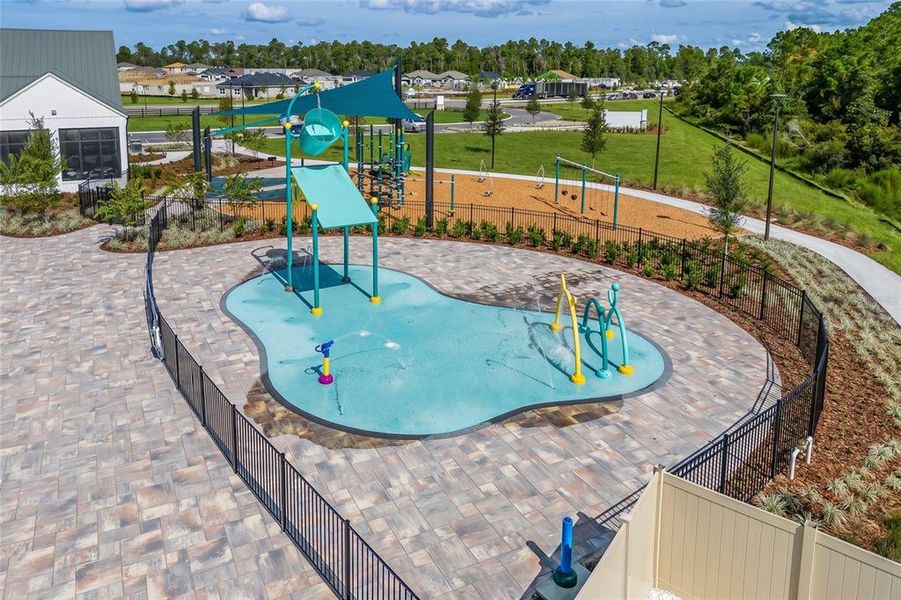
 Playground
 Lake Access
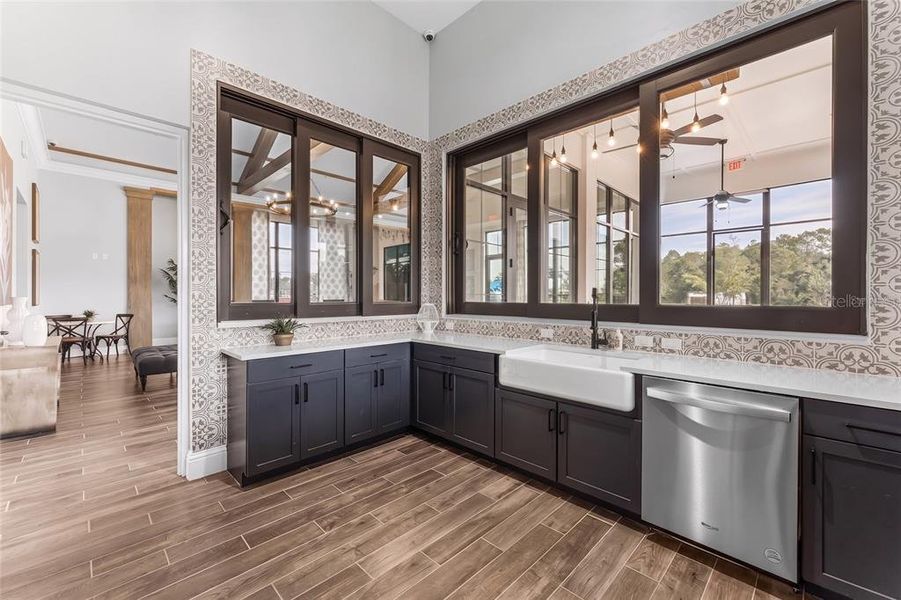
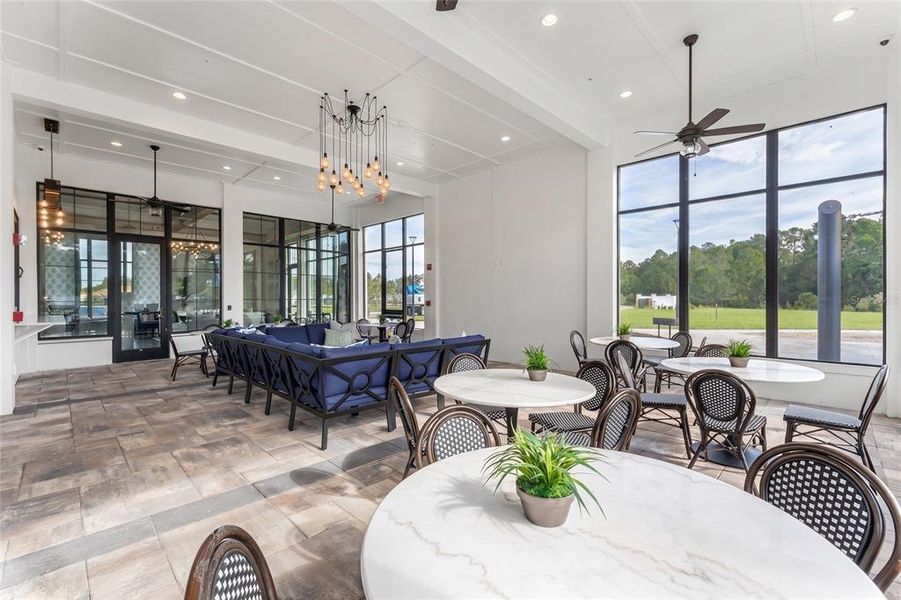
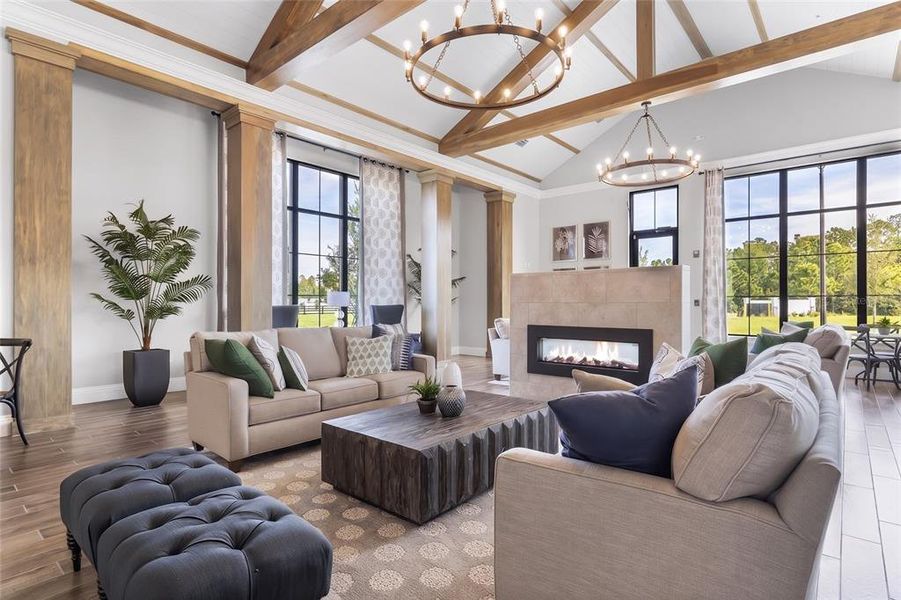
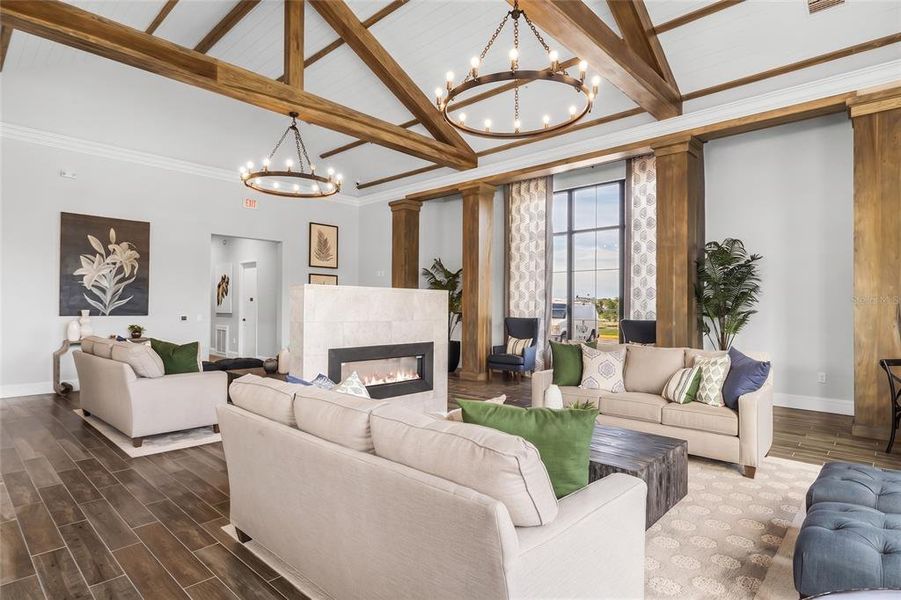
 Club House
 Dog Park
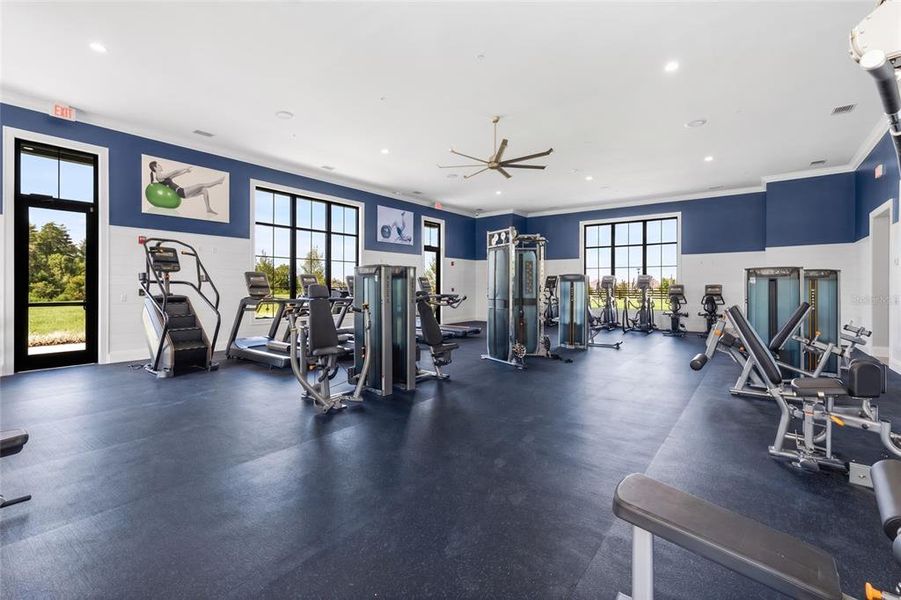
 Fitness Center/Exercise Area
 Greenbelt View
Book your tour. Save an average of $18,473. We'll handle the rest.
We collect exclusive builder offers, book your tours, and support you from start to housewarming.
- Confirmed tours
- Get matched & compare top deals
- Expert help, no pressure
- No added fees
Estimated value based on Jome data, T&C apply
Home details
- Property status:
- Move-in ready
- Lot size (acres):
- 0.19
- Size:
- 2,787 sqft
- Stories:
- 1
- Beds:
- 4
- Baths:
- 3
- Half baths:
- 1
- Garage spaces:
- 3
- Fence:
- Vinyl Fence
- Facing direction:
- Northeast
Construction details
- Builder Name:
- D.R. Horton
- Year Built:
- 2025
- Roof:
- Roof Gutter, Shingle Roofing
Home features & finishes
- Appliances:
- Sprinkler System
- Construction Materials:
- StuccoBlockConcrete
- Cooling:
- Ceiling Fan(s)Central Air
- Flooring:
- Laminate FlooringHardwood Flooring
- Foundation Details:
- Slab
- Garage/Parking:
- Door OpenerGarageAttached Garage
- Home amenities:
- Internet
- Interior Features:
- Ceiling-HighWindow TreatmentsWalk-In ClosetBlindsSliding DoorsTray Ceiling
- Kitchen:
- DishwasherMicrowave OvenOvenRefrigeratorDisposalConvection OvenKitchen Range
- Laundry facilities:
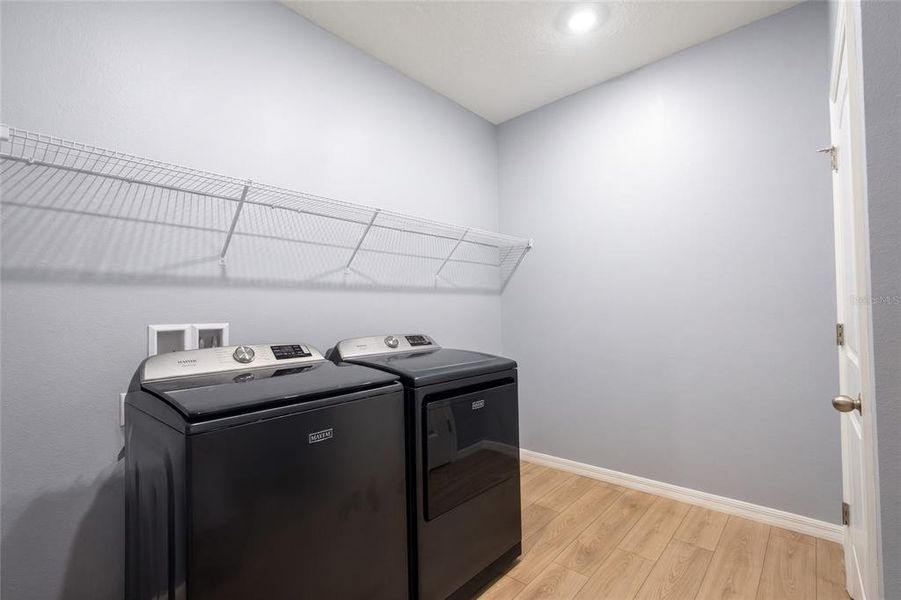
- DryerWasherUtility/Laundry Room
- Pets:
- Cat(s) Only AllowedDog(s) Only Allowed
- Property amenities:
- SidewalkLandscapingCabinetsIrrigationPatioPorch
- Rooms:
- Bonus RoomPrimary Bedroom On MainKitchenFamily RoomBreakfast AreaOpen Concept FloorplanPrimary Bedroom Downstairs

Get a consultation with our New Homes Expert
- See how your home builds wealth
- Plan your home-buying roadmap
- Discover hidden gems
Utility information
- Heating:
- Heat Pump, Thermostat
- Sewer:
- Public Sewer
- Utilities:
- Electricity Available, Underground Utilities, Internet-Fiber, Cable Available, Water Available
- Water source:
- Public
Community details
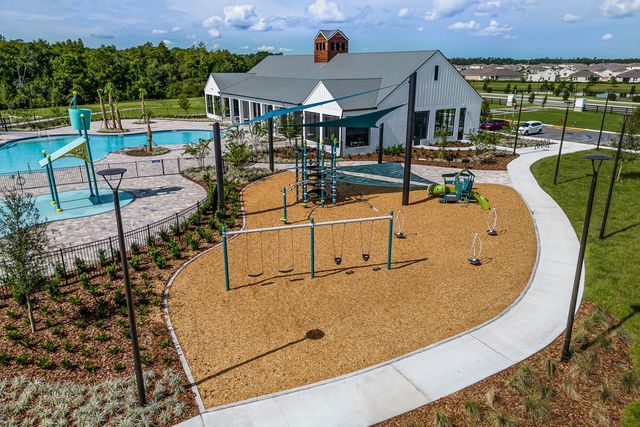
Harmony West
by D.R. Horton, St. Cloud, FL
- 39 homes
- 15 plans
- 1,223 - 2,787 sqft
View Harmony West details
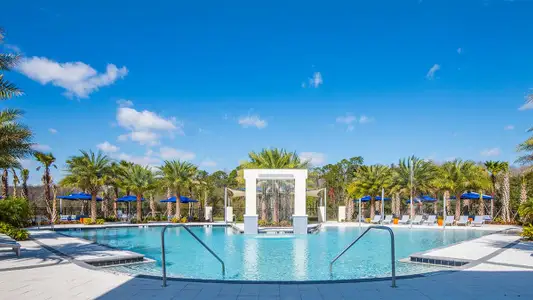
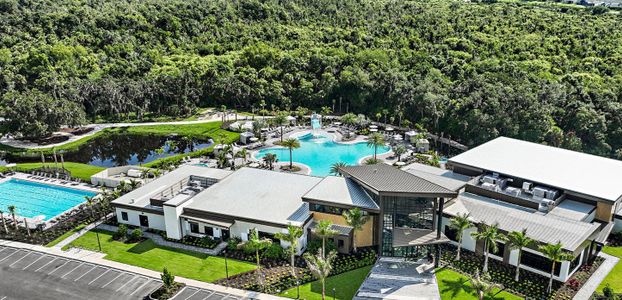
Community amenities
- Dog Park
- Playground
- Lake Access
- Fitness Center/Exercise Area
- Club House
- Community Pool
- Park Nearby
- Greenbelt View
- Waterfront View
More homes in Harmony West
- Home at address 3065 Grey Moss Dr, St. Cloud, FL 34773
Cameron
$354,990
- 4 bd
- 2 ba
- 1,560 sqft
3065 Grey Moss Dr, St. Cloud, FL 34773
- Home at address 3067 House Finch Rd, St. Cloud, FL 34773
Cameron
$354,990
- 4 bd
- 2 ba
- 1,560 sqft
3067 House Finch Rd, St. Cloud, FL 34773
- Home at address 3035 Grey Moss Dr, St. Cloud, FL 34773
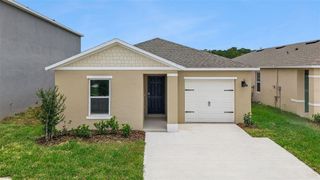
Cameron
$359,990
- 4 bd
- 2 ba
- 1,560 sqft
3035 Grey Moss Dr, St. Cloud, FL 34773
- Home at address 3041 Grey Moss Dr, St. Cloud, FL 34773
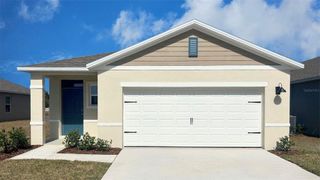
Harper
$379,990
- 4 bd
- 2 ba
- 1,665 sqft
3041 Grey Moss Dr, St. Cloud, FL 34773
- Home at address 3056 House Finch Rd, St. Cloud, FL 34773
Home
$381,990
- 4 bd
- 2 ba
- 1,665 sqft
3056 House Finch Rd, St. Cloud, FL 34773
- Home at address 3073 House Finch Rd, St. Cloud, FL 34773
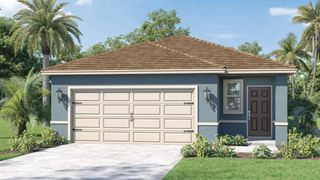
Harper
$384,990
- 4 bd
- 2 ba
- 1,665 sqft
3073 House Finch Rd, St. Cloud, FL 34773
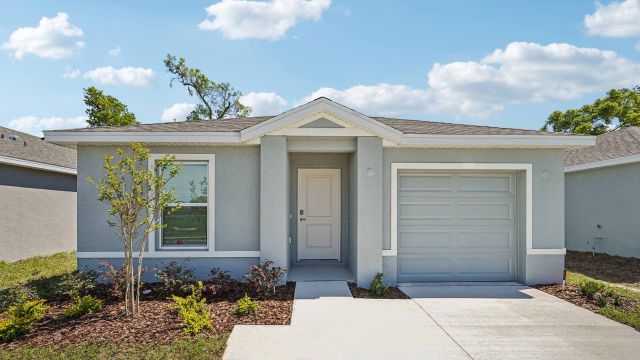

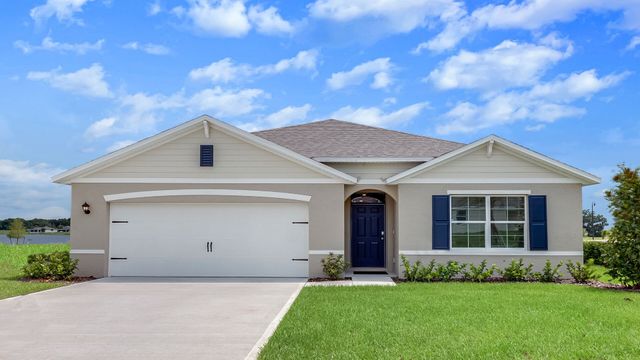
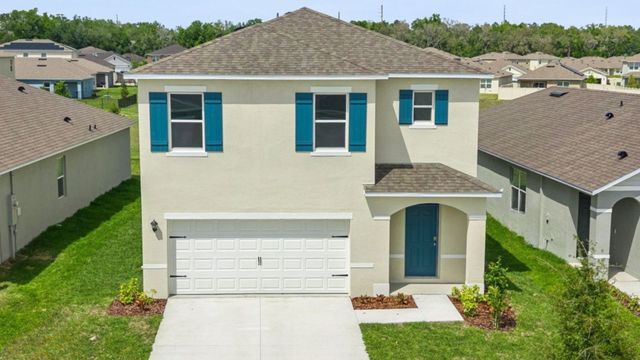
 Floor plans in Harmony West
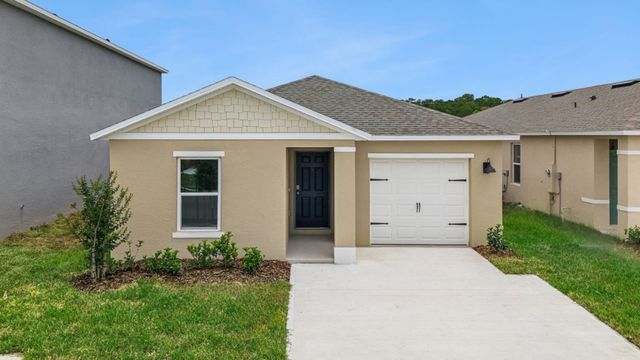
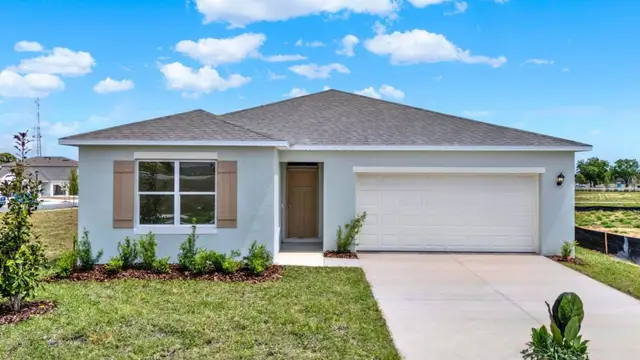
About the builder - D.R. Horton

- 1,103communities on Jome
- 10,292homes on Jome
Neighborhood
Home address
Schools in Osceola County School District

GreatSchools’ Summary Rating calculation is based on 4 of the school’s themed ratings, including test scores, student/academic progress, college readiness, and equity. This information should only be used as a reference. Jome is not affiliated with GreatSchools and does not endorse or guarantee this information. Please reach out to schools directly to verify all information and enrollment eligibility. Data provided by GreatSchools.org © 2025
Places of interest
Getting around
Air quality
Noise level
A Soundscore™ rating is a number between 50 (very loud) and 100 (very quiet) that tells you how loud a location is due to environmental noise.

Considering this home?
Our expert will guide your tour, in-person or virtual
Need more information?
Text or call (888) 545-5198
Financials
Estimated monthly payment
Let us help you find your dream home
How many bedrooms are you looking for?
Similar homes nearby
Recently added communities in this area
Nearby communities in Harmony

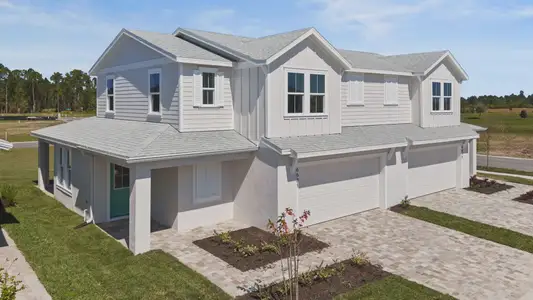


 Images coming soon
Tumbleson
by INB Homes, St. Cloud, FL
New homes in nearby cities
More New Homes in Harmony, FL

GILLISPIE TEAM REAL ESTATE BUY AND DESIGN LLC, MLS O6421694
Based on information submitted to the MLS GRID as of 10/21/2024 2:31 PM CDT. All data is obtained from various sources and may not have been verified by broker or MLS GRID. Supplied Open House Information is subject to change without notice. All information should be independently reviewed and verified for accuracy. Properties may or may not be listed by the office/agent presenting the information. Some IDX listings have been excluded from this website. Properties displayed may be listed or sold by various participants in the MLS. IDX information is provided exclusively for personal, non-commercial use, and may not be used for any purpose other than to identify prospective properties consumers may be interested in purchasing. Information is deemed reliable but not guaranteed. Use of the MLS GRID Data may be subject to an end user license agreement prescribed by the Member Participant’s applicable MLS if any and as amended from time to time. The Digital Millennium Copyright Act of 1998, 17 U.S.C. § 512 (the “DMCA”) provides recourse for copyright owners who believe that material appearing on the Internet infringes their rights under U.S. copyright law. If you believe in good faith that any content or material made available in connection with our website or services infringes your copyright, you (or your agent) may send us a notice requesting that the content or material be removed, or access to it blocked. Notices must be sent in writing by email to DMCAnotice@MLSGrid.com. The DMCA requires that your notice of alleged copyright infringement include the following information: (1) description of the copyrighted work that is the subject of claimed infringement; (2) description of the alleged infringing content and information sufficient to permit us to locate the content; (3) contact information for you, including your address, telephone number and email address; (4) a statement by you that you have a good faith belief that the content in the manner complained of is not authorized by the copyright owner, or its agent, or by the operation of any law; (5) a statement by you, signed under penalty of perjury, that the information in the notification is accurate and that you have the authority to enforce the copyrights that are claimed to be infringed; and (6) a physical or electronic signature of the copyright owner or a person authorized to act on the copyright owner’s behalf. Failure to include all of the above information may result in the delay of the processing of your complaint. Listing Information presented by local MLS brokerage: NewHomesMate LLC, DBA Jome (888) 545-5198
Read moreLast checked Jul 21, 3:10 am
- Jome
- New homes search
- Florida
- Greater Orlando Area
- Osceola County
- Harmony
- Harmony West
- 2843 Elio Hammock Dr, Harmony, FL 34773