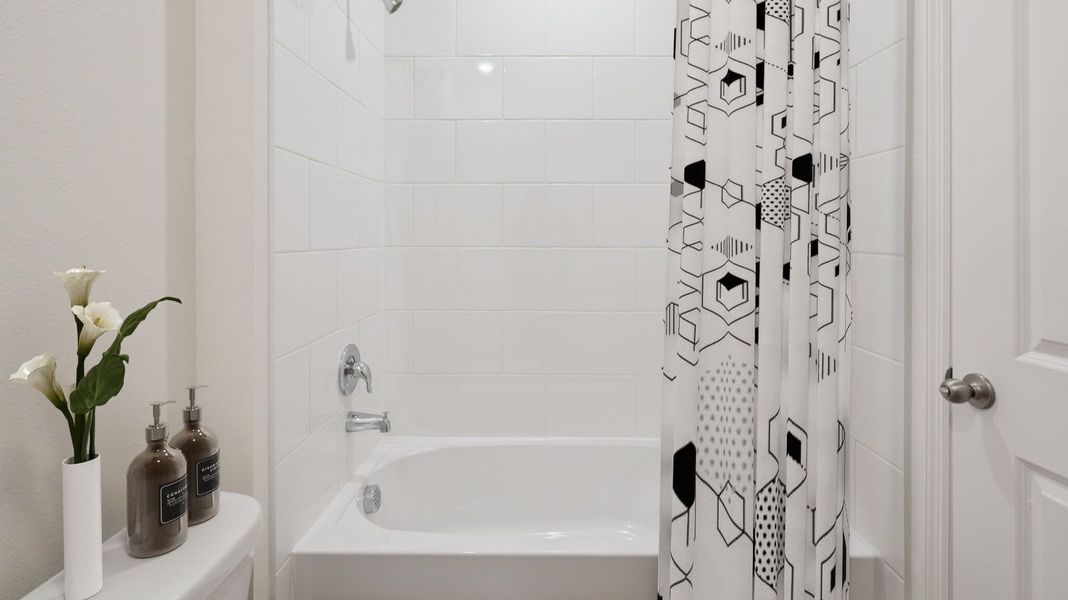
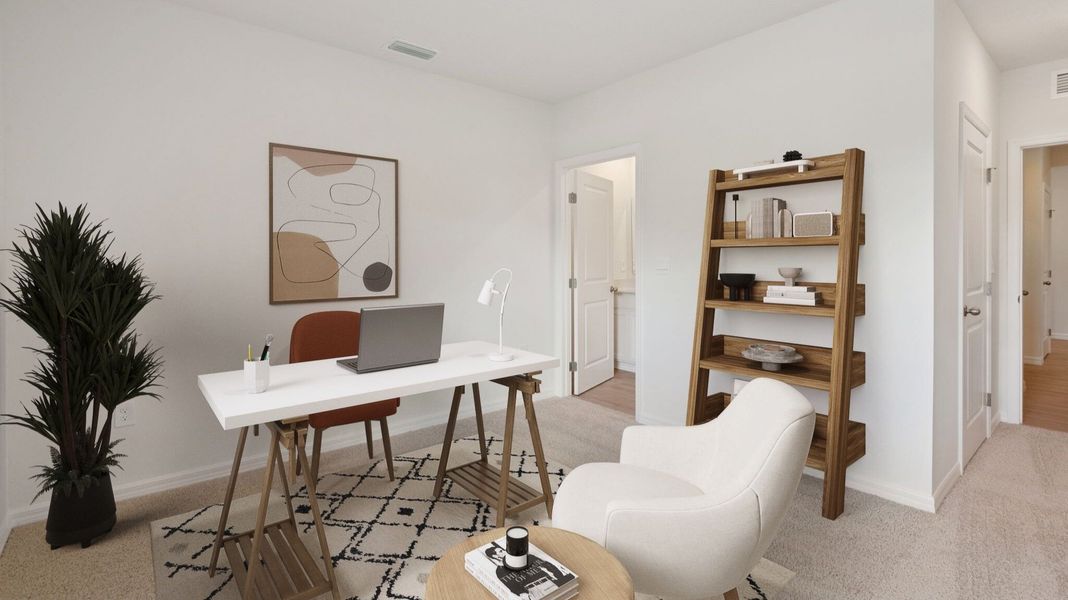
- 4 bd
- 3 ba
- 2,336 sqft
2976 Grey Moss Dr, St. Cloud, FL 34773
- Single-Family
- $190.92/sqft
- $133/quarterly HOA
- Northwest facing
New Homes for Sale Near 2976 Grey Moss Dr, St. Cloud, FL 34773

About this Home
About this home
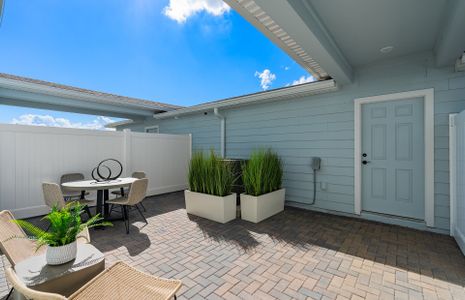
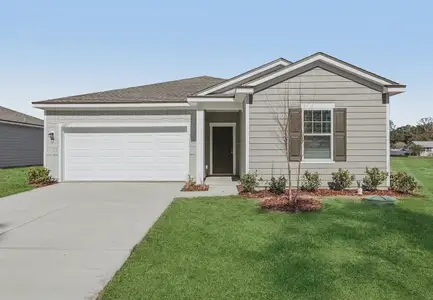
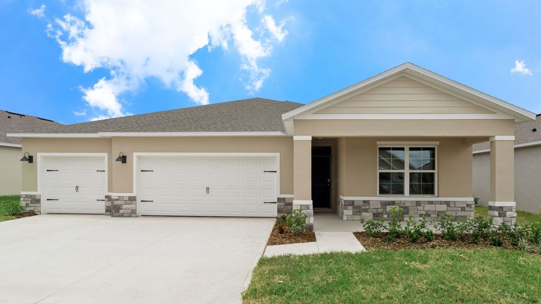
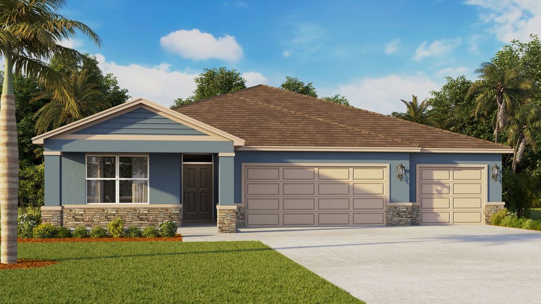
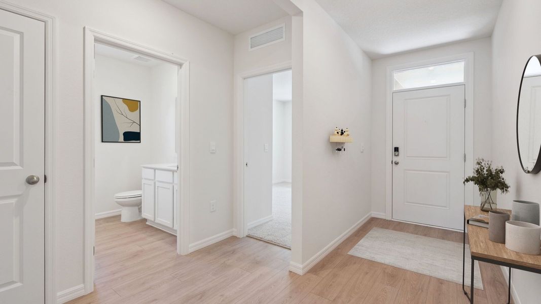
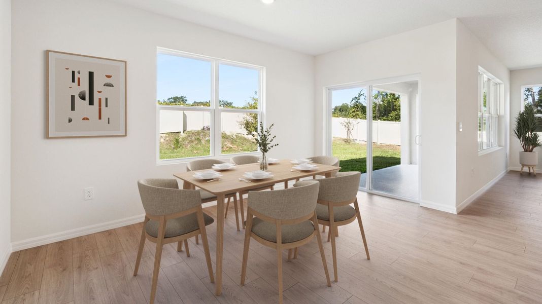
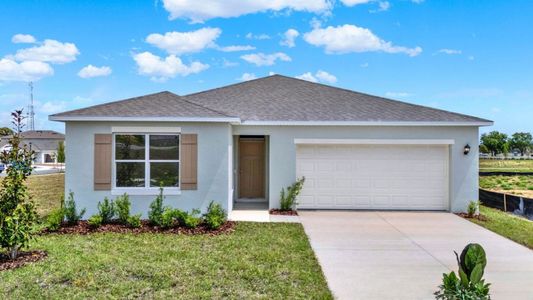
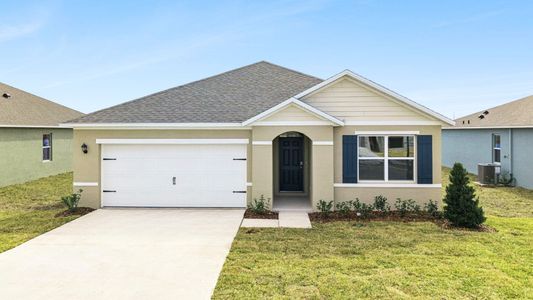
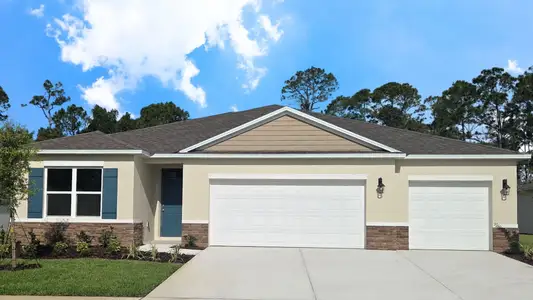
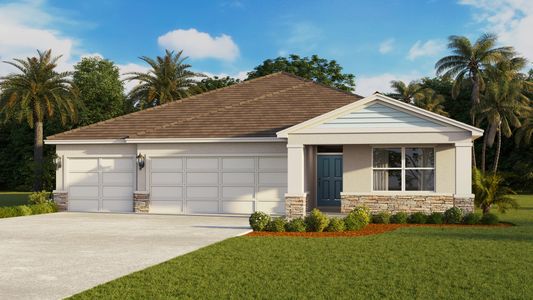
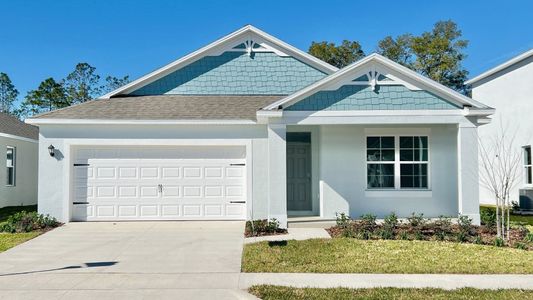
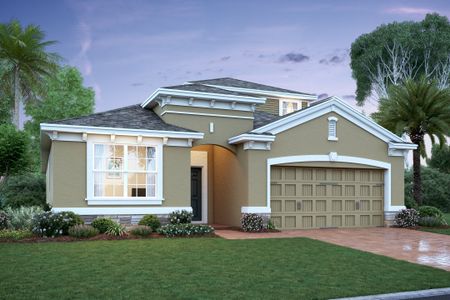
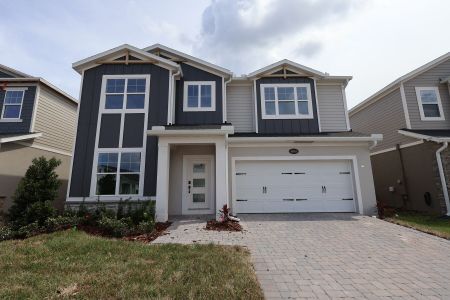
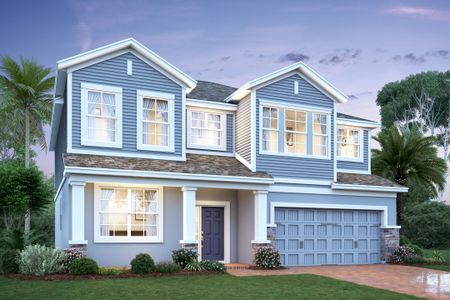
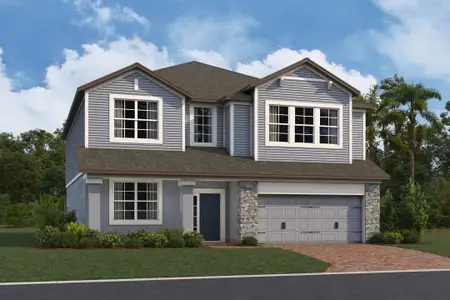
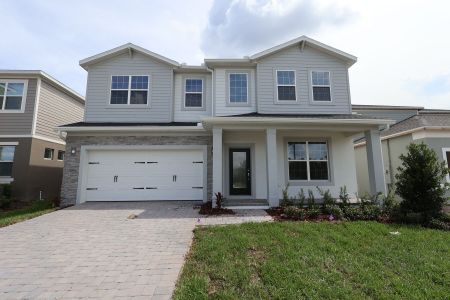
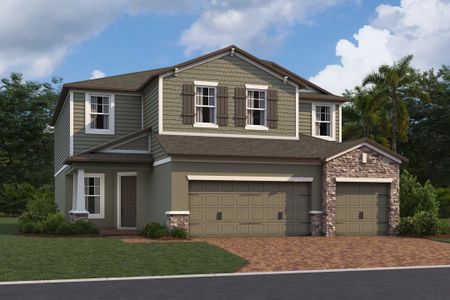
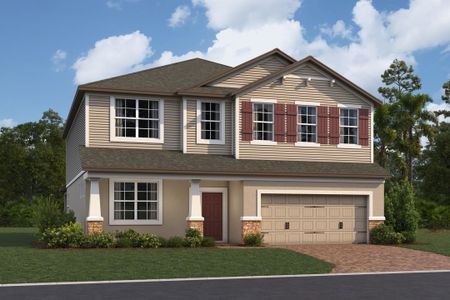
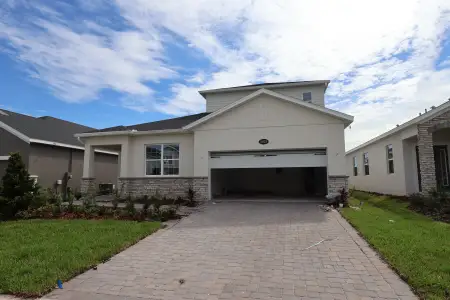
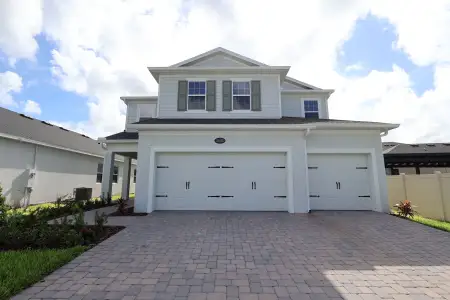
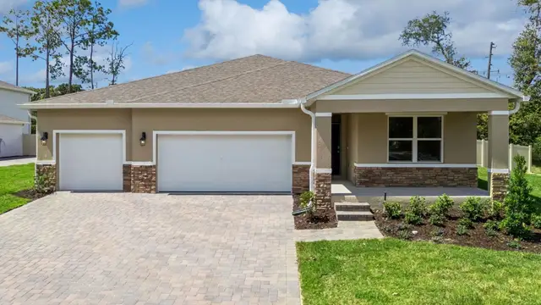
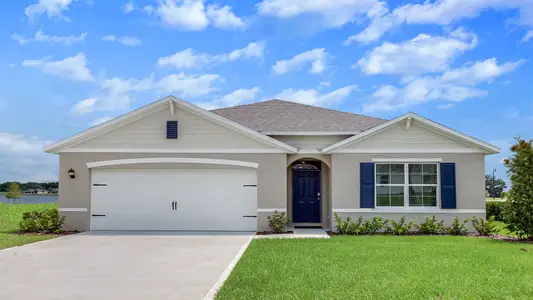
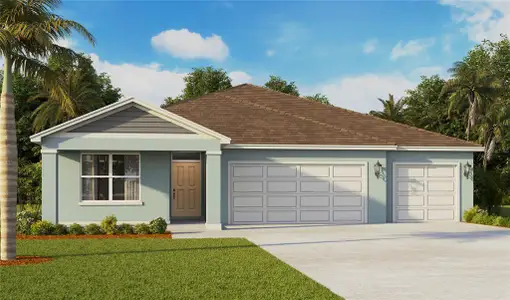
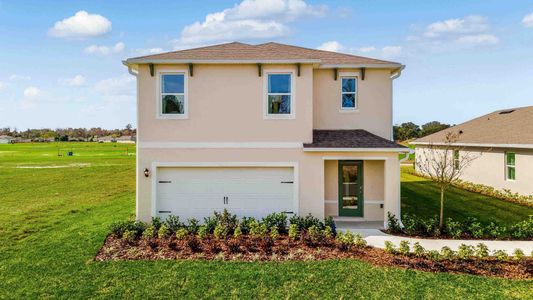
Introducing the Denham at Harmony West in Saint Cloud Florida: a stunning single-story home designed for modern family living. Spanning 2,336 square feet, the Denham offers 4 bedrooms, 3 bathrooms, and a spacious 3-car garage, combining luxury and functionality in perfect harmony.
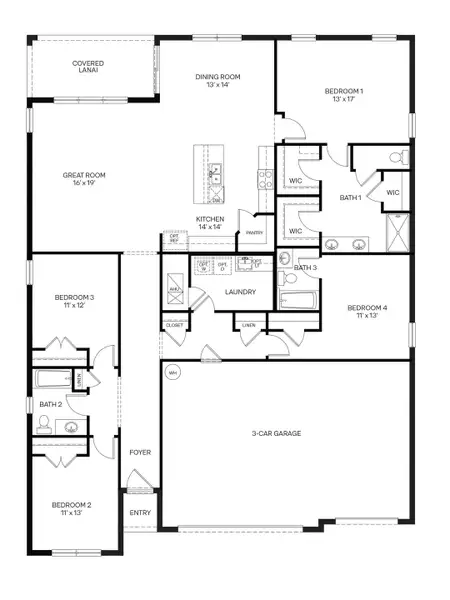
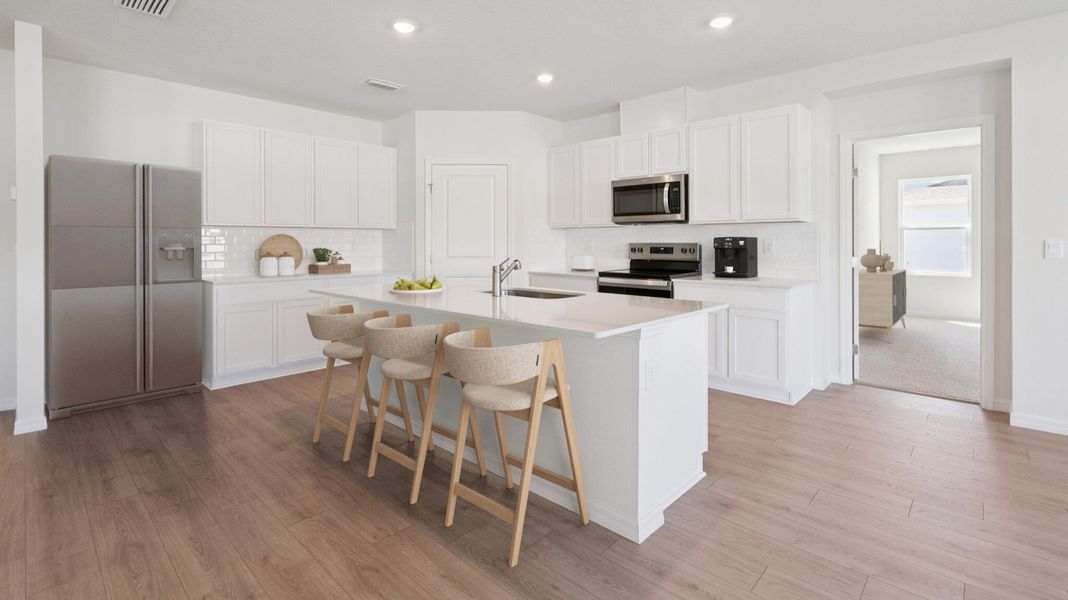
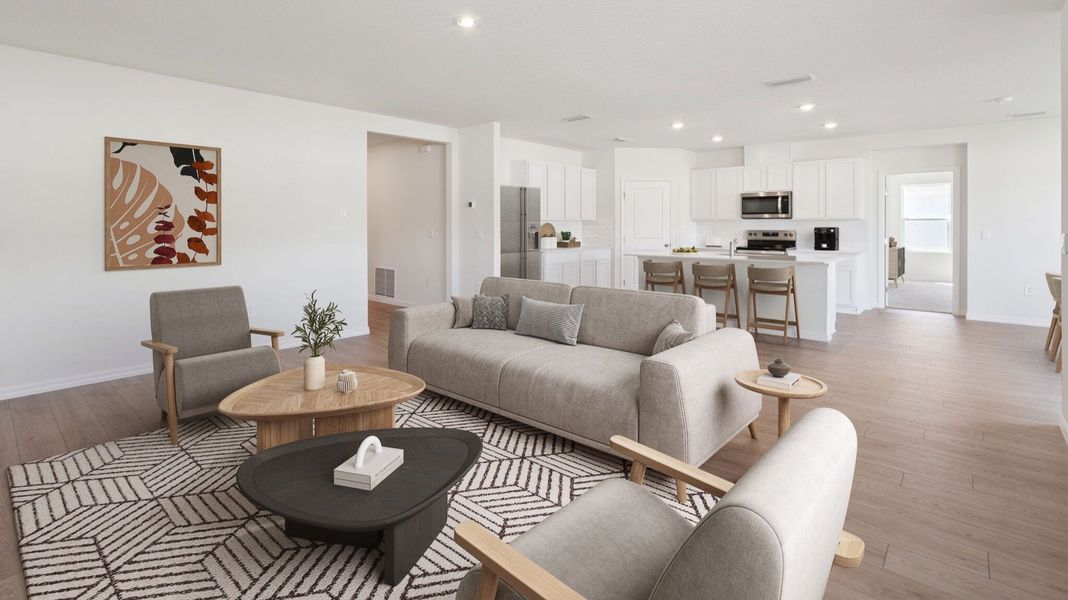
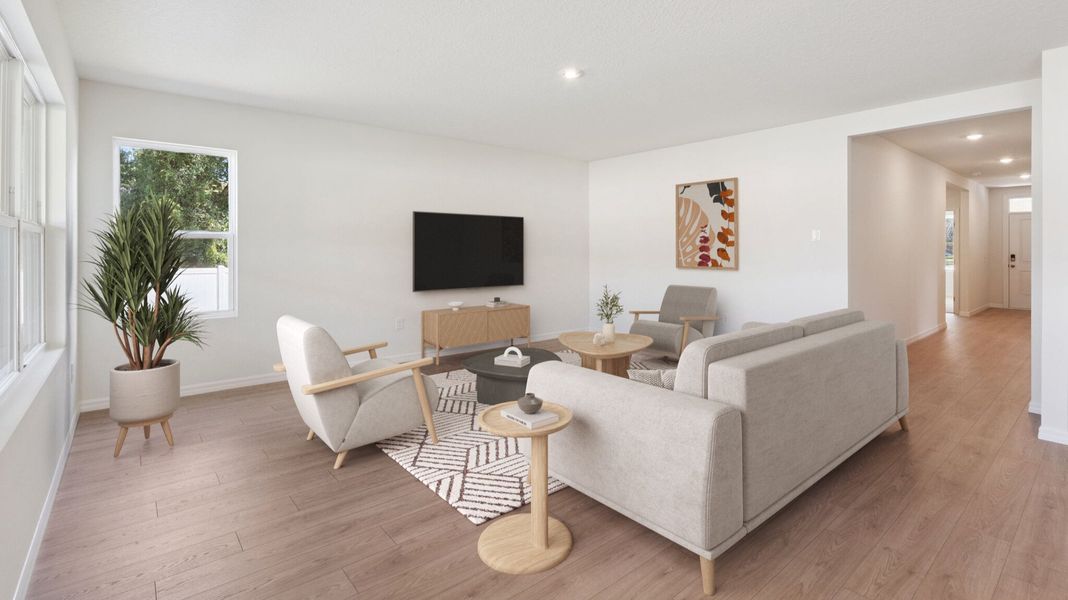

The Denham features an open-concept design that maximizes space and comfort. This 4-bedroom, 3-bathroom home is ideal for both everyday living and entertaining. The gourmet kitchen boasts stainless steel appliances, a large center island, and a generous walk-in pantry, all seamlessly integrated with the living and dining areas.
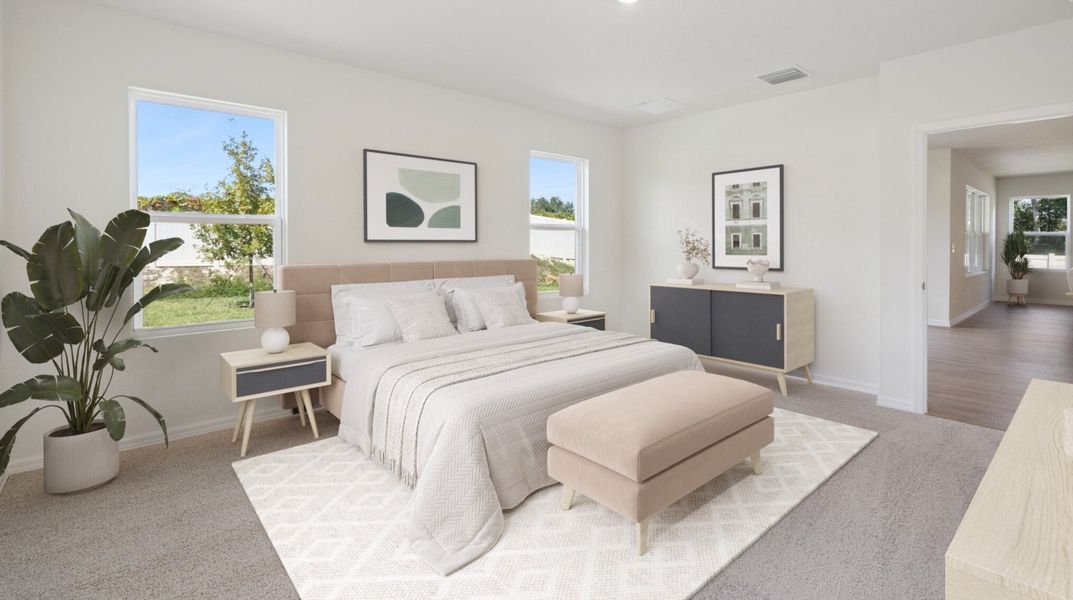

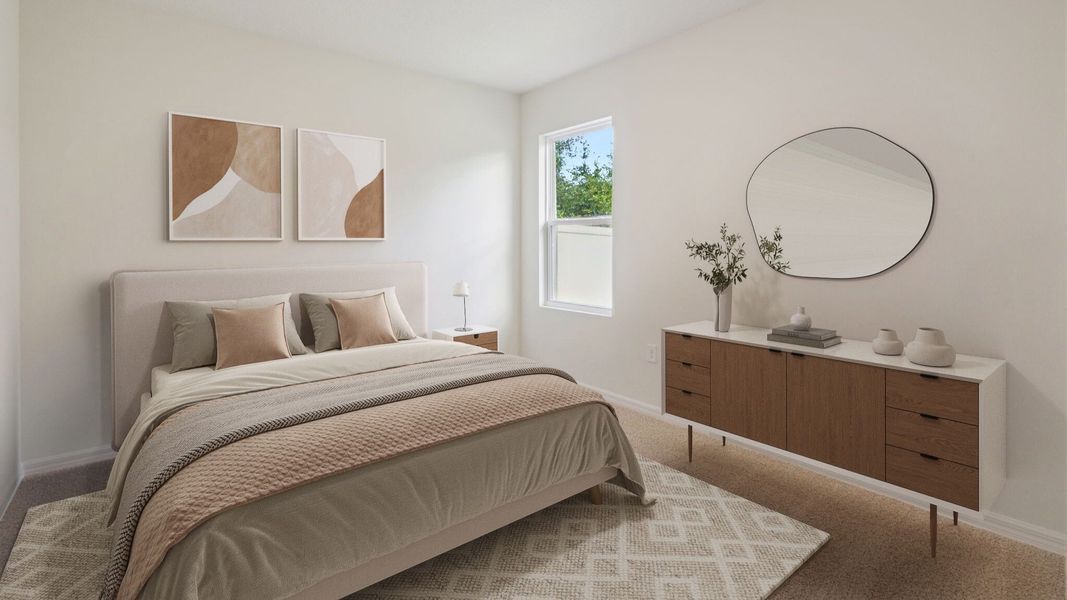
Each bedroom in the Denham is designed for privacy and relaxation. The primary suite, located at the rear of the home, offers a private retreat with an en-suite bathroom featuring a walk-in closet, double vanity, and walk-in shower. The additional bedrooms are versatile and well-sized, with two sharing a bathroom and one having its own dedicated bathroom.
As with all homes at Harmony West, the Denham includes advanced smart home technology. Control various aspects of your home remotely via your smart device, enhancing security and convenience.
May also be listed on the D.R. Horton website
Information last verified by Jome: Monday at 3:39 AM (September 21, 2026)
Home details
- Property status:
- Sold
- Lot size (acres):
- 0.24
- Size:
- 2,336 sqft
- Stories:
- 1
- Beds:
- 4
- Baths:
- 3
- Garage spaces:
- 3
- Facing direction:
- Northwest
Construction details
- Builder Name:
- D.R. Horton
- Completion Date:
- July, 2026
- Year Built:
- 2025
- Roof:
- Shingle Roofing
Home features & finishes
- Appliances:
- Sprinkler System
- Construction Materials:
- StuccoBlock
- Cooling:
- Central Air
- Flooring:
- Laminate FlooringCarpet Flooring
- Foundation Details:
- Slab
- Garage/Parking:
- GarageAttached Garage
- Interior Features:
- Walk-In ClosetFull Bath on MainFoyerPantrySliding Doors
- Kitchen:
- DishwasherDisposalKitchen IslandKitchen Range
- Laundry facilities:
- Laundry Facilities On Main LevelUtility/Laundry Room
- Lighting:
- Street Lights
- Pets:
- Cat(s) Only AllowedDog(s) Only Allowed
- Property amenities:
- SidewalkLanaiIrrigation
- Rooms:
- Great RoomPrimary Bedroom On MainKitchenDining RoomFamily RoomOpen Concept FloorplanPrimary Bedroom Downstairs
Utility information
- Heating:
- Electric Heating, Thermostat, Central Heating
- Sewer:
- Public Sewer
- Utilities:
- Electricity Available, Underground Utilities, Cable Available, Sewer Available, Water Available
- Water source:
- Public
Community details
Harmony West
by D.R. Horton, St. Cloud, FL
- 7 homes
- 15 plans
- 1,223 - 2,601 sqft
View Harmony West details
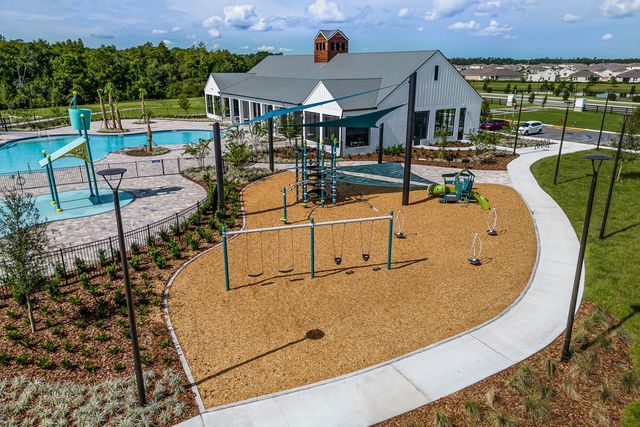
Community amenities
- Playground
- Fitness Center/Exercise Area
- Club House
- Community Pool
- Sidewalks Available
More homes in Harmony West
- Home at address 3162 Grey Moss Dr, St. Cloud, FL 34773
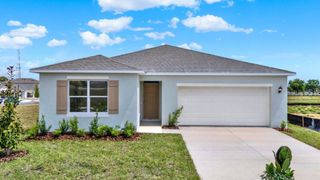
$405,000
Move-in ready- 5 bd
- 3 ba
- 2,077 sqft
3162 Grey Moss Dr, St. Cloud, FL 34773
- Home at address 3127 House Finch Rd, St. Cloud, FL 34773
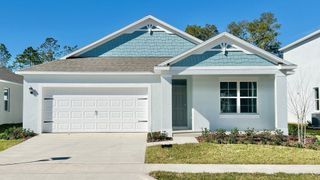
$410,000
Move-in ready- 4 bd
- 2 ba
- 1,828 sqft
3127 House Finch Rd, St. Cloud, FL 34773
- Home at address 2895 Common Crane Ct, St. Cloud, FL 34773
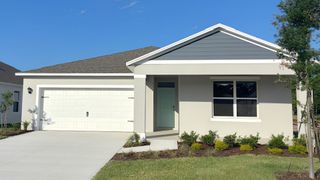
$418,990
Move-in ready- 5 bd
- 3 ba
- 2,077 sqft
2895 Common Crane Ct, St. Cloud, FL 34773
- Home at address 3198 Grey Moss Dr, St. Cloud, FL 34773
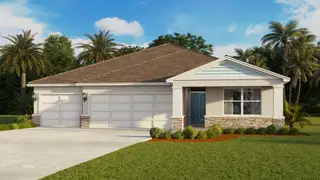
$430,000
Move-in ready- 4 bd
- 3 ba
- 2,020 sqft
3198 Grey Moss Dr, St. Cloud, FL 34773
- Home at address 3229 House Finch Rd, St. Cloud, FL 34773
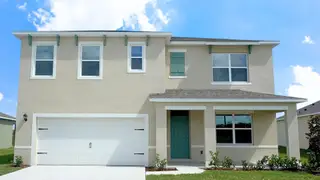
$439,997
Move-in ready- 5 bd
- 3 ba
- 2,601 sqft
3229 House Finch Rd, St. Cloud, FL 34773
- Home at address 3192 Grey Moss Dr, St. Cloud, FL 34773
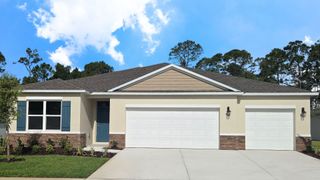
$445,000
Move-in ready- 4 bd
- 3 ba
- 2,336 sqft
3192 Grey Moss Dr, St. Cloud, FL 34773
 Floor plans in Harmony West
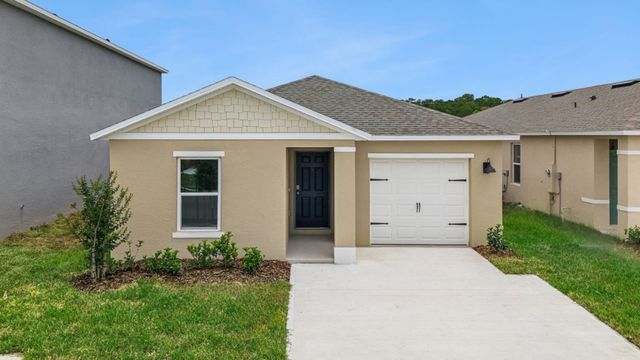
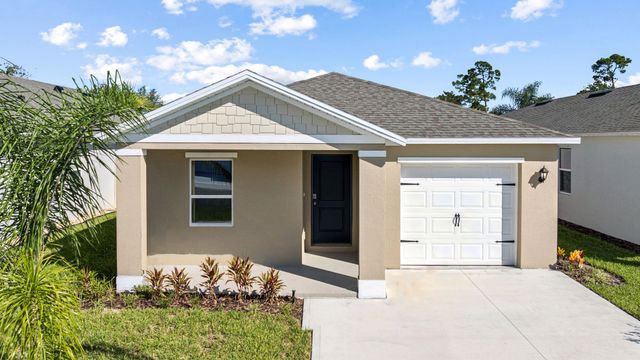

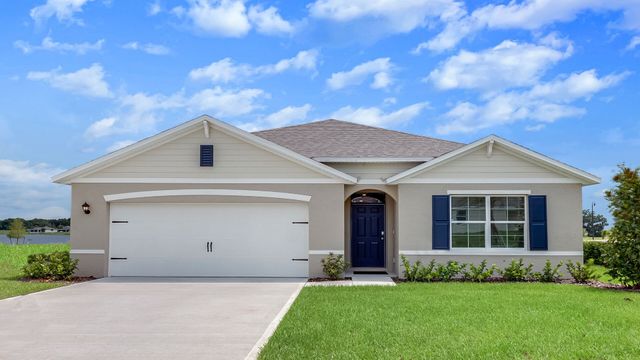
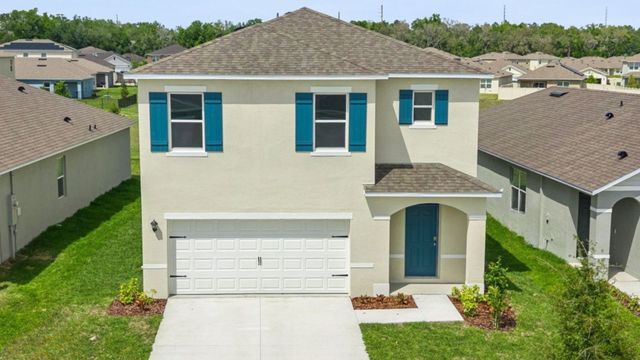
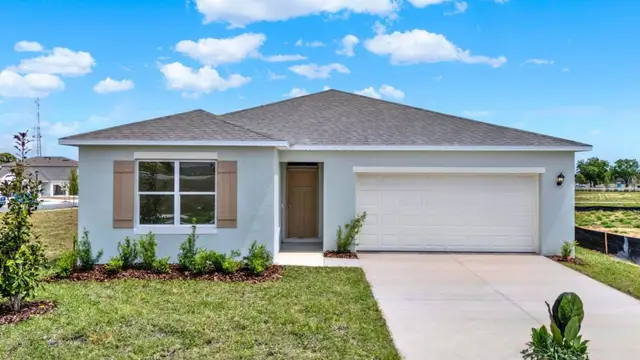
About the builder - D.R. Horton

- 1,068communities on Jome
- 7,766homes on Jome
Neighborhood
Home address
Schools in Osceola County School District

GreatSchools’ Summary Rating calculation is based on 4 of the school’s themed ratings, including test scores, student/academic progress, college readiness, and equity. This information should only be used as a reference. Jome is not affiliated with GreatSchools and does not endorse or guarantee this information. Please reach out to schools directly to verify all information and enrollment eligibility. Data provided by GreatSchools.org © 2025
Places of interest
Getting around
Air quality
Noise level
A Soundscore™ rating is a number between 50 (very loud) and 100 (very quiet) that tells you how loud a location is due to environmental noise.
Financials
Nearby communities in St. Cloud

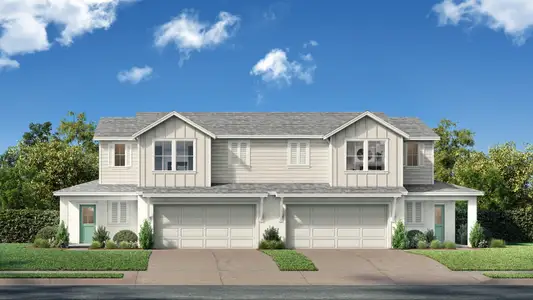
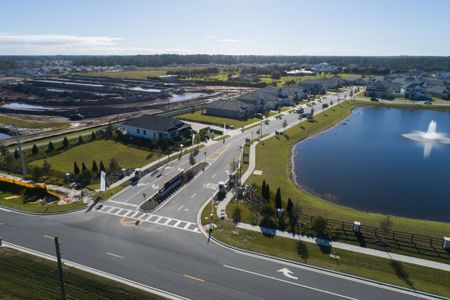

 Images coming soon
Tumbleson
by INB Homes, St. Cloud, FL

Homes in St. Cloud by D.R. Horton
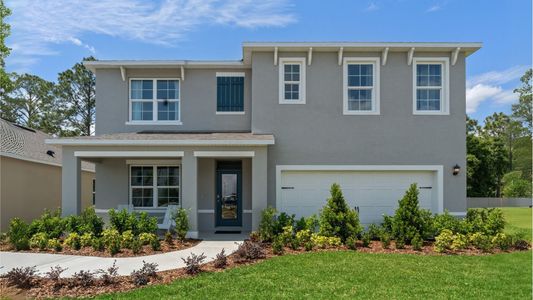
Recently added communities in this area
Other Builders in St. Cloud, FL







Nearby sold homes
New homes in nearby cities
More New Homes in St. Cloud, FL
- Jome
- New homes search
- Florida
- Greater Orlando Area
- Osceola County
- St. Cloud
- Harmony West
- 2976 Grey Moss Dr, St. Cloud, FL 34773