Book your tour. Save an average of $18,473. We'll handle the rest.
We collect exclusive builder offers, book your tours, and support you from start to housewarming.
- Confirmed tours
- Get matched & compare top deals
- Expert help, no pressure
- No added fees
Estimated value based on Jome data, T&C apply
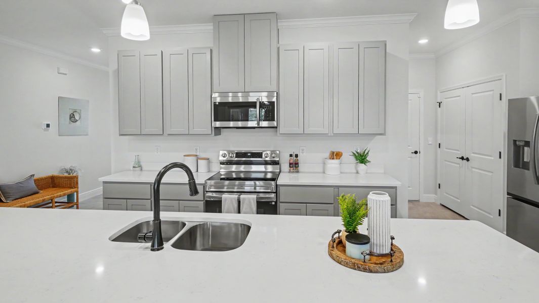
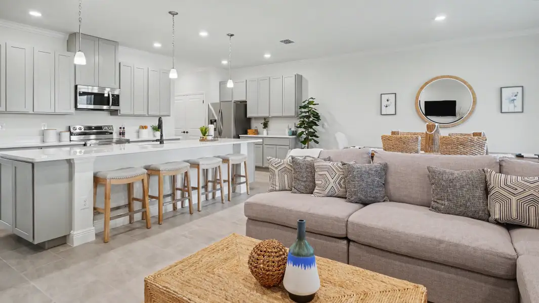
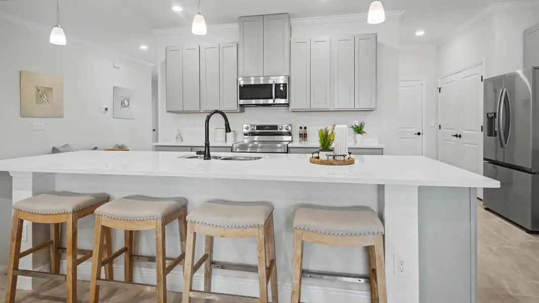
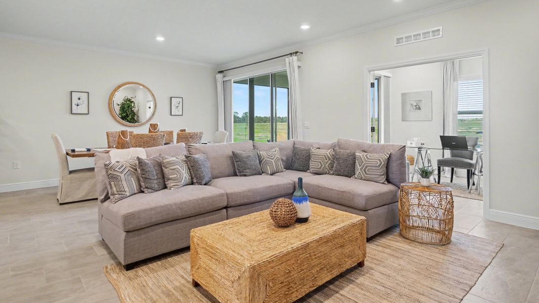
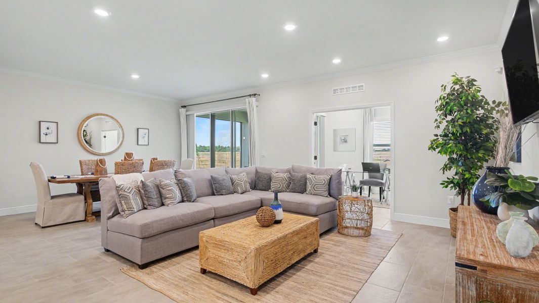
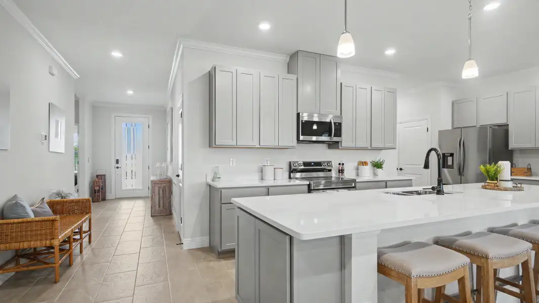
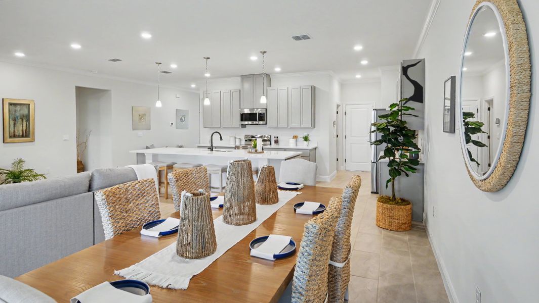
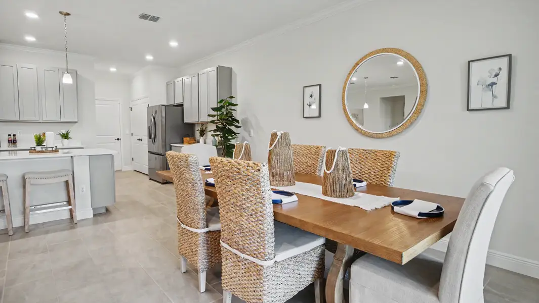
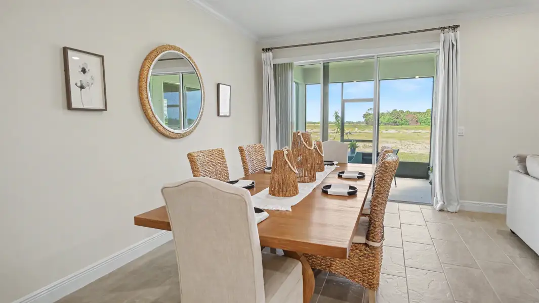
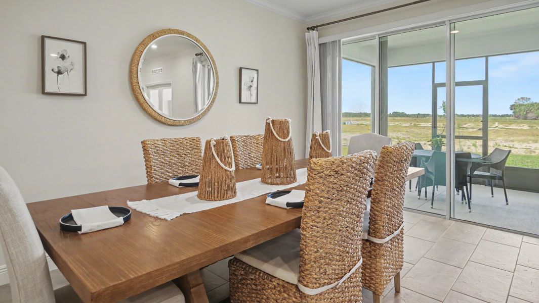
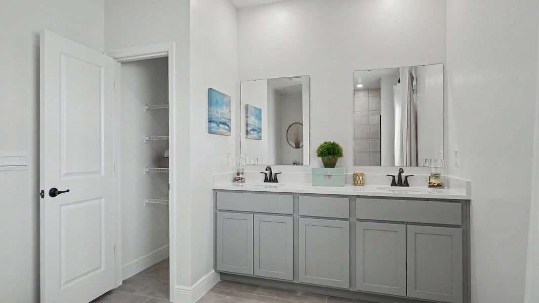
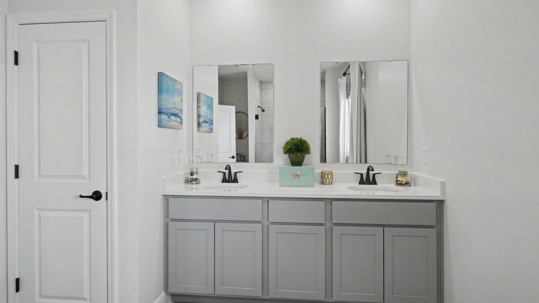
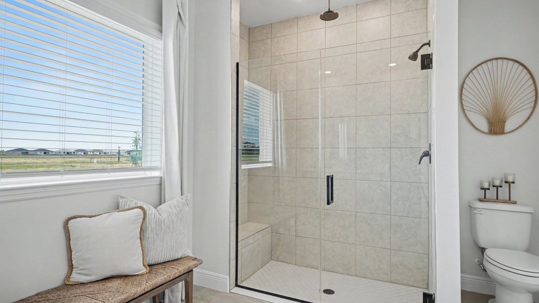
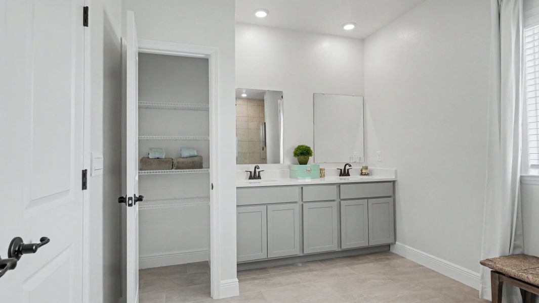
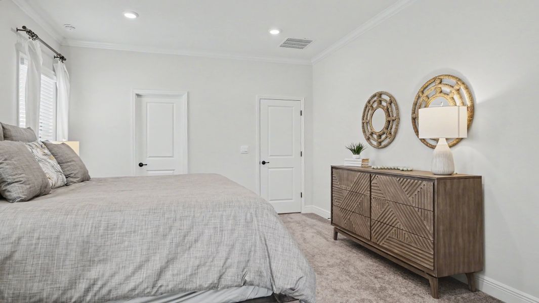
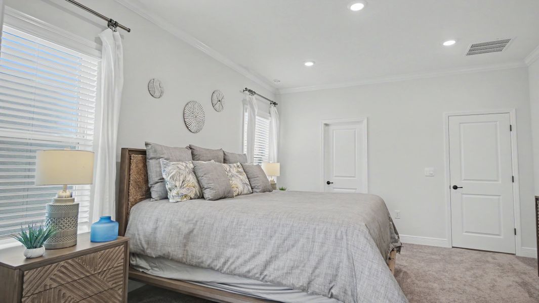
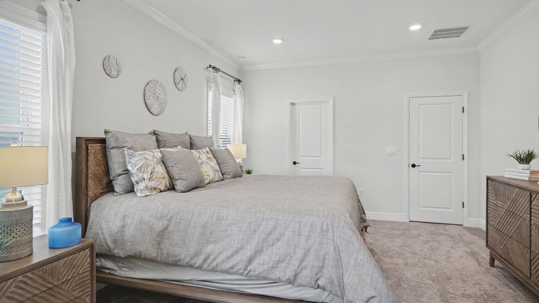
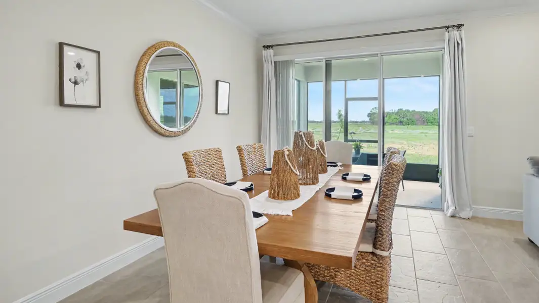
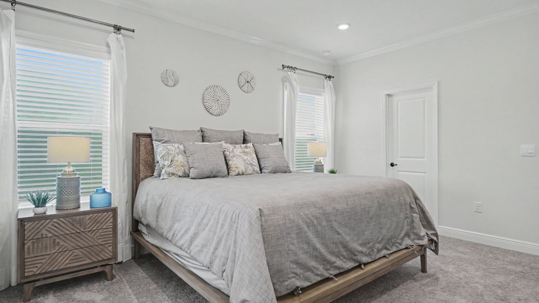
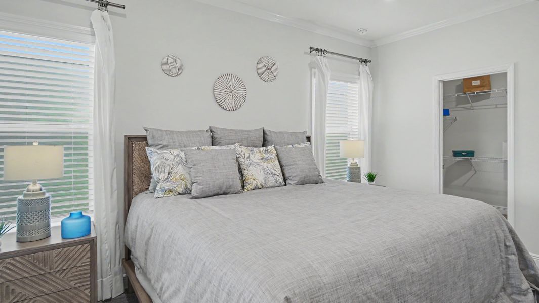
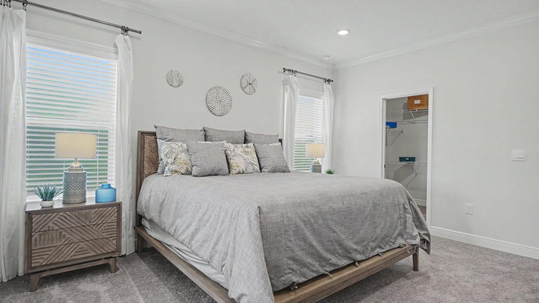
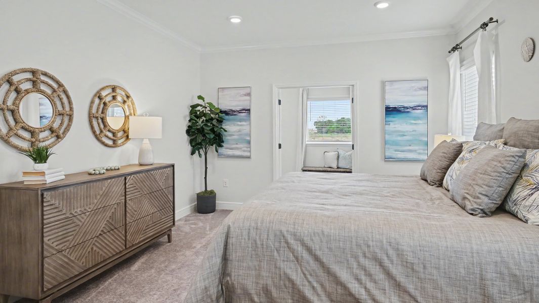
- 3 bd
- 2 ba
- 1,988 sqft
1421 Meredith Dr, Spring Hill, FL 34608
Why tour with Jome?
- No pressure toursTour at your own pace with no sales pressure
- Expert guidanceGet insights from our home buying experts
- Exclusive accessSee homes and deals not available elsewhere
Jome is featured in


- Single-Family
- Ready by November 2026
- $201.16/sqft
- No HOA fee
Home description
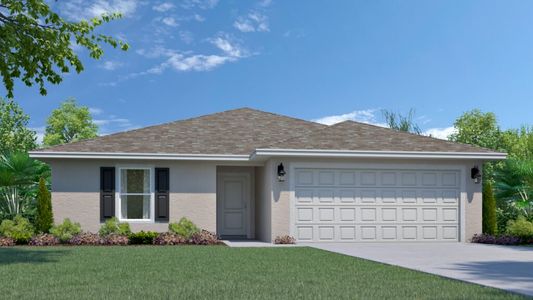
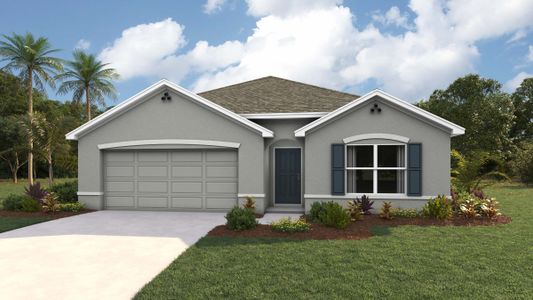
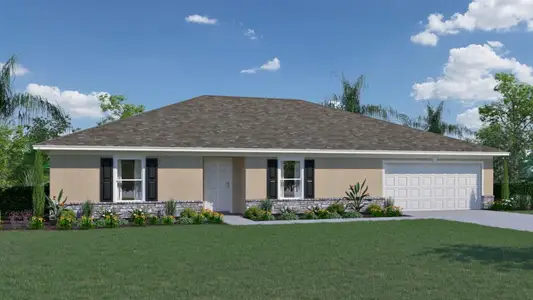
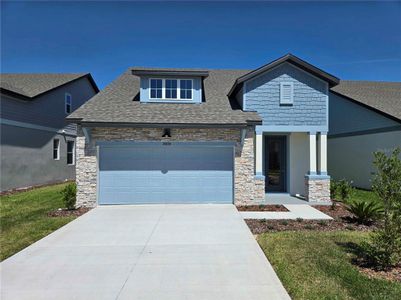
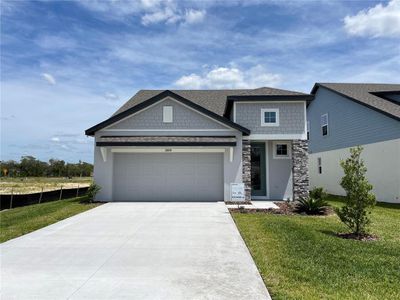
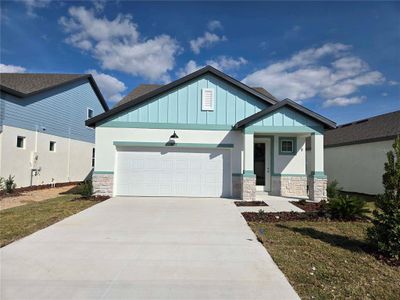
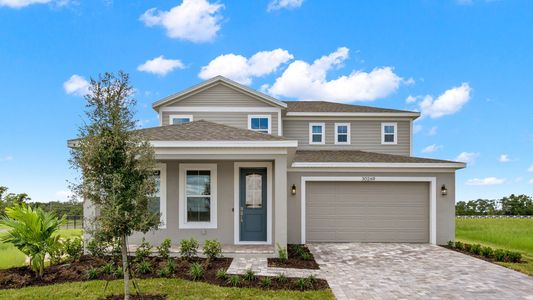
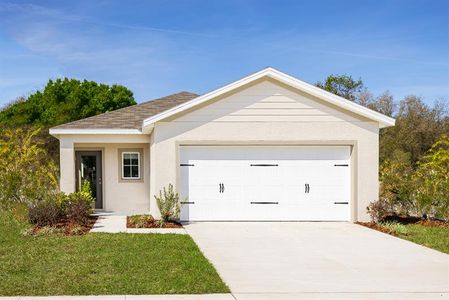
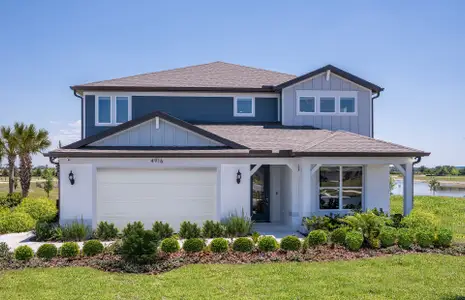
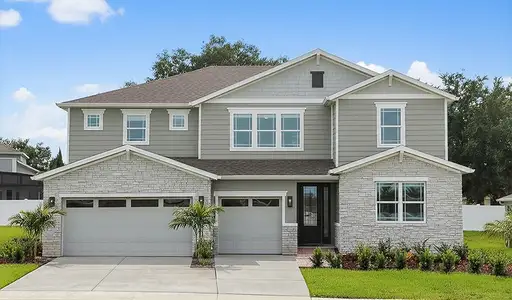
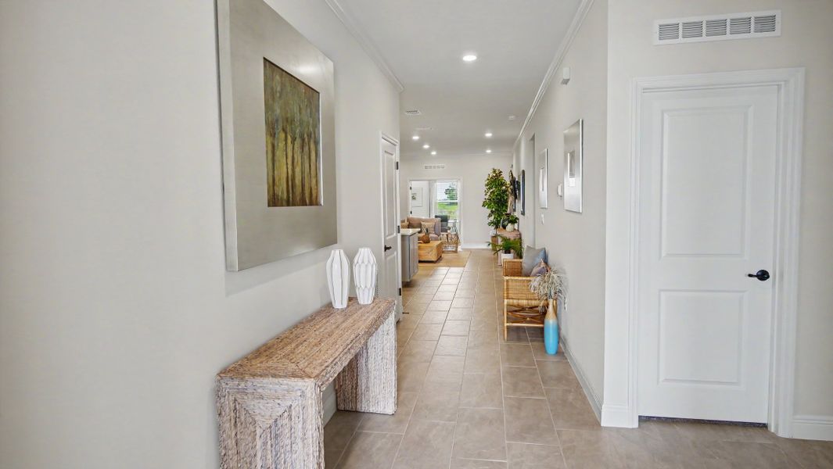
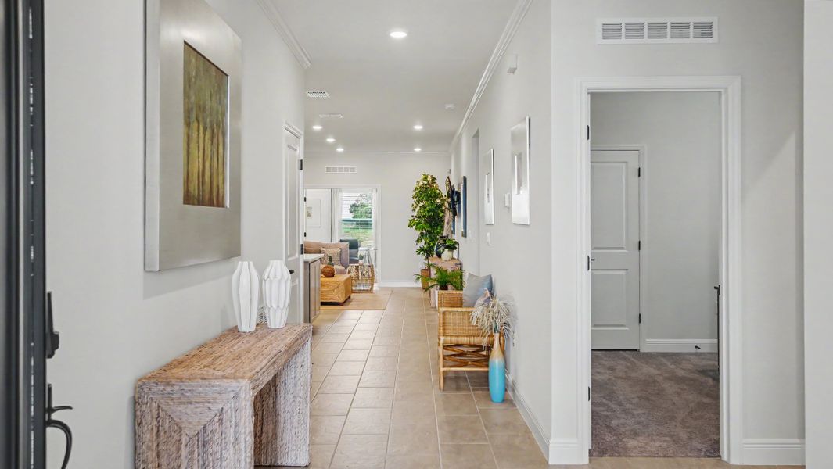
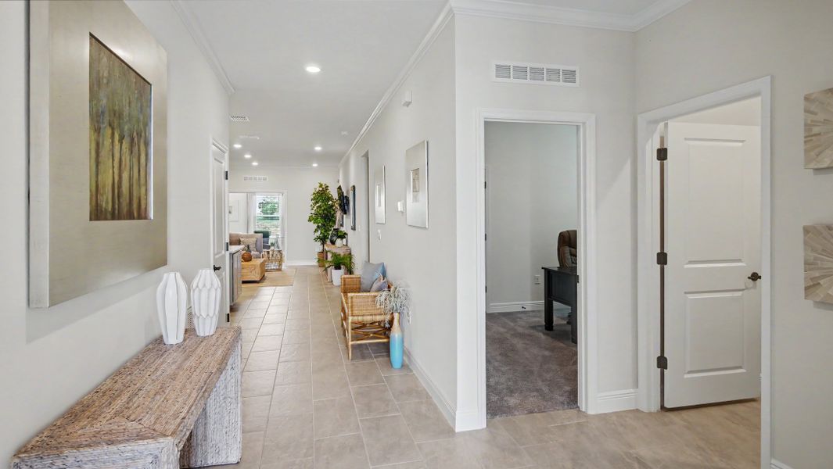
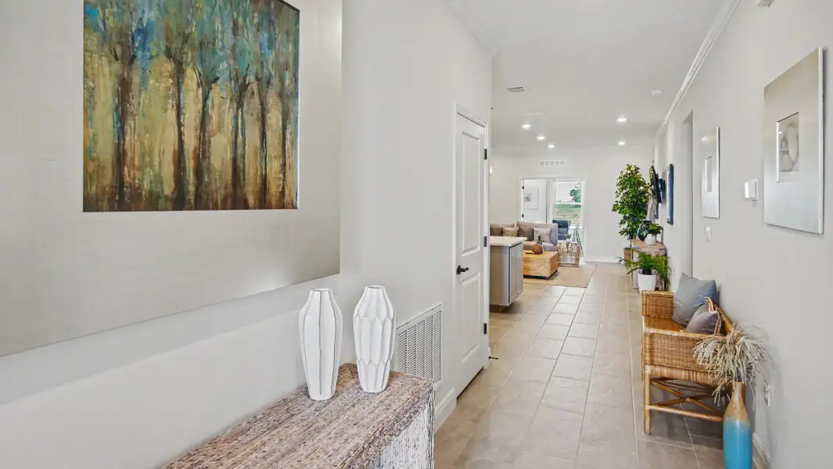
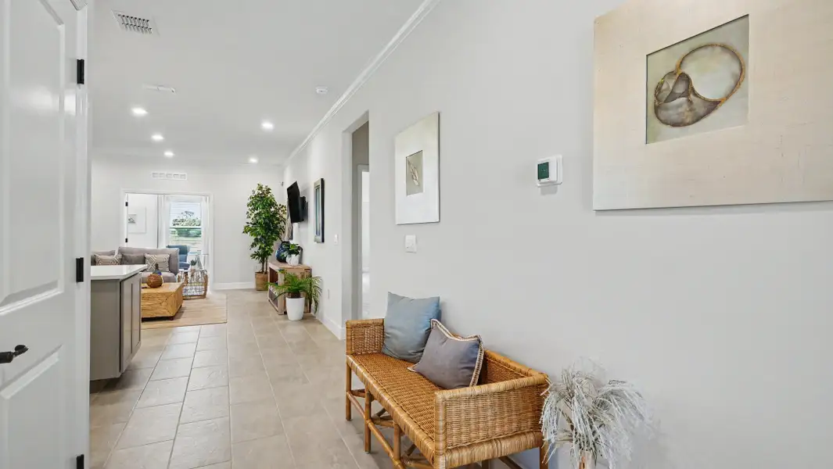
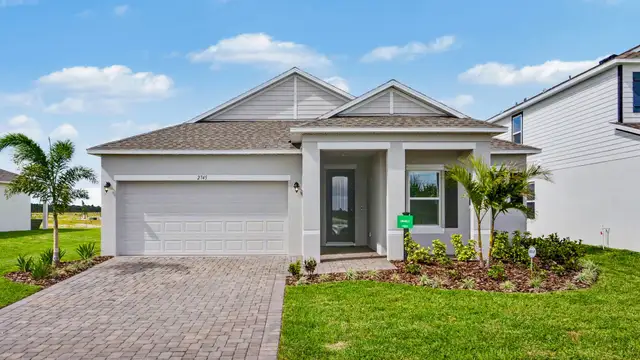
Welcome home to the Drexel, in Spring Hill, where thoughtful design meets everyday elegance. A striking stone exterior accent and dramatic 8' full-lite front door set the tone before you even step inside, opening to a foyer entrance beneath soaring 9'4" ceilings that carry throughout the home.
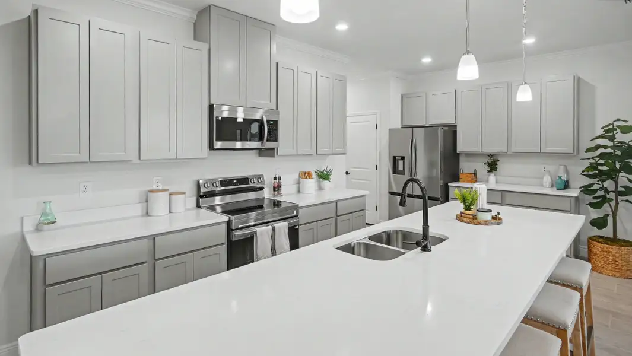
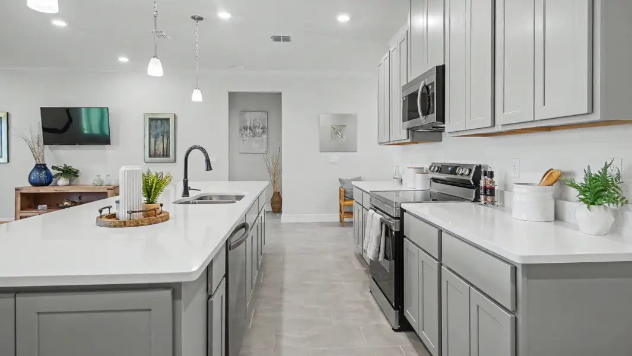
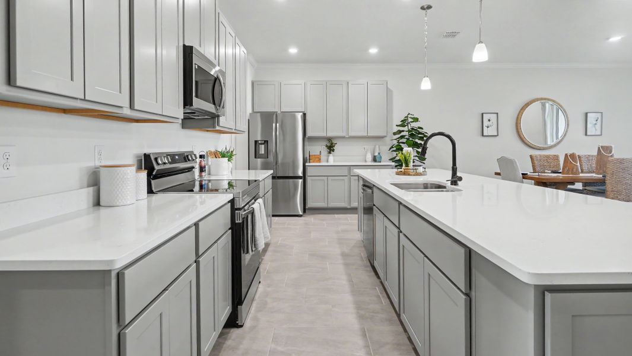
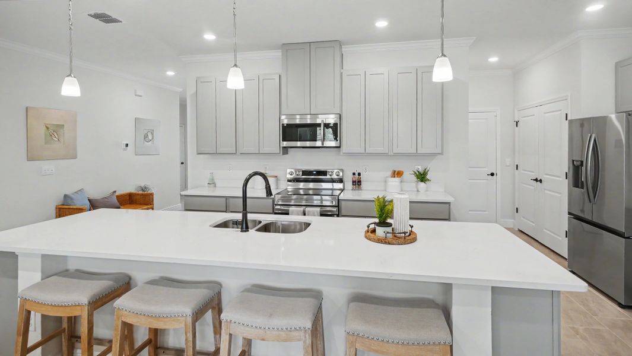
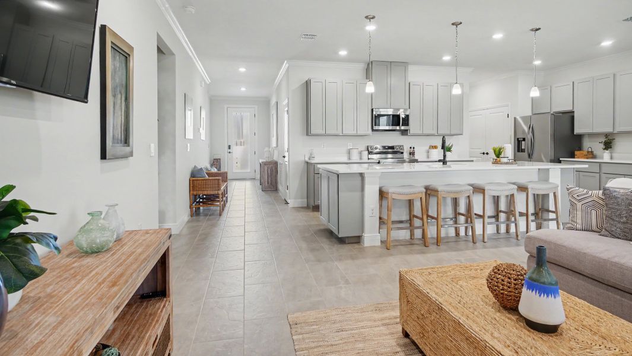
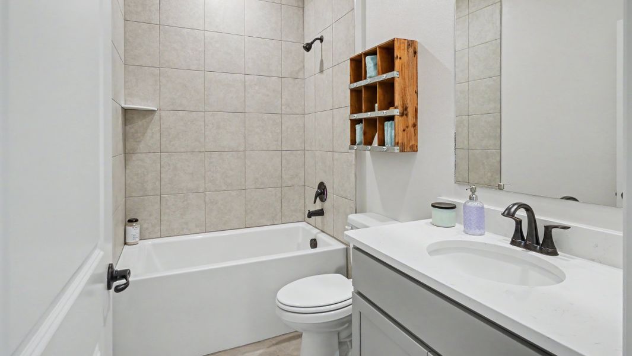
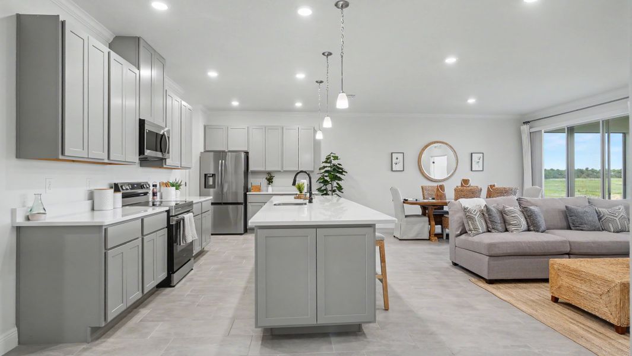
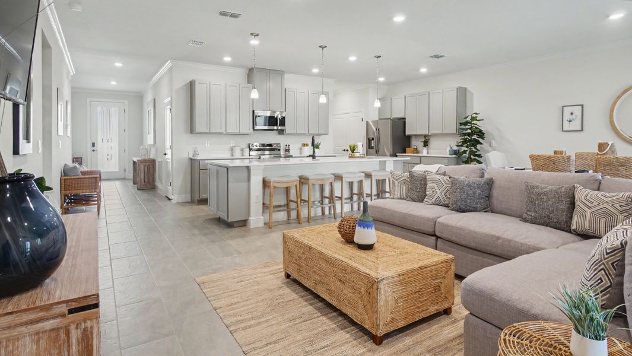
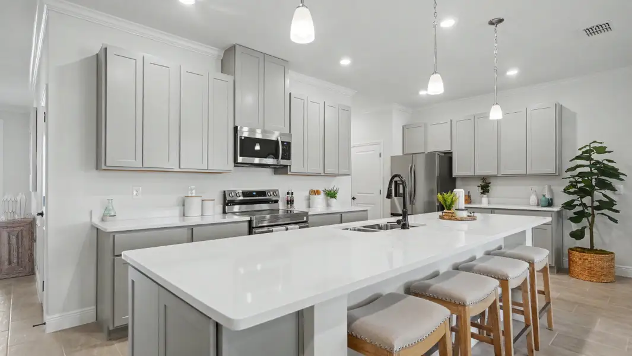
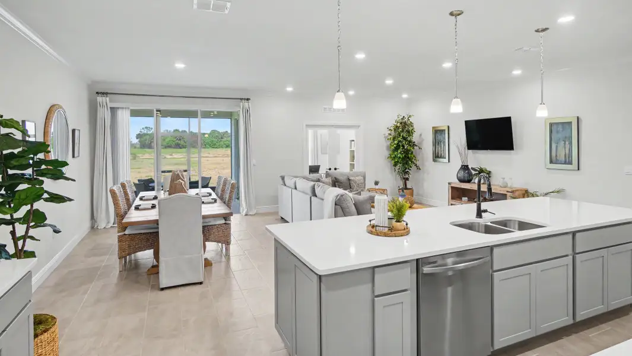
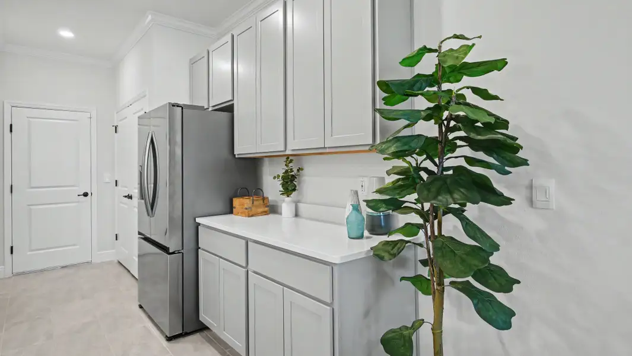
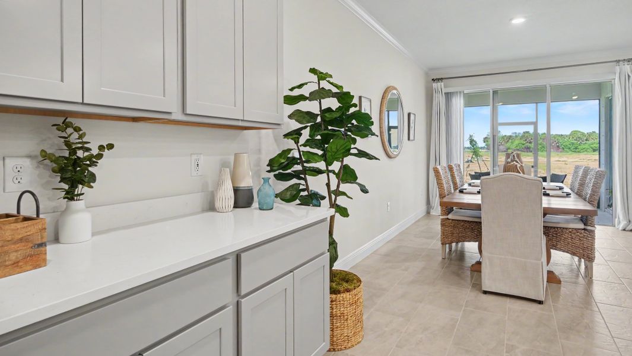
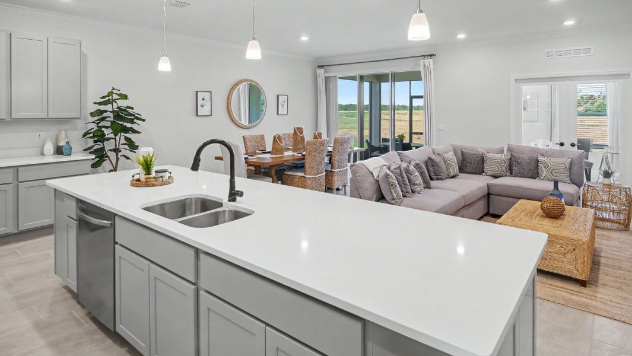
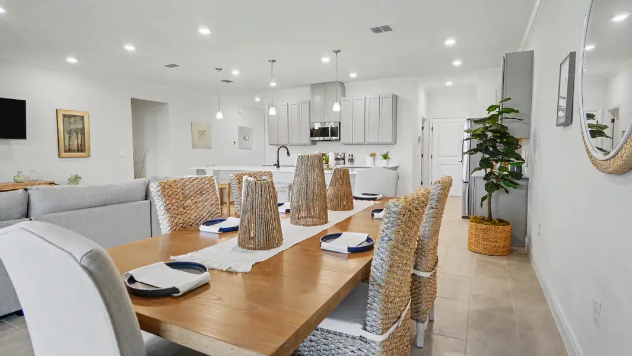
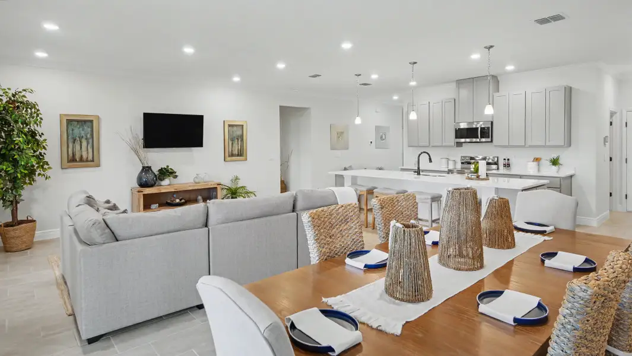
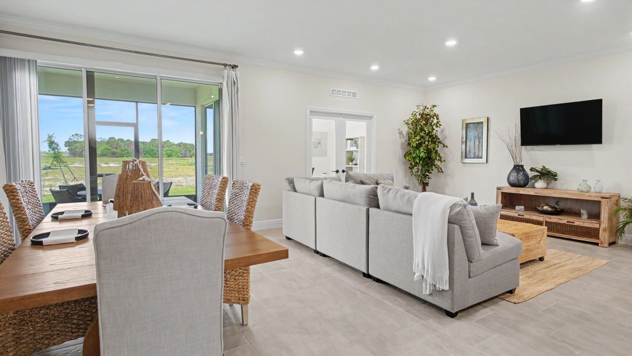
Two secondary bedrooms sit privately at the front of the home, sharing a full bath. It's a smart layout that balances comfort and function. From there, the home unfolds into a stunning kitchen anchored by a large center island, quartz countertops, upgraded soft-close cabinetry, and a full suite of stainless steel appliances, including an eSTAR® side-by-side refrigerator. A generous pantry and sunny kitchen nook flow seamlessly into the expansive Great Room, creating an open, connected space built for both quiet evenings and lively gatherings.
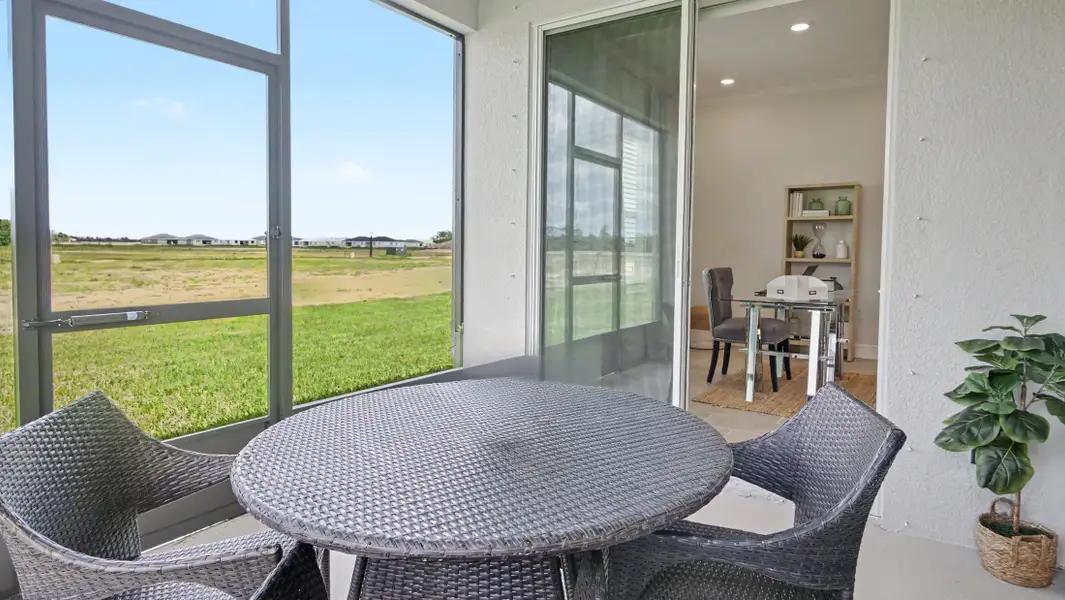
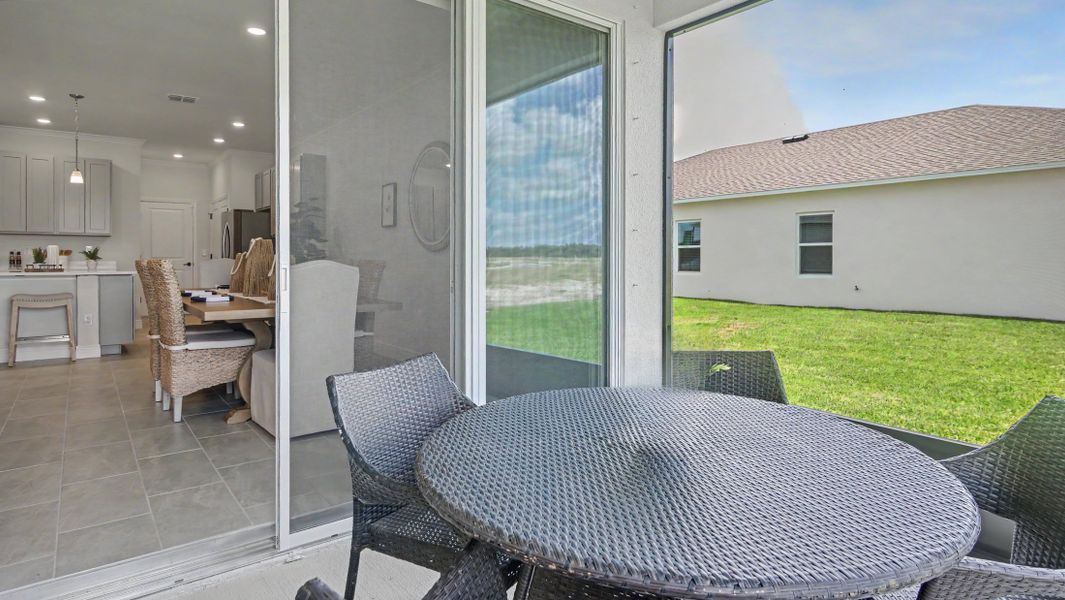
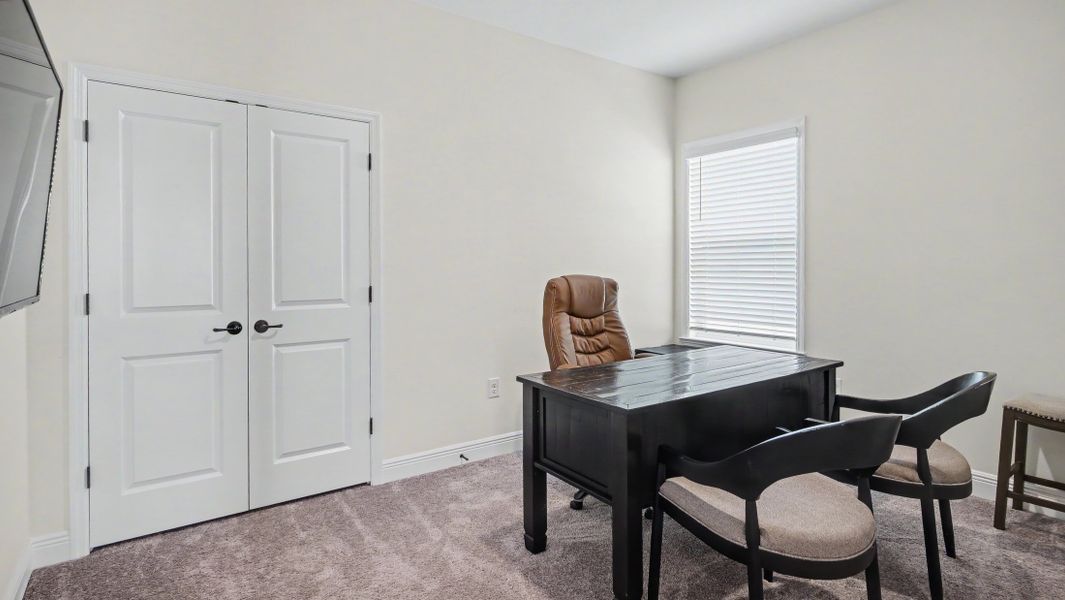
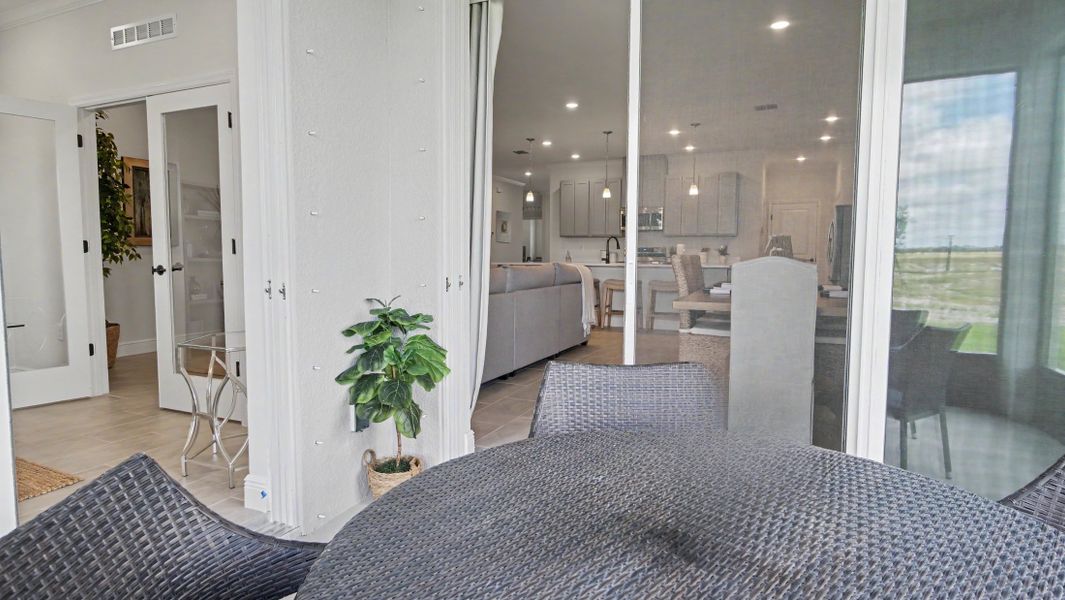
Just off the Great Room, a private Den behind double French doors provides flexible space for a home office, study, or reading room, while access to the covered lanai extends the living space outdoors for effortless indoor-outdoor enjoyment.
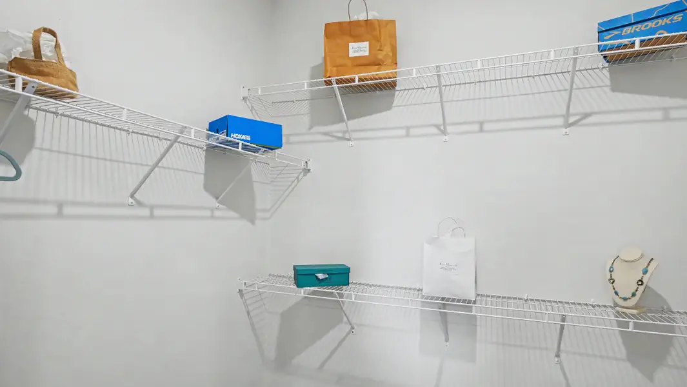
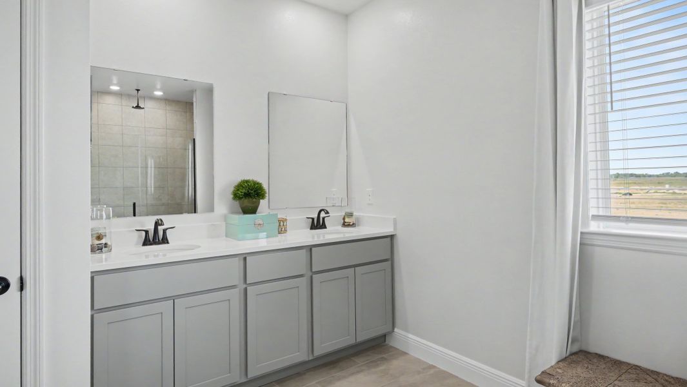
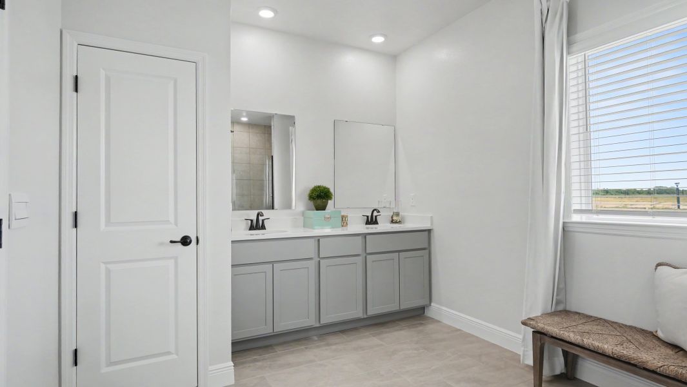
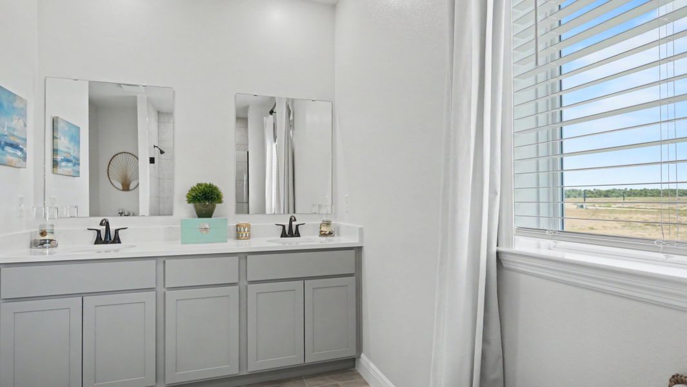
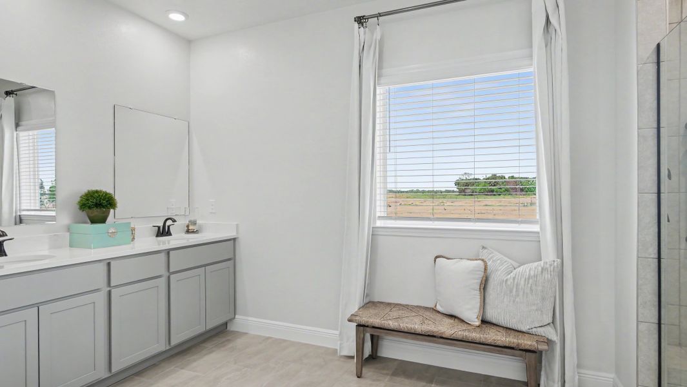
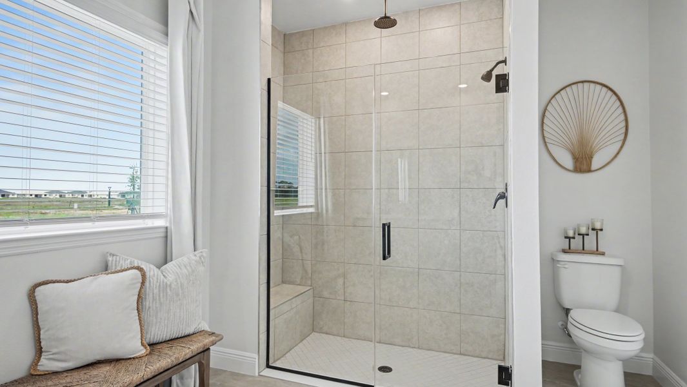
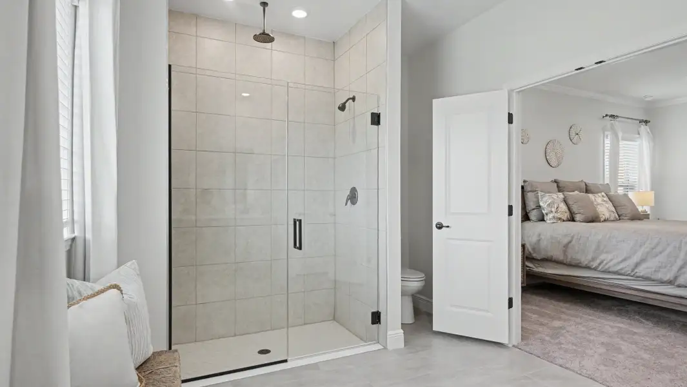
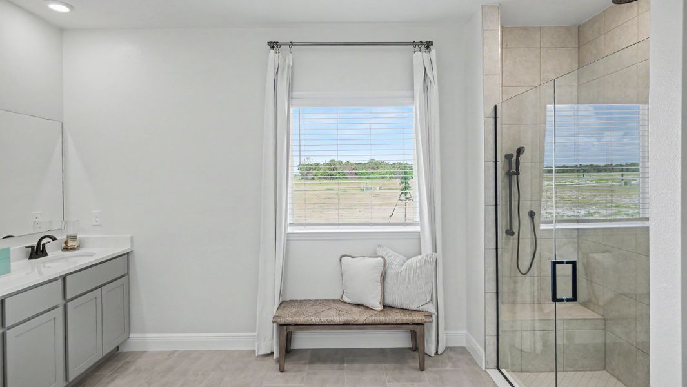
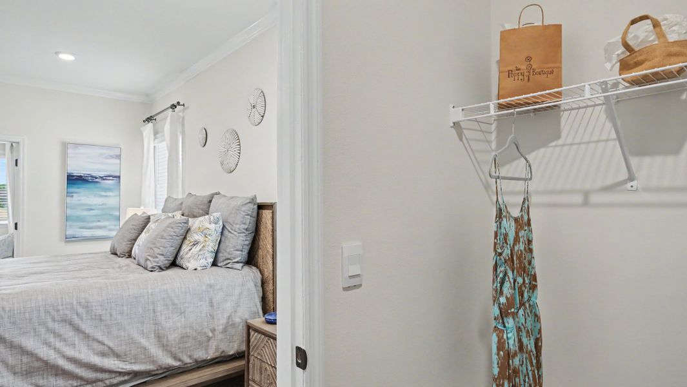
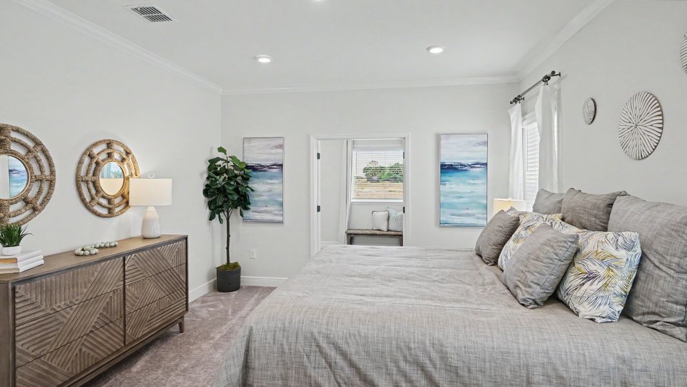
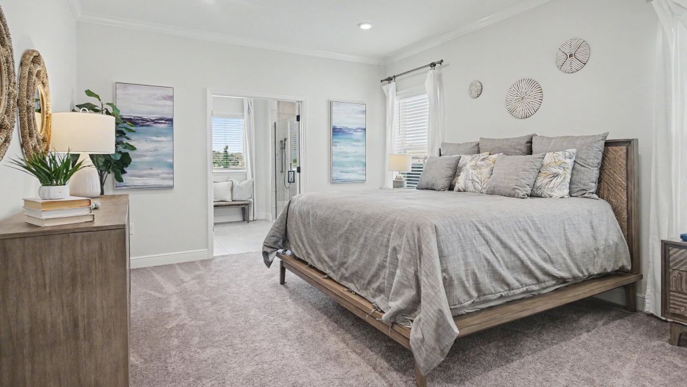
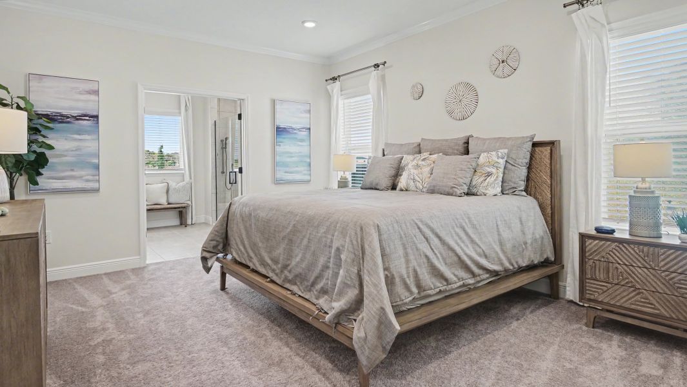
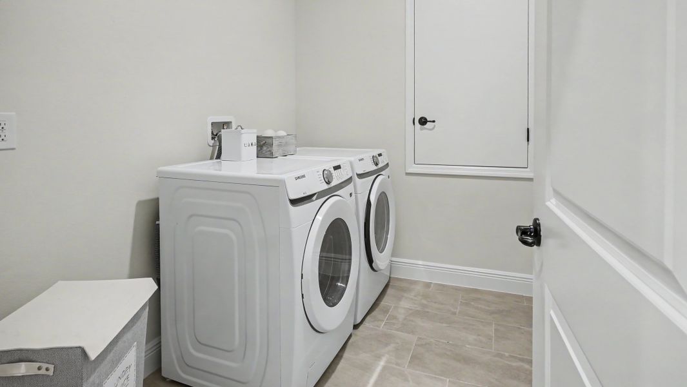
Tucked privately at the rear of the home, the Primary Suite is a true retreat, complete with a spacious walk-in closet and a Deluxe Primary Bath featuring an oversized tile shower with glass enclosure. A well-placed laundry room sits just behind the kitchen with direct access to the 3-car garage, adding everyday convenience to the home's smart, efficient design.
Additional highlights include architectural shingles and professionally installed landscaping with irrigation, elevating both curb appeal and low-maintenance living.
This home also comes equipped with a built-in Smart Home Package, featuring a Ring Video Doorbell, smart thermostat, keyless entry smart door lock, and Deako smart switches, bringing modern convenience and peace of mind to daily life. Backed by a full builder warranty, the Drexel delivers lasting confidence in a home crafted for today's lifestyle.
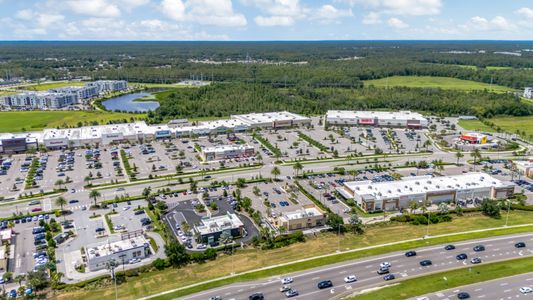
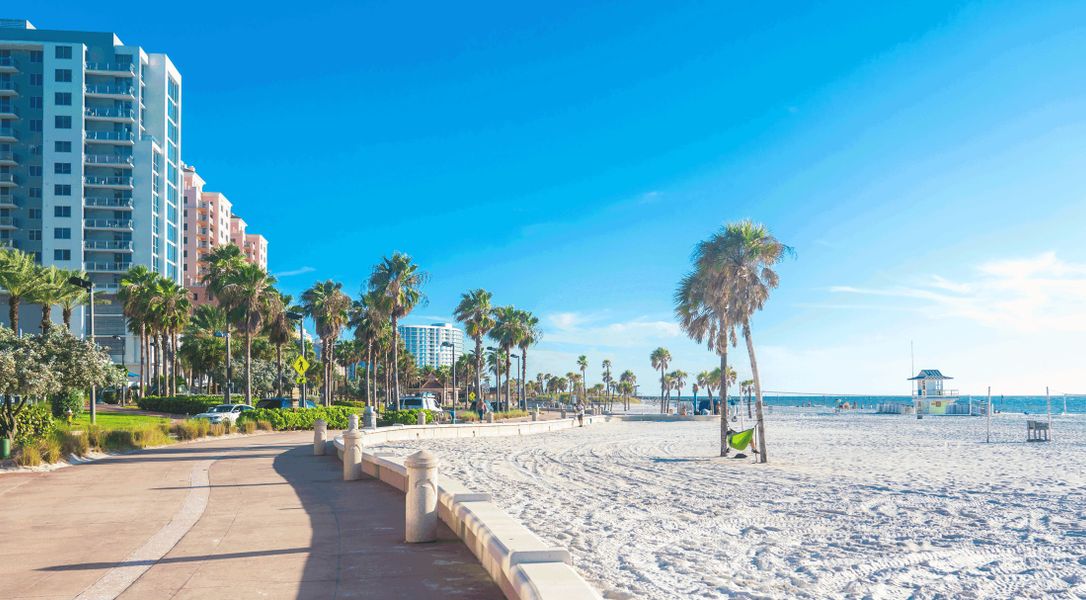
Location adds even more value. Enjoy quick proximity to the Veterans Expressway and US-19, connecting you effortlessly to Downtown Tampa, Clearwater, and St. Petersburg, while the Suncoast Parkway provides a direct route north toward Homosassa and US-98, making regional travel simple and stress-free.
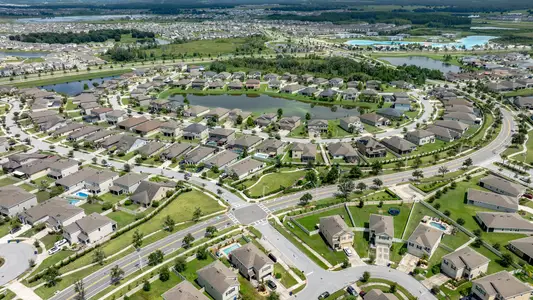
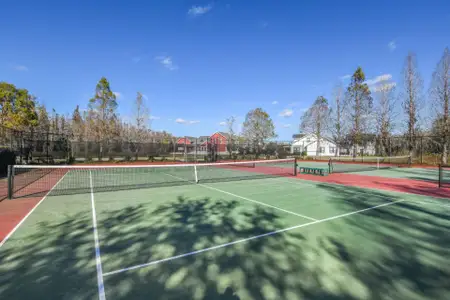
Set within a vibrant, established community lined with mature trees and beautifully maintained landscaping, this is a neighborhood where roots are already grown and a warm welcome awaits. Experience the craftsmanship, modern finishes, and thoughtful design of this exceptional new construction home. Schedule your private tour of The Drexel today. We can’t wait to welcome you home!
May also be listed on the Maronda Homes website
Information last verified by Jome: Today at 6:18 AM (October 6, 2026)
 Home highlights

Nature park in north Tampa with boardwalks, wildlife viewing, and shaded trails along the Hillsborough River.
 Smart Home System
Book your tour. Save an average of $18,473. We'll handle the rest.
We collect exclusive builder offers, book your tours, and support you from start to housewarming.
- Confirmed tours
- Get matched & compare top deals
- Expert help, no pressure
- No added fees
Estimated value based on Jome data, T&C apply
Home details
- Property status:
- Under construction
- Lot size (acres):
- 0.23
- Size:
- 1,988 sqft
- Stories:
- 1
- Beds:
- 3
- Baths:
- 2
- Garage spaces:
- 3
- Facing direction:
- East
Construction details
- Builder Name:
- Maronda Homes
- Completion Date:
- November, 2026
- Year Built:
- 2026
- Roof:
- Shingle Roofing
Home features & finishes
- Construction Materials:
- StuccoBlockStone
- Cooling:
- Central Air
- Flooring:
- Vinyl FlooringCarpet Flooring
- Foundation Details:
- Slab
- Garage/Parking:
- Door OpenerGarageAttached Garage
- Interior Features:
- Ceiling-HighWalk-In ClosetFoyerSliding Doors
- Kitchen:
- DishwasherMicrowave OvenRefrigeratorDisposalKitchen Range
- Laundry facilities:
- DryerWasherUtility/Laundry Room
- Pets:
- Pets Allowed
- Property amenities:
- LandscapingIrrigationPatioSmart Home SystemPorch
- Rooms:
- Flex RoomPrimary Bedroom On MainKitchenDen RoomOffice/StudyDining RoomFamily RoomOpen Concept FloorplanPrimary Bedroom Downstairs
- Security system:
- Smoke Detector

Get a consultation with our New Homes Expert
- See how your home builds wealth
- Plan your home-buying roadmap
- Discover hidden gems
Utility information
- Heating:
- Electric Heating, Thermostat, Water Heater, Central Heating
- Utilities:
- Cable Available
- Water source:
- Public
Community details
Spring Hill
by Maronda Homes, Spring Hill, FL
- 13 homes
- 17 plans
- 1,443 - 3,130 sqft
View Spring Hill details
More homes in Spring Hill
- Home at address 0 Mandrell Ave, Spring Hill, FL 34608
The Violet
$309,900
- 3 bd
- 2 ba
- 1,443 sqft
0 Mandrell Ave, Spring Hill, FL 34608
- Home at address 0 Gulliver Rd, Spring Hill, FL 34609
The Violet
$314,900
- 3 bd
- 2 ba
- 1,443 sqft
0 Gulliver Rd, Spring Hill, FL 34609
- Home at address 5319 Hanford Ave, Spring Hill, FL 34608
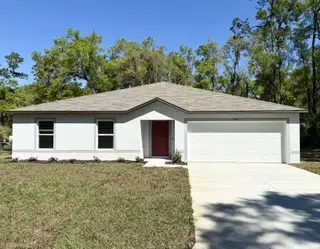
The Orchid
$319,900
- 4 bd
- 2 ba
- 1,867 sqft
5319 Hanford Ave, Spring Hill, FL 34608
- Home at address 2255 Deborah Dr, Spring Hill, FL 34609
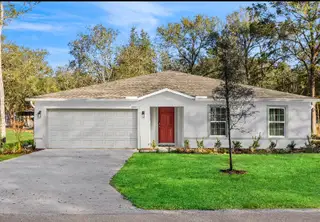
The Orchid
$319,900
- 4 bd
- 2 ba
- 1,867 sqft
2255 Deborah Dr, Spring Hill, FL 34609
- Home at address 0 Hornaway Ave, Spring Hill, FL 34606
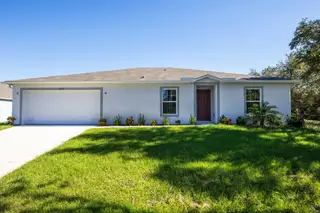
The Iris
$347,000
- 4 bd
- 2 ba
- 2,052 sqft
0 Hornaway Ave, Spring Hill, FL 34606
- Home at address 5268 Hanford Ave, Spring Hill, FL 34608
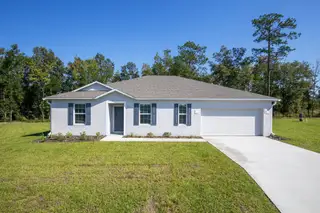
The Willow
$349,900
- 4 bd
- 2 ba
- 2,052 sqft
5268 Hanford Ave, Spring Hill, FL 34608
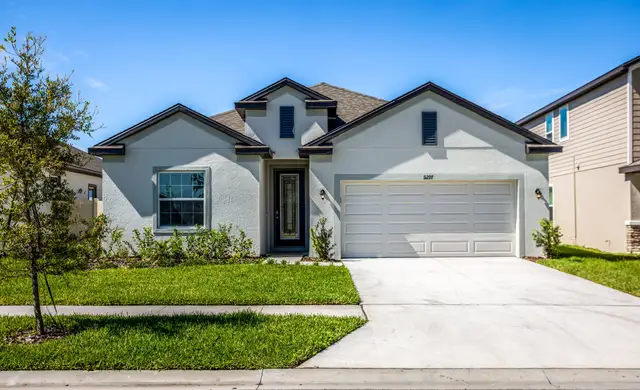
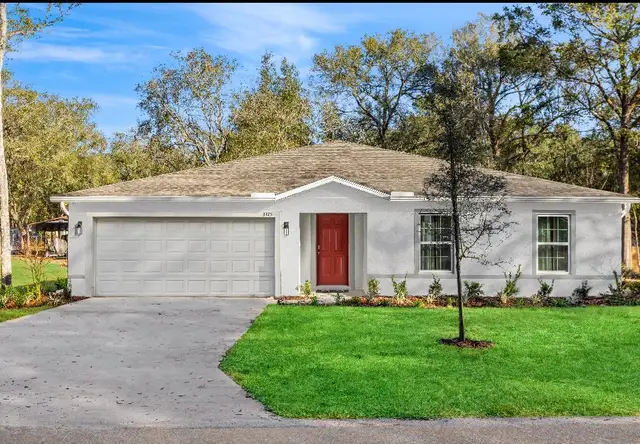
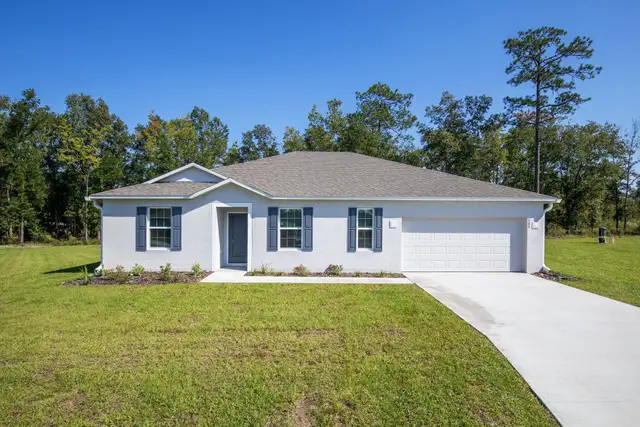
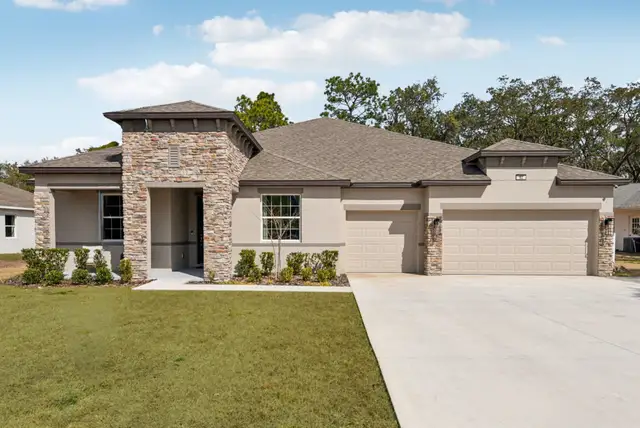
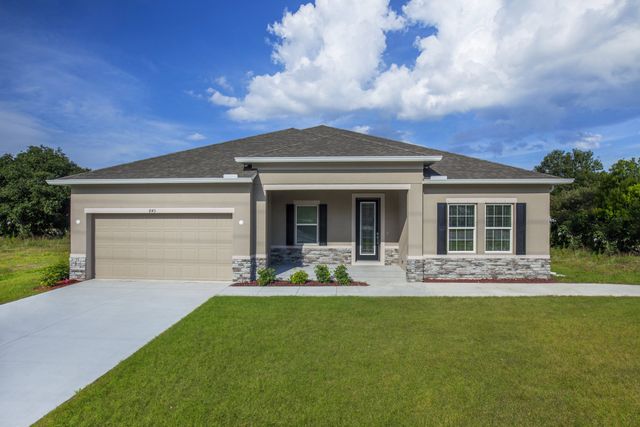
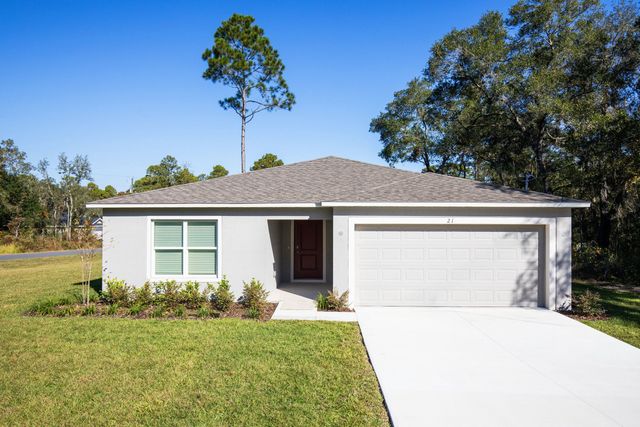
 Floor plans in Spring Hill
About the builder - Maronda Homes

Neighborhood
Home address
- City:
- Spring Hill
- County:
- Hernando
- Zip Code:
- 34608
Schools in Hernando County School District

GreatSchools’ Summary Rating calculation is based on 4 of the school’s themed ratings, including test scores, student/academic progress, college readiness, and equity. This information should only be used as a reference. Jome is not affiliated with GreatSchools and does not endorse or guarantee this information. Please reach out to schools directly to verify all information and enrollment eligibility. Data provided by GreatSchools.org © 2025
Places of interest
Getting around
Air quality
Noise level
A Soundscore™ rating is a number between 50 (very loud) and 100 (very quiet) that tells you how loud a location is due to environmental noise.

Considering this home?
Our expert will guide your tour, in-person or virtual
Need more information?
Text or call (888) 545-5198
Financials
Estimated monthly payment
Let us help you find your dream home
How many bedrooms are you looking for?
Similar homes nearby
Recently added communities in this area
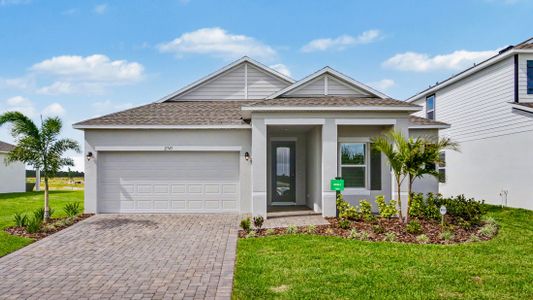

Nearby communities in Spring Hill

New homes in nearby cities
More New Homes in Spring Hill, FL
- Jome
- New homes search
- Florida
- Tampa Bay Area
- Hernando County
- Spring Hill
- Spring Hill
- 1421 Meredith Dr, Spring Hill, FL 34608