- 4 bd
- 3.5 ba
- 2,813 sqft
17936 Broadleaf Lp, Venice, FL 34293
- Townhouse
- $202.62/sqft
- 51 days on Jome
New Homes for Sale Near 17936 Broadleaf Lp, Venice, FL 34293
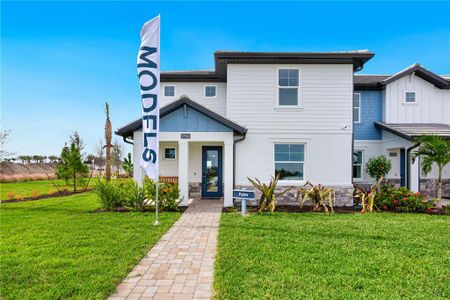
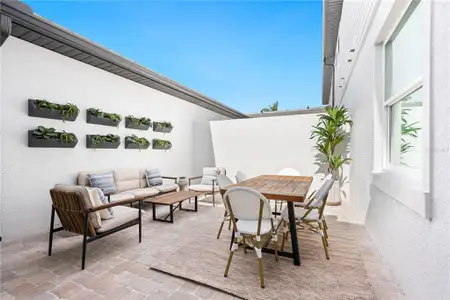
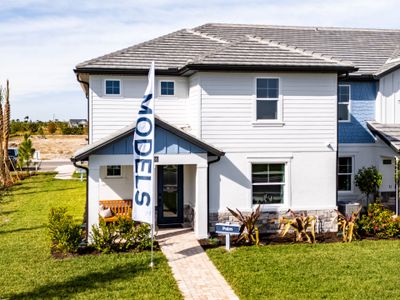
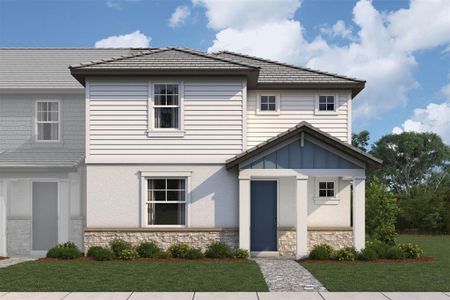
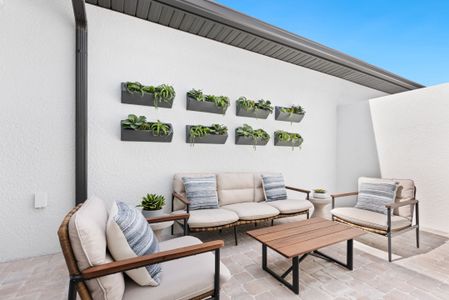
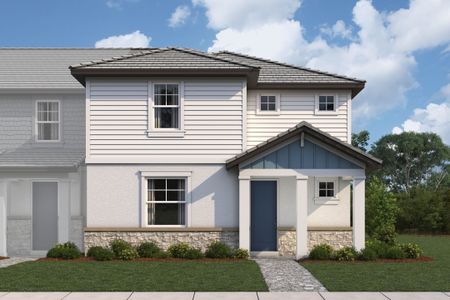
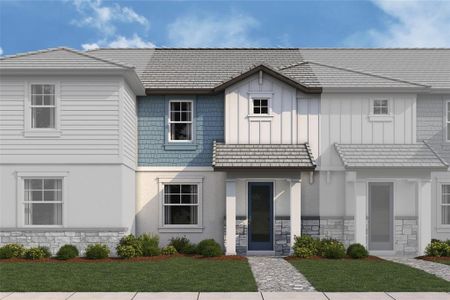
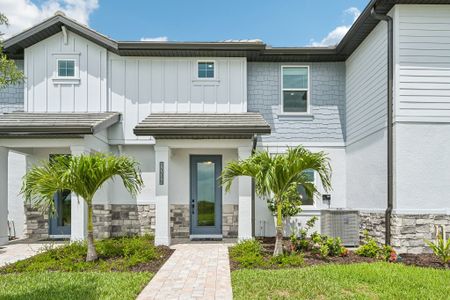
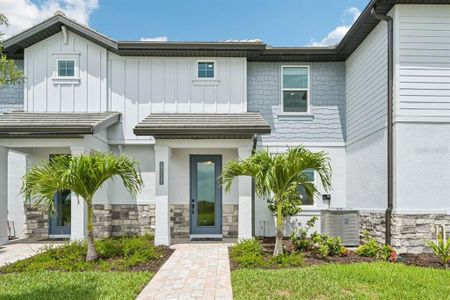
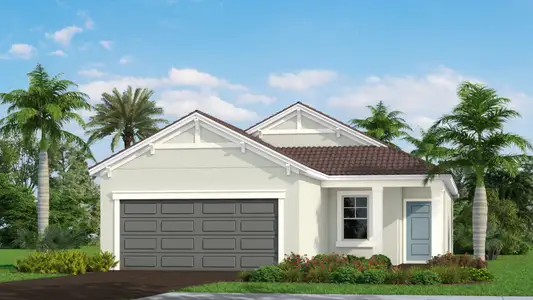
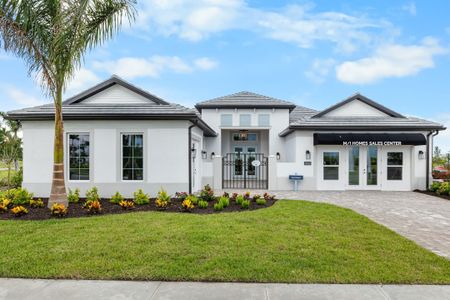
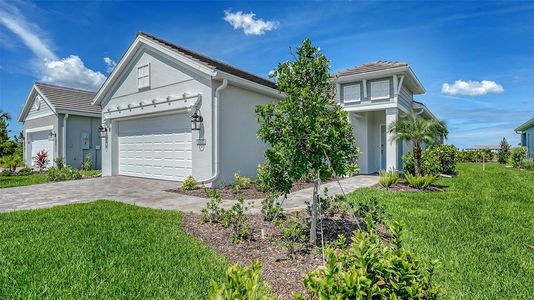
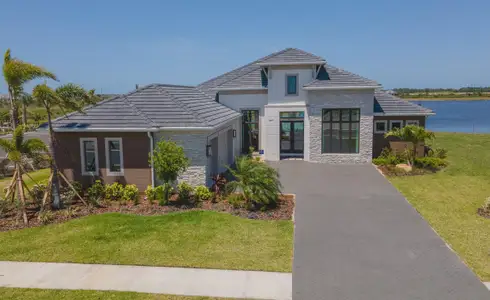
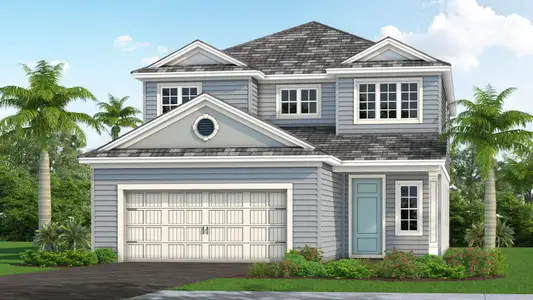
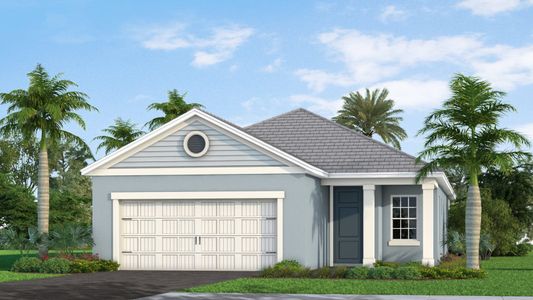
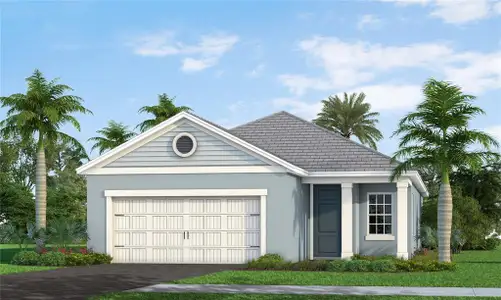
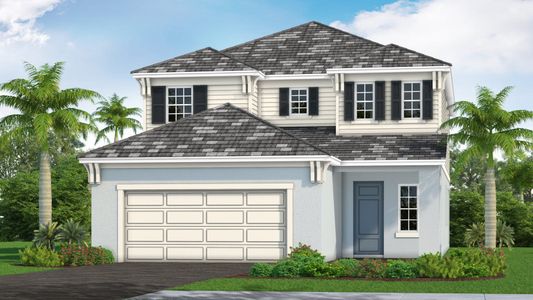
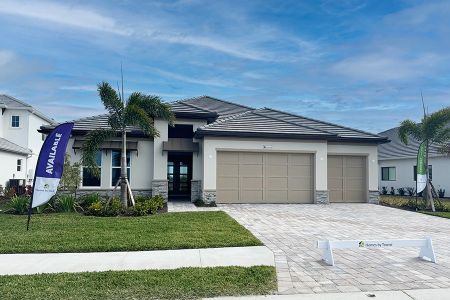
About this Home
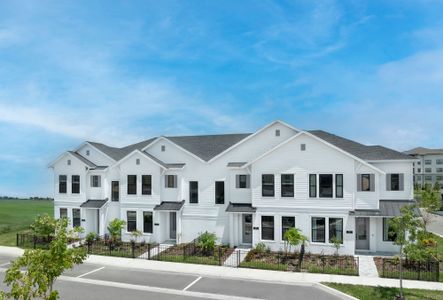
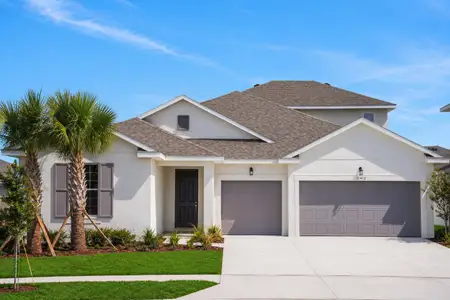
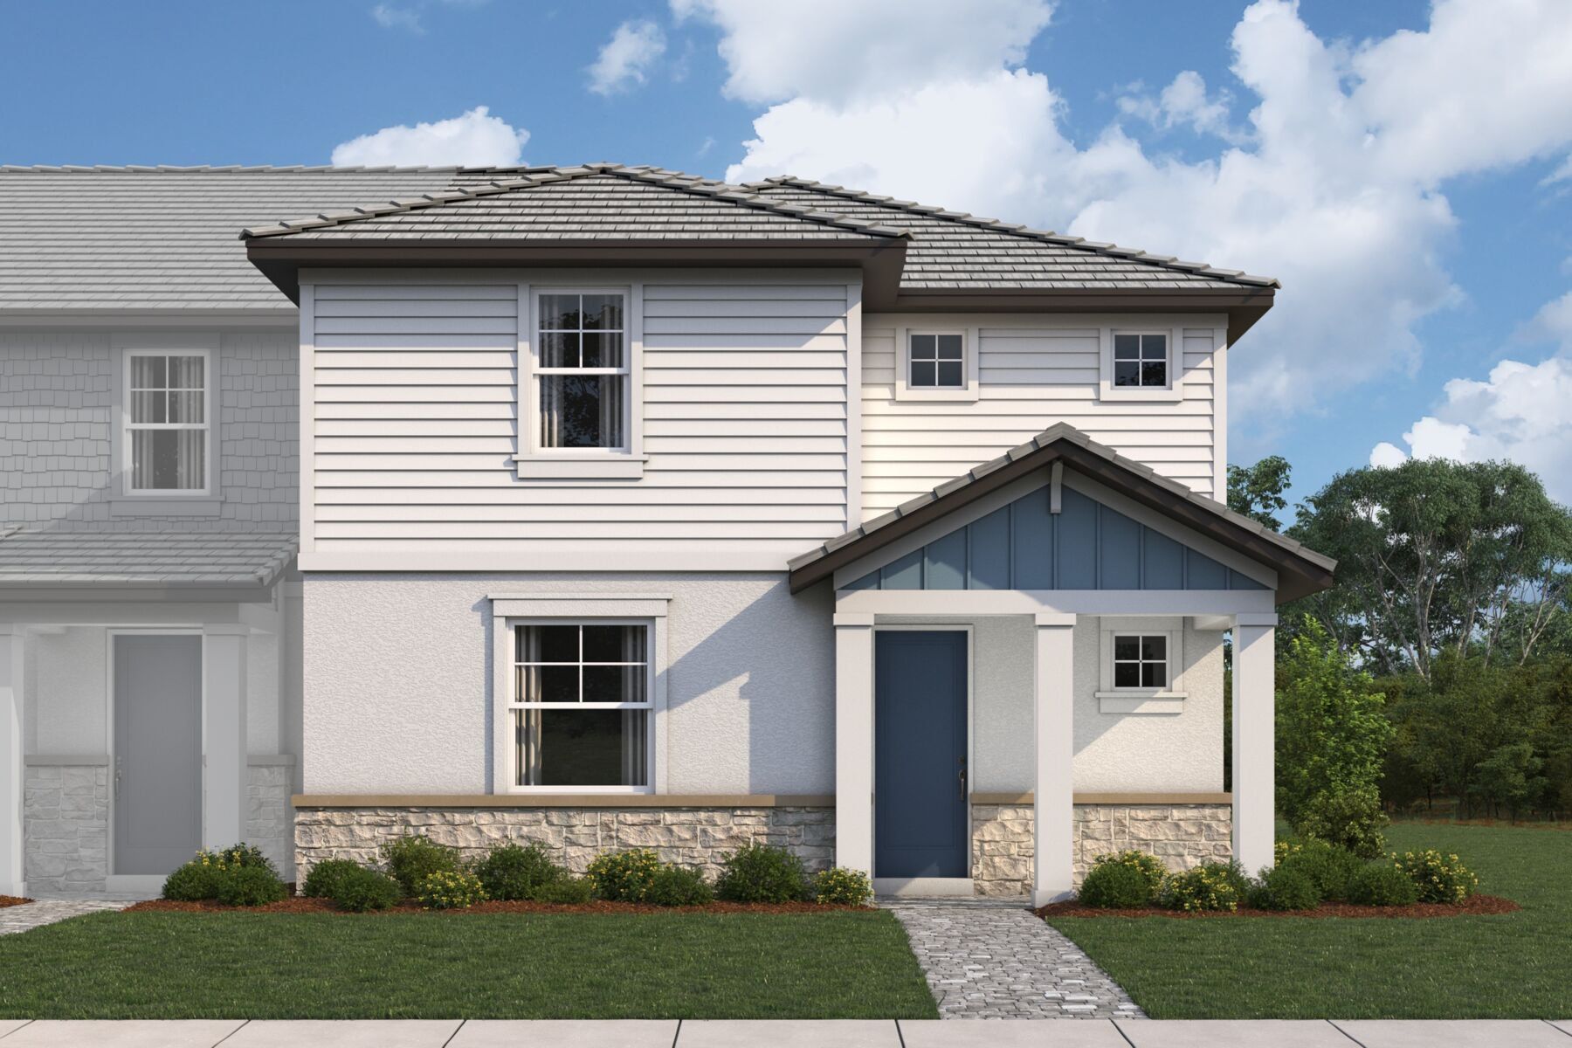
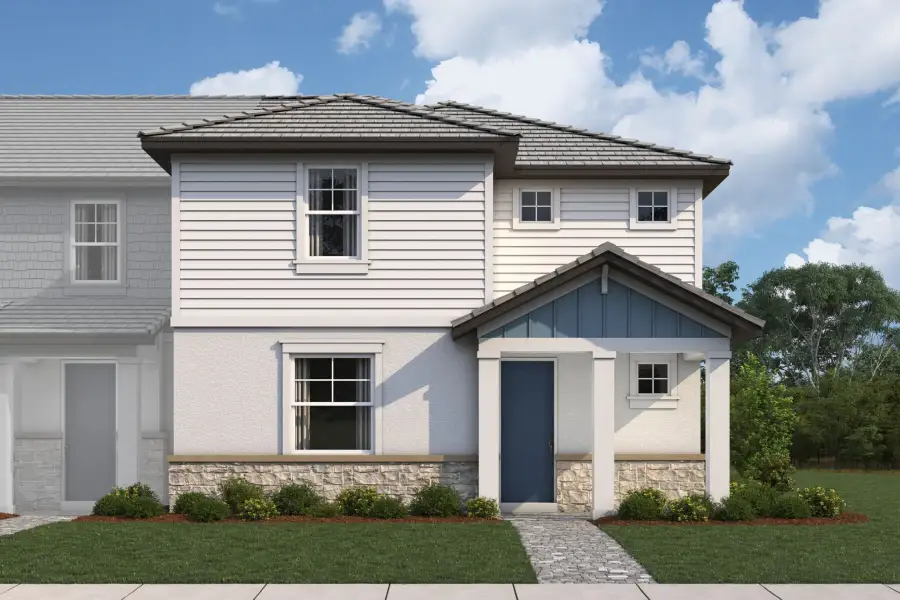
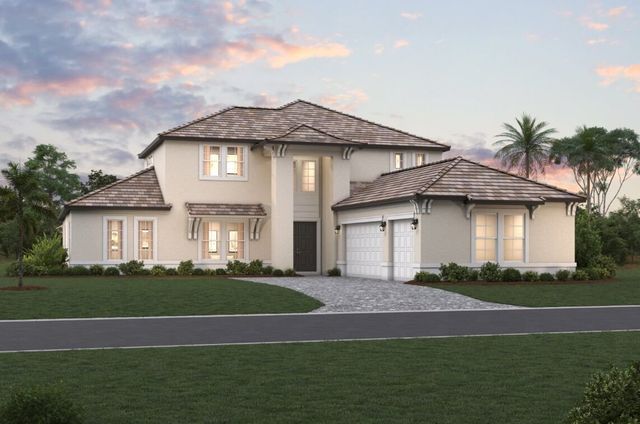
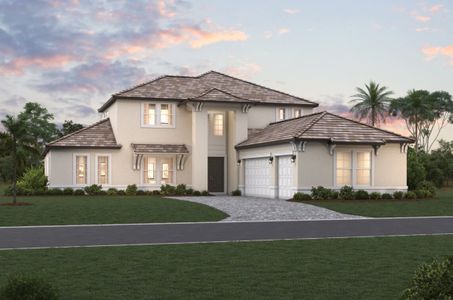
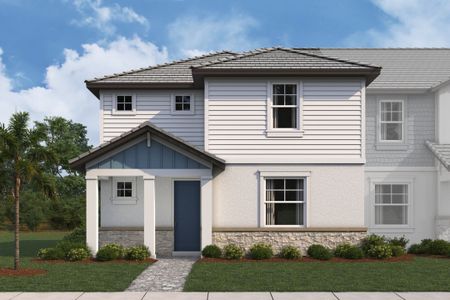
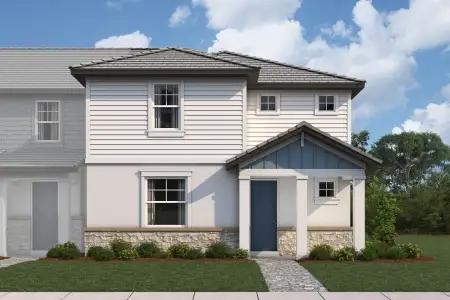
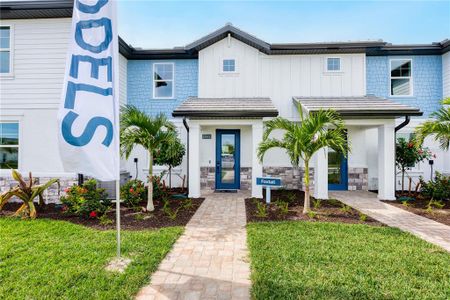
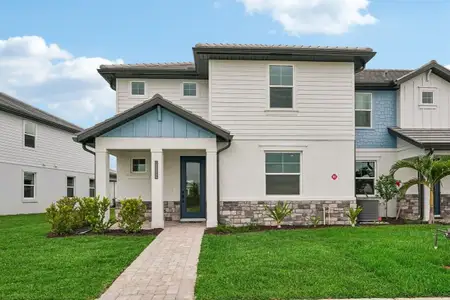
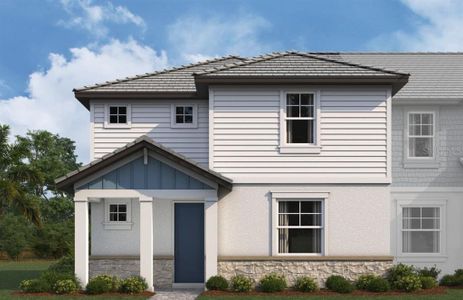
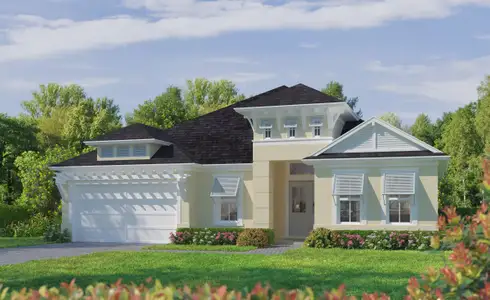
Welcome to the Bismark floorplan from M/I Homes, an inviting 2-story design with 4 bedrooms, a loft, 3.5 bathrooms, and 2,813 square feet of space tailored for modern living, with premium finishes available to suit your style.
As you step through the front door, you're welcomed by a spacious foyer that sets the tone for the home’s open and inviting layout. Just beyond the entry, the main living area unfolds into a seamless blend of the great room, dining area, and kitchen, creating a central hub perfect for both everyday living and entertaining guests. The great room is filled with natural light and offers a warm, welcoming atmosphere, while the adjacent dining area provides ample space for family meals or formal gatherings.
The kitchen features a smart layout that maximizes counter space and storage. It’s conveniently located near the dining area and great room, allowing for easy interaction with family and guests while preparing meals. Just off the kitchen, a powder room and a laundry room are tucked away for added convenience, with direct access to the 2-car rear-load garage. A lanai extends the living space outdoors, offering a peaceful retreat for morning coffee or evening relaxation.
The first floor also features a luxurious owner’s suite, thoughtfully positioned for privacy. This serene retreat includes a spacious bedroom, a large walk-in closet, and a beautifully appointed en-suite bathroom. The bathroom is designed with comfort in mind, offering dual vanities, a walk-in shower, a private toilet area, and a linen closet for added storage.
Upstairs, the home continues to impress with a large, versatile loft area that can be tailored to suit a variety of needs. The second floor includes three additional bedrooms, each with its own walk-in closet, ensuring plenty of storage and personal space for every member of the household. One of the bedrooms features a private bathroom, making it ideal for guests or an older child.
This home combines thoughtful design with practical features, offering a perfect balance of private retreats and shared living spaces. Whether you're hosting a gathering, enjoying a quiet evening, or simply going about your daily routine, this floorplan supports a lifestyle of ease, comfort, and connection.
May also be listed on the M/I Homes website
Information last verified by Jome: Friday at 9:34 AM (June 26, 2026)
Home details
- Property status:
- Sold
- Size:
- 2,813 sqft
- Stories:
- 2
- Beds:
- 4
- Baths:
- 3
- Half baths:
- 1
- Garage spaces:
- 2
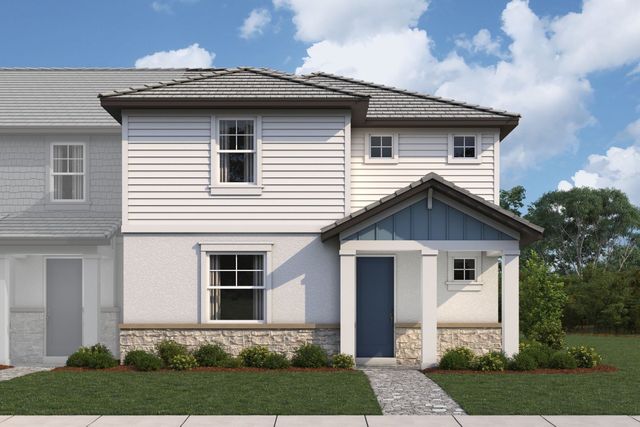
Construction details
- Builder Name:
- M/I Homes
Home features & finishes
- Garage/Parking:
- Garage
Community details
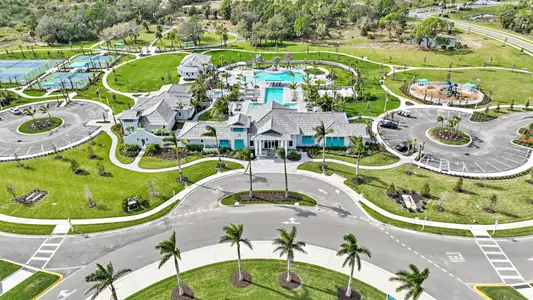
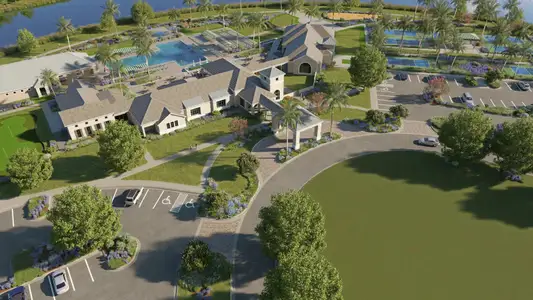
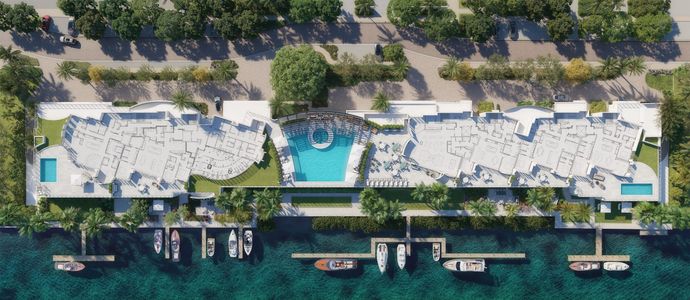
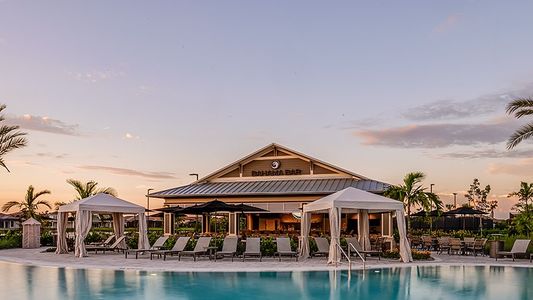
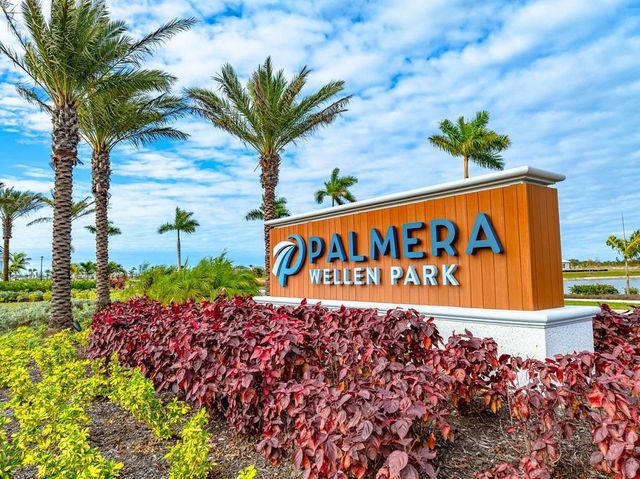
Palmera at Wellen Park at Wellen Park
by M/I Homes, Venice, FL
- 17 homes
- 12 plans
- 1,702 - 4,643 sqft
View Palmera at Wellen Park details
More homes in Palmera at Wellen Park
- Home at address 17829 Broadleaf Lp, North Port, FL 34293
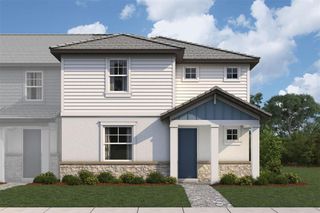
$494,990
Under construction- 4 bd
- 3.5 ba
- 2,813 sqft
17829 Broadleaf Lp, North Port, FL 34293
- Home at address 17818 Broadleaf Lp, Venice, FL 34293
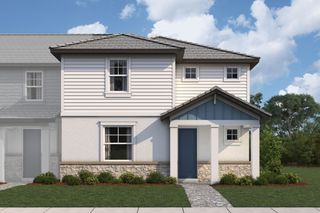
$549,990
Under construction- 4 bd
- 3.5 ba
- 2,813 sqft
17818 Broadleaf Lp, Venice, FL 34293
- Home at address 17818 Broadleaf Lp, Venice, FL 34293
$549,990
Under construction- 4 bd
- 3.5 ba
- 2,813 sqft
17818 Broadleaf Lp, Venice, FL 34293
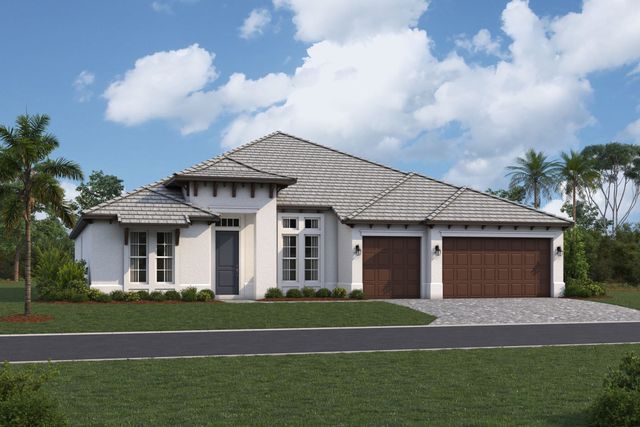
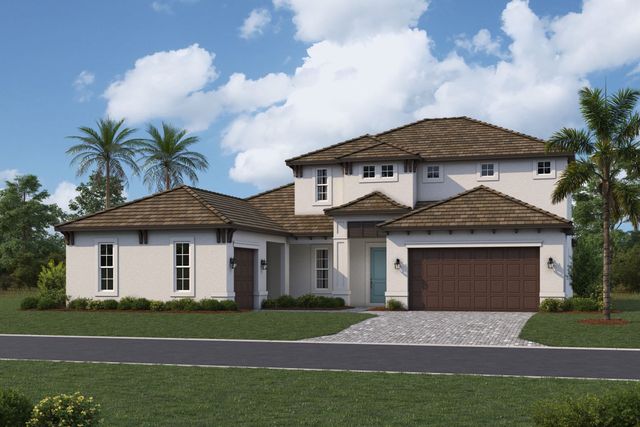
 Floor plans in Palmera at Wellen Park
About the builder - M/I Homes

- 147communities on Jome
- 2,028homes on Jome
Neighborhood
Home address
Schools in Sarasota County School District
- Grades KG-06Chartercollege preparatory academy at wellen park2.4 mi6278 n federal highwayna
- Grades M-MPublicwellen park high school3.3 mi11830 manasota beach roadna

GreatSchools’ Summary Rating calculation is based on 4 of the school’s themed ratings, including test scores, student/academic progress, college readiness, and equity. This information should only be used as a reference. Jome is not affiliated with GreatSchools and does not endorse or guarantee this information. Please reach out to schools directly to verify all information and enrollment eligibility. Data provided by GreatSchools.org © 2025
Places of interest
Getting around
Air quality
Noise level
A Soundscore™ rating is a number between 50 (very loud) and 100 (very quiet) that tells you how loud a location is due to environmental noise.
Financials
Nearby communities in Venice

Homes in Venice Neighborhoods
Homes in Venice by M/I Homes
Recently added communities in this area
Other Builders in Venice, FL







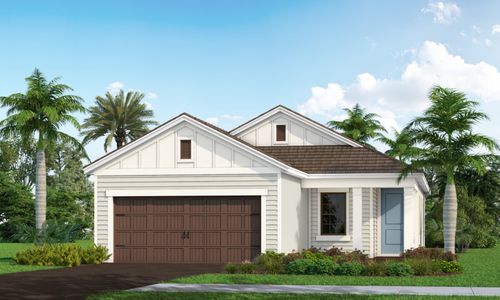
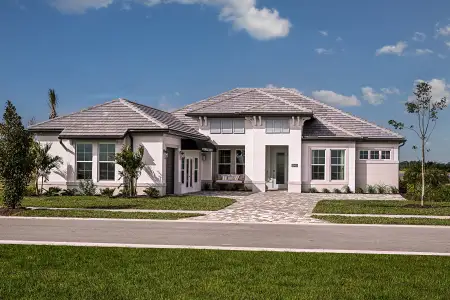
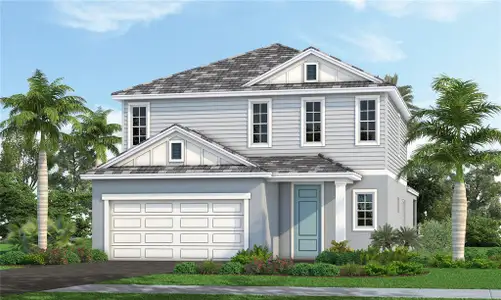
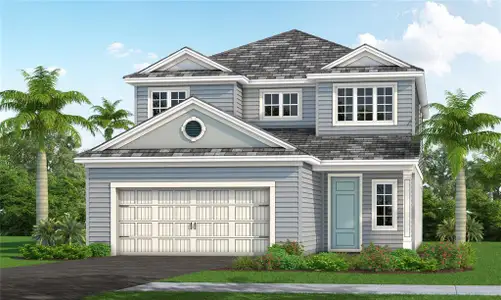
Nearby sold homes
New homes in nearby cities
More New Homes in Venice, FL
- Jome
- New homes search
- Florida
- Sarasota County
- Venice
- Palmera at Wellen Park
- 17936 Broadleaf Lp, Venice, FL 34293