- 6 bd
- 3 ba
- 2,808 sqft
4271 Darby Ct, Eustis, FL 32736
- Single-Family
- $157/sqft
- $116/monthly HOA
- North facing
New Homes for Sale Near 4271 Darby Ct, Eustis, FL 32736
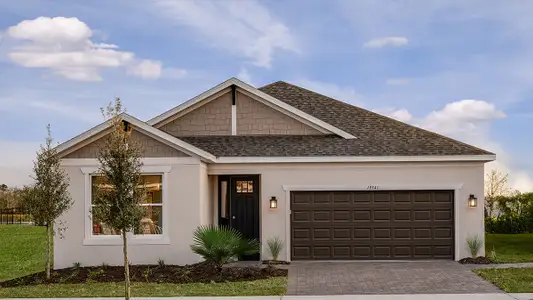
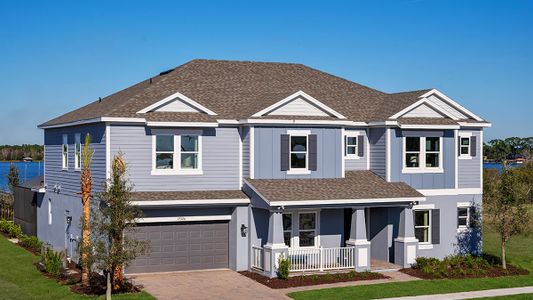
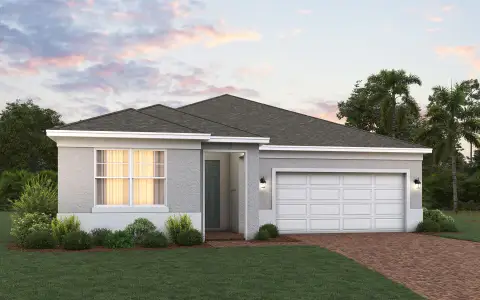

About this Home
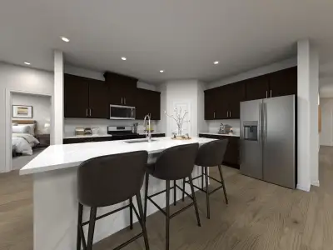
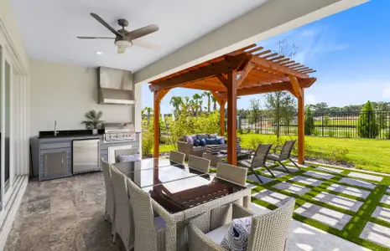
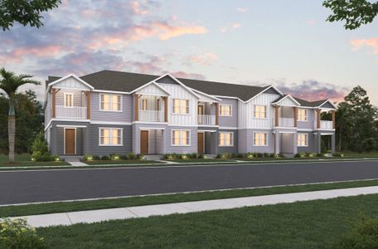
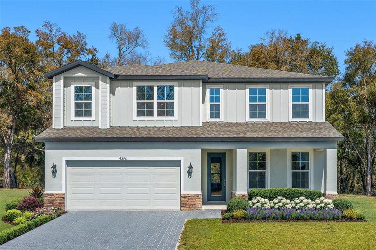
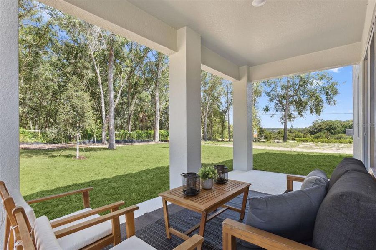
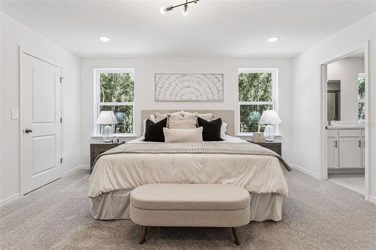
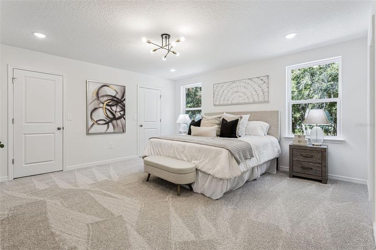
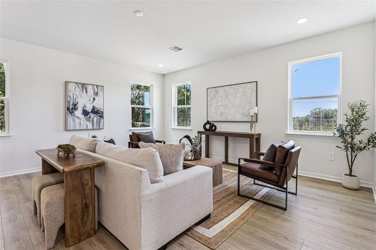
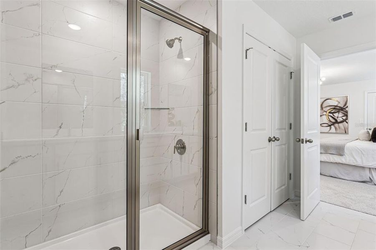
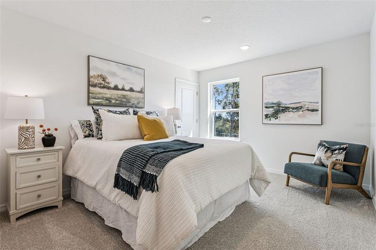
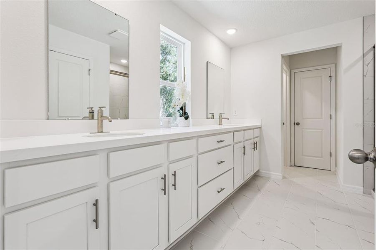
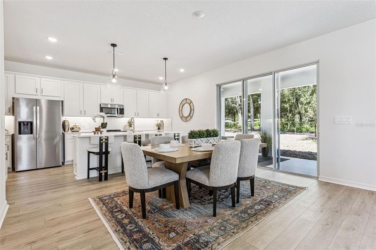
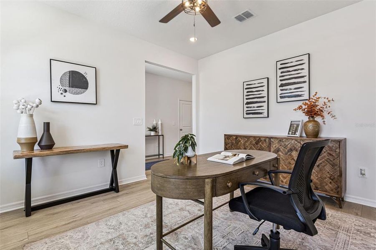
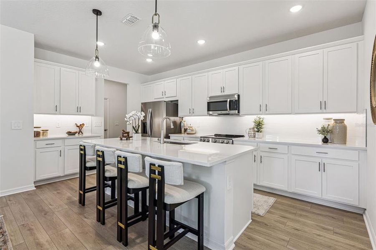
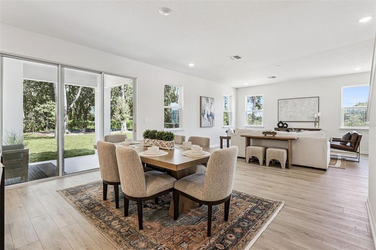
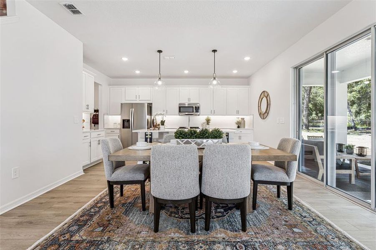
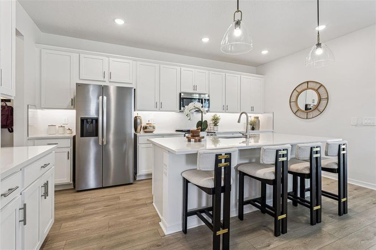
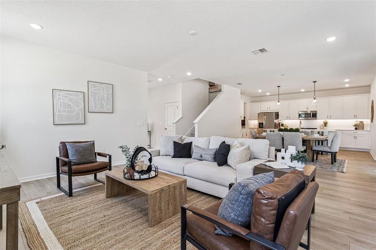
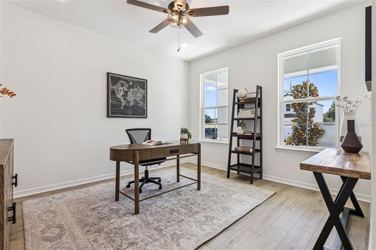
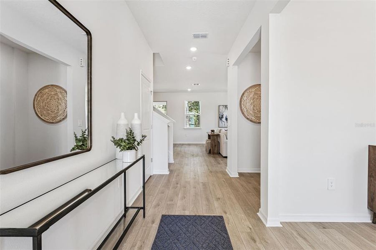
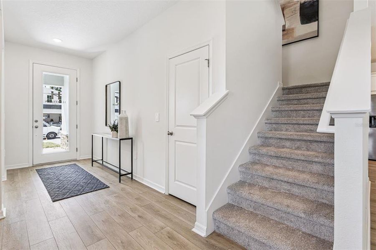
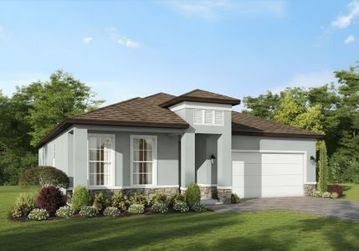
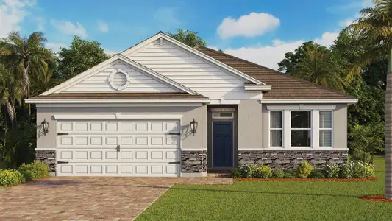
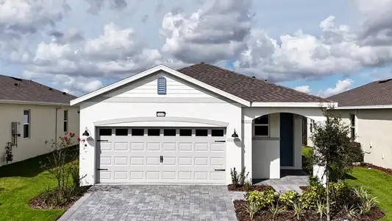
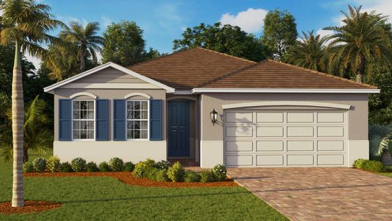
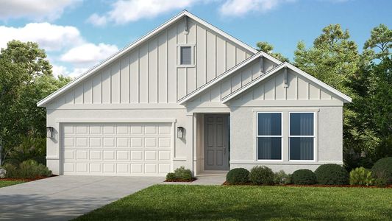
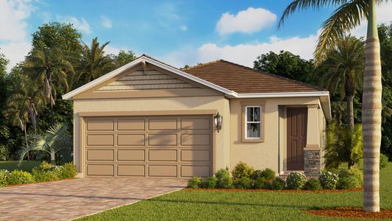
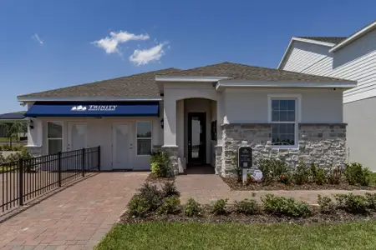
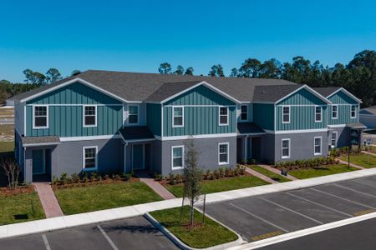
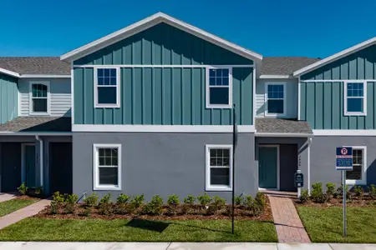
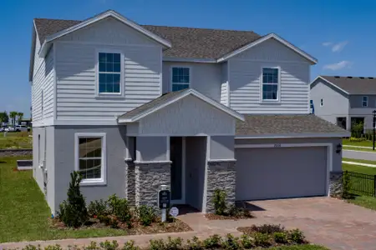
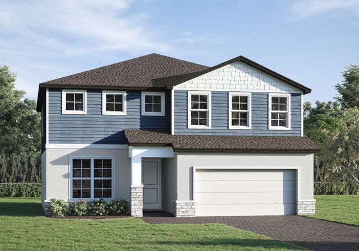
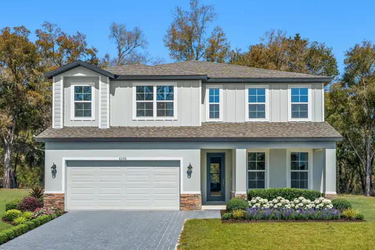
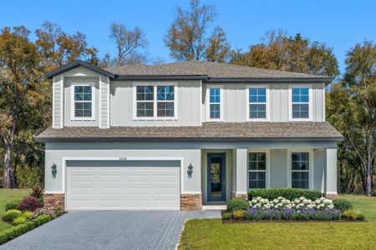

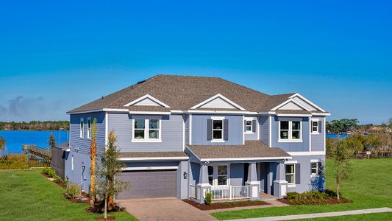
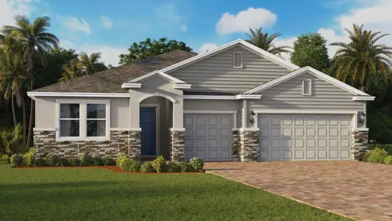
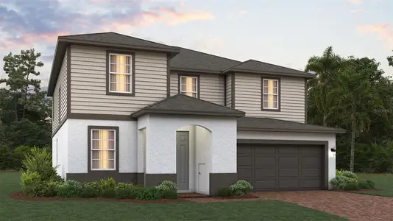
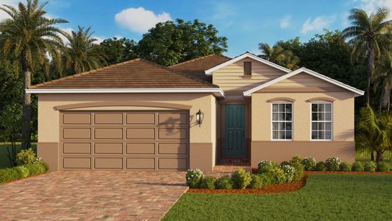

Nestled on a quiet cul-de-sac within Estes Reserve in Eustis, a charming community of just 18 homes, the Guinevere is a quick move in new two-story home offering 2,808 sq. ft. of thoughtfully designed living space with 4 bedrooms, 2.5 bathrooms, a private study, and a versatile loft. This brand new home boasts excellent street appeal with its covered front porch and stone façade detail, setting the tone for what’s inside. The open kitchen, dining, and great room create the perfect gathering space, enhanced by luxury vinyl plank flooring throughout the first floor, and windows that fill the great room with natural light and views of the backyard. The chef-inspired kitchen features a large center island, sleek quartz countertops, 42” light gray cabinetry, stainless steel appliances, and a generous walk-in pantry. A private study with double French doors offers the ideal work-from-home space. Thoughtful details like under-stairs storage, a spacious laundry room, and a brick-paved driveway elevate both form and function. Step through the 8' sliding glass door to your 18'-wide covered lanai overlooking a large, private backyard—perfect for relaxing or entertaining. All four bedrooms are located upstairs, and each includes its own walk-in closet, offering comfort and abundant storage for everyone. The primary suite feels like a private retreat with an oversized walk-in closet and a spa-inspired bath featuring dual vanities and floor-to-ceiling tile. The open loft—ideal for game nights, movie marathons, or a home office—offers even more flexible living space. Just outside your door, Estes Reserve offers the best of Central Florida living. Spend weekends fishing or boating on sparkling Lake Eustis, exploring scenic parks, or enjoying the charm of Mount Dora’s waterfront dining, quaint shops, and lively festivals. Stroll downtown Eustis for boutique shopping, cozy restaurants, and seasonal events, or head to nearby Tavares, America’s Seaplane City, for lakeside fun, dining, and entertainment. With Apopka just minutes away and quick access to SR-44 and US-441, you’ll have both convenience and adventure at your fingertips. With its open layout, elevated finishes, and prime location near Mount Dora, Tavares, and Apopka, the Guinevere isn’t just a home — it’s a lifestyle. Schedule your private tour today! Ask about our incentives! DISCLAIMER: Photos and/or renderings are for illustrative purposes only and may depict upgraded landscaping, elevations, decorative features, or optional upgrades that may not be included in the home offered. Pricing, Incentives and Promotions are subject to change at anytime. Promotions cannot be combined with any other offer. Ask the Sales and Marketing Representative for details on promotions.
May also be listed on the Hartizen Homes website
Information last verified by Jome: Saturday at 9:39 AM (September 12, 2026)
Home details
- Property status:
- Sold
- Lot size (acres):
- 0.15
- Size:
- 2,808 sqft
- Stories:
- 2
- Beds:
- 6
- Baths:
- 3
- Half baths:
- 1
- Garage spaces:
- 2
- Facing direction:
- North
Construction details
- Builder Name:
- Hartizen Homes
- Completion Date:
- December, 2026
- Year Built:
- 2026
- Roof:
- Shingle Roofing
Home features & finishes
- Appliances:
- Sprinkler System
- Construction Materials:
- StuccoBlock
- Cooling:
- Central Air
- Flooring:
- Ceramic FlooringVinyl FlooringCarpet FlooringTile Flooring
- Foundation Details:
- Slab
- Garage/Parking:
- Door OpenerGarageAttached Garage
- Home amenities:
- Internet
- Interior Features:
- Ceiling-HighWalk-In ClosetCrown MoldingFoyerPantryStorageLoft
- Kitchen:
- DishwasherMicrowave OvenRefrigeratorDisposalCooktop
- Laundry facilities:
- Laundry Facilities On Upper LevelDryerWasherUtility/Laundry Room
- Lighting:
- Street Lights
- Pets:
- Pets Allowed
- Property amenities:
- SidewalkIrrigationPatio
- Rooms:
- Great RoomKitchenDen RoomPowder RoomOffice/StudyDining RoomFamily RoomOpen Concept FloorplanPrimary Bedroom Upstairs
Utility information
- Heating:
- Electric Heating, Thermostat, Water Heater, Central Heating
- Sewer:
- Public Sewer
- Utilities:
- Electricity Available, Underground Utilities, Phone Available, Cable Available
- Water source:
- Public
Community details
Estes Reserve
by Hartizen Homes, Eustis, FL
- 1 home
- 3 plans
- 1,839 - 2,808 sqft
View Estes Reserve details
More homes in Estes Reserve
- Home at address 4275 Darby Ct, Eustis, FL 32736
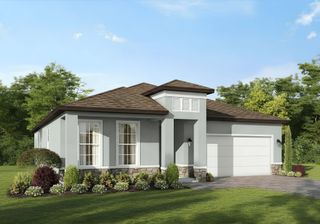
$349,999
Under construction- 4 bd
- 2 ba
- 1,839 sqft
4275 Darby Ct, Eustis, FL 32736
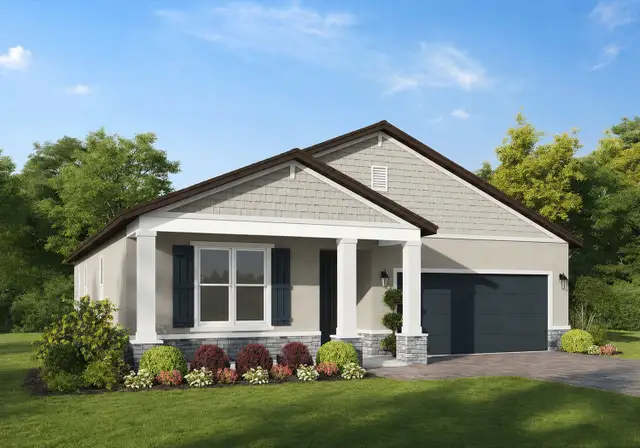
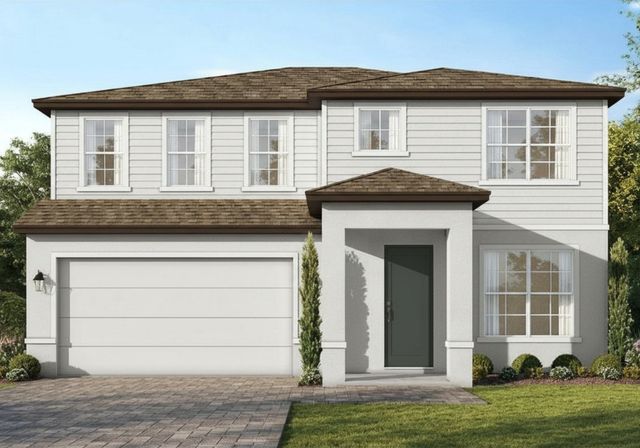
 Floor plans in Estes Reserve
About the builder - Hartizen Homes

Neighborhood
Home address
Schools in Lake County School District

GreatSchools’ Summary Rating calculation is based on 4 of the school’s themed ratings, including test scores, student/academic progress, college readiness, and equity. This information should only be used as a reference. Jome is not affiliated with GreatSchools and does not endorse or guarantee this information. Please reach out to schools directly to verify all information and enrollment eligibility. Data provided by GreatSchools.org © 2025
Places of interest
Getting around
Air quality
Financials
Nearby communities in Eustis

Homes in Eustis by Hartizen Homes
Recently added communities in this area
Other Builders in Eustis, FL








Nearby sold homes
New homes in nearby cities
More New Homes in Eustis, FL
- Jome
- New homes search
- Florida
- Greater Orlando Area
- Lake County
- Eustis
- Estes Reserve
- 4271 Darby Ct, Eustis, FL 32736