Book your tour. Save an average of $18,473. We'll handle the rest.
We collect exclusive builder offers, book your tours, and support you from start to housewarming.
- Confirmed tours
- Get matched & compare top deals
- Expert help, no pressure
- No added fees
Estimated value based on Jome data, T&C apply
- 3 bd
- 2 ba
- 2,127 sqft
5813 Native Oak St, Mount Dora, FL 32757
Why tour with Jome?
- No pressure toursTour at your own pace with no sales pressure
- Expert guidanceGet insights from our home buying experts
- Exclusive accessSee homes and deals not available elsewhere
Jome is featured in


- Single-Family
- Ready by October 2026
- $232.32/sqft
- $139/monthly HOA
Home description
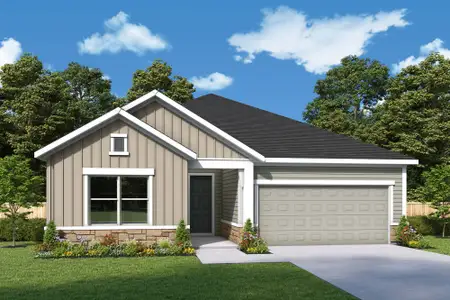
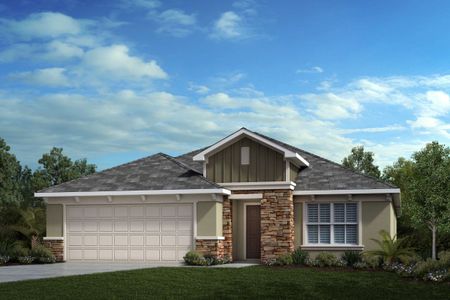
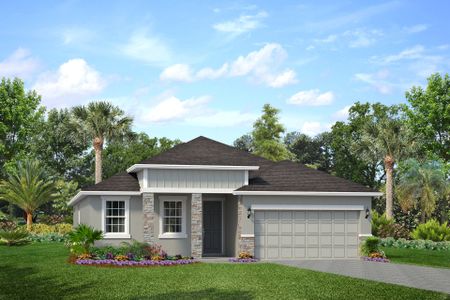
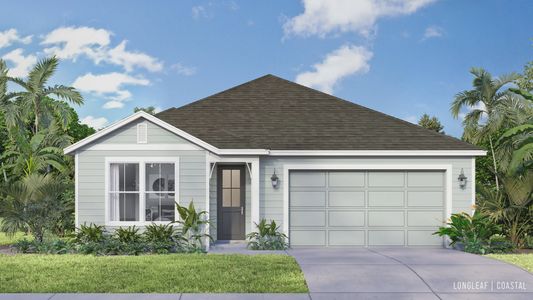
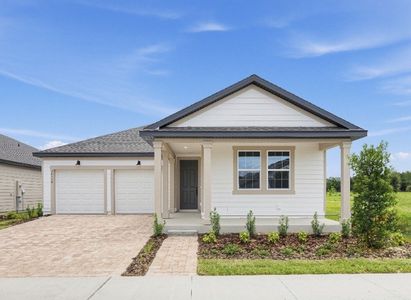
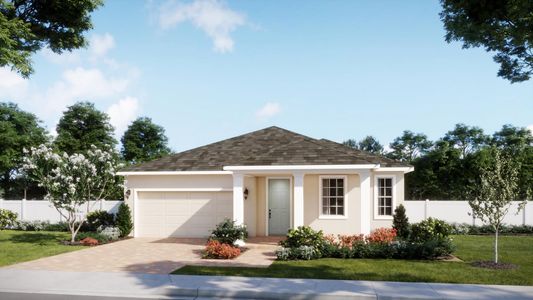
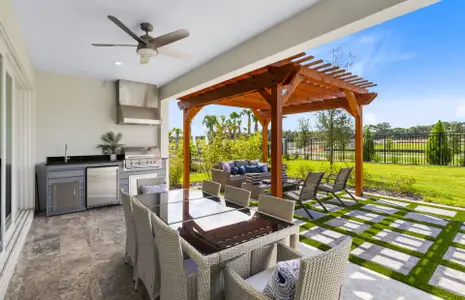
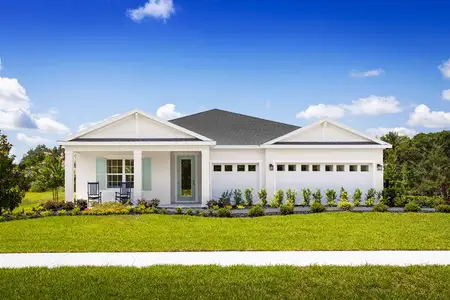
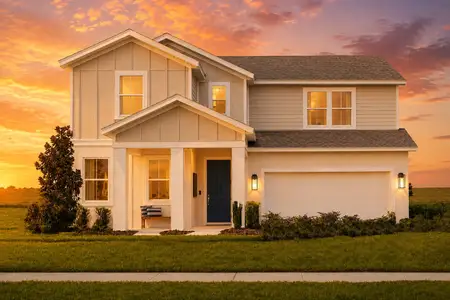
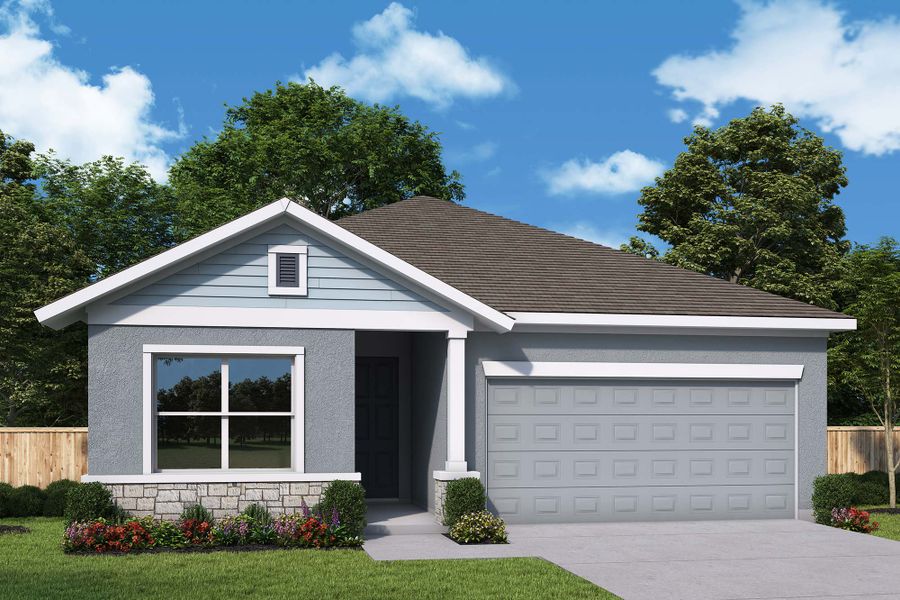
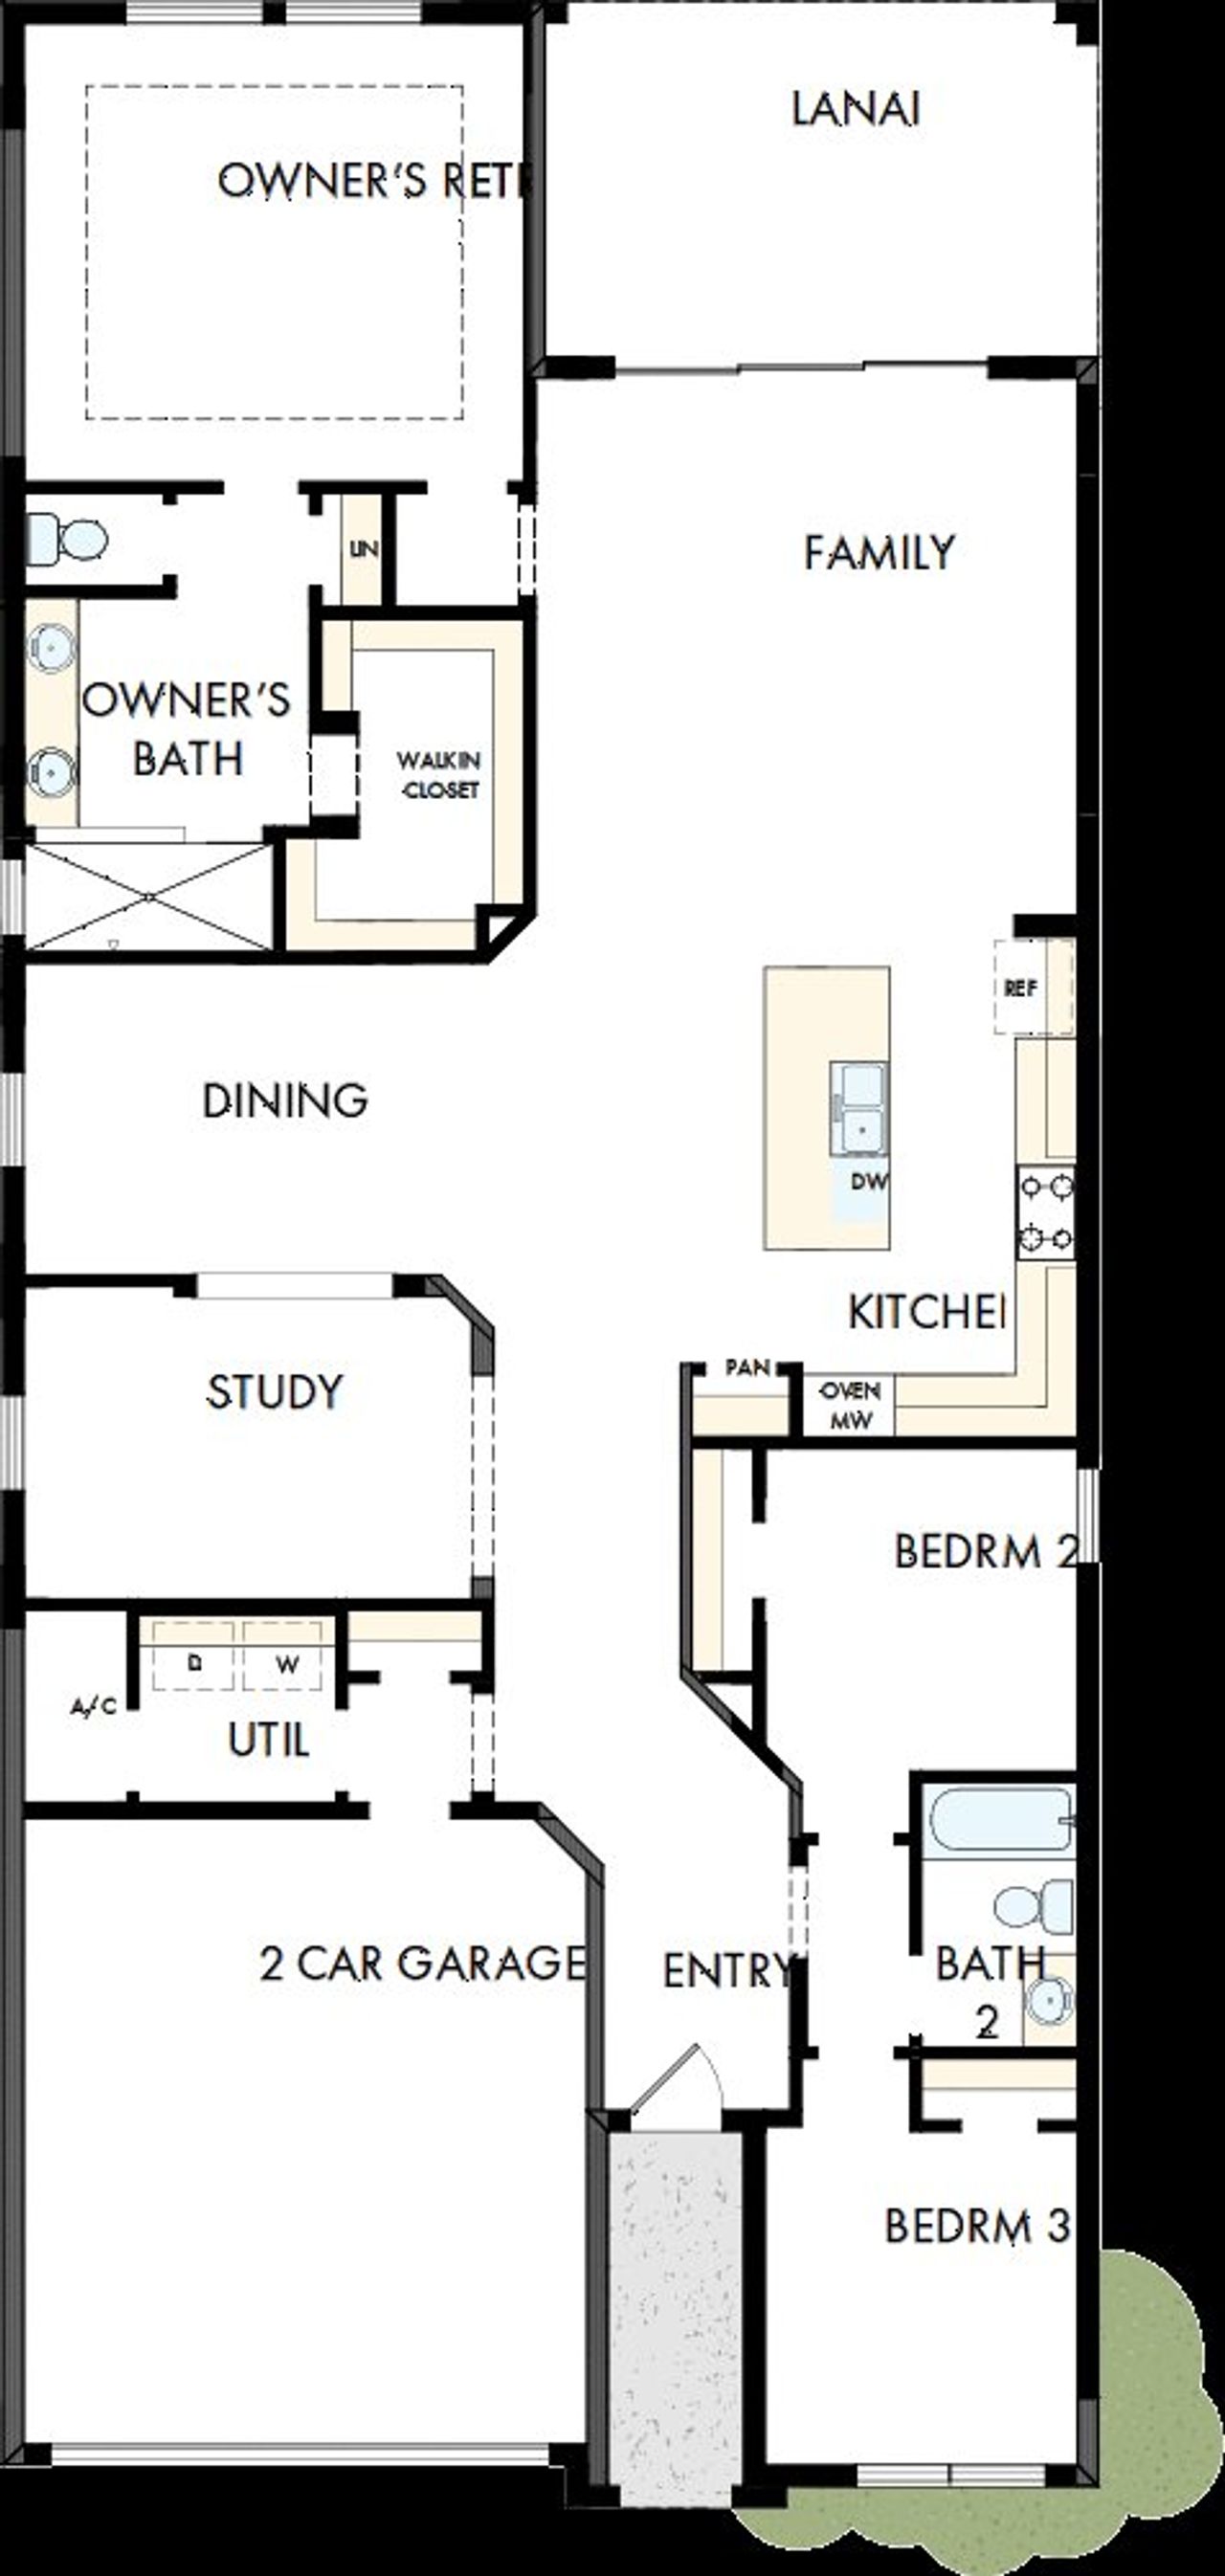
Exquisite refinements and innovative comforts combine to create the Sanborn design. The Owners Retreat features an amazing ensuite bath with Super Shower and a luxury walk in closet. Create your ultimate home office or reading space in the casual elegance of the open study. Natural light shines on the sensational living space of your open concept floor plan through energy-efficient windows. Entertain family and friends in the perfectly appointed kitchen with 42" Painted Harbor cabinets with crown molding and a contrasting Navy Blue island with upgraded quartz coutertops and a built-in oven/microwave with cooktop and designer vent hood. The warmth and durability of luxury vinyl plank flooring is featured throughout the main living areas of the home, with tile in the laundry and bathrooms.
May also be listed on the David Weekley Homes website
Information last verified by Jome: Today at 1:19 AM (September 18, 2026)
 Home highlights

Natural spring park near Orlando with clear swimming waters, canoeing, and trails amid lush Central Florida forest.
 Park Nearby
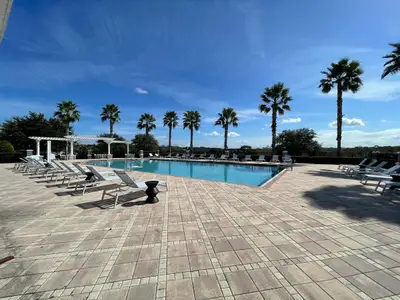
 Community Pool
 Playground
 Dog Park
 Smart Home System
Book your tour. Save an average of $18,473. We'll handle the rest.
We collect exclusive builder offers, book your tours, and support you from start to housewarming.
- Confirmed tours
- Get matched & compare top deals
- Expert help, no pressure
- No added fees
Estimated value based on Jome data, T&C apply
Home details
- Property status:
- Under construction
- Lot size (acres):
- 0.12
- Size:
- 2,127 sqft
- Stories:
- 1
- Beds:
- 3
- Baths:
- 2
- Garage spaces:
- 2
- Facing direction:
- East
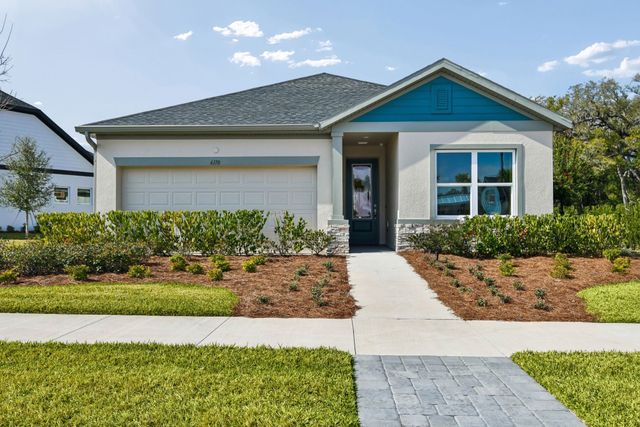
Construction details
- Builder Name:
- David Weekley Homes
- Completion Date:
- October, 2026
- Year Built:
- 2026
- Roof:
- Roof Gutter, Shingle Roofing
Home features & finishes
- Appliances:
- Exhaust FanSprinkler System
- Construction Materials:
- StuccoBlockStone
- Cooling:
- Central Air
- Flooring:
- Laminate FlooringCarpet FlooringTile Flooring
- Foundation Details:
- Slab
- Garage/Parking:
- GarageAttached Garage
- Interior Features:
- Ceiling-HighWalk-In ClosetPantryBlindsSliding DoorsTray Ceiling
- Kitchen:
- DishwasherMicrowave OvenOvenDisposalBuilt-In OvenConvection OvenCooktop
- Laundry facilities:
- Utility/Laundry Room
- Lighting:
- Street Lights
- Pets:
- Pets Allowed
- Property amenities:
- SidewalkLandscapingLanaiIrrigationPatioFireplaceSmart Home SystemPorch
- Rooms:
- Primary Bedroom On MainKitchenDen RoomOffice/StudyDining RoomFamily RoomLiving RoomOpen Concept FloorplanPrimary Bedroom Downstairs
- Security system:
- Security SystemSmoke Detector

Get a consultation with our New Homes Expert
- See how your home builds wealth
- Plan your home-buying roadmap
- Discover hidden gems
Utility information
- Heating:
- Thermostat, Central Heating
- Sewer:
- Public Sewer
- Utilities:
- Electricity Available, Underground Utilities, Internet-Fiber, Water Available
- Water source:
- Public
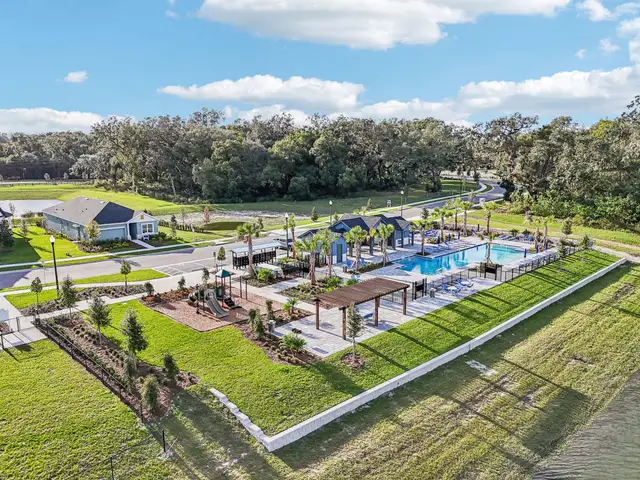
Community details
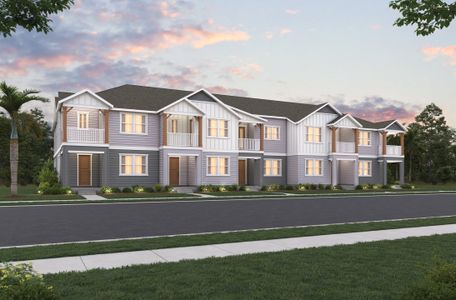
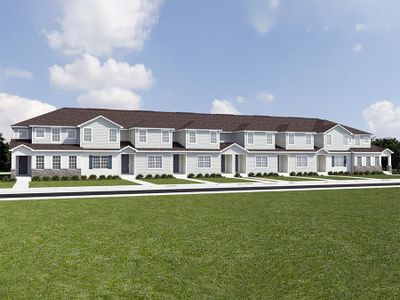
Oakfield at Mount Dora Cottage Series
by David Weekley Homes, Mount Dora, FL
- 9 homes
- 7 plans
- 1,592 - 2,825 sqft
View Oakfield at Mount Dora Cottage Series details

Community amenities
- Woods View
- Dog Park
- Playground
- Community Pool
- Park Nearby
More homes in Oakfield at Mount Dora Cottage Series
- Home at address 5446 Knotty Oak St, Mount Dora, FL 32757
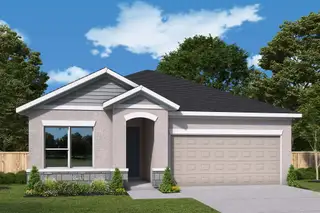
The Sanborn
$485,516
- 3 bd
- 2 ba
- 2,123 sqft
5446 Knotty Oak St, Mount Dora, FL 32757
- Home at address 5410 Knotty Oak St, Mount Dora, FL 32757
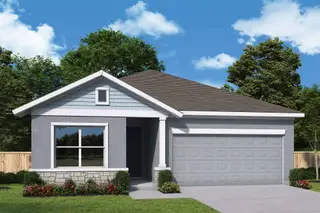
The Sanborn
$487,046
- 3 bd
- 2 ba
- 2,127 sqft
5410 Knotty Oak St, Mount Dora, FL 32757
- Home at address 5441 Knotty Oak St, Mount Dora, FL 32757
The Sanborn
$496,334
- 3 bd
- 2 ba
- 2,123 sqft
5441 Knotty Oak St, Mount Dora, FL 32757
- Home at address 5831 Native Oak St, Mount Dora, FL 32757
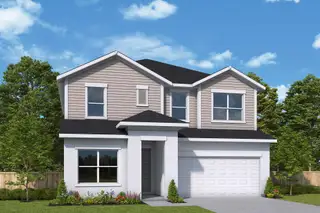
The Bradson
$533,231
- 4 bd
- 3 ba
- 2,743 sqft
5831 Native Oak St, Mount Dora, FL 32757
- Home at address 5843 Native Oak St, Mount Dora, FL 32757
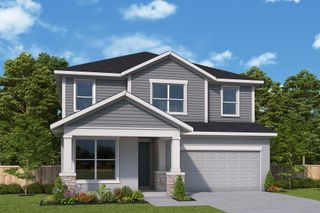
The Bradson
$536,489
- 4 bd
- 3 ba
- 2,719 sqft
5843 Native Oak St, Mount Dora, FL 32757
- Home at address 5440 Knotty Oak St, Mount Dora, FL 32757
The Bradson
$538,766
- 4 bd
- 3 ba
- 2,729 sqft
5440 Knotty Oak St, Mount Dora, FL 32757
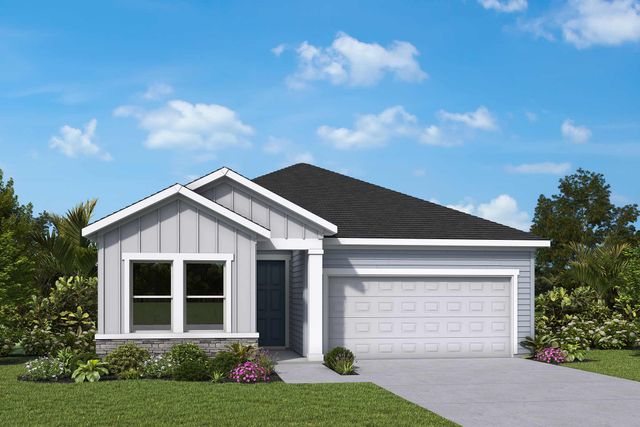
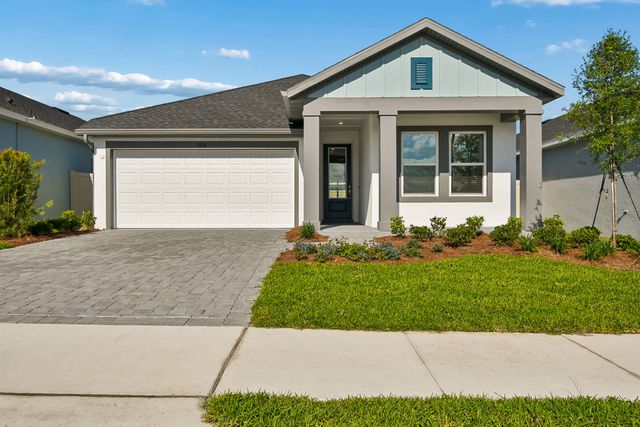
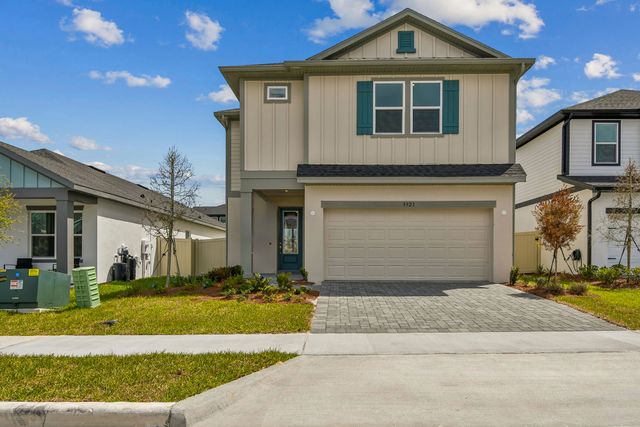
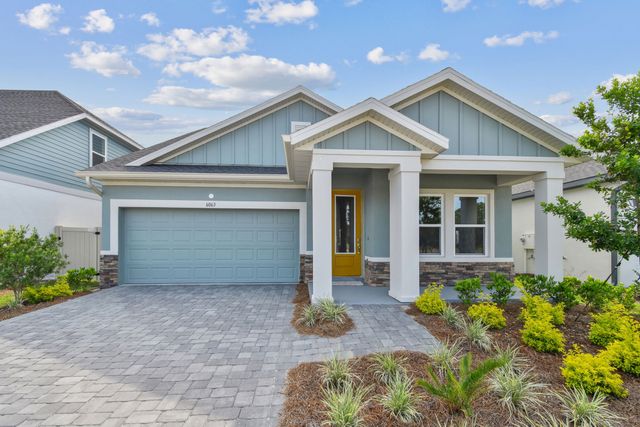
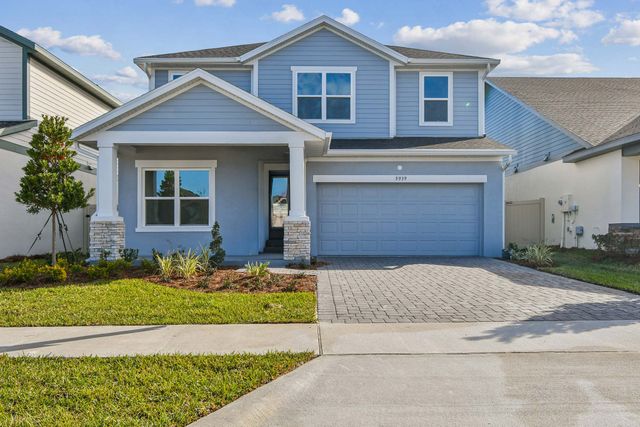
 Floor plans in Oakfield at Mount Dora Cottage Series
About the builder - David Weekley Homes

- 377communities on Jome
- 1,689homes on Jome
Neighborhood
Home address
- City:
- Mount Dora
- County:
- Orange
- Zip Code:
- 32757
Schools in Orange County School District
- Grades PK-03Privatetangerine schoolhouse1.5 mi7228 earlwood avena

GreatSchools’ Summary Rating calculation is based on 4 of the school’s themed ratings, including test scores, student/academic progress, college readiness, and equity. This information should only be used as a reference. Jome is not affiliated with GreatSchools and does not endorse or guarantee this information. Please reach out to schools directly to verify all information and enrollment eligibility. Data provided by GreatSchools.org © 2025
Places of interest
Getting around
Noise level
A Soundscore™ rating is a number between 50 (very loud) and 100 (very quiet) that tells you how loud a location is due to environmental noise.

Considering this home?
Our expert will guide your tour, in-person or virtual
Need more information?
Text or call (888) 545-5198
Financials
Estimated monthly payment
Let us help you find your dream home
How many bedrooms are you looking for?
Similar homes nearby
Recently added communities in this area
Nearby communities in Mount Dora



New homes in nearby cities
More New Homes in Mount Dora, FL
- Jome
- New homes search
- Florida
- Greater Orlando Area
- Orange County
- Mount Dora
- Oakfield at Mount Dora Cottage Series
- 5813 Native Oak St, Mount Dora, FL 32757