Book your tour. Save an average of $18,473. We'll handle the rest.
We collect exclusive builder offers, book your tours, and support you from start to housewarming.
- Confirmed tours
- Get matched & compare top deals
- Expert help, no pressure
- No added fees
Estimated value based on Jome data, T&C apply
- 5 bd
- 4 ba
- 3,574 sqft
11109 Berry Trough Trl, Odessa, FL 33556
Why tour with Jome?
- No pressure toursTour at your own pace with no sales pressure
- Expert guidanceGet insights from our home buying experts
- Exclusive accessSee homes and deals not available elsewhere
Jome is featured in


- Single-Family
- Ready by November 2026
- $306.1/sqft
- $141/monthly HOA
Home description
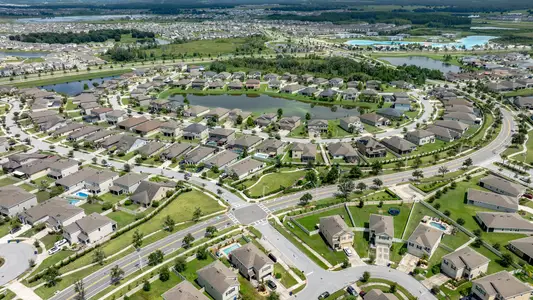
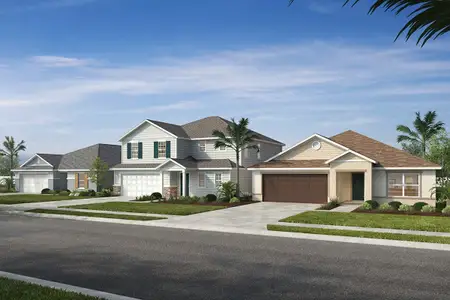
Experience award-winning living with David Weekley Homes in Soleta at Starkey Ranch, one of Pasco county's most sought-after community. Nestled within the natural beauty of Starkey Ranch, Soleta offers an exceptional lifestyle with thoughtfully designed homes, miles of trails, parks, top-rated schools and convenient access to shopping, dining and major roadways. Homebuyers will appreciate the added value of living in a community with no CDD fees while enjoying the quality craftsmanship, innovative design and industry-leading customer service that have made David Weekley Homes one of the nation’s most trusted builders.
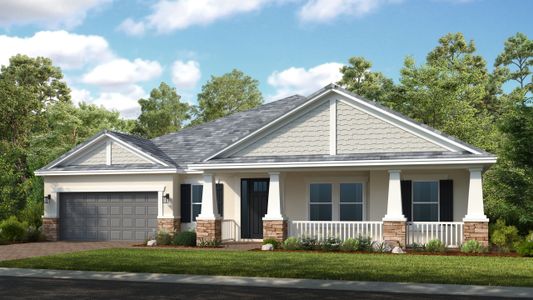
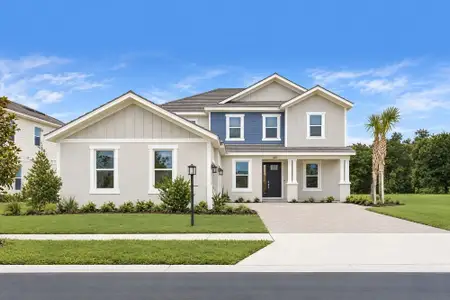
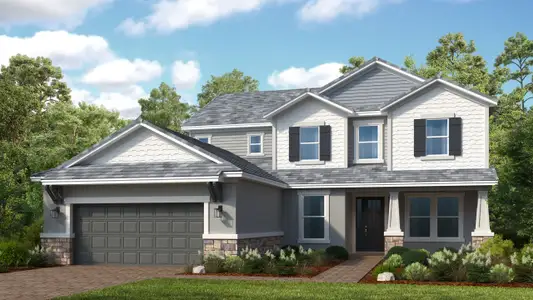
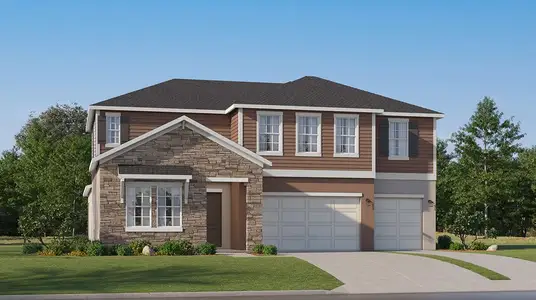
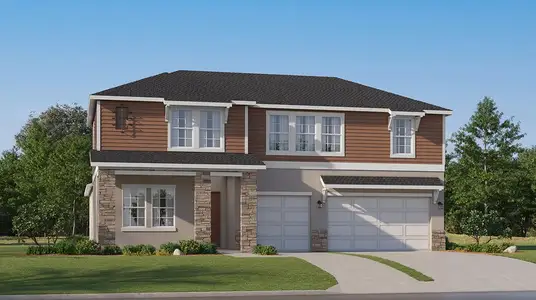
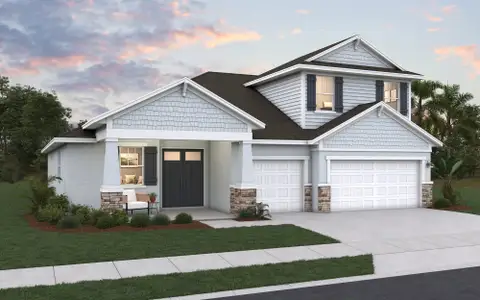
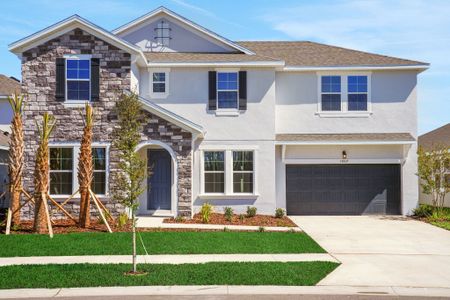
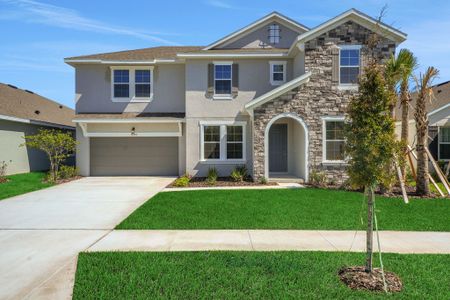
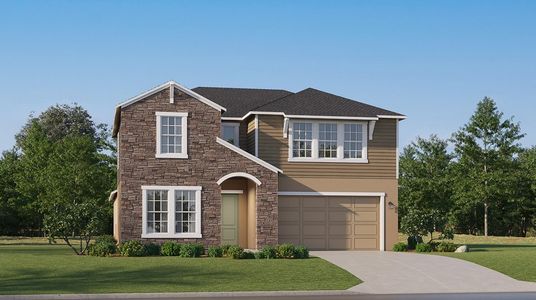
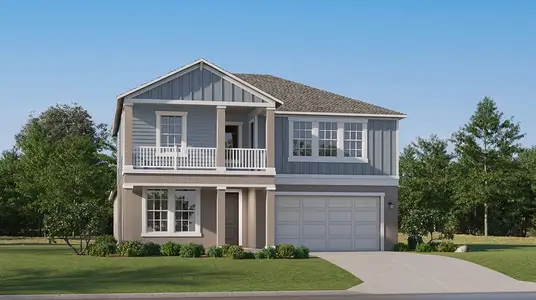
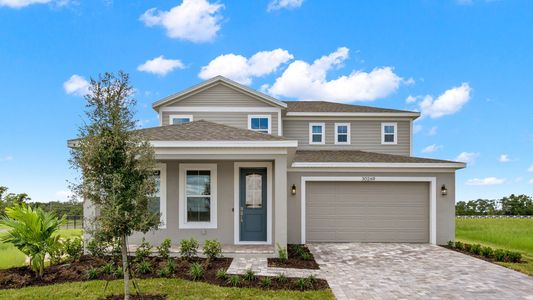
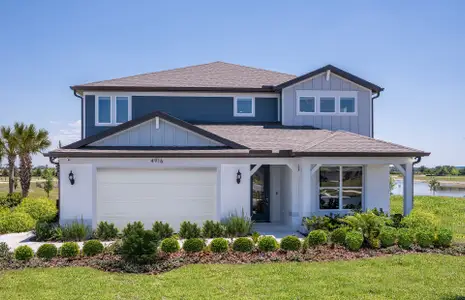
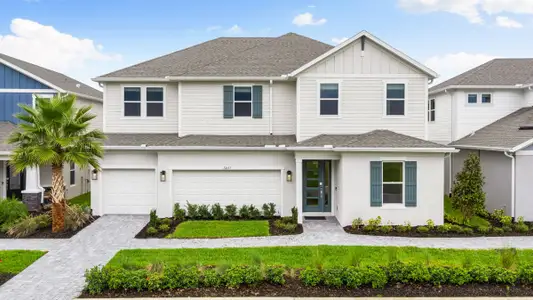
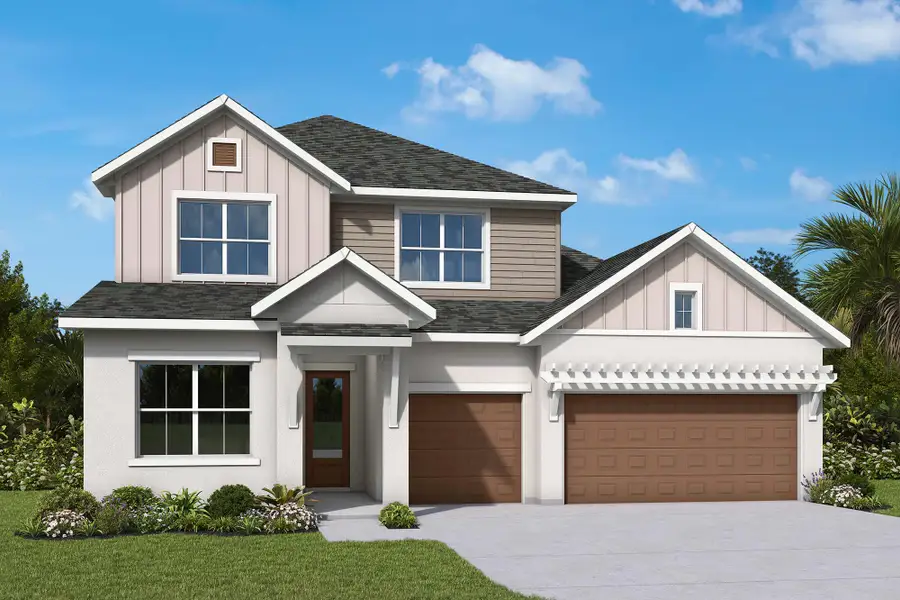
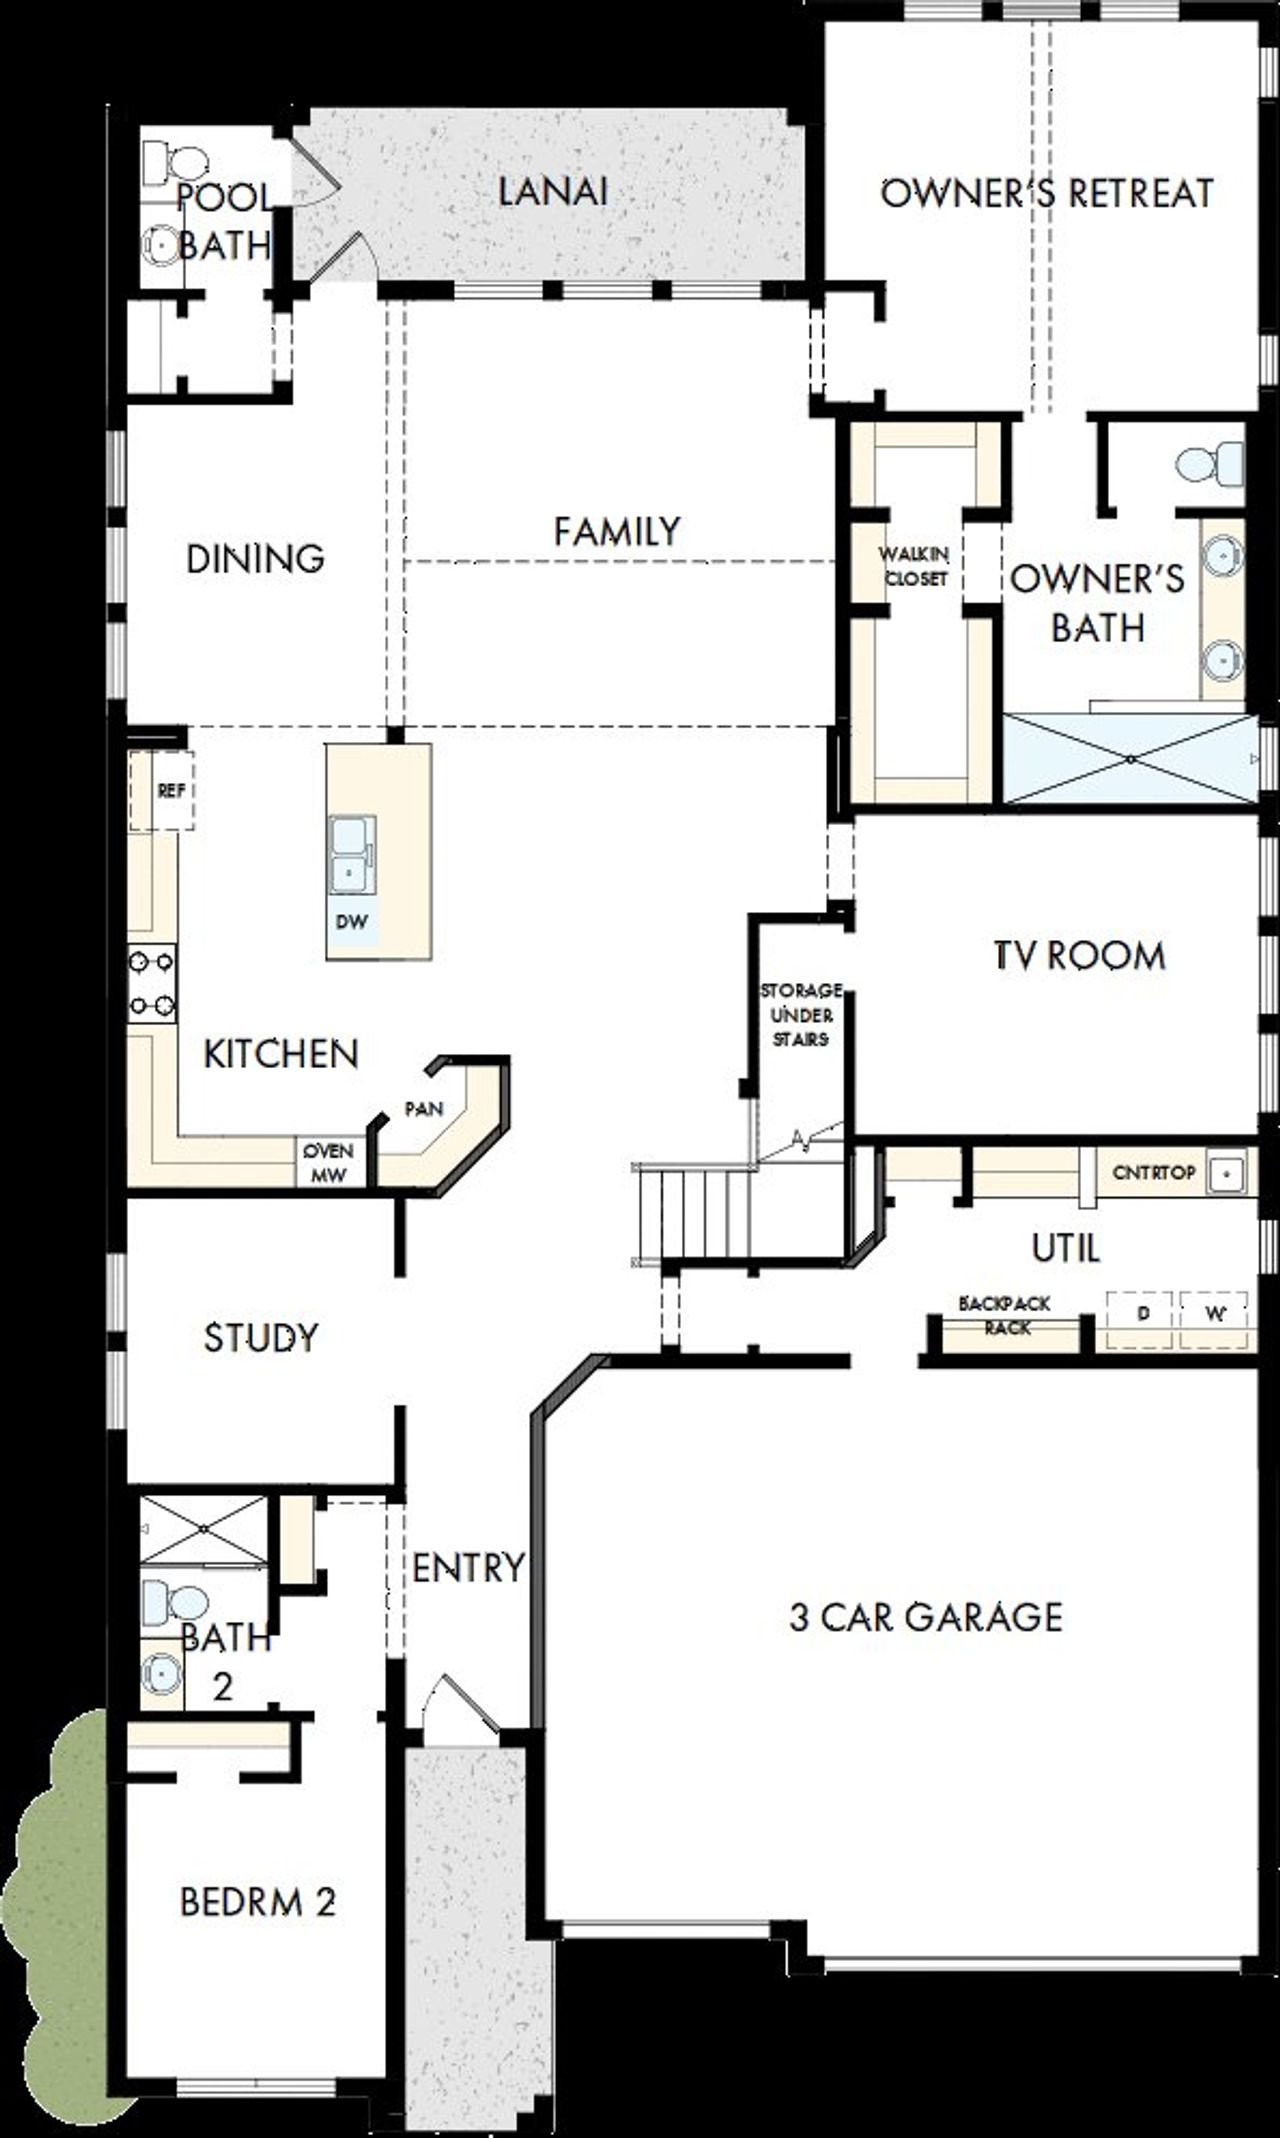
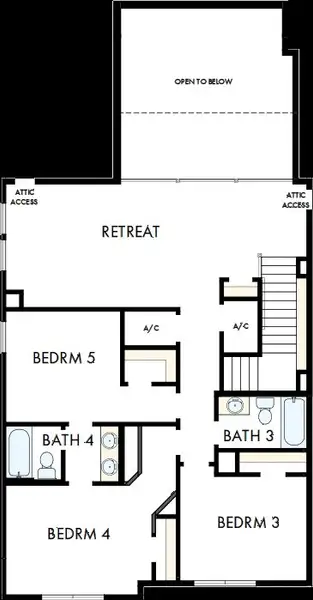
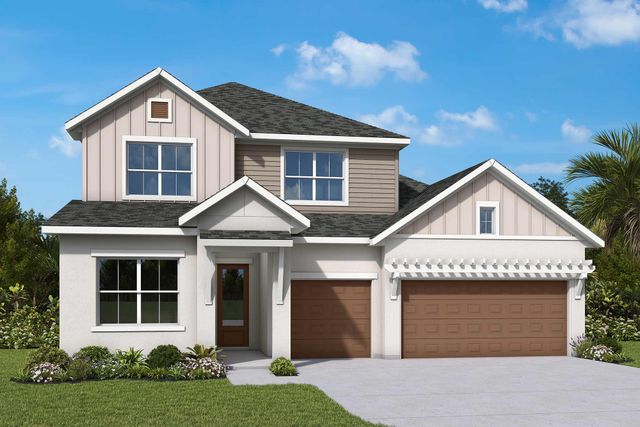
This Jonathan floor plan combines elegance, flexibility and everyday comfort in a spacious two-story design. This stunning home features 5 bedrooms, 4 bathrooms and a convenient pool bath. An enclosed study provides the perfect private space for working from home or quiet relaxation, while the designer kitchen serves as the heart of the home with upscale finishes and an open-concept layout. Upstairs, a spacious retreat overlooks the first floor, creating a dramatic architectural focal point and an inviting secondary living space.
Contact the David Weekley Homes at Starkey Ranch Team to learn more about this new home for sale in Odessa, FL!
May also be listed on the David Weekley Homes website
Information last verified by Jome: Today at 1:34 AM (October 14, 2026)
 Home highlights

Historic theme park with thrill rides and wildlife, unique for its neighborhood-adjacent layout.
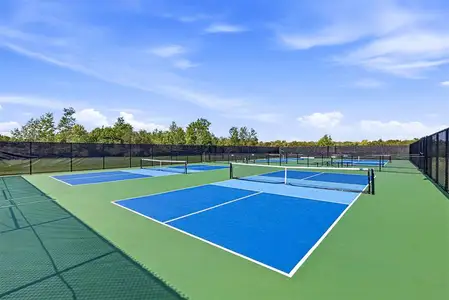
 Community Pool
 Playground
 Dog Park
 Sidewalks Available
Book your tour. Save an average of $18,473. We'll handle the rest.
We collect exclusive builder offers, book your tours, and support you from start to housewarming.
- Confirmed tours
- Get matched & compare top deals
- Expert help, no pressure
- No added fees
Estimated value based on Jome data, T&C apply
Home details
- Property status:
- Under construction
- Lot size (acres):
- 0.15
- Size:
- 3,574 sqft
- Stories:
- 2
- Beds:
- 5
- Baths:
- 4
- Half baths:
- 1
- Garage spaces:
- 3
- Facing direction:
- Northeast
Construction details
- Builder Name:
- David Weekley Homes
- Completion Date:
- November, 2026
- Year Built:
- 2026
- Roof:
- Roof Gutter, Shingle Roofing
Home features & finishes
- Appliances:
- Exhaust FanSprinkler System
- Construction Materials:
- StuccoWood FrameBlock
- Cooling:
- Central Air
- Flooring:
- Laminate FlooringCarpet FlooringTile Flooring
- Foundation Details:
- Slab
- Garage/Parking:
- Door OpenerGarageAttached Garage
- Home amenities:
- Internet
- Interior Features:
- Ceiling-HighWalk-In ClosetShuttersPantry
- Kitchen:
- DishwasherMicrowave OvenOvenDisposalBuilt-In OvenKitchen IslandCooktop
- Laundry facilities:
- DryerWasherUtility/Laundry Room
- Pets:
- Pets Allowed
- Property amenities:
- SidewalkLandscapingLanaiIrrigationPorch
- Rooms:
- AtticPrimary Bedroom On MainKitchenDen RoomRetreat AreaMedia RoomOffice/StudyDining RoomFamily RoomOpen Concept FloorplanPrimary Bedroom Downstairs
- Security system:
- Smoke Detector

Get a consultation with our New Homes Expert
- See how your home builds wealth
- Plan your home-buying roadmap
- Discover hidden gems
Utility information
- Heating:
- Heat Pump, Thermostat, Water Heater, Tankless water heater
- Sewer:
- Public Sewer
- Utilities:
- Electricity Available, Natural Gas Available, Underground Utilities, Water Available
- Water source:
- Public
Community details
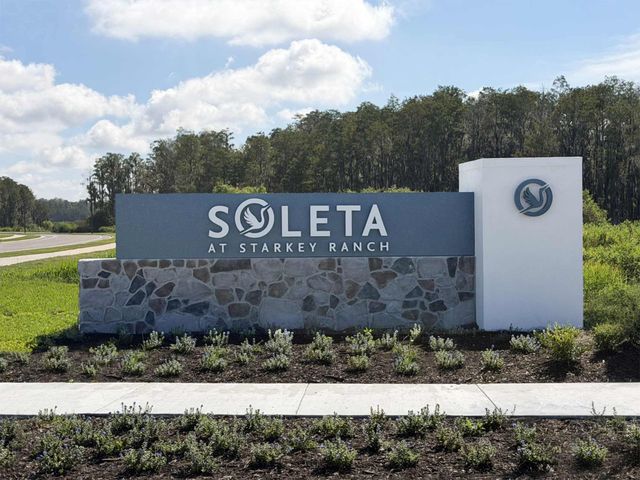
Soleta at Starkey Ranch – Executive Series
by David Weekley Homes, Odessa, FL
- 3 homes
- 5 plans
- 2,605 - 3,574 sqft
View Soleta at Starkey Ranch – Executive Series details
Community amenities
- Dog Park
- Playground
- Community Pool
- Sidewalks Available
More homes in Soleta at Starkey Ranch – Executive Series
- Home at address 2846 Soleta Vw, Odessa, FL 33556
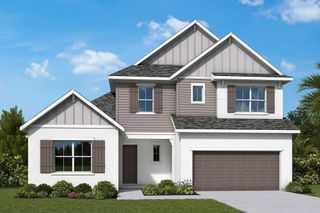
The Kai
Savings$959,250
- 5 bd
- 4 ba
- 3,438 sqft
2846 Soleta Vw, Odessa, FL 33556
 Floor plans in Soleta at Starkey Ranch – Executive Series
About the builder - David Weekley Homes

- 381communities on Jome
- 1,638homes on Jome
Neighborhood
Home address
Schools in Pasco County School District
- Grades PK-08Publicstarkey ranch k-81.3 mi12200 lake blanche drivena

GreatSchools’ Summary Rating calculation is based on 4 of the school’s themed ratings, including test scores, student/academic progress, college readiness, and equity. This information should only be used as a reference. Jome is not affiliated with GreatSchools and does not endorse or guarantee this information. Please reach out to schools directly to verify all information and enrollment eligibility. Data provided by GreatSchools.org © 2025
Places of interest
Getting around
Air quality

Considering this home?
Our expert will guide your tour, in-person or virtual
Need more information?
Text or call (888) 545-5198
Financials
Estimated monthly payment
Let us help you find your dream home
How many bedrooms are you looking for?
Similar homes nearby
Recently added communities in this area
Nearby communities in Odessa

New homes in nearby cities
More New Homes in Odessa, FL
- Jome
- New homes search
- Florida
- Tampa Bay Area
- Pasco County
- Odessa
- Soleta at Starkey Ranch – Executive Series
- 11109 Berry Trough Trl, Odessa, FL 33556