Book your tour. Save an average of $18,473. We'll handle the rest.
We collect exclusive builder offers, book your tours, and support you from start to housewarming.
- Confirmed tours
- Get matched & compare top deals
- Expert help, no pressure
- No added fees
Estimated value based on Jome data, T&C apply
- 5 bd
- 4 ba
- 3,438 sqft
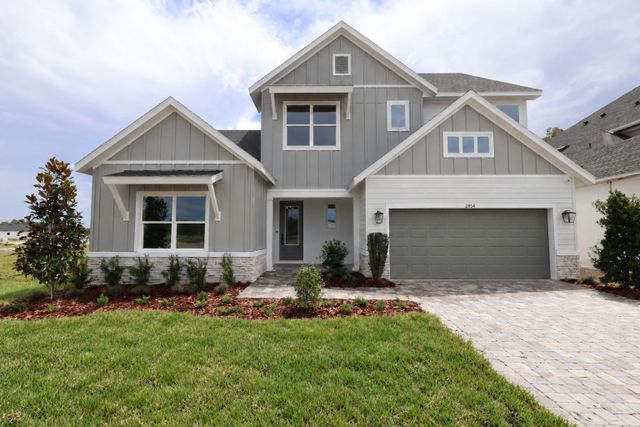
2846 Soleta Vw, Odessa, FL 33556
Why tour with Jome?
- No pressure toursTour at your own pace with no sales pressure
- Expert guidanceGet insights from our home buying experts
- Exclusive accessSee homes and deals not available elsewhere
Jome is featured in


- Single-Family
- Ready by November 2026
- $279.01/sqft
- $424/quarterly HOA
Home description
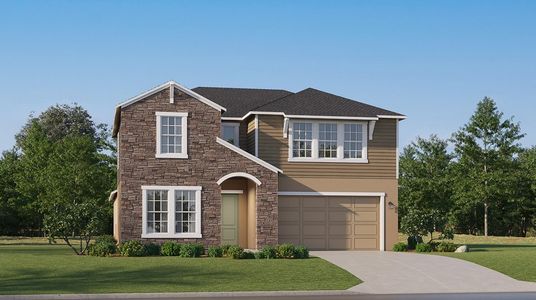
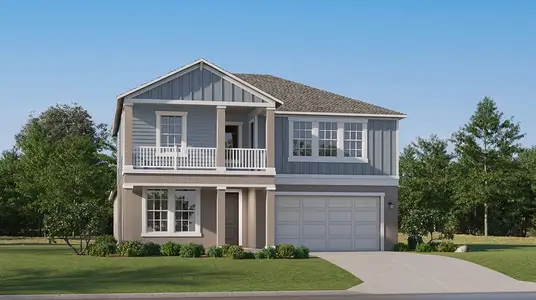
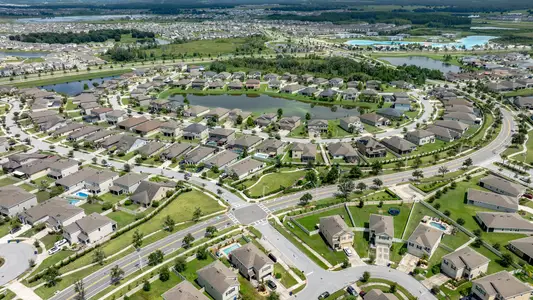
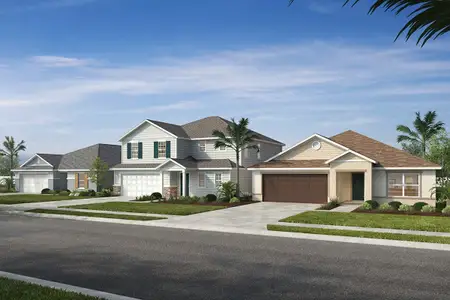
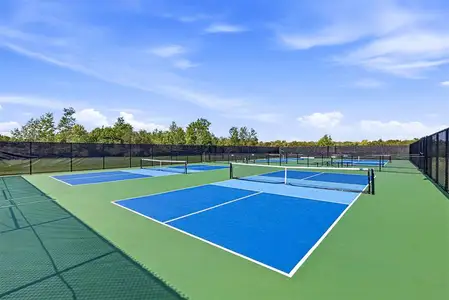
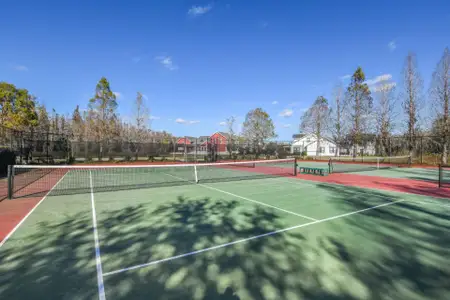
Experience the best of Pasco County living with David Weekley Homes in Soleta at Starkey Ranch, a thoughtfully designed community that combines natural beauty, convenience, and exceptional value. Residents enjoy scenic walking and biking trails, beautiful green spaces, and a private amenity center designed for relaxation, recreation, and connection with neighbors. Even better, Soleta offers the advantage of no CDD fees, making it an incredible opportunity to enjoy resort-style living with added long-term value.
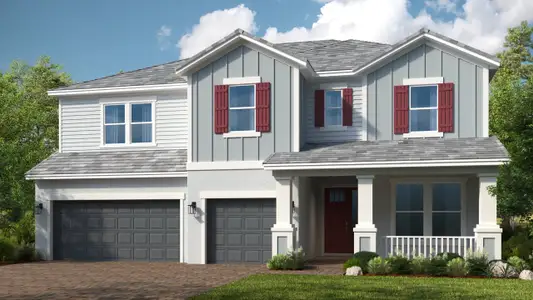
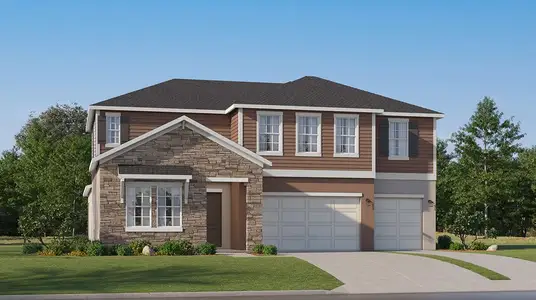
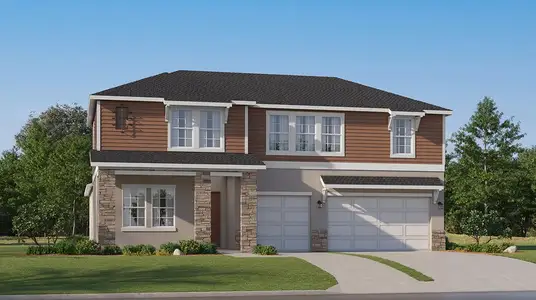
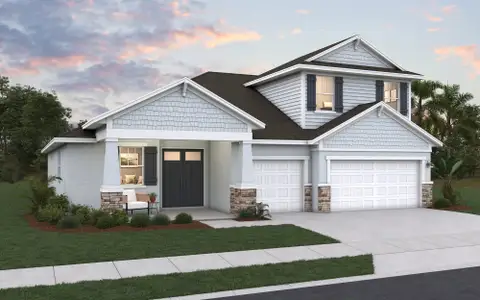
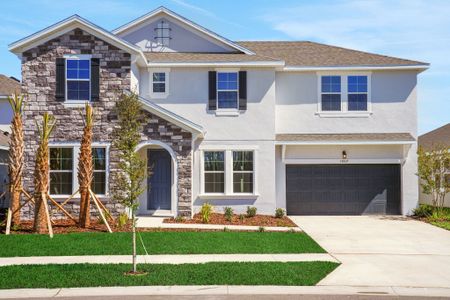
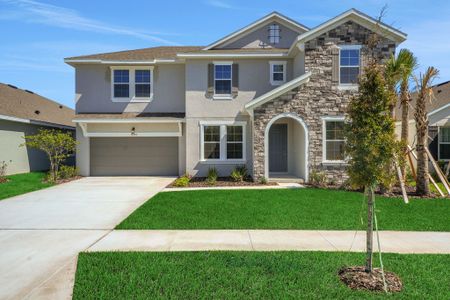
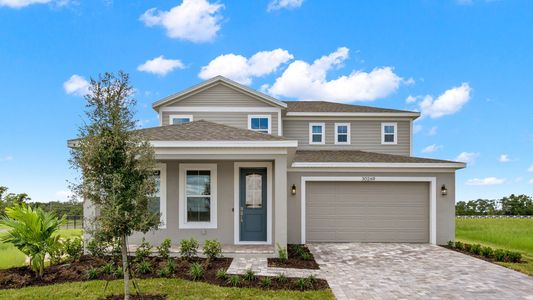
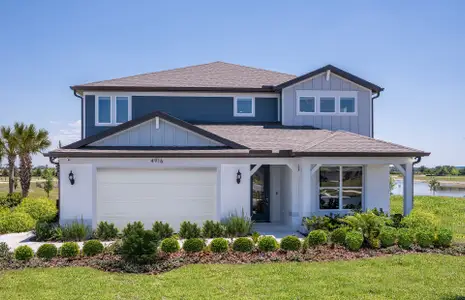
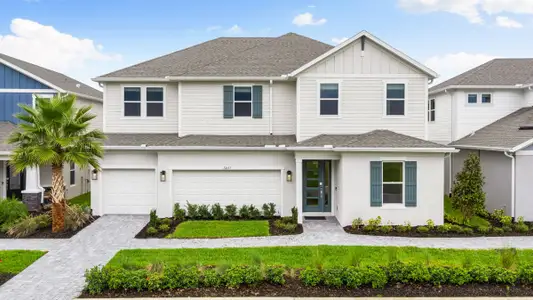
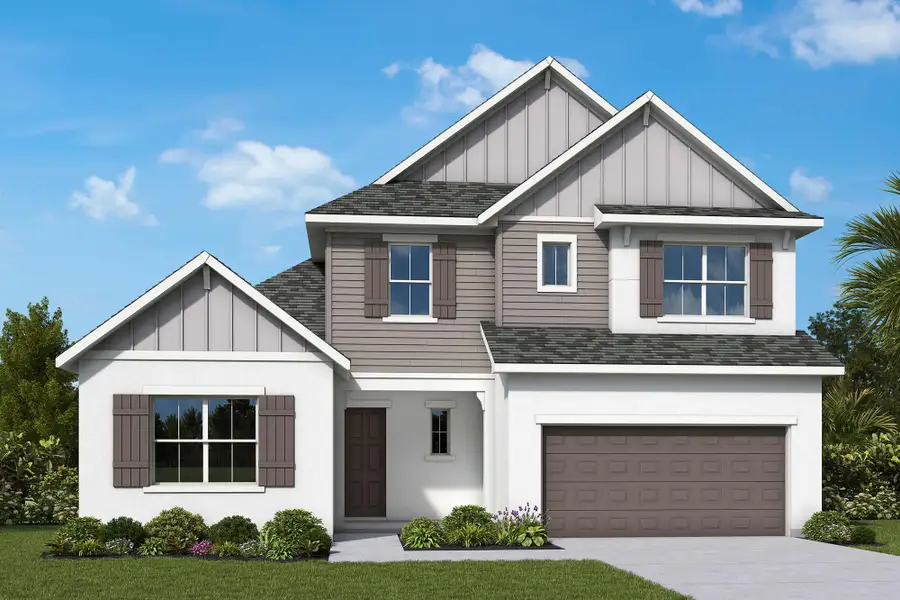
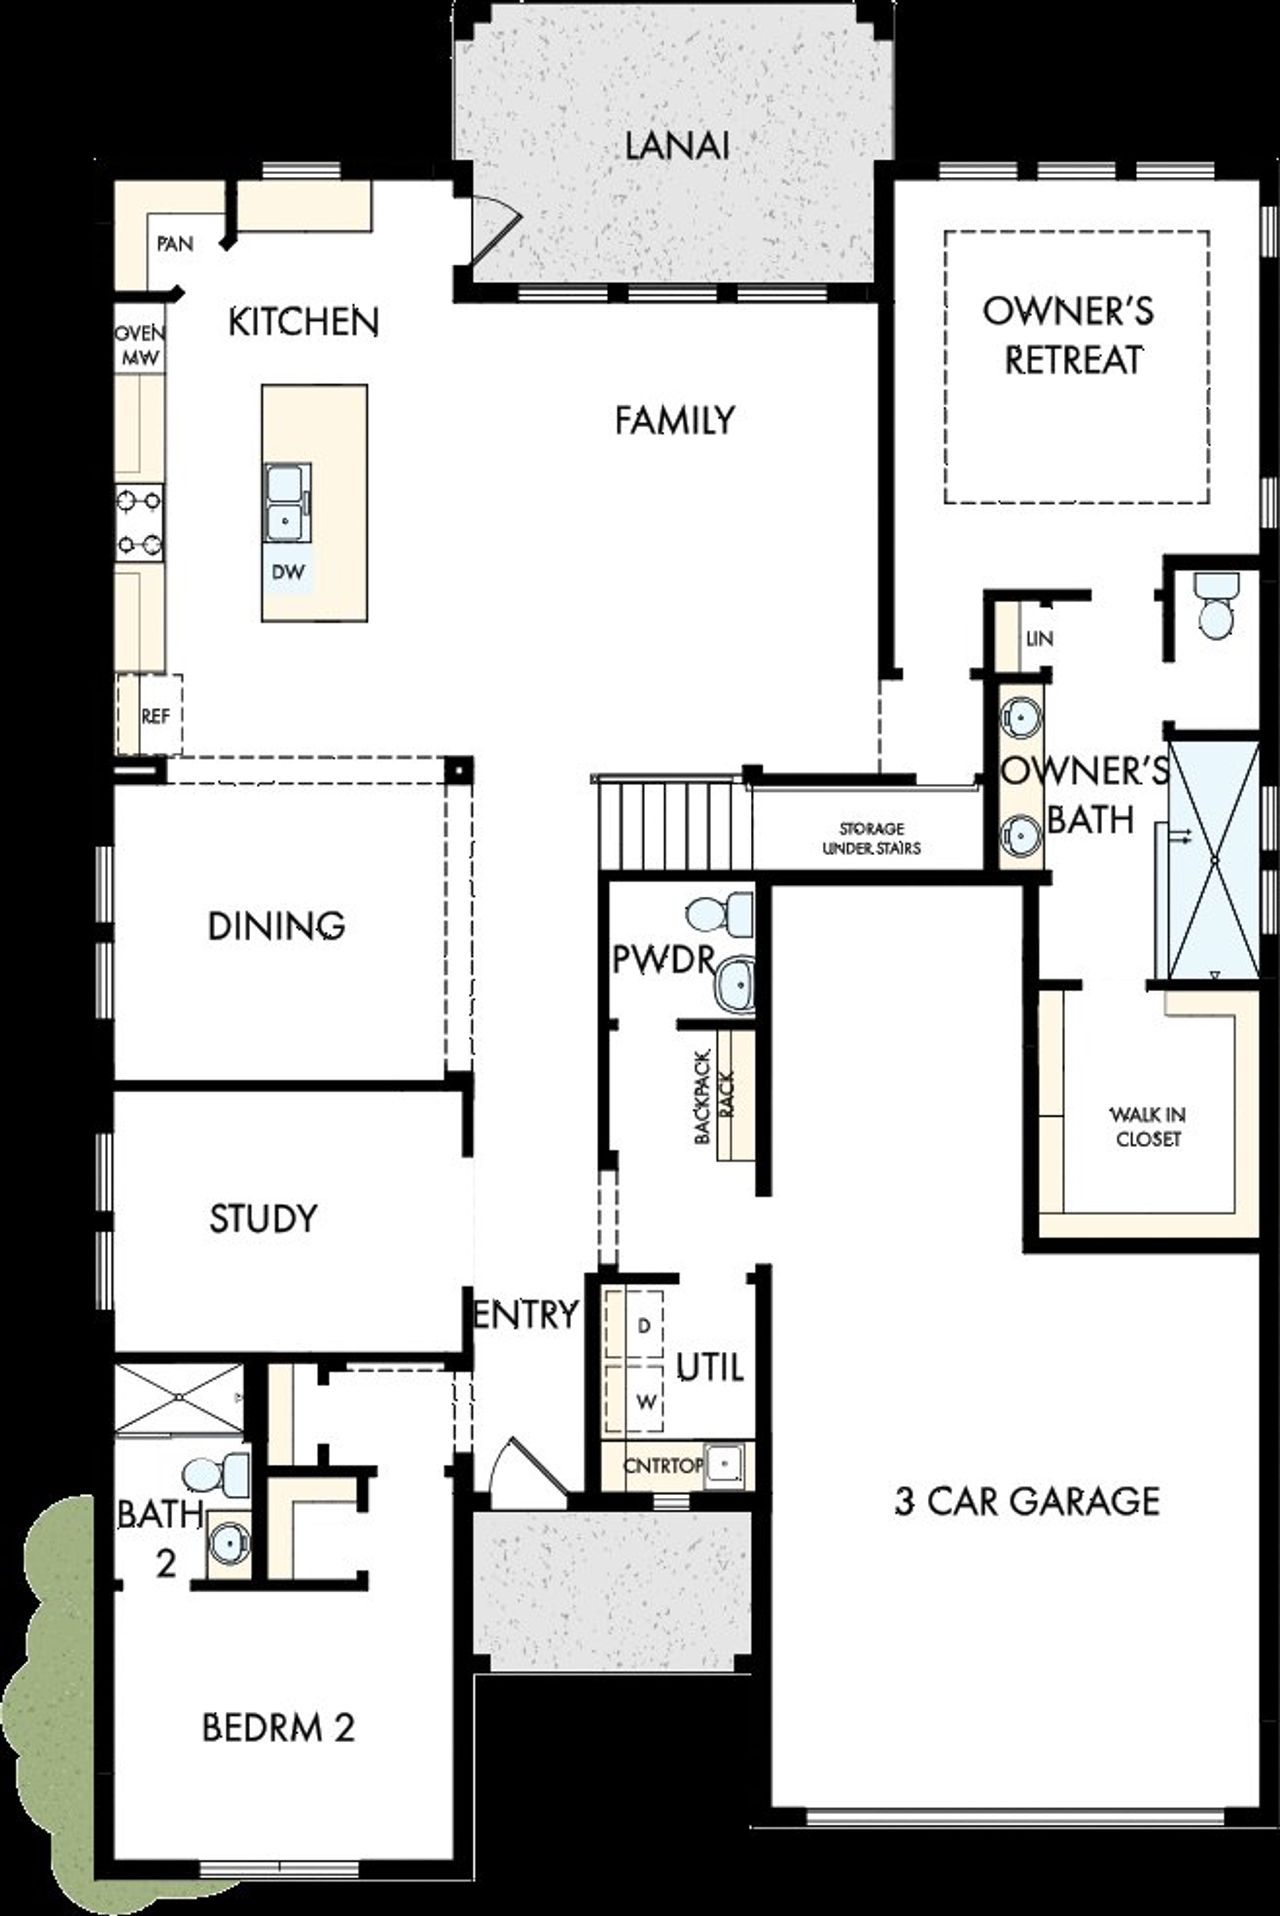
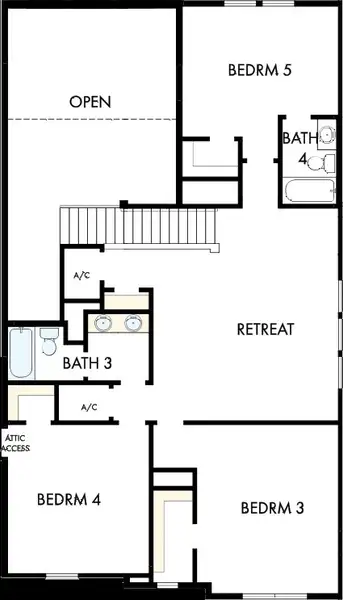
This Kai floor plan quick move-in home offers a spacious and functional design with 5 bedrooms, 4.5 bathrooms, an enclosed study, an upstairs retreat area, and a designer kitchen that serves as the heart of the home. Thoughtfully crafted for both everyday living and entertaining, the Kai perfectly complements the elevated lifestyle offered within Soleta at Starkey Ranch.
Built by David Weekley Homes, one of the nation’s largest and most trusted privately held home builders, homeowners can feel confident knowing they are backed by a company celebrating its 50th anniversary of delivering award-winning homes and exceptional customer experience. David Weekley Homes is known not only for innovative design and quality craftsmanship, but also for its industry-leading internal warranty team that provides homeowners with outstanding service and peace of mind long after closing.
May also be listed on the David Weekley Homes website
Information last verified by Jome: Today at 1:34 AM (October 14, 2026)
 Home highlights

Historic theme park with thrill rides and wildlife, unique for its neighborhood-adjacent layout.
 Community Pool
 Playground
 Dog Park
 Sidewalks Available
Book your tour. Save an average of $18,473. We'll handle the rest.
We collect exclusive builder offers, book your tours, and support you from start to housewarming.
- Confirmed tours
- Get matched & compare top deals
- Expert help, no pressure
- No added fees
Estimated value based on Jome data, T&C apply
Home details
- Property status:
- Under construction
- Lot size (acres):
- 0.13
- Size:
- 3,438 sqft
- Stories:
- 2
- Beds:
- 5
- Baths:
- 4
- Half baths:
- 1
- Garage spaces:
- 3
- Facing direction:
- Northeast
Construction details
- Builder Name:
- David Weekley Homes
- Completion Date:
- November, 2026
- Year Built:
- 2026
- Roof:
- Roof Gutter, Shingle Roofing
Home features & finishes
- Construction Materials:
- Wood FrameBlock
- Cooling:
- Central Air
- Flooring:
- Laminate FlooringCarpet FlooringTile Flooring
- Foundation Details:
- Slab
- Garage/Parking:
- GarageAttached Garage
- Interior Features:
- Ceiling-HighWalk-In ClosetShuttersPantryTray Ceiling
- Kitchen:
- DishwasherMicrowave OvenDisposalKitchen IslandKitchen Range
- Laundry facilities:
- Utility/Laundry Room
- Lighting:
- Street Lights
- Pets:
- Pets Allowed
- Property amenities:
- SidewalkLanaiIrrigation
- Rooms:
- Primary Bedroom On MainKitchenRetreat AreaOffice/StudyDining RoomFamily RoomOpen Concept FloorplanPrimary Bedroom Downstairs

Get a consultation with our New Homes Expert
- See how your home builds wealth
- Plan your home-buying roadmap
- Discover hidden gems
Utility information
- Heating:
- Heat Pump, Thermostat, Water Heater, Central Heating, Tankless water heater
- Sewer:
- Public Sewer
- Utilities:
- Electricity Available, Natural Gas Available, Underground Utilities, Water Available
- Water source:
- Public
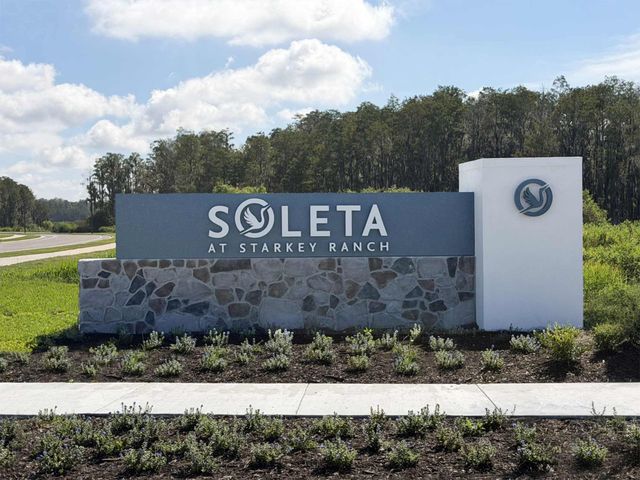
Community details
Soleta at Starkey Ranch – Executive Series
by David Weekley Homes, Odessa, FL
- 3 homes
- 5 plans
- 2,605 - 3,574 sqft
View Soleta at Starkey Ranch – Executive Series details
Community amenities
- Dog Park
- Playground
- Community Pool
- Sidewalks Available
More homes in Soleta at Starkey Ranch – Executive Series
- Home at address 11109 Berry Trough Trl, Odessa, FL 33556
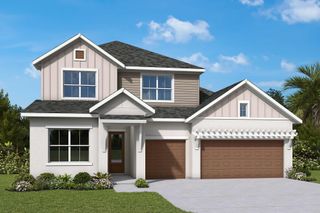
The Jonathan
Savings$1,093,990
- 5 bd
- 4 ba
- 3,574 sqft
11109 Berry Trough Trl, Odessa, FL 33556
 Floor plans in Soleta at Starkey Ranch – Executive Series
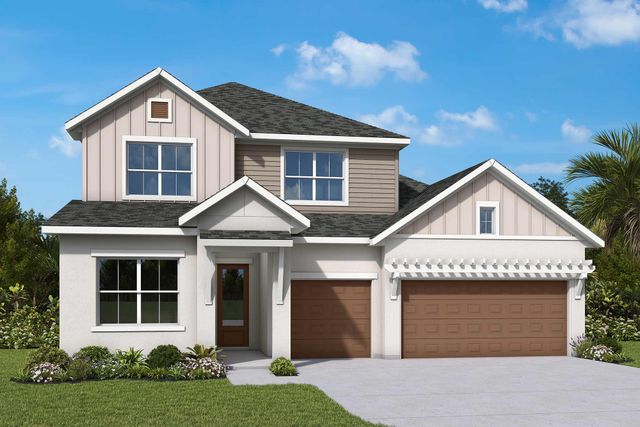
About the builder - David Weekley Homes

- 381communities on Jome
- 1,630homes on Jome
Neighborhood
Home address
Schools in Pasco County School District
- Grades PK-08Publicstarkey ranch k-81.4 mi12200 lake blanche drivena

GreatSchools’ Summary Rating calculation is based on 4 of the school’s themed ratings, including test scores, student/academic progress, college readiness, and equity. This information should only be used as a reference. Jome is not affiliated with GreatSchools and does not endorse or guarantee this information. Please reach out to schools directly to verify all information and enrollment eligibility. Data provided by GreatSchools.org © 2025
Places of interest
Getting around
Air quality

Considering this home?
Our expert will guide your tour, in-person or virtual
Need more information?
Text or call (888) 545-5198
Financials
Estimated monthly payment
Let us help you find your dream home
How many bedrooms are you looking for?
Similar homes nearby
Recently added communities in this area
Nearby communities in Odessa

New homes in nearby cities
More New Homes in Odessa, FL
- Jome
- New homes search
- Florida
- Tampa Bay Area
- Pasco County
- Odessa
- Soleta at Starkey Ranch – Executive Series
- 2846 Soleta Vw, Odessa, FL 33556