- 4 bd
- 2 ba
- 1,819 sqft
11559 Se 76Th Ct, Belleview, FL 34420
- Single-Family
- $164.87/sqft
- $700/annual HOA
- West facing
New Homes for Sale Near 11559 Se 76Th Ct, Belleview, FL 34420
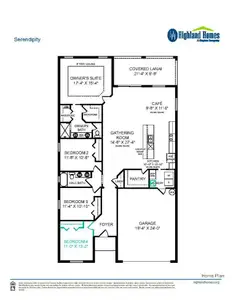
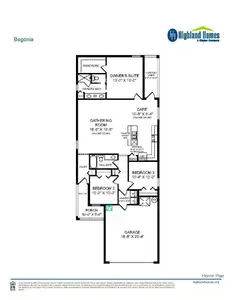
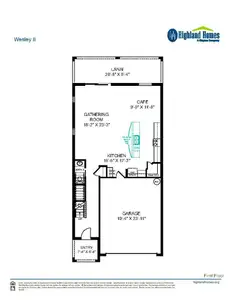
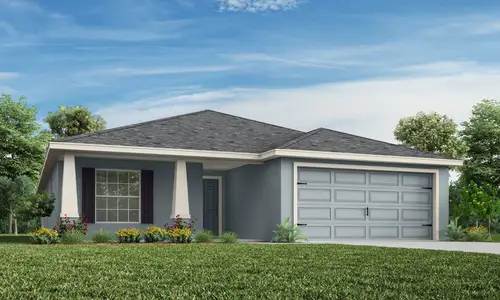
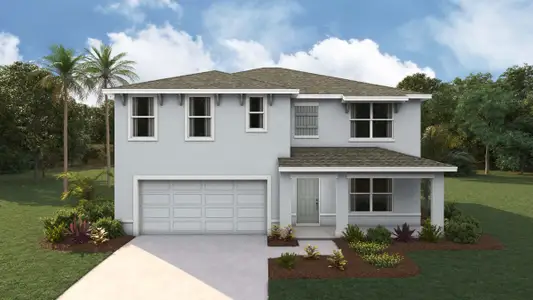
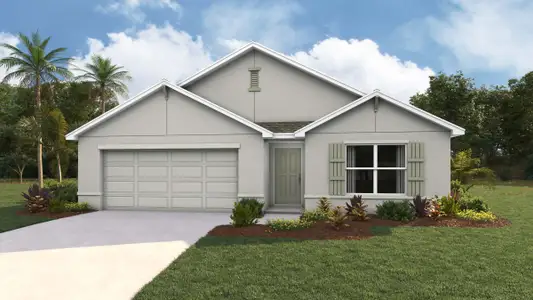
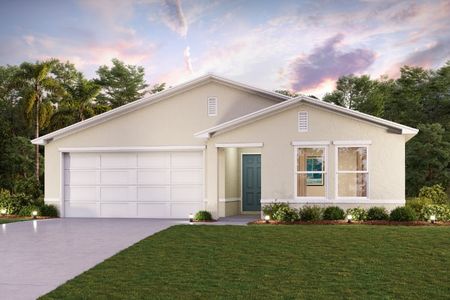
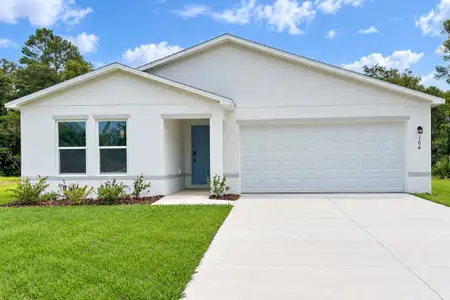
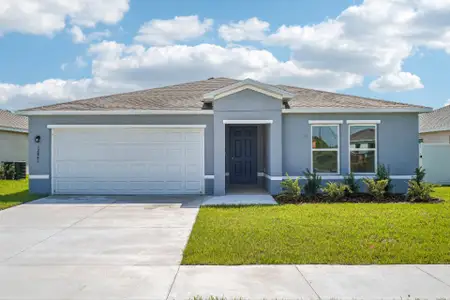
About this Home
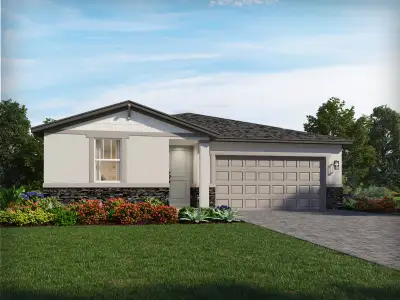
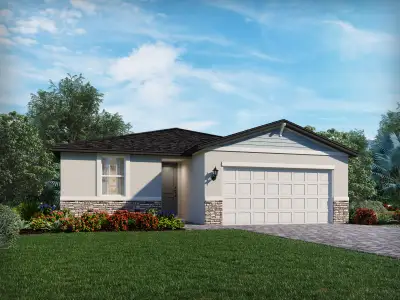
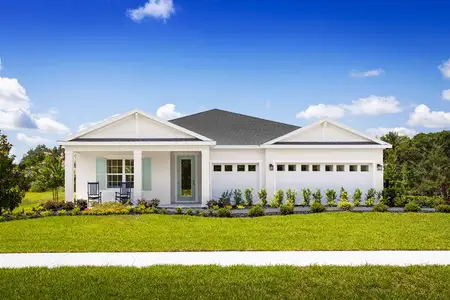
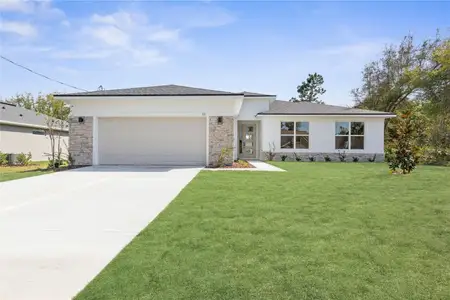
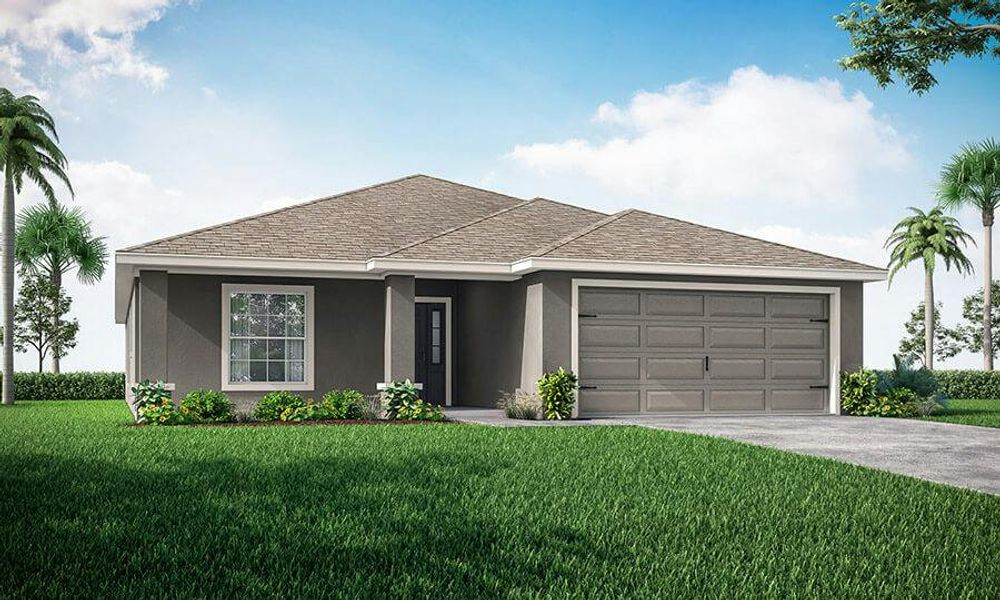
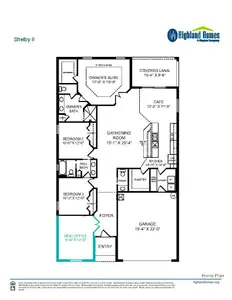
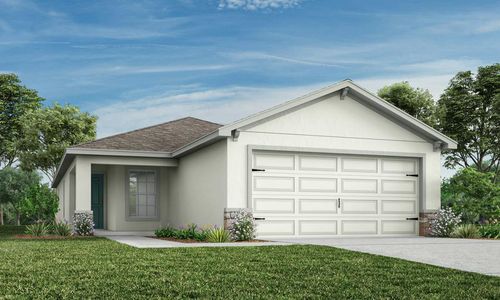
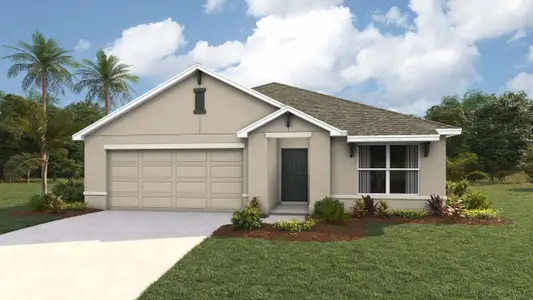
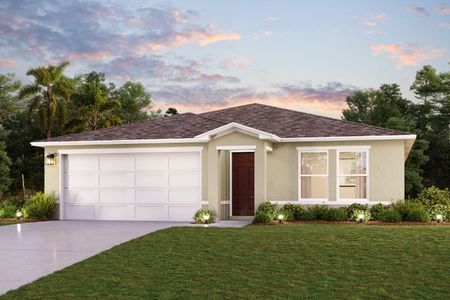
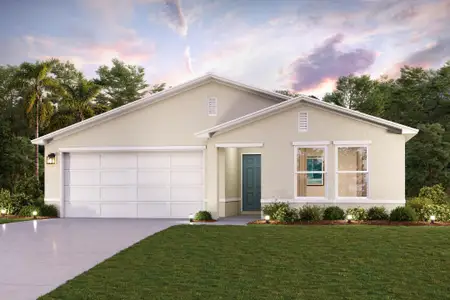
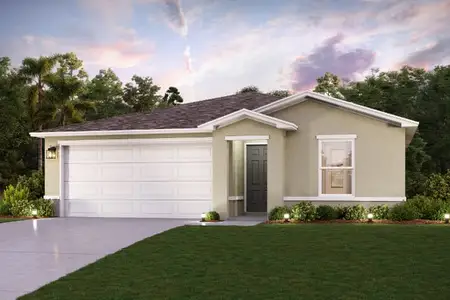
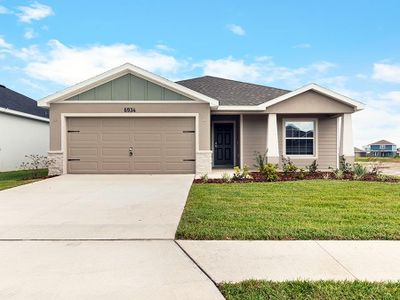

Move-in ready open-layout, 4-bedroom home for sale in Belleview, Florida!
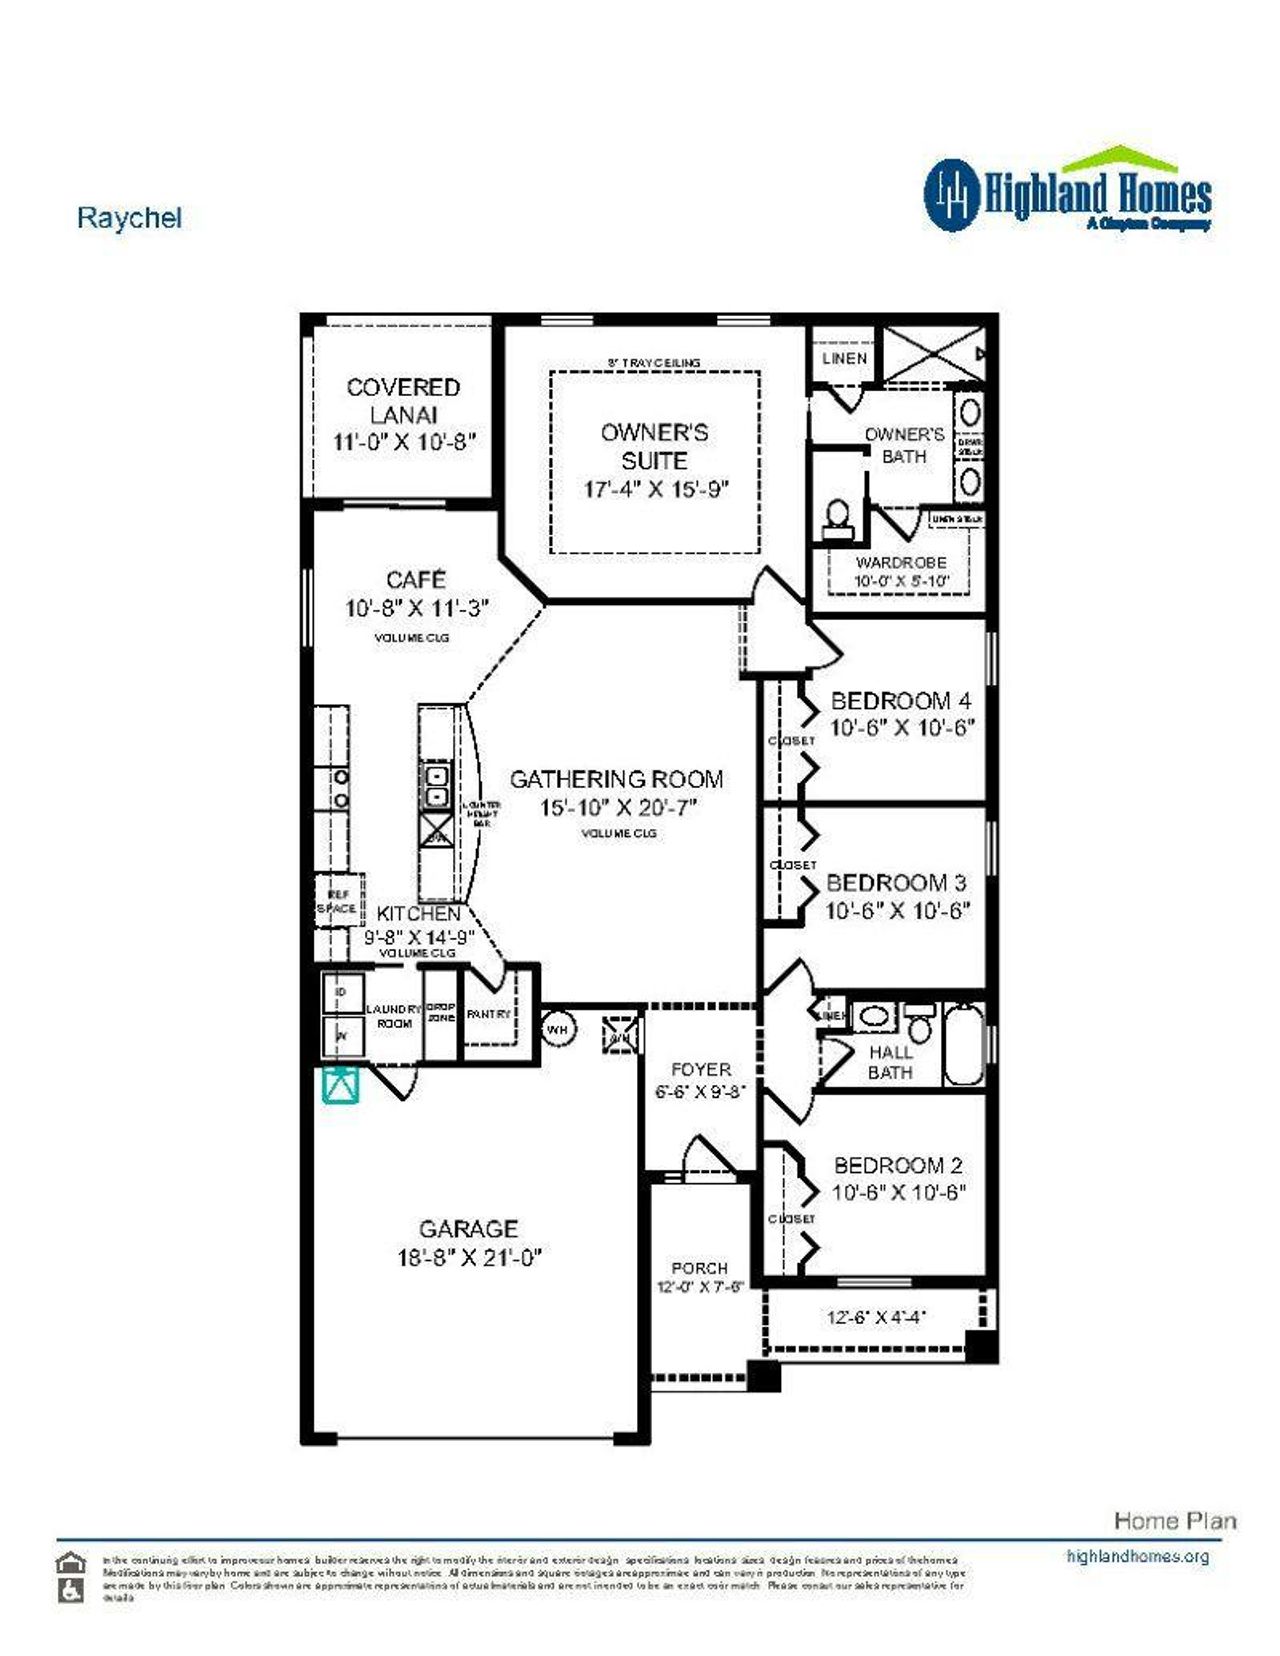
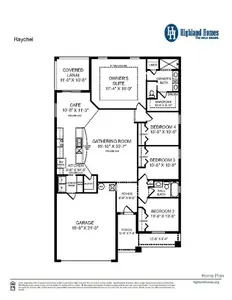
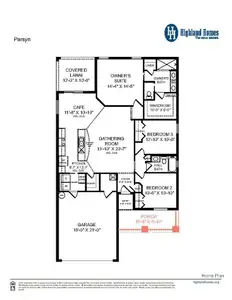
The Raychel is a homeowner favorite with a spacious, open living area with luxury vinyl plank flooring, under an airy volume ceiling. Relax in your spacious owner's suite complete with an elegant tray ceiling, a walk-in wardrobe, and an en-suite bath including a decorative tiled shower with glass enclosure, dual vanities, a linen closet, and a closeted toilet.
Plus, enjoy outdoor living on your porch and covered lanai!
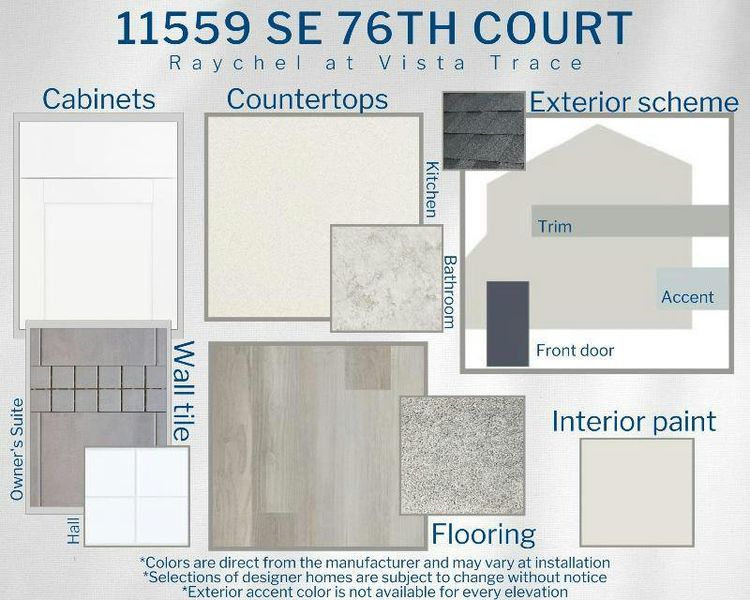
This home includes features and finishes hand-selected by our professional designers to provide enduring style, move-in convenience, and easy home maintenance:
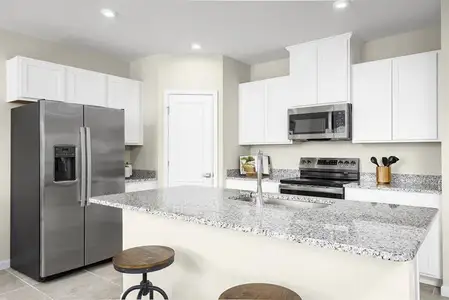
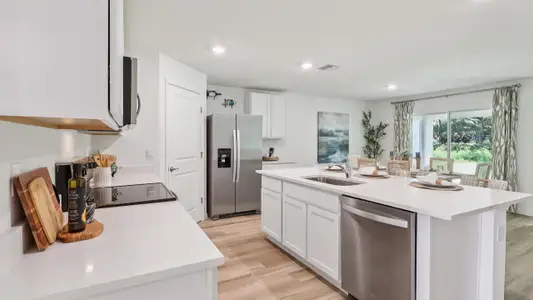
- Well-appointed kitchen with:
A counter-height island
Quartz countertops
36-in. white shaker-style cabinets with decorative knobs/pulls
Stainless steel undermount sink with a pull-down faucet
Walk-in pantry
Samsung stainless steel appliances:
5-burner smooth-top electric range with wi-fi smart controls
Fingerprint-resistant microwave with ventilation system
ENERGY STAR® quiet-operation dishwasher
ENERGY STAR® large capacity side-by-side refrigerator
- Energy-efficient LED lighting in the kitchen and gathering room
A counter-height island
Quartz countertops
36-in. white shaker-style cabinets with decorative knobs/pulls
Stainless steel undermount sink with a pull-down faucet
Walk-in pantry
Samsung stainless steel appliances:
5-burner smooth-top electric range with wi-fi smart controls
Fingerprint-resistant microwave with ventilation system
ENERGY STAR® quiet-operation dishwasher
ENERGY STAR® large capacity side-by-side refrigerator
5-burner smooth-top electric range with wi-fi smart controls
Fingerprint-resistant microwave with ventilation system
ENERGY STAR® quiet-operation dishwasher
ENERGY STAR® large capacity side-by-side refrigerator
Energy-efficient LED lighting in the kitchen and gathering room
Low-maintenance luxury vinyl plank flooring throughout the entire home
Custom-fit 2-on. faux wood window blinds
Built-in pest control
Architectural shingles with limited-lifetime warranty
Fully sodded with Florida-friendly landscaping and irrigation system
... and much more!
Save on utilities with energy-efficient R-30 insulation, foam-injected block insulation, double-pane Low-E windows, and a programmable thermostat.
This beautiful home is a must-see -
May also be listed on the Highland Homes of Florida website
Information last verified by Jome: Monday at 7:21 AM (September 14, 2026)
Home details
- Property status:
- Sold
- Lot size (acres):
- 0.14
- Size:
- 1,819 sqft
- Stories:
- 1
- Beds:
- 4
- Baths:
- 2
- Garage spaces:
- 2
- Facing direction:
- West
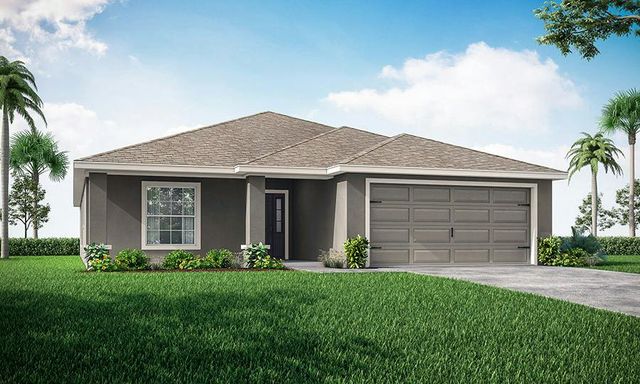
Construction details
- Builder Name:
- Highland Homes of Florida
- Completion Date:
- August, 2026
- Year Built:
- 2026
- Roof:
- Shingle Roofing
Home features & finishes
- Construction Materials:
- Block
- Cooling:
- Central Air
- Flooring:
- Carpet Flooring
- Foundation Details:
- Slab
- Garage/Parking:
- GarageAttached Garage
- Interior Features:
- Walk-In ClosetFoyerPantry
- Kitchen:
- DishwasherMicrowave OvenRefrigeratorDisposalKitchen IslandKitchen Range
- Laundry facilities:
- Utility/Laundry Room
- Pets:
- Pets Allowed
- Property amenities:
- LanaiIrrigationPorch
- Rooms:
- Primary Bedroom On MainKitchenFamily RoomBreakfast AreaOpen Concept FloorplanPrimary Bedroom Downstairs
Utility information
- Heating:
- Water Heater, Central Heating
- Sewer:
- Public Sewer
- Utilities:
- Cable Available
- Water source:
- Public
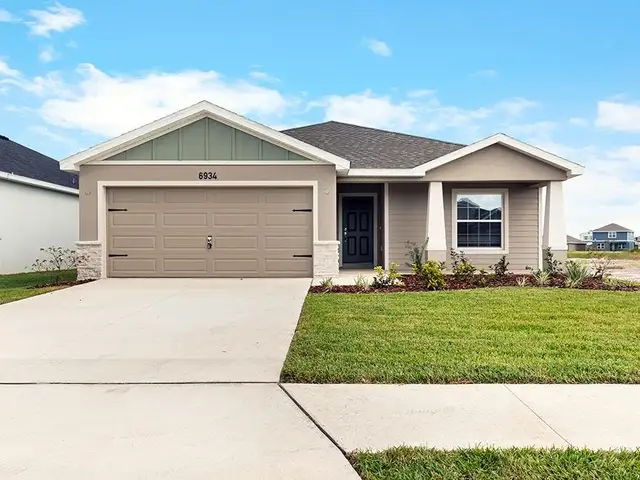
Community details
Vista Trace
by Highland Homes of Florida, Belleview, FL
- 6 homes
- 10 plans
- 1,486 - 3,162 sqft
View Vista Trace details
More homes in Vista Trace
- Home at address 11479 Se 76Th Ct, Belleview, FL 34420
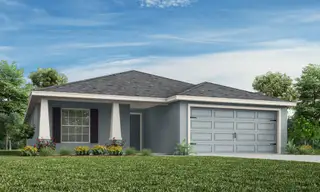 Savings
$285,625
Under construction- 4 bd
- 2 ba
- 1,715 sqft
11479 Se 76Th Ct, Belleview, FL 34420
- Home at address 7662 Se 117Th Pl, Belleview, FL 34420
 Savings
$327,840
Under construction- 4 bd
- 2 ba
- 2,005 sqft
7662 Se 117Th Pl, Belleview, FL 34420
- Home at address 7672 Se 117Th Pl, Belleview, FL 34420
 Savings
$369,340
Under construction- 4 bd
- 3.5 ba
- 2,587 sqft
7672 Se 117Th Pl, Belleview, FL 34420
 Floor plans in Vista Trace


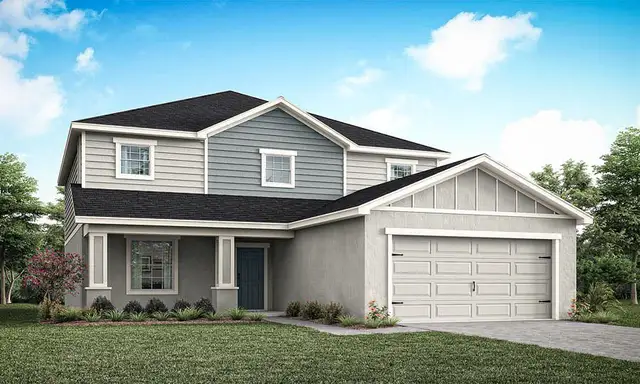
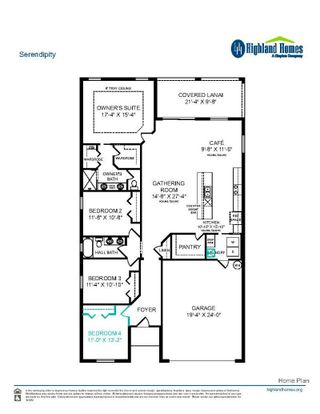
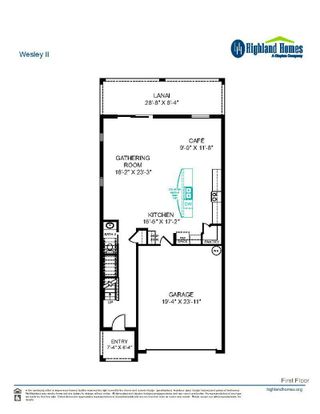
About the builder - Highland Homes of Florida

Neighborhood
Home address
Schools in Marion County School District

GreatSchools’ Summary Rating calculation is based on 4 of the school’s themed ratings, including test scores, student/academic progress, college readiness, and equity. This information should only be used as a reference. Jome is not affiliated with GreatSchools and does not endorse or guarantee this information. Please reach out to schools directly to verify all information and enrollment eligibility. Data provided by GreatSchools.org © 2025
Places of interest
Getting around
Air quality
Noise level
A Soundscore™ rating is a number between 50 (very loud) and 100 (very quiet) that tells you how loud a location is due to environmental noise.
Financials
Nearby communities in Belleview
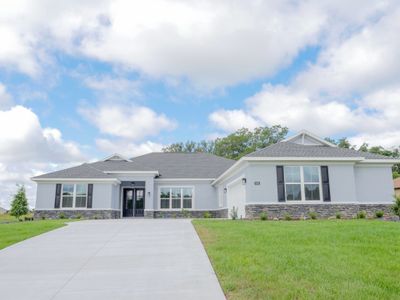
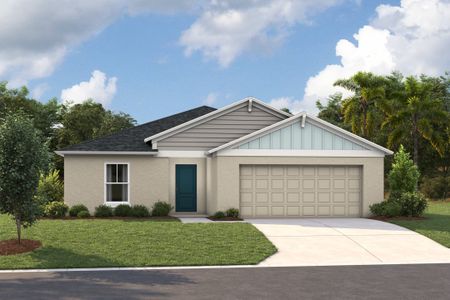
Homes in Belleview by Highland Homes of Florida
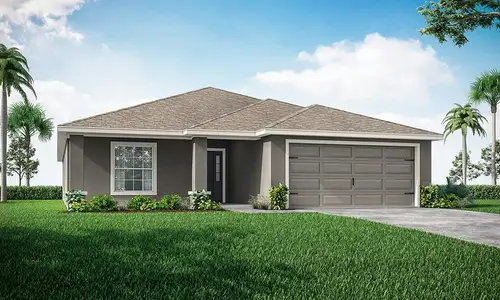


Recently added communities in this area
Other Builders in Belleview, FL







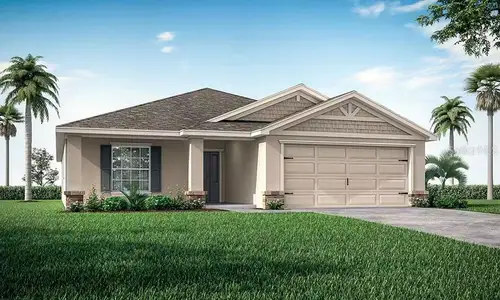
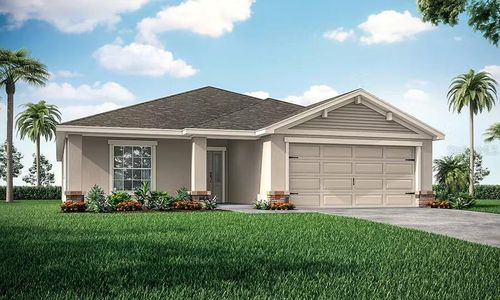
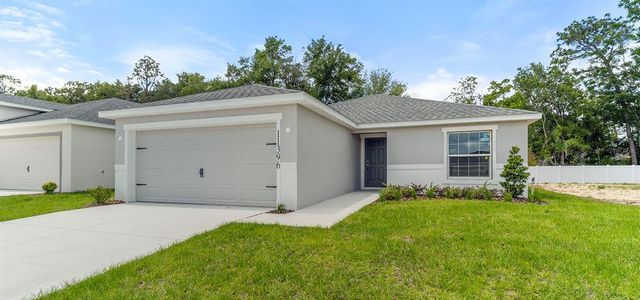
Nearby sold homes
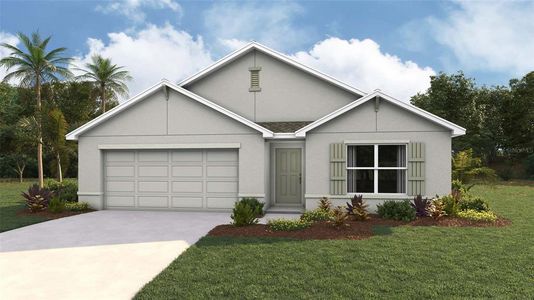
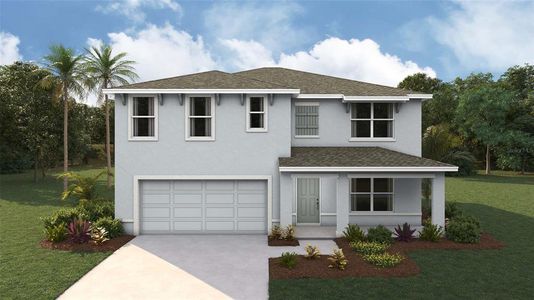
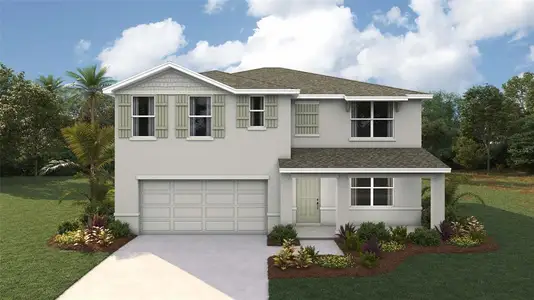
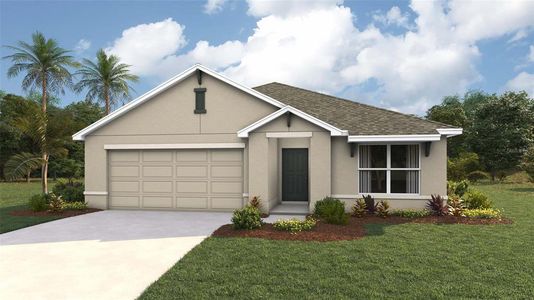
New homes in nearby cities
More New Homes in Belleview, FL
- Jome
- New homes search
- Florida
- Gainesville-Ocala Area
- Marion County
- Belleview
- Vista Trace
- 11559 Se 76Th Ct, Belleview, FL 34420