Book your tour. Save an average of $18,473. We'll handle the rest.
We collect exclusive builder offers, book your tours, and support you from start to housewarming.
- Confirmed tours
- Get matched & compare top deals
- Expert help, no pressure
- No added fees
Estimated value based on Jome data, T&C apply
- 3 bd
- 2 ba
- 2,145 sqft
10728 Oak Bend Dr, Parrish, FL 34219
Why tour with Jome?
- No pressure toursTour at your own pace with no sales pressure
- Expert guidanceGet insights from our home buying experts
- Exclusive accessSee homes and deals not available elsewhere
Jome is featured in


- Townhouse
- Ready by December 2026
- $172.49/sqft
- $458/quarterly HOA
Home description
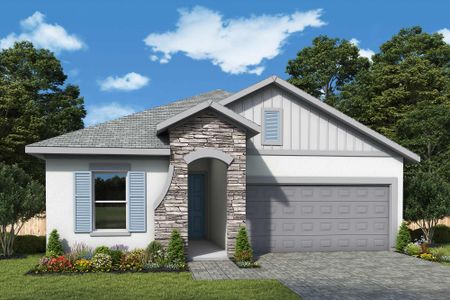
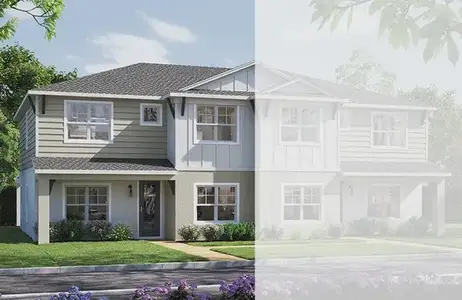
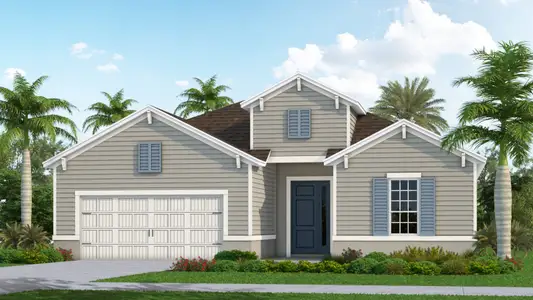
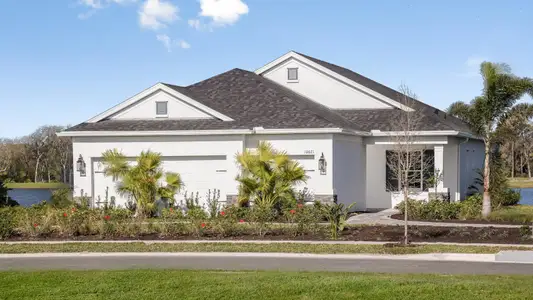
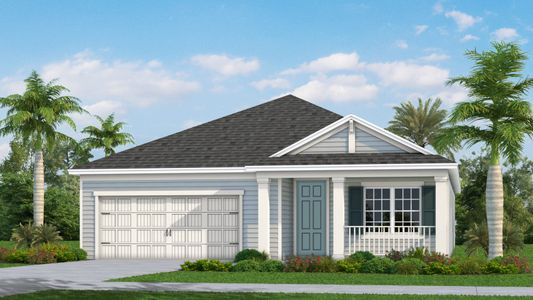
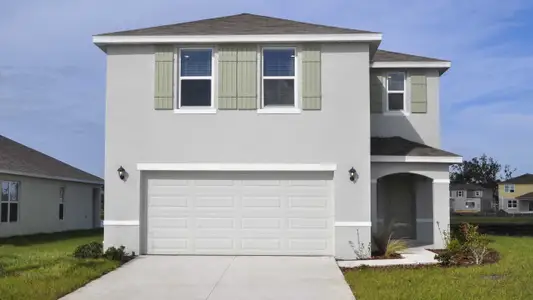
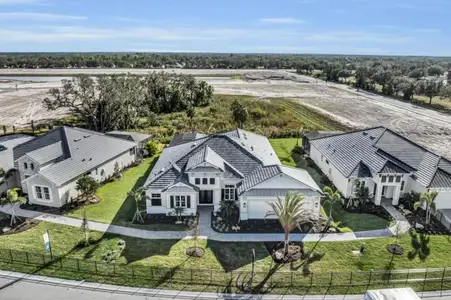
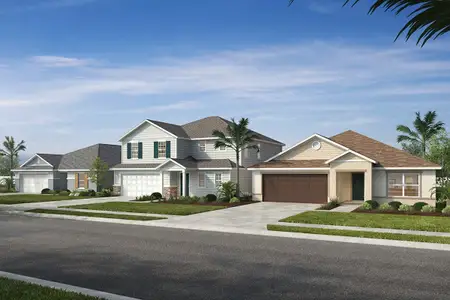
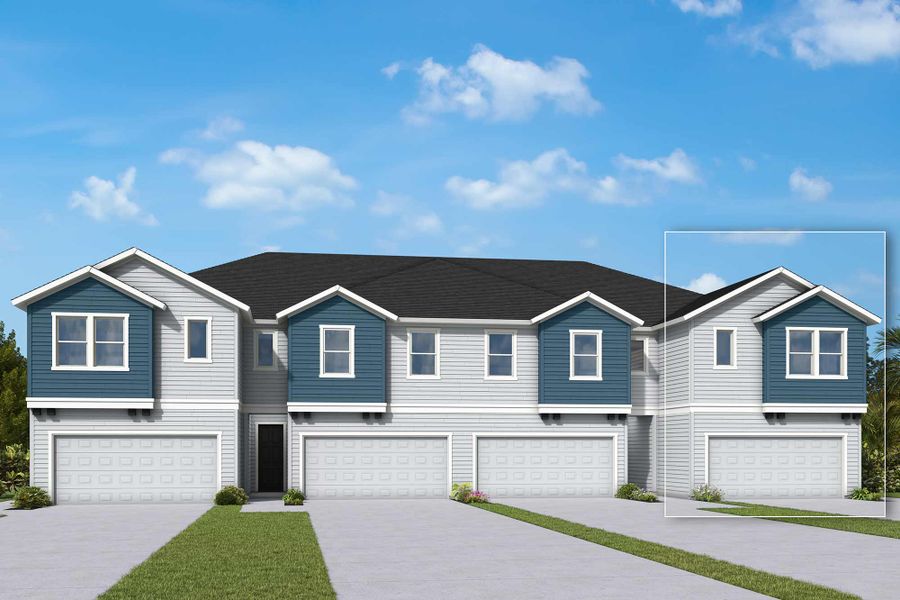
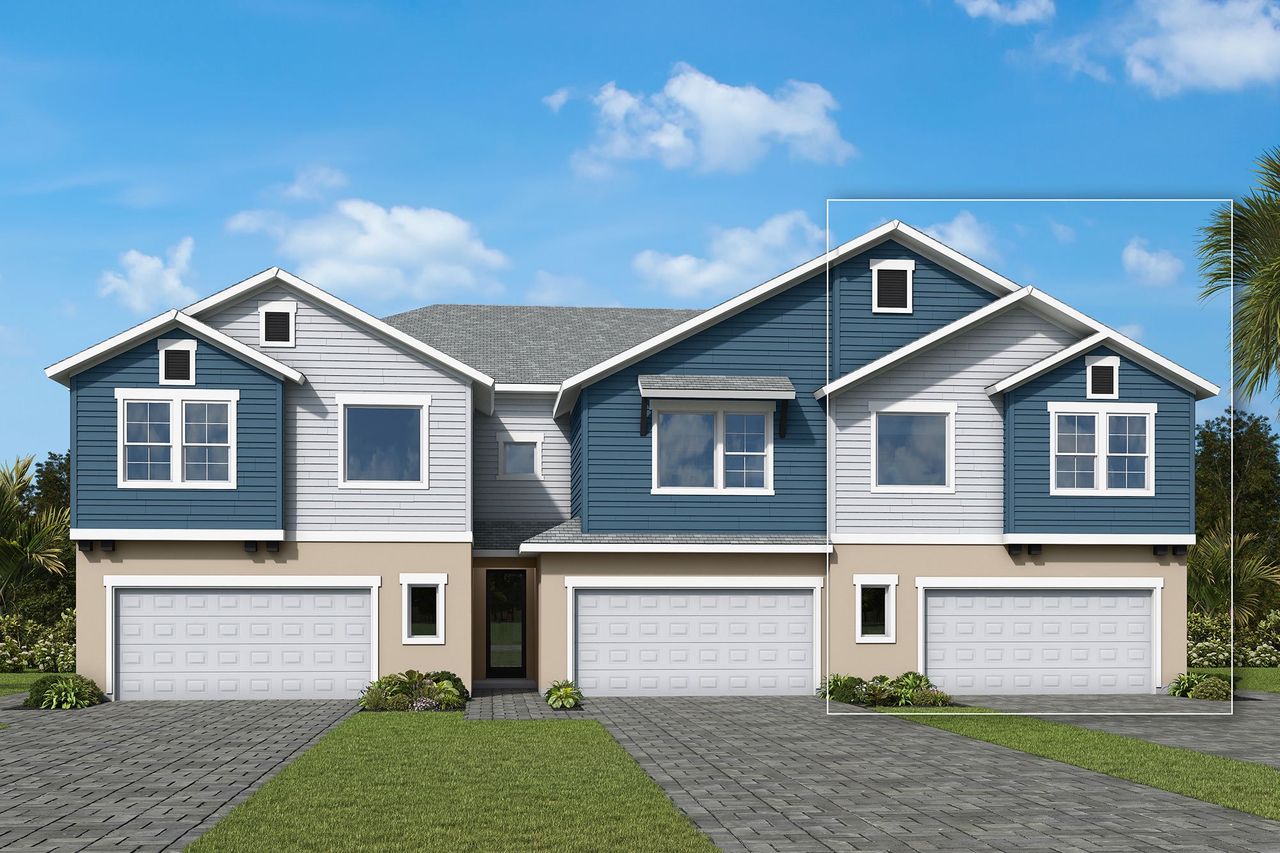
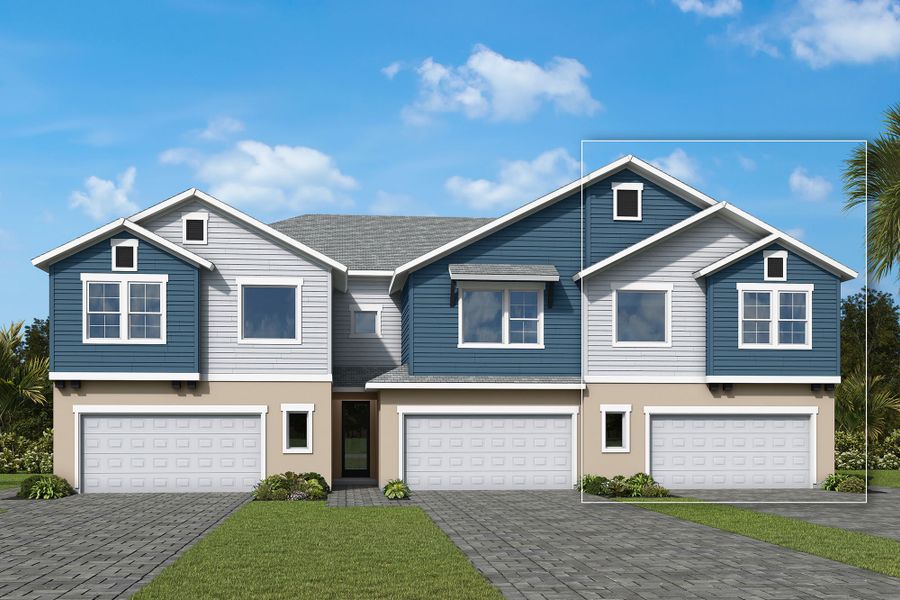
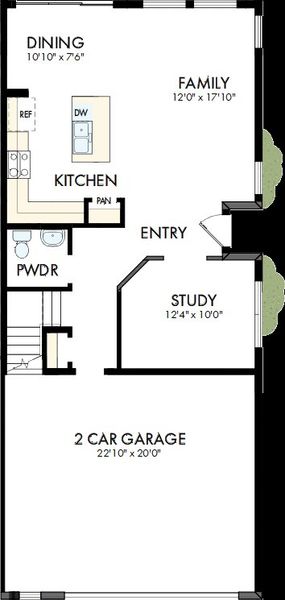
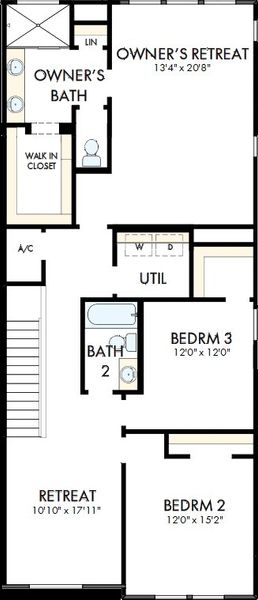
Welcome to North River Ranch, where thoughtful design, exceptional amenities, and everyday convenience come together in one of Parrish's most desirable master planned communities. This beautifully designed Bingley townhome offers 3 bedrooms, 2.5 bathrooms, a private first floor study, an expansive upstairs loft, and over 2,100 square feet of living space designed to fit the needs of today's homeowner.
The main level features an open and inviting layout that seamlessly connects the kitchen, dining area, and family room, creating a comfortable space for entertaining, gathering with family, or simply enjoying everyday life. A dedicated study and powder bath on the first floor provide valuable flexibility for a home office, hobby room, playroom, or quiet retreat. Upstairs, the spacious owner's retreat offers a private sanctuary complete with an en suite bath and generous walk in closet. Two additional bedrooms, a full bathroom, and a versatile loft provide plenty of room for guests, growing families, or additional living space. The kitchen showcases a modern appliance package, abundant cabinetry, and a design that balances style and functionality, making it the heart of the home. For added convenience, all appliances are included, including the refrigerator, washer, and dryer, providing exceptional value and a truly move in ready experience from day one.
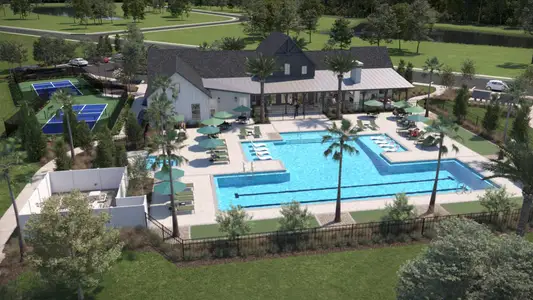
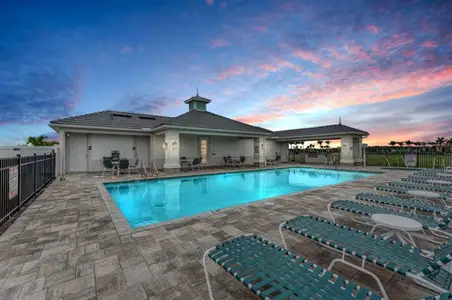
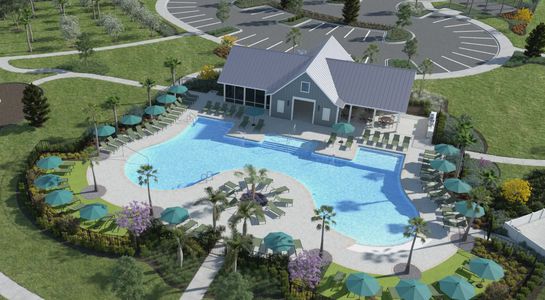
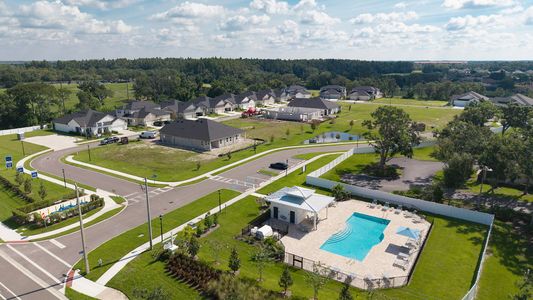
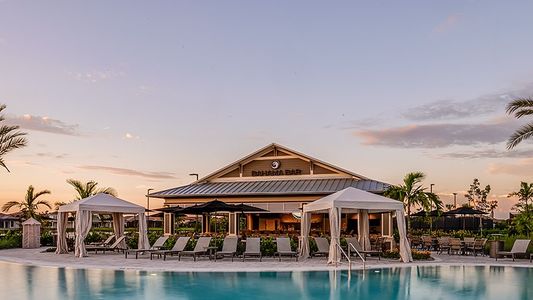
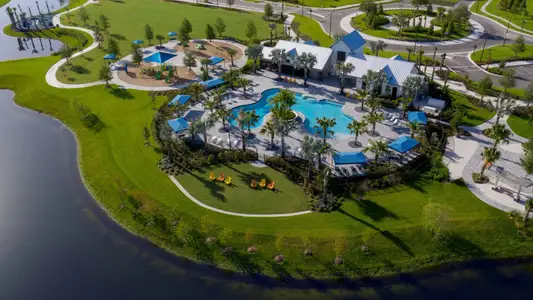
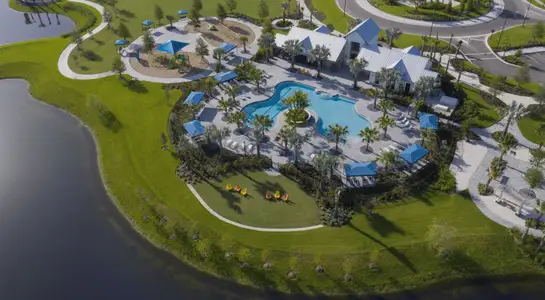
Beyond the home itself, residents enjoy access to North River Ranch's impressive collection of resort style amenities, including swimming pools, fitness centers, clubhouses, parks, playgrounds, walking trails, and community gathering spaces designed to foster connection and an active lifestyle.
One of the most compelling features of this home is the exceptional value it offers. With 2,145 square feet of living space, this Bingley provides a footprint comparable to many single family homes while offering one of the most accessible opportunities to own within North River Ranch. The combination of generous living areas, flexible spaces, modern finishes, included appliances, and an outstanding community creates a rare opportunity to enjoy both space and value in a highly sought after location.
May also be listed on the David Weekley Homes website
Information last verified by Jome: Today at 1:29 AM (October 13, 2026)
 Home highlights

MacDill AFB offers secure housing, top-rated schools, and abundant amenities in vibrant South Tampa.
 Park Nearby
 Community Pool
 Sidewalks Available
Book your tour. Save an average of $18,473. We'll handle the rest.
We collect exclusive builder offers, book your tours, and support you from start to housewarming.
- Confirmed tours
- Get matched & compare top deals
- Expert help, no pressure
- No added fees
Estimated value based on Jome data, T&C apply
Home details
- Property status:
- Under construction
- Lot size (acres):
- 0.07
- Size:
- 2,145 sqft
- Stories:
- 2
- Beds:
- 3
- Baths:
- 2
- Half baths:
- 1
- Garage spaces:
- 2
- Facing direction:
- West
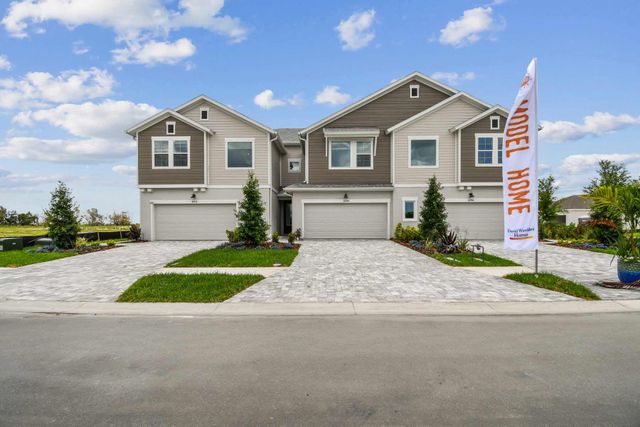
Floor plan details
The Bingley II
- 3 bd
- 2.5 ba
- 2,145 sqft
View The Bingley II details
Construction details
- Builder Name:
- David Weekley Homes
- Completion Date:
- December, 2026
- Year Built:
- 2026
- Roof:
- Shingle Roofing
Home features & finishes
- Appliances:
- Sprinkler System
- Construction Materials:
- StuccoBlock
- Cooling:
- Central Air
- Flooring:
- Ceramic FlooringLaminate FlooringCarpet FlooringTile Flooring
- Foundation Details:
- Slab
- Garage/Parking:
- Door OpenerGarageAttached Garage
- Home amenities:
- InternetGreen Construction
- Interior Features:
- Walk-In ClosetPantry
- Kitchen:
- DishwasherMicrowave OvenOvenDisposalBuilt-In OvenCooktop
- Laundry facilities:
- Laundry Facilities On Upper LevelDryerWasherUtility/Laundry Room
- Lighting:
- Lighting
- Pets:
- Pets Allowed
- Property amenities:
- SidewalkIrrigation
- Rooms:
- KitchenRetreat AreaPowder RoomOffice/StudyDining RoomFamily RoomOpen Concept FloorplanPrimary Bedroom Upstairs

Get a consultation with our New Homes Expert
- See how your home builds wealth
- Plan your home-buying roadmap
- Discover hidden gems
Utility information
- Heating:
- Central Heating
- Sewer:
- Public Sewer
- Utilities:
- Underground Utilities, Internet-Fiber, Phone Available, HVAC, Cable Available, Water Available
- Water source:
- Public

Community details
North River Ranch – Townhomes at North River Ranch
by David Weekley Homes, Parrish, FL
- 5 homes
- 2 plans
- 1,791 - 2,145 sqft
View North River Ranch – Townhomes details
Community amenities
- Community Pool
- Park Nearby
- Sidewalks Available
More homes in North River Ranch – Townhomes
- Home at address 10732 Oak Bend Dr, Parrish, FL 34219
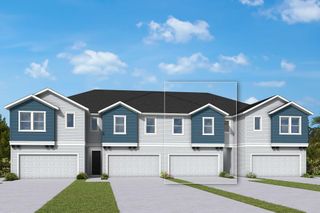
The Truman
Savings$339,990
- 3 bd
- 2 ba
- 1,980 sqft
10732 Oak Bend Dr, Parrish, FL 34219
- Home at address 10780 Oak Bend Dr, Parrish, FL 34219
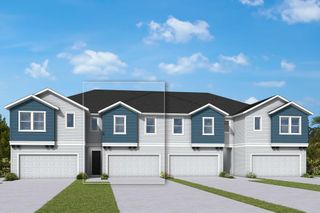
The Magbee II
Savings$339,990
- 3 bd
- 2 ba
- 1,864 sqft
10780 Oak Bend Dr, Parrish, FL 34219
- Home at address 10776 Oak Bend Dr, Parrish, FL 34219
The Truman
Savings$344,990
- 3 bd
- 2 ba
- 1,980 sqft
10776 Oak Bend Dr, Parrish, FL 34219
- Home at address 10736 Oak Bend Dr, Parrish, FL 34219
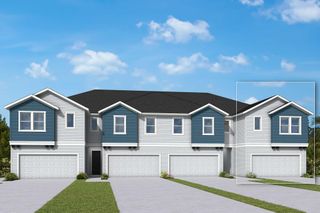
The Bingley II
Savings$374,990
- 4 bd
- 3 ba
- 2,145 sqft
10736 Oak Bend Dr, Parrish, FL 34219
 Floor plans in North River Ranch – Townhomes
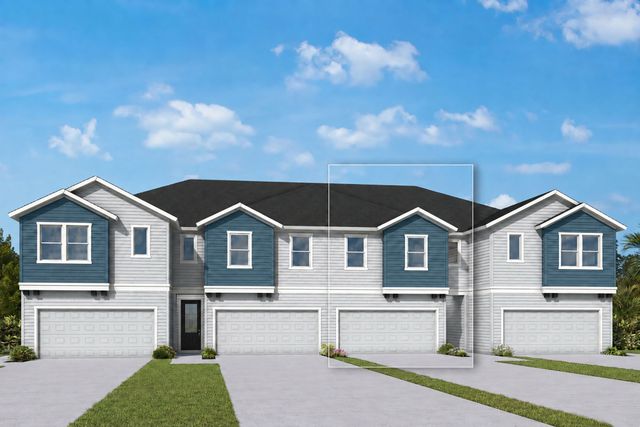
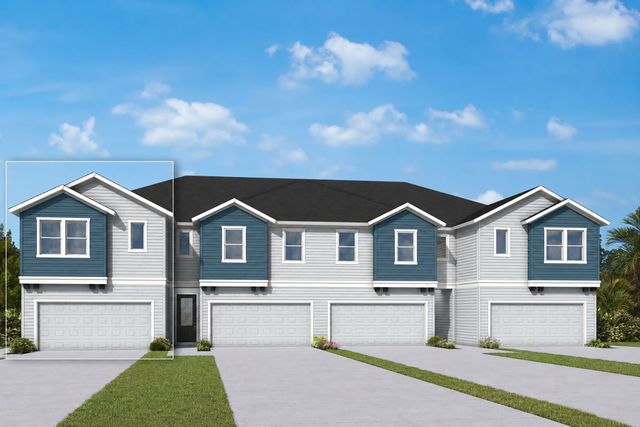
About the builder - David Weekley Homes

- 381communities on Jome
- 1,630homes on Jome
Neighborhood
Home address
Schools in Manatee County School District

GreatSchools’ Summary Rating calculation is based on 4 of the school’s themed ratings, including test scores, student/academic progress, college readiness, and equity. This information should only be used as a reference. Jome is not affiliated with GreatSchools and does not endorse or guarantee this information. Please reach out to schools directly to verify all information and enrollment eligibility. Data provided by GreatSchools.org © 2025
Places of interest
Getting around
Air quality
Noise level
A Soundscore™ rating is a number between 50 (very loud) and 100 (very quiet) that tells you how loud a location is due to environmental noise.

Considering this home?
Our expert will guide your tour, in-person or virtual
Need more information?
Text or call (888) 545-5198
Financials
Estimated monthly payment
Let us help you find your dream home
How many bedrooms are you looking for?
Similar homes nearby
Recently added communities in this area
Nearby communities in Parrish

New homes in nearby cities
More New Homes in Parrish, FL
- Jome
- New homes search
- Florida
- Tampa Bay Area
- Manatee County
- Parrish
- North River Ranch – Townhomes
- 10728 Oak Bend Dr, Parrish, FL 34219