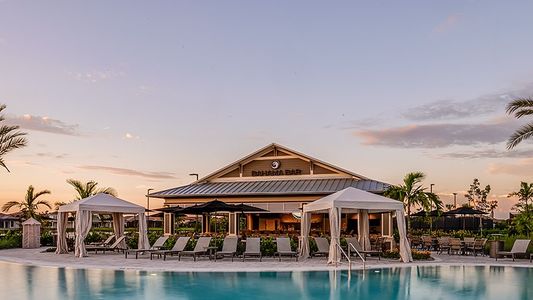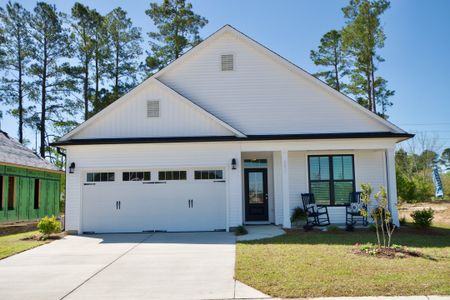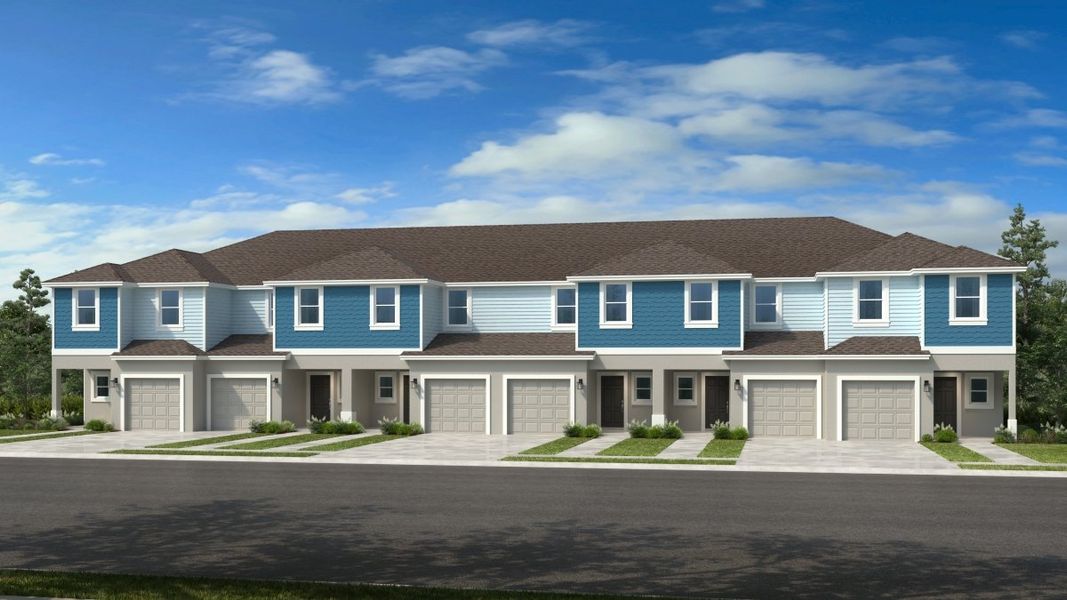
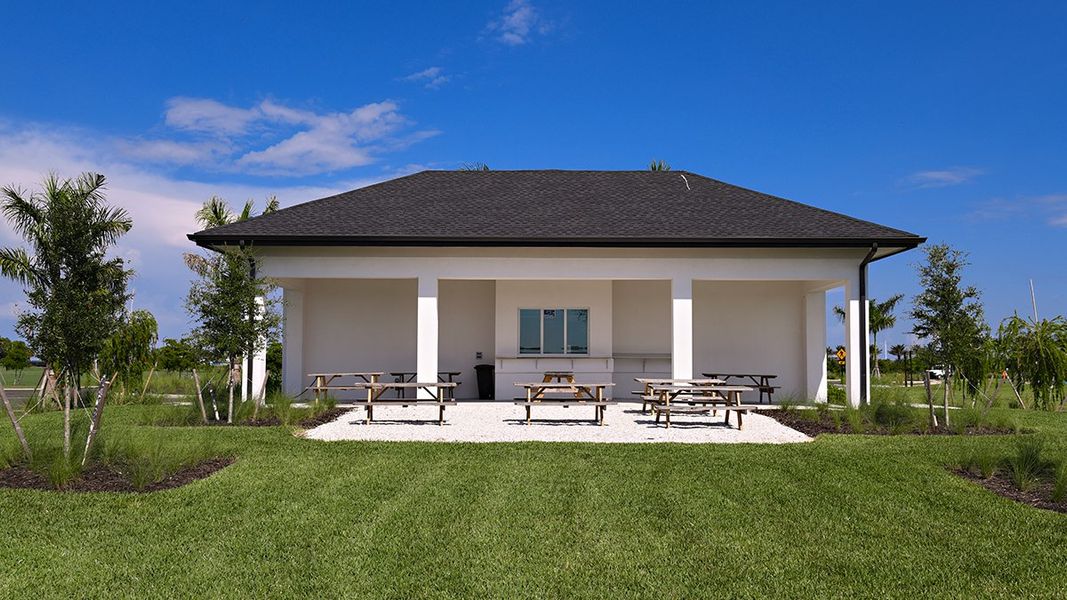


- 3 bd
- 2.5 ba
- 1,404 sqft
10693 Eclipse St, Sarasota, FL 34241
- Single-Family
- $230.54/sqft
- $171.67/monthly HOA
- 107 days on Jome
New Homes for Sale Near 10693 Eclipse St, Sarasota, FL 34241
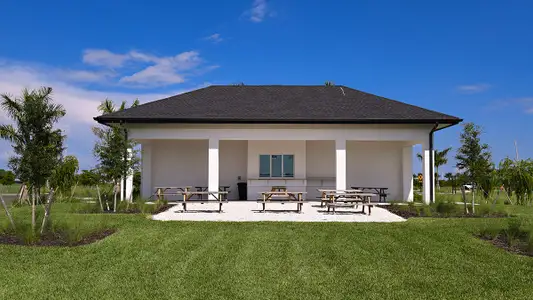
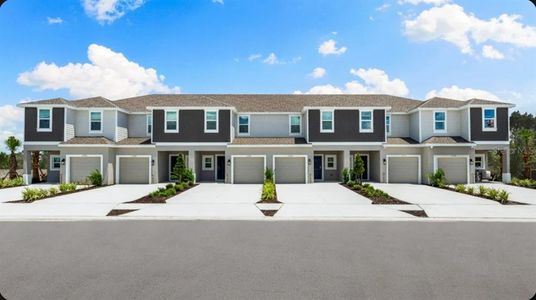

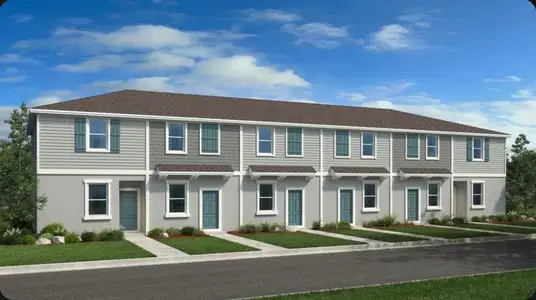
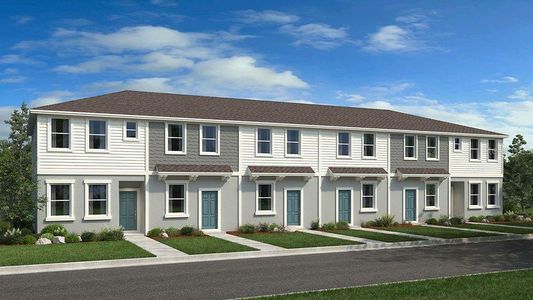
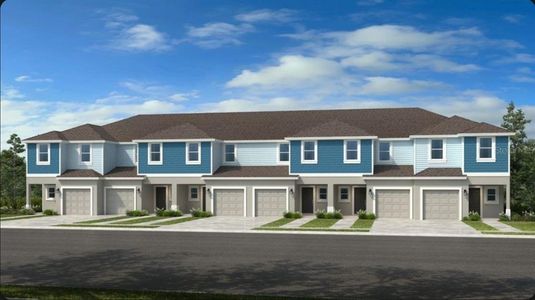
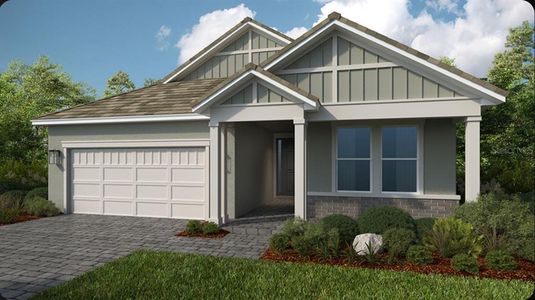
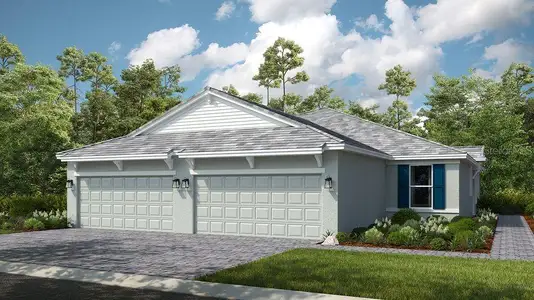
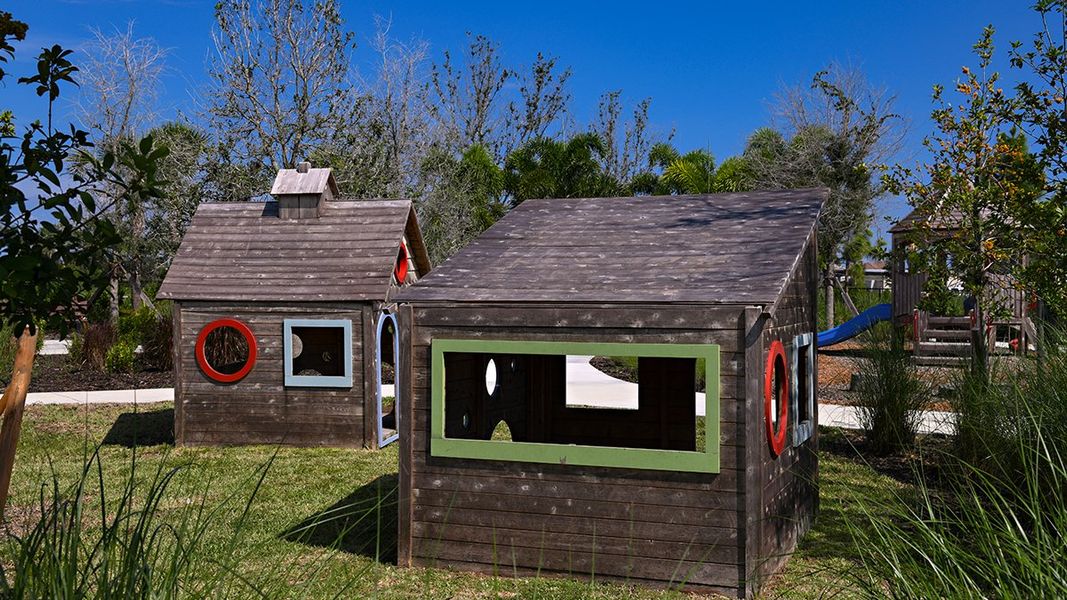
About this Home
This model home purchase includes our Model Leaseback Program. *This program is perfect for buyers who want to purchase now but aren't ready to move. Contact seller for more term details on leasing your home back. When the lease is up, you move in! Model leaseback terms vary by model home. Please see a Community Sales Manager for additional details. Restrictions may apply.
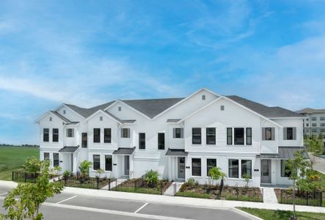
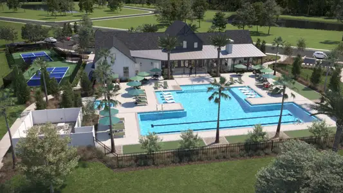
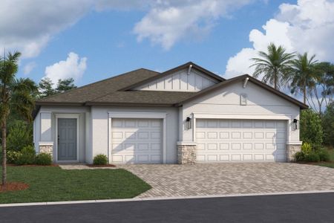
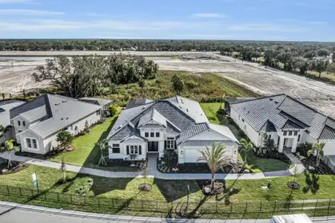
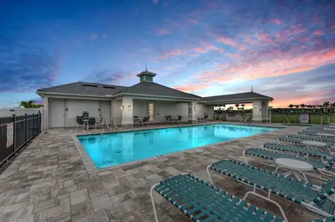
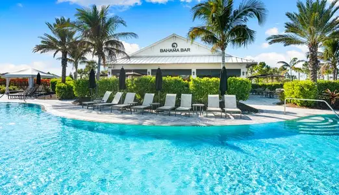
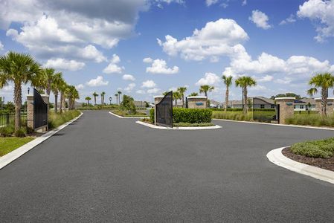
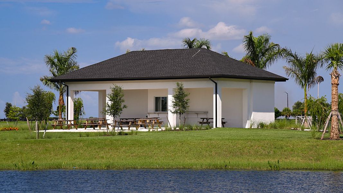
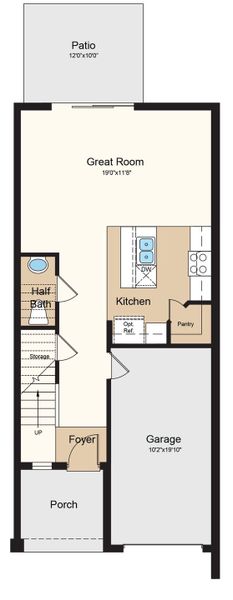
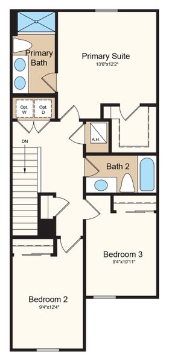
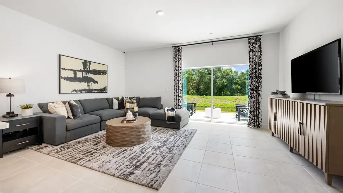
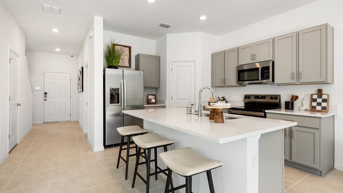
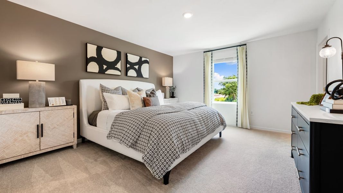
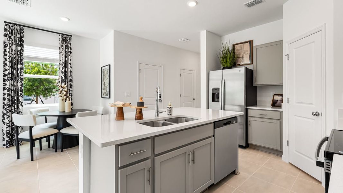
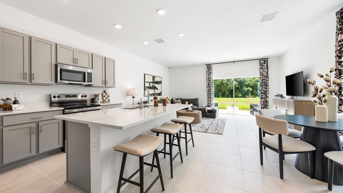
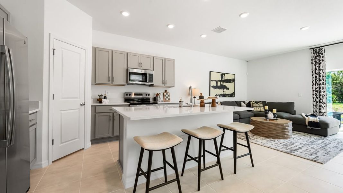

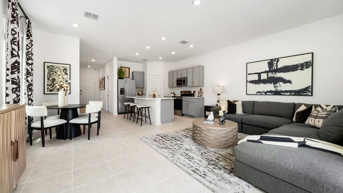
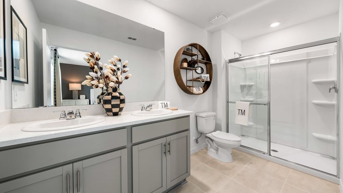
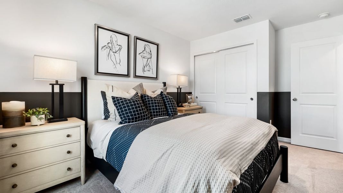
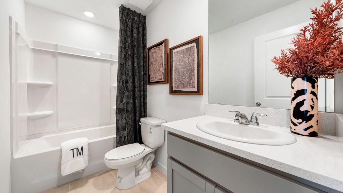
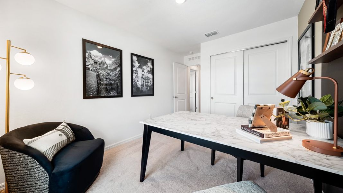
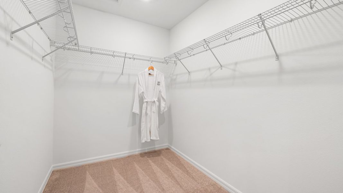
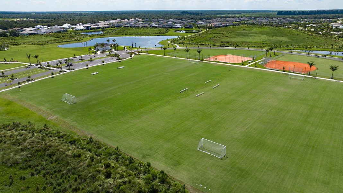
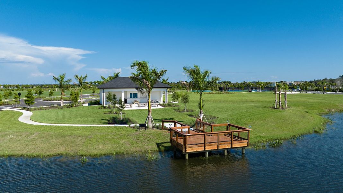
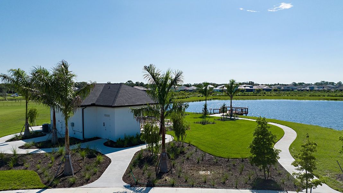
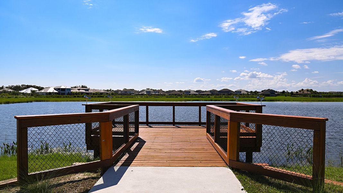
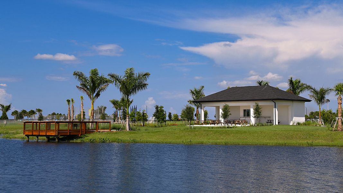
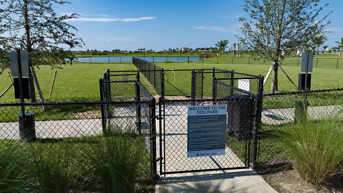
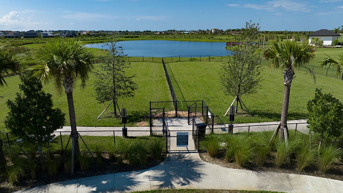
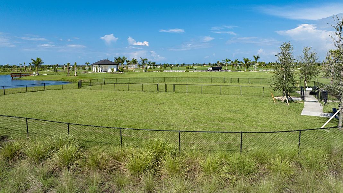
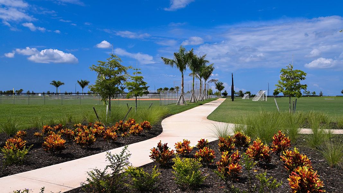
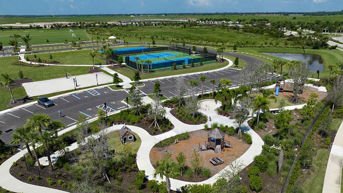
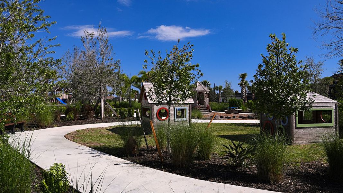
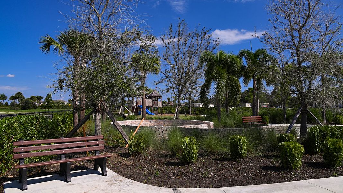
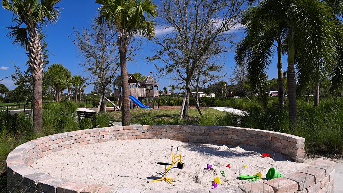
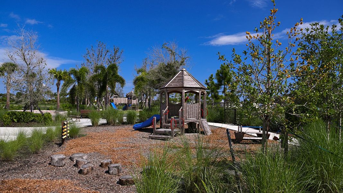
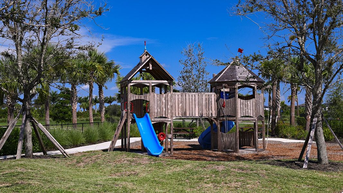
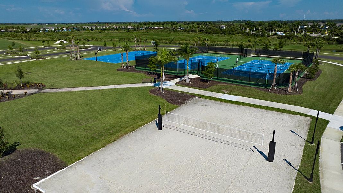
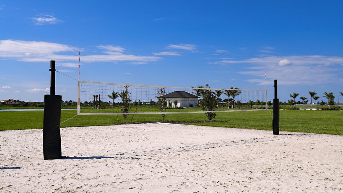
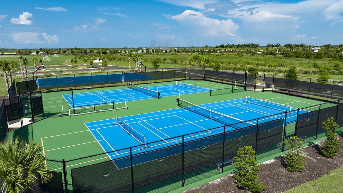
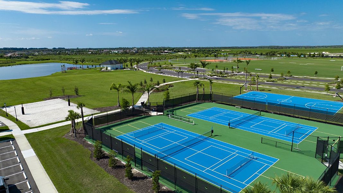
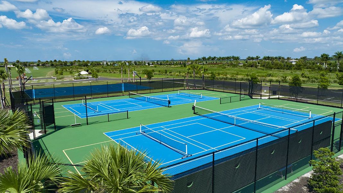
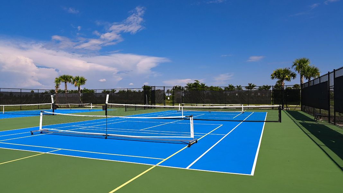
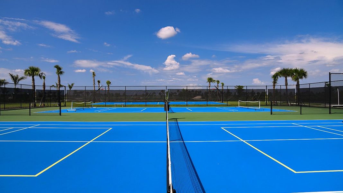
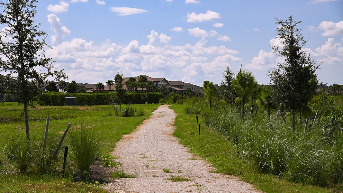
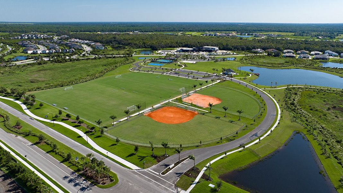
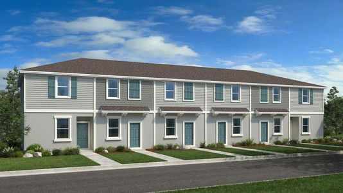
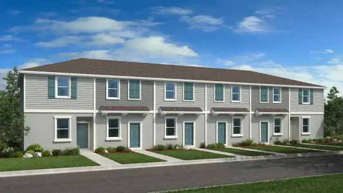
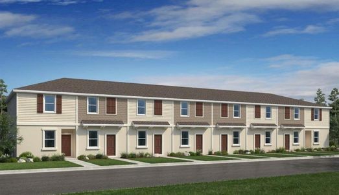
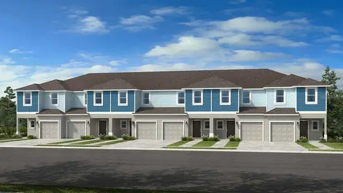

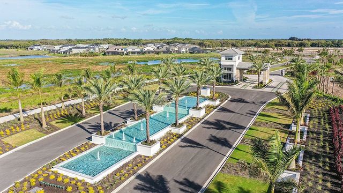
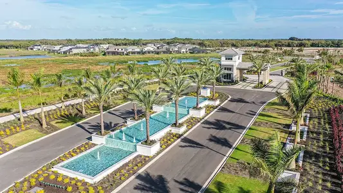
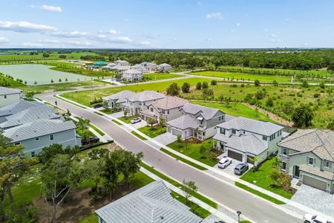
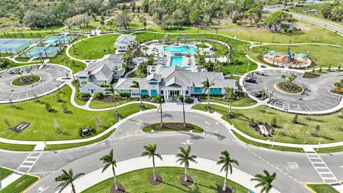
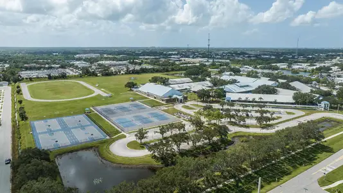
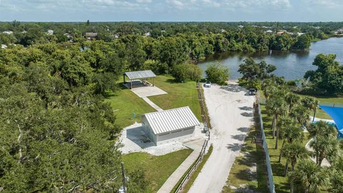
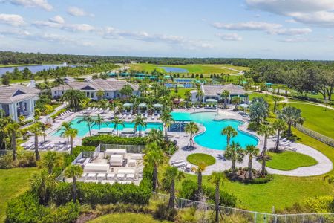
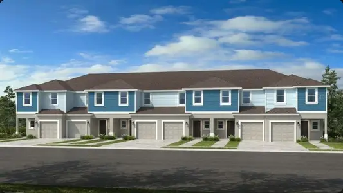
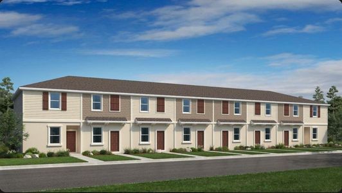
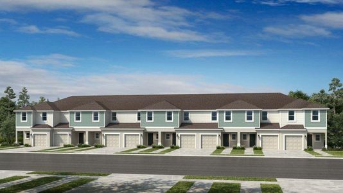
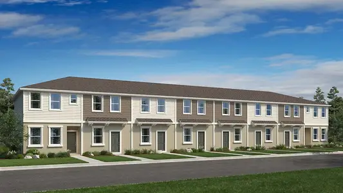
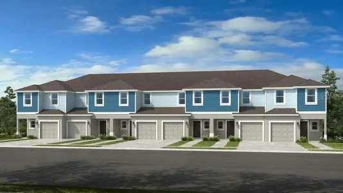
Welcome to the Jasmine at 10693 Eclipse Street in The Towns at Skye Ranch! This thoughtfully designed new townhome features an open and airy first floor where the great room flows seamlessly into the kitchen, creating an inviting space for everyday living and entertaining. The kitchen is beautifully finished with quartz countertops, ample cabinetry, and a convenient pantry, while a powder room on the main level adds everyday convenience for guests. Upstairs, the private primary suite offers a relaxing retreat with an en-suite bath and walk-in closet, complemented by two secondary bedrooms and a full bath for flexible living. An upstairs laundry closet adds practical convenience, while outdoor enjoyment continues with a rear patio. A one-car garage provides secure parking and extra storage. Discover modern, open‑concept townhomes in the gated, master‑planned Skye Ranch community in Sarasota. Ideally located at Clark and Lorraine Roads, this premier setting offers endless opportunities to explore and enjoy life. The community preserves natural beauty with grand oaks, lush palms, forested wetlands, pristine lakes, and native wildlife. Additional Highlights Include: upgraded flooring on main level, upgraded carpet upstairs, upgraded cabinets, washery and dryer, GE refrigerator, and whole house blinds. Photos are for representative purposes only. MLS#A4694246
*Model Home Prices exclude furniture, decorative accessories, and closing costs and already include any lot premium, Seller installed options and upgrades; Buyer-selected options are no longer available. For financed buyers, lender restrictions on leasebacks for certain lenders may apply. Photos are for illustration only and do not necessarily represent actual available model home. No representation of any kind is made or implied regarding the Model Home's future value or benefits, or availability of financing for a leaseback transaction. See Model Home Purchase Agreement, Model Home Addendum, Model Home Leaseback Agreement, and, if applicable Non-Realty Bill of Sale Addendum (for furniture and any other non-realty personal property sold separately in select model homes) for details. Model homes subject to prior sale.
May also be listed on the Taylor Morrison website
Information last verified by Jome: Wednesday at 1:41 AM (July 1, 2026)
Home details
- Property status:
- Sold
- Collection:
- The Towns at Skye Ranch
- Size:
- 1,404 sqft
- Stories:
- 2
- Beds:
- 3
- Baths:
- 2.5
- Garage spaces:
- 1
Construction details
- Builder Name:
- Taylor Morrison
Home features & finishes
- Garage/Parking:
- GarageAttached Garage
- Interior Features:
- Walk-In ClosetFoyerPantry
- Kitchen:
- Kitchen Island
- Laundry facilities:
- Utility/Laundry Room
- Property amenities:
- PatioPorch
- Rooms:
- KitchenDining RoomFamily RoomOpen Concept FloorplanPrimary Bedroom Upstairs
Community details
Skye Ranch Community Group Page
by Taylor Morrison, Sarasota, FL
- 72 homes
- 30 plans
- 1,180 - 3,997 sqft
View Skye Ranch Community Group Page details
More homes in Skye Ranch Community Group Page
- Home at address 10822 Eclipse St, Sarasota, FL 34241
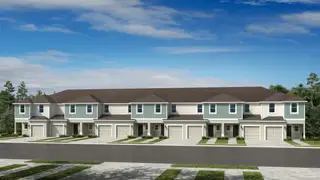 Savings
$323,929
Under construction- 3 bd
- 2.5 ba
- 1,404 sqft
10822 Eclipse St, Sarasota, FL 34241
- Home at address 10822 Eclipse St, Sarasota, FL 34241
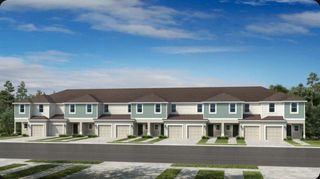
$323,929
Under construction- 3 bd
- 2.5 ba
- 1,404 sqft
10822 Eclipse St, Sarasota, FL 34241
- Home at address 10818 Eclipse St, Sarasota, FL 34241
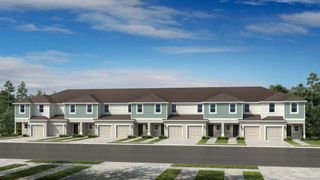
$324,329
Under construction- 3 bd
- 2.5 ba
- 1,404 sqft
10818 Eclipse St, Sarasota, FL 34241
- Home at address 10818 Eclipse St, Sarasota, FL 34241Savings
$324,329
Under construction- 3 bd
- 2.5 ba
- 1,404 sqft
10818 Eclipse St, Sarasota, FL 34241
- Home at address 10826 Eclipse St, Sarasota, FL 34241Savings
$324,429
Under construction- 3 bd
- 2.5 ba
- 1,404 sqft
10826 Eclipse St, Sarasota, FL 34241
- Home at address 10826 Eclipse St, Sarasota, FL 34241
$324,429
Under construction- 3 bd
- 2.5 ba
- 1,404 sqft
10826 Eclipse St, Sarasota, FL 34241
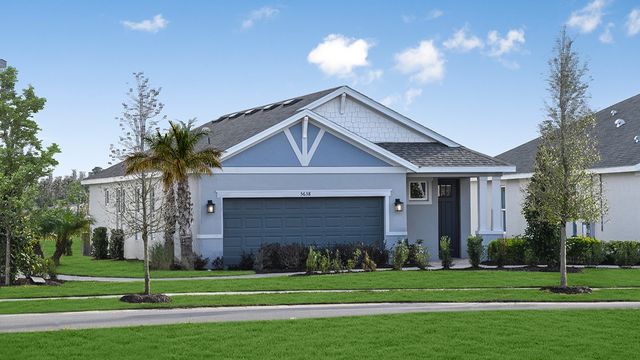
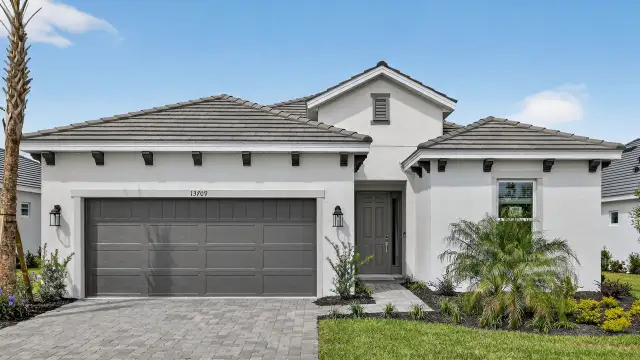
 Floor plans in Skye Ranch Community Group Page
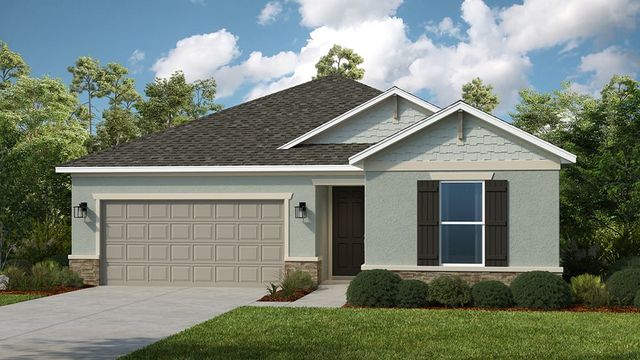

About the builder - Taylor Morrison

- 327communities on Jome
- 1,439homes on Jome
Neighborhood
Home address
Schools in Sarasota County School District

GreatSchools’ Summary Rating calculation is based on 4 of the school’s themed ratings, including test scores, student/academic progress, college readiness, and equity. This information should only be used as a reference. Jome is not affiliated with GreatSchools and does not endorse or guarantee this information. Please reach out to schools directly to verify all information and enrollment eligibility. Data provided by GreatSchools.org © 2025
Places of interest
Getting around
Air quality
Noise level
A Soundscore™ rating is a number between 50 (very loud) and 100 (very quiet) that tells you how loud a location is due to environmental noise.
Financials
Nearby communities in Sarasota
Homes in Sarasota Neighborhoods
- Rosemary District
- Lake Sarasota
- Arlington Park
- Golden Gate Point
- Ridge Wood Heights
- 5 Points
- North Sarasota
- Indian Beach-Sapphire Shores
- Alta Vista
- Lido Key
- South Poinsettia
- Original Gillespie Park
- St. Armands
- Harbor Acres
- South Sarasota
- Bay Isle-Siesta
- Terrace Gardens
- Bird Key
- Downtown
- Hudson Bayou
- Bee Ridge
- South Gate Ridge
- Laurel Park
- Baypoint Park
- Kensington Park
- Granada
- Southgate
- Paver Park
- Whitfield
- San Remo
- Ringling Park
Homes in Sarasota by Taylor Morrison

Recently added communities in this area
Other Builders in Sarasota, FL







Nearby sold homes
New homes in nearby cities
More New Homes in Sarasota, FL
- Jome
- New homes search
- Florida
- Sarasota County
- Sarasota
- Skye Ranch Community Group Page
- The Towns at Skye Ranch
- 10693 Eclipse St, Sarasota, FL 34241