




- 4 bd
- 4 ba
- 3,436 sqft
11347 Sw Sea Cove Ln, Port St. Lucie, FL 34987
- Single-Family
- $327.42/sqft
- $505/monthly HOA
- South facing
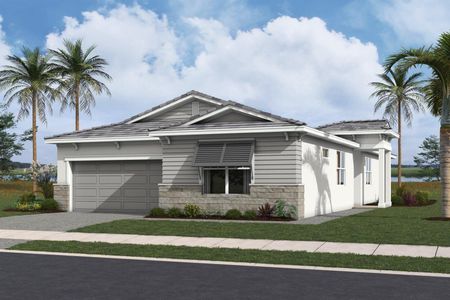
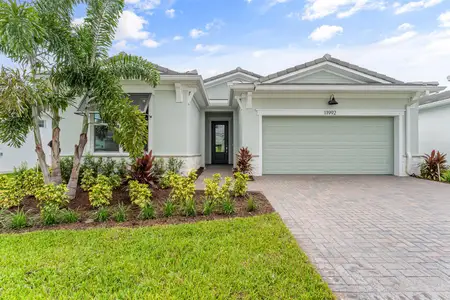
New Homes for Sale Near 11347 Sw Sea Cove Ln, Port St. Lucie, FL 34987
About this Home
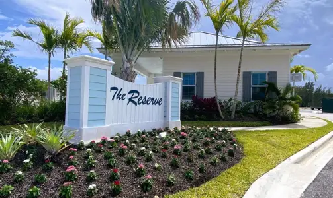
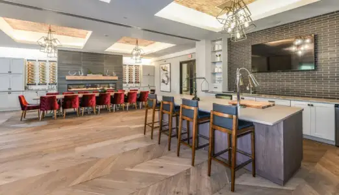
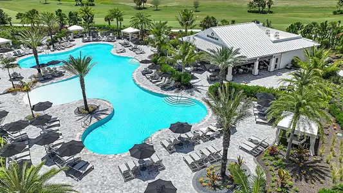
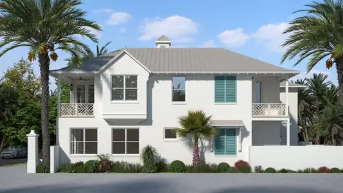
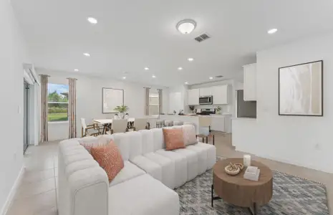
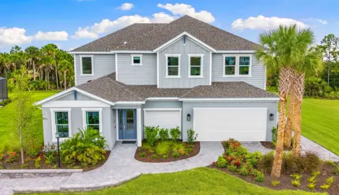
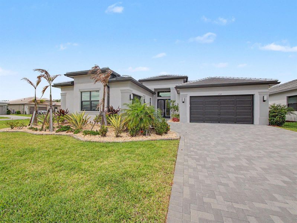
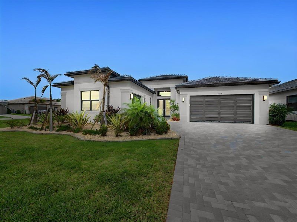
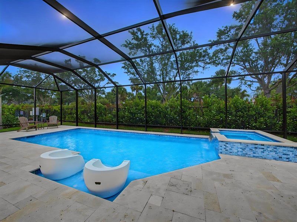
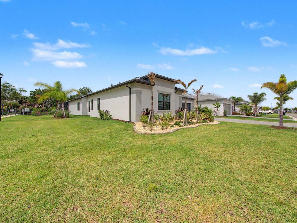
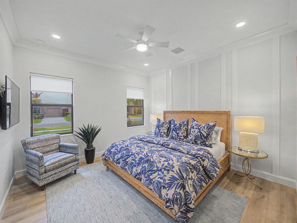
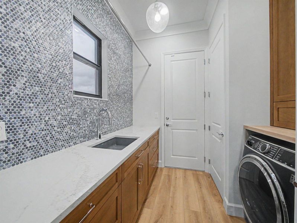
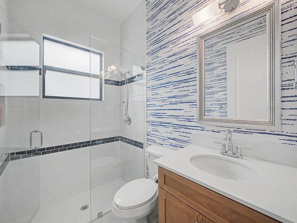
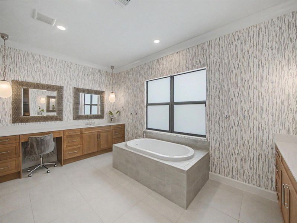
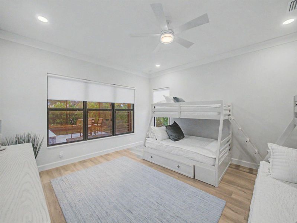
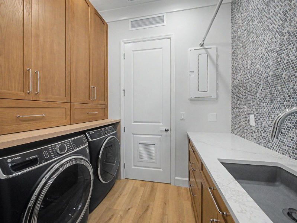
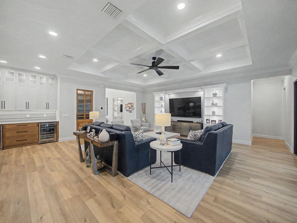
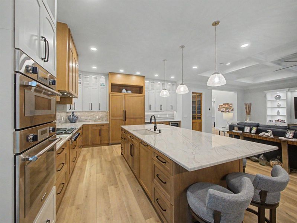
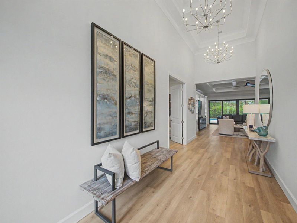
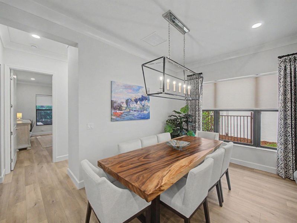
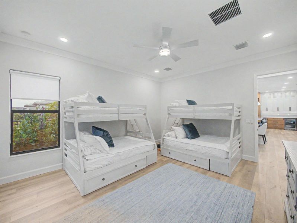
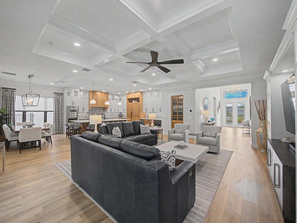
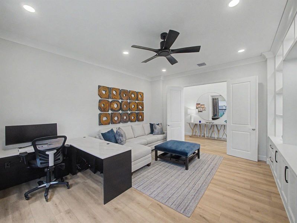
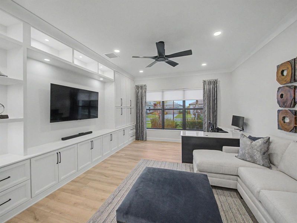
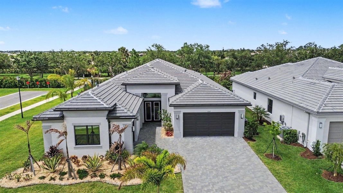
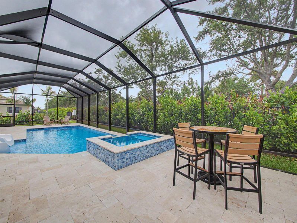
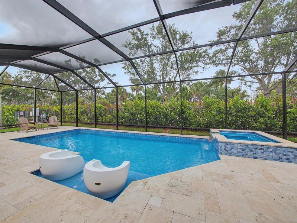
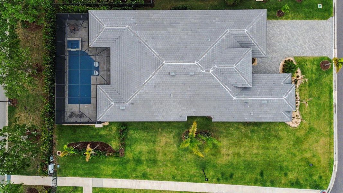
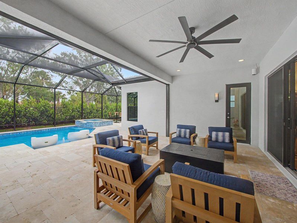
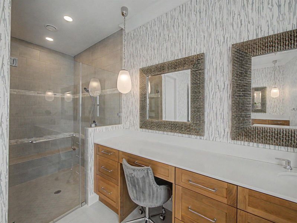
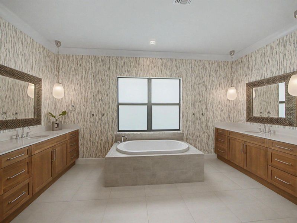
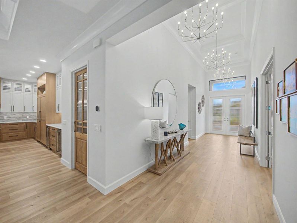
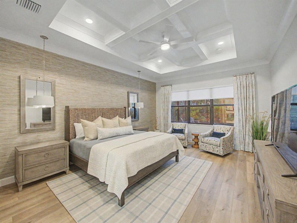
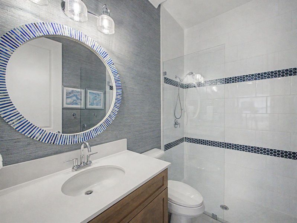
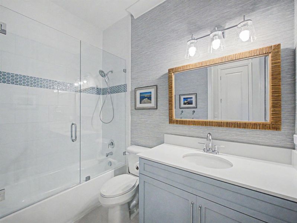
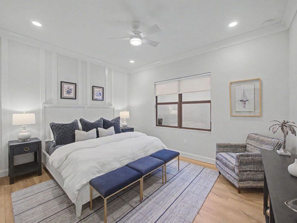
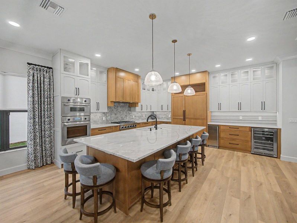
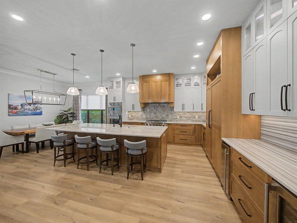
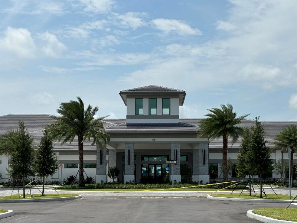
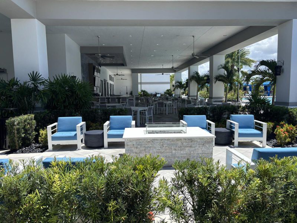
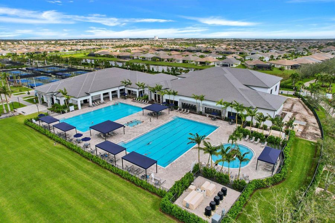
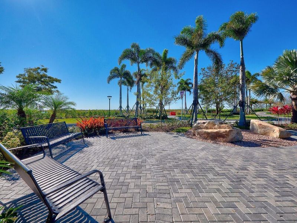
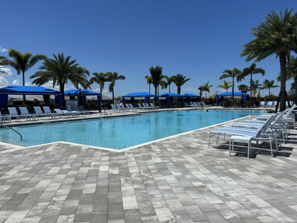
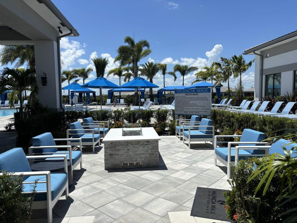
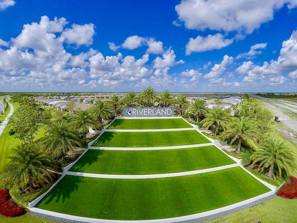
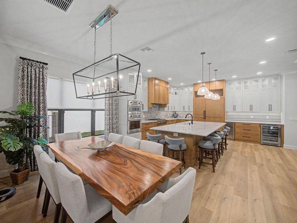
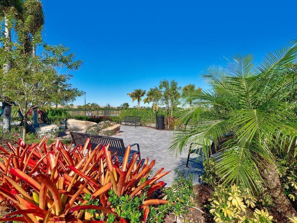
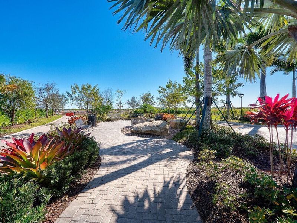
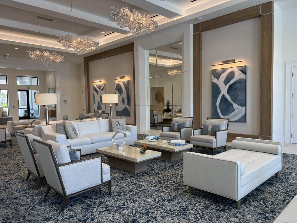
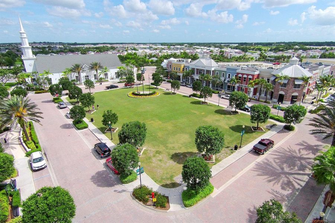
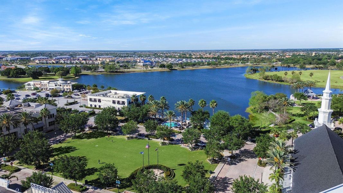
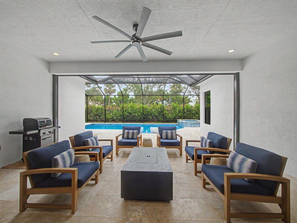
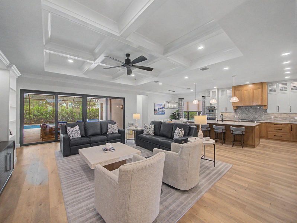
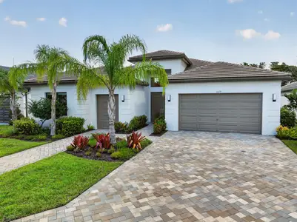
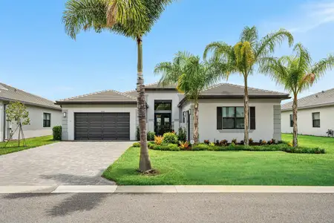
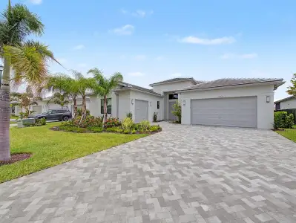
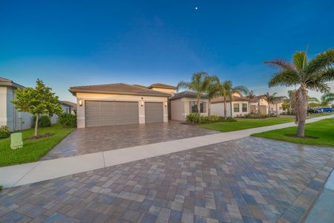
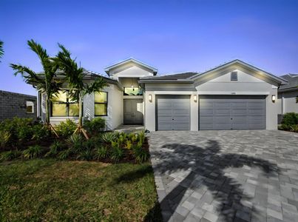
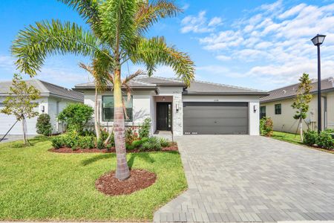
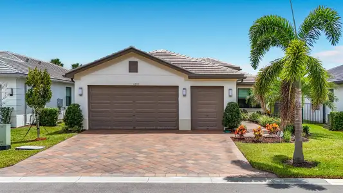
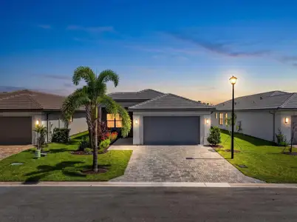
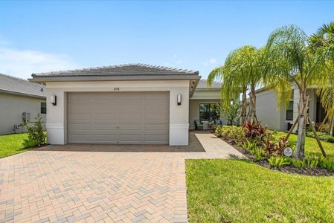
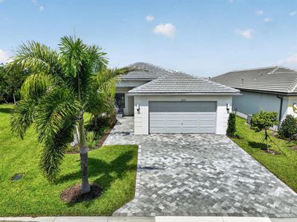
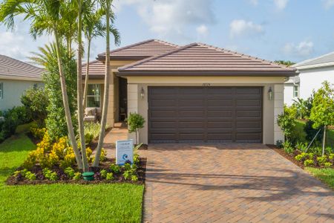
Experience luxury living in the highly desirable 55+ community of Valencia Walk at Riverland. This stunning 4-bedroom, 4-bathroom residence is loaded with high-end upgrades, custom craftsmanship, and smart home technology throughout. From the moment you arrive, the home impresses with upgraded flooring, crown molding throughout, coffered ceilings, custom shades, designer lighting, glass front doors, and Alexa-enabled lighting. Additional premium upgrades include UV-protected window tinting, a Kohler whole-home generator, and a Carico whole-home water filtration system. The gourmet chef's kitchen is the centerpiece of the home, featuring custom ceiling-height cabinetry, quartzite countertops, an oversized island with added storage, custom-paneled Thermador smart appliances, wine cooler, ice machine, upgraded composite sink, and designer backsplash. The adjacent custom pantry offers built-in shelving, quartz countertops, and a vintage glass door. The great room showcases custom built-in cabinetry, coffered ceilings, and elegant finishes designed for both entertaining and everyday comfort. The luxurious primary suite offers custom his-and-her closets and a spa-inspired bathroom with custom vanities, an upgraded frameless glass shower enclosure, designer tile accents, and upgraded lighting. Guest suites feature custom closets, wood accent walls, upgraded lighting, and beautifully upgraded bathrooms. Additional highlights include a dedicated office/media room with custom built-ins, an upgraded laundry room with custom cabinetry and quartz finishes, and custom storage throughout the home. Step outside to your private resort-style outdoor oasis featuring a sparkling pool with travertine pavers, a screened birdcage enclosure with "no-see-um" screens, a covered lanai, a gas line for a future outdoor kitchen, and StormSmart hurricane screens. The oversized 2-car and separate 1-car garages offer extended dimensions, polyaspartic floor coatings, and custom storage solutions.
Keller Williams Realty of PSL, MLS B26025986
May also be listed on the GL Homes website
Information last verified by Jome: Today at 12:18 AM (October 17, 2026)
Home details
- Property status:
- Sold
- Lot size (acres):
- 0.31
- Size:
- 3,436 sqft
- Stories:
- 1
- Beds:
- 4
- Baths:
- 4
- Garage spaces:
- 2
- Facing direction:
- South
Construction details
- Builder Name:
- GL Homes
- Year Built:
- 2024
- Roof:
- Concrete Roofing, Flat Roofing, Tile Roofing
Home features & finishes
- Appliances:
- Exhaust Fan VentedIce MakerSprinkler System
- Construction Materials:
- Stucco
- Cooling:
- Ceiling Fan(s)Central Air
- Flooring:
- Tile Flooring
- Foundation Details:
- Slab
- Garage/Parking:
- ParkingDoor OpenerGarageAttached Garage
- Interior Features:
- Ceiling-HighWalk-In ClosetFoyerBlindsSeparate ShowerDouble Vanity
- Kitchen:
- DishwasherMicrowave OvenOvenRefrigeratorDisposalGas CooktopDouble SinkSelf Cleaning OvenKitchen IslandCooktopGas OvenKitchen Range
- Laundry facilities:
- DryerWasherLaundry Facilities In Closet
- Pets:
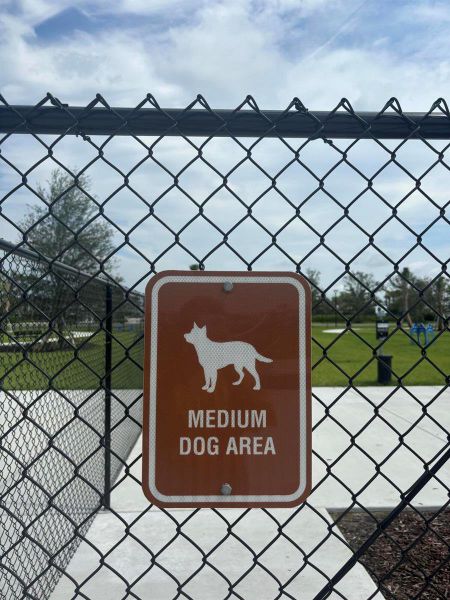
- Pets AllowedPets Allowed with Breed Restrictions
- Property amenities:
- Hot TubBarPoolDeckBackyardLandscapingCabinetsOutdoor LivingPatio
- Rooms:
- Primary Bedroom On MainDining RoomFamily RoomLiving RoomBreakfast AreaPrimary Bedroom Downstairs
- Security system:
- Fire Alarm SystemSecurity SystemSmoke Detector
Utility information
- Heating:
- Electric Heating, Water Heater, Central Heating
- Sewer:
- Public Sewer
- Utilities:
- Electricity Available, Electricity on Property, Natural Gas Available, Natural Gas on Property, Underground Utilities, Cable Available, Sewer Available, Water Available, Generator
- Water source:
- Public
Community amenities
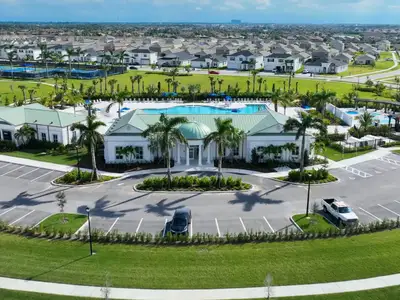
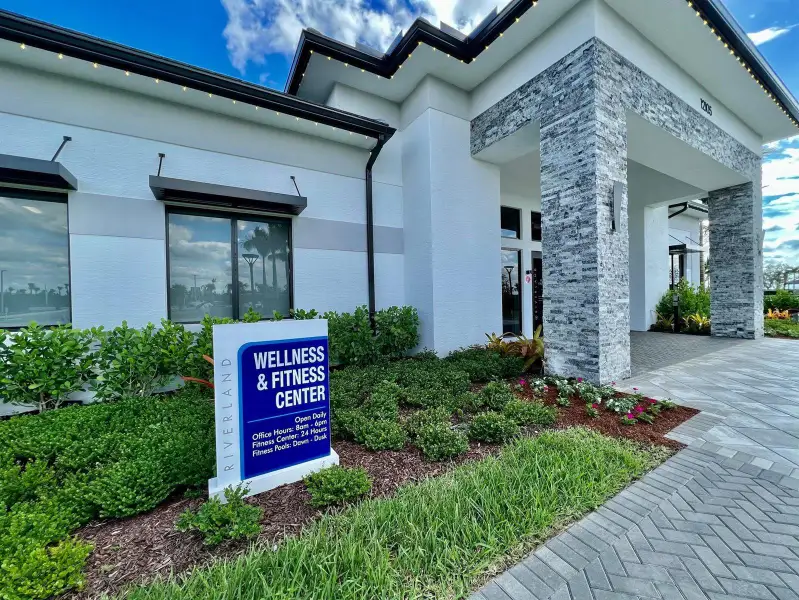
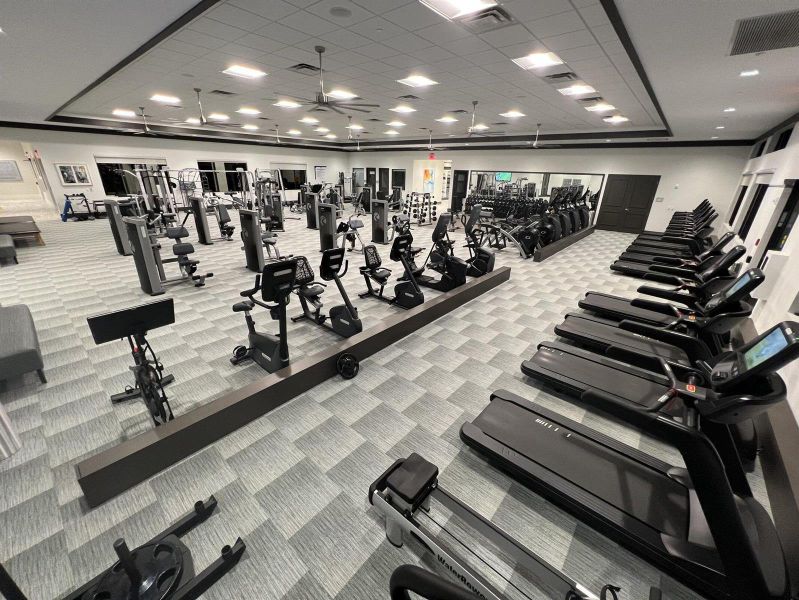
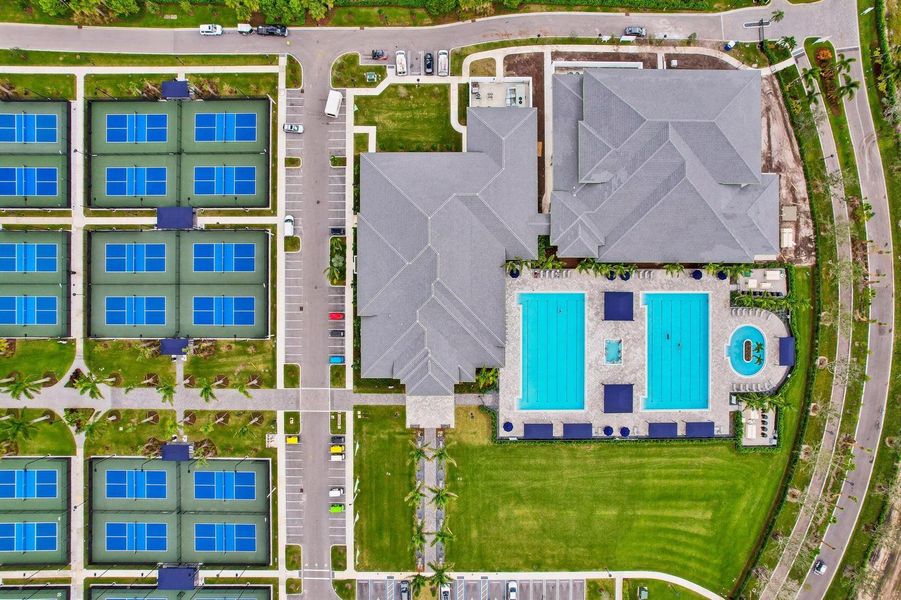
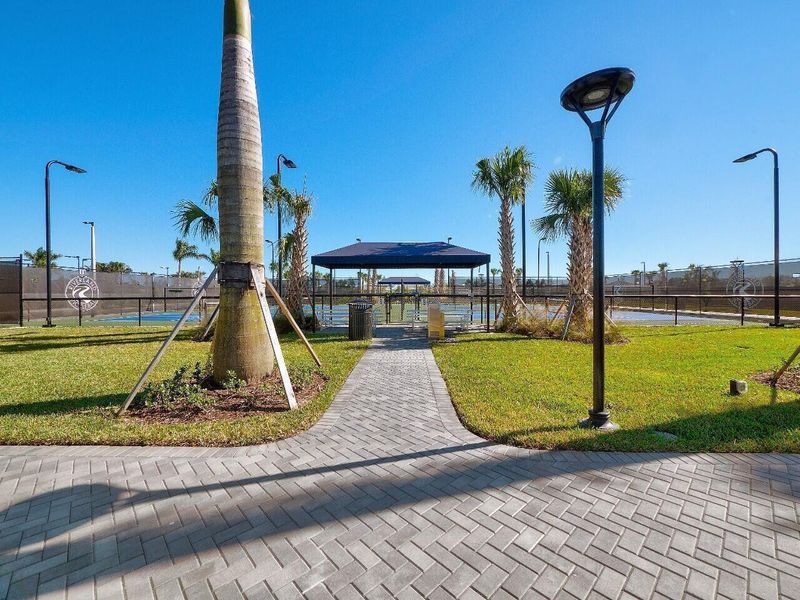
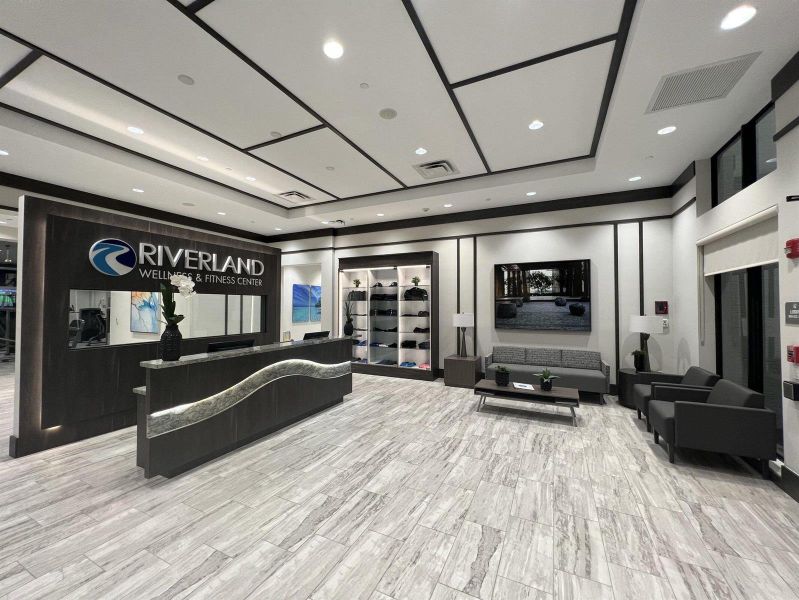
- Fitness Center/Exercise Area
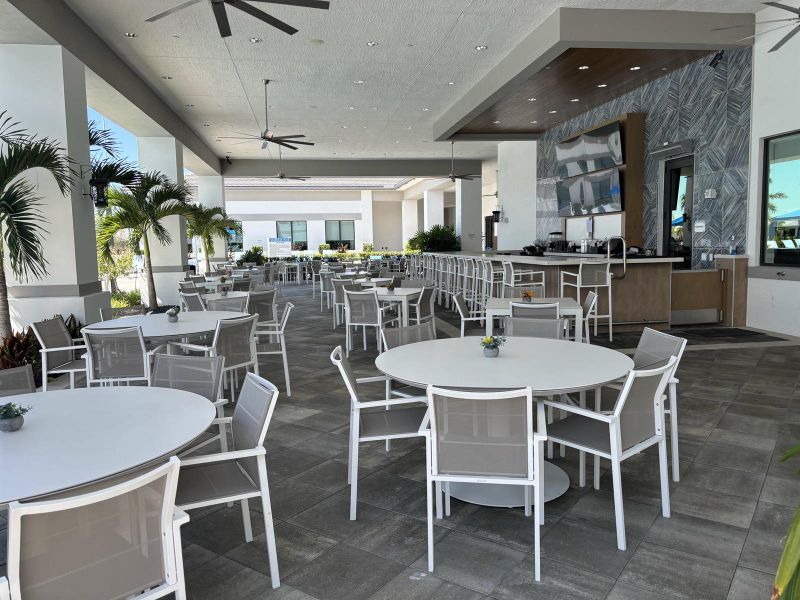
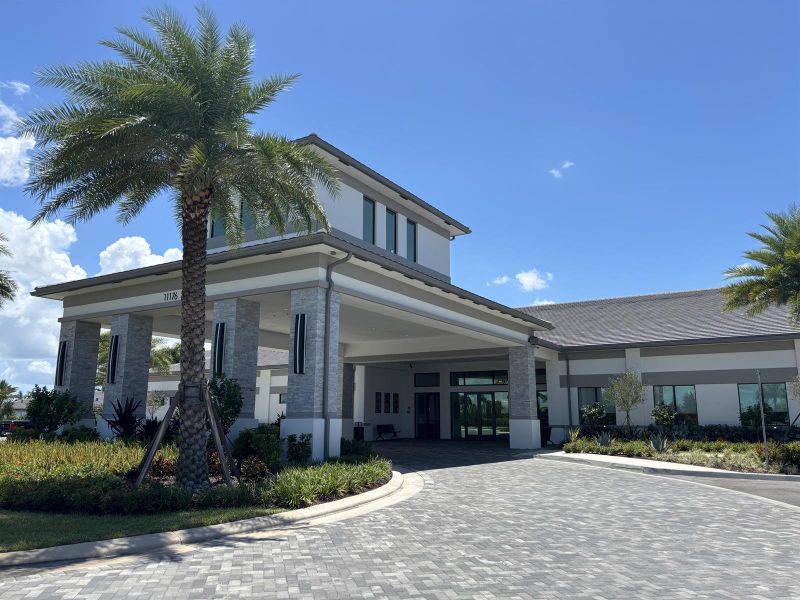
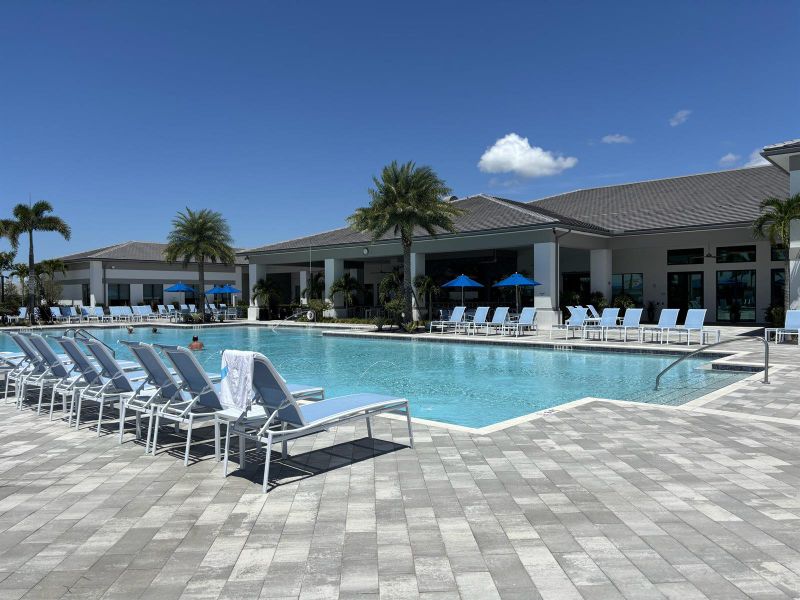
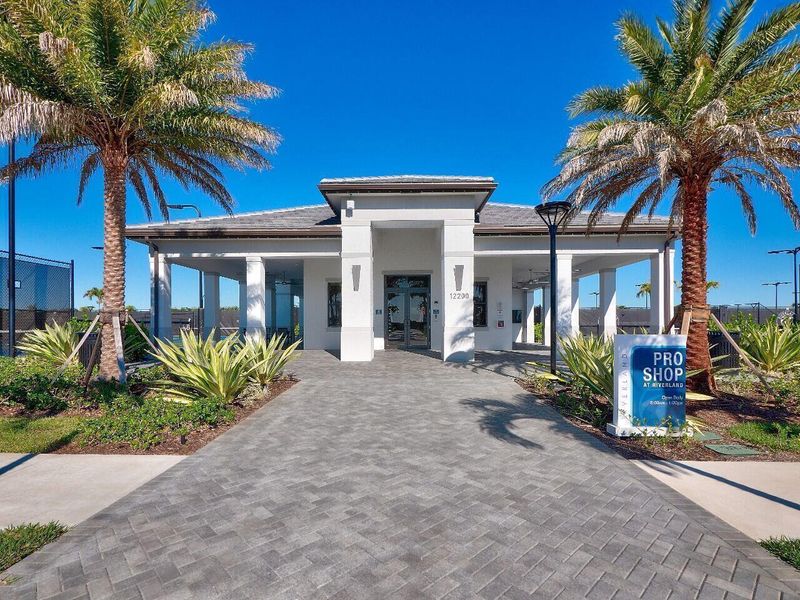
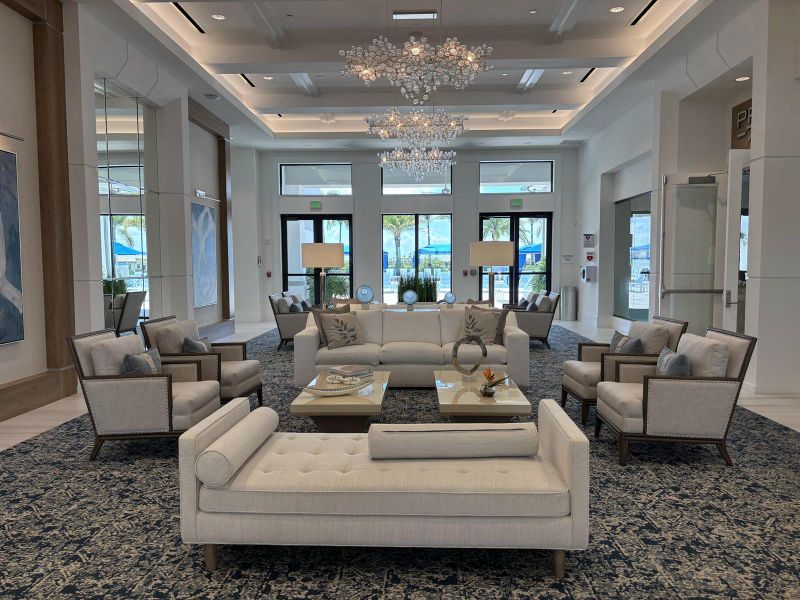
- Club House
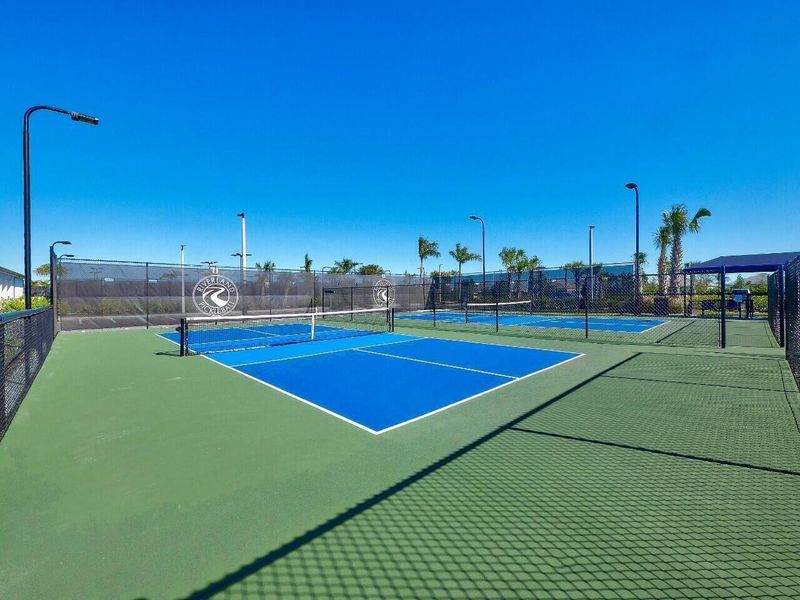
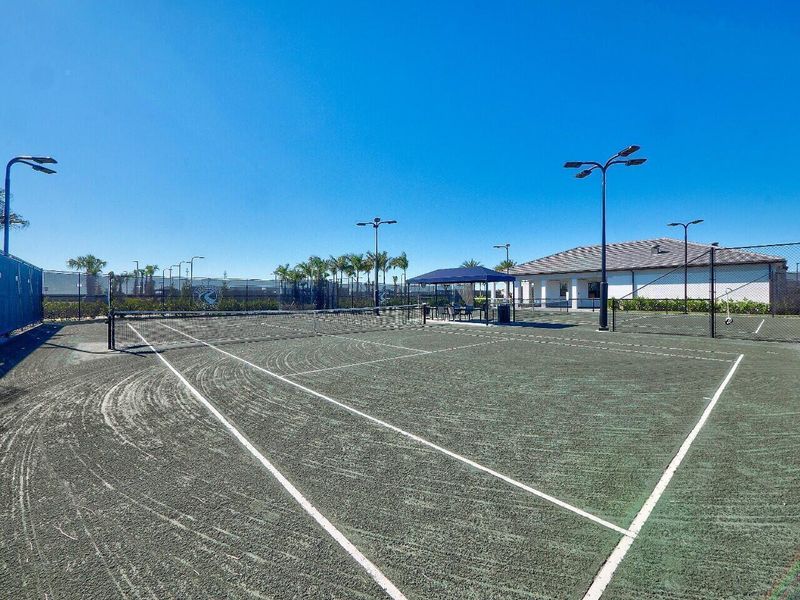
- Tennis Courts
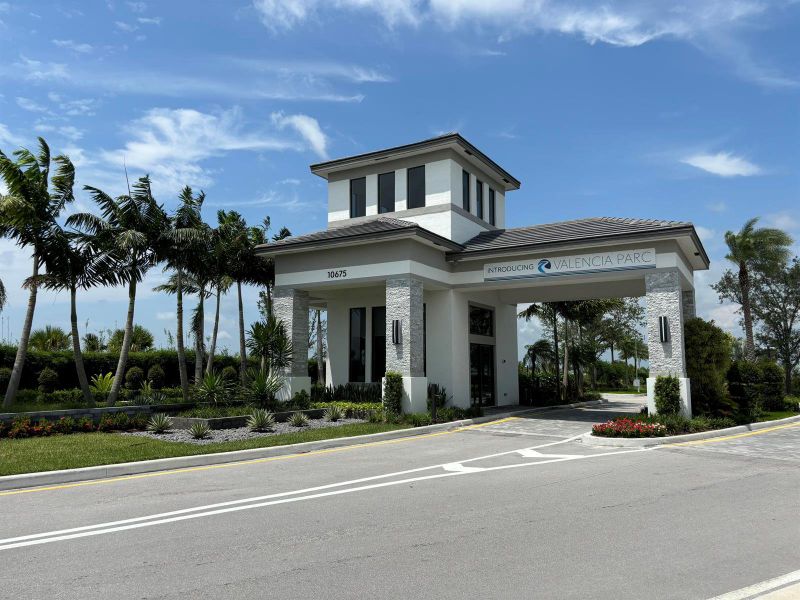
- Gated Community
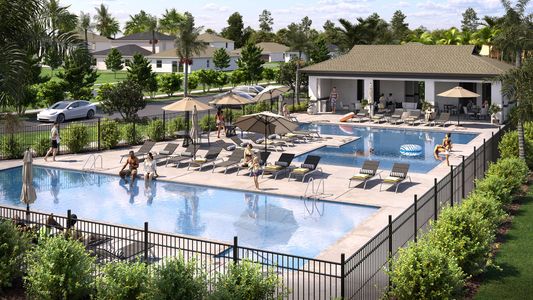
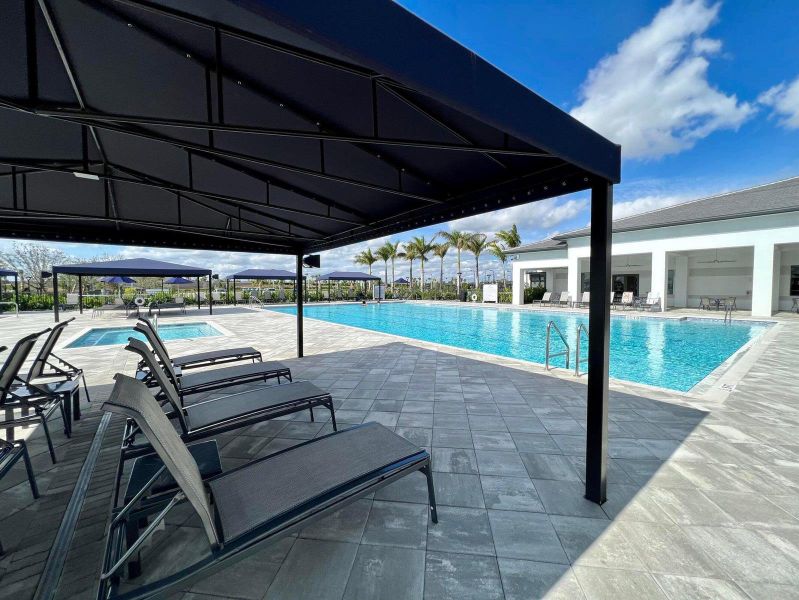
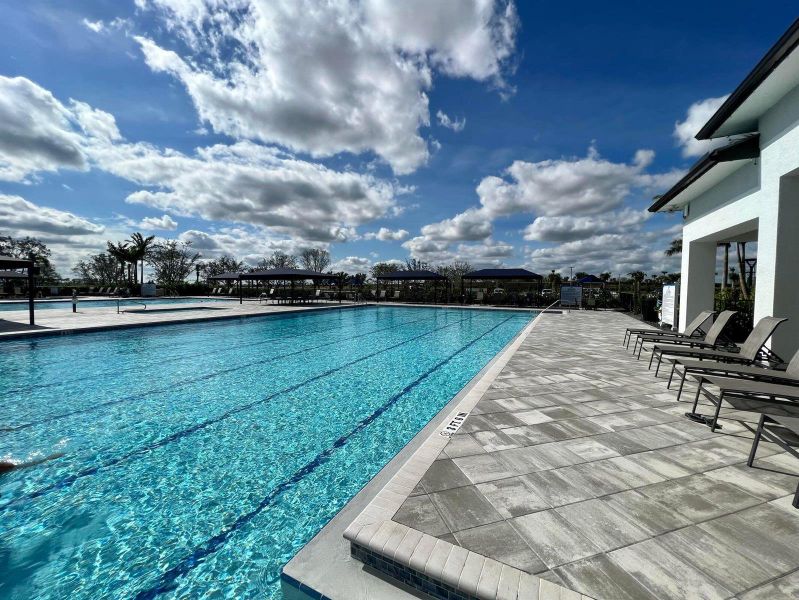
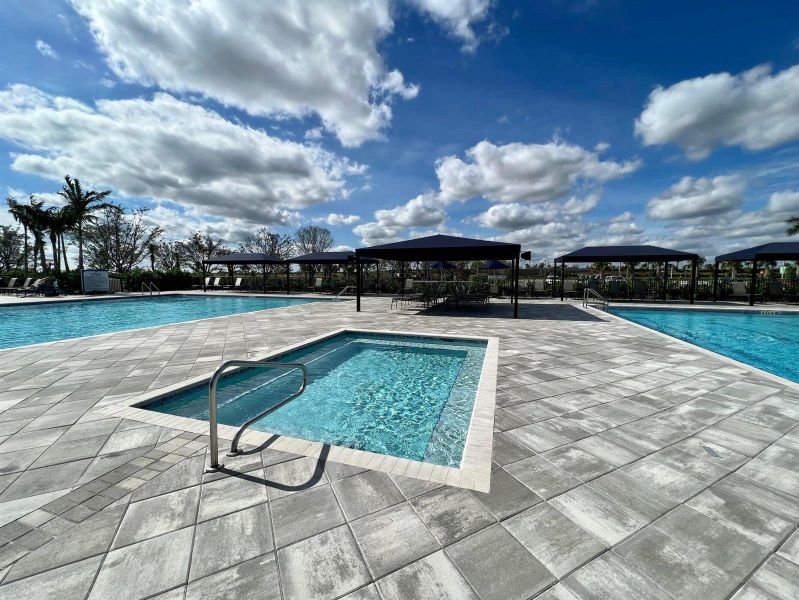
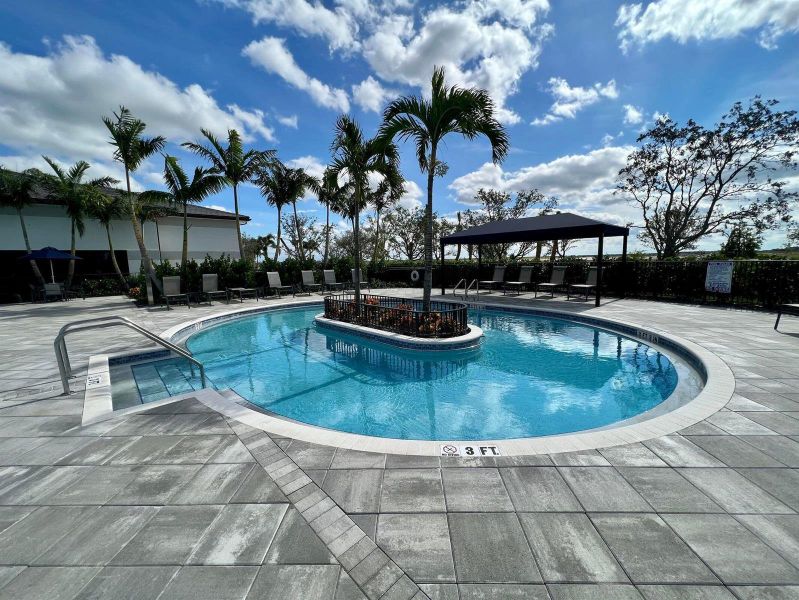
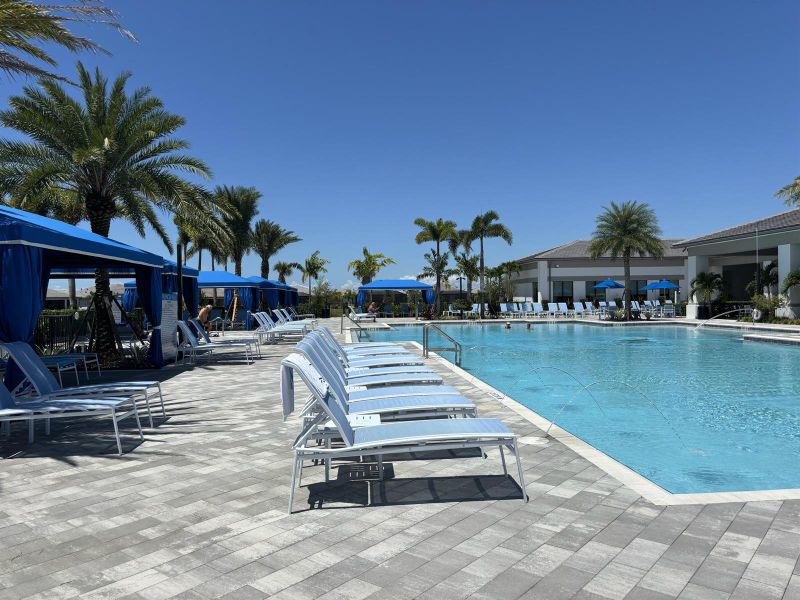
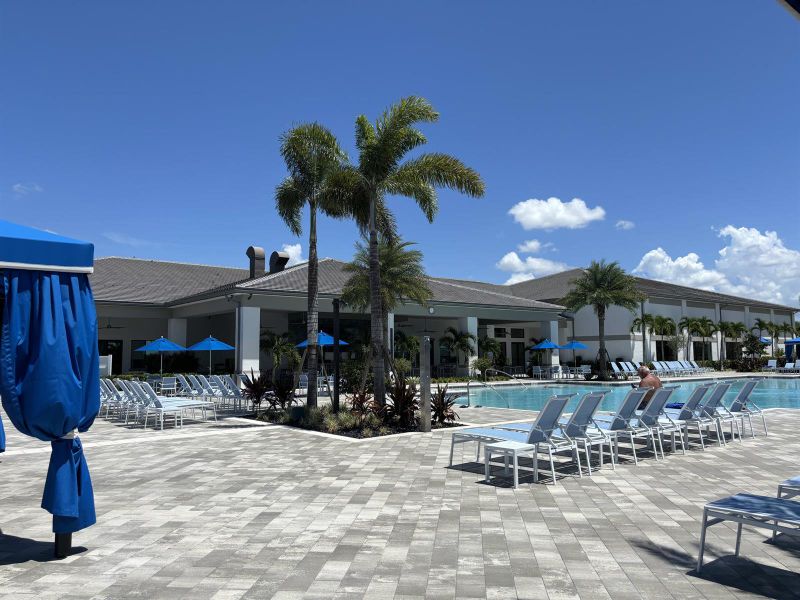
- Community Pool
- Game Room/Area
- Spa Zone
- Community Hot Tub
- Lifestyle Director
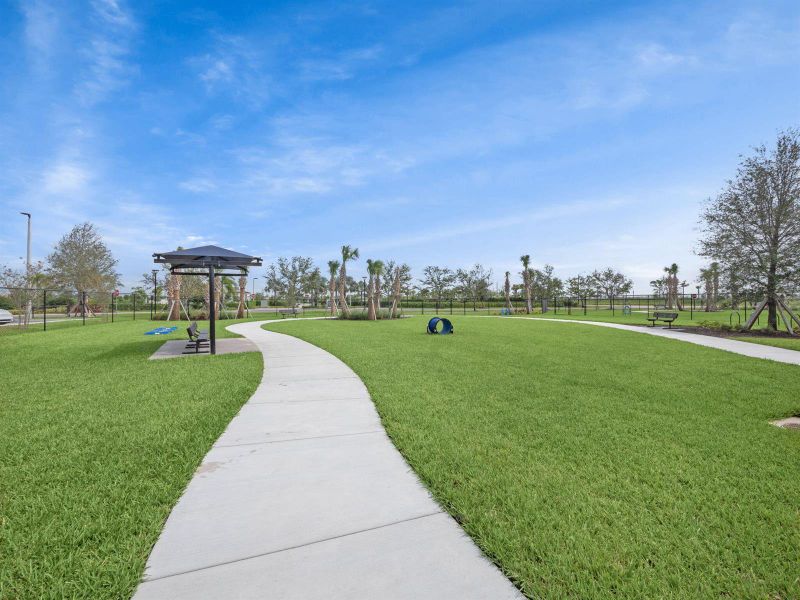
- Sidewalks Available
- Garden View
- Waterfront View
About the builder - GL Homes

Neighborhood
Home address
- City:
- Port St. Lucie
- County:
- St. Lucie
- Zip Code:
- 34987
Schools in St. Lucie County School District
- Grades M-MPublicfau/slcsd palm pointe research school palm pointe k8 school2.1 mi10680 sw academic wayna

GreatSchools’ Summary Rating calculation is based on 4 of the school’s themed ratings, including test scores, student/academic progress, college readiness, and equity. This information should only be used as a reference. Jome is not affiliated with GreatSchools and does not endorse or guarantee this information. Please reach out to schools directly to verify all information and enrollment eligibility. Data provided by GreatSchools.org © 2025
Places of interest
Getting around
Air quality
Noise level
A Soundscore™ rating is a number between 50 (very loud) and 100 (very quiet) that tells you how loud a location is due to environmental noise.
Natural hazards risk
Provided by FEMA
Financials
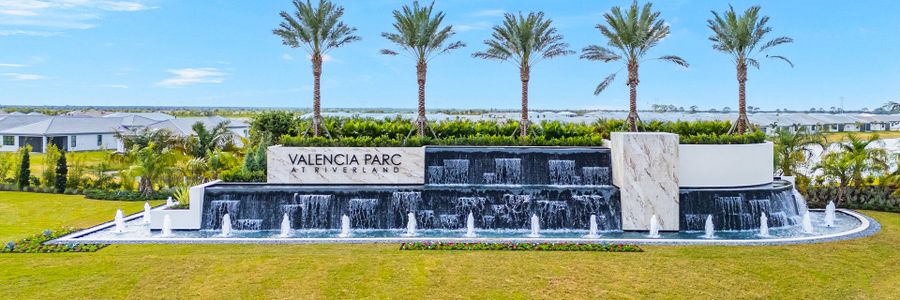
Nearby communities in Port St. Lucie
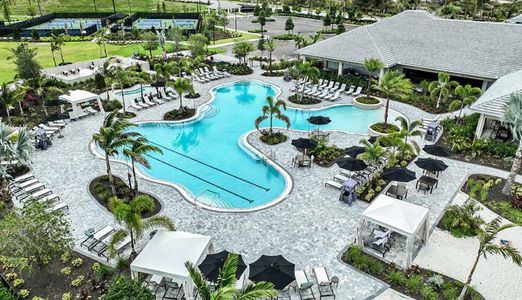
Recently added communities in this area
Other Builders in Port St. Lucie, FL







Nearby sold homes
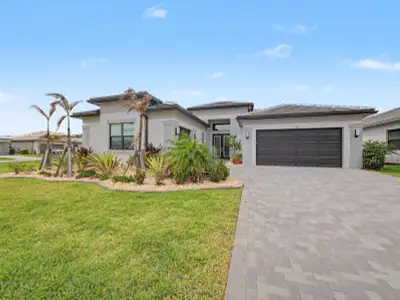
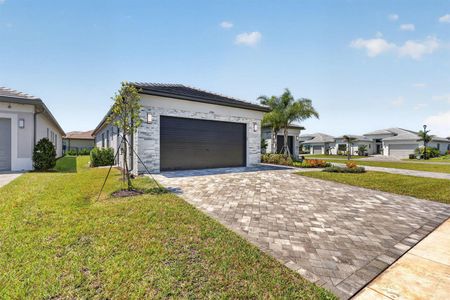
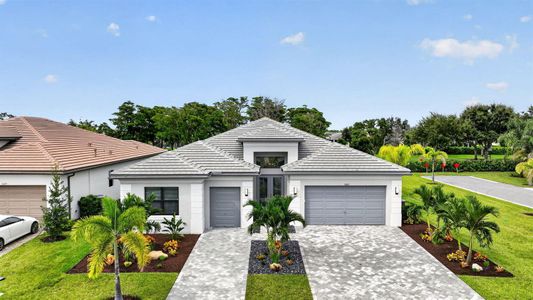
New homes in nearby cities
More New Homes in Port St. Lucie, FL

Keller Williams Realty of PSL, MLS B26025986
IDX information is provided exclusively for personal, non-commercial use, and may not be used for any purpose other than to identify prospective properties consumers may be interested in purchasing. Information is deemed reliable but not guaranteed.
Read moreLast checked Oct 17, 12:20 am
- Jome
- New homes search
- Florida
- Treasure Coast
- St. Lucie County
- Port St. Lucie
- 11347 Sw Sea Cove Ln, Port St. Lucie, FL 34987