- 5 bd
- 4.5 ba
- 3,416 sqft

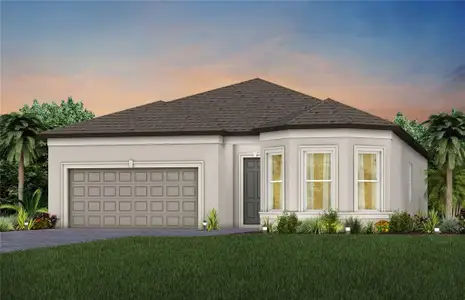
17059 Canary Trl, Parrish, FL 34219
- Single-Family
- $179.92/sqft
- $64.05/monthly HOA
- Northwest facing
New Homes for Sale Near 17059 Canary Trl, Parrish, FL 34219
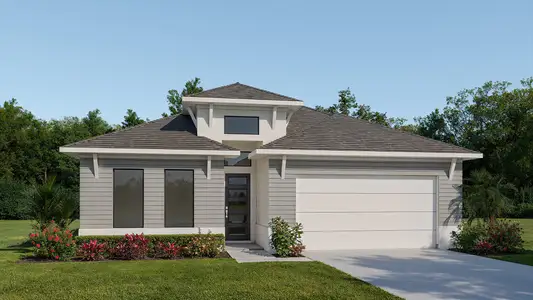
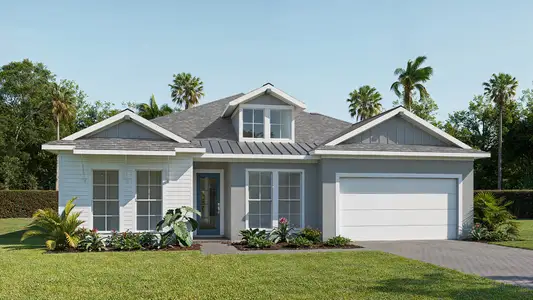
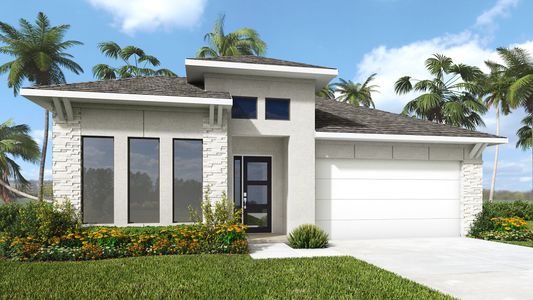
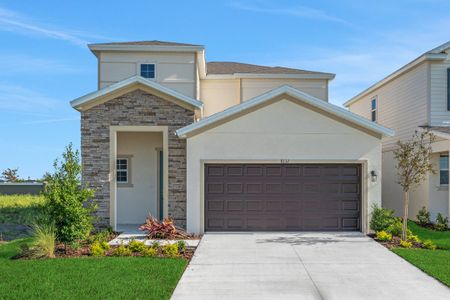
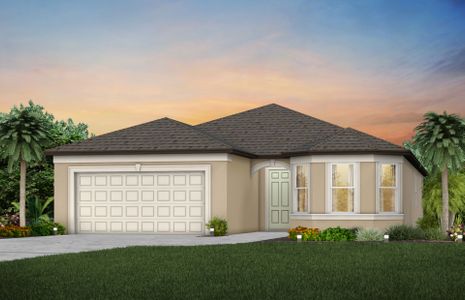
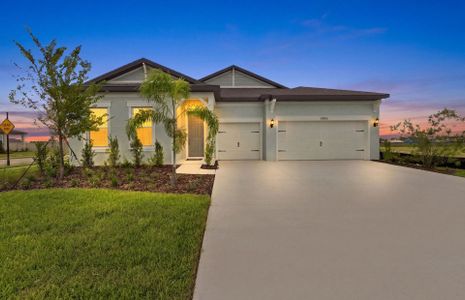

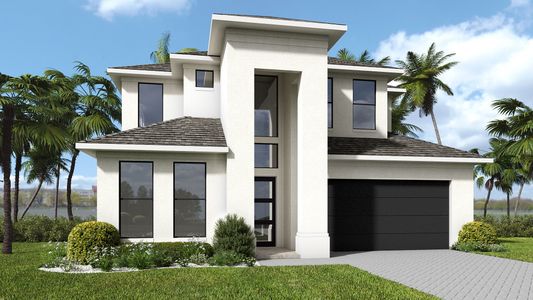

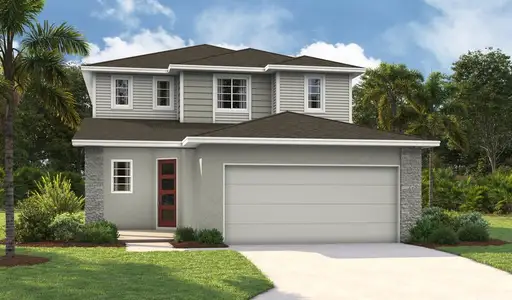
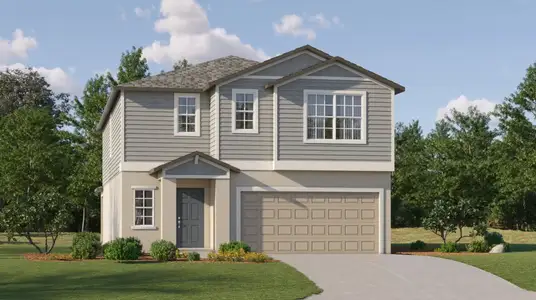
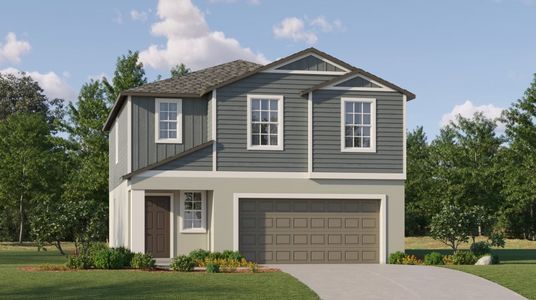
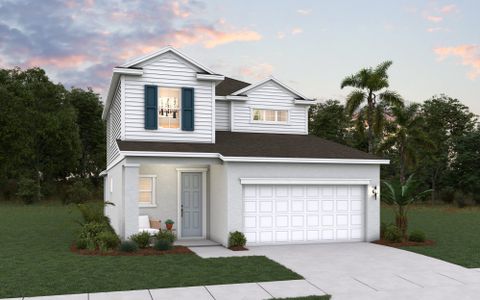
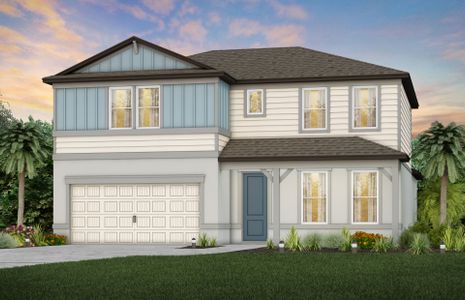
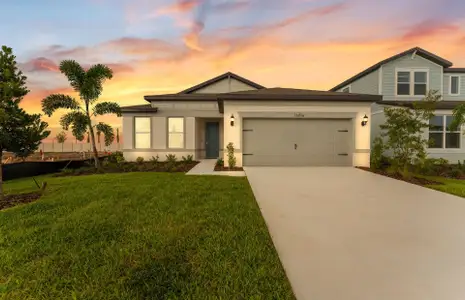
About this Home
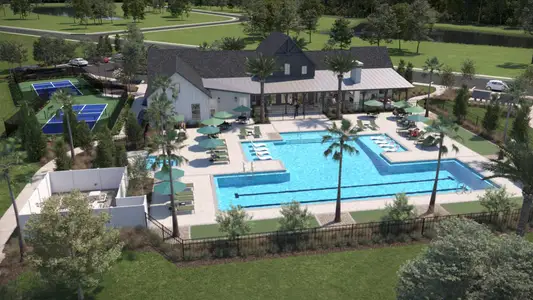
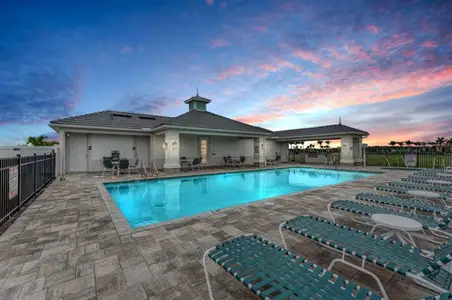
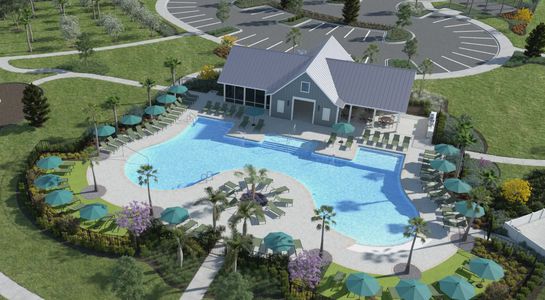
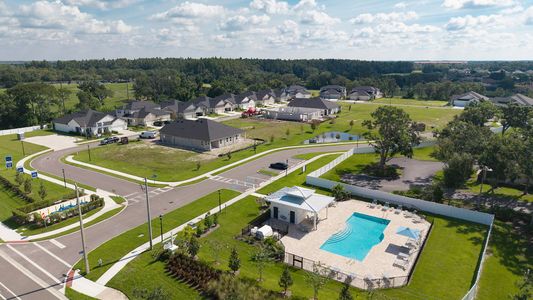
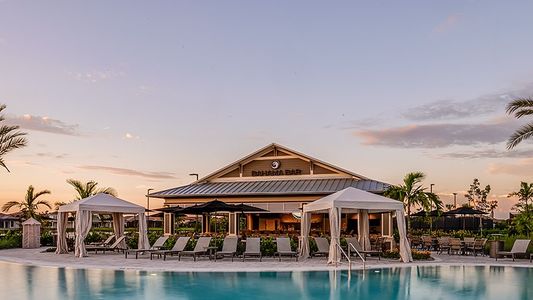
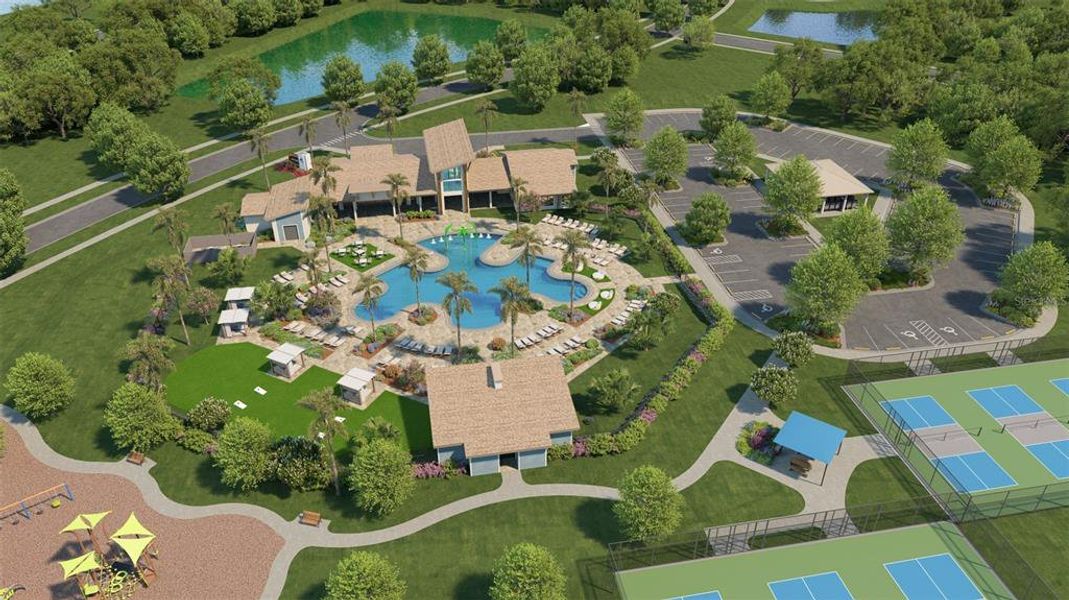
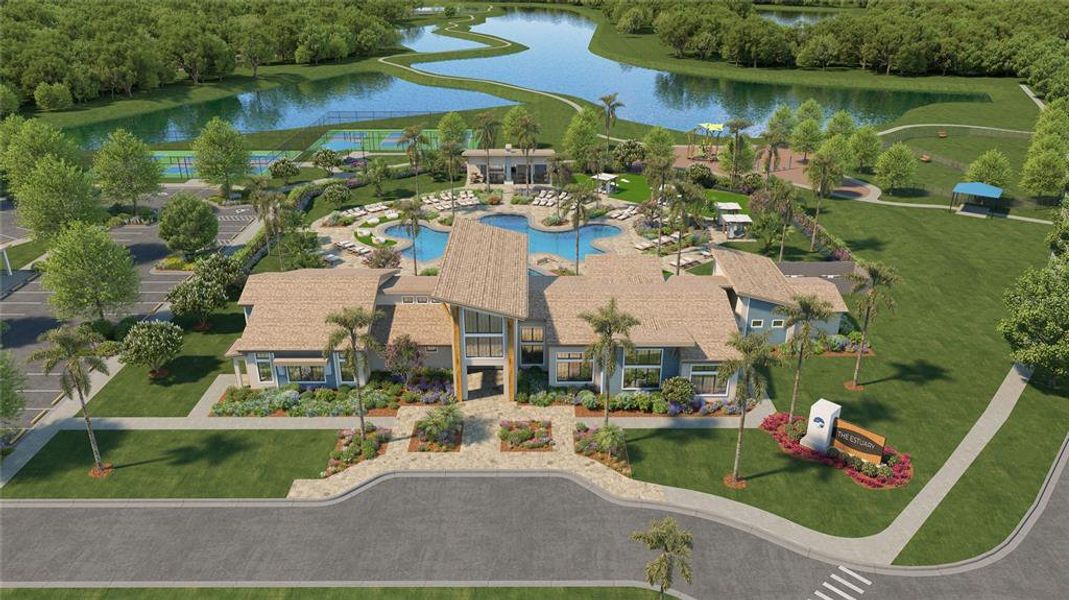
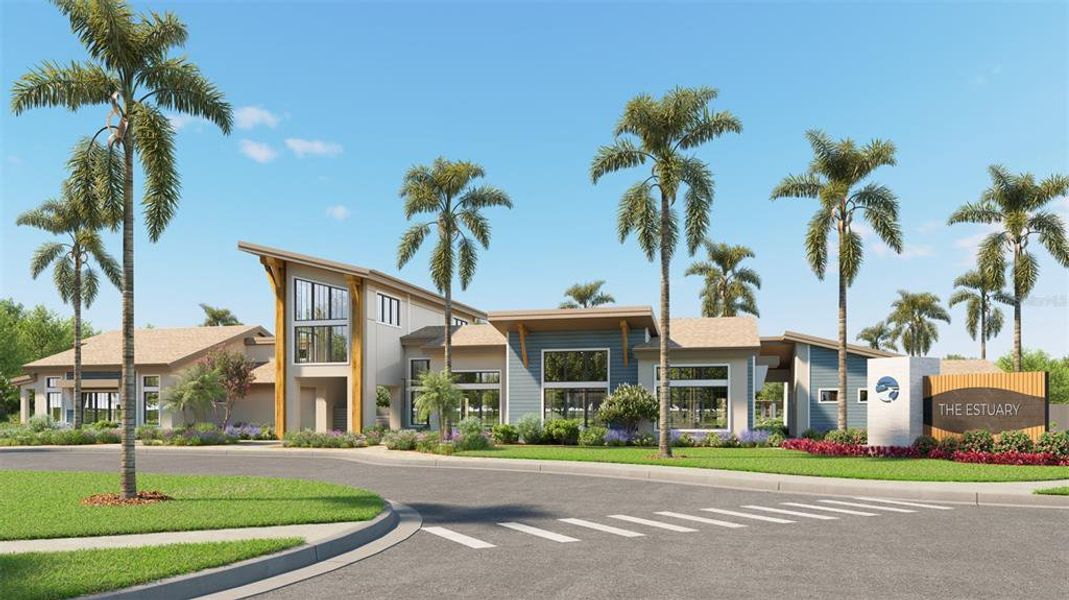
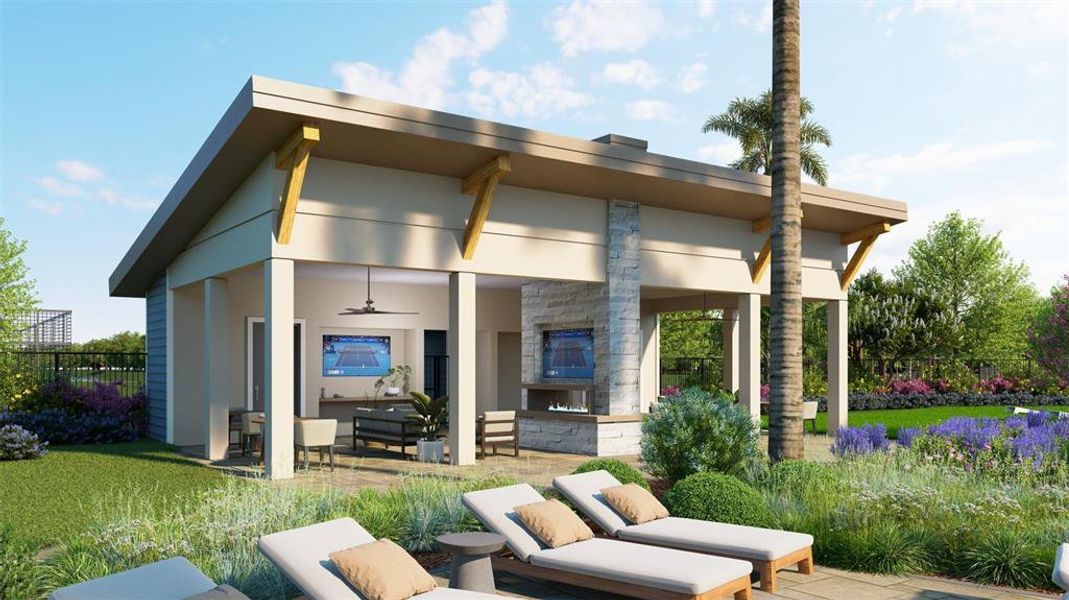
Pulte Homes is now selling new construction homes in Riversong, where resort-style living meets convenient access to Tampa, St. Petersburg, and Sarasota. Personalize your home with modern floor plans thoughtfully designed to fit your lifestyle. Enjoy year-round Florida sunshine, resort-style amenities, and close proximity to dining, shopping, and beautiful Gulf Coast beaches. Riversong is the perfect place to build your dream life in a community crafted just for you.
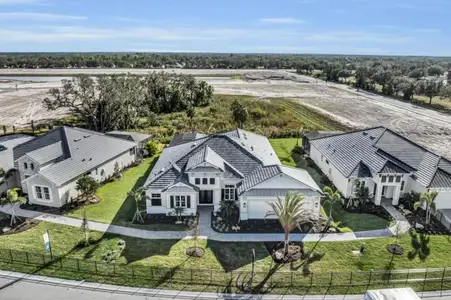
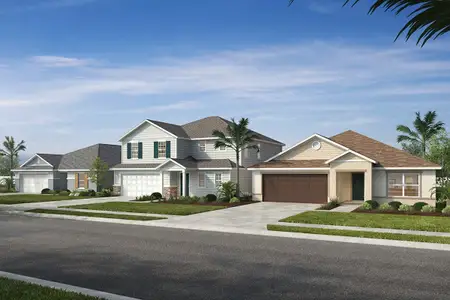
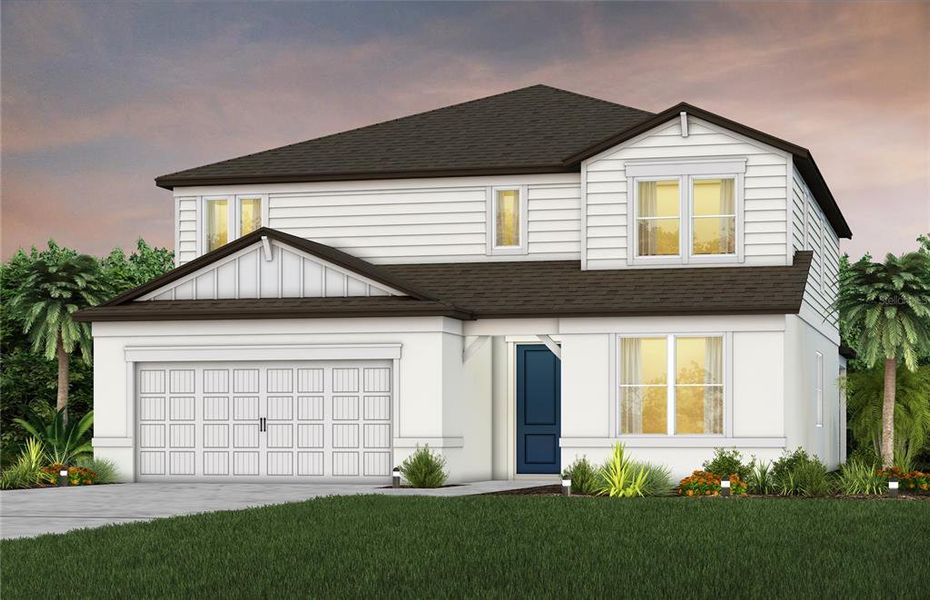
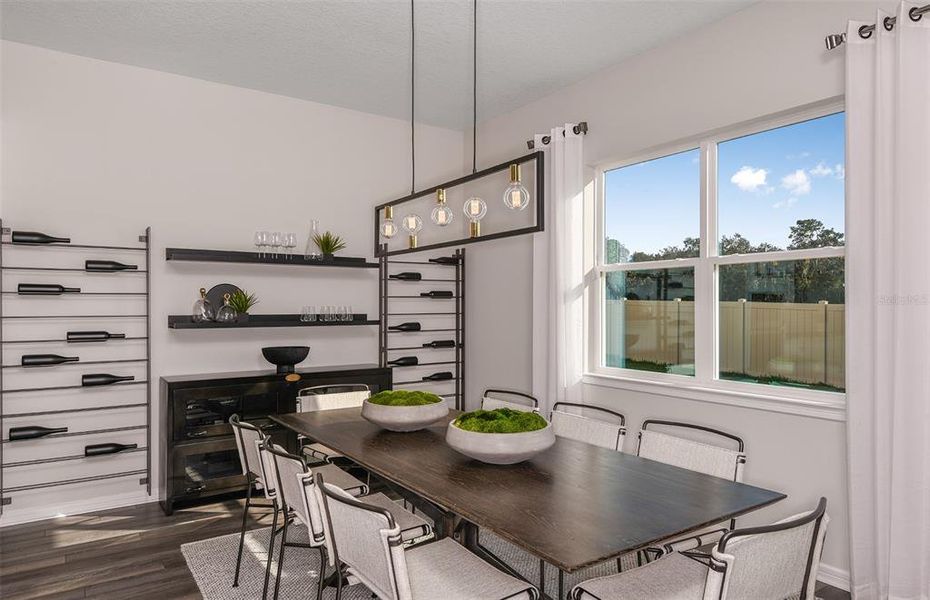
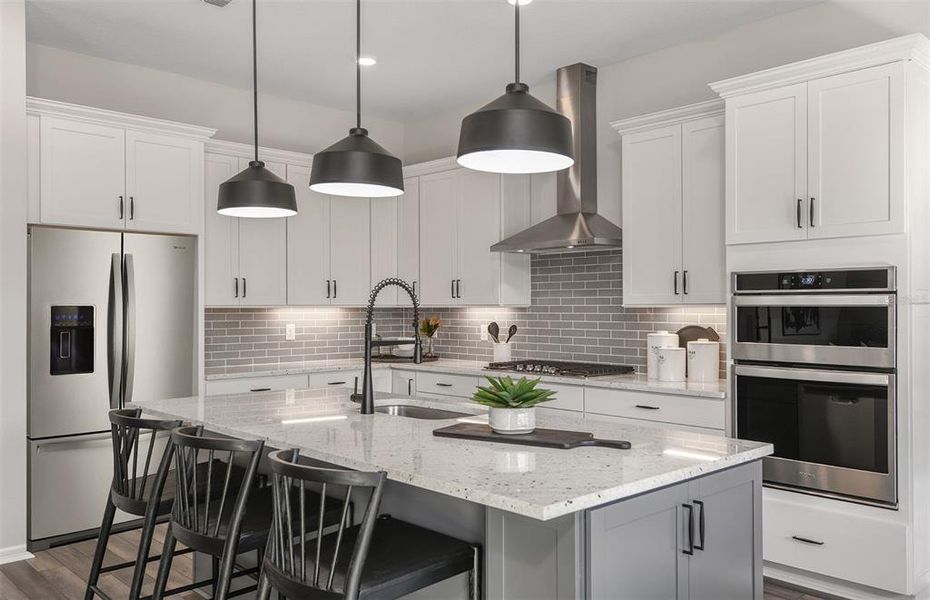
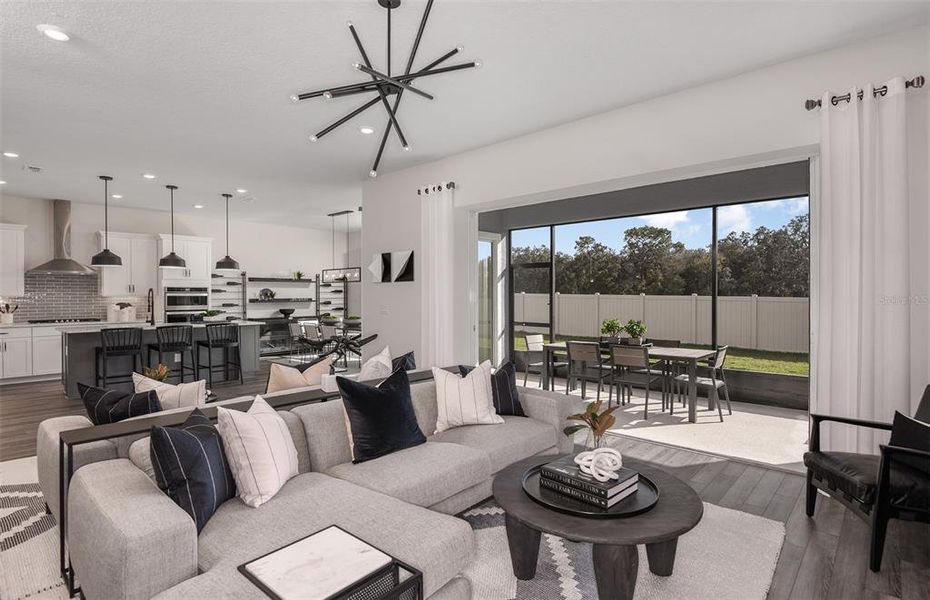
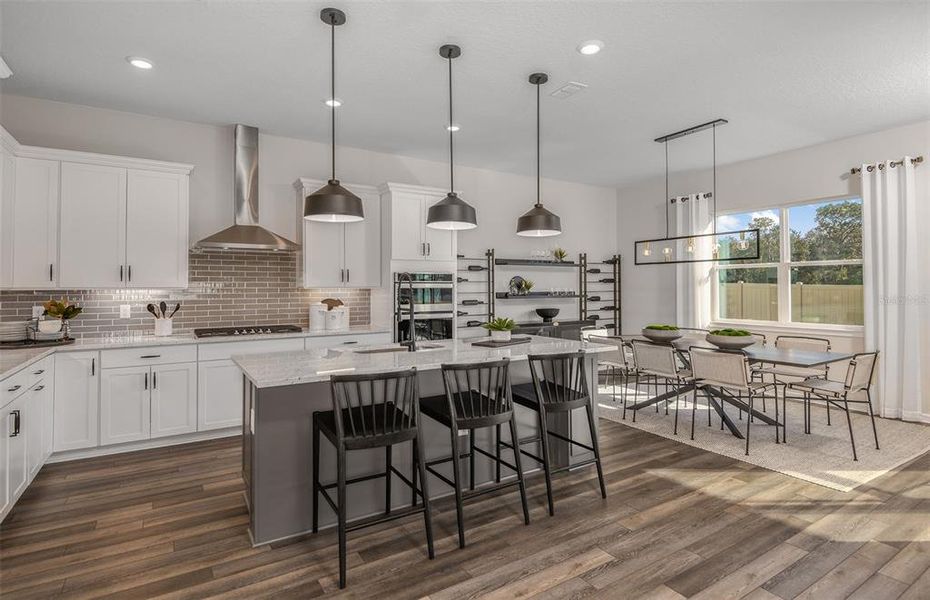
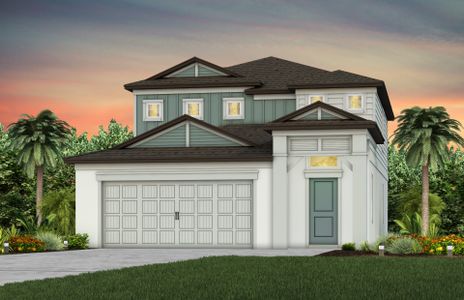
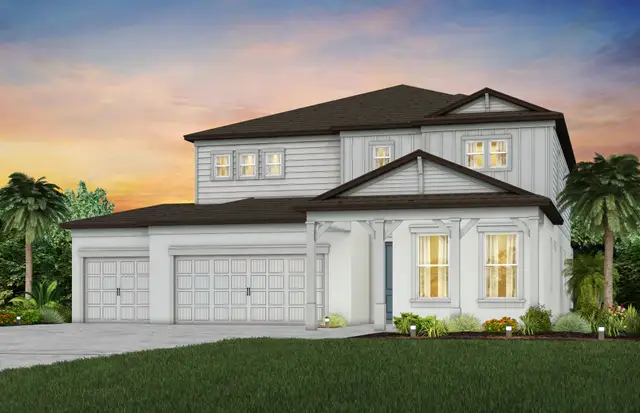
Featuring the popular Yorkshire floor plan with an open-concept home design, this home has the designer finishes you've been looking for. The upgraded, gourmet kitchen showcases a center island with additional cabinet space and a large single bowl sink with an upgraded faucet, white cabinets, 3cm quartz countertops with 3” x 12” tiled backsplash, an oversized pantry, and Whirlpool stainless steel appliances including a dishwasher, built-in oven and microwave, refrigerator and stovetop with range hood.
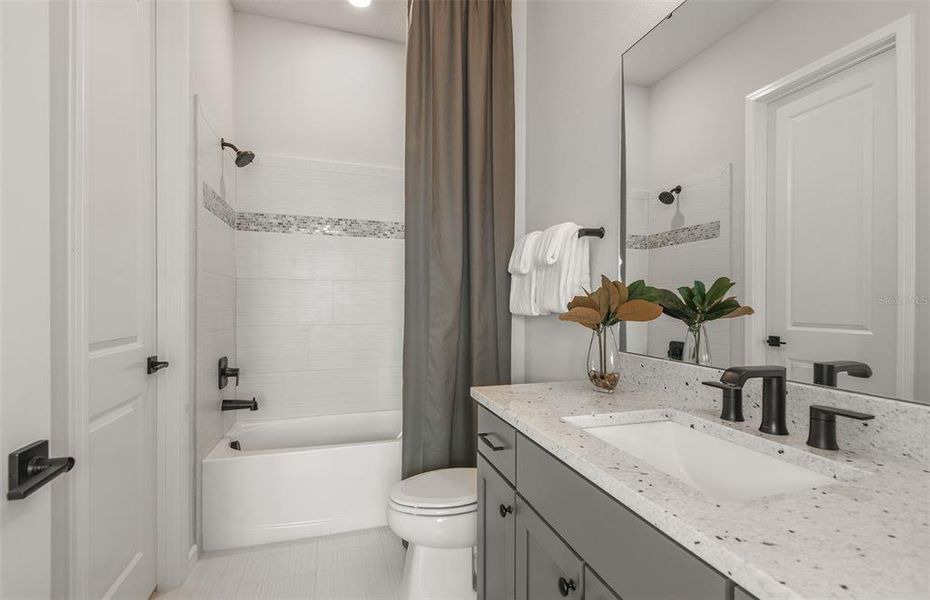
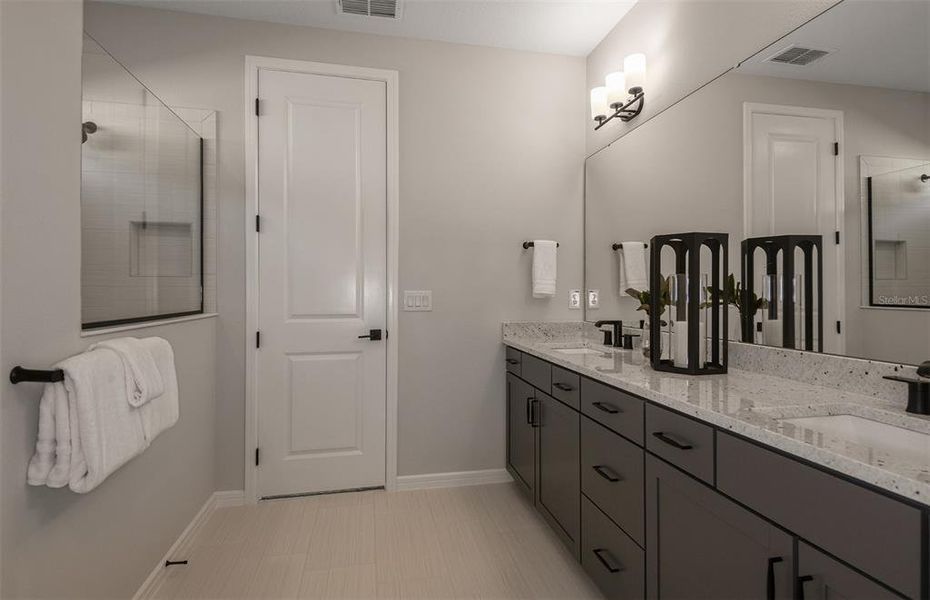
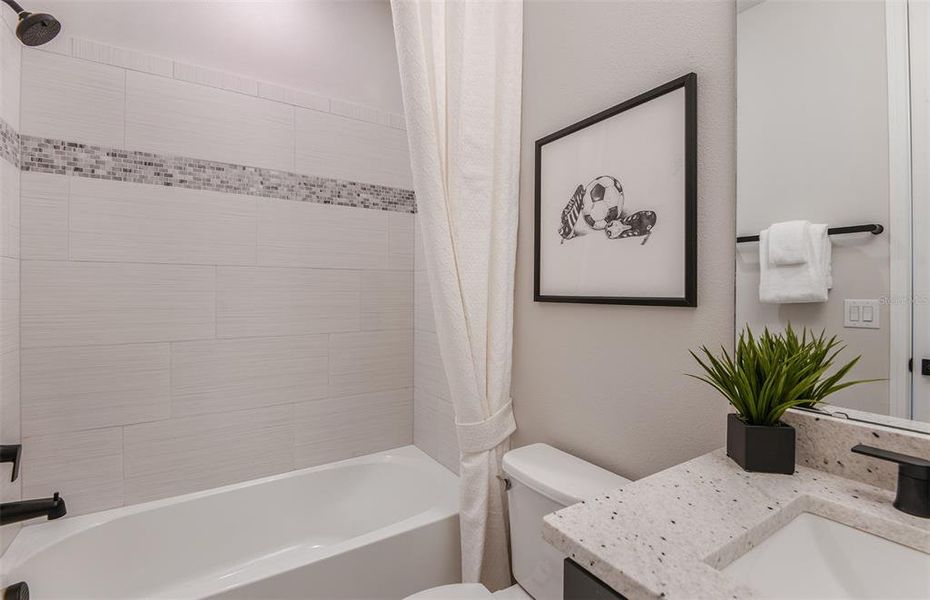
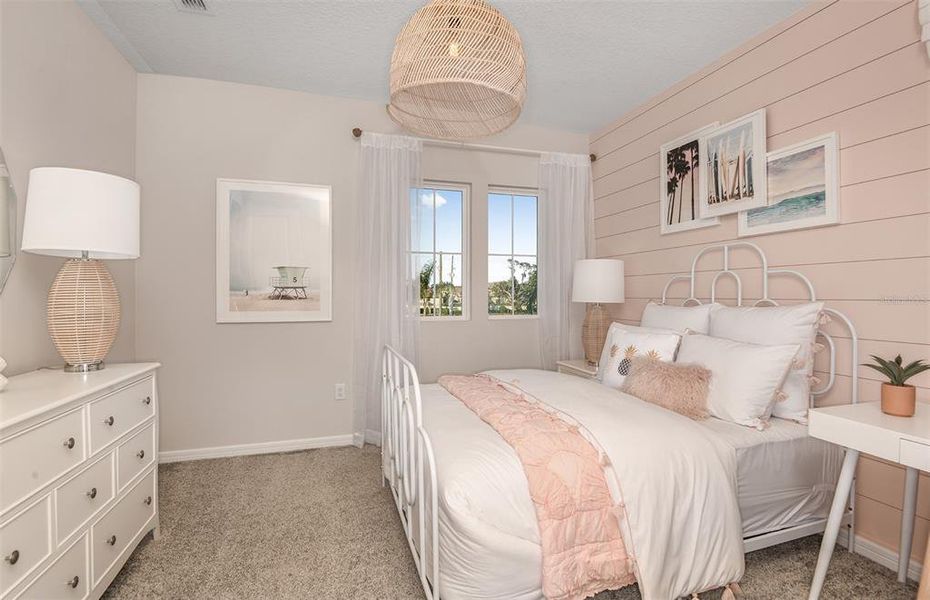
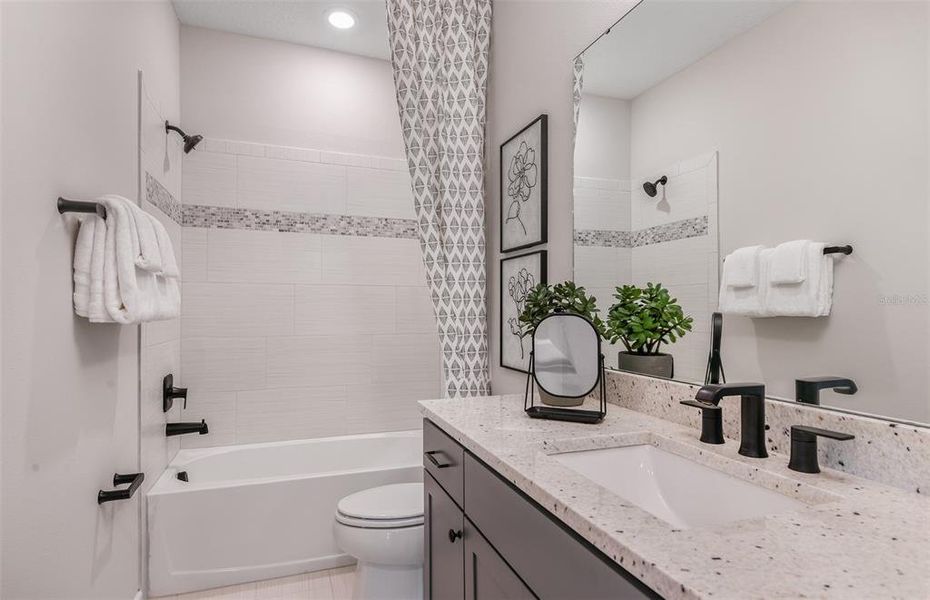
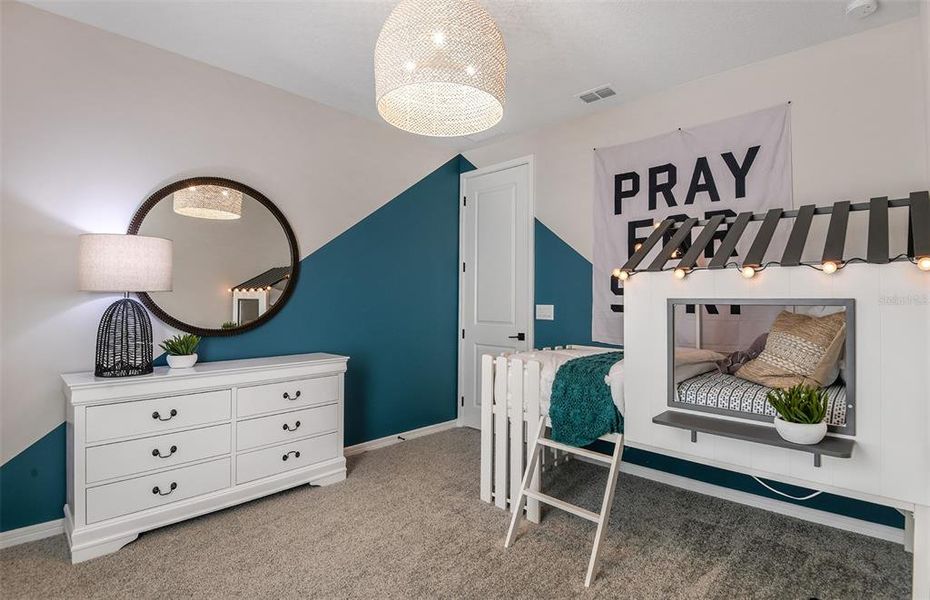
The Owner’s bath has white cabinets and 3cm quartz countertops, walk-in shower with heavy glass door, and dual sinks. Secondary baths also have white cabinets and 3cm quartz countertops. There is luxury vinyl plank flooring in the main living areas and flex room, 12”x24” tile flooring in the baths and laundry room, and stain-resistant carpet in the bedrooms and loft.
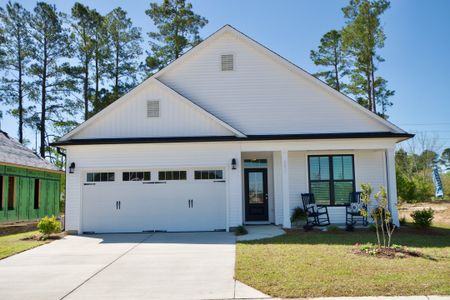
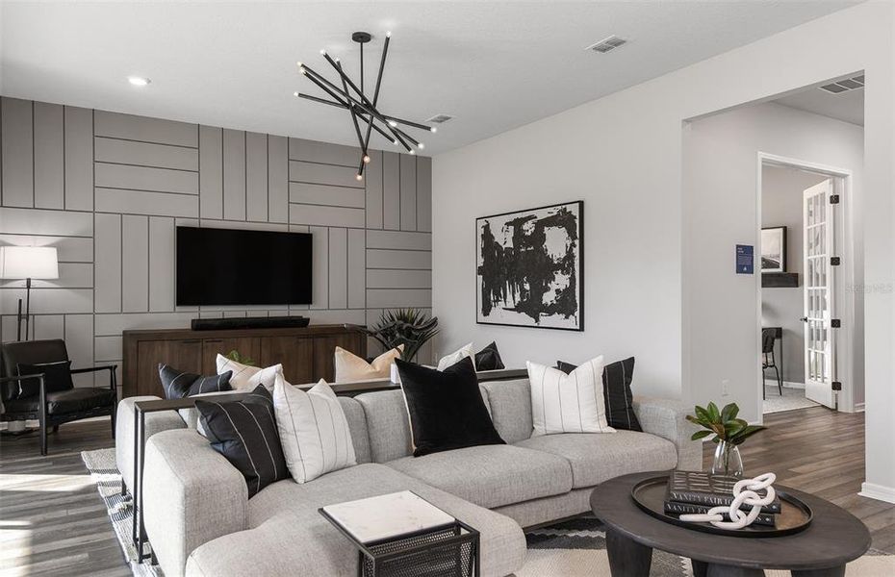
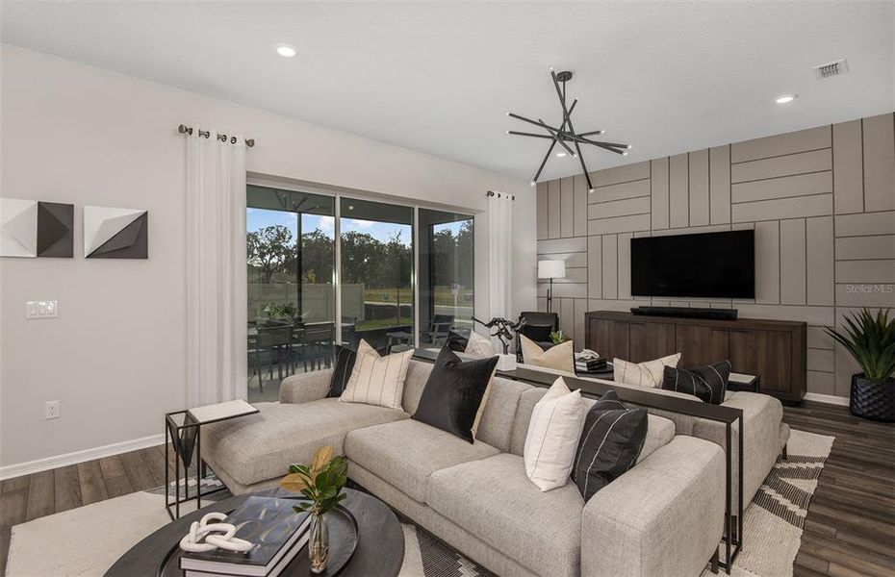
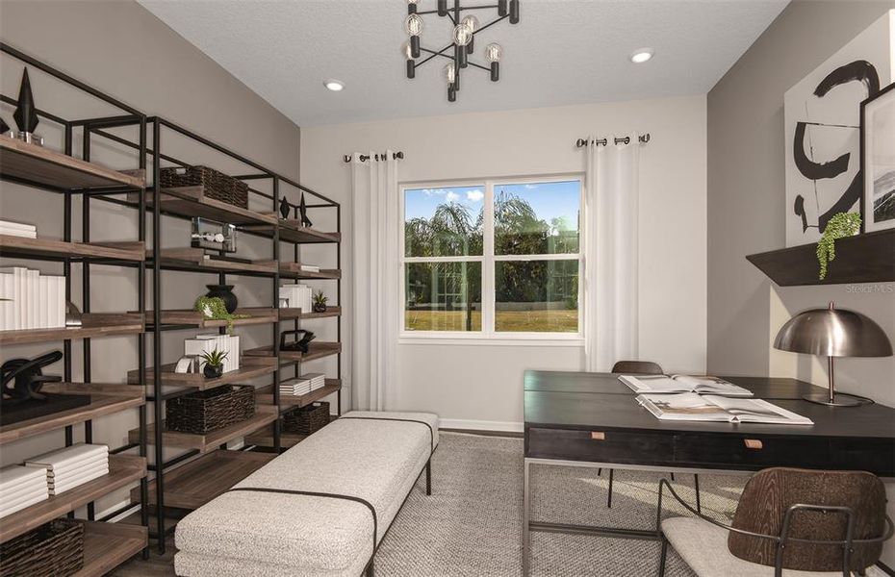
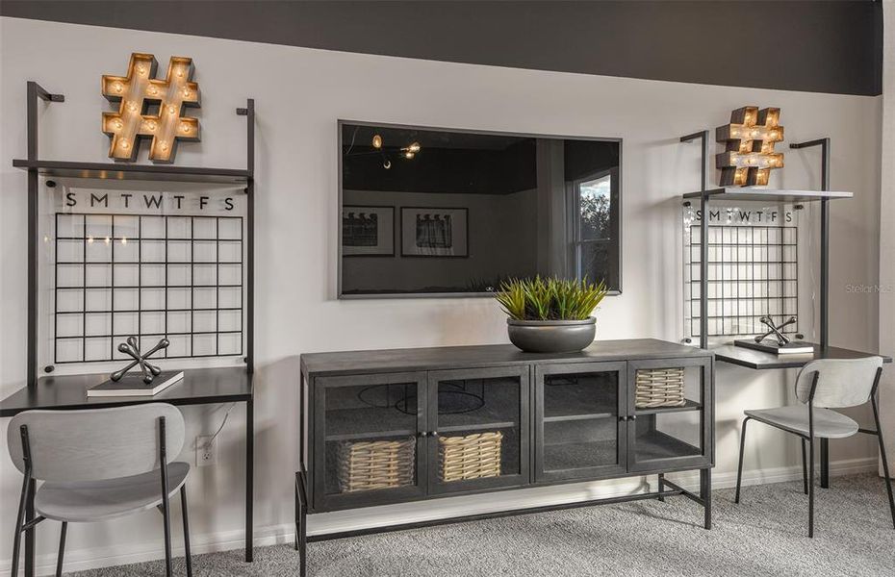

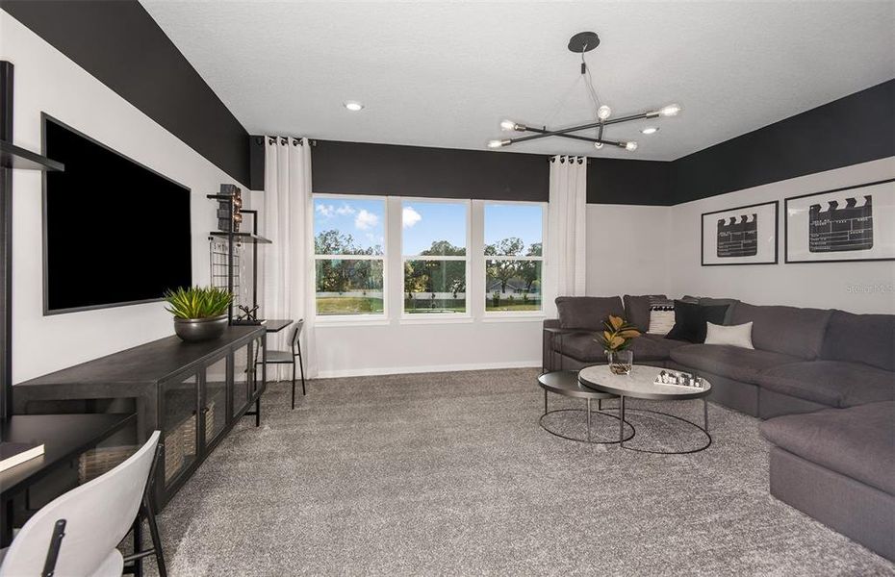
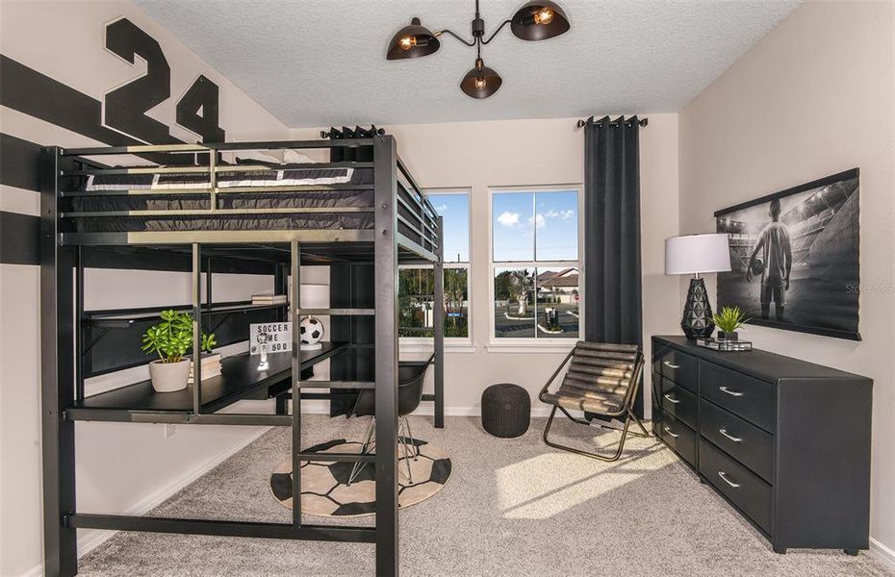
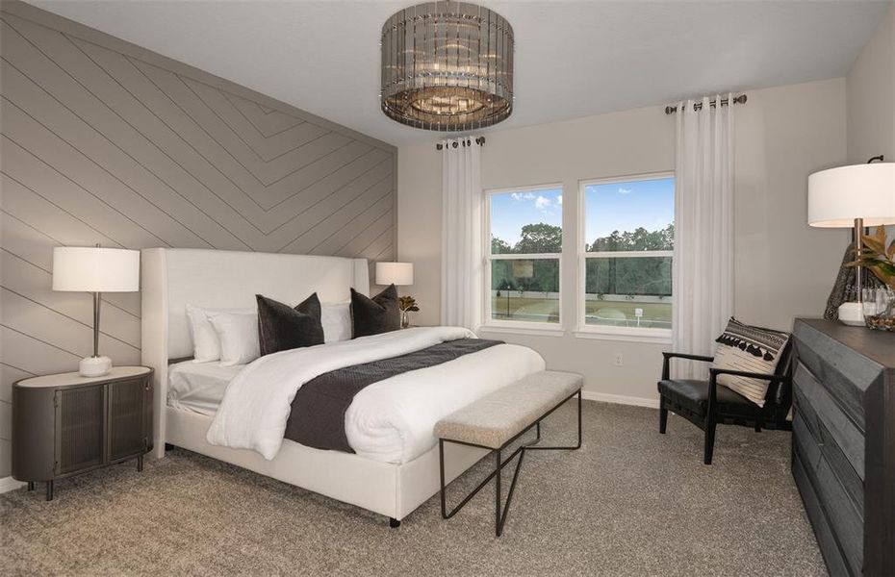
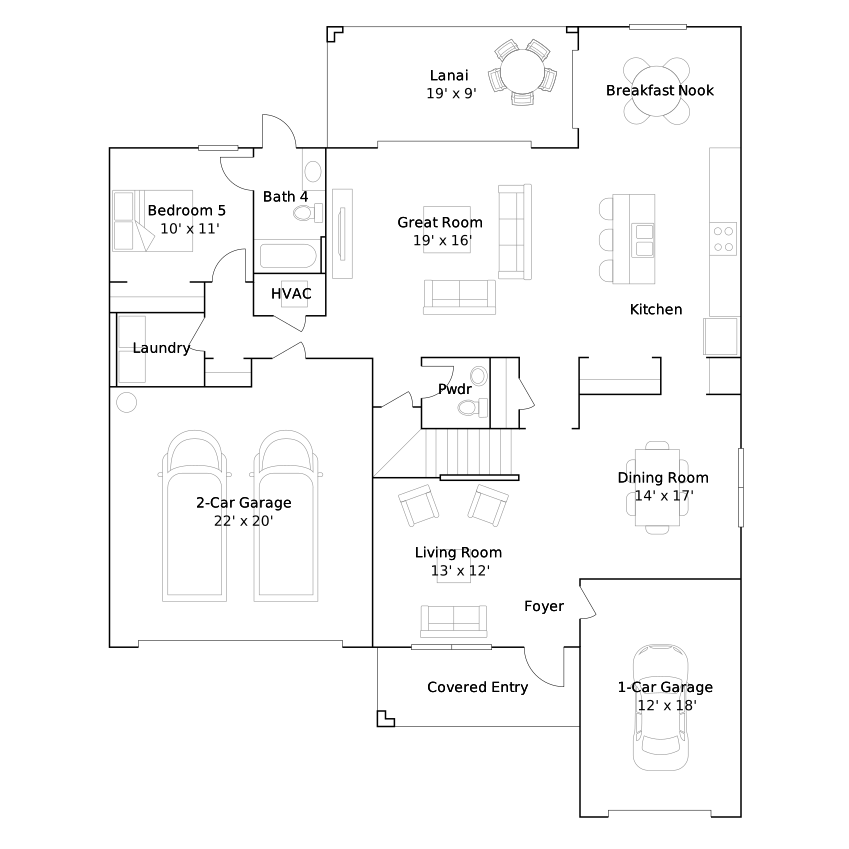


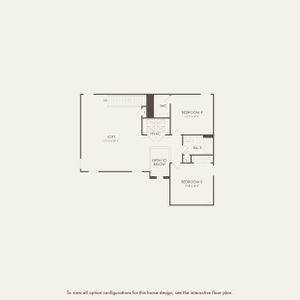
This home makes great use of space with a 1st-floor bedroom with private full bath, a spacious loft, a enclosed flex room, a convenient 2nd-floor laundry room with utility sink, storage under the stairs, a large, pocket sliding glass doors opening to a covered lanai, and a 3-car garage with epoxy flooring.
Additional upgrades include 8’ interior doors, LED downlights and floor outlet in the gathering room, faux wood blinds, brushed nickel lighting and hardware, upgraded baseboards and a Smart Home technology package with a video doorbell.
Enjoy peace of mind with Pulte’s transferable, 10-year Limited Structural Warranty that covers materials and workmanship in the 1st year, workability of plumbing, electrical, HVAC, and other mechanical systems through the 2nd year, various types of water infiltration and internal leaks through the 5th year, and the structural integrity of the home through the 10th year. Plus, we’re currently offering limited-time incentives and below-market rates!
May also be listed on the Pulte Homes website
Information last verified by Jome: Saturday at 9:36 AM (September 12, 2026)
Home details
- Property status:
- Sold
- Lot size (acres):
- 0.16
- Size:
- 3,416 sqft
- Stories:
- 2
- Beds:
- 5
- Baths:
- 4
- Half baths:
- 1
- Garage spaces:
- 3
- Facing direction:
- Northwest
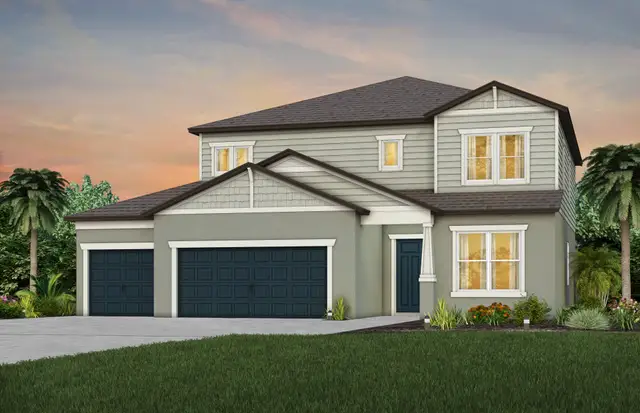
Floor plan details
Yorkshire 3-Car
- 5 bd
- 4.5 ba
- 3,616 sqft
View Yorkshire 3-Car details
Construction details
- Builder Name:
- Pulte Homes
- Completion Date:
- July, 2026
- Year Built:
- 2026
- Roof:
- Shingle Roofing
Home features & finishes
- Construction Materials:
- StuccoWood FrameBlock
- Cooling:
- Central Air
- Flooring:
- Vinyl FlooringCarpet FlooringTile FlooringLuxury Vinyl Plank Flooring
- Foundation Details:
- Slab
- Garage/Parking:
- Door OpenerGarageAttached Garage
- Interior Features:
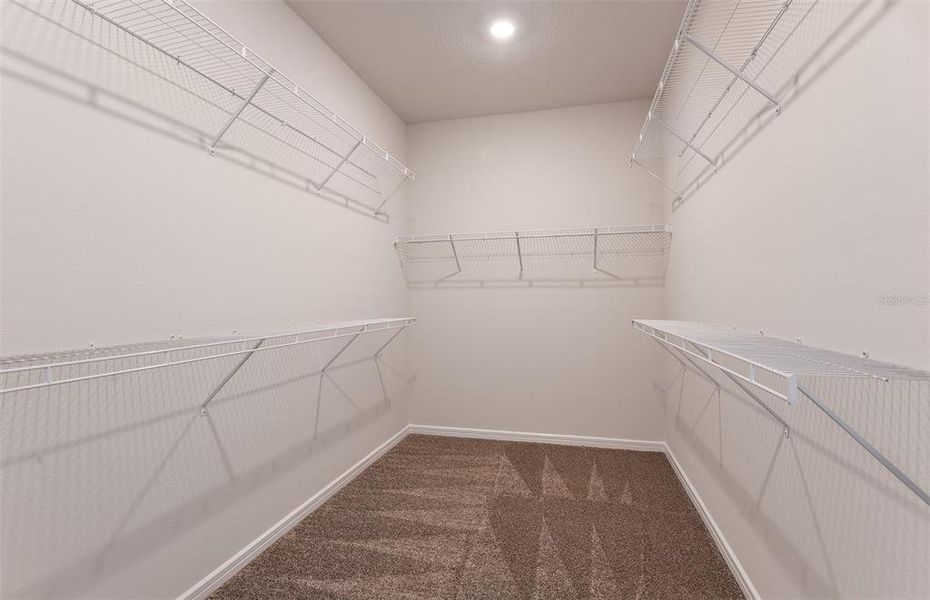
- Walk-In ClosetShuttersFoyerPantryBlindsSliding DoorsStorageLoft
- Kitchen:
- DishwasherMicrowave OvenOvenRefrigeratorDisposalBuilt-In OvenQuartz countertopKitchen IslandCooktop
- Laundry facilities:
- Laundry Facilities On Upper LevelUtility/Laundry Room
- Lighting:
- Street Lights
- Pets:
- Pets Allowed
- Property amenities:
- SidewalkLandscapingLanaiIrrigationSmart Home SystemPorch
- Rooms:
- Bonus RoomFlex RoomGreat RoomKitchenDen RoomOffice/StudyFamily RoomBreakfast AreaOpen Concept FloorplanPrimary Bedroom Upstairs
- Security system:
- Smoke Detector
Utility information
- Heating:
- Thermostat, Water Heater, Central Heating
- Sewer:
- Public Sewer
- Utilities:
- Electricity Available, Cable Available, Water Available
- Water source:
- Public

Community details
Riversong
by Pulte Homes, Parrish, FL
- 9 homes
- 24 plans
- 1,580 - 4,272 sqft
View Riversong details
More homes in Riversong
- Home at address 16813 Harmony River Ln, Parrish, FL 34219
$438,010
Under construction- 5 bd
- 3 ba
- 2,615 sqft
16813 Harmony River Ln, Parrish, FL 34219
- Home at address 5611 Symphony Springs Ter, Parrish, FL 34219
$573,550
Under construction- 5 bd
- 4.5 ba
- 3,416 sqft
5611 Symphony Springs Ter, Parrish, FL 34219
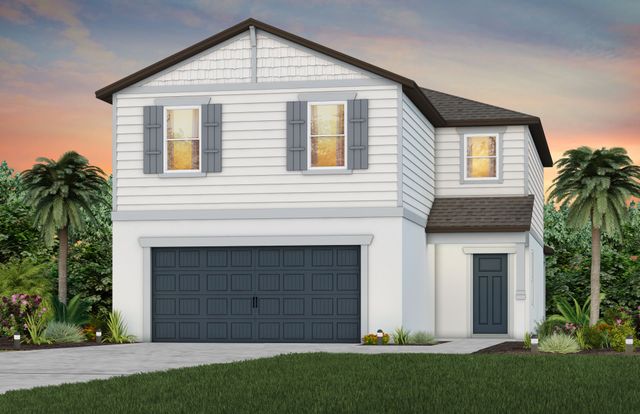
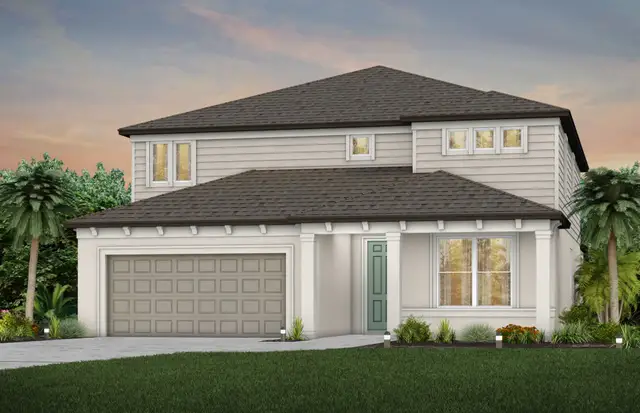

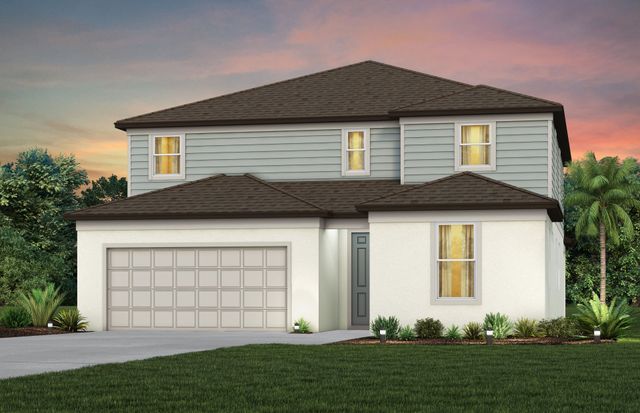
 Floor plans in Riversong
About the builder - Pulte Homes

- 282communities on Jome
- 1,507homes on Jome
Neighborhood
Home address
Schools in Manatee County School District

GreatSchools’ Summary Rating calculation is based on 4 of the school’s themed ratings, including test scores, student/academic progress, college readiness, and equity. This information should only be used as a reference. Jome is not affiliated with GreatSchools and does not endorse or guarantee this information. Please reach out to schools directly to verify all information and enrollment eligibility. Data provided by GreatSchools.org © 2025
Places of interest
Getting around
Air quality
Noise level
A Soundscore™ rating is a number between 50 (very loud) and 100 (very quiet) that tells you how loud a location is due to environmental noise.
Financials
Nearby communities in Parrish
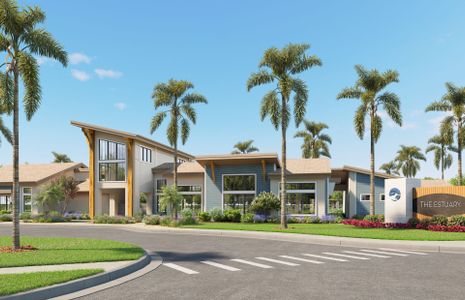



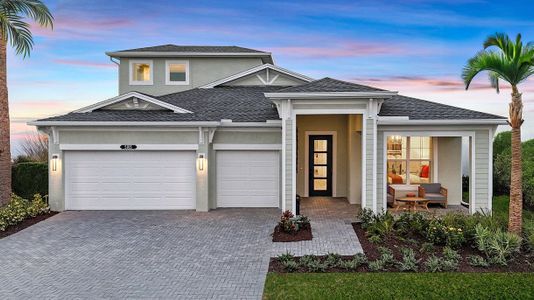

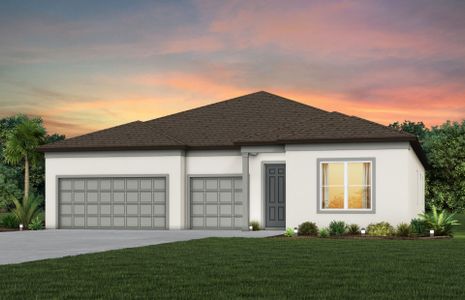
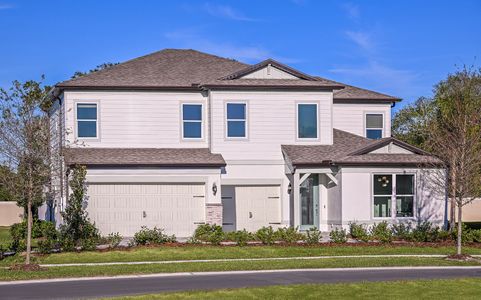
Homes in Parrish by Pulte Homes

Recently added communities in this area
Other Builders in Parrish, FL







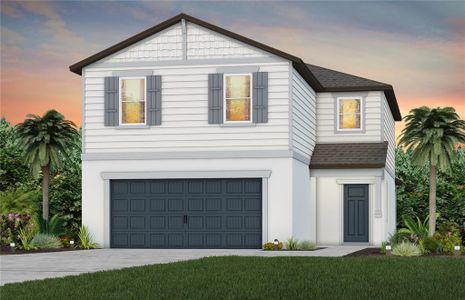
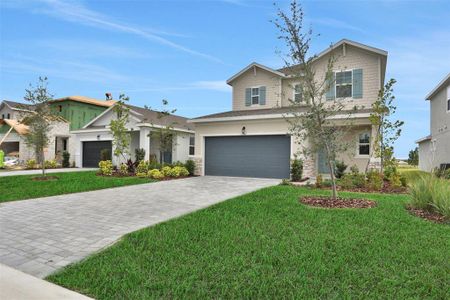
Nearby sold homes

New homes in nearby cities
More New Homes in Parrish, FL
- Jome
- New homes search
- Florida
- Tampa Bay Area
- Manatee County
- Parrish
- Riversong
- 17059 Canary Trl, Parrish, FL 34219