- 3 bd
- 3.5 ba
- 2,808 sqft
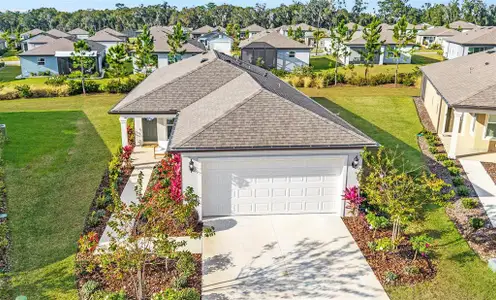
6208 Sw 82Nd Terrace Rd, Ocala, FL 34481
- Single-Family
- $201.47/sqft
- $320.31/monthly HOA
- South facing
New Homes for Sale Near 6208 Sw 82Nd Terrace Rd, Ocala, FL 34481
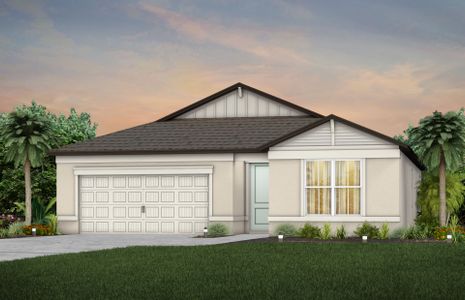
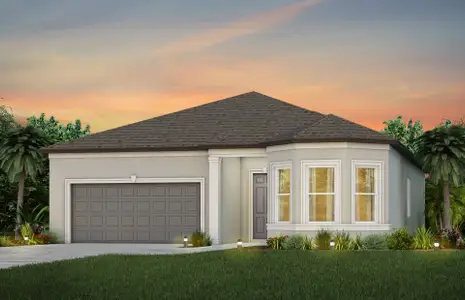
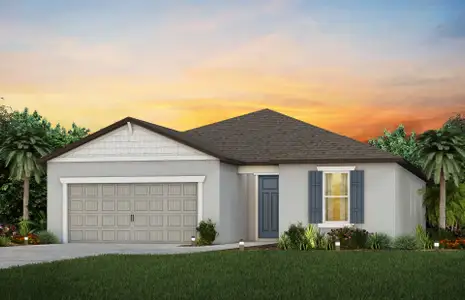
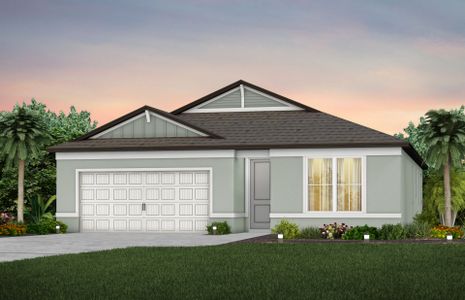
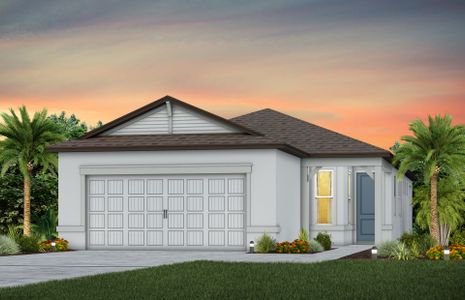
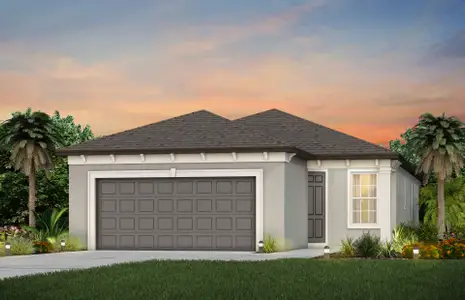
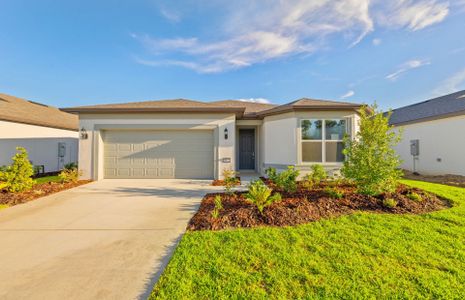
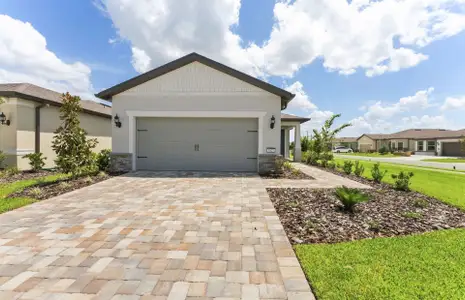
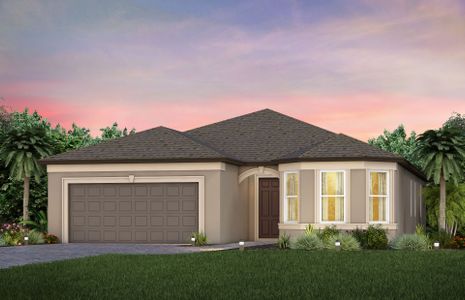
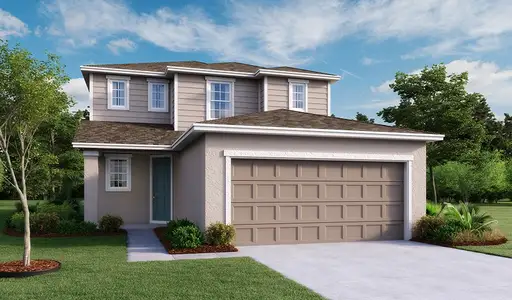
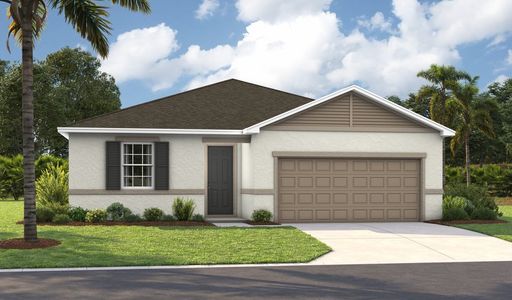
About this Home
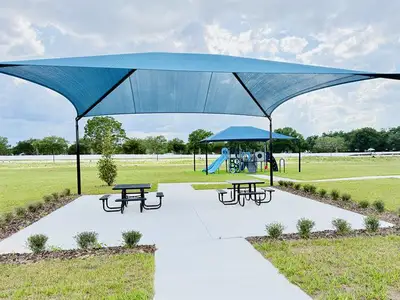
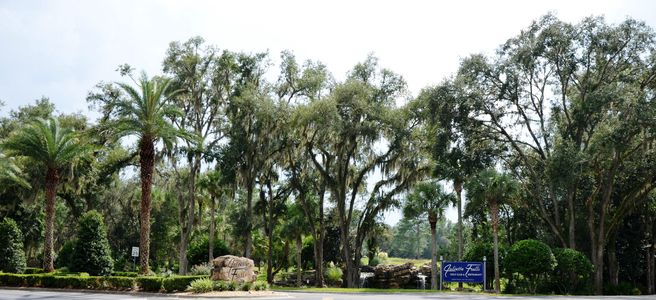
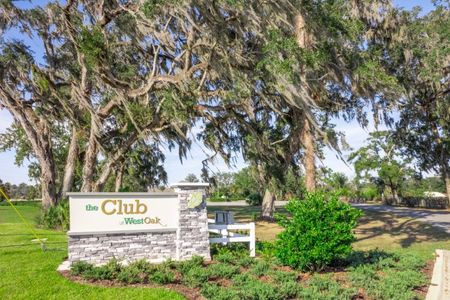
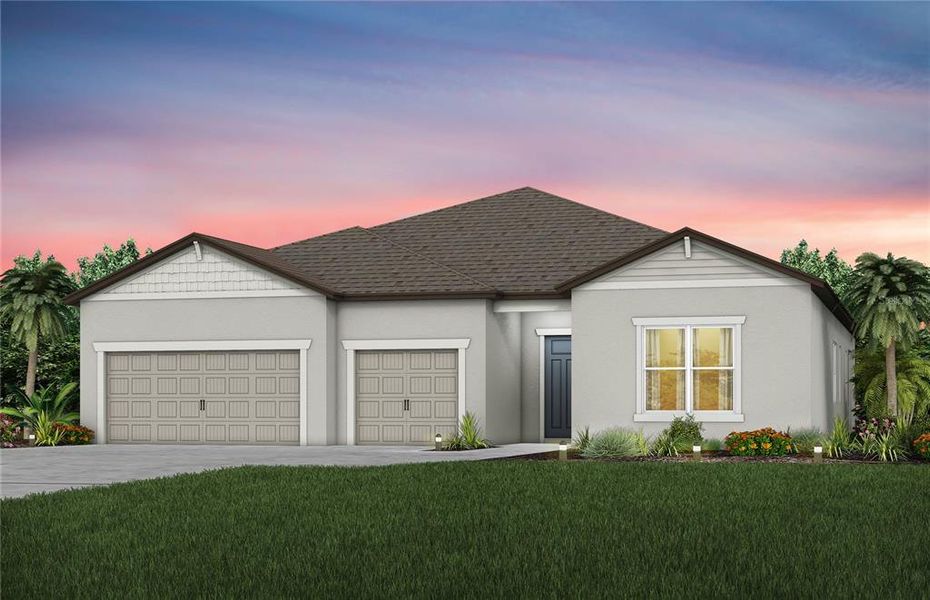
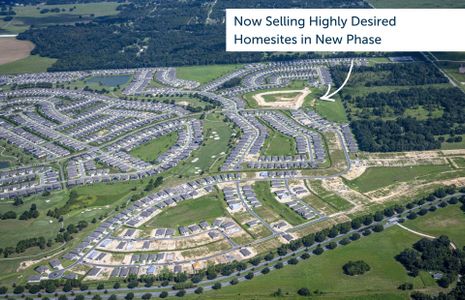

Enjoy all the benefits of a new construction home in the serene setting of Ocala, FL's horse country, with an age-restricted, fully amenitized lifestyle at Del Webb Stone Creek. This is the active adult community you've been looking for, with amenities that include an 18-hole championship golf course, a full restaurant and bar, indoor and outdoor pools, sports courts, and so much more. Our sprawling amenities, clubs, and classes will fill your retirement days with activities to make new friends and memories.
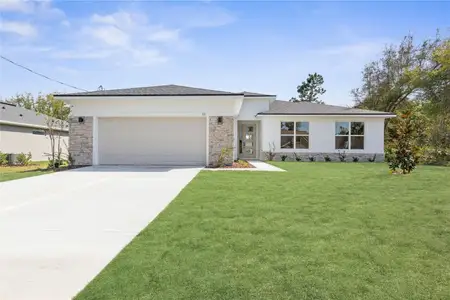
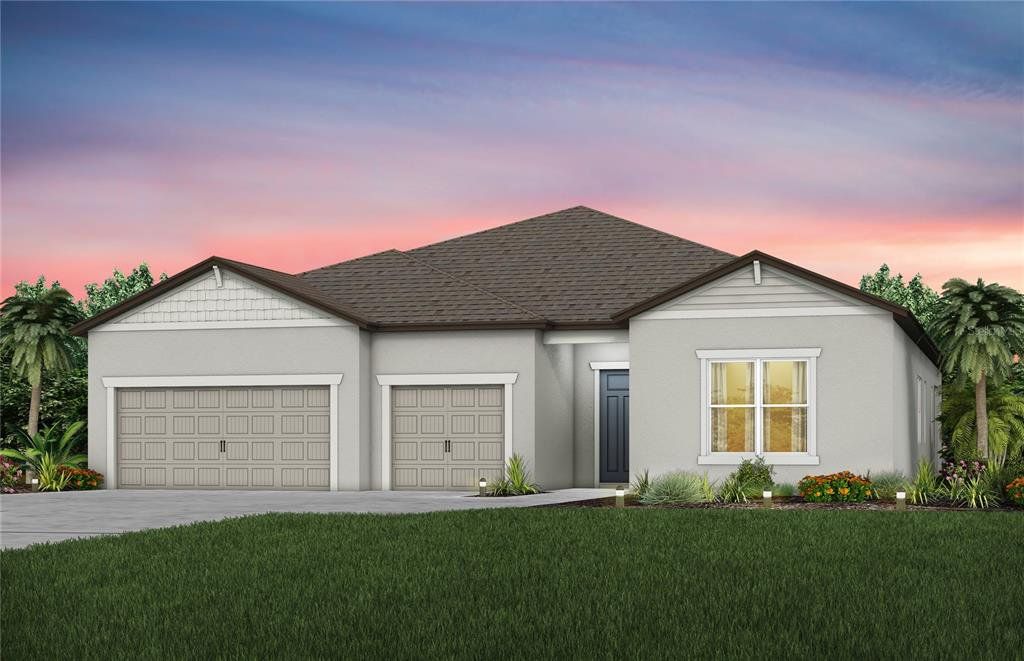
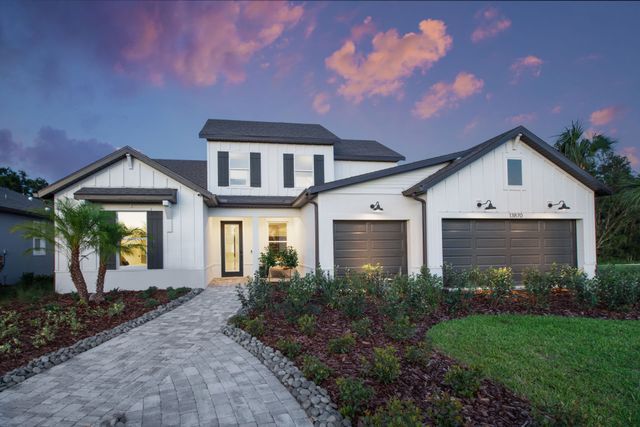
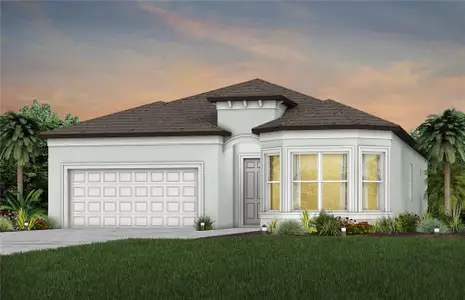
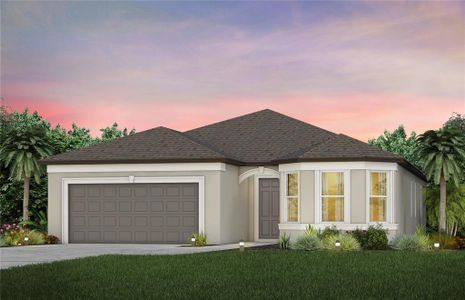
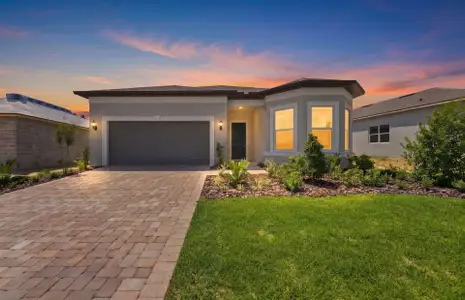
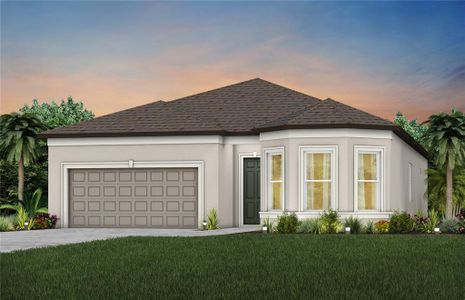
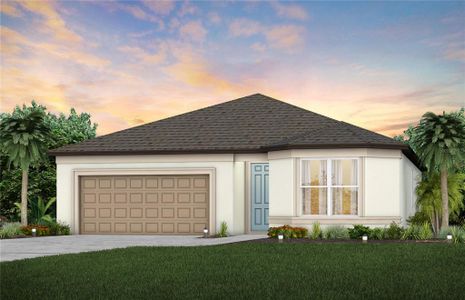
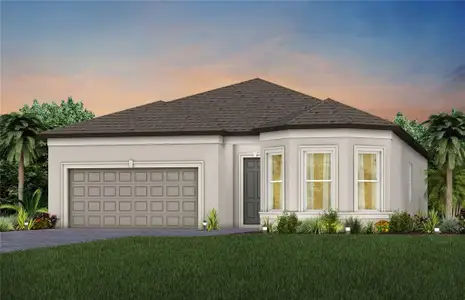
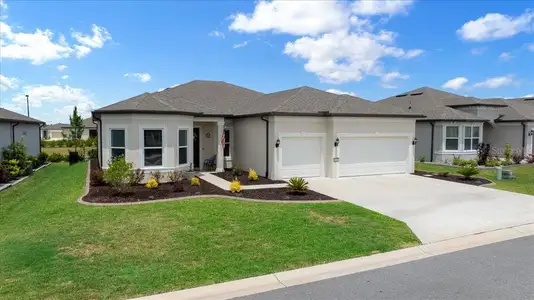
This stunning Renown floor plan is the dream home you’ve been searching for, offering an exceptional blend of luxury, space, and thoughtful design. With its open-concept layout, an expansive covered lanai, and impressive 3-car garage, this home is perfectly suited for both everyday living and elevated entertaining.
At the heart of the home, the gourmet kitchen is truly a showstopper. Designed to impress, it features an oversized center island, a sleek single-bowl stainless steel sink, and upgraded white cabinetry beautifully paired with 3cm quartz countertops and stylish 3”x12” tiled backsplash. A premium suite of KitchenAid stainless steel appliances—including a built-in oven and microwave, cooktop with range hood, and dishwasher—delivers both high performance and modern elegance.
You’ll find stunning 9”x36” tile flooring, throughout the main living areas, flex room, bedrooms, bathrooms and laundry room, offering a seamless look that is as durable as it is stylish.
The luxurious Owner’s Suite is a private retreat, complete with two spacious walk-in closets and a spa-inspired bath featuring dual sinks, 3cm quartz countertops, white cabinets and a walk-in shower. Bedrooms 2 and 3 are equally impressive, each offering their own private full bath and walk-in closet—providing comfort and privacy for family and guests alike.
A versatile enclosed flex room adds even more functionality, perfect for a home office, media room, or entertaining space tailored to your lifestyle.
Additional upgrades elevate this home even further, including built-in cabinetry in the laundry room, two tone interior paint, brushed nickel lighting and door hardware, upgraded baseboards, and LED downlighting and floor outlet in the gathering room. A Smart Home technology package with a video doorbell adds modern convenience and peace of mind.
This Renown home combines upscale finishes, smart design, and generous living spaces to create a truly exceptional place to call home.
Enjoy peace of mind with Pulte’s transferable, 10-year Limited Structural Warranty that covers materials and workmanship in the 1st year, workability of plumbing, electrical, HVAC, and other mechanical systems through the 2nd year, various types of water infiltration and internal leaks through the 5th year, and the structural integrity of the home through the 10th year. Plus, we’re currently offering limited-time incentives and below-market rates!
May also be listed on the Del Webb website
Information last verified by Jome: Saturday at 9:41 AM (September 12, 2026)
Home details
- Property status:
- Sold
- Lot size (acres):
- 0.19
- Size:
- 2,808 sqft
- Stories:
- 1
- Beds:
- 3
- Baths:
- 3
- Half baths:
- 1
- Garage spaces:
- 3
- Facing direction:
- South

Construction details
- Builder Name:
- Del Webb
- Completion Date:
- June, 2026
- Year Built:
- 2026
- Roof:
- Shingle Roofing
Home features & finishes
- Construction Materials:
- StuccoBrick
- Cooling:
- Central Air
- Flooring:
- Tile Flooring
- Foundation Details:
- Slab
- Garage/Parking:
- Door OpenerGarageGarage StorageAttached Garage
- Interior Features:
- Walk-In ClosetFoyerSliding DoorsTray Ceiling
- Kitchen:
- DishwasherMicrowave OvenOvenDisposalDouble SinkBuilt-In OvenGourmet KitchenCooktop
- Laundry facilities:
- Laundry Facilities On Main LevelUtility/Laundry Room
- Lighting:
- Street Lights
- Pets:
- Pets AllowedPets Allowed with Breed Restrictions
- Property amenities:
- SidewalkLandscapingCabinetsIrrigationPatioPorch
- Rooms:
- Flex RoomPrimary Bedroom On MainKitchenDen RoomPowder RoomOffice/StudyFamily RoomBreakfast AreaOpen Concept FloorplanPrimary Bedroom Downstairs
- Security system:
- Smoke Detector
Utility information
- Heating:
- Heat Pump, Thermostat
- Utilities:
- Electricity Available, Underground Utilities, Cable Available, Water Available
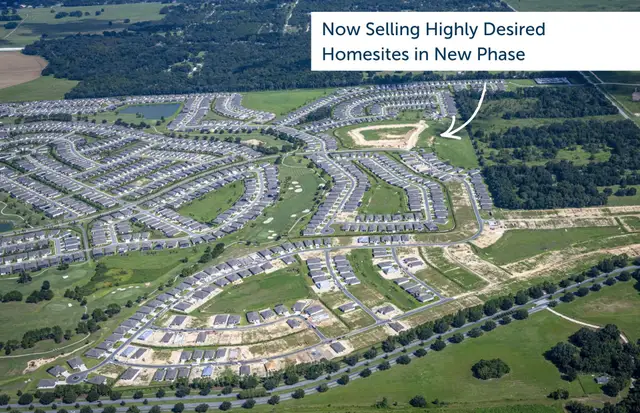
Community details
Del Webb Stone Creek
by Del Webb, Ocala, FL
- 17 homes
- 16 plans
- 1,405 - 3,361 sqft
View Del Webb Stone Creek details
Community amenities
- Fitness Center/Exercise Area
- Tennis Courts
- Gated Community
- Community Pool
- Sidewalks Available
More homes in Del Webb Stone Creek
- Home at address 8557 Sw 65Th Street Rd, Ocala, FL 34481
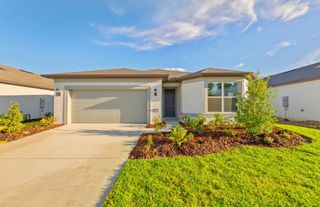
$371,930
Move-in ready- 3 bd
- 2 ba
- 1,662 sqft
8557 Sw 65Th Street Rd, Ocala, FL 34481
- Home at address 8508 Sw 65Th Street Rd, Ocala, FL 34481
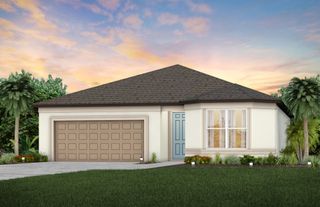
$374,030
Under construction- 3 bd
- 2 ba
- 1,662 sqft
8508 Sw 65Th Street Rd, Ocala, FL 34481
- Home at address 8462 Sw 65Th Street Rd, Ocala, FL 34481
$374,330
Under construction- 3 bd
- 2 ba
- 1,662 sqft
8462 Sw 65Th Street Rd, Ocala, FL 34481
- Home at address 8552 Sw 65Th Street Rd, Ocala, FL 34481
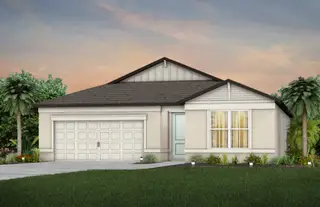
$374,360
Under construction- 3 bd
- 2 ba
- 1,662 sqft
8552 Sw 65Th Street Rd, Ocala, FL 34481
- Home at address 8572 Sw 65Th Street Rd, Ocala, FL 34481
$374,440
Move-in ready- 3 bd
- 2 ba
- 1,662 sqft
8572 Sw 65Th Street Rd, Ocala, FL 34481
- Home at address 8545 Sw 65Th Street Rd, Ocala, FL 34481
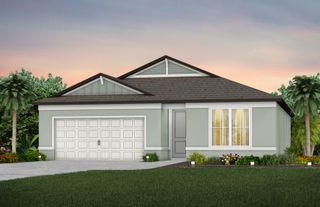
$388,350
Under construction- 4 bd
- 2 ba
- 1,850 sqft
8545 Sw 65Th Street Rd, Ocala, FL 34481
 Floor plans in Del Webb Stone Creek
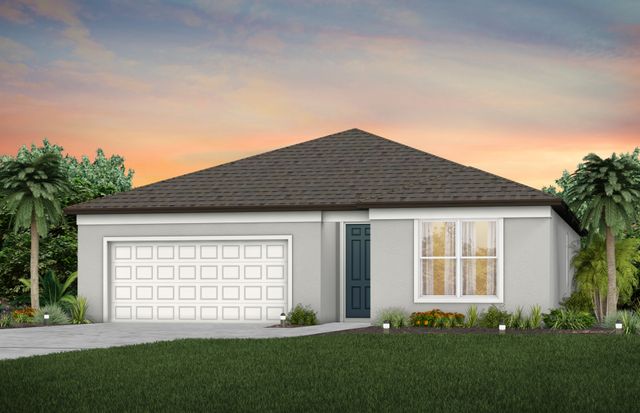
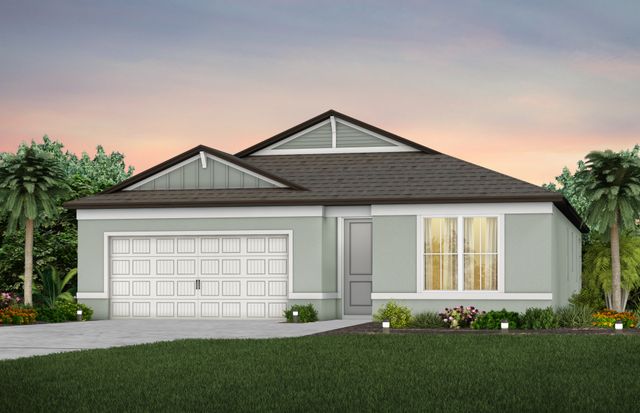
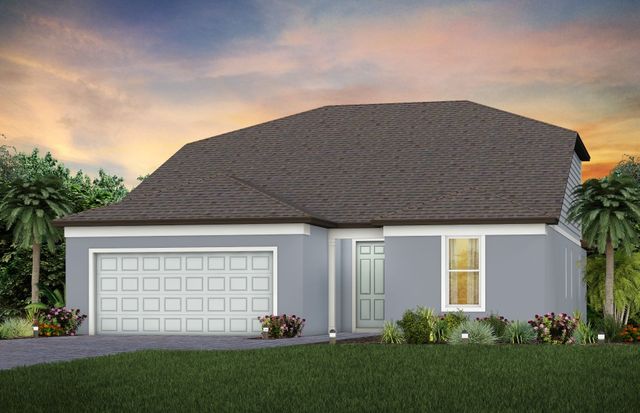
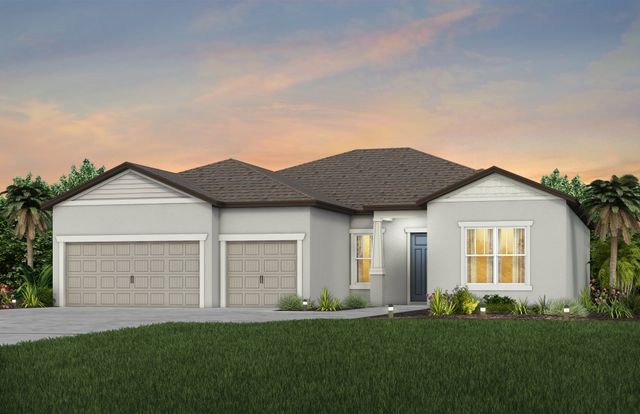
About the builder - Del Webb

Neighborhood
Home address
Schools in Marion County School District

GreatSchools’ Summary Rating calculation is based on 4 of the school’s themed ratings, including test scores, student/academic progress, college readiness, and equity. This information should only be used as a reference. Jome is not affiliated with GreatSchools and does not endorse or guarantee this information. Please reach out to schools directly to verify all information and enrollment eligibility. Data provided by GreatSchools.org © 2025
Places of interest
Getting around
Air quality
Noise level
A Soundscore™ rating is a number between 50 (very loud) and 100 (very quiet) that tells you how loud a location is due to environmental noise.
Financials
Nearby communities in Ocala
Homes in Ocala by Del Webb

Recently added communities in this area
Other Builders in Ocala, FL








Nearby sold homes

New homes in nearby cities
More New Homes in Ocala, FL
- Jome
- New homes search
- Florida
- Gainesville-Ocala Area
- Marion County
- Ocala
- Del Webb Stone Creek
- 6208 Sw 82Nd Terrace Rd, Ocala, FL 34481