- 2 bd
- 2 ba
- 1,433 sqft
5472 Sw 85Th Avenue Rd, Ocala, FL 34481
- Single-Family
- $198.88/sqft
- $320.31/monthly HOA
- Southeast facing
New Homes for Sale Near 5472 Sw 85Th Avenue Rd, Ocala, FL 34481
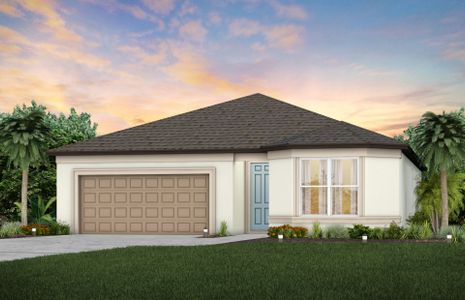
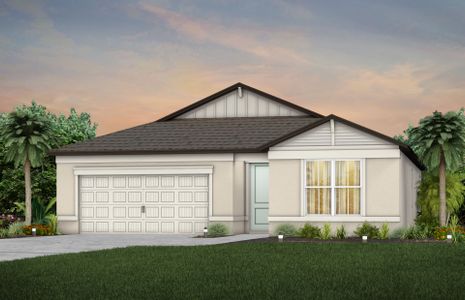
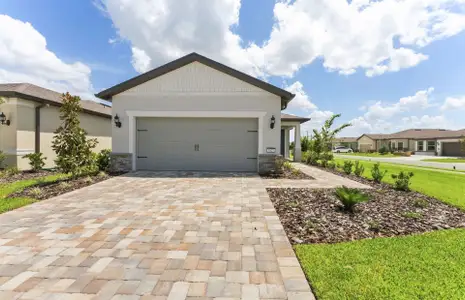
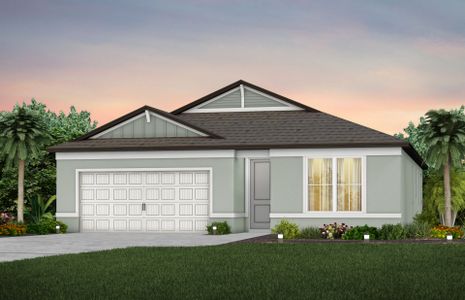
About this Home
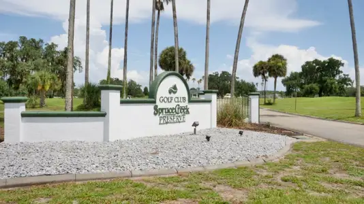
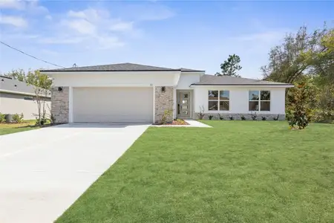
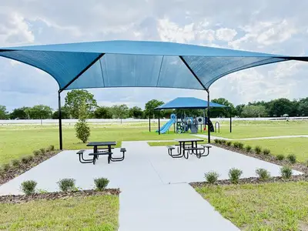
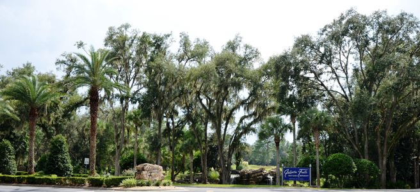
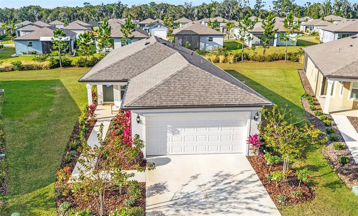
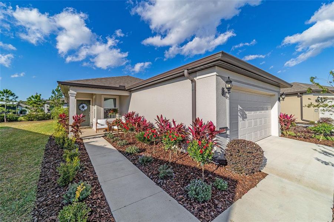
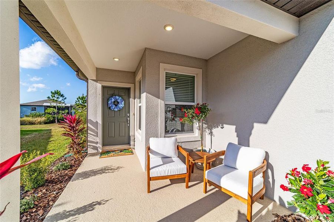
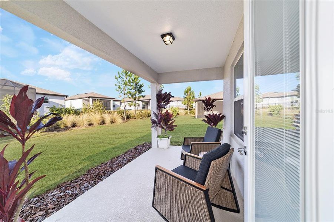
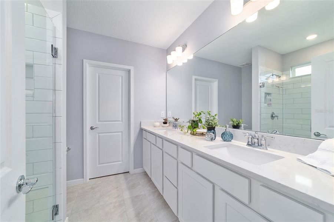
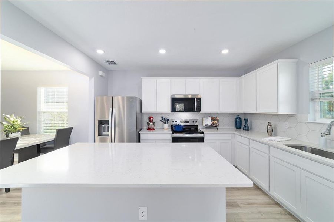
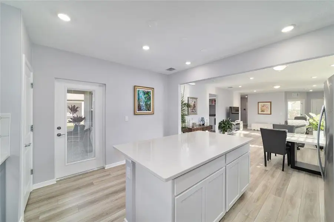
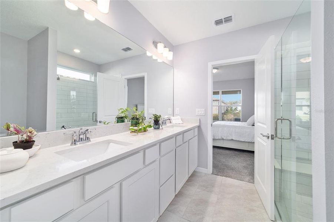
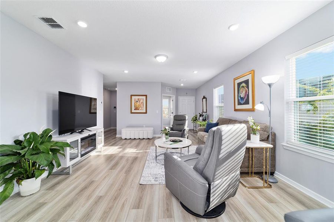

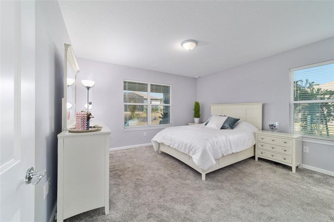
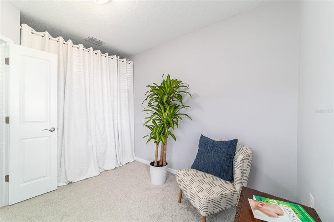
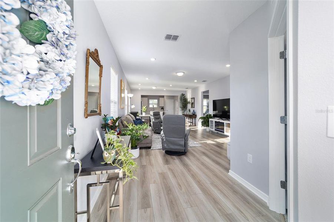
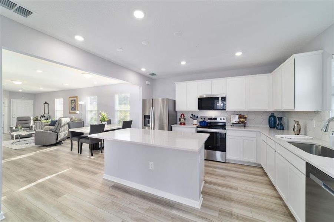
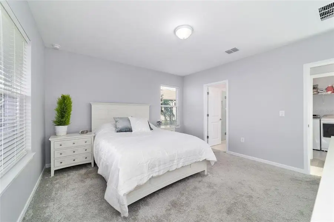
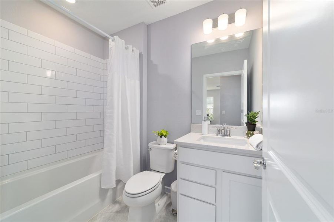
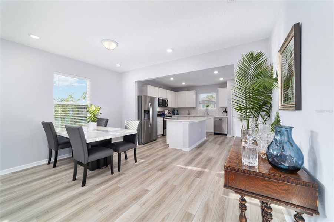
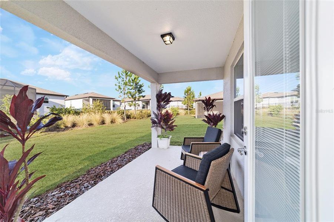
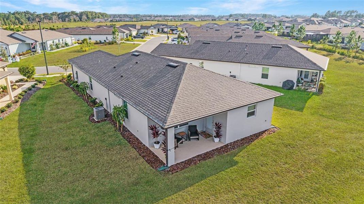
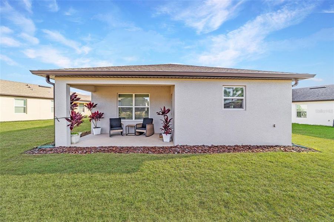


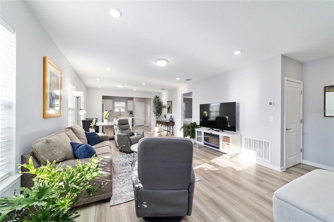
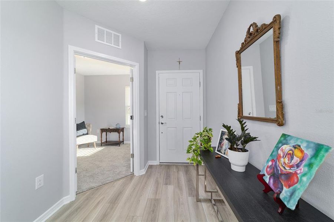
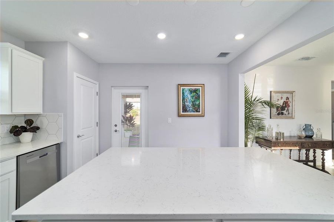
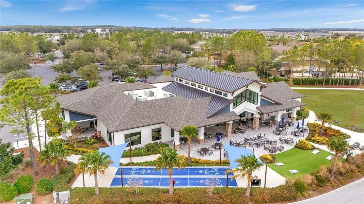
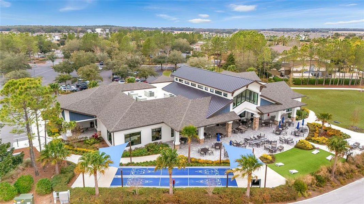
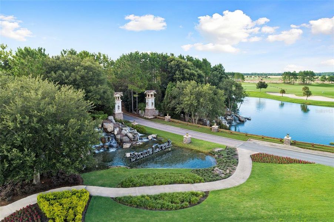
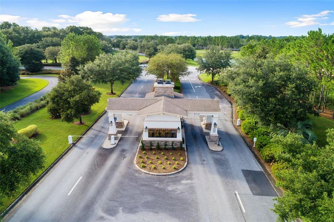
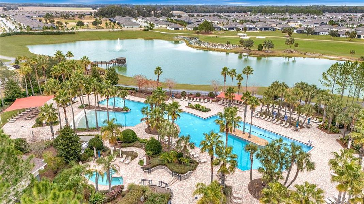
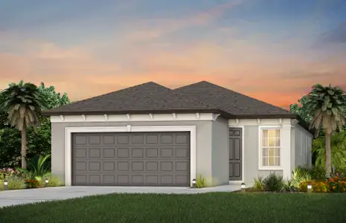
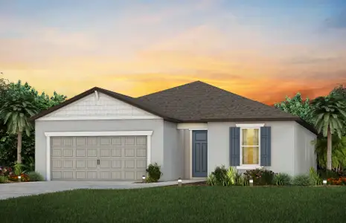
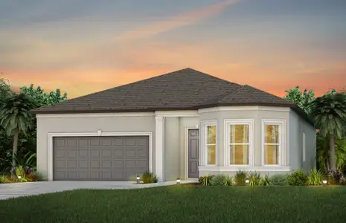
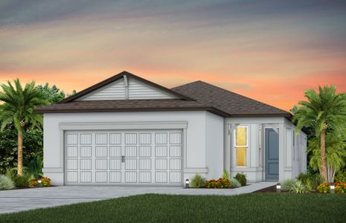
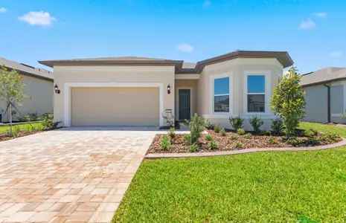
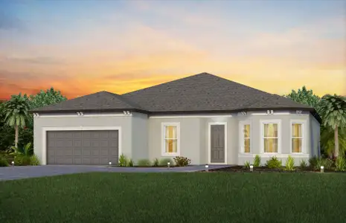
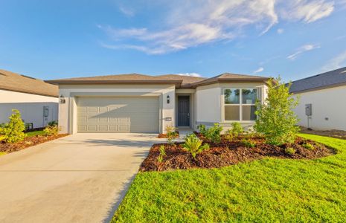
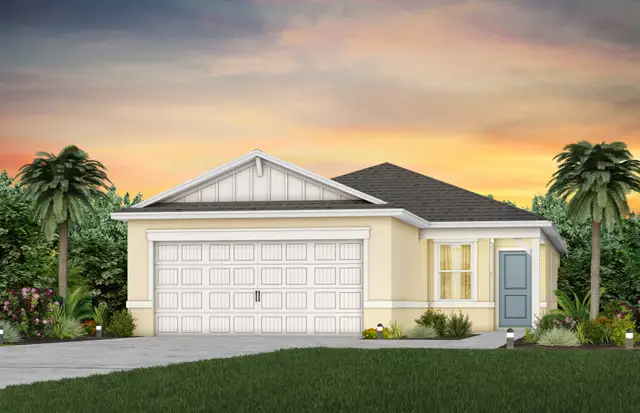


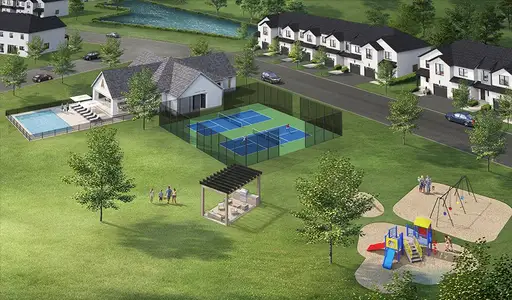



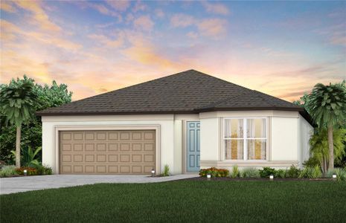
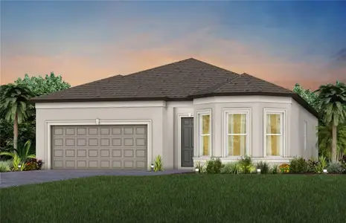
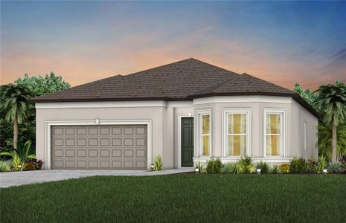
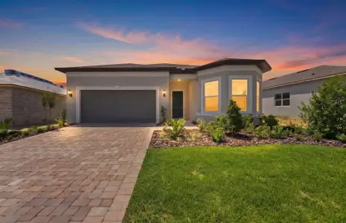
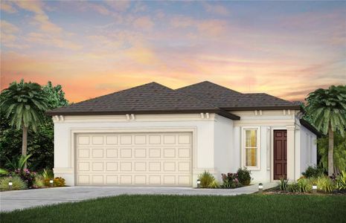
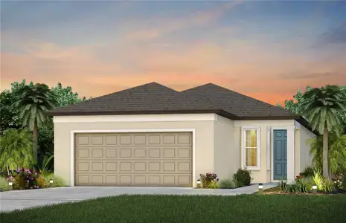
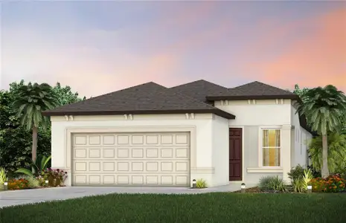
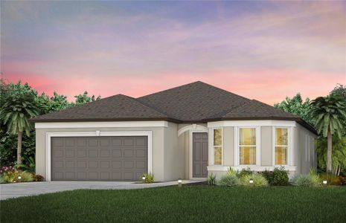
Located in the premier 55+ Del Webb Stone Creek golf course community in Ocala, this stunning move-in-ready house on a Premium oversized lot in the new Sundance Neighborhood is the very popular Candlewood Model, offering a bonus Flex Room with French doors creating a perfect space for a home office or den. Designed to perfectly blend modern design with the ease of Florida living, this home impresses with its meticulous curb appeal with beautifully refreshed tropical landscaping and a clean, neutral exterior palette complemented by an inviting covered front porch providing a tranquil spot for morning coffee. Step inside and enjoy the versatile, open-concept layout defined by luxury vinyl plank flooring, professionally finished cool-toned Sherwin Williams paint, Levelor blinds throughout, and elegant finishes that flow seamlessly from the entryway into an expansive great room. This central living space is anchored by a contemporary electric fireplace and large windows that flood the entire area with natural light. The gourmet chef’s kitchen is designed for everyday ease and effortless entertaining, featuring white Shaker cabinets with crown molding, designer quartz countertops, and a stunning oversized island that naturally becomes the heart of the home. High end stainless steel appliances complete the space, making cooking, gathering, and hosting beautifully seamless. The dining area, just off the kitchen, offers a bright and welcoming space for family and friends to gather and celebrate special occasions, framed by the beautiful views of the manicured surroundings. The owner’s suite provides a quiet space to retreat, offering a large walk-in closet and a polished en suite bath showcasing a frameless glass shower enclosure. This home also includes a large capacity washer and dryer for convenience, a smart home technology package, and an EV Car and Golf Cart charging plug in the spacious 4' extended two-car garage, complete with upgraded epoxy-finish flooring and convenient utility sink. Every detail of this home, from the designer finishes to the airy, light-filled atmosphere, has been curated to offer a blend of comfort and style within a vibrant and beautifully maintained neighborhood and community. Embrace the exceptional lifestyle this community offers, beginning with a 24/7 staffed gated entrance that provides security and peace of mind. Resort-style amenities include indoor and outdoor heated pools, a fitness center with classes and redesigned spa, hot tub, and sauna. Stay active with pickleball, bocce, tennis, and a softball field, while a full-time lifestyle team curates entertainment options in the new state-of-the-art clubhouse with activities and special events that make it easy to connect with neighbors. Experience resort-style living at its finest in this move-in-ready home!
May also be listed on the Del Webb website
Information last verified by Jome: Saturday at 9:36 AM (September 12, 2026)
Home details
- Property status:
- Sold
- Lot size (acres):
- 0.17
- Size:
- 1,433 sqft
- Stories:
- 1
- Beds:
- 2
- Baths:
- 2
- Garage spaces:
- 2
- Facing direction:
- Southeast
Construction details
- Builder Name:
- Del Webb
- Completion Date:
- May, 2024
- Year Built:
- 2024
- Roof:
- Roof Gutter, Shingle Roofing
Home features & finishes
- Appliances:
- Exhaust Fan
- Construction Materials:
- StuccoWood FrameBlockConcrete
- Cooling:
- Central Air
- Flooring:
- Vinyl FlooringCarpet FlooringTile Flooring
- Foundation Details:
- Slab
- Garage/Parking:
- Door OpenerGarageAttached Garage
- Interior Features:
- Window TreatmentsWalk-In ClosetSliding Doors
- Kitchen:
- DishwasherMicrowave OvenRefrigeratorDisposalCooktopKitchen Range
- Laundry facilities:
- DryerWasherUtility/Laundry Room
- Lighting:
- Exterior LightingStreet Lights
- Pets:
- Pets AllowedPets Allowed with Breed Restrictions
- Property amenities:
- SidewalkLandscapingIrrigationPorch
- Rooms:
- Primary Bedroom On MainDen RoomOffice/StudyDining RoomLiving RoomOpen Concept FloorplanPrimary Bedroom Downstairs
- Security system:
- Smoke Detector
Utility information
- Heating:
- Electric Heating, Heat Pump, Thermostat, Water Heater, Central Heating
- Utilities:
- Electricity Available, Underground Utilities, Cable Available, Water Available
Community details
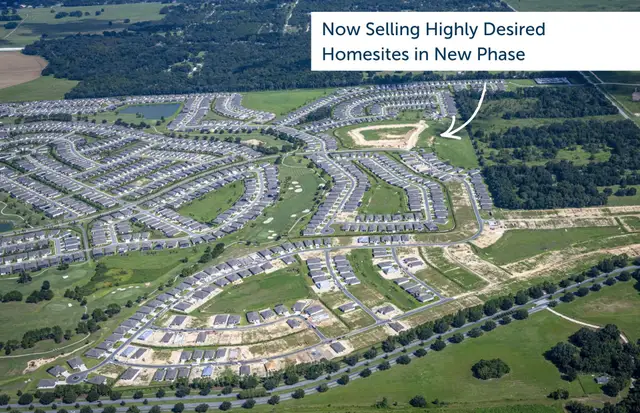
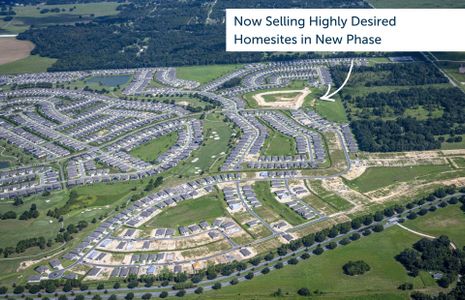
Del Webb Stone Creek
by Del Webb, Ocala, FL
- 17 homes
- 16 plans
- 1,405 - 3,361 sqft
View Del Webb Stone Creek details
Community amenities
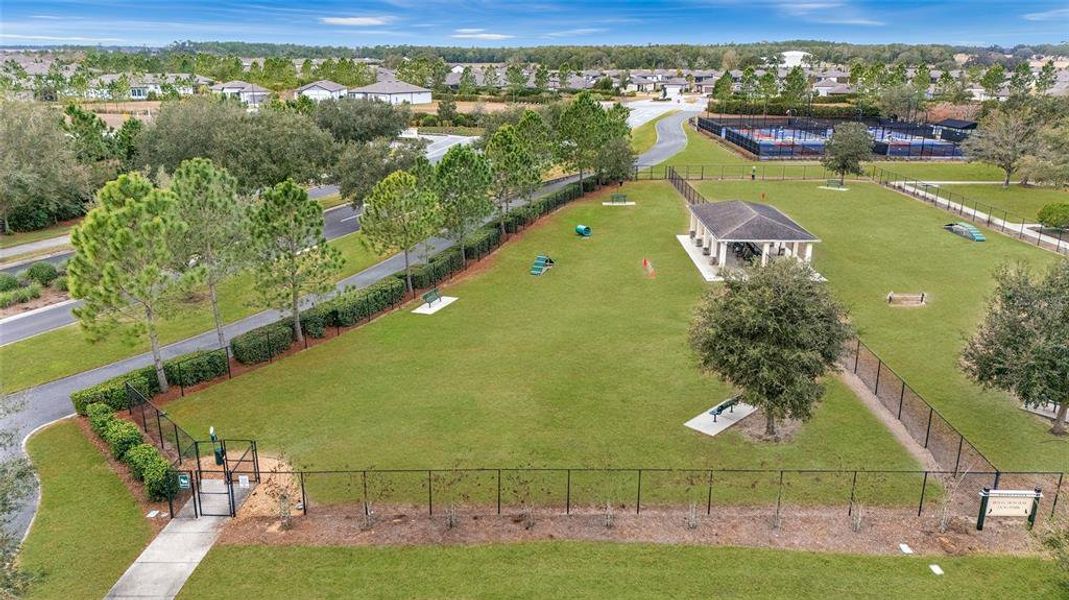
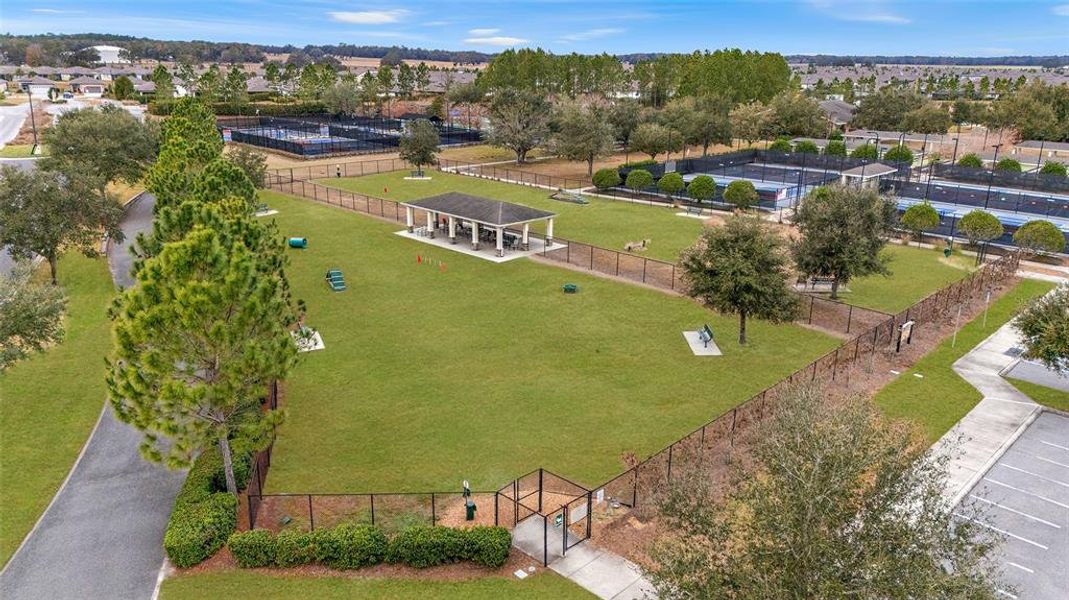
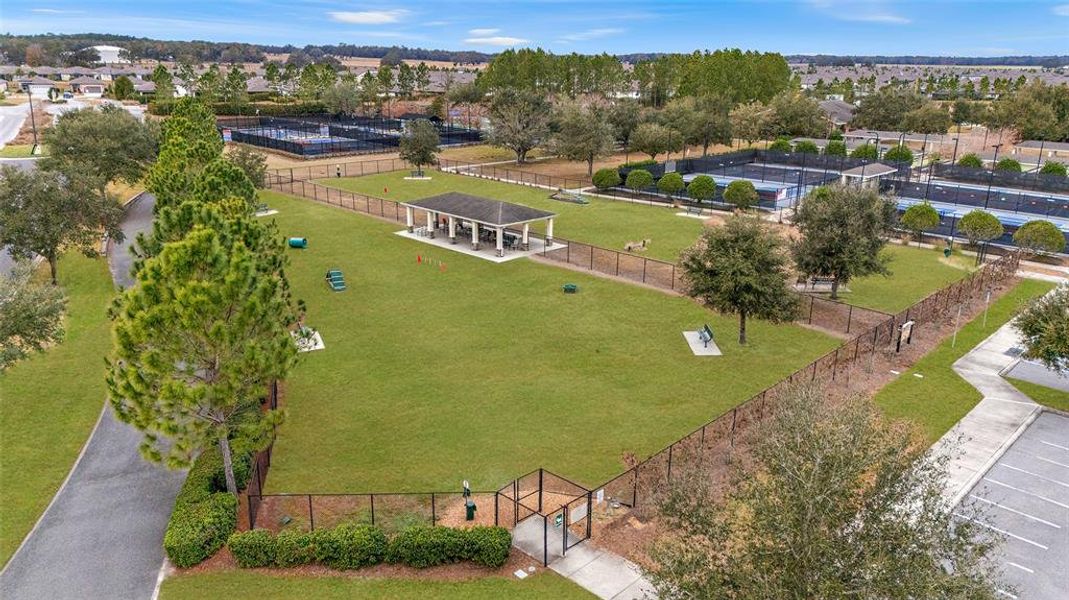
- Dog Park
- Lake Access
- Fitness Center/Exercise Area
- Club House
- Golf Course
- Tennis Courts
- Gated Community
- Community Pool
- Park Nearby
- Basketball Court
- Fishing Pond
- Security Guard/Safety Office
- Dock
- Sidewalks Available
- Greenbelt View
- Walking, Jogging, Hike Or Bike Trails
- Pickleball Court
- Community Patio
More homes in Del Webb Stone Creek
- Home at address 5927 Sw 87Th Ave, Ocala, FL 34481
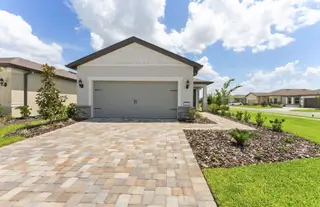
$342,790
Move-in ready- 2 bd
- 2 ba
- 1,471 sqft
5927 Sw 87Th Ave, Ocala, FL 34481
- Home at address 5442 Sw 86Th Court Rd, Ocala, FL 34481
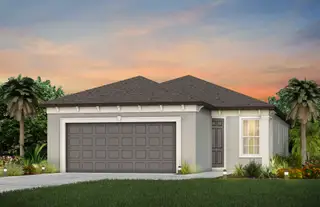
$345,147
Under construction- 2 bd
- 2 ba
- 1,405 sqft
5442 Sw 86Th Court Rd, Ocala, FL 34481
- Home at address 5860 Sw 86Th Ave Rd, Ocala, FL 34481
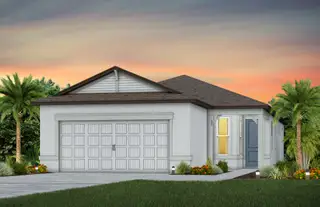
$345,180
Under construction- 2 bd
- 2 ba
- 1,518 sqft
5860 Sw 86Th Ave Rd, Ocala, FL 34481
- Home at address 8557 Sw 65Th Street Rd, Ocala, FL 34481
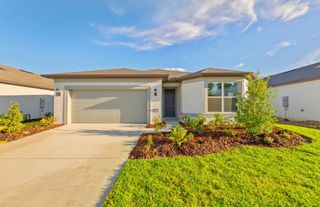
$371,930
Move-in ready- 3 bd
- 2 ba
- 1,662 sqft
8557 Sw 65Th Street Rd, Ocala, FL 34481
- Home at address 8508 Sw 65Th Street Rd, Ocala, FL 34481
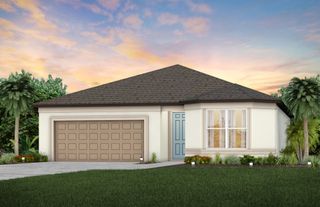
$374,030
Under construction- 3 bd
- 2 ba
- 1,662 sqft
8508 Sw 65Th Street Rd, Ocala, FL 34481
- Home at address 8462 Sw 65Th Street Rd, Ocala, FL 34481
$374,330
Under construction- 3 bd
- 2 ba
- 1,662 sqft
8462 Sw 65Th Street Rd, Ocala, FL 34481
 Floor plans in Del Webb Stone Creek

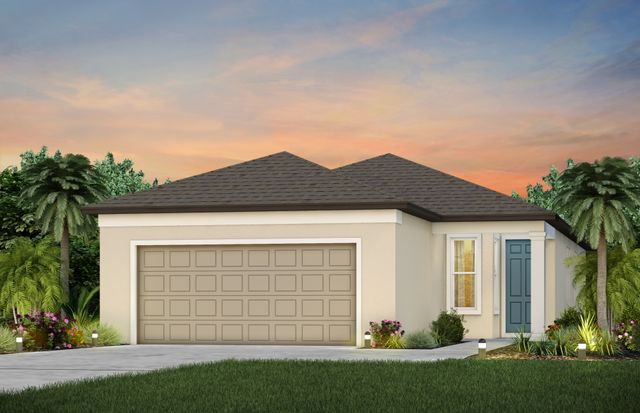
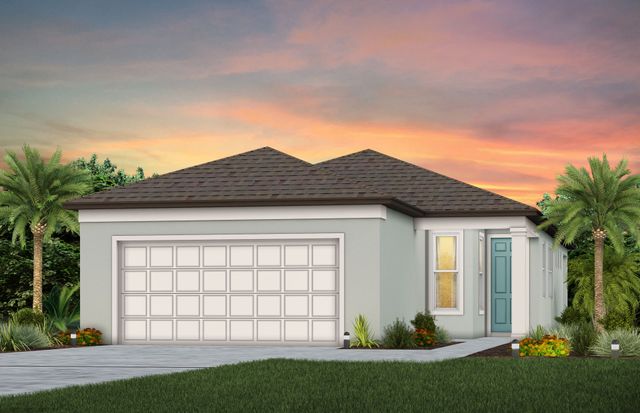

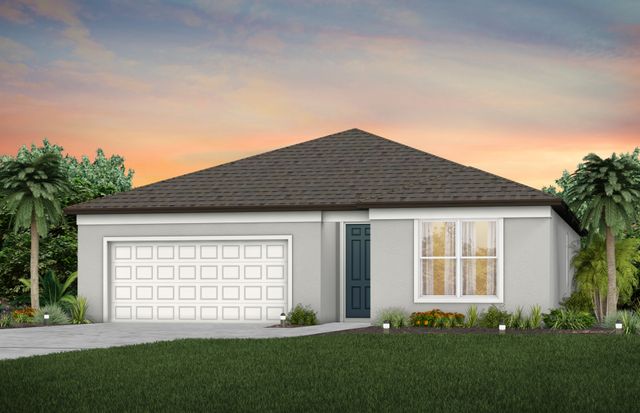
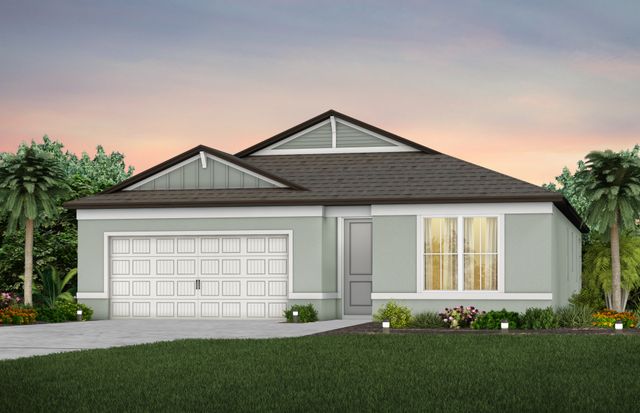
About the builder - Del Webb

Neighborhood
Home address
Schools in Marion County School District

GreatSchools’ Summary Rating calculation is based on 4 of the school’s themed ratings, including test scores, student/academic progress, college readiness, and equity. This information should only be used as a reference. Jome is not affiliated with GreatSchools and does not endorse or guarantee this information. Please reach out to schools directly to verify all information and enrollment eligibility. Data provided by GreatSchools.org © 2025
Places of interest
Getting around
Air quality
Noise level
A Soundscore™ rating is a number between 50 (very loud) and 100 (very quiet) that tells you how loud a location is due to environmental noise.
Financials
Nearby communities in Ocala
Homes in Ocala by Del Webb

Recently added communities in this area
Other Builders in Ocala, FL








Nearby sold homes
New homes in nearby cities
More New Homes in Ocala, FL
- Jome
- New homes search
- Florida
- Gainesville-Ocala Area
- Marion County
- Ocala
- Del Webb Stone Creek
- 5472 Sw 85Th Avenue Rd, Ocala, FL 34481