- 5 bd
- 4.5 ba
- 3,997 sqft
10899 Eclipse St, Sarasota, FL 34241
- Single-Family
- $249.42/sqft
- $251/monthly HOA
- West facing
New Homes for Sale Near 10899 Eclipse St, Sarasota, FL 34241
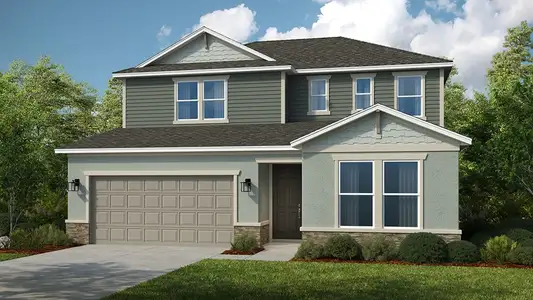
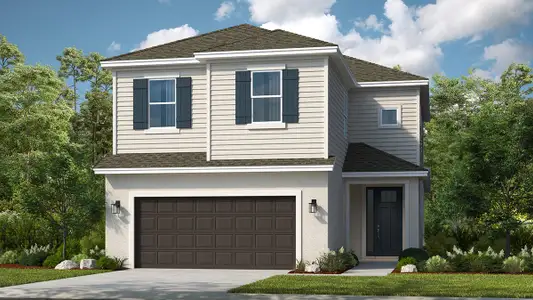
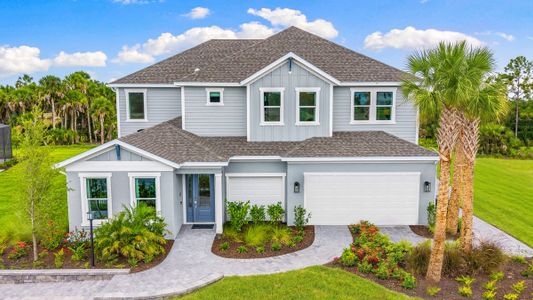
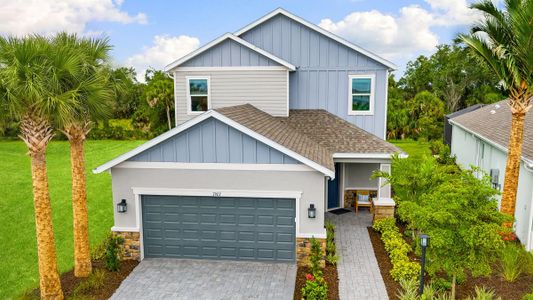
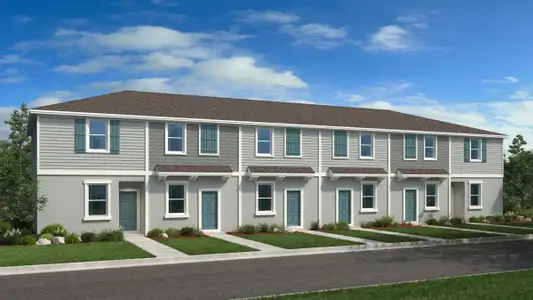
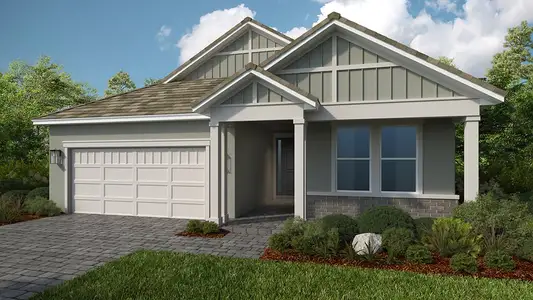
About this Home
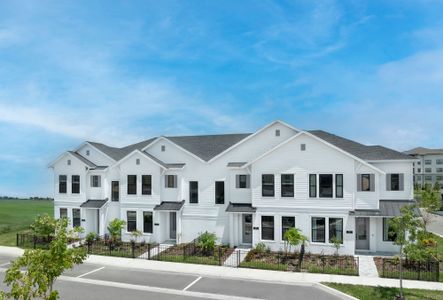
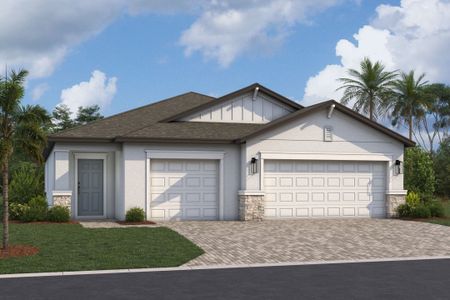
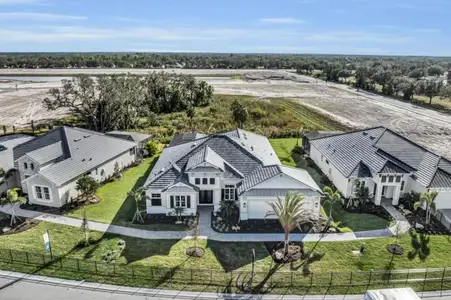
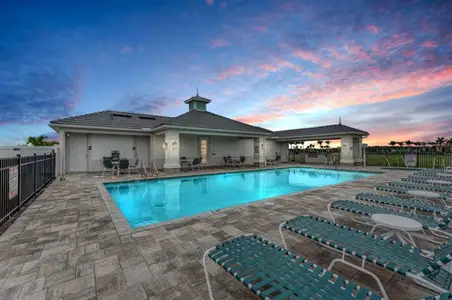
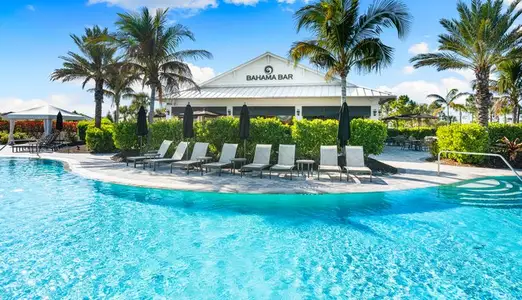
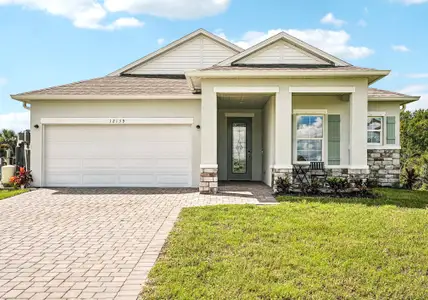
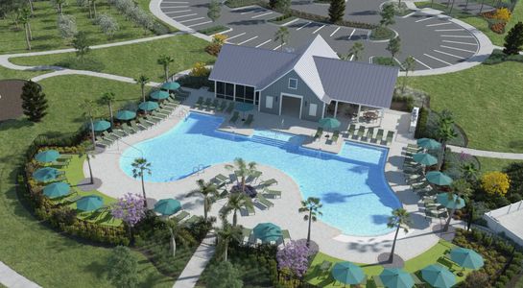
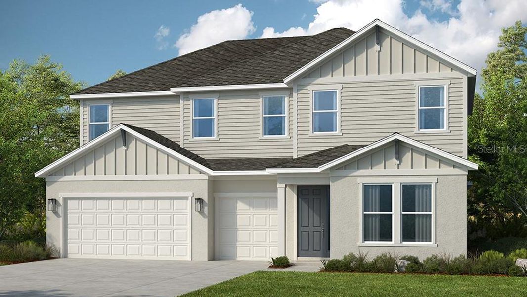
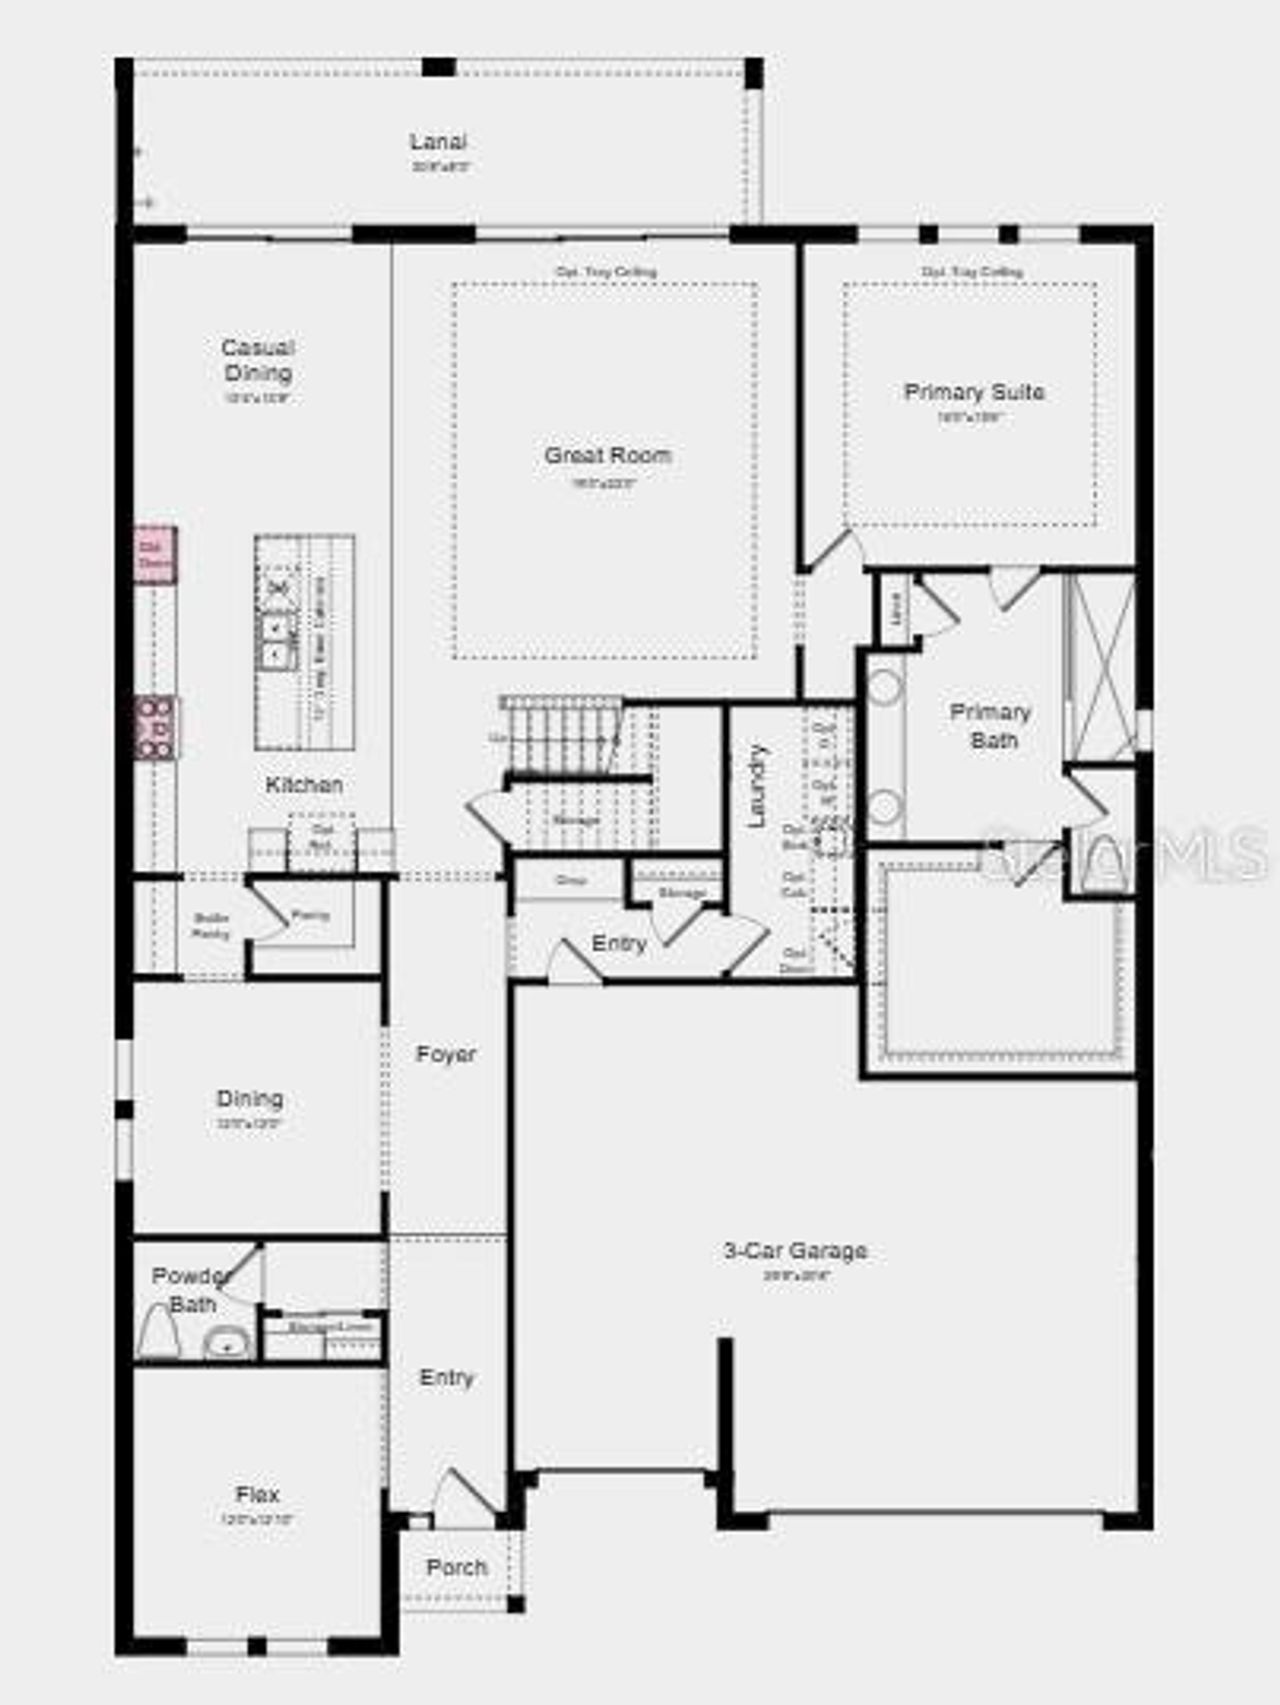
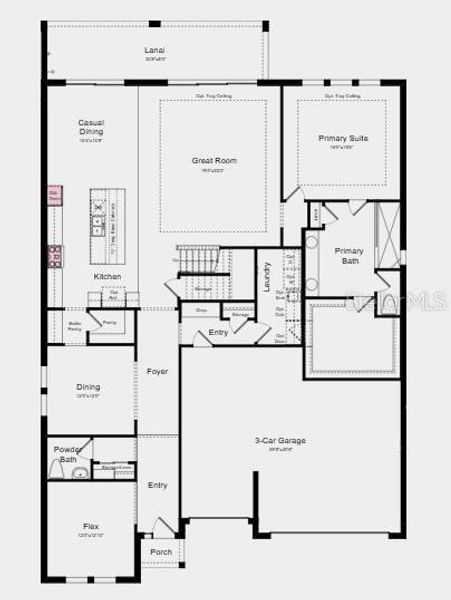
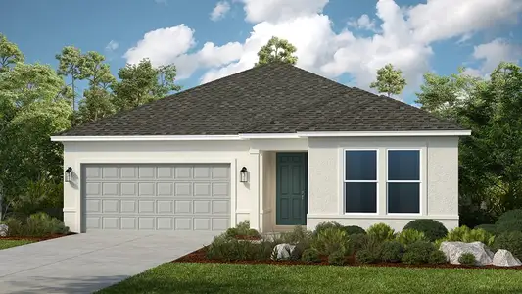
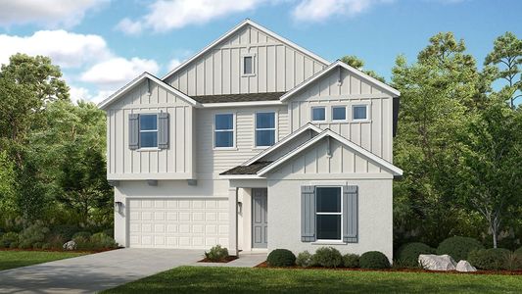
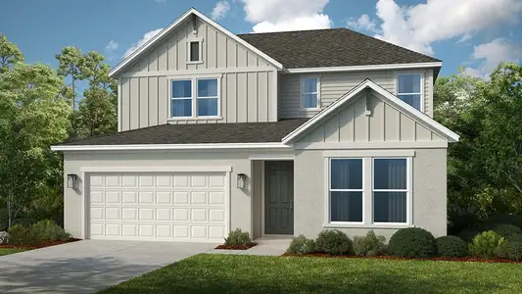
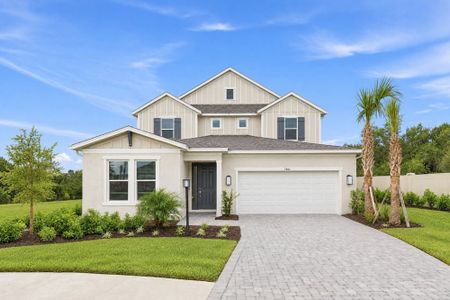
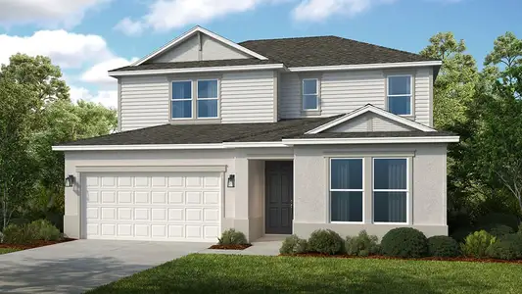
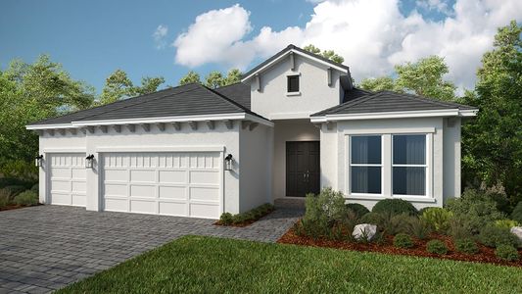
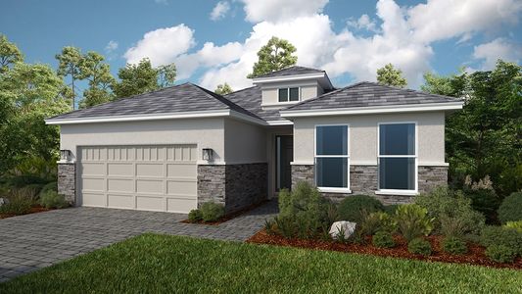
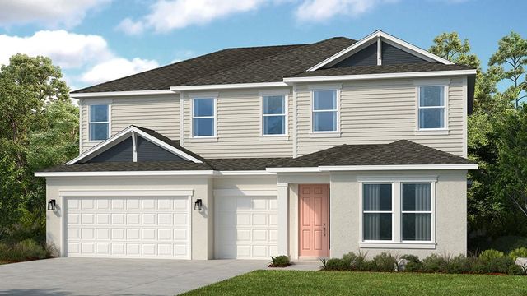
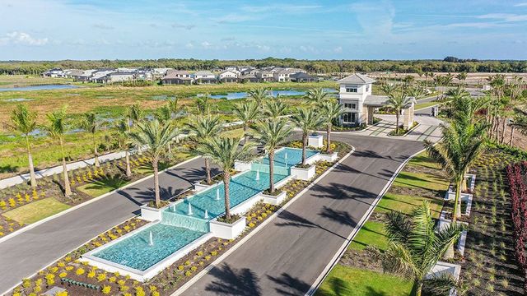
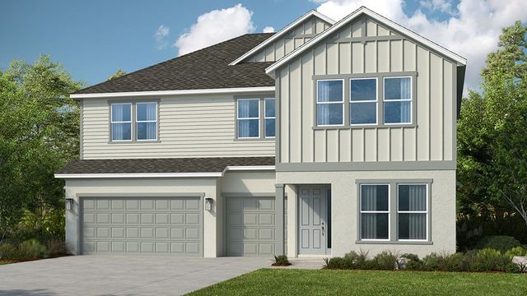
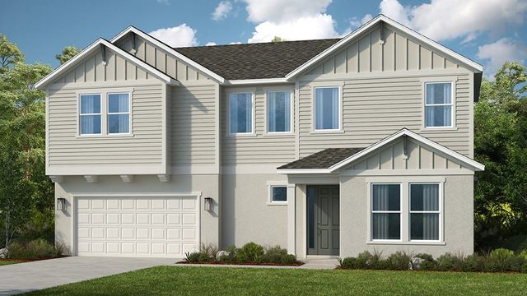
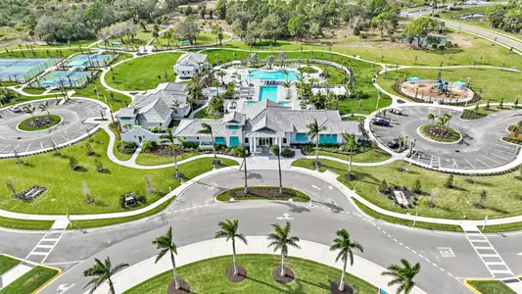
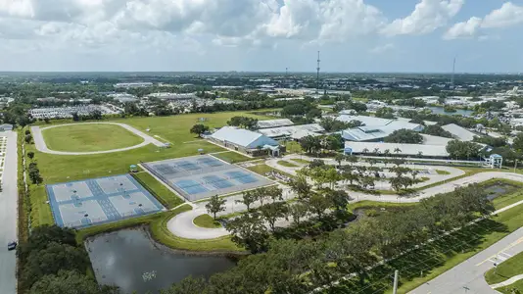
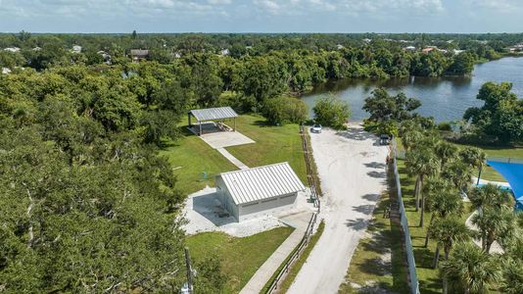
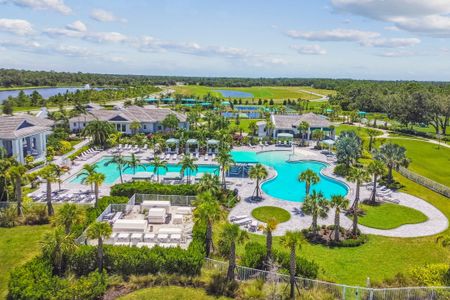
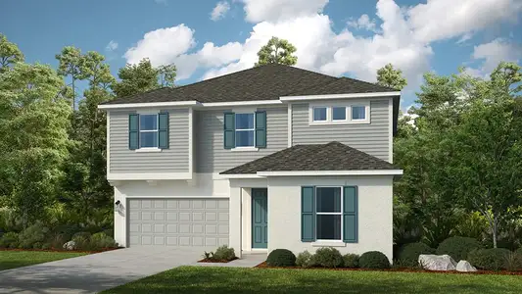
What's Special: Loft | Pond View | Close to Trails | Dedicated Study. New Construction – November Completion! Built by America's Most Trusted Home Builder. Welcome to the Waikiki at 10899 Eclipse Street in Cassia at Skye Ranch! This thoughtfully designed new home blends everyday comfort with flexible living, starting with a flex room, convenient powder room, and dedicated study near the entry. The gourmet kitchen shines with quartz countertops, an apron front kitchen sink, a center island, and flows easily into the casual dining area and great room. Sliding doors lead to the covered lanai, creating a relaxed space for gatherings or quiet evenings at home. The primary suite is located on the main level and features a spa inspired bathroom, a walk in closet, and direct access to the laundry room. Upstairs, a spacious loft anchors four secondary bedrooms with walk in closets, including two with private bathrooms and another full bathroom nearby. Whole house impact windows add peace of mind a while the three-car garage gives you extra space for storage. Skye Ranch sits in a prime Sarasota location at Clark and Lorraine Roads, offering a vibrant setting with access to the Skye Ranch K-8 school. The community preserves natural beauty with grand oaks, palms, wetlands, lakes, and native wildlife. Miles of trails connect you to nature, parks, and exceptional on-site amenities. Additional Highlights Include: Gourmet kitchen, study in place of dining, pocket doors at study, tray ceiling package, shower in place of tub at bath 4, 8' interior doors, door at primary closet to laundry, whole house impact windows, upgraded cabinets, pendant lights at kitchen, and extended LVP flooring throughout main level to primary suite and primary closet. MLS#A4688326
May also be listed on the Taylor Morrison website
Information last verified by Jome: Saturday at 9:34 AM (September 12, 2026)
Home details
- Property status:
- Sold
- Collection:
- Cassia at Skye Ranch
- Lot size (acres):
- 0.11
- Size:
- 3,997 sqft
- Stories:
- 2
- Beds:
- 5
- Baths:
- 4
- Half baths:
- 1
- Garage spaces:
- 3
- Facing direction:
- West
Construction details
- Builder Name:
- Taylor Morrison
- Completion Date:
- November, 2026
- Year Built:
- 2026
- Roof:
- Shingle Roofing
Home features & finishes
- Appliances:
- Exhaust FanSprinkler System
- Construction Materials:
- Block
- Cooling:
- Central Air
- Flooring:
- Ceramic FlooringVinyl FlooringCarpet FlooringTile Flooring
- Foundation Details:
- Slab
- Garage/Parking:
- Door OpenerGarageAttached Garage
- Home amenities:
- Internet
- Interior Features:
- Window TreatmentsWalk-In ClosetSliding DoorsTray CeilingLoft
- Kitchen:
- DishwasherMicrowave OvenOvenDisposalBuilt-In OvenCooktop
- Lighting:
- Street Lights
- Pets:
- Pets AllowedPets Allowed with Breed Restrictions
- Property amenities:
- Tech SpaceIrrigation
- Rooms:
- Flex RoomDen RoomOffice/StudyDining RoomFamily RoomOpen Concept Floorplan
Utility information
- Heating:
- Water Heater, Central Heating, Tankless water heater
- Sewer:
- Public Sewer
- Utilities:
- Electricity Available, Natural Gas Available, Underground Utilities, Cable Available, Water Available
- Water source:
- Public
Community details
Skye Ranch Community Group Page
by Taylor Morrison, Sarasota, FL
- 41 homes
- 30 plans
- 1,180 - 3,997 sqft
View Skye Ranch Community Group Page details
Community amenities
- Dog Park
- Playground
- Fitness Center/Exercise Area
- Club House
- Tennis Courts
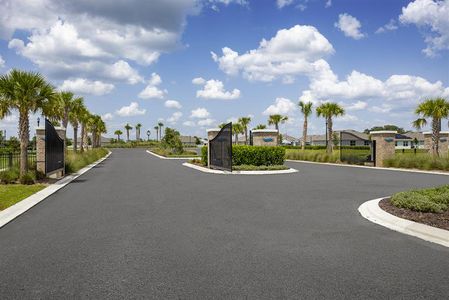
- Gated Community
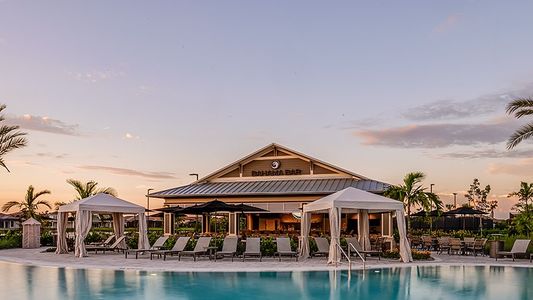
- Community Pool
- Park Nearby
- Sidewalks Available
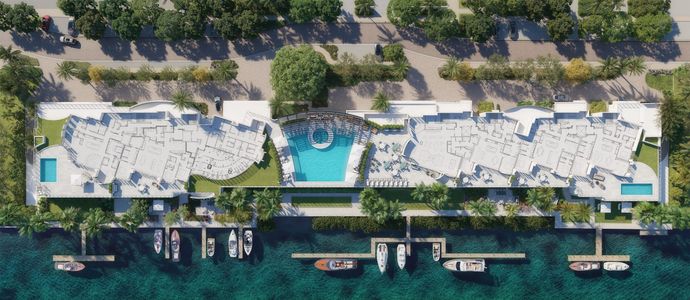
- Waterfront View
More homes in Skye Ranch Community Group Page
- Home at address 7828 Centaurus Wy, Sarasota, FL 34241
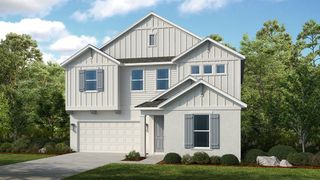 Savings
$788,519
Under construction- 5 bd
- 3.5 ba
- 3,128 sqft
7828 Centaurus Wy, Sarasota, FL 34241
- Home at address 7801 Centaurus Wy, Sarasota, FL 34241
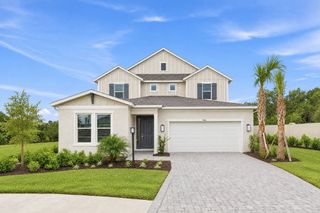 Savings
$849,124
Move-in ready- 5 bd
- 3.5 ba
- 3,505 sqft
7801 Centaurus Wy, Sarasota, FL 34241
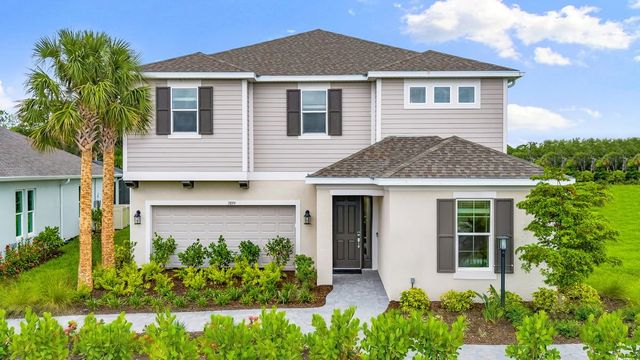
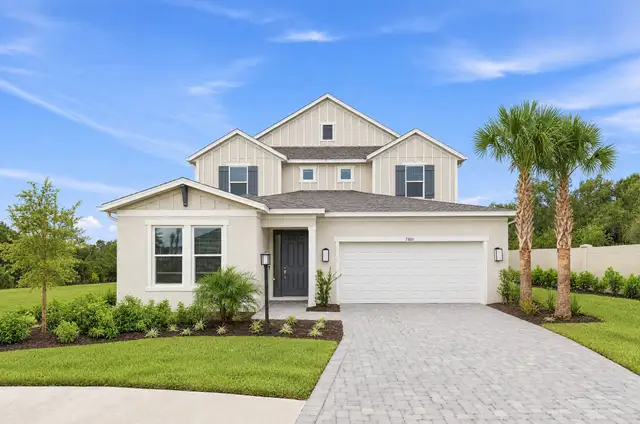
 Floor plans in Skye Ranch Community Group Page
About the builder - Taylor Morrison

- 349communities on Jome
- 1,313homes on Jome
Neighborhood
Home address
Schools in Sarasota County School District

GreatSchools’ Summary Rating calculation is based on 4 of the school’s themed ratings, including test scores, student/academic progress, college readiness, and equity. This information should only be used as a reference. Jome is not affiliated with GreatSchools and does not endorse or guarantee this information. Please reach out to schools directly to verify all information and enrollment eligibility. Data provided by GreatSchools.org © 2025
Places of interest
Getting around
Air quality
Noise level
A Soundscore™ rating is a number between 50 (very loud) and 100 (very quiet) that tells you how loud a location is due to environmental noise.
Financials
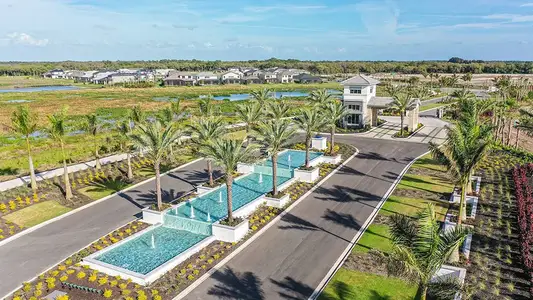
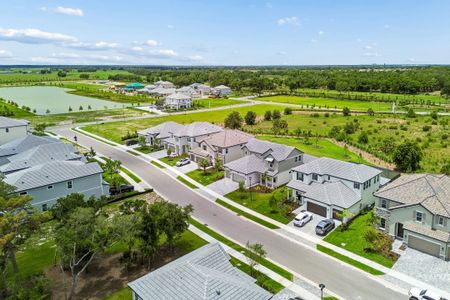
Nearby communities in Sarasota
Homes in Sarasota Neighborhoods
Homes in Sarasota by Taylor Morrison

Recently added communities in this area
Other Builders in Sarasota, FL







Nearby sold homes
New homes in nearby cities
More New Homes in Sarasota, FL
- Jome
- New homes search
- Florida
- Sarasota County
- Sarasota
- Skye Ranch Community Group Page
- Cassia at Skye Ranch
- 10899 Eclipse St, Sarasota, FL 34241