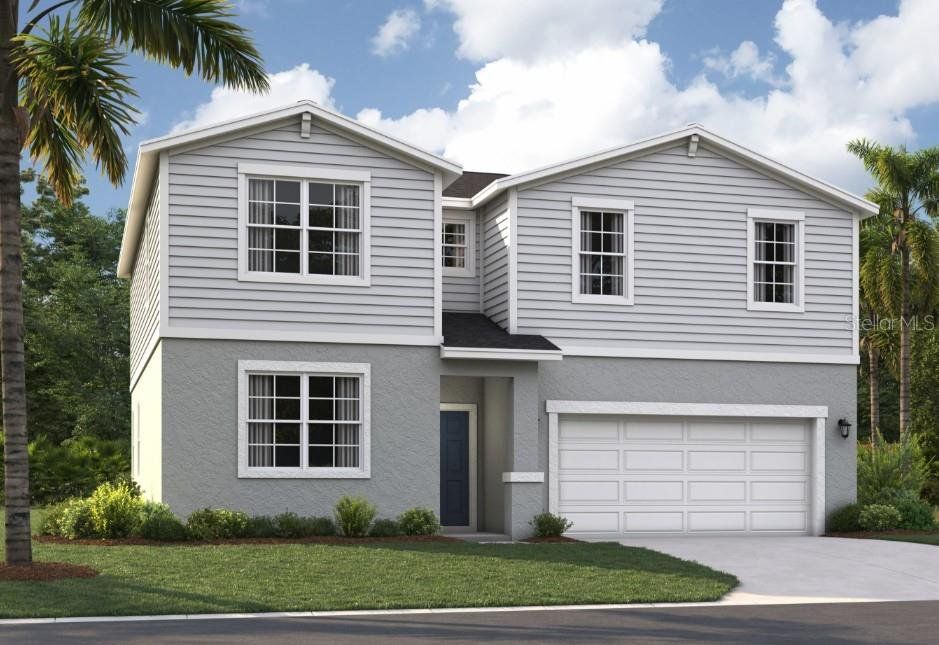

- 5 bd
- 3 ba
- 2,434 sqft
1896 Horsetail Dr, St. Cloud, FL 34771
- Single-Family
- $201.31/sqft
- $278.5/quarterly HOA
- East facing
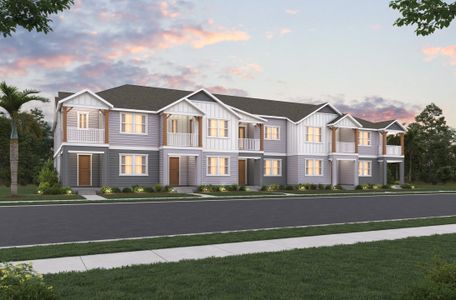
New Homes for Sale Near 1896 Horsetail Dr, St. Cloud, FL 34771
About this Home
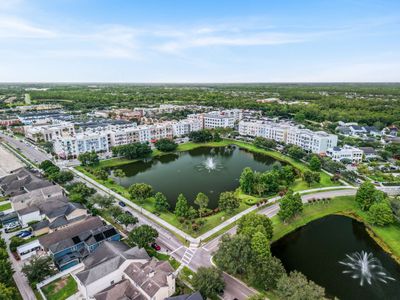
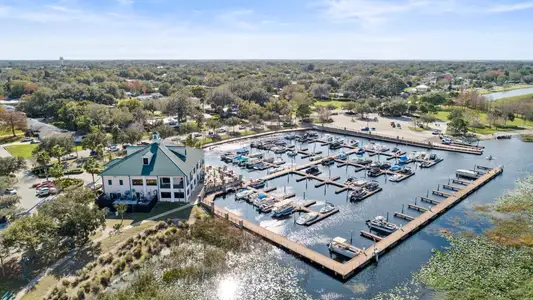
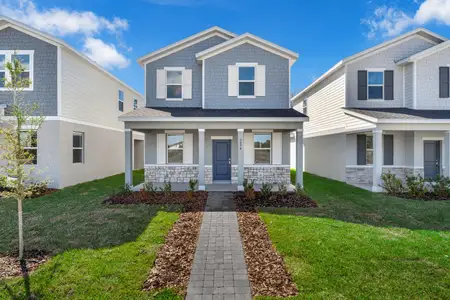
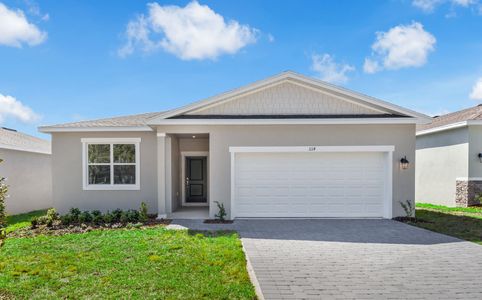
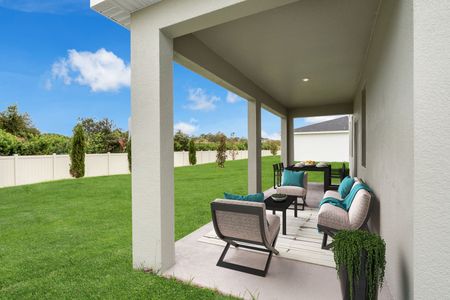
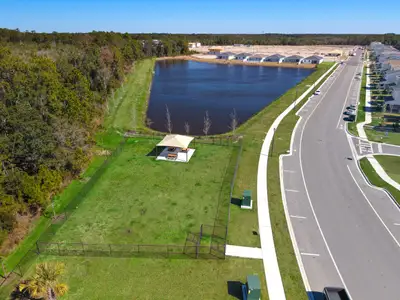
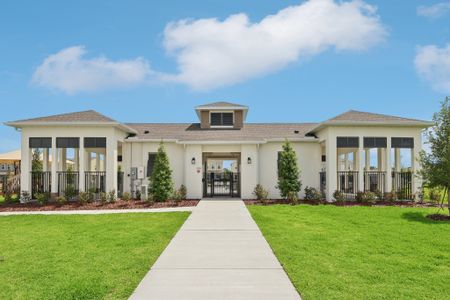
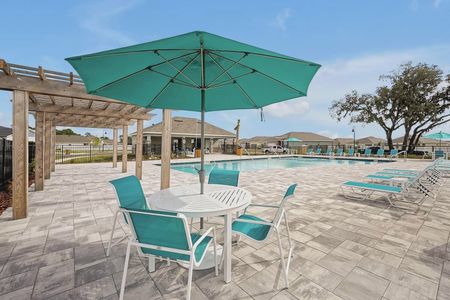
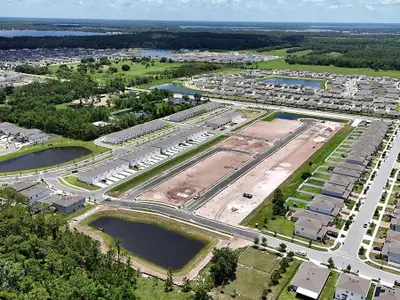
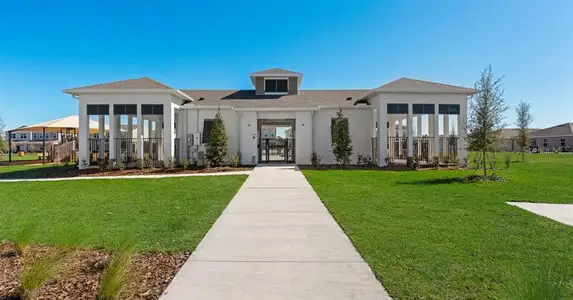
Stanley Martin builds new construction homes in the Brack Ranch community in St. Cloud, Florida. This neighborhood is ideally located midway between downtown Orlando and the beaches of Florida's east coast. You'll have the best of both worlds- the excitement of the city and the tranquility of the coast right at your fingertips. Downtown Orlando and its famous theme parks are just 25 miles away, and I-95 is only 35 miles away, making for an easy commute. With easy access to SR-417, SR-528, US-192, and Florida's Turnpike, your commute will be a breeze. Plus, with Orlando International Airport just a 15-minute drive away, travel is a breeze. It's not just about the surroundings: Brack Ranch is packed with amenities designed to enhance your lifestyle. Take a dip in the pool, relax in our clubhouse, or explore the many hiking trails.
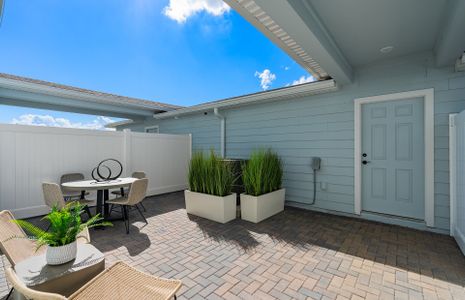
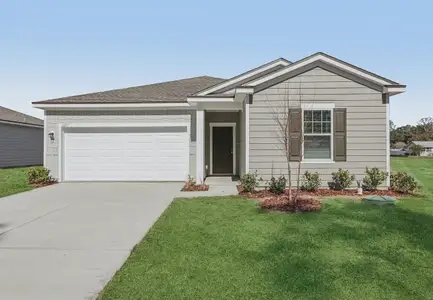
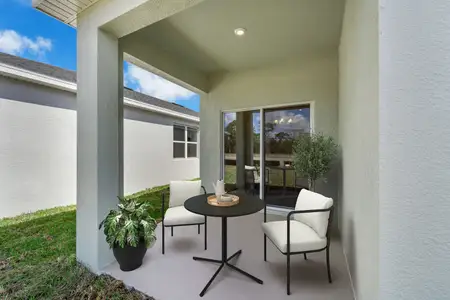
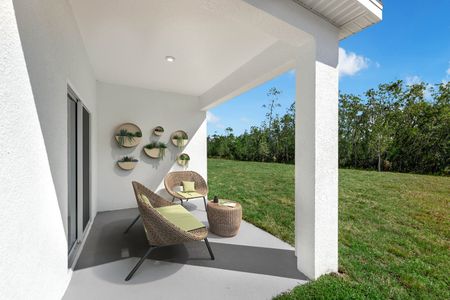
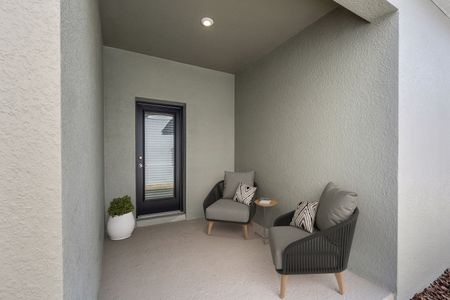
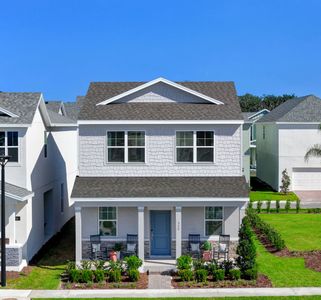
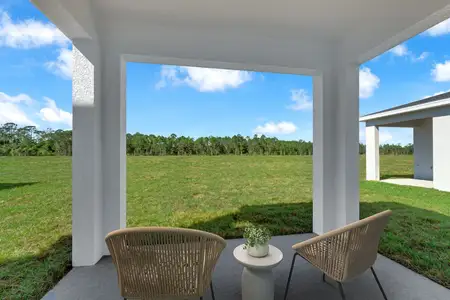
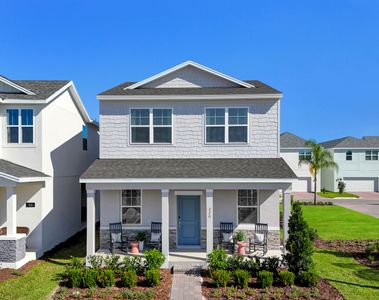
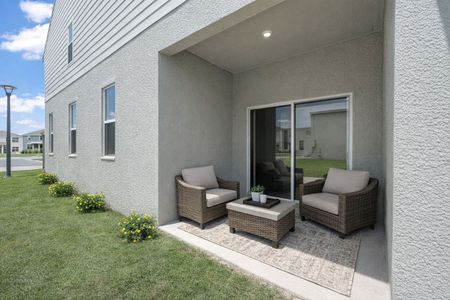
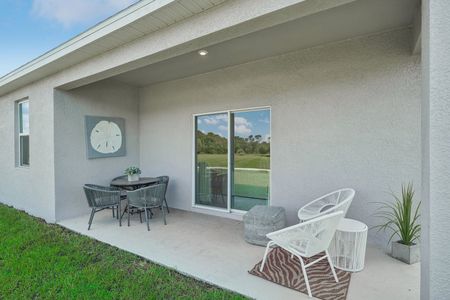
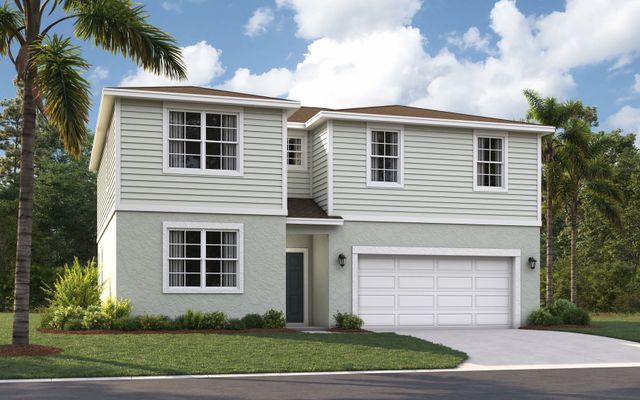
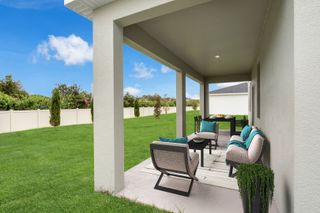
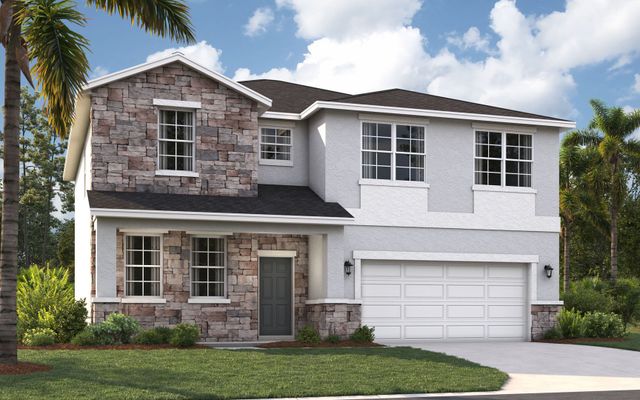
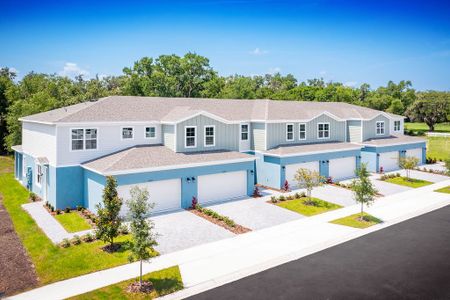
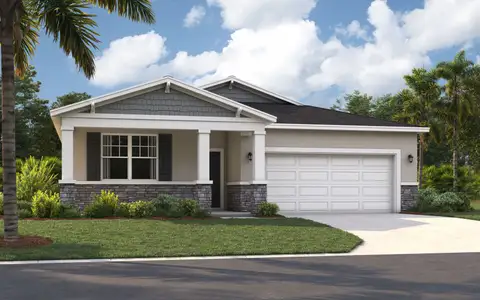
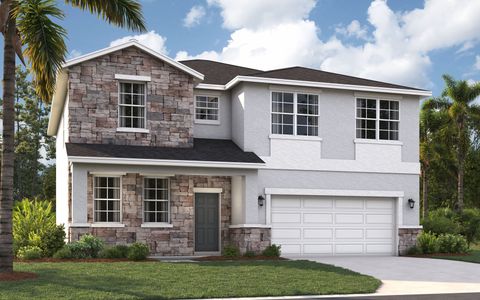
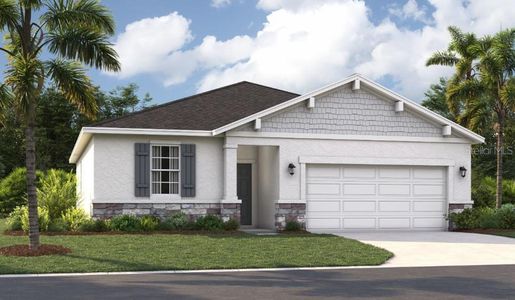
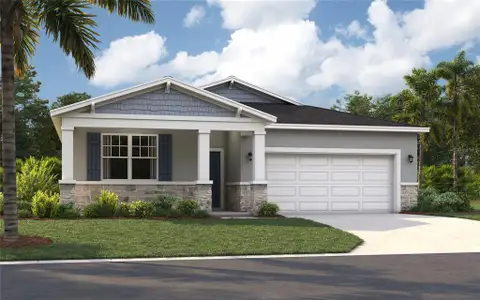
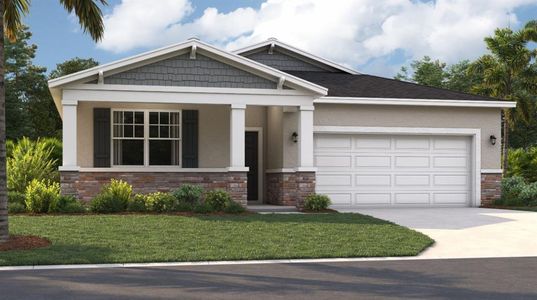
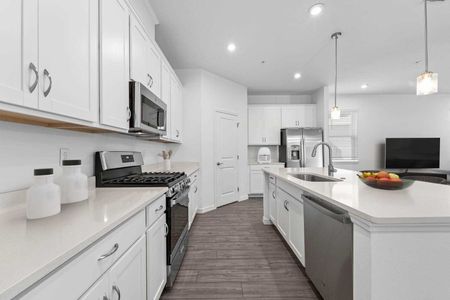
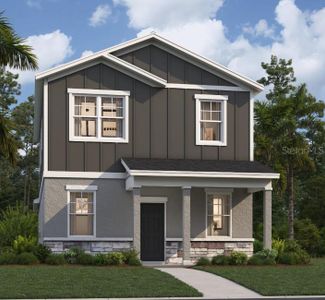
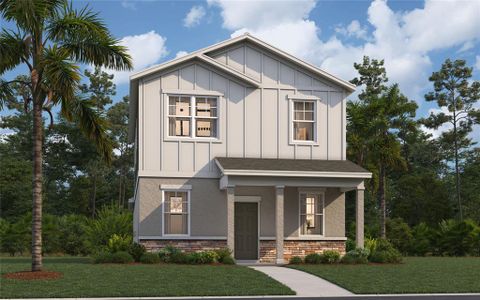
The Linden offers the perfect amount of space, complete with smart storage perfect for your lifestyle. Two stand out features upon entering the home are the large under-stair storage area, as well as a flex room that can be used as an optional fifth bedroom. The powder room can easily be customized into another full bath for optimal space for your loved ones or guests to spread out. Past the stairs is the large open living area stretching for nearly 40 feet; including the great room, dining room, and kitchen. The kitchen is complete with a massive island and a walk-in pantry. Additionally, the kitchen is just around the corner to the oversized garage, making grocery unloading a no brainer. Completing the first floor is a patio that can easily be customized into a large lanai extending much of the width of the home. Upstairs, a large loft begs for use as either a movie night destination or a playroom for younger kids. A large laundry room includes an optional sink, perfect for additional cleaning needs. Three large bedrooms share a bathroom, complete with a double vanity and a toilet behind a closed door. Much of the top floor is dedicated to the primary suite. The bedroom itself offers plenty of room, but the real attractions here are the massive walk-in closet and the bathroom with a huge shower and separate toilet. The Linden's impressive use of space makes this single-family home feel much larger, all while providing the benefits of a Stanley Martin home.*Photos are from a similar home.
May also be listed on the Stanley Martin Homes website
Information last verified by Jome: Saturday at 9:36 AM (September 12, 2026)
Home details
- Property status:
- Sold
- Lot size (acres):
- 0.14
- Size:
- 2,434 sqft
- Stories:
- 2
- Beds:
- 5
- Baths:
- 3
- Garage spaces:
- 2
- Facing direction:
- East
Construction details
- Builder Name:
- Stanley Martin Homes
- Completion Date:
- April, 2026
- Year Built:
- 2026
- Roof:
- Shingle Roofing
Home features & finishes
- Construction Materials:
- StuccoBlockVinyl SidingStone
- Cooling:
- Central Air
- Flooring:
- Ceramic FlooringVinyl FlooringCarpet FlooringTile Flooring
- Foundation Details:
- Slab
- Garage/Parking:
- GarageCovered Garage/ParkingAttached Garage
- Home amenities:
- ENERGY STAR Certified
- Interior Features:
- Walk-In ClosetBlindsSliding DoorsStorageLoft
- Kitchen:
- DishwasherMicrowave OvenDisposalKitchen IslandKitchen Range
- Laundry facilities:
- Laundry Facilities On Upper LevelDryerWasherUtility/Laundry Room
- Lighting:
- Exterior Lighting
- Pets:
- Pets Allowed
- Property amenities:
- SidewalkLandscapingIrrigationPatioPorch
- Rooms:
- Flex RoomKitchenDining RoomFamily RoomLiving RoomOpen Concept FloorplanPrimary Bedroom Upstairs
- Security system:
- Smoke Detector
Utility information
- Heating:
- Electric Heating, Thermostat, Central Heating
- Sewer:
- Public Sewer
- Utilities:
- Electricity Available, Underground Utilities, Phone Available, Cable Available, Water Available
- Water source:
- Public
Community details
Brack Ranch
by Stanley Martin Homes, St. Cloud, FL
- 19 homes
- 10 plans
- 1,496 - 2,856 sqft
View Brack Ranch details
Community amenities
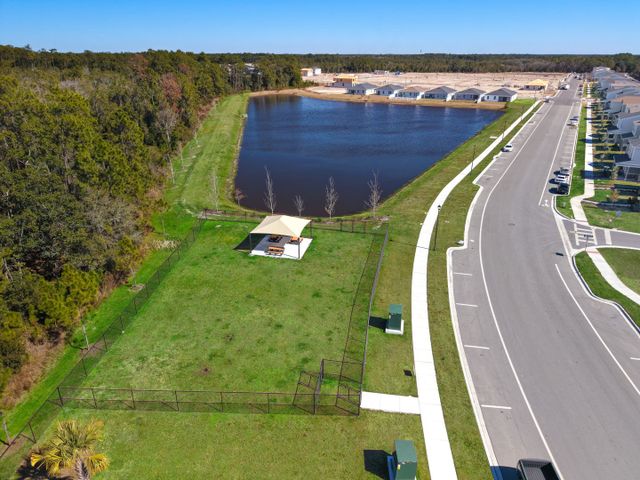
- Dog Park
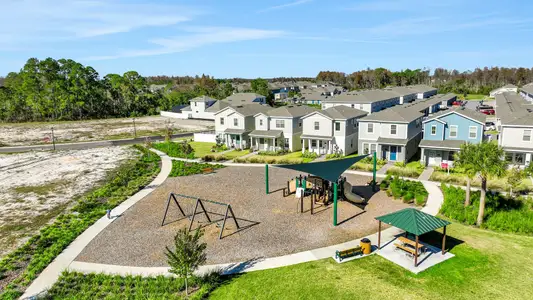
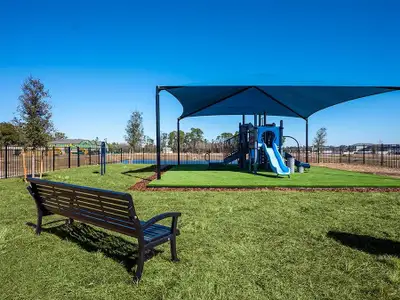
- Playground
- Club House
- Community Pool
- Sidewalks Available
More homes in Brack Ranch
- Home at address 1830 Horsetail Dr, St. Cloud, FL 34771
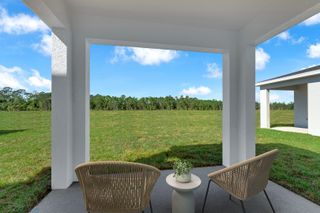
$489,990
Move-in ready- 5 bd
- 3 ba
- 2,434 sqft
1830 Horsetail Dr, St. Cloud, FL 34771
- Home at address 1812 Horsetail Dr, St. Cloud, FL 34771
$542,490
Move-in ready- 5 bd
- 4 ba
- 2,856 sqft
1812 Horsetail Dr, St. Cloud, FL 34771
 Floor plans in Brack Ranch
About the builder - Stanley Martin Homes

- 140communities on Jome
- 1,194homes on Jome
Neighborhood
Home address
Schools in Osceola County School District

GreatSchools’ Summary Rating calculation is based on 4 of the school’s themed ratings, including test scores, student/academic progress, college readiness, and equity. This information should only be used as a reference. Jome is not affiliated with GreatSchools and does not endorse or guarantee this information. Please reach out to schools directly to verify all information and enrollment eligibility. Data provided by GreatSchools.org © 2025
Places of interest
Getting around
Noise level
A Soundscore™ rating is a number between 50 (very loud) and 100 (very quiet) that tells you how loud a location is due to environmental noise.
Financials
Nearby communities in St. Cloud
Homes in St. Cloud by Stanley Martin Homes



Recently added communities in this area
Other Builders in St. Cloud, FL







Nearby sold homes
New homes in nearby cities
More New Homes in St. Cloud, FL
- Jome
- New homes search
- Florida
- Greater Orlando Area
- Osceola County
- St. Cloud
- Brack Ranch
- 1896 Horsetail Dr, St. Cloud, FL 34771