Book your tour. Save an average of $18,473. We'll handle the rest.
We collect exclusive builder offers, book your tours, and support you from start to housewarming.
- Confirmed tours
- Get matched & compare top deals
- Expert help, no pressure
- No added fees
Estimated value based on Jome data, T&C apply


- 3 bd
- 2 ba
- 1,496 sqft
1998 Horsetail Dr, St. Cloud, FL 34771
Why tour with Jome?
- No pressure toursTour at your own pace with no sales pressure
- Expert guidanceGet insights from our home buying experts
- Exclusive accessSee homes and deals not available elsewhere
Jome is featured in


- Single-Family
- Quick move-in
- $232.28/sqft
- $278.5/quarterly HOA
Home description
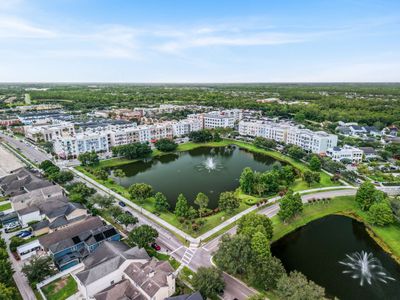
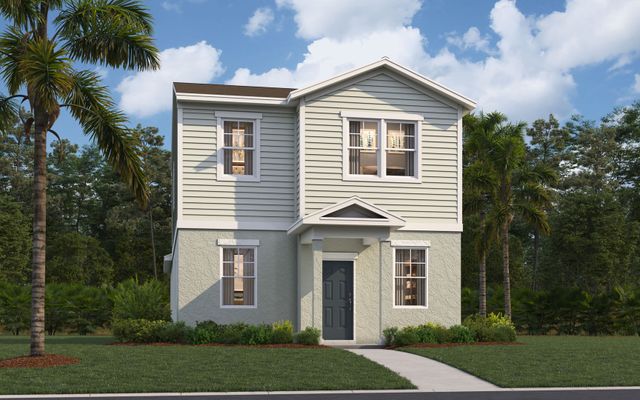
Take a look at the Logan at Brack Ranch, an ideal location minutes from Orlando attractions, beaches, and major commuter routes.
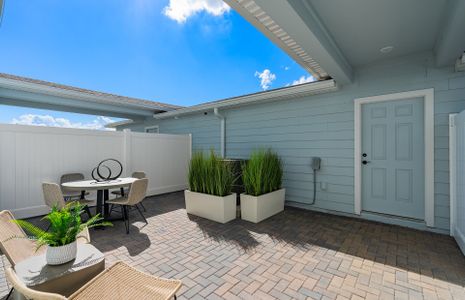
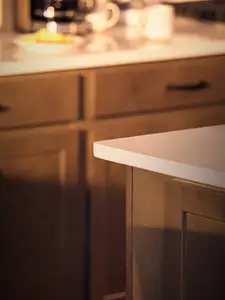
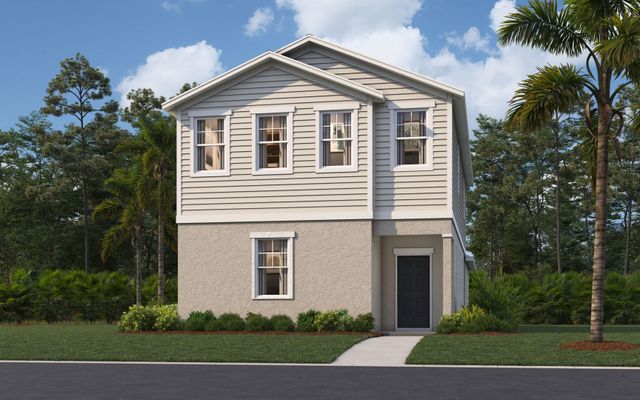
This move-in ready Logan brings 1,496 square feet across two floors, with three bedrooms, two full baths, a powder room, and a two-car garage. Southern Century Gray cabinetry lines the kitchen, where frost white quartz countertops stretch across the island and GE stainless steel appliances handle everything from a quick breakfast to a full spread. The dining area opens into the family room without interruption, so a gathering can spill naturally from one space to the other. Upstairs, the primary suite offers a walk-in closet and a double-vanity bath, while two more bedrooms and a full bath round out the floor alongside the laundry. The island seats guests while one person cooks, keeping the kitchen social without crowding the space.
Notable highlights:
GE washer and dryer are included and ready to go.
A GE side-by-side refrigerator comes with the home.
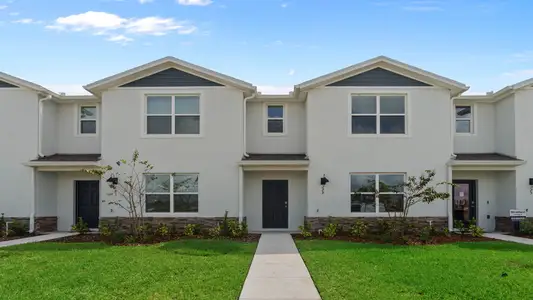
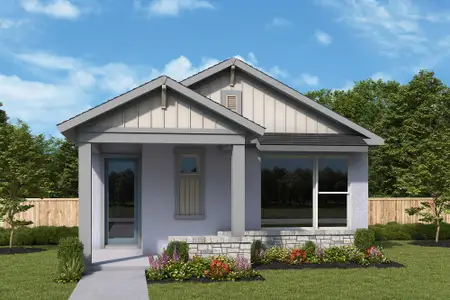
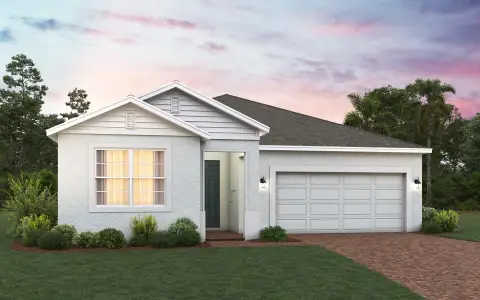
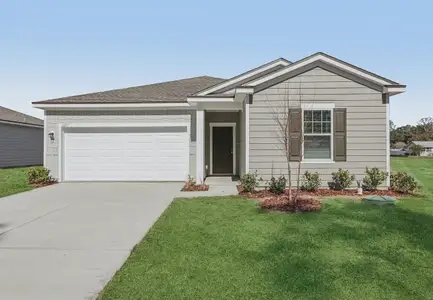
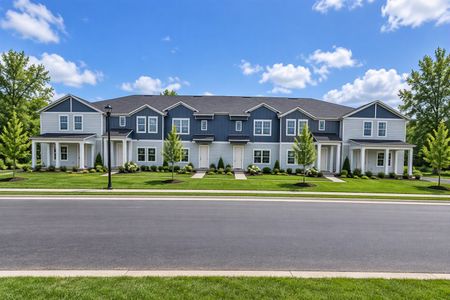
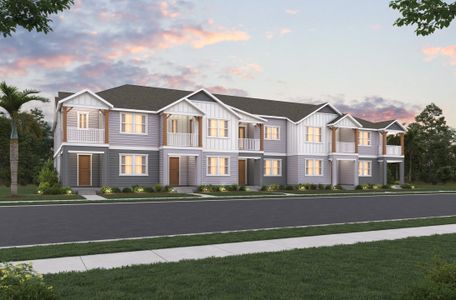
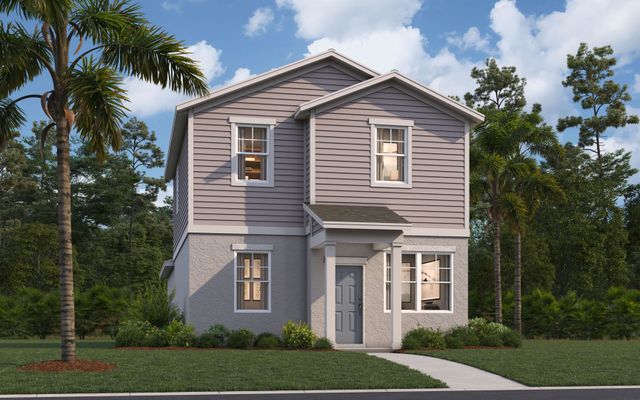
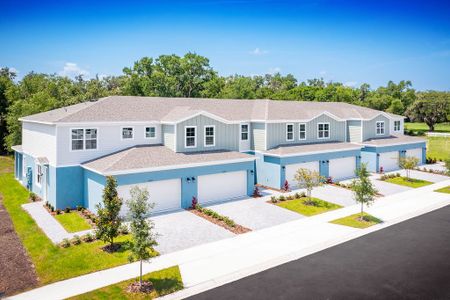
Warm greige and deep green tones give the front exterior a grounded, current look.
Homes like this don't stick around for long. Schedule your private tour today and experience it for yourself.
May also be listed on the Stanley Martin Homes website
Information last verified by Jome: Today at 8:16 AM (October 19, 2026)
 Home highlights

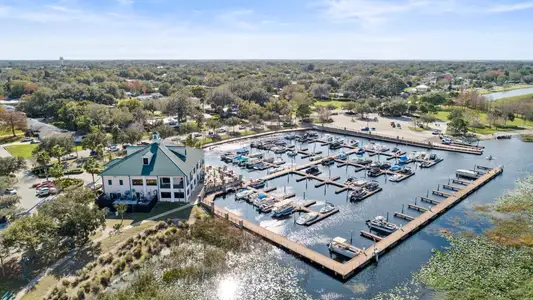
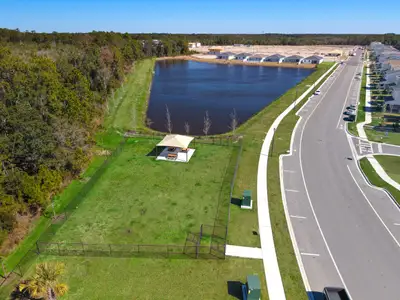
Nature preserve in Kissimmee with boardwalks, paddling trails, and historic sites near family-friendly neighborhoods.
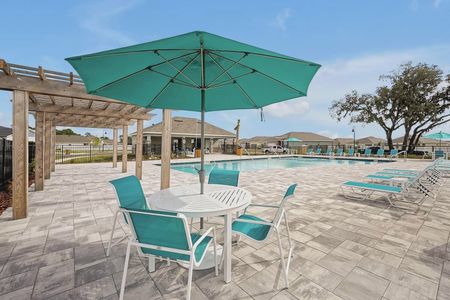
 Community Pool
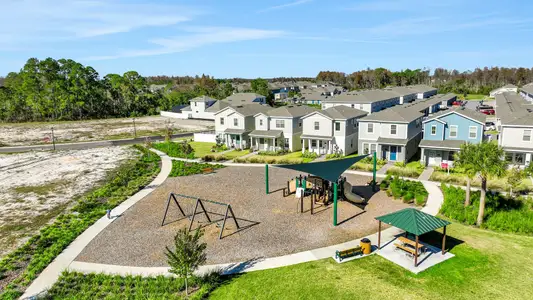
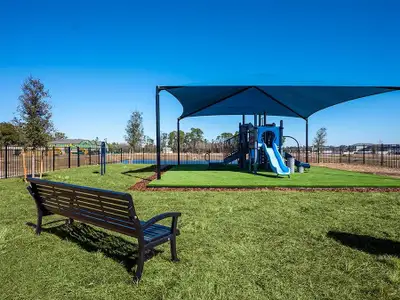
 Playground
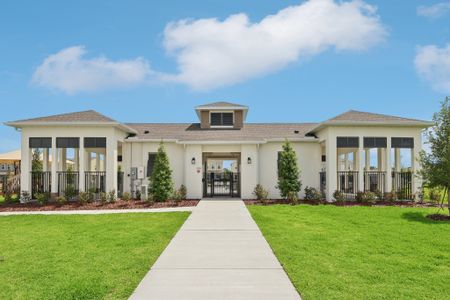
 Club House
Book your tour. Save an average of $18,473. We'll handle the rest.
We collect exclusive builder offers, book your tours, and support you from start to housewarming.
- Confirmed tours
- Get matched & compare top deals
- Expert help, no pressure
- No added fees
Estimated value based on Jome data, T&C apply
Home details
- Property status:
- Move-in ready
- Lot size (acres):
- 0.09
- Size:
- 1,496 sqft
- Stories:
- 2
- Beds:
- 3
- Baths:
- 2
- Half baths:
- 1
- Garage spaces:
- 2
- Facing direction:
- Northwest
Construction details
- Builder Name:
- Stanley Martin Homes
- Completion Date:
- November, 2026
- Year Built:
- 2026
- Roof:
- Shingle Roofing
Home features & finishes
- Construction Materials:
- StuccoBlockVinyl SidingStone
- Cooling:
- Central Air
- Flooring:
- Ceramic FlooringVinyl FlooringCarpet FlooringTile Flooring
- Foundation Details:
- Slab
- Garage/Parking:
- ParkingGarageCovered Garage/ParkingGarage StorageAttached Garage
- Home amenities:
- ENERGY STAR Certified
- Interior Features:
- Walk-In ClosetPantryBlindsSliding DoorsStorageDouble Vanity
- Kitchen:
- DishwasherMicrowave OvenRefrigeratorDisposalStainless Steel AppliancesQuartz countertopKitchen IslandKitchen Range
- Laundry facilities:
- DryerWasherUtility/Laundry Room
- Lighting:
- Exterior Lighting
- Pets:
- Pets Allowed
- Property amenities:
- SidewalkLandscapingCovered PorchCabinetsIrrigationPatioPorch
- Rooms:
- KitchenDining AreaPowder RoomDining RoomFamily RoomLiving RoomOpen Concept FloorplanPrimary Bedroom Upstairs
- Security system:
- Smoke Detector

Get a consultation with our New Homes Expert
- See how your home builds wealth
- Plan your home-buying roadmap
- Discover hidden gems
Utility information
- Heating:
- Electric Heating, Thermostat, Central Heating
- Sewer:
- Public Sewer
- Utilities:
- Electricity Available, Phone Available, Cable Available, Water Available
- Water source:
- Public
Community details
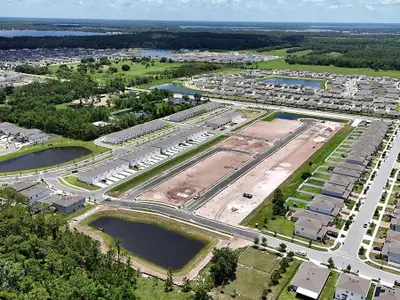
Brack Ranch
by Stanley Martin Homes, St. Cloud, FL
- 19 homes
- 10 plans
- 1,496 - 2,856 sqft
View Brack Ranch details
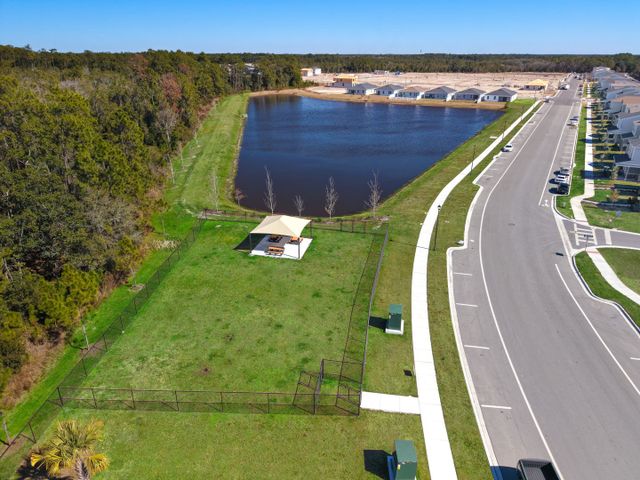
Community amenities
- Playground
- Club House
- Community Pool
More homes in Brack Ranch
- Home at address 1841 Horsetail Dr, St. Cloud, FL 34771

Mae
$369,490
- 3 bd
- 2 ba
- 1,639 sqft
1841 Horsetail Dr, St. Cloud, FL 34771
- Home at address 1853 Horsetail Dr, St. Cloud, FL 34771
Mae
$373,490
- 3 bd
- 2 ba
- 1,639 sqft
1853 Horsetail Dr, St. Cloud, FL 34771
- Home at address 1833 Horsetail Dr, St. Cloud, FL 34771
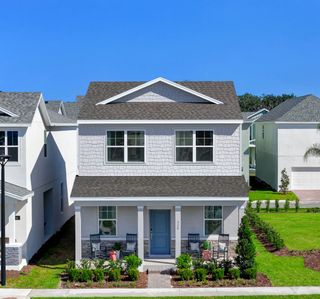
Newcomb
$384,490
- 3 bd
- 2 ba
- 1,760 sqft
1833 Horsetail Dr, St. Cloud, FL 34771
- Home at address 2002 Horsetail Dr, St. Cloud, FL 34771
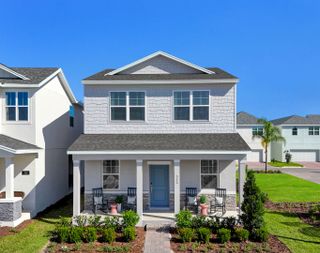
Newcomb
$394,980
- 3 bd
- 2 ba
- 1,760 sqft
2002 Horsetail Dr, St. Cloud, FL 34771
- Home at address 2022 Horsetail Dr, St. Cloud, FL 34771
Newcomb
$397,980
- 3 bd
- 2 ba
- 1,760 sqft
2022 Horsetail Dr, St. Cloud, FL 34771
- Home at address 1884 Horsetail Dr, St. Cloud, FL 34771
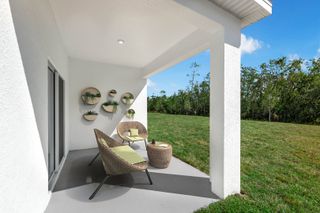
Portland
$406,985
- 3 bd
- 2 ba
- 1,589 sqft
1884 Horsetail Dr, St. Cloud, FL 34771
 Floor plans in Brack Ranch
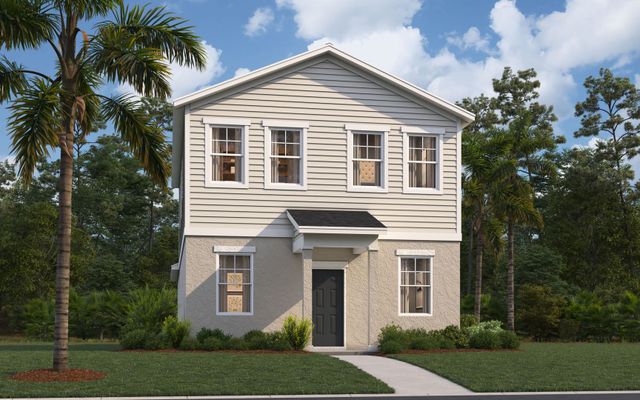
About the builder - Stanley Martin Homes

- 140communities on Jome
- 1,194homes on Jome
Neighborhood
Home address
Schools in Osceola County School District

GreatSchools’ Summary Rating calculation is based on 4 of the school’s themed ratings, including test scores, student/academic progress, college readiness, and equity. This information should only be used as a reference. Jome is not affiliated with GreatSchools and does not endorse or guarantee this information. Please reach out to schools directly to verify all information and enrollment eligibility. Data provided by GreatSchools.org © 2025
Places of interest
Getting around
Noise level
A Soundscore™ rating is a number between 50 (very loud) and 100 (very quiet) that tells you how loud a location is due to environmental noise.

Considering this home?
Our expert will guide your tour, in-person or virtual
Need more information?
Text or call (888) 545-5198
Financials
Estimated monthly payment
Let us help you find your dream home
How many bedrooms are you looking for?
Similar homes nearby
Recently added communities in this area
Nearby communities in St. Cloud
New homes in nearby cities
More New Homes in St. Cloud, FL
- Jome
- New homes search
- Florida
- Greater Orlando Area
- Osceola County
- St. Cloud
- Brack Ranch
- 1998 Horsetail Dr, St. Cloud, FL 34771