- 5 bd
- 3 ba
- 2,107 sqft
41 Foxtrail Run, Freeport, FL 32439
- Single-Family
- $162.03/sqft
- 235 days on Jome
New Homes for Sale Near 41 Foxtrail Run, Freeport, FL 32439

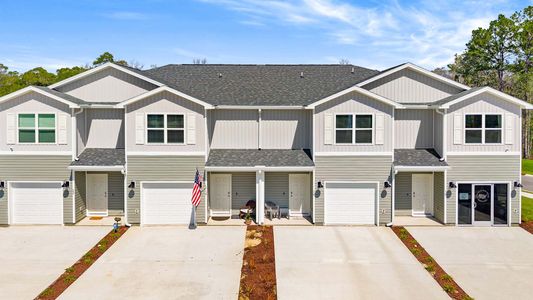
About this Home
About this home
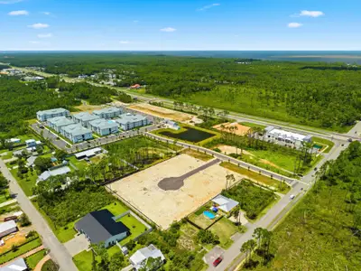
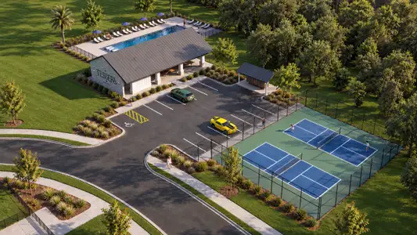
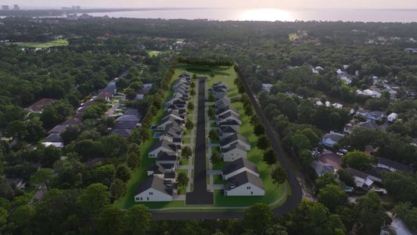
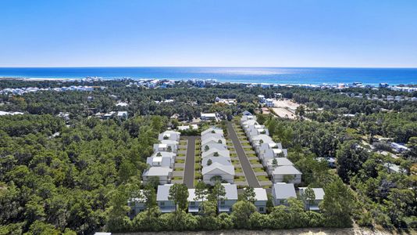
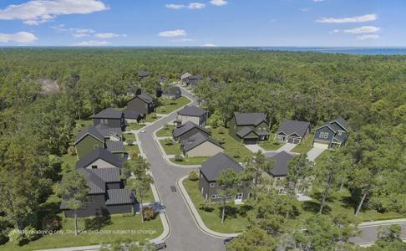
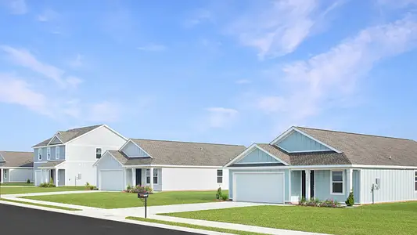
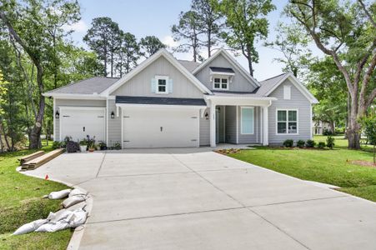
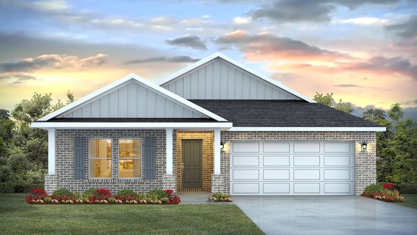

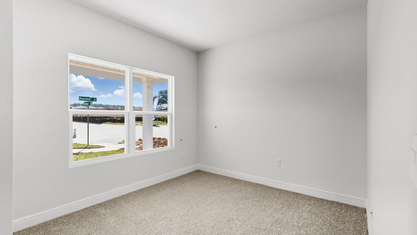


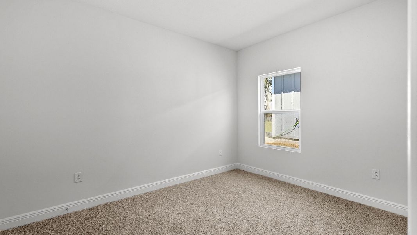
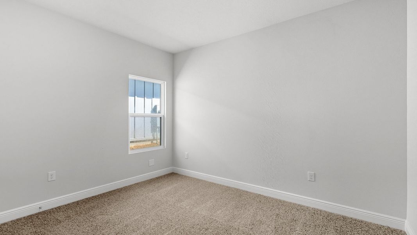
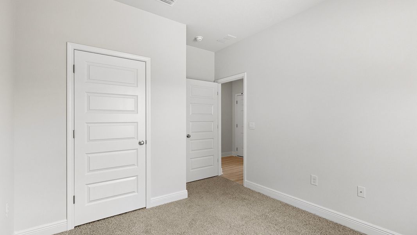
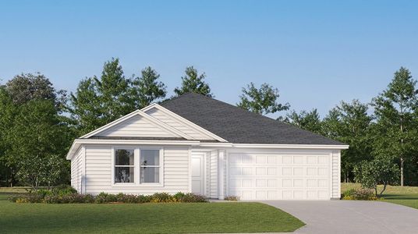
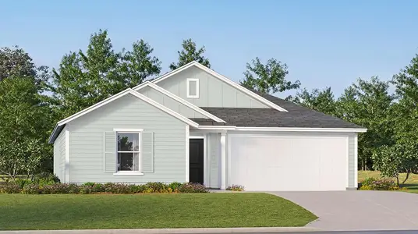
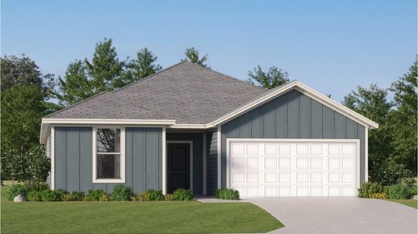
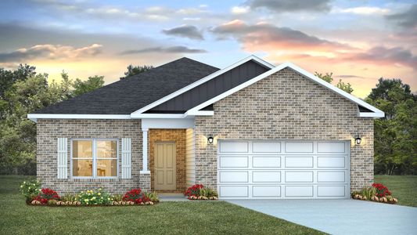
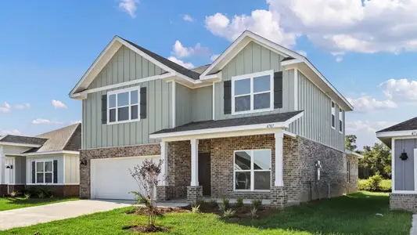
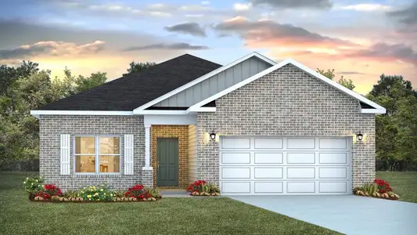
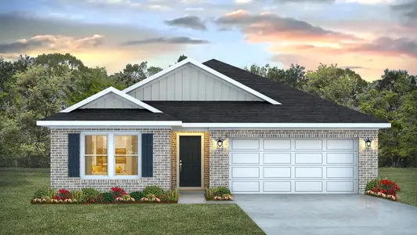
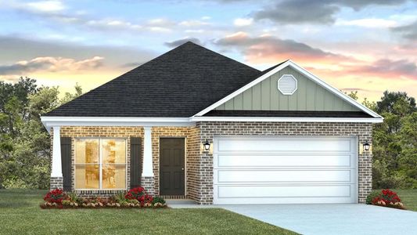
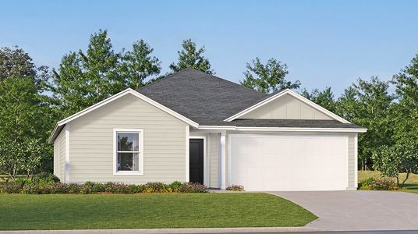
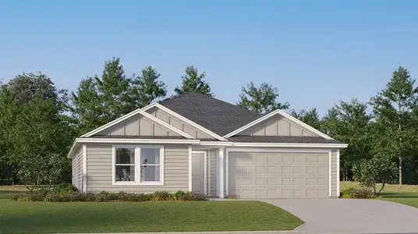
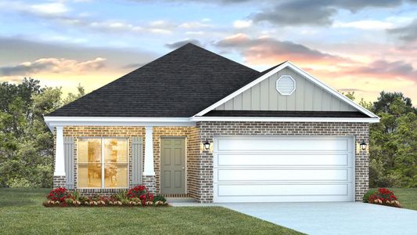

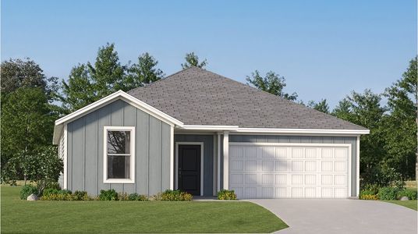
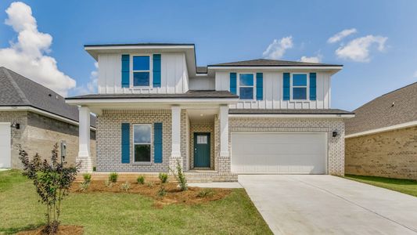
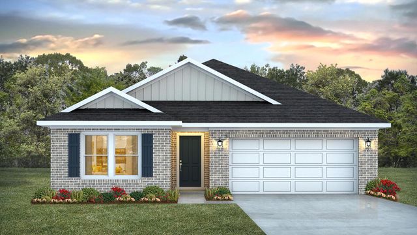
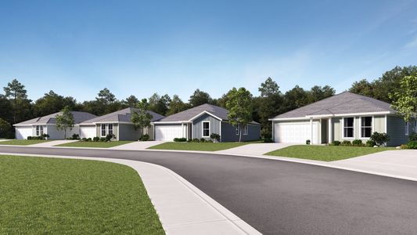
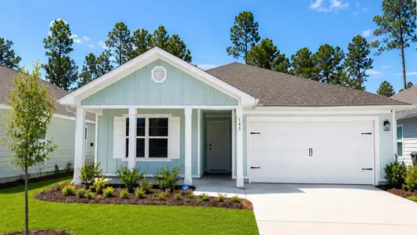
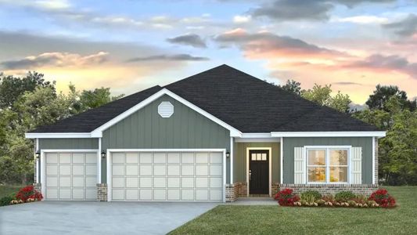
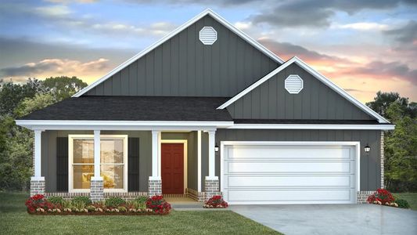
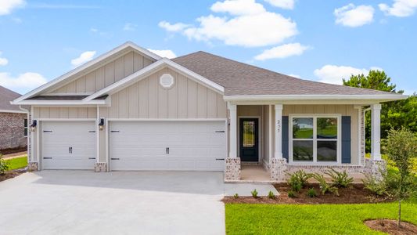
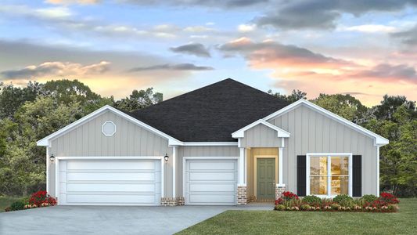
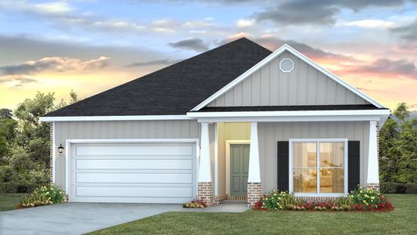
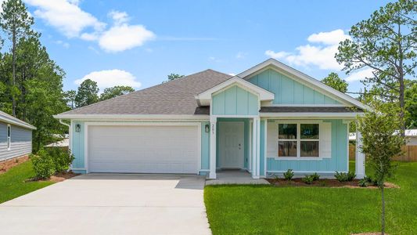
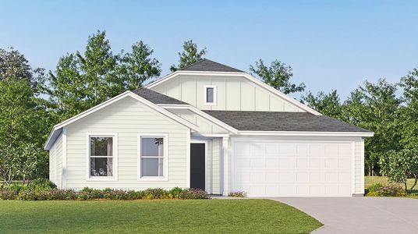
Welcome to 41 Foxtrail Run at Ashton Park Phase III in Freeport, Florida. This pre-construction homesite offers the opportunity to secure new construction prior to groundbreaking. This property will be developed with the Creekside floorplan and built to current design standards and specifications. Buyers may have the ability to personalize select finishes depending on the stage of construction. Estimated completion timelines and build details available upon request.
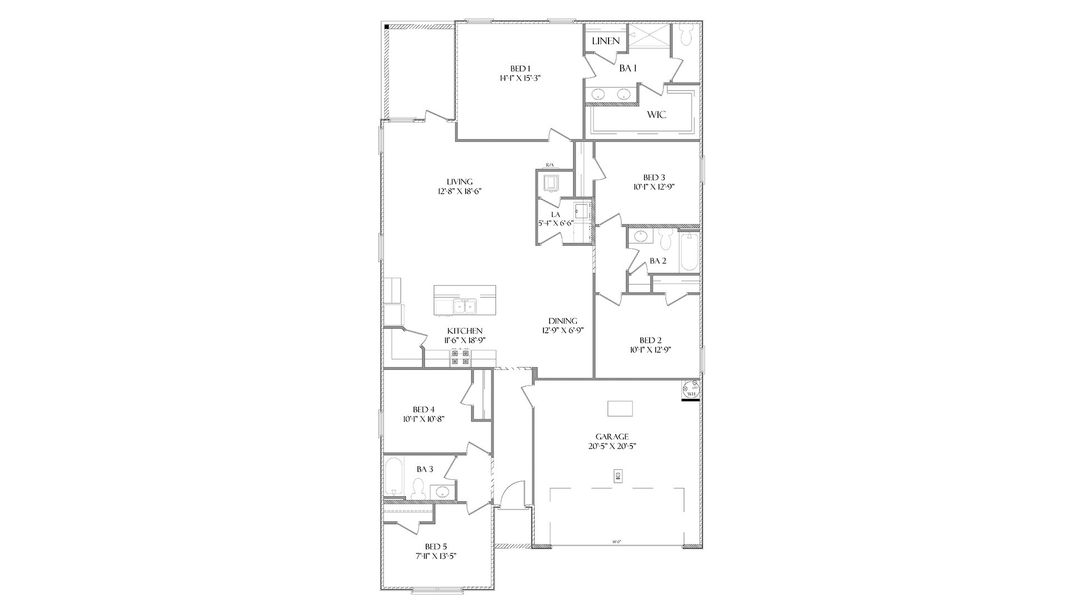

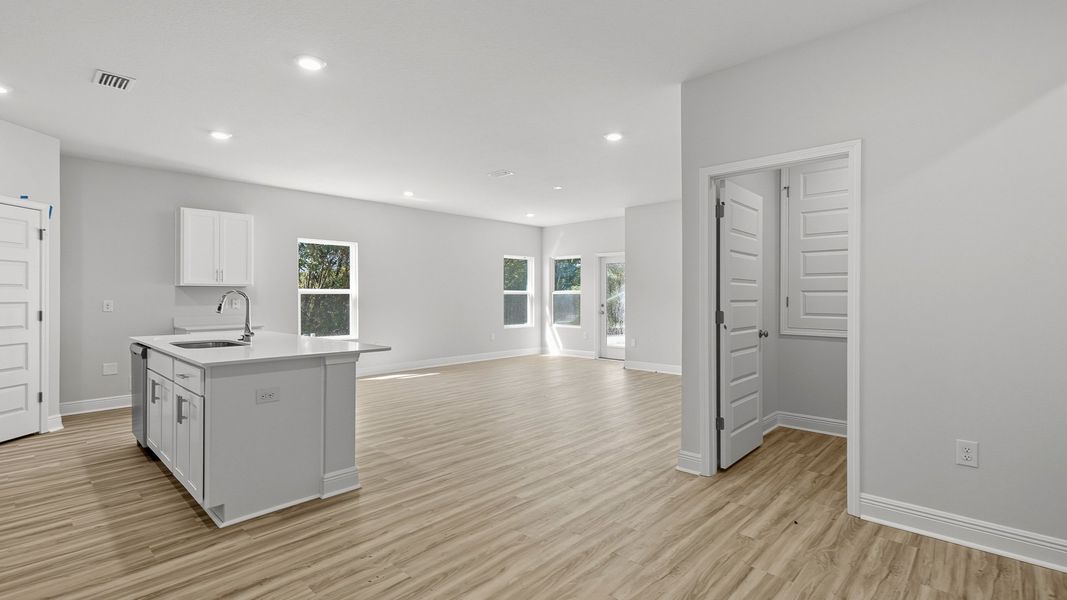
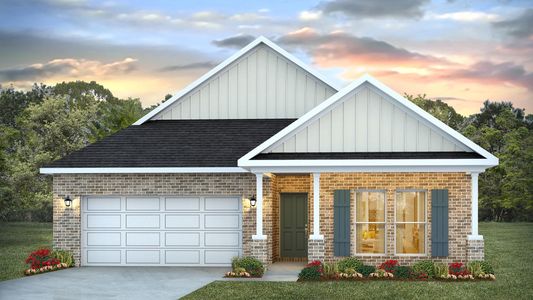

Featuring 2,107 square feet, this beautiful single-story home offers 5-bedrooms with 3-bathrooms, a 2-car garage, and a seamless open layout.
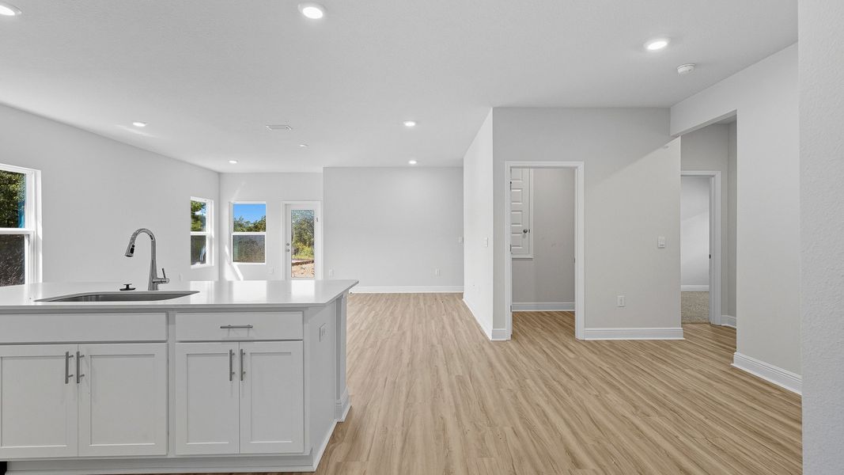

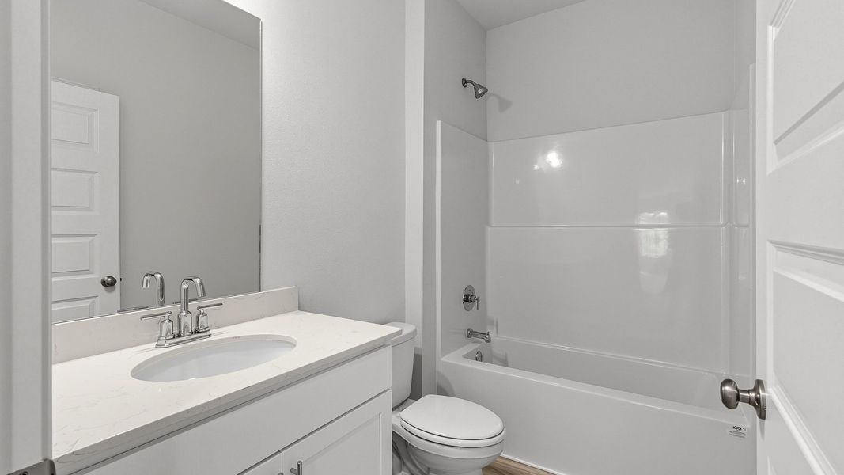
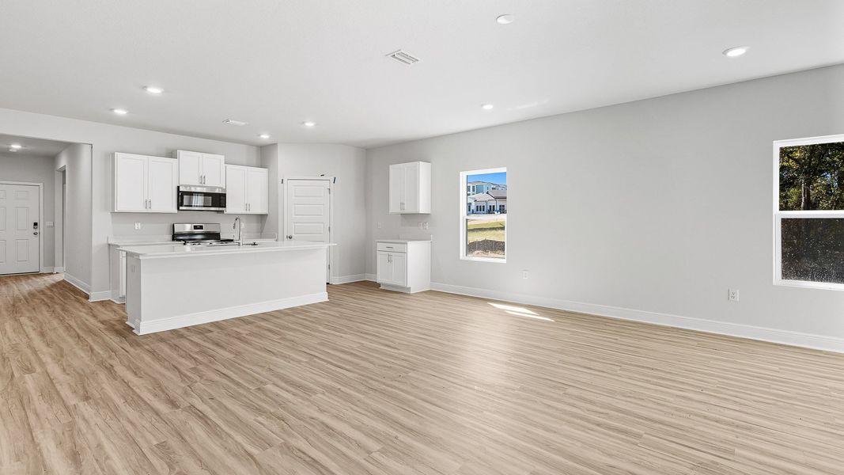
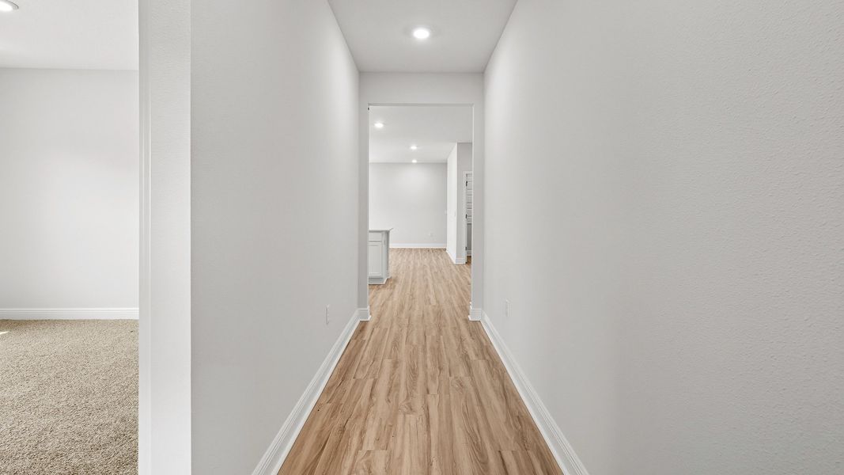
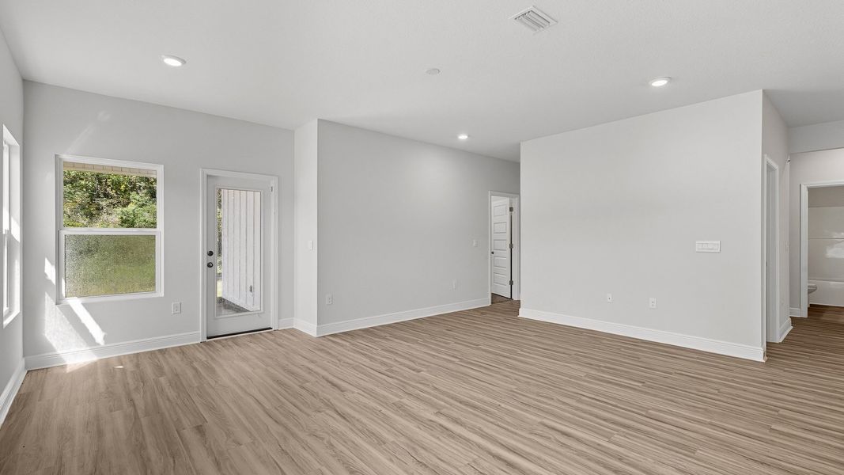
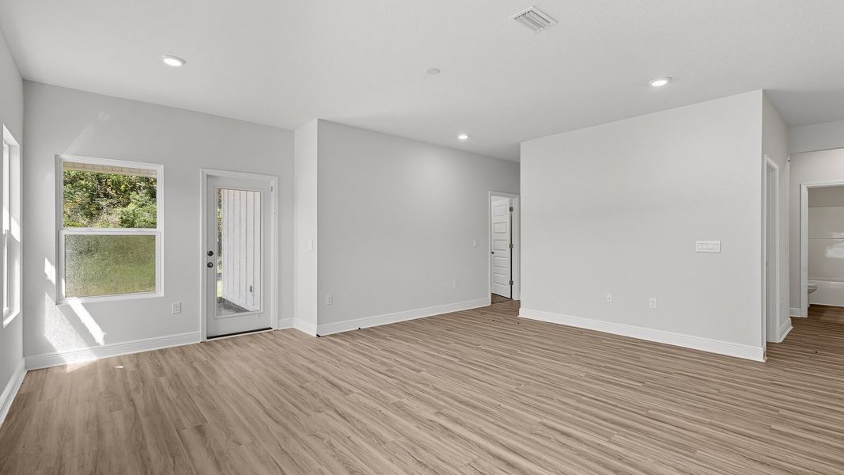
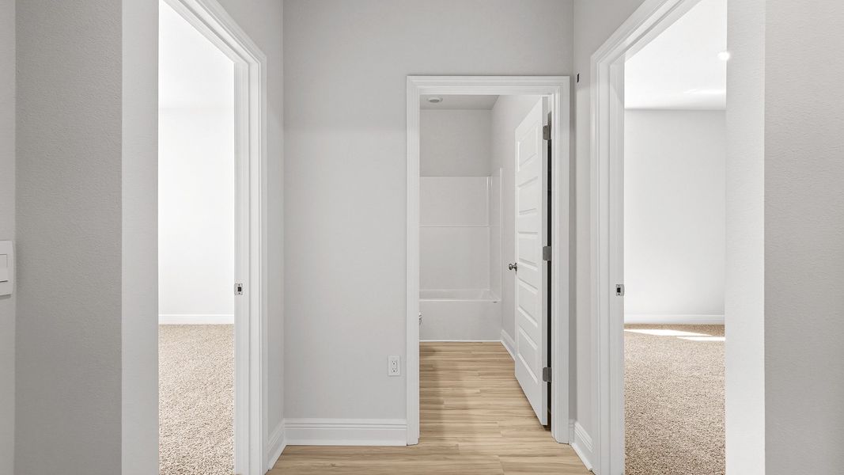
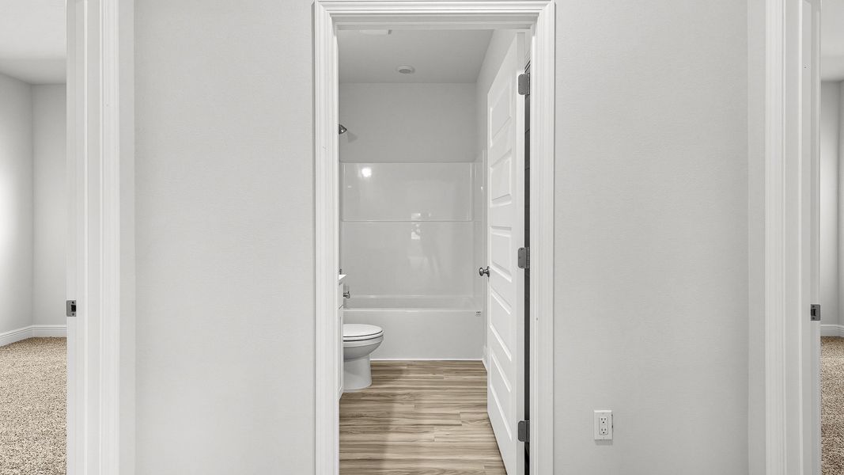
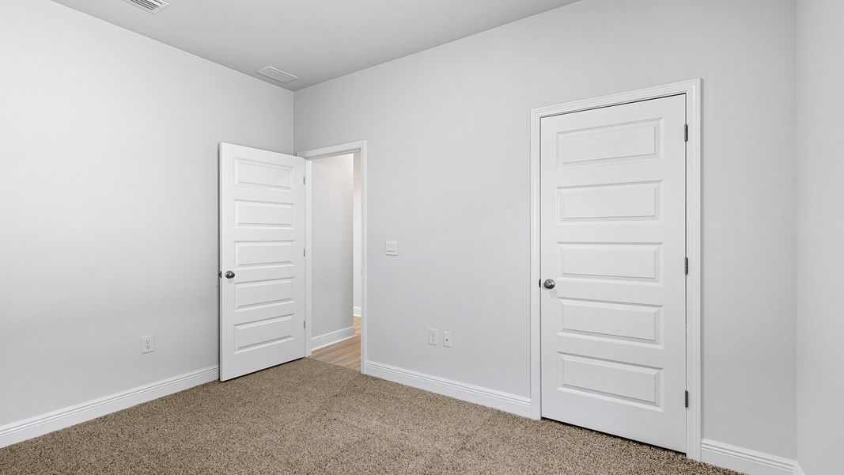
When entering the home, you will have easy access from the entry hall to the first two bedrooms and guest bathroom. Continuing through the hallway you will find a large open concept living area. The great room blends seamlessly into the kitchen, dining space, and living room.
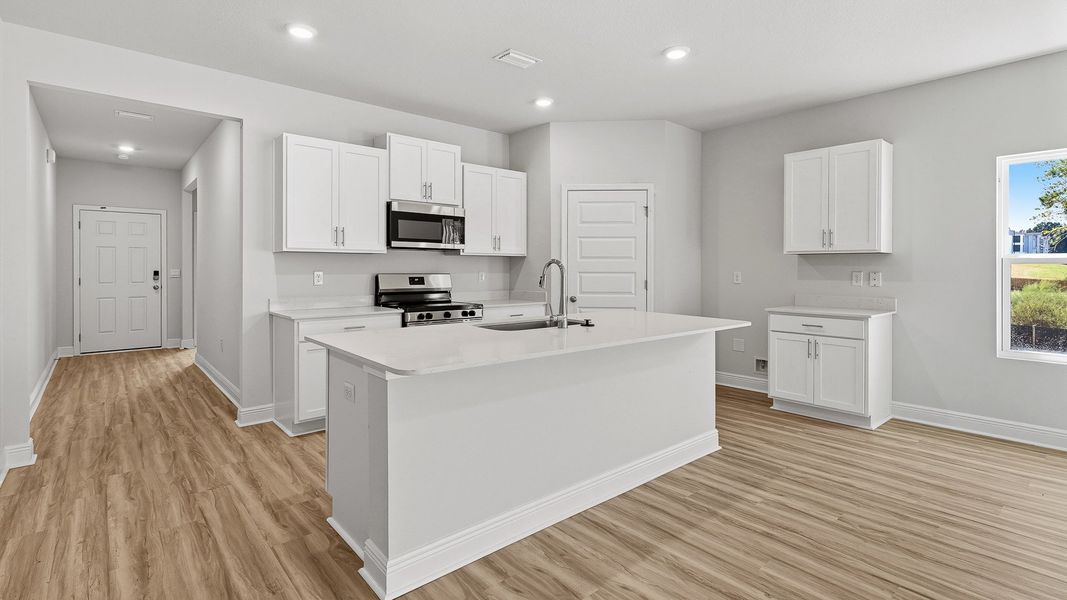
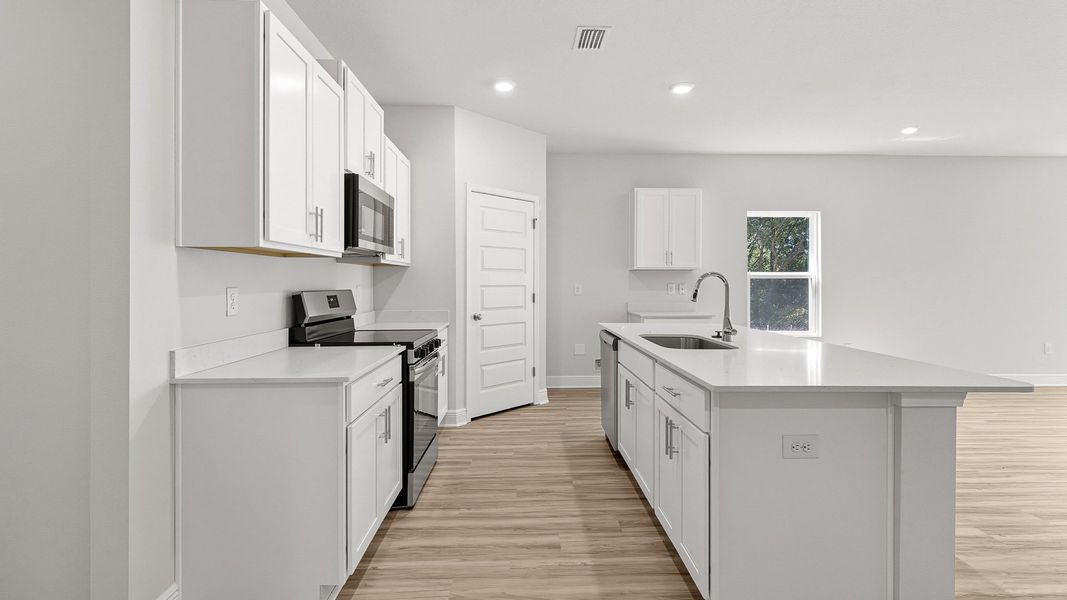


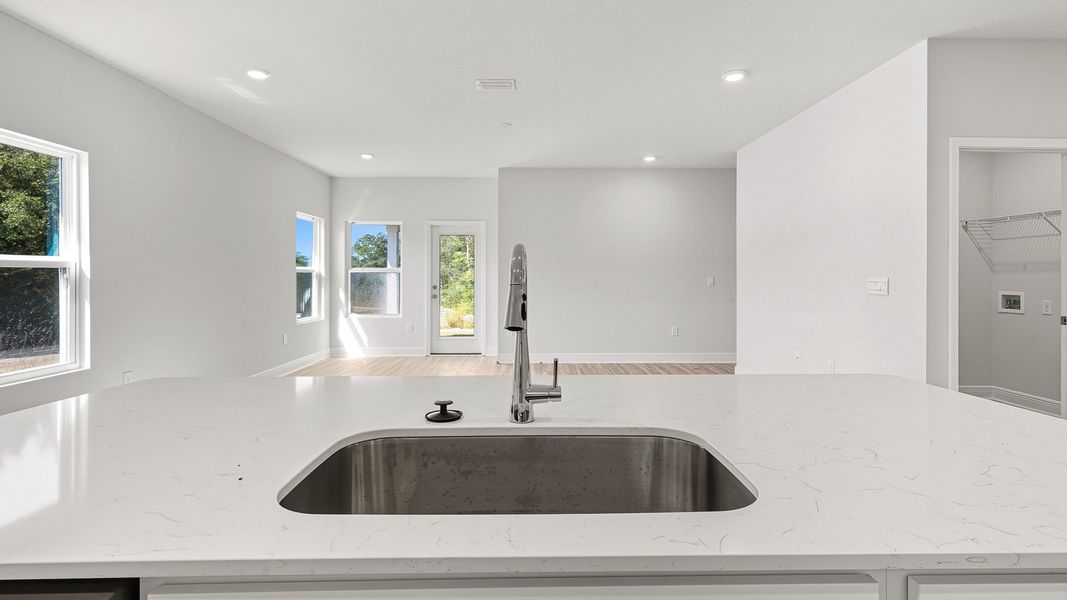
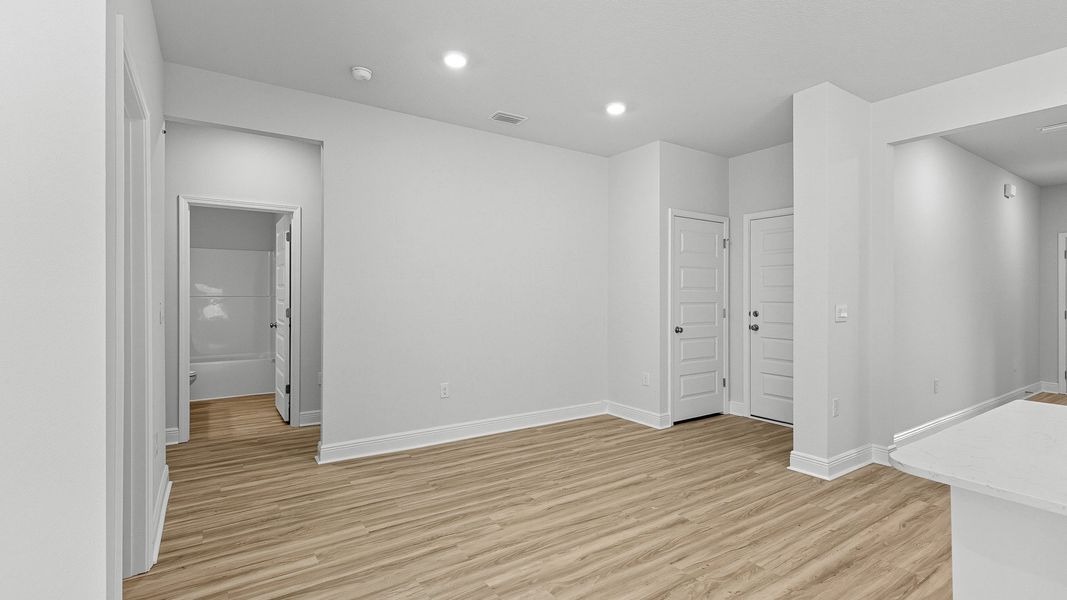
The kitchen has abundant storage space with upper and lower cabinetry that is finished with quartz countertops, and a standard appliance package is included with a stove and microwave hood combo as well as a dishwasher, adding a modern finish. A center island offers additional counter space and has space for bar seating. The dining and living areas are easily accessible from the kitchen and the open concept allows for comfort and functionality.
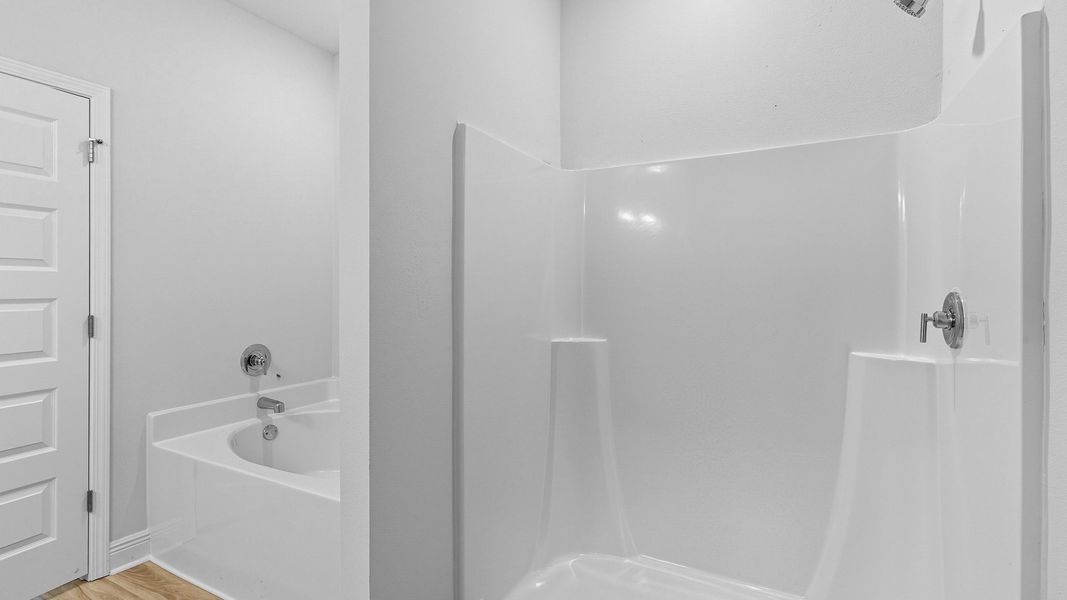

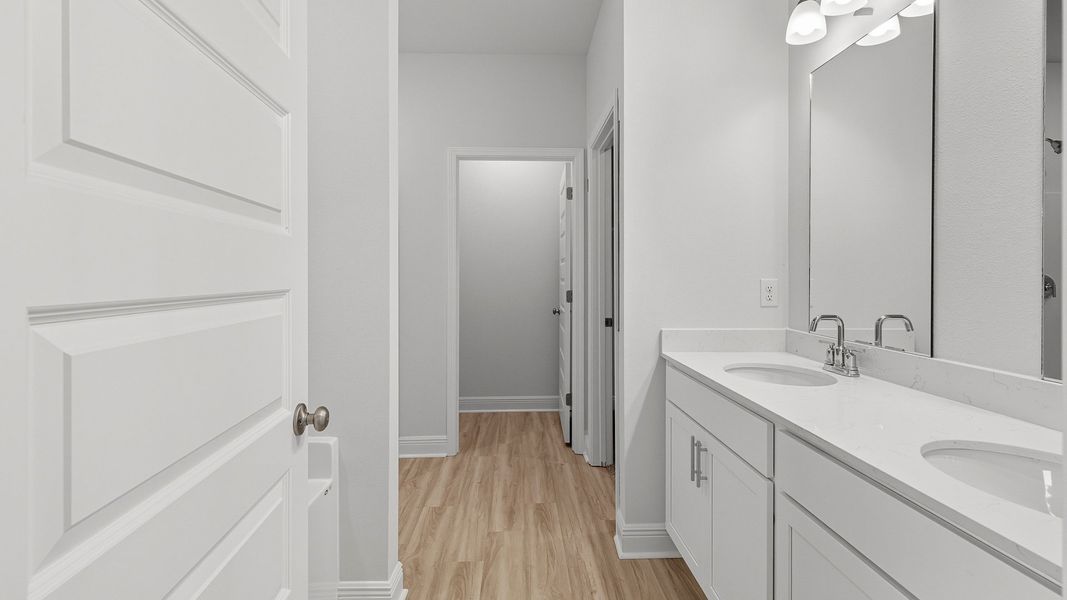

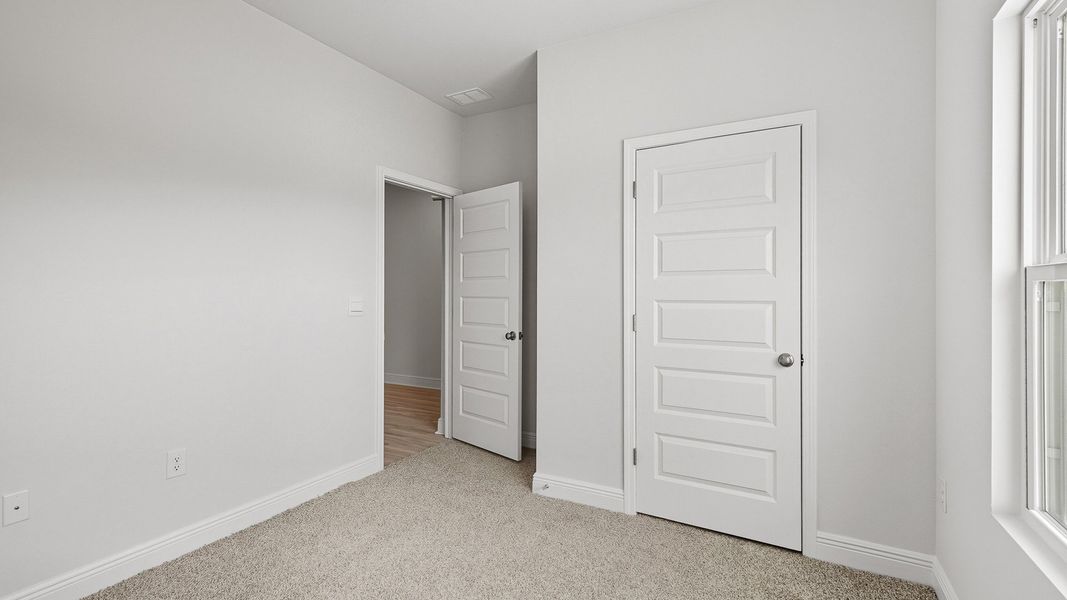
Adjacent to the kitchen you will find the third and fourth guest bedrooms as well as the second guest bathroom. Moving through the open concept of the main living area, you will find the primary bedroom. This bedroom is a spacious and relaxing space that includes the attached primary bathroom. Between the double vanity, separate toilet, soaking tub, sperate shower and walk-in closet, your primary bedroom and bathroom can become a haven of relaxation.
Each D.R. Horton home has a Smart Home technology package, designed to bring the ease and convenience of life right to your fingertips.
May also be listed on the D.R. Horton website
Information last verified by Jome: Wednesday at 3:29 AM (July 15, 2026)
Home details
- Property status:
- Sold
- Size:
- 2,107 sqft
- Stories:
- 1
- Beds:
- 5
- Baths:
- 3
- Garage spaces:
- 2
Construction details
- Builder Name:
- D.R. Horton
Home features & finishes
- Garage/Parking:
- Garage
- Rooms:
- Primary Bedroom On MainPrimary Bedroom Downstairs
Community details
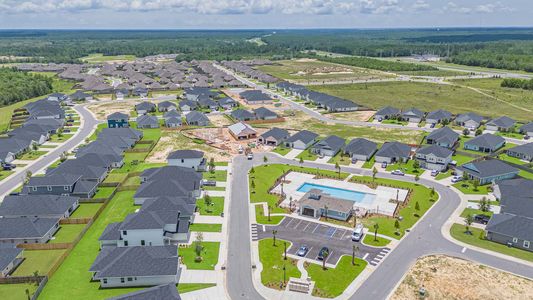
Ashton Park Phase III
by D.R. Horton, Freeport, FL
- 8 homes
- 9 plans
- 1,631 - 3,001 sqft
View Ashton Park Phase III details
More homes in Ashton Park Phase III
- Home at address 97 Foxtrail Run, Freeport, FL 32439
$359,863
Move-in ready- 5 bd
- 3 ba
- 2,107 sqft
97 Foxtrail Run, Freeport, FL 32439
- Home at address 78 Foxtrail Run, Freeport, FL 32439
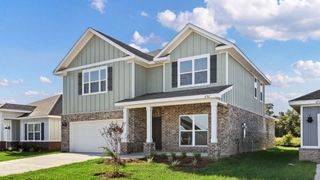
$398,931
Move-in ready- 5 bd
- 3.5 ba
- 3,001 sqft
78 Foxtrail Run, Freeport, FL 32439
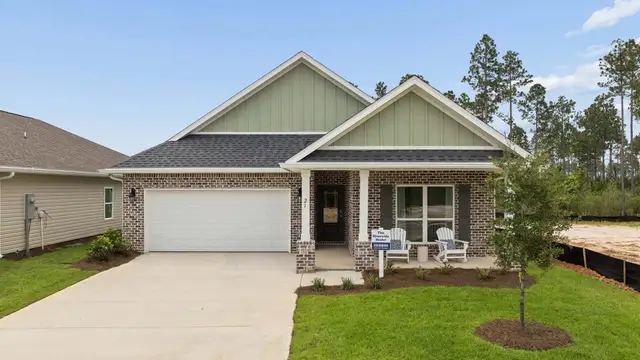
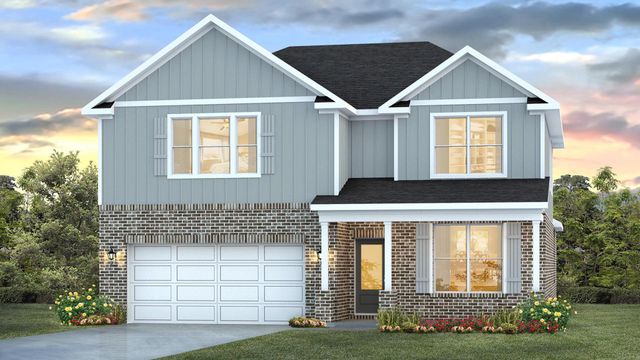
 Floor plans in Ashton Park Phase III
About the builder - D.R. Horton

- 1,069communities on Jome
- 7,592homes on Jome
Neighborhood
Home address
Schools in Walton County School District

GreatSchools’ Summary Rating calculation is based on 4 of the school’s themed ratings, including test scores, student/academic progress, college readiness, and equity. This information should only be used as a reference. Jome is not affiliated with GreatSchools and does not endorse or guarantee this information. Please reach out to schools directly to verify all information and enrollment eligibility. Data provided by GreatSchools.org © 2025
Places of interest
Getting around
Noise level
A Soundscore™ rating is a number between 50 (very loud) and 100 (very quiet) that tells you how loud a location is due to environmental noise.
Financials
Nearby communities in Freeport
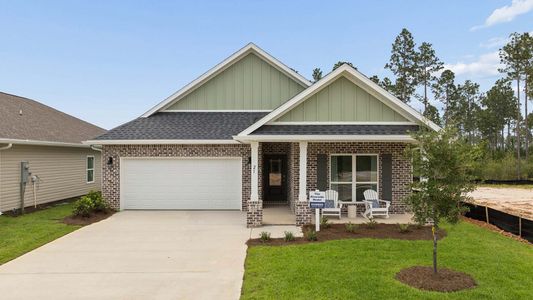

Homes in Freeport by D.R. Horton

Recently added communities in this area
Other Builders in Freeport, FL







Nearby sold homes
New homes in nearby cities
More New Homes in Freeport, FL
- Jome
- New homes search
- Florida
- Walton County
- Freeport
- Ashton Park Phase III
- 41 Foxtrail Run, Freeport, FL 32439