![_pic_sophia_diningroom_f1[1]](https://img.jome.com/images/height_600/plain/listing_image/2fc4f9f7fd533ee79a1bbc79633170d233d058dfe0f55752fccb8bb321d1b439.jpg "_pic_sophia_diningroom_f1[1]")
![pic_sophia_ownerssuite_f1[1]](https://img.jome.com/images/height_600/plain/listing_image/1ee8bf0007b6cdebe7f162c11d7733eaadd323ebb1452651f541ee4113624e35.jpg "pic_sophia_ownerssuite_f1[1]")
![_pic_sophia_kitchen_1of3_f1_walkhero[1]](https://img.jome.com/images/height_600/plain/listing_image/10cd3484023986f11d6a6e97e231268a2a9d8a50675d1df86a5aea385297ee46.jpg "_pic_sophia_kitchen_1of3_f1_walkhero[1]")
![pic_sophia_ownersbath_1of2_f1[1]](https://img.jome.com/images/height_600/plain/listing_image/136b3d7ff06962225cb25513384a4963e455975b11fe9f50bf95bae8df14ce5c.jpg "pic_sophia_ownersbath_1of2_f1[1]")
![_pic_sophia_bed3_f1[1]](https://img.jome.com/images/height_600/plain/listing_image/2558b54949c9d55d00606d49ee326bb02b76d63dec918f90e29c0cb19cfa01cf.jpg "_pic_sophia_bed3_f1[1]")
![pic_sophia_den_f1[1]](https://img.jome.com/images/height_600/plain/listing_image/dedabb8008cf82b6d44b583d8692223b639df0d779631de2fdbdb245fbb13fa2.jpg "pic_sophia_den_f1[1]")
![pic_sophia_bed2_f1[1]](https://img.jome.com/images/height_600/plain/listing_image/fbe309700c36a1ef71409025769a77f411a3646b958d421b4315dee22c80b733.jpg "pic_sophia_bed2_f1[1]")
![pic_sophia_greatroom_1of2_f1[1]](https://img.jome.com/images/height_600/plain/listing_image/394cf43ef2e0b96bc24dea001d3eb98e1275531ab077dd7809b02743c8a892d5.jpg "pic_sophia_greatroom_1of2_f1[1]")
![pic_sophia_bath3_f1[1]](https://img.jome.com/images/height_600/plain/listing_image/20a2c6cc43e3fbdc5c2cecc1d161a278365b64a0d4b5ac490c31087e6edcb6df.jpg "pic_sophia_bath3_f1[1]")
- 3 bd
- 3 ba
- 2,032 sqft
1308 Se Woodbine Rd, Port St. Lucie, FL 34984
- Single-Family
- $228.43/sqft
- $260/monthly HOA
- West facing
New Homes for Sale Near 1308 Se Woodbine Rd, Port St. Lucie, FL 34984
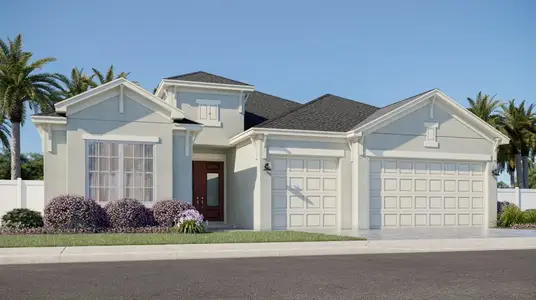
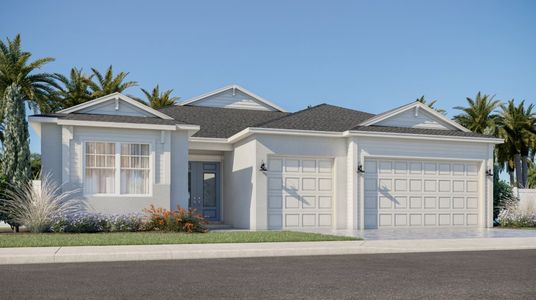
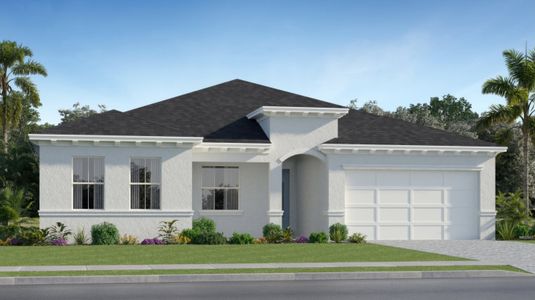
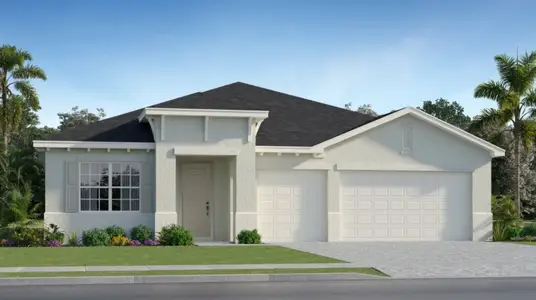
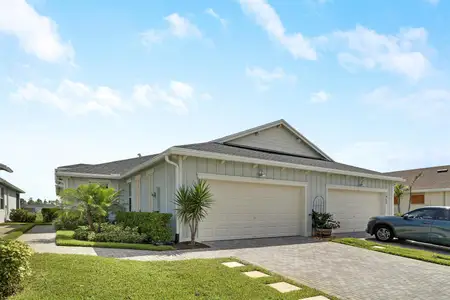
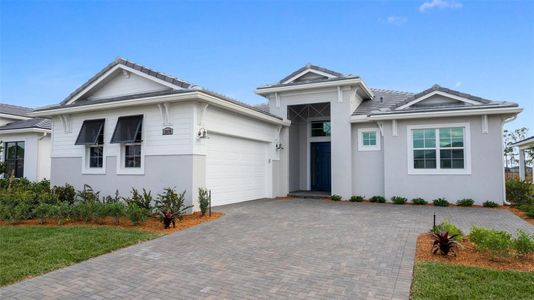
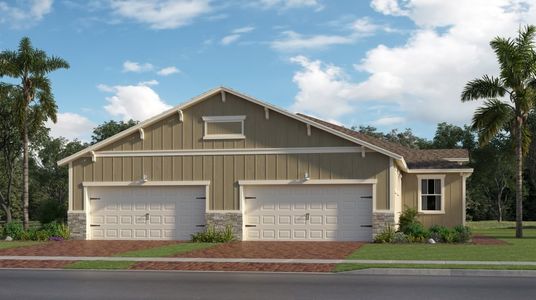
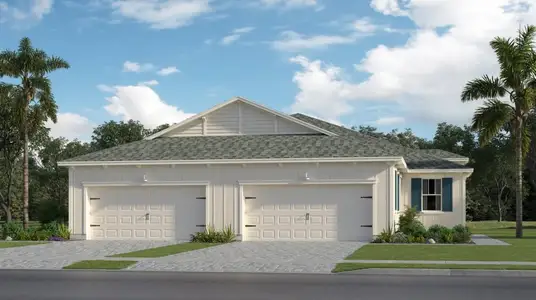
About this Home
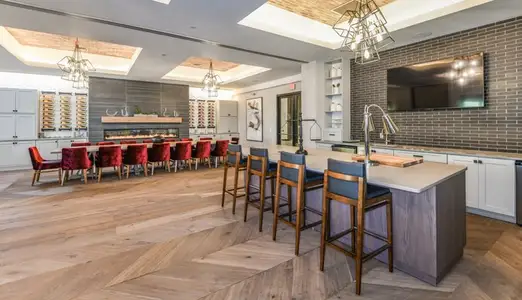
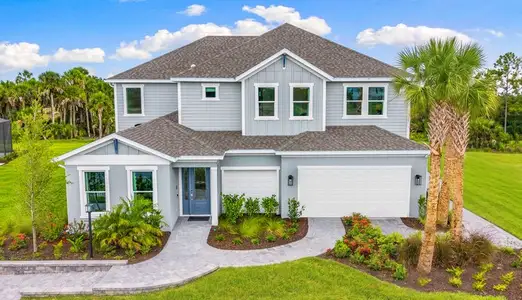
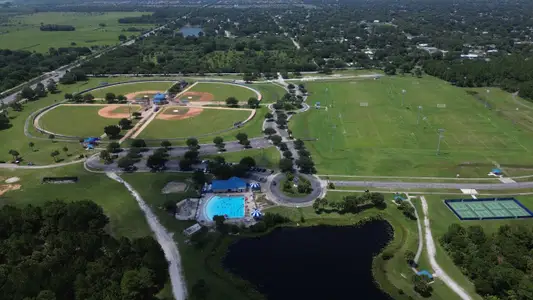
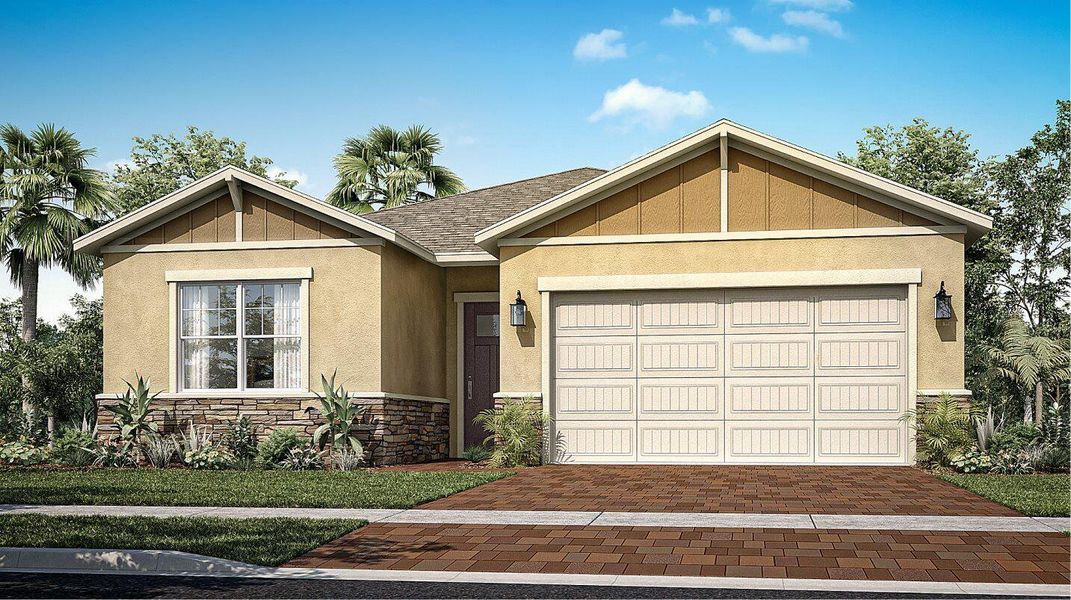
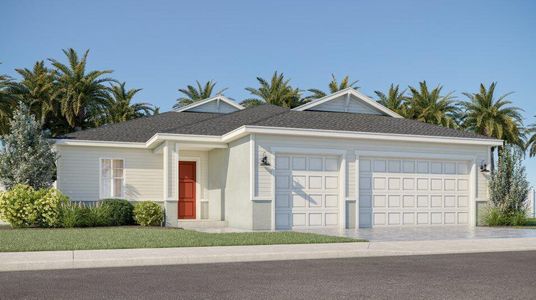
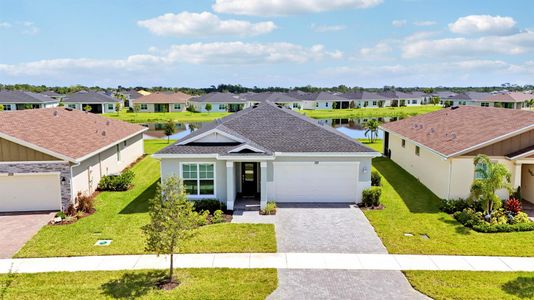
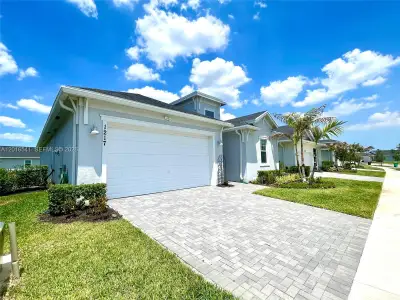
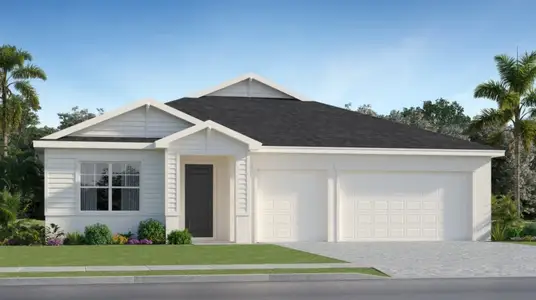
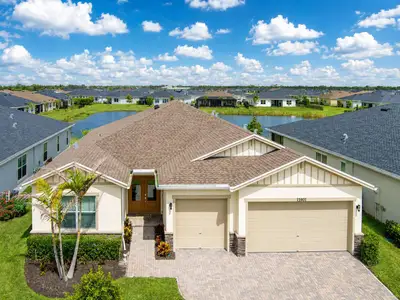
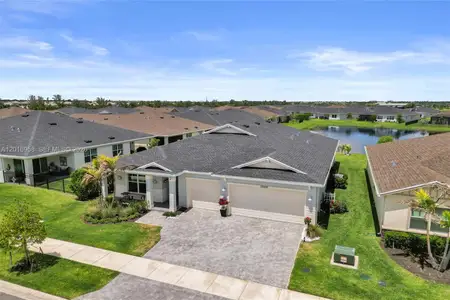

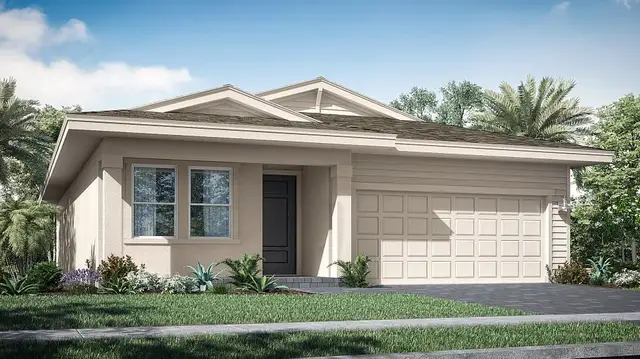
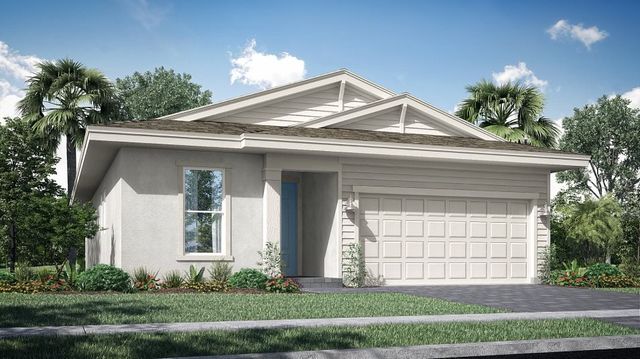


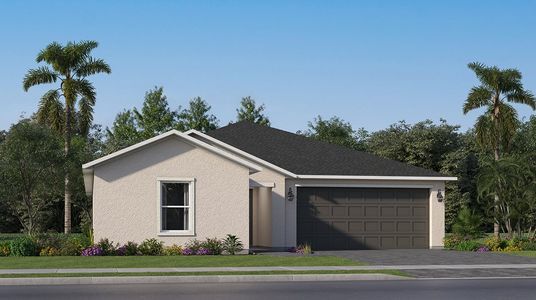
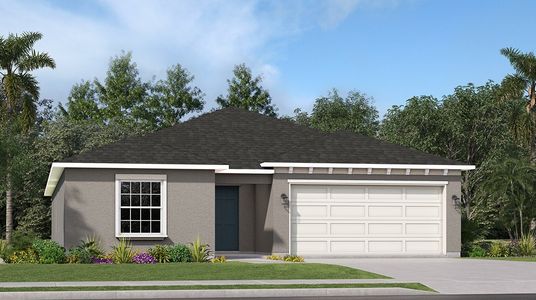
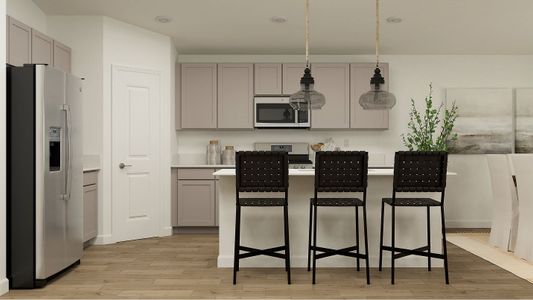
Exclusive to active adults 55+ this single-story home's open design gives it a modern flare. The Great Room and dining room lead to a covered patio , while the kitchen is designed for ease of use and comes with a center island for increased counter space. The expansive owner's suite, which includes a private bathroom, has convenient access to the rest of the home. A versatile den, two secondary bedrooms and a two-car garage complete the layout.
Prices, dimensions and features may vary and are subject to change. Photos are for illustrative purposes only.
May also be listed on the Lennar website
Information last verified by Jome: Wednesday at 12:41 PM (July 15, 2026)
Home details
- Property status:
- Sold
- Collection:
- Veranda Preserve: The Isles East
- Lot size (acres):
- 0.16
- Size:
- 2,032 sqft
- Stories:
- 1
- Beds:
- 3
- Baths:
- 3
- Garage spaces:
- 2
- Facing direction:
- West
Construction details
- Builder Name:
- Lennar
- Completion Date:
- April, 2026
- Year Built:
- 2025
- Roof:
- Composition Roofing, Shingle Roofing
Home features & finishes
- Appliances:
- Sprinkler System
- Cooling:
- Central Air
- Flooring:
- Ceramic FlooringTile Flooring
- Garage/Parking:
- GarageGolf Cart GarageAttached Garage
- Interior Features:
- Ceiling-HighWalk-In ClosetFoyerPantryBlindsSeparate Shower
- Kitchen:
- DishwasherMicrowave OvenDouble SinkKitchen IslandKitchen Range
- Laundry facilities:
- Washer
- Pets:
- Pets AllowedPets Allowed with Breed Restrictions
- Property amenities:
- Outdoor LivingPatioPorch
- Rooms:
- Primary Bedroom On MainKitchenNookDining RoomFamily RoomOpen Concept FloorplanPrimary Bedroom Downstairs
Room details
Master Bedroom
Kitchen
Living Room
Utility information
- Heating:
- Electric Heating, Central Heating
- Sewer:
- Public Sewer
- Utilities:
- Electricity Available, Sewer Available, Water Available
- Water source:
- Public
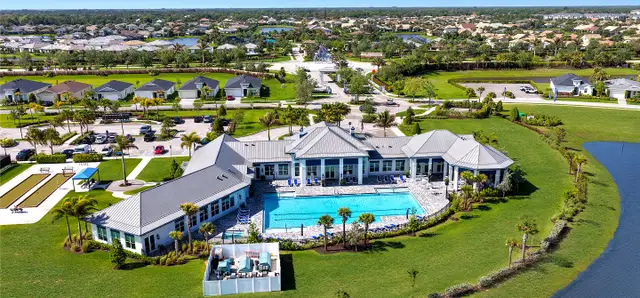
Community details
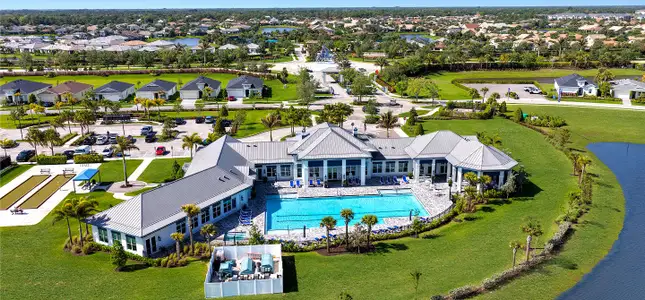
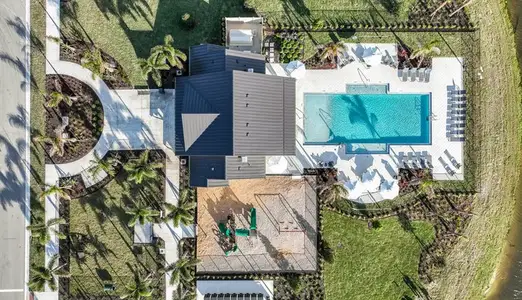
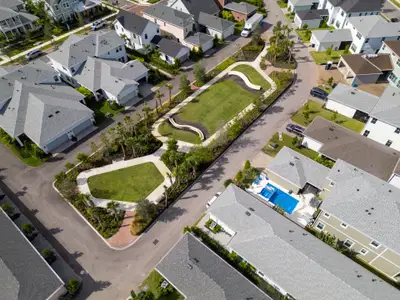
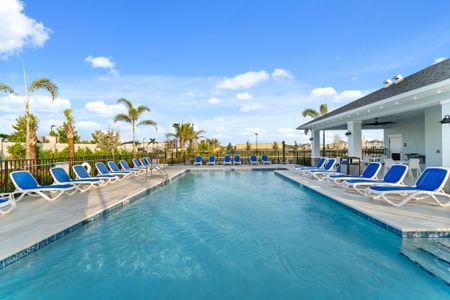
Veranda Preserve at Veranda Preserve
by Lennar, Port St. Lucie, FL
- 17 homes
- 10 plans
- 1,610 - 2,807 sqft
View Veranda Preserve details
Community amenities
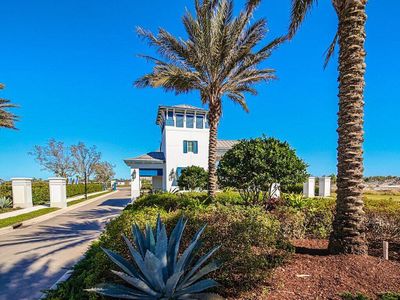
- Gated Community
- Lifestyle Director
More homes in Veranda Preserve
- Home at address 13928 Se Land Grove St, Port St. Lucie, FL 34984
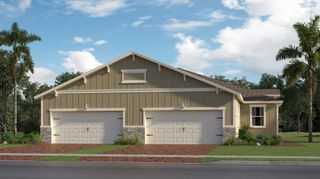 Savings
$382,621
Move-in ready- 3 bd
- 2 ba
- 1,758 sqft
13928 Se Land Grove St, Port St. Lucie, FL 34984
- Home at address 13905 Se Land Grove St, Port St. Lucie, FL 34984
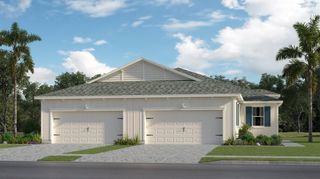 Savings
$385,356
Move-in ready- 3 bd
- 2 ba
- 1,758 sqft
13905 Se Land Grove St, Port St. Lucie, FL 34984
- Home at address 13897 Se Land Grove St, Port St. Lucie, FL 34984Savings
$395,748
Move-in ready- 3 bd
- 2 ba
- 1,758 sqft
13897 Se Land Grove St, Port St. Lucie, FL 34984
- Home at address 13920 Se Land Grove St, Port St. Lucie, FL 34984Savings
$402,225
Move-in ready- 3 bd
- 2 ba
- 1,758 sqft
13920 Se Land Grove St, Port St. Lucie, FL 34984
- Home at address 13904 Se Land Grove St, Port St. Lucie, FL 34984Savings
$415,696
Move-in ready- 3 bd
- 2 ba
- 1,758 sqft
13904 Se Land Grove St, Port St. Lucie, FL 34984
- Home at address 13912 Se Land Grove St, Port St. Lucie, FL 34984Savings
$423,580
Move-in ready- 3 bd
- 2 ba
- 1,758 sqft
13912 Se Land Grove St, Port St. Lucie, FL 34984
 Floor plans in Veranda Preserve
About the builder - Lennar

- 1,998communities on Jome
- 7,385homes on Jome
Neighborhood
Home address
- City:
- Port St. Lucie
- County:
- St. Lucie
- Zip Code:
- 34984
Schools in St. Lucie County School District

GreatSchools’ Summary Rating calculation is based on 4 of the school’s themed ratings, including test scores, student/academic progress, college readiness, and equity. This information should only be used as a reference. Jome is not affiliated with GreatSchools and does not endorse or guarantee this information. Please reach out to schools directly to verify all information and enrollment eligibility. Data provided by GreatSchools.org © 2025
Places of interest
Getting around
Air quality
Noise level
A Soundscore™ rating is a number between 50 (very loud) and 100 (very quiet) that tells you how loud a location is due to environmental noise.
Financials
Nearby communities in Port St. Lucie


Homes in Port St. Lucie by Lennar
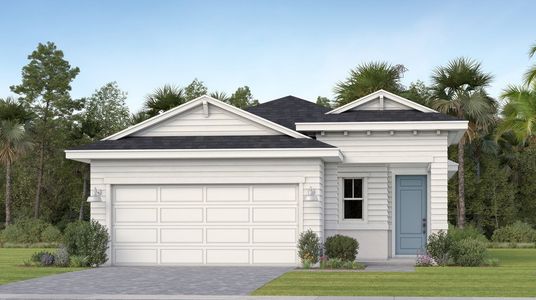




Recently added communities in this area
Other Builders in Port St. Lucie, FL







Nearby sold homes
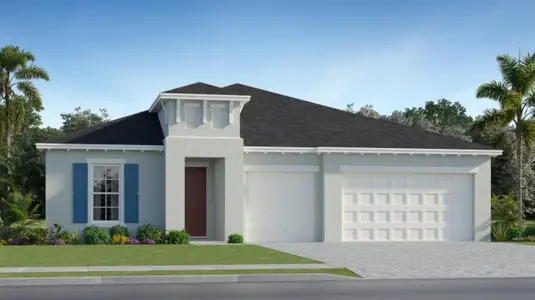
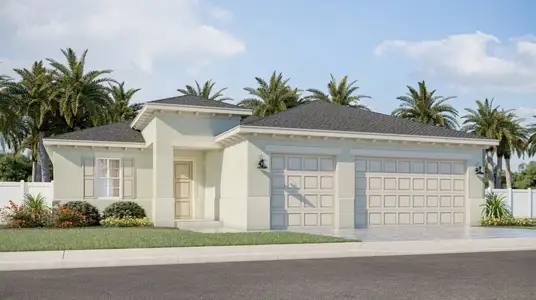
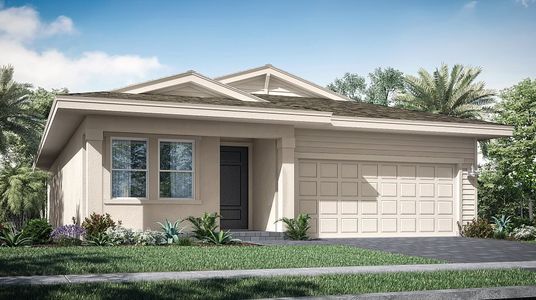
New homes in nearby cities
More New Homes in Port St. Lucie, FL
- Jome
- New homes search
- Florida
- Treasure Coast
- St. Lucie County
- Port St. Lucie
- Veranda Preserve
- Veranda Preserve: The Isles East
- 1308 Se Woodbine Rd, Port St. Lucie, FL 34984