![giulia_kitchen_1of3_f1_06_20_24[1]](https://img.jome.com/images/height_600/plain/listing_image/9c3989f1b8013957e02fbcb7c9a06dca1f9b7421278e167218fa5247c36f7f4b.jpg "giulia_kitchen_1of3_f1_06_20_24[1]")
![pic_giulia_kitchen_2of3_f1_06_20_24[1]](https://img.jome.com/images/height_600/plain/listing_image/c8763a83d254bd59efc00b383976d10ef459ba2a6e60eae8a9de295cad7cad8d.jpg "pic_giulia_kitchen_2of3_f1_06_20_24[1]")
![pic_giulia_kitchen_4of4_f1_6_2_23[1]](https://img.jome.com/images/height_600/plain/listing_image/06a1f1608d6ac841641c828a7a84ca4ce6f5578b74c511ded3ca1bcfedccb99e.jpg "pic_giulia_kitchen_4of4_f1_6_2_23[1]")
![_pic_giulia_bed2_f1_6_2_23[1]](https://img.jome.com/images/height_600/plain/listing_image/65f63cbc21793e8808870e9cdf3f0d3efdbe339d581ad8af7d88948abd1859b4.jpg "_pic_giulia_bed2_f1_6_2_23[1]")
![_pic_giulia_flexspace_f1_6_2_23[1]](https://img.jome.com/images/height_600/plain/listing_image/97e26de24ccfaf1a7394dde38a847c351d891a2710711c93b5a7f9235a4d55f0.jpg "_pic_giulia_flexspace_f1_6_2_23[1]")
![_pic_giulia_diningroom_3of3_f1_6_2_23[1]](https://img.jome.com/images/height_600/plain/listing_image/d8359da65e3c20419f736b814e4a88f348b9ef54872cc95f3e472995319ba58b.jpg "_pic_giulia_diningroom_3of3_f1_6_2_23[1]")
![_pic_giulia_bed3_f1_6_2_23[1]](https://img.jome.com/images/height_600/plain/listing_image/c6dcb1077ae7caffadb0b1713e1991b897faf8b9619589a72a4f8a3f364e933a.jpg "_pic_giulia_bed3_f1_6_2_23[1]")
![pic_giulia_bath2_2of2_f1_6_2_23[1]](https://img.jome.com/images/height_600/plain/listing_image/db1d8ada2e6c6c869aed5dff90d421599cd96b43bb9b191138f1a48950c3cf8a.jpg "pic_giulia_bath2_2of2_f1_6_2_23[1]")
![_pic_giulia_bath2_1of2_f1_6_2_23[1]](https://img.jome.com/images/height_600/plain/listing_image/06ffa8bbae6b90ea4b5ff0ed1e6e387753dbb27a314d4a935d329d89060ab126.jpg "_pic_giulia_bath2_1of2_f1_6_2_23[1]")
![pic_giulia_diningroom_2of3_f1_6_2_23[1]](https://img.jome.com/images/height_600/plain/listing_image/7ef4ef48250625c639fc04af77d517bb5437509a385ed6a1967088d50a2a444c.jpg "pic_giulia_diningroom_2of3_f1_6_2_23[1]")
![_pic_giulia_ownersbath_2of2_f1_6_2_23[1]](https://img.jome.com/images/height_600/plain/listing_image/9ec5c4cbe3fe57d7ed6cb9e66caaea6263b13d036a4862d06cf45ab6c0b349ca.jpg "_pic_giulia_ownersbath_2of2_f1_6_2_23[1]")
![pic_giulia_owners_2of2_f1_6_2_23[1]](https://img.jome.com/images/height_600/plain/listing_image/190f67b1ff402d59b35e195434b1ba2f2b4271c50dda10d167c206ca1cae2b67.jpg "pic_giulia_owners_2of2_f1_6_2_23[1]")
![_pic_giulia_living_2of2_f1_06_20_24[1]](https://img.jome.com/images/height_600/plain/listing_image/85fab4e5e53304819d073f452a509dc68dae3d8e61681bce351523c162b889c8.jpg "_pic_giulia_living_2of2_f1_06_20_24[1]")
- 3 bd
- 2.5 ba
- 2,236 sqft
500 Se Fascino Cir, Port St. Lucie, FL 34987
- Single-Family
- $222.77/sqft
- $661/monthly HOA
- West facing
New Homes for Sale Near 500 Se Fascino Cir, Port St. Lucie, FL 34987
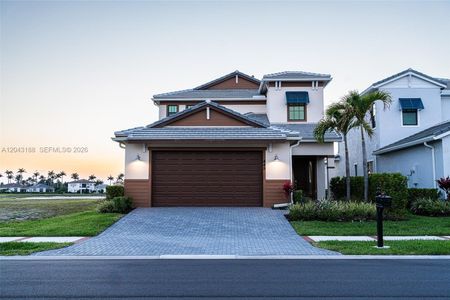
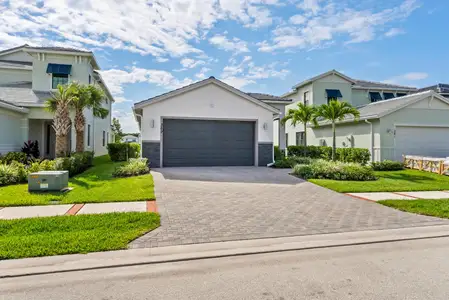
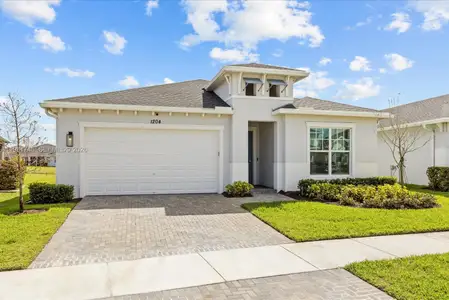
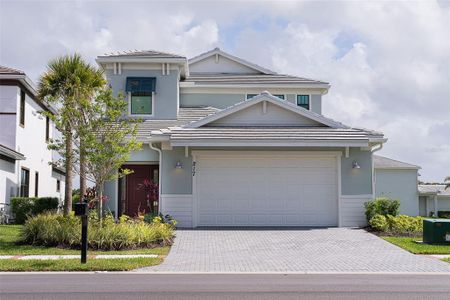
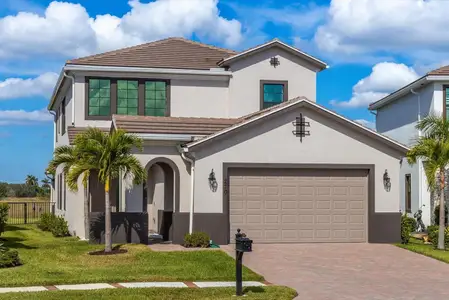
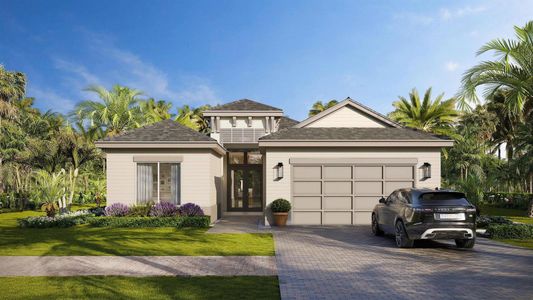
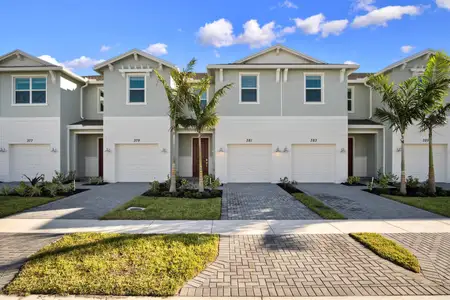
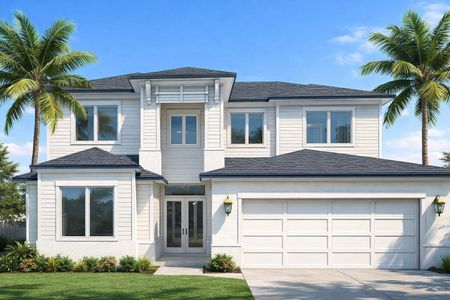
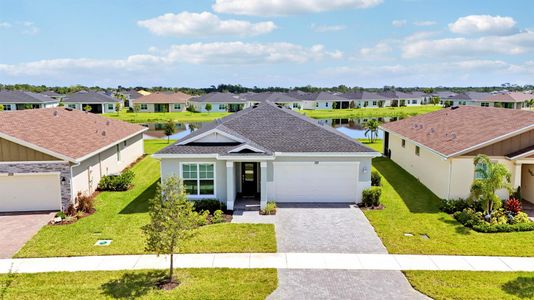
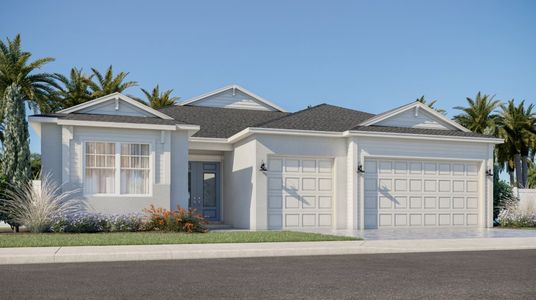
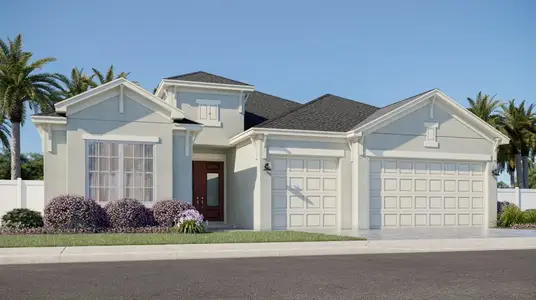
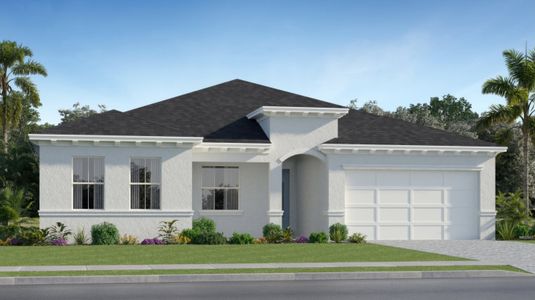
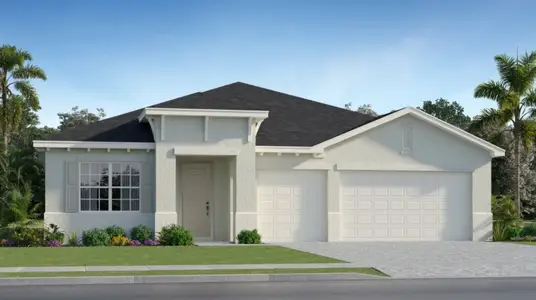
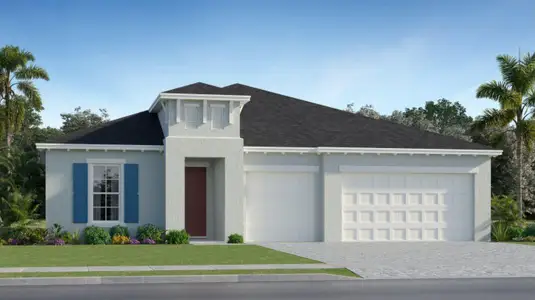
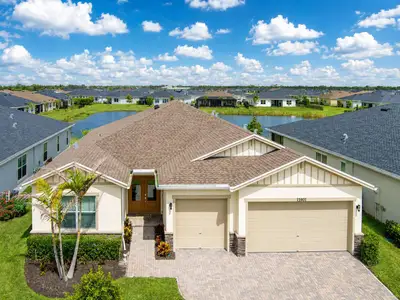
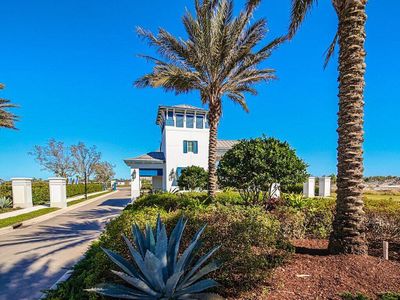
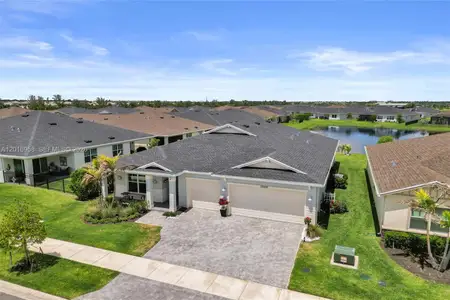
About this Home
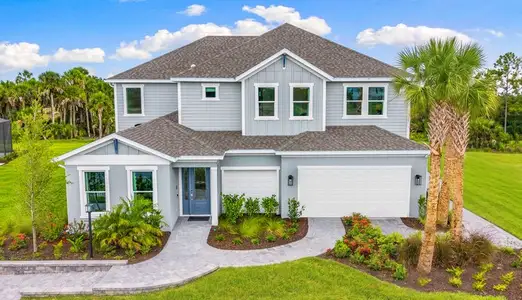
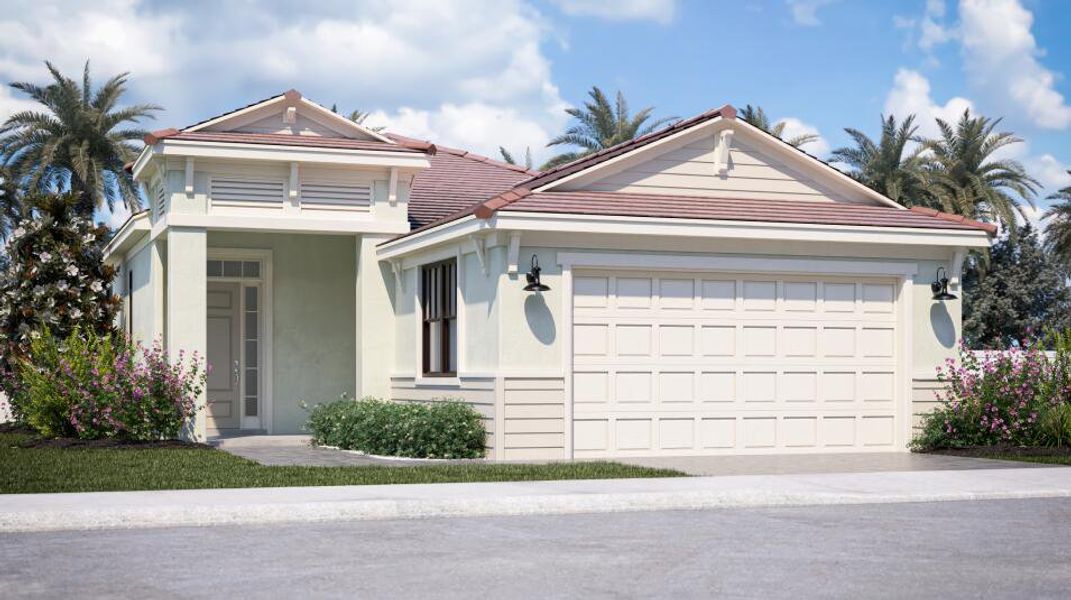
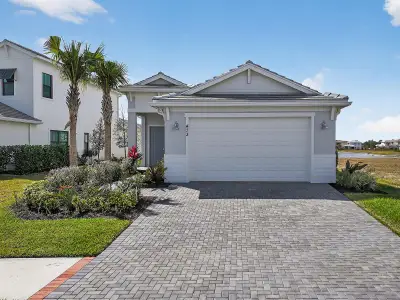
Designed for low-maintenance living, this single-story home showcases a cohesive layout that blends the kitchen, dining room and living room together .Through glass-sliders is a covered terrace Partially secluded from the open floorplan is a flex space. Two secondary bedrooms are split by a Jack-and-Jill style bathroom with convenient dual sinks, while the owner's suite with adjoining bathroom is tucked away
Prices, dimensions and features may vary and are subject to change. Photos are for illustrative purposes only.
Lennar Realty, MLS R11160284
May also be listed on the Lennar website
Information last verified by Jome: Today at 12:08 AM (September 2, 2026)
Home details
- Property status:
- Sold
- Lot size (acres):
- 0.15
- Size:
- 2,236 sqft
- Stories:
- 1
- Beds:
- 3
- Baths:
- 2
- Half baths:
- 1
- Garage spaces:
- 2
- Facing direction:
- West
Construction details
- Builder Name:
- Lennar
- Year Built:
- 2025
- Roof:
- Concrete Roofing, Tile Roofing
Home features & finishes
- Appliances:
- Sprinkler System
- Cooling:
- Central Air
- Flooring:
- Ceramic FlooringCarpet FlooringTile Flooring
- Garage/Parking:
- ParkingDoor OpenerGarageAttached Garage
- Interior Features:
- Ceiling-HighWalk-In ClosetFoyerPantryLoftSeparate ShowerDouble Vanity
- Kitchen:
- DishwasherMicrowave OvenGas CooktopDouble SinkKitchen IslandGas OvenKitchen Range
- Laundry facilities:
- WasherUtility/Laundry Room
- Pets:
- Pets AllowedPets Allowed with Breed Restrictions
- Property amenities:
- PoolOutdoor LivingPorch
- Rooms:
- Primary Bedroom On MainDining RoomFamily RoomLiving RoomPrimary Bedroom Downstairs
- Security system:
- Security SystemSmoke Detector
Utility information
- Heating:
- Electric Heating, Central Heating
- Sewer:
- Public Sewer
- Utilities:
- Electricity Available, Electricity on Property, Natural Gas Available, Natural Gas on Property, Cable Available, Sewer Available, Water Available
- Water source:
- Public
Community amenities
- Fitness Center/Exercise Area
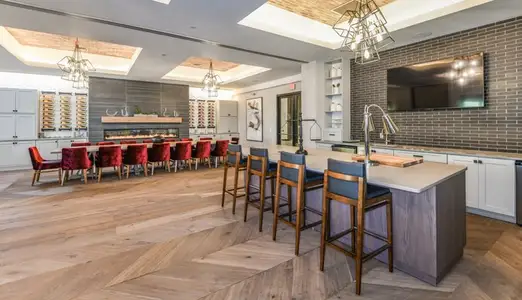
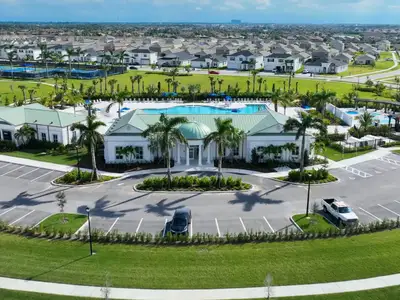
- Club House
- Tennis Courts
- Gated Community
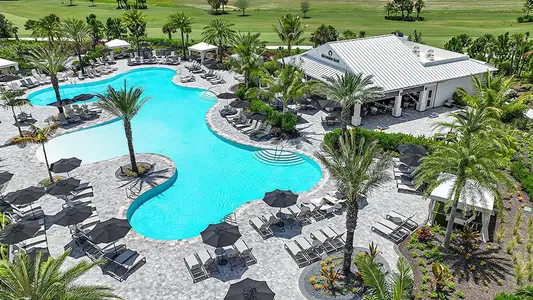
- Community Pool
- Lifestyle Director
- Waterfront View
About the builder - Lennar

- 2,004communities on Jome
- 7,431homes on Jome
Neighborhood
Home address
- City:
- Port St. Lucie
- County:
- St. Lucie
- Zip Code:
- 34987
Schools in St. Lucie County School District

GreatSchools’ Summary Rating calculation is based on 4 of the school’s themed ratings, including test scores, student/academic progress, college readiness, and equity. This information should only be used as a reference. Jome is not affiliated with GreatSchools and does not endorse or guarantee this information. Please reach out to schools directly to verify all information and enrollment eligibility. Data provided by GreatSchools.org © 2025
Places of interest
Getting around
Air quality
Noise level
A Soundscore™ rating is a number between 50 (very loud) and 100 (very quiet) that tells you how loud a location is due to environmental noise.
Natural hazards risk
Provided by FEMA
Financials
Nearby communities in Port St. Lucie
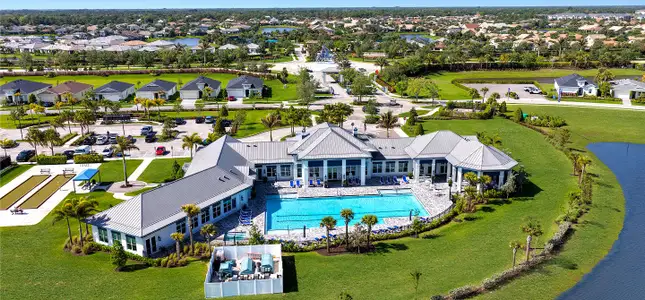
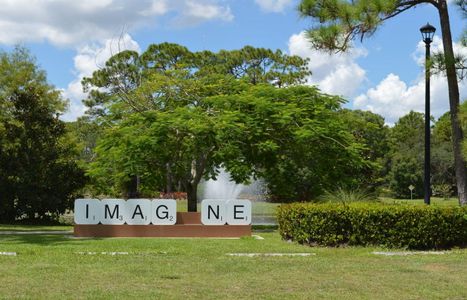
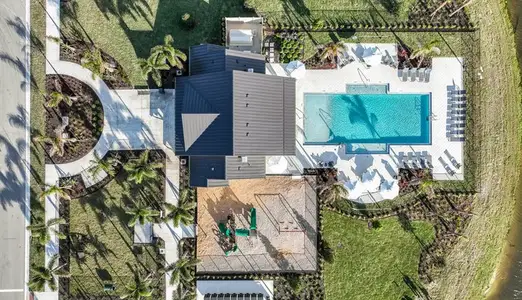

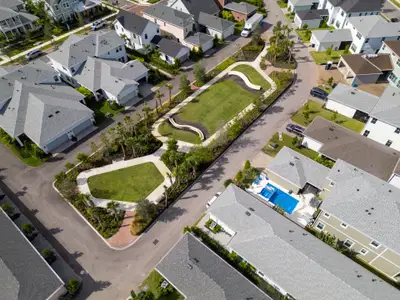
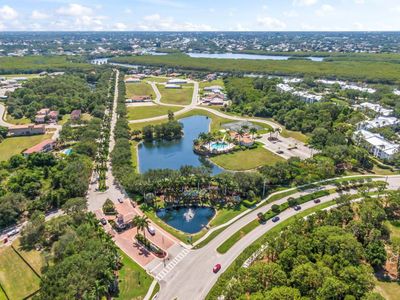
Recently added communities in this area
Other Builders in Port St. Lucie, FL







Nearby sold homes
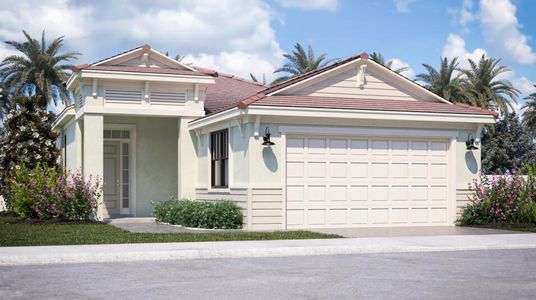
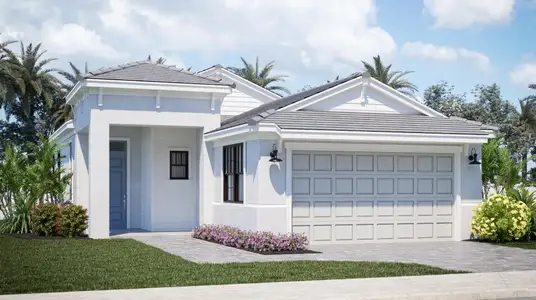
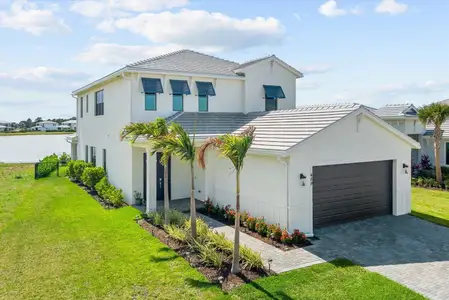
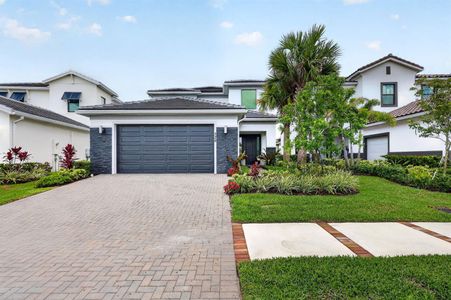
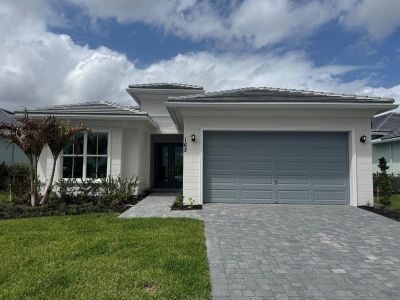
New homes in nearby cities
More New Homes in Port St. Lucie, FL

Lennar Realty, MLS R11160284
IDX information is provided exclusively for personal, non-commercial use, and may not be used for any purpose other than to identify prospective properties consumers may be interested in purchasing. Information is deemed reliable but not guaranteed.
Read moreLast checked Sep 2, 6:20 pm
- Jome
- New homes search
- Florida
- Treasure Coast
- St. Lucie County
- Port St. Lucie
- 500 Se Fascino Cir, Port St. Lucie, FL 34987