
- 4 bd
- 3 ba
- 2,806 sqft
9041 Sundance Ter, Parrish, FL 34219
- Single-Family
- $178.17/sqft
- $144/monthly HOA
- Northeast facing
New Homes for Sale Near 9041 Sundance Ter, Parrish, FL 34219
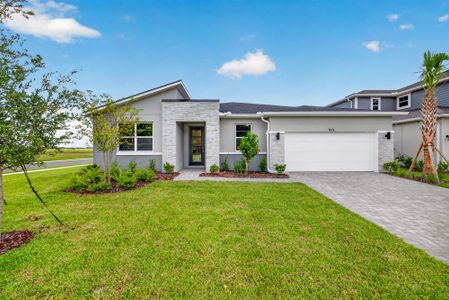
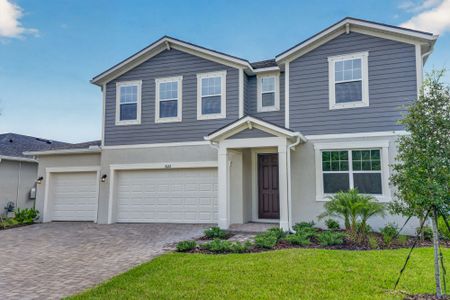
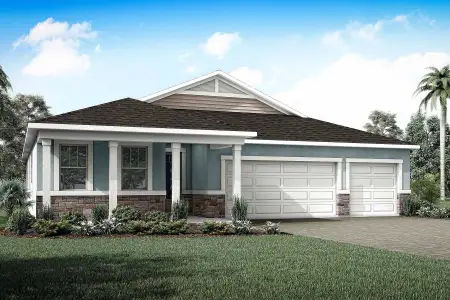


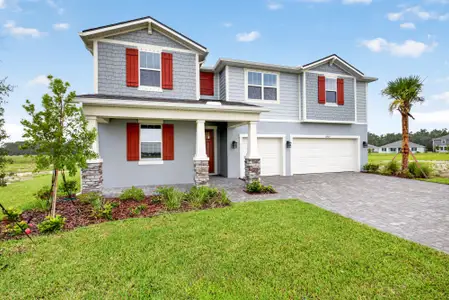
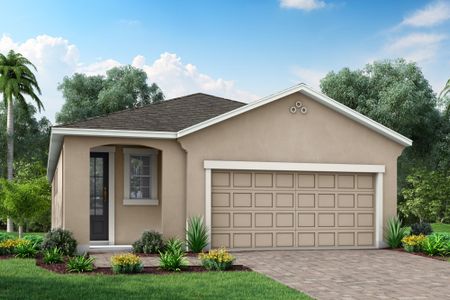
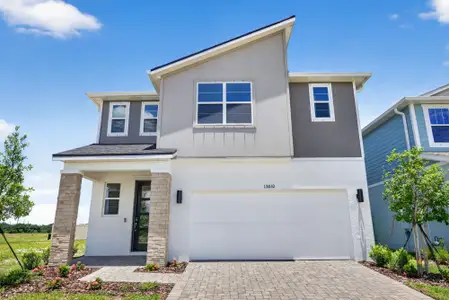
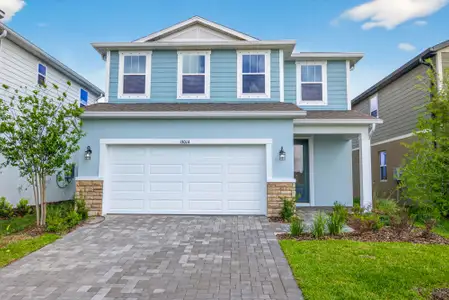
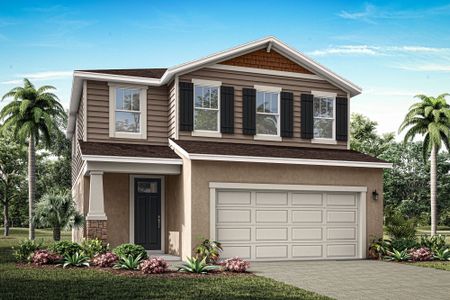

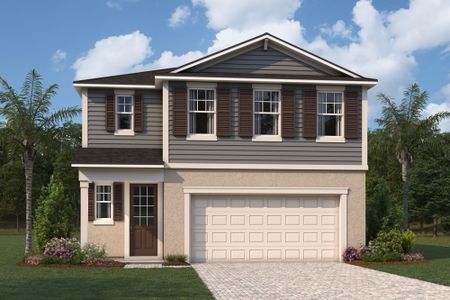
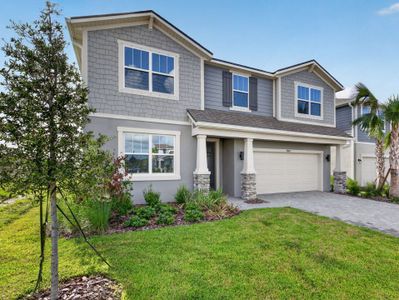
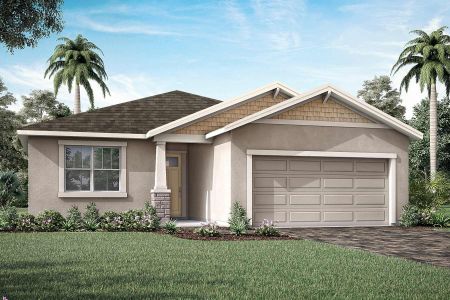
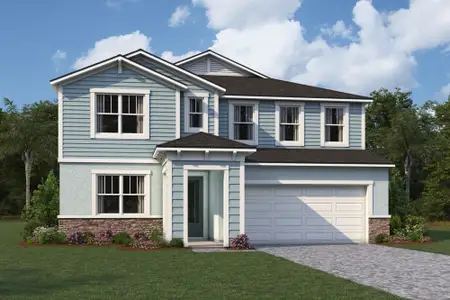

About this Home
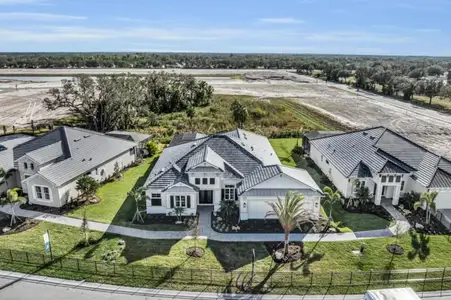
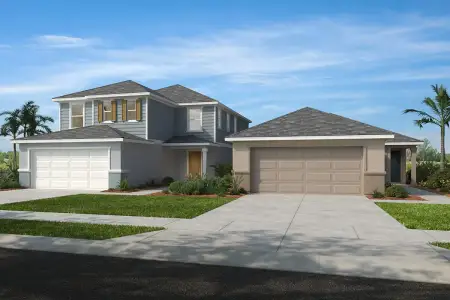
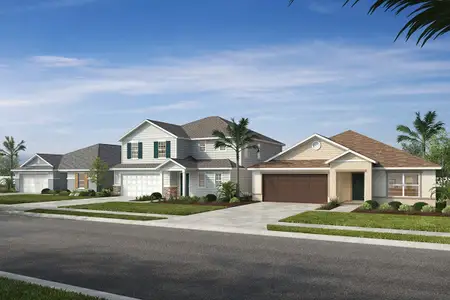
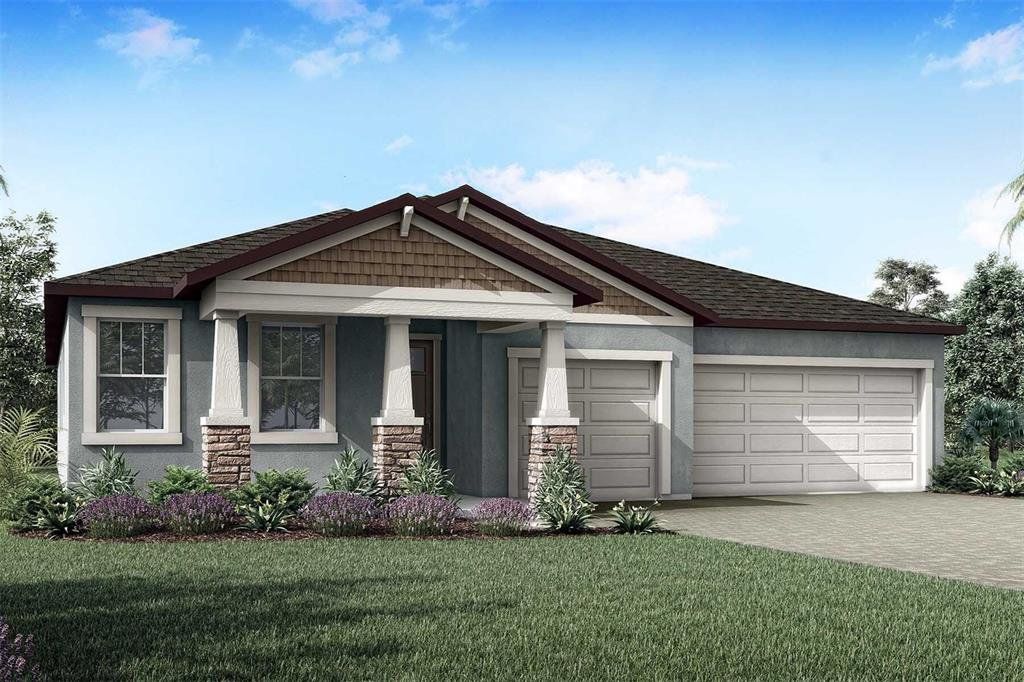
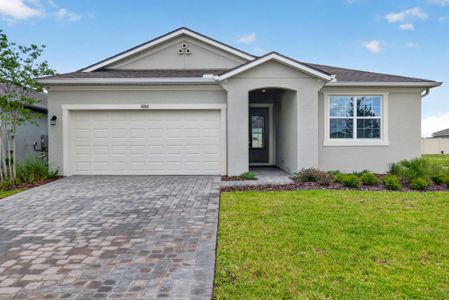
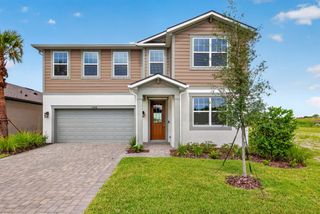
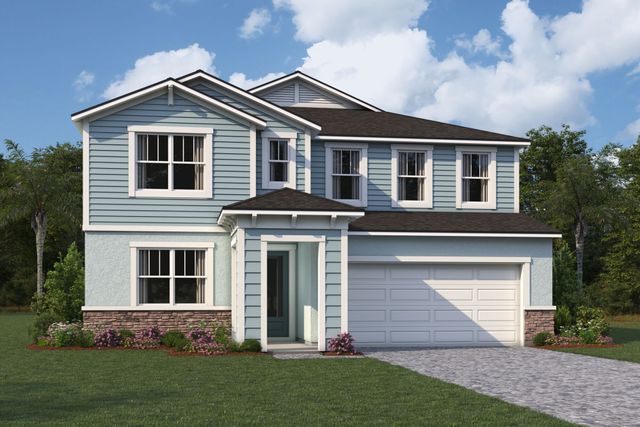
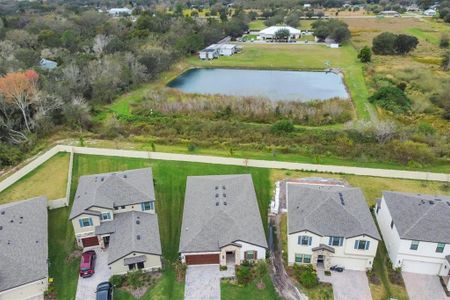
Ready August/Sept 2026 - This beautifully designed home offers just over 2,600 square feet of flexible and functional living space, complete with 4 bedrooms, 3 full baths, a versatile study, and a spacious 3-car garage. From the moment you enter, the inviting foyer welcomes you into a seamless open-concept layout that connects the kitchen, great room, and dining area—perfect for both casual living and elegant entertaining.
The chef-inspired kitchen spans two full walls and features a wealth of upper and lower cabinetry topped with sleek quartz countertops. An oversized island with a flush breakfast bar anchors the space and provides the perfect spot for meals, conversation, or entertainment. Just behind the kitchen, a walk-in pantry and laundry room are smartly tucked away next to the garage for added convenience.
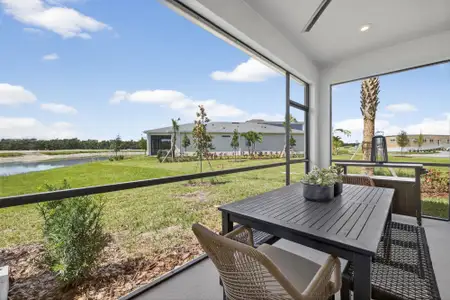
The great room opens to the outdoors through glass sliders, leading to a covered lanai that's ideal for enjoying Florida’s sunshine and breezes. With plenty of room for a seating area and a dining table, it's the perfect setting for alfresco meals or relaxing with family and friends.
The owner’s suite is a private retreat, featuring an expansive en suite bathroom with a dual-sink vanity that spans the length of the room, a glass-enclosed shower, and a walk-in closet with vented shelving on all four walls. Bedroom 2, located off the great room, also boasts its own en suite and walk-in closet, making it perfect for guests or a multigenerational setup. Bedrooms 3 and 4 are positioned at the front of the home and share a full hallway bath.
A study across from the kitchen offers additional space to customize—ideal as a home office, gym, playroom, or hobby space. The generous 3-car garage ensures there’s room for vehicles, storage, or all your favorite toys.
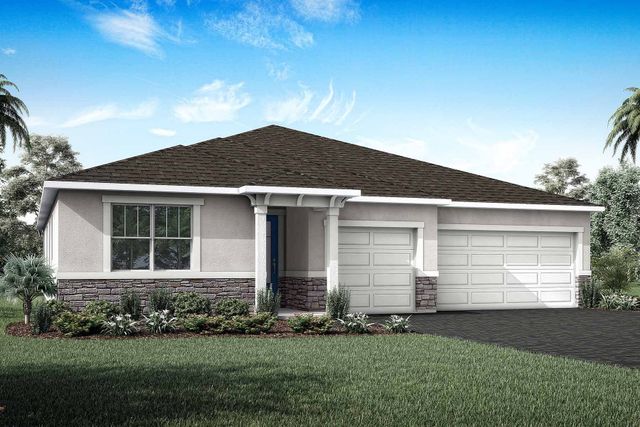
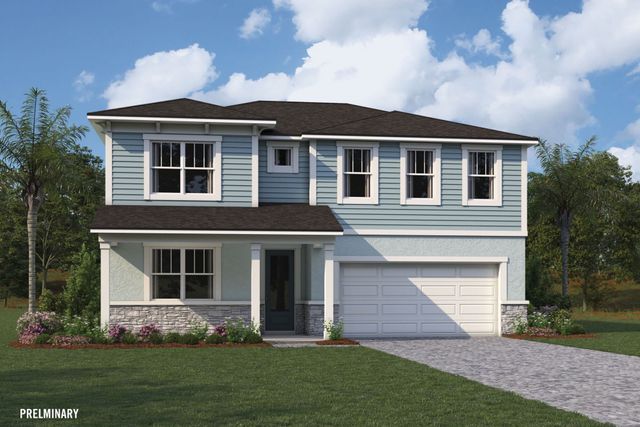
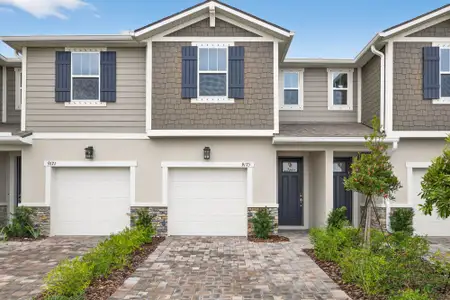
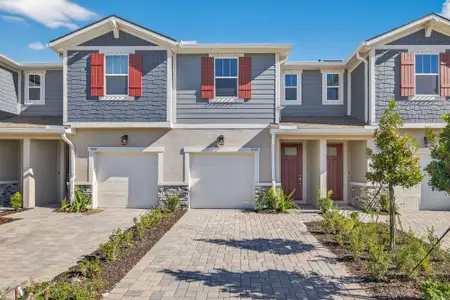
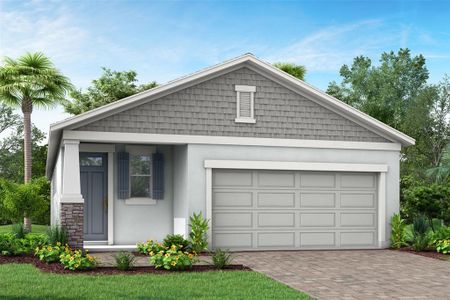
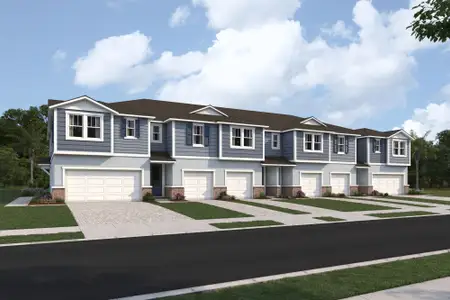
Photos, renderings and plans are for illustrative purposes only and should never be relied upon and may vary from the actual home. Pricing, dimensions and features can change at any time without notice or obligation. The photos are from a furnished model home and not the home offered for sale.
May also be listed on the Mattamy Homes website
Information last verified by Jome: Saturday at 9:39 AM (September 12, 2026)
Home details
- Property status:
- Sold
- Lot size (acres):
- 0.16
- Size:
- 2,806 sqft
- Stories:
- 2
- Beds:
- 4
- Baths:
- 3
- Garage spaces:
- 3
- Facing direction:
- Northeast
Construction details
- Builder Name:
- Mattamy Homes
- Completion Date:
- August, 2026
- Year Built:
- 2025
- Roof:
- Roof Gutter, Shingle Roofing
Home features & finishes
- Construction Materials:
- StuccoBlock
- Cooling:
- Central Air
- Flooring:
- Carpet FlooringTile Flooring
- Foundation Details:
- Slab
- Garage/Parking:
- Door OpenerGarageAttached Garage
- Home amenities:
- Green Construction
- Interior Features:
- Walk-In ClosetShuttersFoyerPantrySliding Doors
- Kitchen:
- DishwasherMicrowave OvenRefrigeratorCooktopKitchen Range
- Laundry facilities:
- Laundry Facilities On Upper LevelDryerWasherUtility/Laundry Room
- Lighting:
- LightingStreet Lights
- Pets:
- Pets Allowed
- Property amenities:
- SidewalkLanaiIrrigationSmart Home SystemPorch
- Rooms:
- Flex RoomPrimary Bedroom On MainKitchenDen RoomOffice/StudyDining RoomFamily RoomOpen Concept FloorplanPrimary Bedroom DownstairsPrimary Bedroom Upstairs
- Security system:
- Smoke Detector
Utility information
- Heating:
- Electric Heating, Thermostat, Water Heater, Central Heating, Tankless water heater
- Sewer:
- Public Sewer
- Utilities:
- Electricity Available, Natural Gas Available, Underground Utilities, Phone Available, Cable Available, Water Available
- Water source:
- Public
Community details
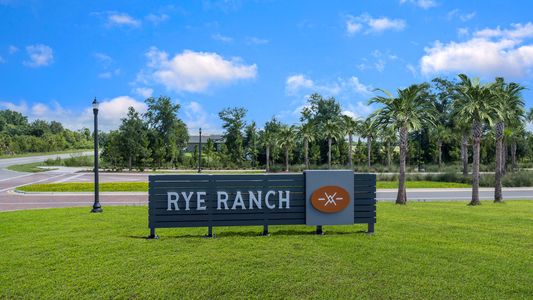
Crosswind Ranch
by Mattamy Homes, Parrish, FL
- 29 homes
- 24 plans
- 1,601 - 3,790 sqft
View Crosswind Ranch details
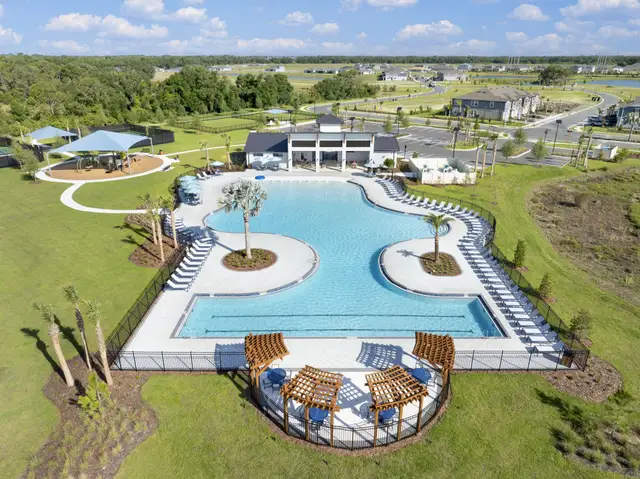
Community amenities
- Woods View
- Dog Park
- Playground
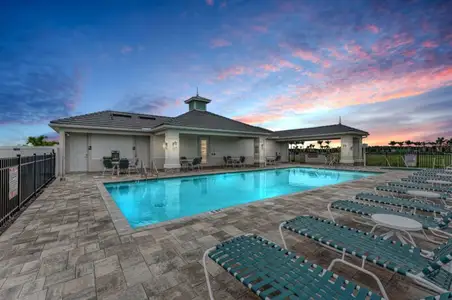
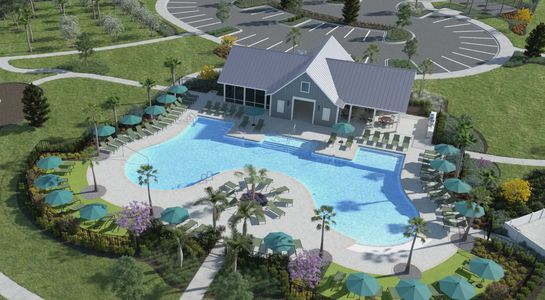
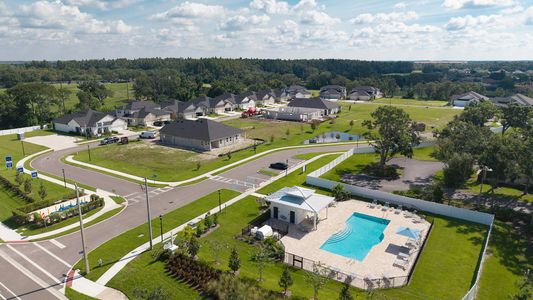
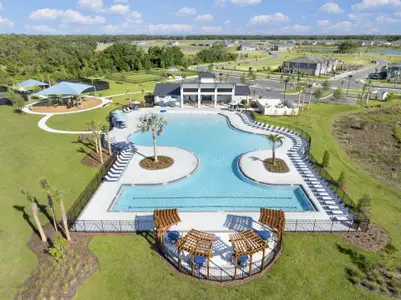
- Community Pool
- Sidewalks Available
More homes in Crosswind Ranch
- Home at address 13153 Oxeye Ln, Parrish, FL 34219
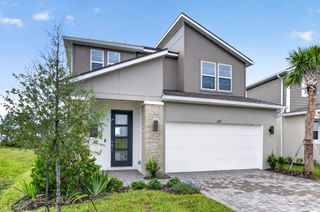 Savings
$394,943
Move-in ready- 4 bd
- 3 ba
- 2,323 sqft
13153 Oxeye Ln, Parrish, FL 34219
- Home at address 9243 Aurelia Ave, Parrish, FL 34219
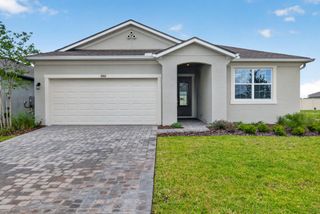 Savings
$409,965
Move-in ready- 4 bd
- 3 ba
- 2,005 sqft
9243 Aurelia Ave, Parrish, FL 34219
- Home at address 13018 Sunseed St, Parrish, FL 34219
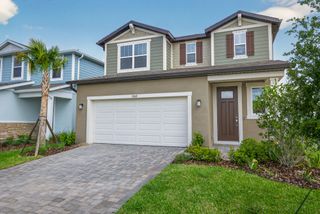 Savings
$414,935
Move-in ready- 4 bd
- 3 ba
- 2,323 sqft
13018 Sunseed St, Parrish, FL 34219
- Home at address 9223 Aurelia Ave, Parrish, FL 34219
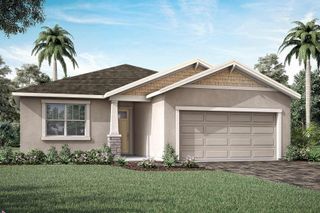 Savings
$417,445
Move-in ready- 4 bd
- 3 ba
- 2,209 sqft
9223 Aurelia Ave, Parrish, FL 34219
- Home at address 13258 Oxeye Ln, Parrish, FL 34219
 Savings
$452,813
Move-in ready- 4 bd
- 2.5 ba
- 2,575 sqft
13258 Oxeye Ln, Parrish, FL 34219
- Home at address 9255 Aurelia Ave, Parrish, FL 34219
 Savings
$469,575
Move-in ready- 5 bd
- 3.5 ba
- 2,978 sqft
9255 Aurelia Ave, Parrish, FL 34219
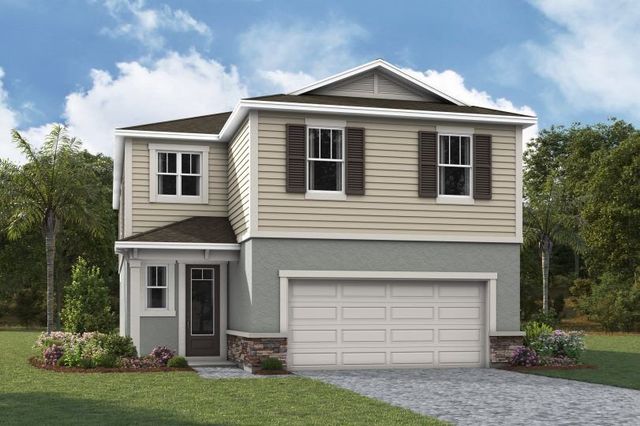
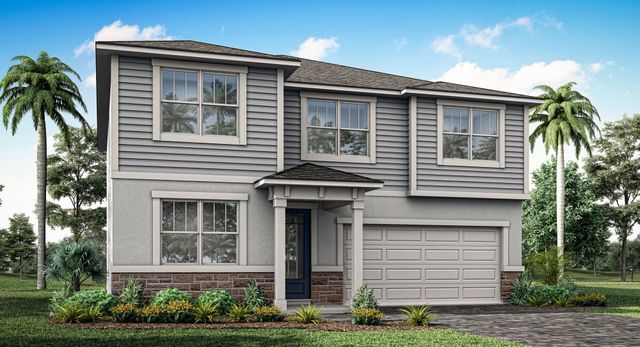
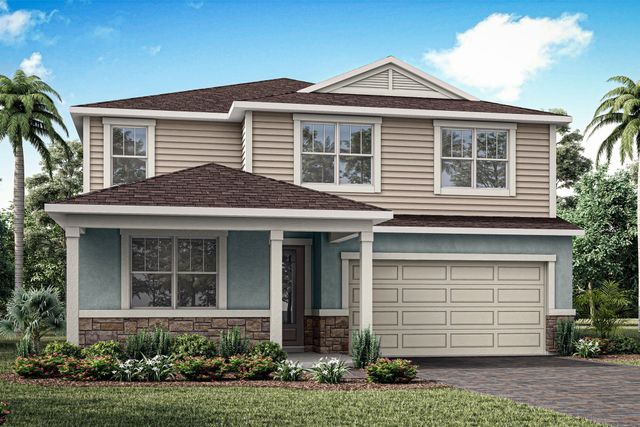
 Floor plans in Crosswind Ranch
About the builder - Mattamy Homes

Neighborhood
Home address
Schools in Manatee County School District

GreatSchools’ Summary Rating calculation is based on 4 of the school’s themed ratings, including test scores, student/academic progress, college readiness, and equity. This information should only be used as a reference. Jome is not affiliated with GreatSchools and does not endorse or guarantee this information. Please reach out to schools directly to verify all information and enrollment eligibility. Data provided by GreatSchools.org © 2025
Places of interest
Getting around
Air quality
Noise level
A Soundscore™ rating is a number between 50 (very loud) and 100 (very quiet) that tells you how loud a location is due to environmental noise.
Financials
Nearby communities in Parrish
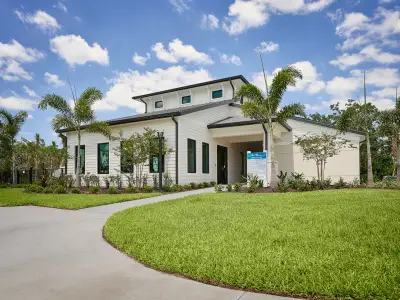
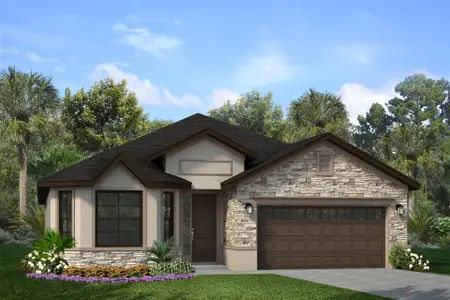
Homes in Parrish by Mattamy Homes
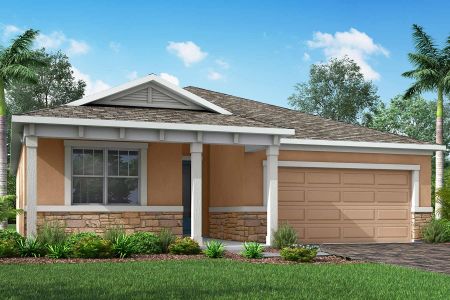
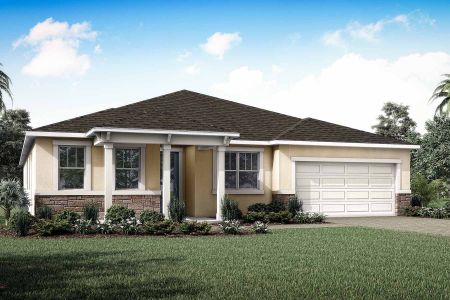
Recently added communities in this area
Other Builders in Parrish, FL








Nearby sold homes
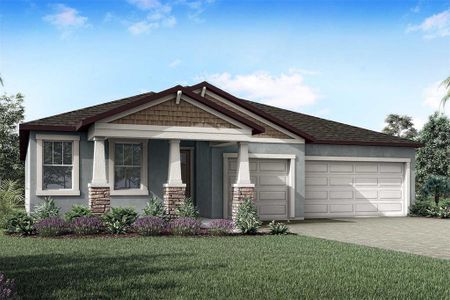
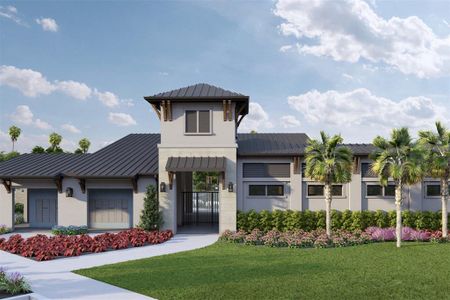
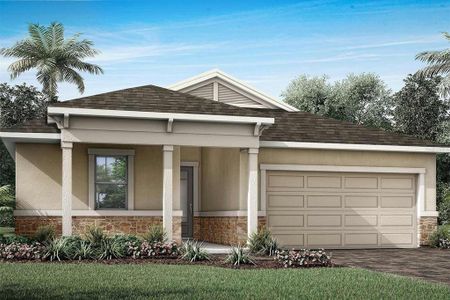
New homes in nearby cities
More New Homes in Parrish, FL
- Jome
- New homes search
- Florida
- Tampa Bay Area
- Manatee County
- Parrish
- Crosswind Ranch
- 9041 Sundance Ter, Parrish, FL 34219