- 4 bd
- 3 ba
- 2,601 sqft
12459 49Th St E, Parrish, FL 34219
- Single-Family
- $199.57/sqft
- $129/monthly HOA
- North facing
New Homes for Sale Near 12459 49Th St E, Parrish, FL 34219
About this Home
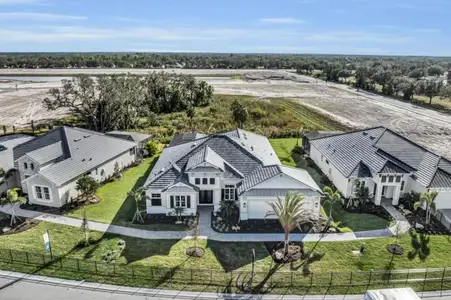
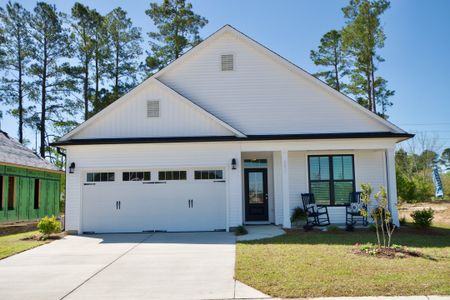
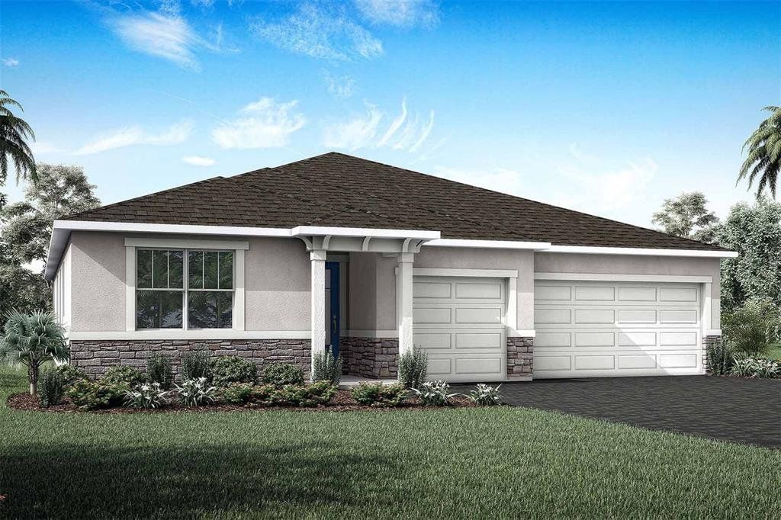

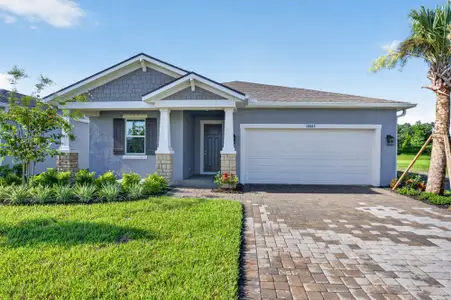
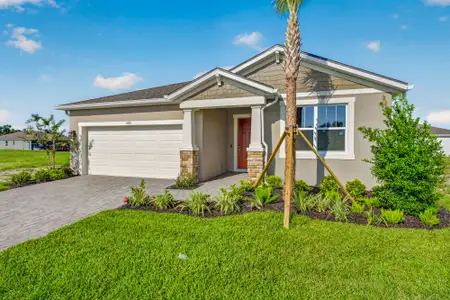
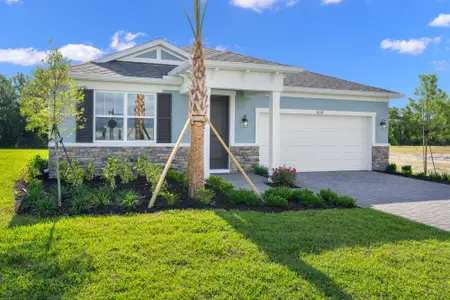
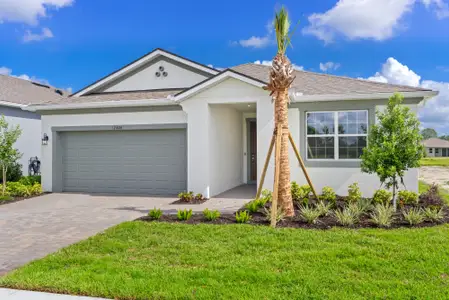
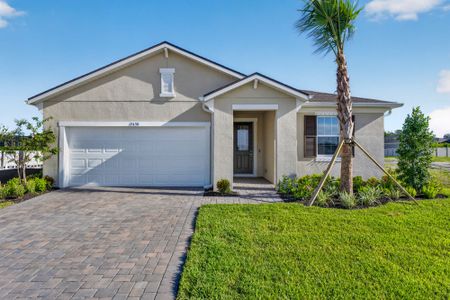
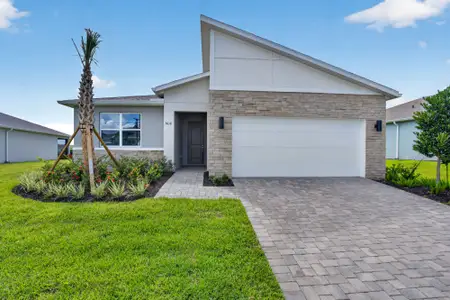
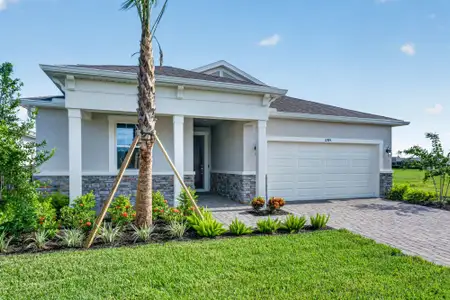
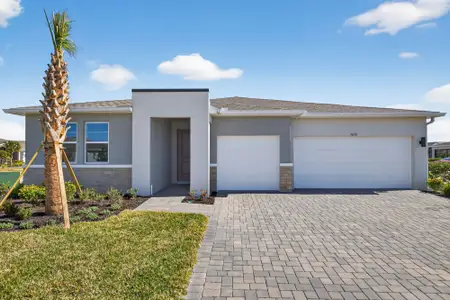
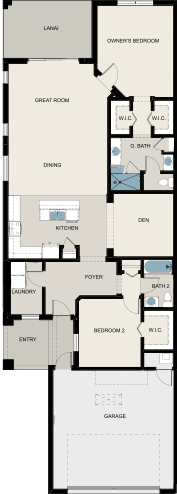
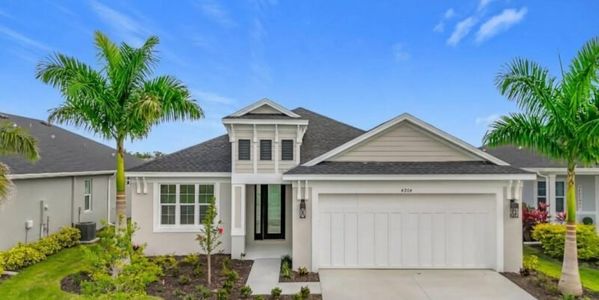
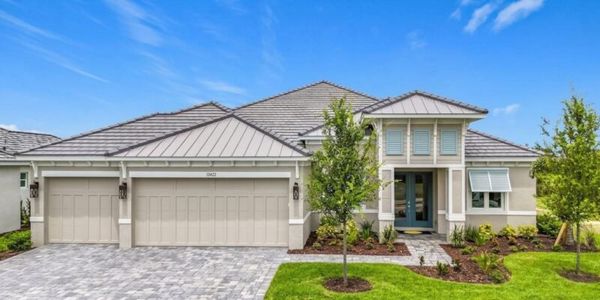
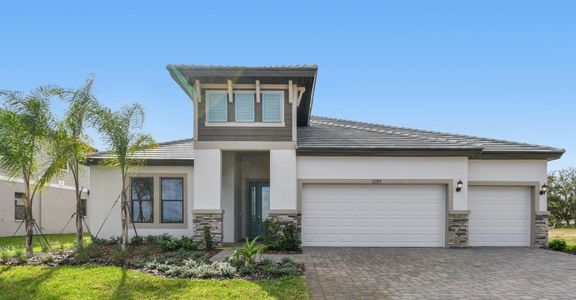
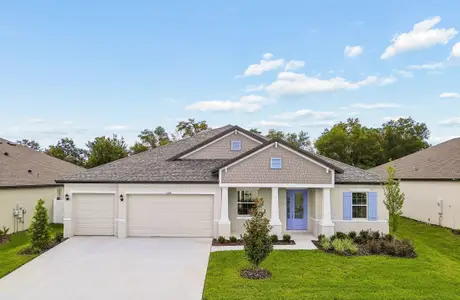
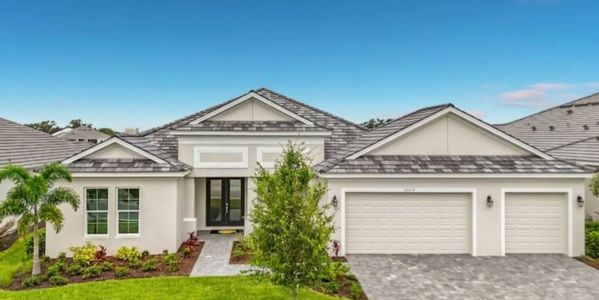

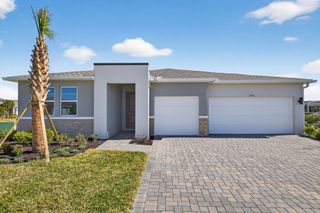
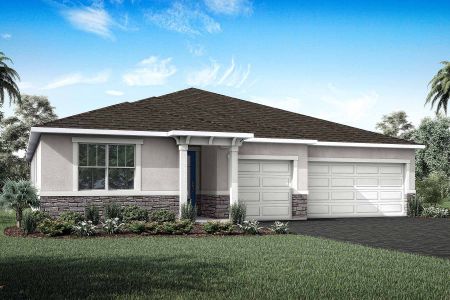

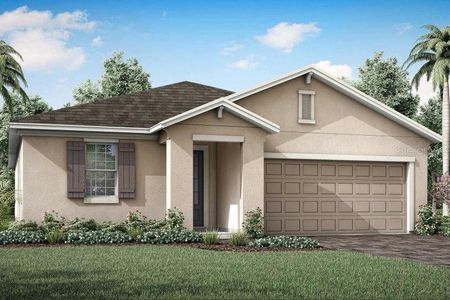

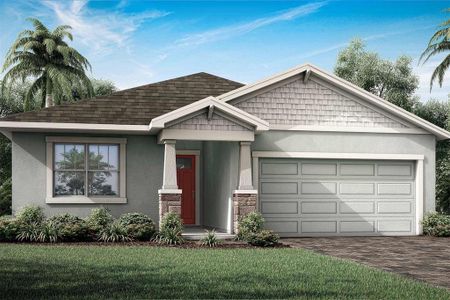
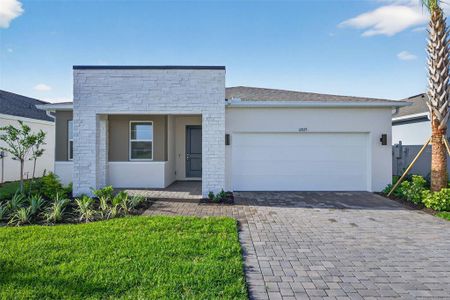
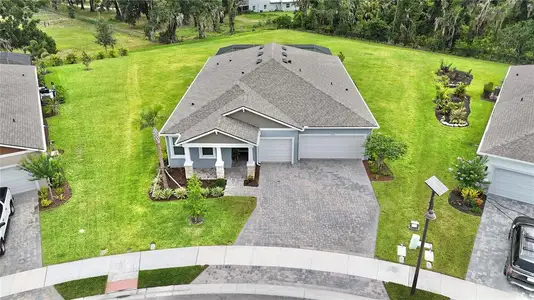
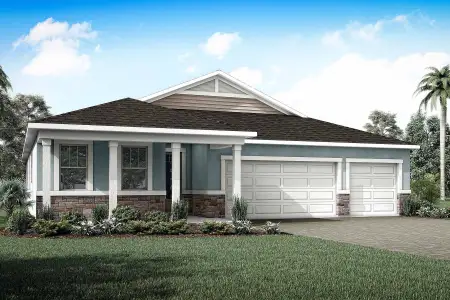
Welcome home to this beautifully designed ranch-style residence offering 4 bedrooms, 3 full baths, a private study, and a spacious 3-car garage. Thoughtfully designed with an open-concept layout, this home combines modern style, everyday functionality, and comfortable living spaces perfect for entertaining family and friends.
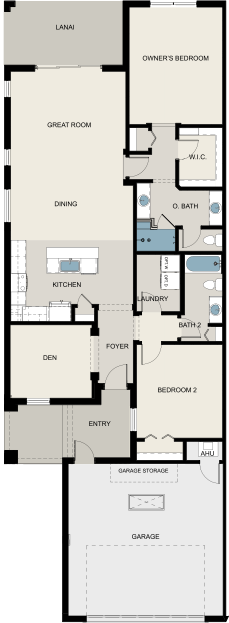
At the heart of the home is a stunning kitchen featuring two full walls of white shaker-style cabinetry topped with durable Frost White quartz countertops and accented by satin nickel hardware. An oversized center island with a breakfast bar provides seating for four or more, making it the perfect gathering spot for casual meals and conversation. All stainless-steel appliances are included, including an Energy Star® refrigerator. Just off the kitchen, you'll find a generous walk-in pantry and an oversized laundry room complete with washer and dryer, plus plenty of space for additional cabinetry or shelving.
The dining area seamlessly connects to the expansive great room and overlooks the backyard through large sliding glass doors that lead to a covered, screened lanai—ideal for enjoying Florida living year-round. The fully fenced backyard features a solid privacy fence, creating a peaceful outdoor retreat.
The thoughtfully designed split-bedroom floor plan offers privacy for everyone. Bedroom two enjoys its own private full bath and is tucked away on one side of the home. Bedrooms three and four are located toward the front of the home and share a well-appointed hallway bath. The luxurious primary suite is privately situated at the rear of the home and features a massive walk-in closet, oversized raised dual-sink vanity, glass-enclosed shower, linen closet, private water closet, and a window that fills the space with natural light.
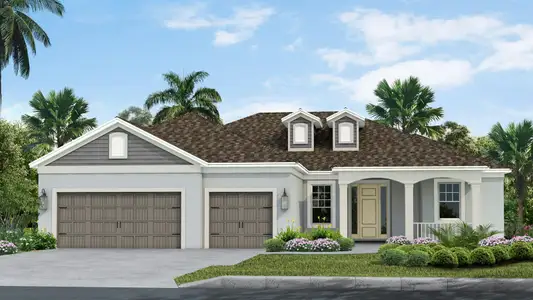
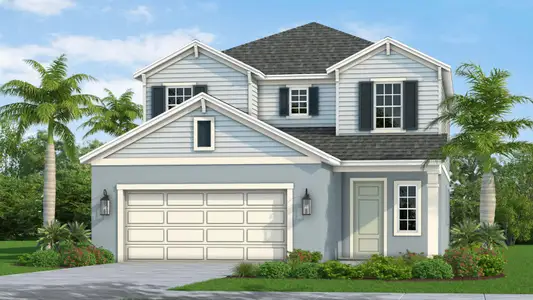
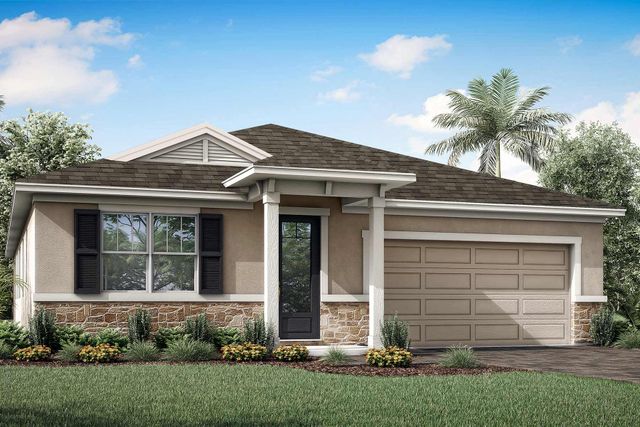
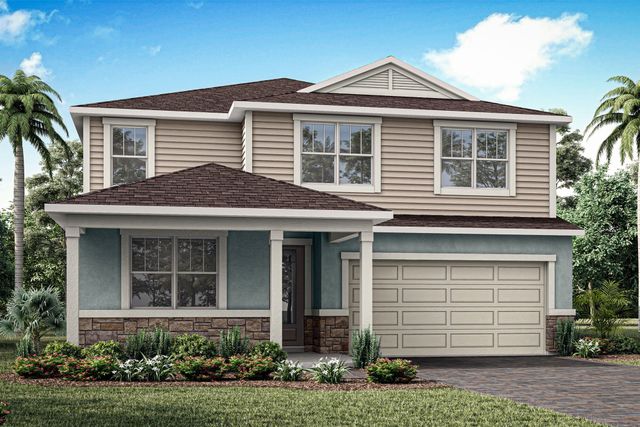
Additional features include neutral interior finishes that complement any décor style, gutters, professional landscaping, irrigation, and a fully sodded yard. Situated on a desirable corner lot with convenient access to the community gate, this exceptional home offers the perfect combination of style, comfort, and convenience. Photos, renderings and plans are for illustrative purposes only and should never be relied upon and may vary from the actual home. Pricing, dimensions and features can change at any time without notice or obligation. The photos are from a furnished model home and not the home offered for sale.
May also be listed on the Mattamy Homes website
Information last verified by Jome: Saturday at 9:40 AM (September 12, 2026)
Home details
- Property status:
- Sold
- Lot size (acres):
- 0.22
- Size:
- 2,601 sqft
- Stories:
- 1
- Beds:
- 4
- Baths:
- 3
- Garage spaces:
- 3
- Facing direction:
- North
Construction details
- Builder Name:
- Mattamy Homes
- Completion Date:
- March, 2026
- Year Built:
- 2024
- Roof:
- Shingle Roofing
Home features & finishes
- Construction Materials:
- StuccoBlock
- Cooling:
- Central Air
- Flooring:
- Carpet FlooringTile Flooring
- Foundation Details:
- Slab
- Garage/Parking:
- Door OpenerGarageAttached Garage
- Home amenities:
- Green Construction
- Interior Features:
- Walk-In ClosetShuttersFoyerPantrySliding Doors
- Kitchen:
- DishwasherMicrowave OvenRefrigeratorDisposalKitchen Range
- Laundry facilities:
- Utility/Laundry Room
- Lighting:
- LightingStreet Lights
- Pets:
- Pets Allowed
- Property amenities:
- SidewalkIrrigationPatioSmart Home SystemPorch
- Rooms:
- Primary Bedroom On MainKitchenDen RoomOffice/StudyDining RoomFamily RoomOpen Concept FloorplanPrimary Bedroom Downstairs
- Security system:
- Smoke Detector
Utility information
- Heating:
- Electric Heating, Thermostat, Water Heater, Central Heating
- Sewer:
- Public Sewer
- Utilities:
- Electricity Available, Underground Utilities, Phone Available, Cable Available, Water Available
- Water source:
- Public
Community details
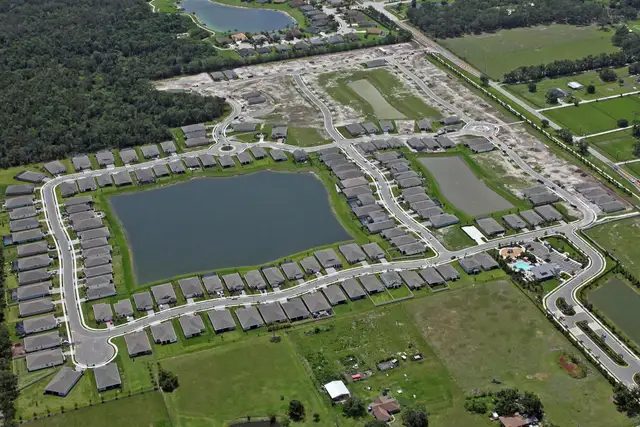
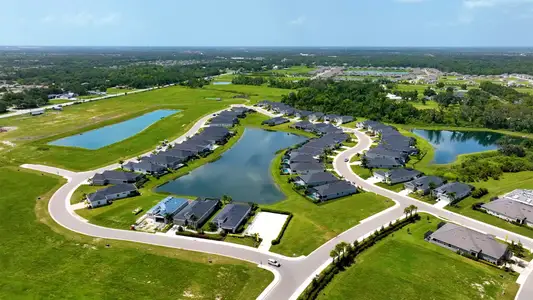
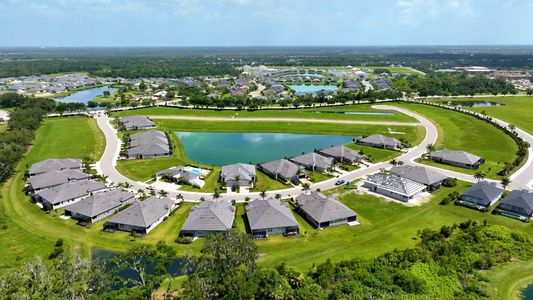
Windwater
by Mattamy Homes, Parrish, FL
- 8 homes
- 7 plans
- 1,731 - 2,810 sqft
View Windwater details
Community amenities
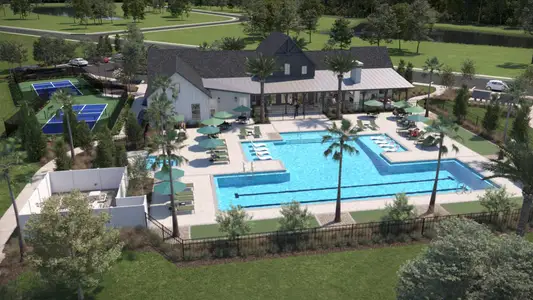
- Playground
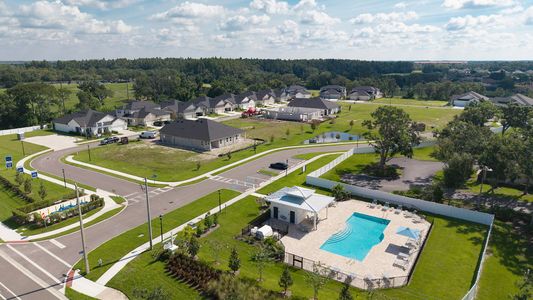
- Gated Community
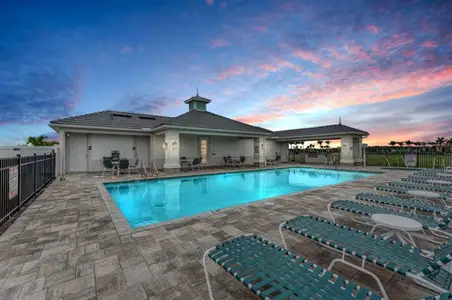
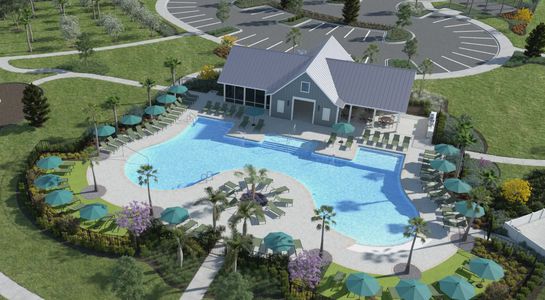
- Community Pool
- Sidewalks Available
More homes in Windwater
- Home at address 12406 49Th St E, Parrish, FL 34219
 Savings
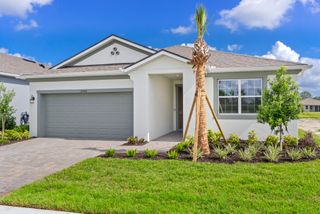
$424,977
Move-in ready- 4 bd
- 3 ba
- 2,005 sqft
12406 49Th St E, Parrish, FL 34219
- Home at address 5038 125Th Ave E, Parrish, FL 34219
 Savings
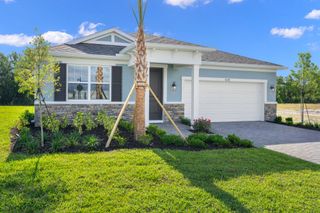
$464,315
Move-in ready- 4 bd
- 3 ba
- 2,365 sqft
5038 125Th Ave E, Parrish, FL 34219
- Home at address 5030 123Rd Ave E, Parrish, FL 34219
 Savings
$504,977
Move-in ready- 4 bd
- 3 ba
- 2,600 sqft
5030 123Rd Ave E, Parrish, FL 34219
 Floor plans in Windwater
About the builder - Mattamy Homes

Neighborhood
Home address
Schools in Manatee County School District

GreatSchools’ Summary Rating calculation is based on 4 of the school’s themed ratings, including test scores, student/academic progress, college readiness, and equity. This information should only be used as a reference. Jome is not affiliated with GreatSchools and does not endorse or guarantee this information. Please reach out to schools directly to verify all information and enrollment eligibility. Data provided by GreatSchools.org © 2025
Places of interest
Getting around
Air quality
Noise level
A Soundscore™ rating is a number between 50 (very loud) and 100 (very quiet) that tells you how loud a location is due to environmental noise.
Financials
Nearby communities in Parrish
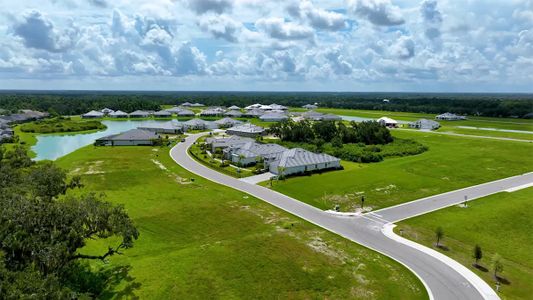
Homes in Parrish by Mattamy Homes
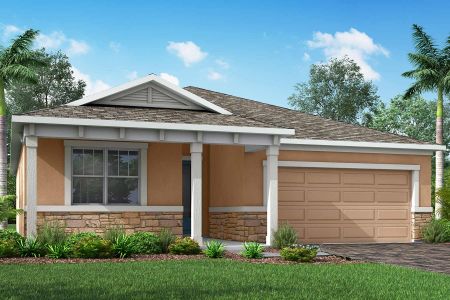
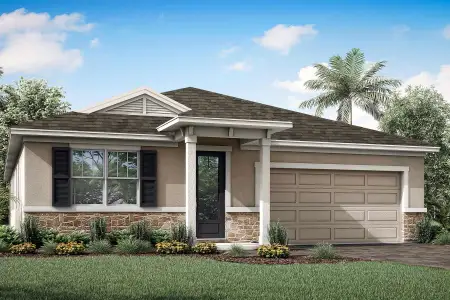
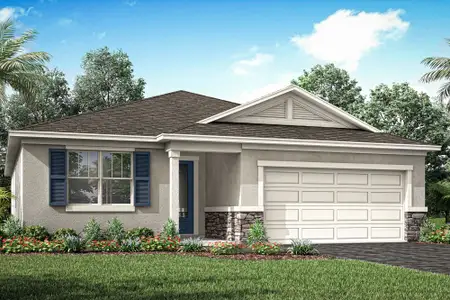
Recently added communities in this area
Other Builders in Parrish, FL








Nearby sold homes
New homes in nearby cities
More New Homes in Parrish, FL
- Jome
- New homes search
- Florida
- Tampa Bay Area
- Manatee County
- Parrish
- Windwater
- 12459 49Th St E, Parrish, FL 34219