Book your tour. Save an average of $18,473. We'll handle the rest.
We collect exclusive builder offers, book your tours, and support you from start to housewarming.
- Confirmed tours
- Get matched & compare top deals
- Expert help, no pressure
- No added fees
Estimated value based on Jome data, T&C apply
- 3 bd
- 3 ba
- 2,642 sqft
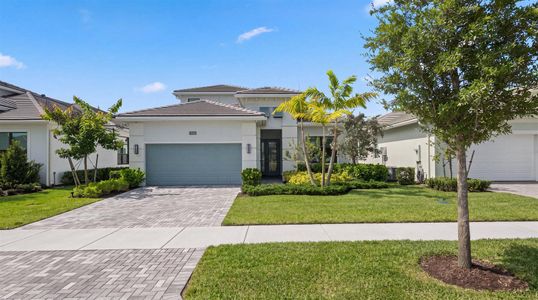
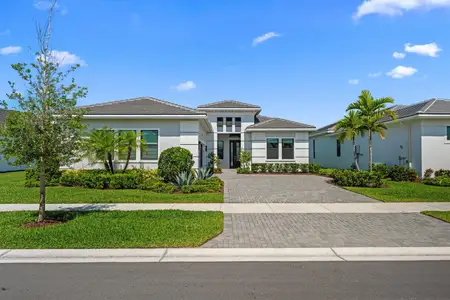
15664 Merritt Dr, The Acreage, FL 33470
Why tour with Jome?
- No pressure toursTour at your own pace with no sales pressure
- Expert guidanceGet insights from our home buying experts
- Exclusive accessSee homes and deals not available elsewhere
Jome is featured in


- Single-Family
- Quick move-in
- $425.81/sqft
- $425/monthly HOA
Home description
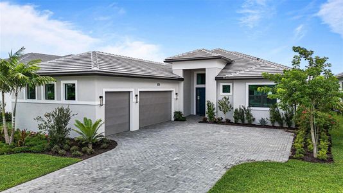
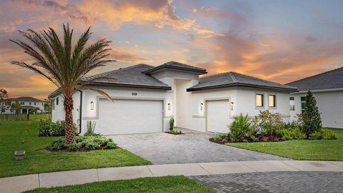
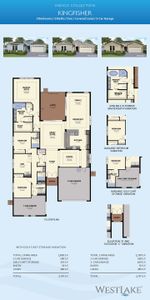
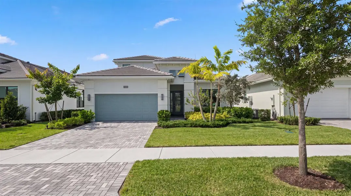
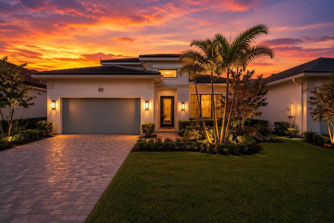
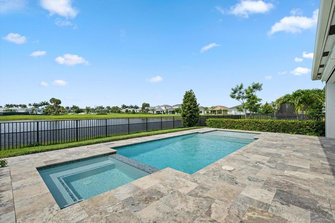
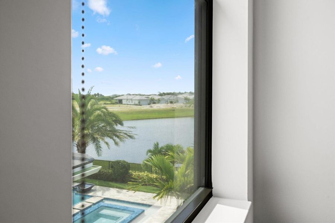
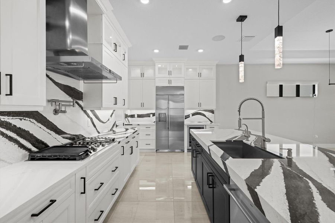
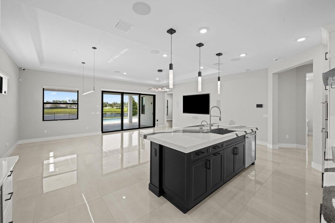
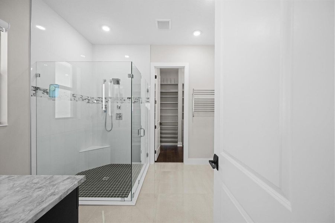
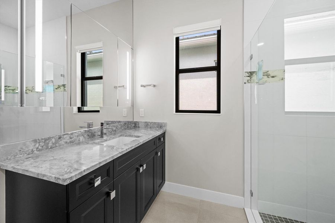
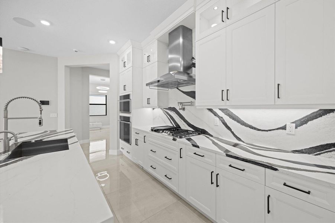
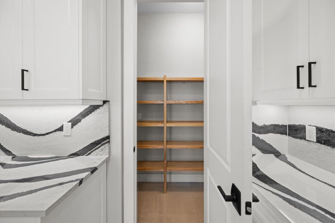
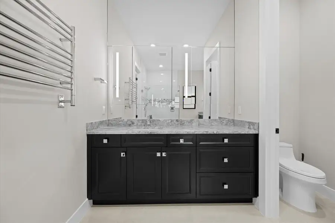
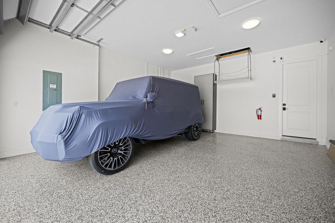
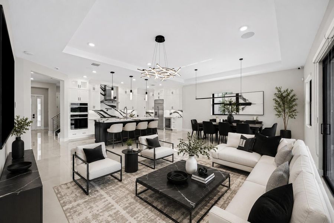
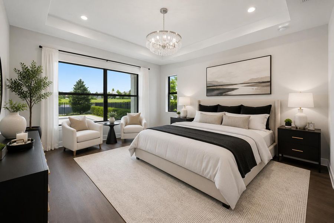
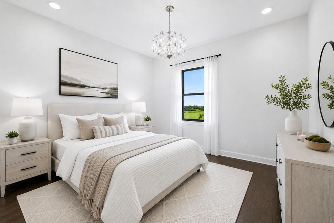
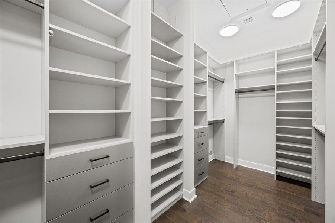
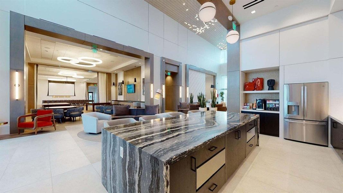
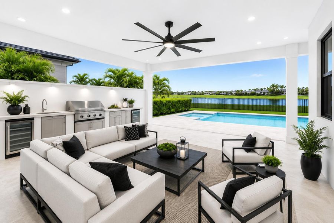
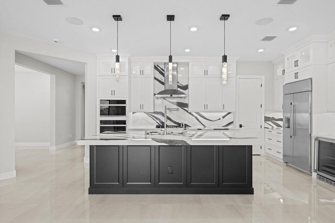
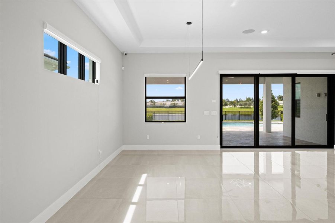
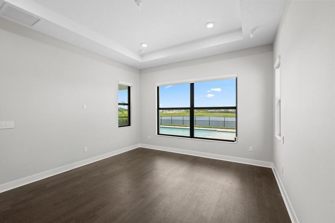
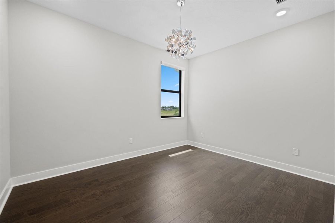
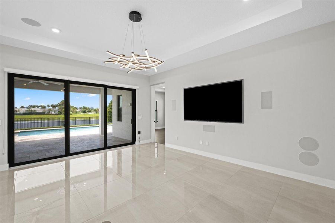
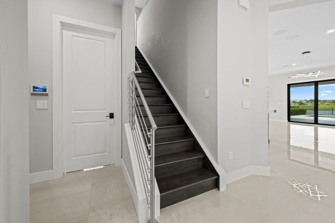
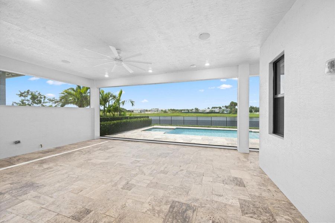
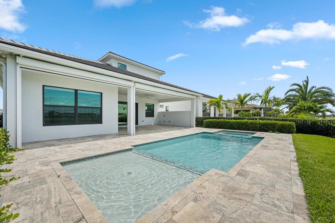
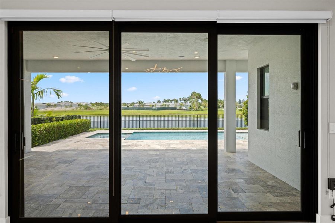
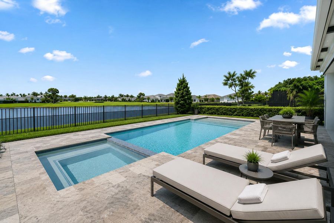
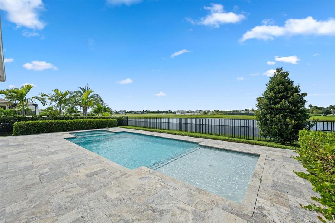
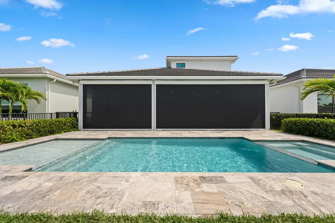
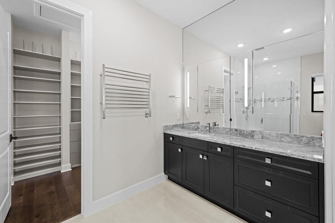
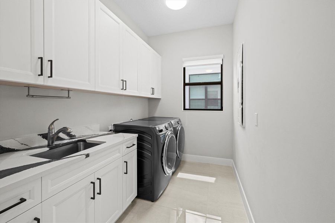
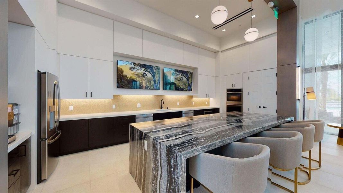
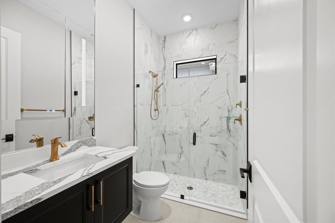
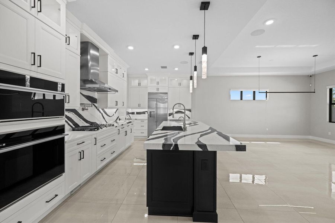
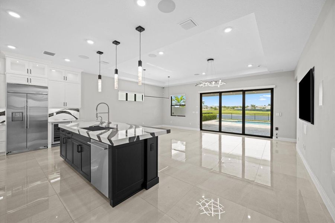
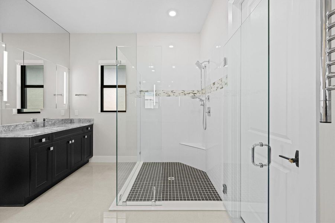
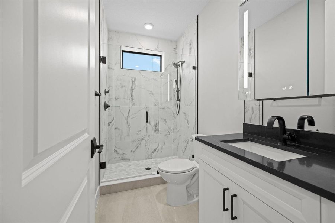
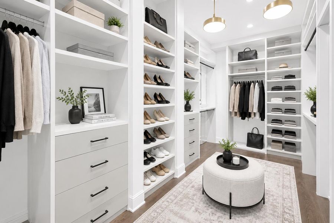
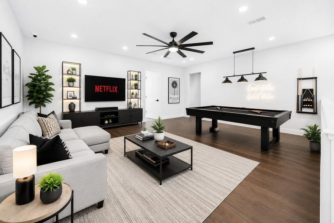
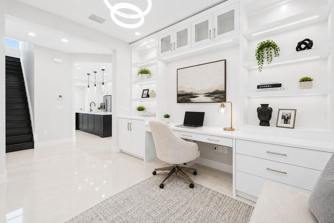
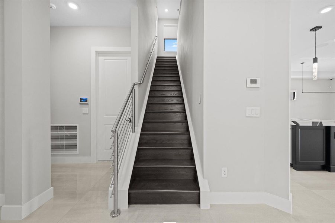
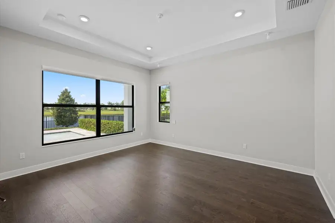
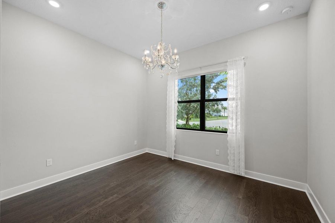
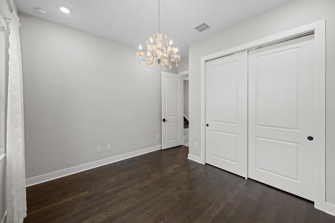
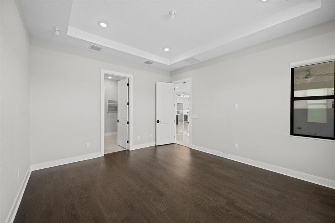
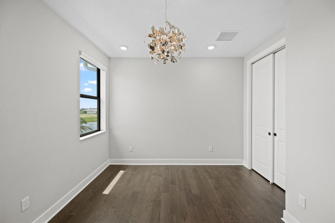
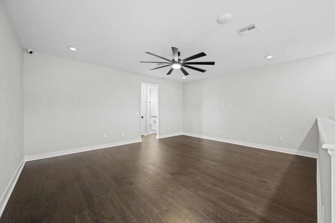
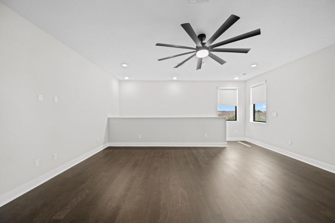
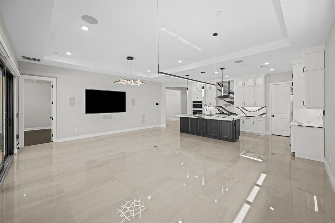
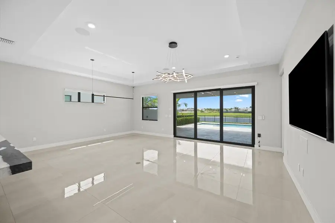
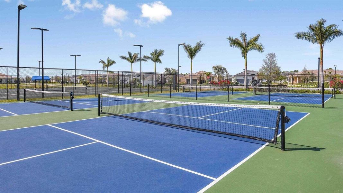
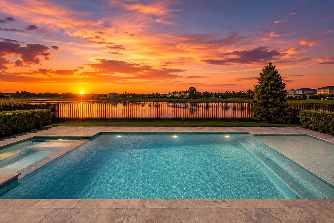
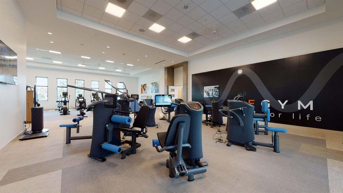
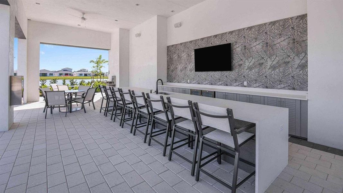
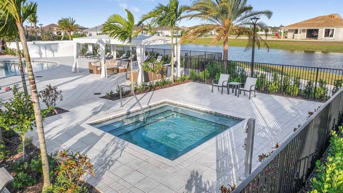
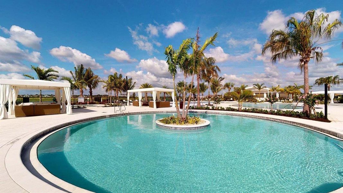
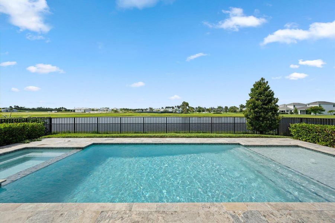
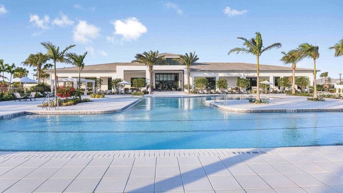
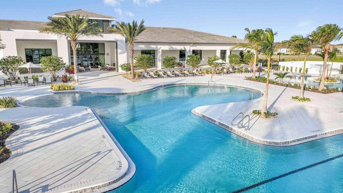
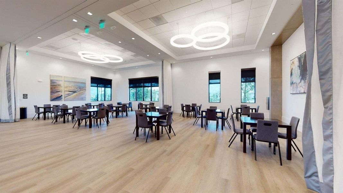
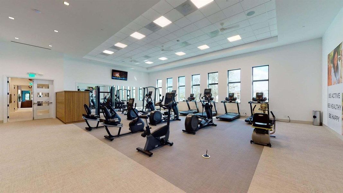
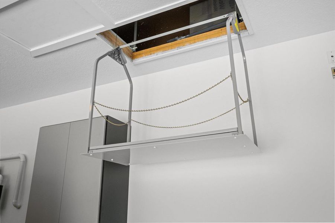
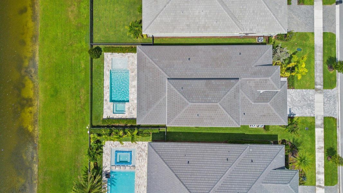
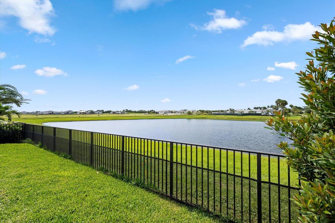
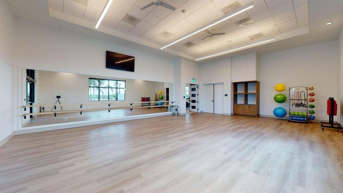
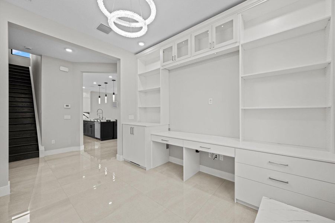
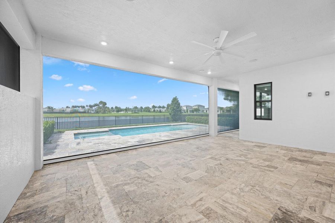
Rarely does a home of this caliber become available—where nearly every finish, system, and feature has been thoughtfully upgraded far beyond the builder's original design. With over $550,000 in documented upgrades, this exceptional residence offers a level of luxury, innovation, and thoughtful design that sets it apart from anything else on the market. Inside, soaring ceilings, wide-plank wood flooring, oversized tile, flat stock molding throughout, upgraded lighting, elegant custom window shades and draperies, and an expanded living room with a recessed TV wall create a refined yet welcoming atmosphere. Built-in surround sound, Control4 smart home automation, and premium finishes elevate everyday living. The gourmet kitchen was designed to impress, featuring Monogram appliances, a 36-inch cooktop, statement hood, pot filler, wine cooler, under- and upper-cabinet lighting, custom drawer organizers, a wraparound island, and a walk-in pantry with upgraded wood shelving. The luxurious primary suite includes custom closet systems with additional storage, while the spa-inspired bath showcases floating vanities, smart mirrors, medicine cabinets, upgraded fixtures, floor-to-ceiling tile, and a linen closet. Upstairs, the spacious loft provides exceptional flexibility for a media room, game room, or second living area, while the thoughtfully designed guest suite offers a private bedroom and full bath—ideal for extended overnight guests. Outdoor living rivals a private resort with a $150,000 custom smart pool, Cat 5 hurricane screens enclosing the lanai, landscape lighting, pool fencing, and additional pet-safe fencing, creating a private backyard retreat designed for year-round enjoyment. Even the garage has been elevated beyond expectations with a raised insulated garage door, side-mounted opener, foam-insulated ceiling, custom storage systems, attic storage complete with a convenient dumbwaiter lift, and exceptional organization rarely found in residential homes. Additional upgrades include an etched glass front door, quartz laundry sink, soft-close cabinetry, custom built-ins, beautifully appointed window treatments, customized closets throughout, and designer light fixtures that convey, along with one mounted television. Every detail has been intentionally selected to create a home that delivers an exceptional blend of comfort, sophistication, and everyday functionality. Beyond the home itself, Cresswind Palm Beach offers an unmatched 55+ lifestyle with resort-style amenities, an award-winning clubhouse, state-of-the-art fitness center, pickleball and tennis courts, walking trails, and a vibrant social calendar that makes every day feel like a getaway. Homes with this level of customization, craftsmanship, and attention to detail are exceptionally rare. As an added opportunity, the seller is willing to consider holding paper for qualified buyers, offering additional flexibility in financing. This is a truly one-of-a-kind residence that must be experienced in person to fully appreciate everything it has to offer.
Exit Realty Premier Elite, MLS B26054821
May also be listed on the Kolter Homes website
Information last verified by Jome: Today at 12:13 AM (July 30, 2026)
 Home highlights

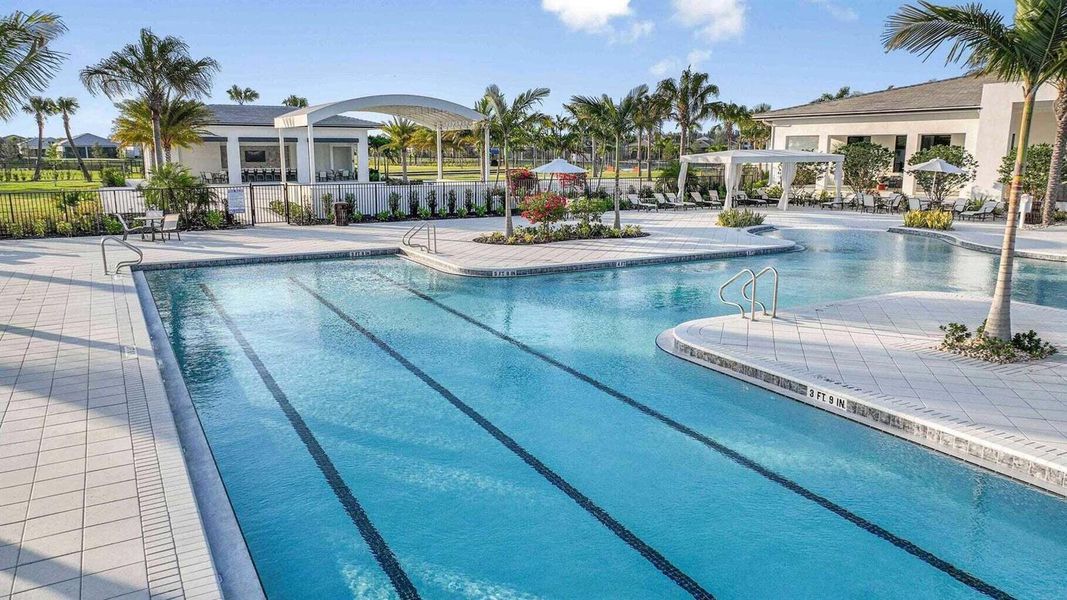
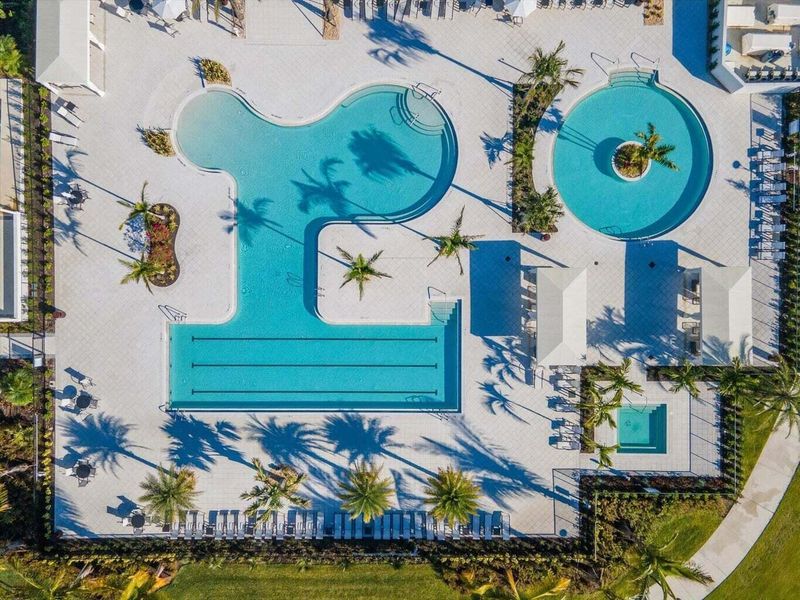
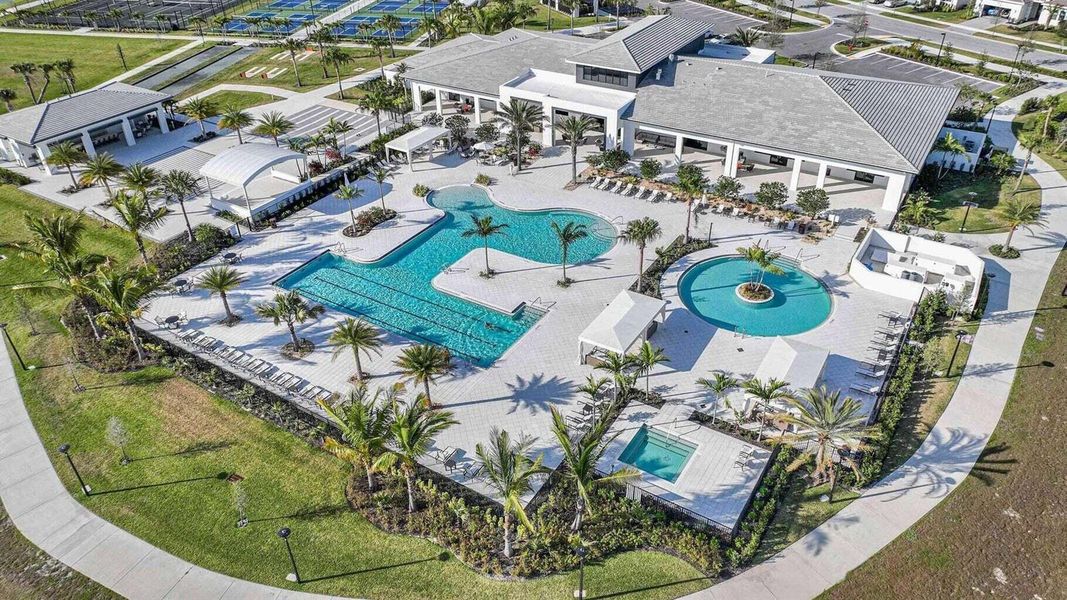

Family-oriented Stuart water park featuring slides, lazy river, competitive lap pool and event cabanas.
 Community Pool
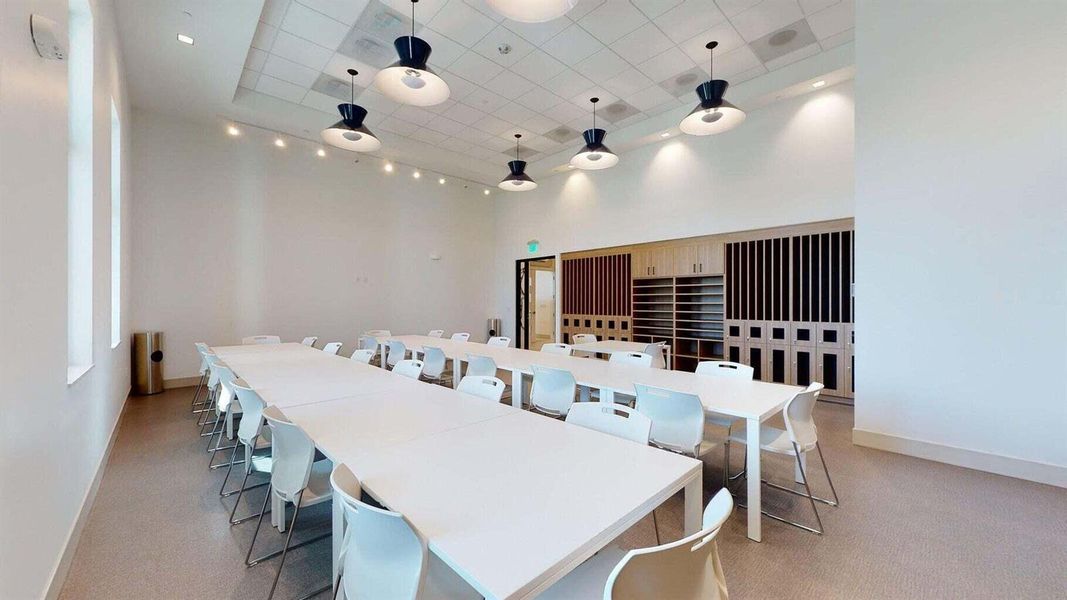
 Club House
 Fitness Center/Exercise Area
 Tennis Courts
 Pickleball Court
 Gated Community
 Sidewalks Available
Book your tour. Save an average of $18,473. We'll handle the rest.
We collect exclusive builder offers, book your tours, and support you from start to housewarming.
- Confirmed tours
- Get matched & compare top deals
- Expert help, no pressure
- No added fees
Estimated value based on Jome data, T&C apply
Home details
- Property status:
- Move-in ready
- Lot size (acres):
- 0.15
- Size:
- 2,642 sqft
- Stories:
- 2
- Beds:
- 3
- Baths:
- 3
- Garage spaces:
- 2
- Facing direction:
- South
Construction details
- Builder Name:
- Kolter Homes
- Year Built:
- 2024
- Roof:
- Concrete Roofing, Flat Roofing, Tile Roofing
Home features & finishes
- Appliances:
- Water SoftenerCentral VacuumIce MakerWater PurifierSprinkler System
- Construction Materials:
- Stucco
- Cooling:
- Ceiling Fan(s)Central Air
- Flooring:
- Ceramic FlooringWood FlooringTile FlooringHardwood Flooring
- Garage/Parking:
- ParkingDoor OpenerGarageAttached Garage
- Interior Features:
- Ceiling-VaultedWalk-In ClosetFoyerPantryLibraryBlindsStorageLoftFrench DoorsDouble Vanity
- Kitchen:
- DishwasherMicrowave OvenOvenRefrigeratorWater FilterDisposalGas CooktopDouble SinkBuilt-In OvenSelf Cleaning OvenKitchen IslandGas OvenKitchen Range
- Laundry facilities:
- DryerWasher
- Pets:
- Pets Allowed
- Property amenities:
- Hot TubPoolCabinetsOutdoor LivingPatio
- Rooms:
- AtticPrimary Bedroom On MainKitchenDen RoomOffice/StudyDining RoomFamily RoomLiving RoomPrimary Bedroom Downstairs
- Security system:
- Camera(s)Fire Sprinkler SystemSecurity SystemSmoke Detector

Get a consultation with our New Homes Expert
- See how your home builds wealth
- Plan your home-buying roadmap
- Discover hidden gems
Utility information
- Heating:
- Electric Heating, Water Heater, Central Heating
- Sewer:
- Public Sewer
- Utilities:
- Electricity Available, Electricity on Property, Natural Gas Available, Sewer Available, Water Available
- Water source:
- Public
Community amenities
- Fitness Center/Exercise Area
- Club House
- Tennis Courts
- Gated Community
- Community Pool
- Game Room/Area
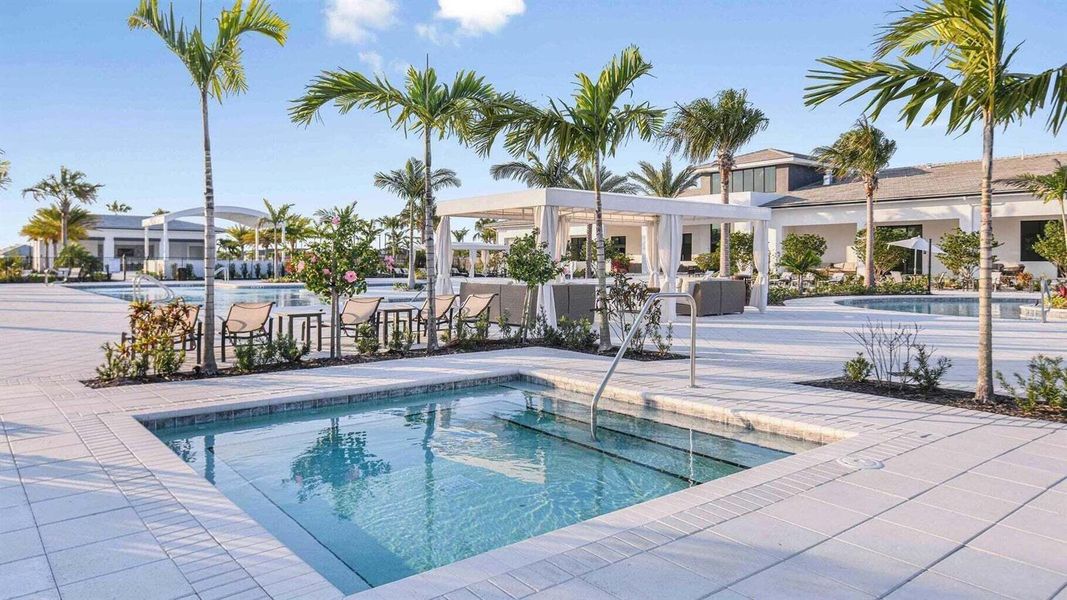
- Spa Zone
- Community Hot Tub
- Lifestyle Director
- Sidewalks Available
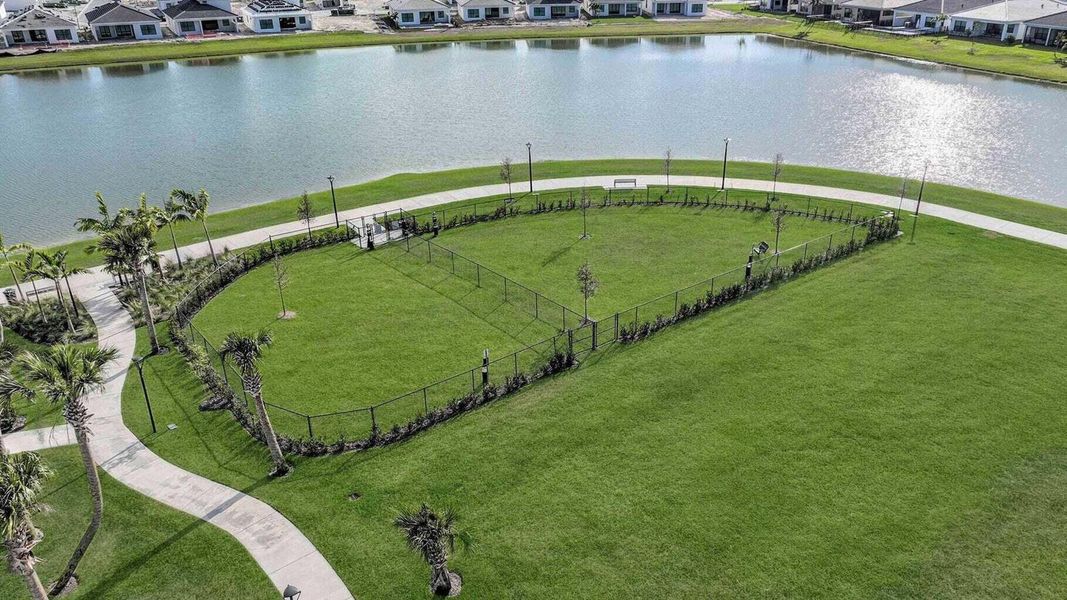
- Waterfront View
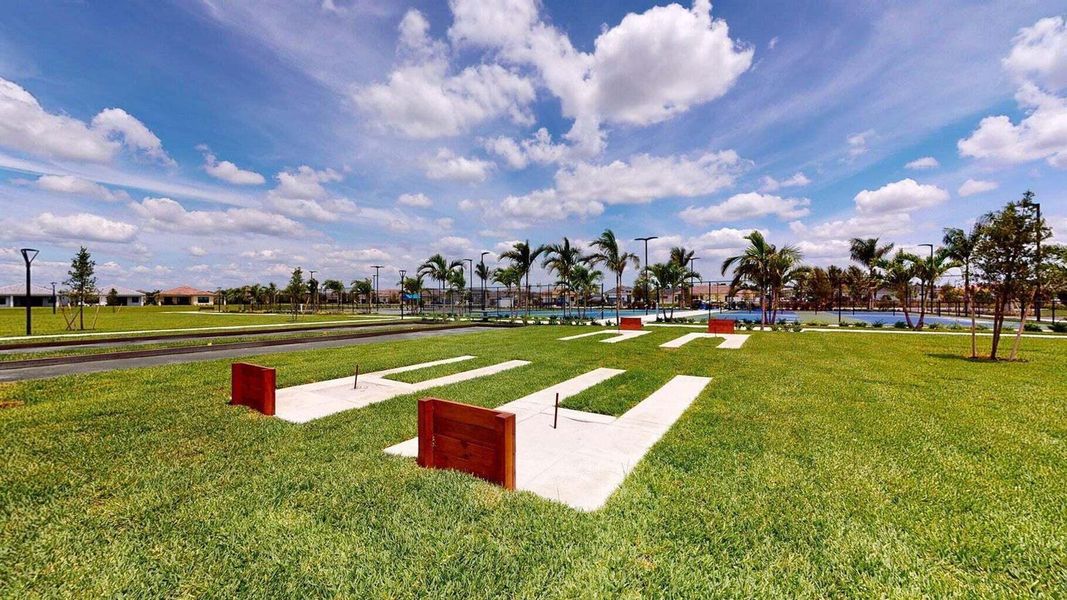
- Bocce Field
- Pickleball Court
About the builder - Kolter Homes

Neighborhood
Home address
- City:
- The Acreage
- County:
- Palm Beach
- Zip Code:
- 33470
Schools in Palm Beach County School District

GreatSchools’ Summary Rating calculation is based on 4 of the school’s themed ratings, including test scores, student/academic progress, college readiness, and equity. This information should only be used as a reference. Jome is not affiliated with GreatSchools and does not endorse or guarantee this information. Please reach out to schools directly to verify all information and enrollment eligibility. Data provided by GreatSchools.org © 2025
Places of interest
Getting around
Air quality
Noise level
A Soundscore™ rating is a number between 50 (very loud) and 100 (very quiet) that tells you how loud a location is due to environmental noise.
Natural hazards risk
Provided by FEMA

Considering this home?
Our expert will guide your tour, in-person or virtual
Need more information?
Text or call (888) 545-5198
Financials
Estimated monthly payment
Let us help you find your dream home
How many bedrooms are you looking for?
Similar homes nearby
Recently added communities in this area
Nearby communities in The Acreage


New homes in nearby cities
More New Homes in The Acreage, FL

Exit Realty Premier Elite, MLS B26054821
IDX information is provided exclusively for personal, non-commercial use, and may not be used for any purpose other than to identify prospective properties consumers may be interested in purchasing. Information is deemed reliable but not guaranteed.
Read moreLast checked Jul 30, 12:20 am
- Jome
- New homes search
- Florida
- Miami Metropolitan Area
- Palm Beach County
- The Acreage
- 15664 Merritt Dr, The Acreage, FL 33470